Bramley Way, Misterton, Doncaster
Property Information
Full Details
ENTRANCE HALLWAY
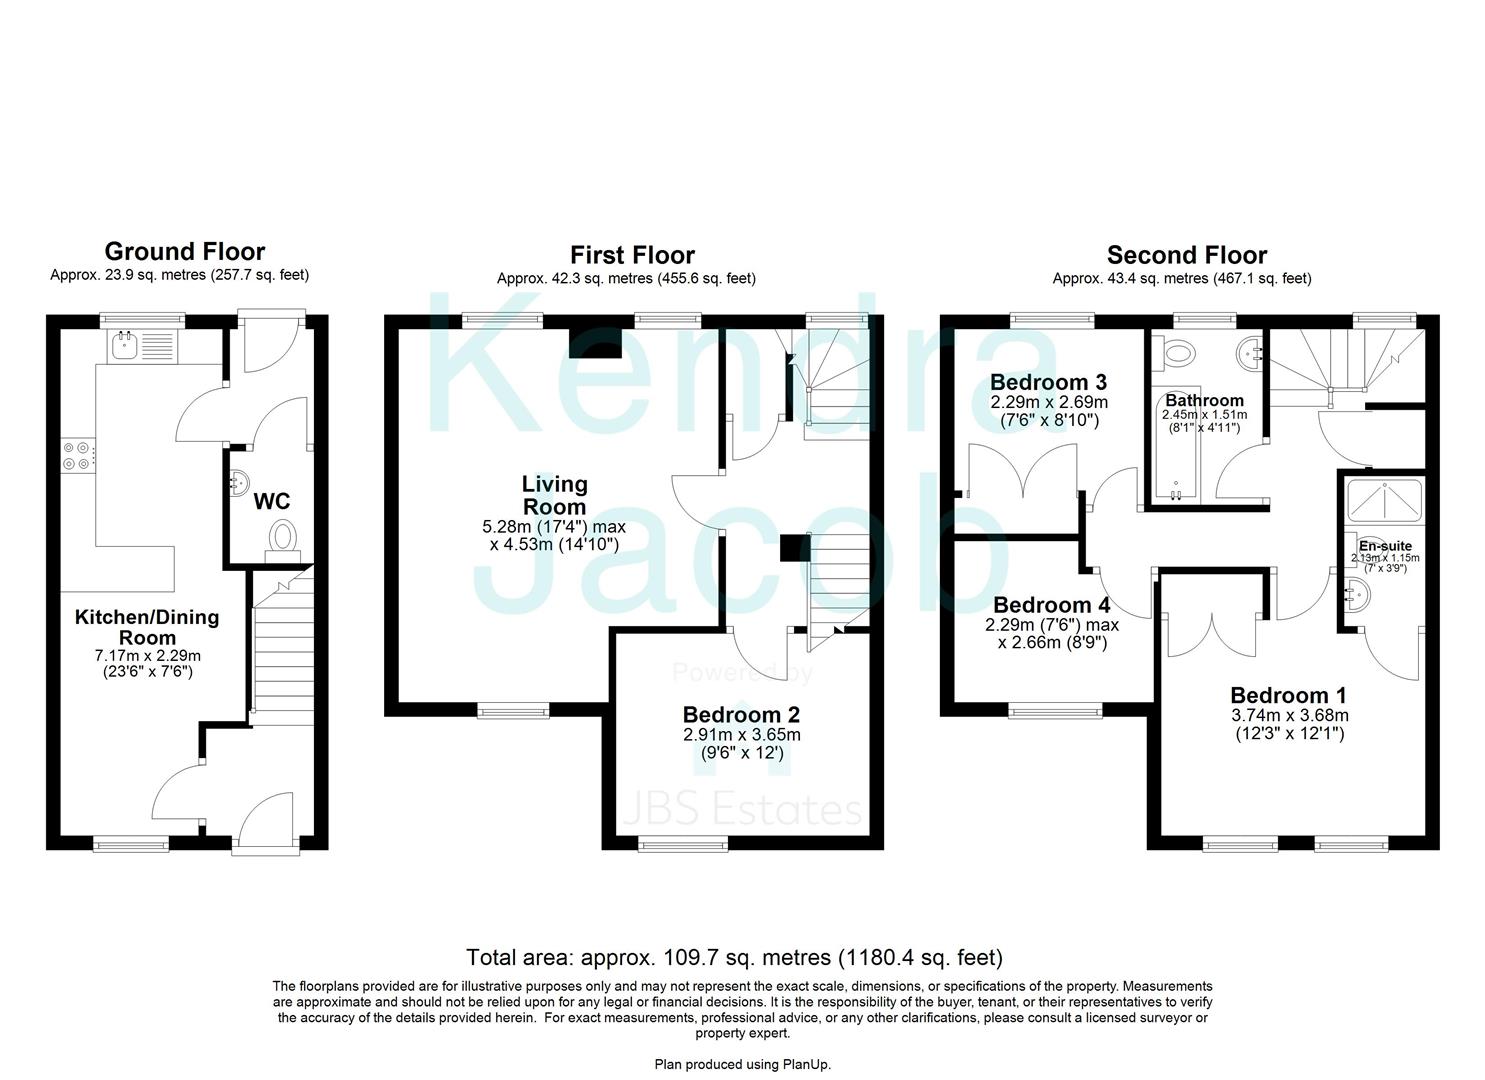
A modern composite entrance door opens into a welcoming hallway featuring a central heating radiator, staircase rising to the first and second floors, and access through to the open-plan kitchen and dining area.
OPEN PLAN KITCHEN DINING ROOM
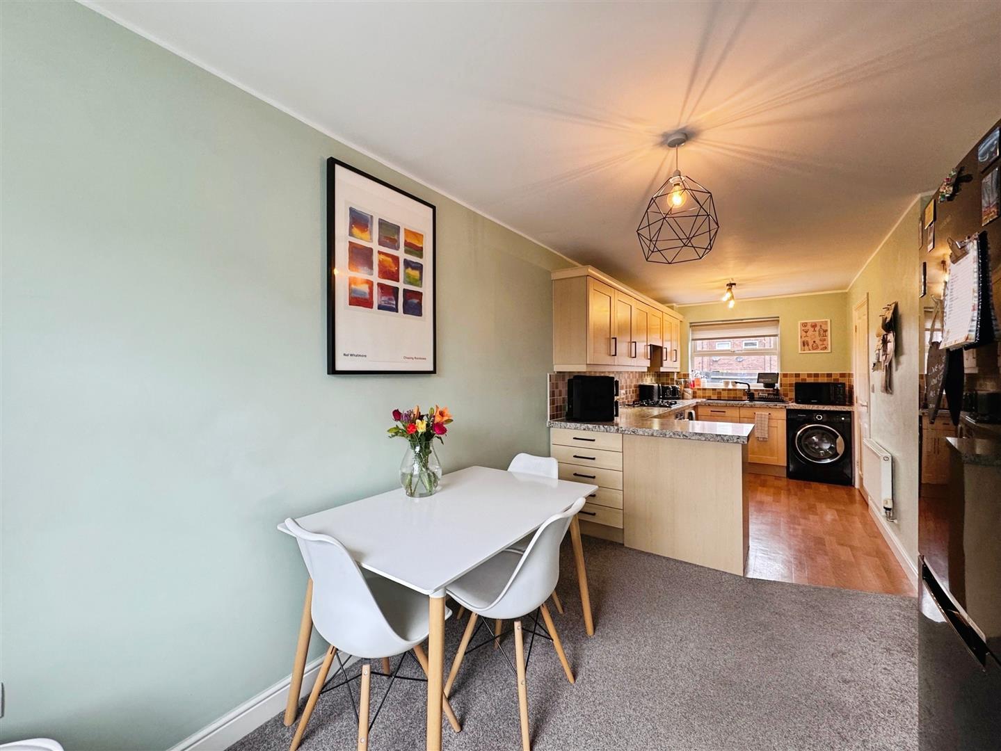
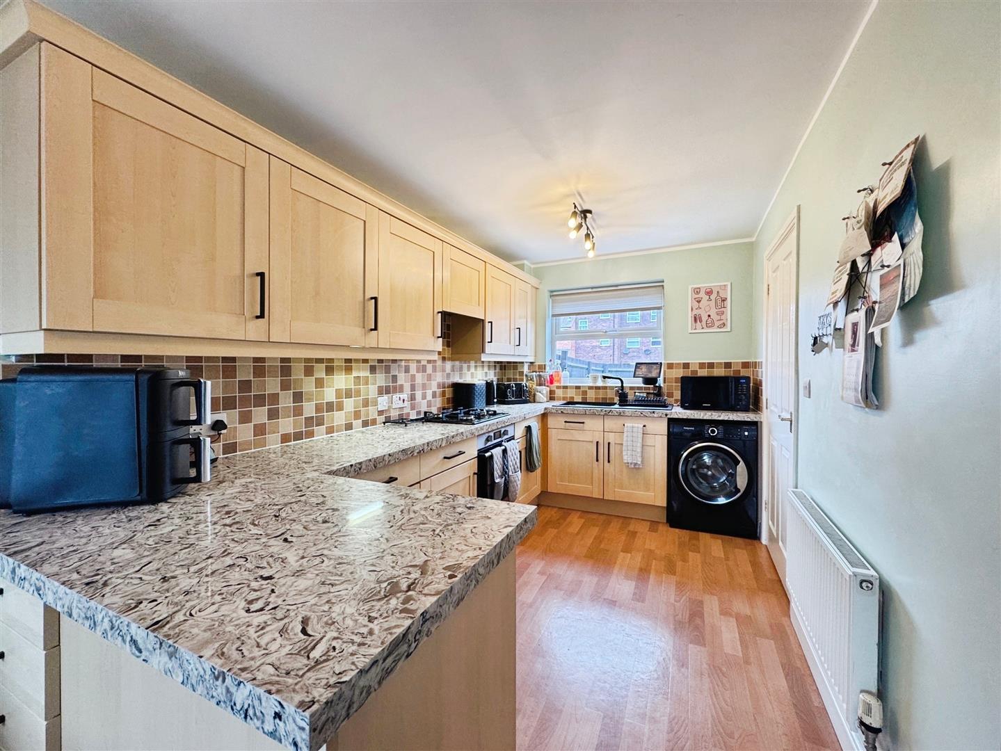
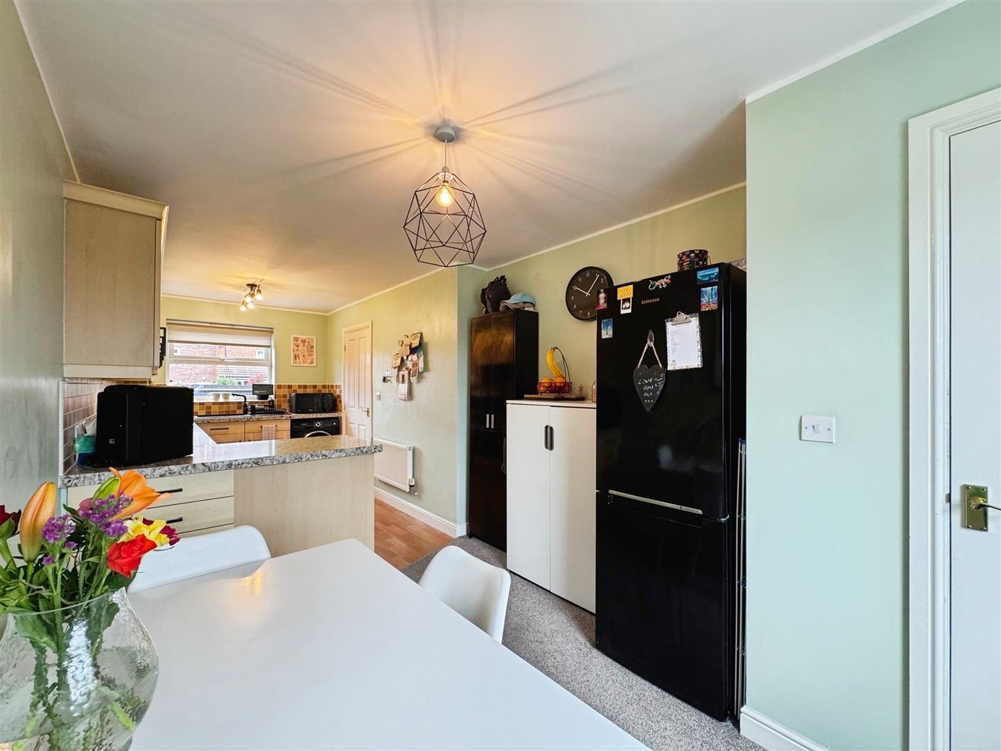
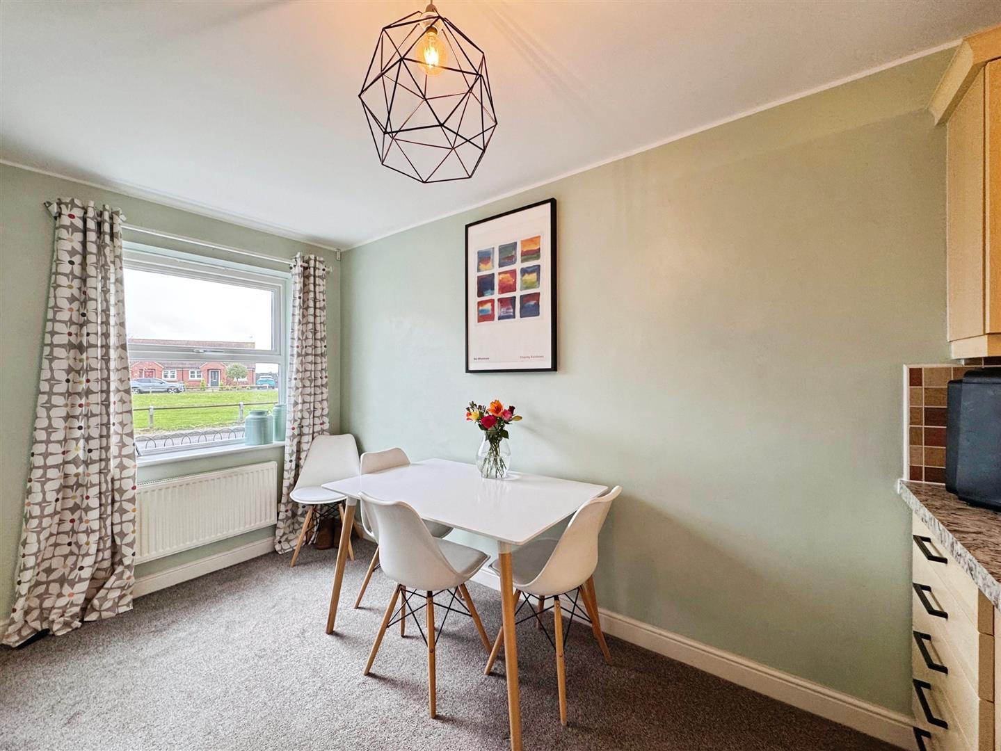
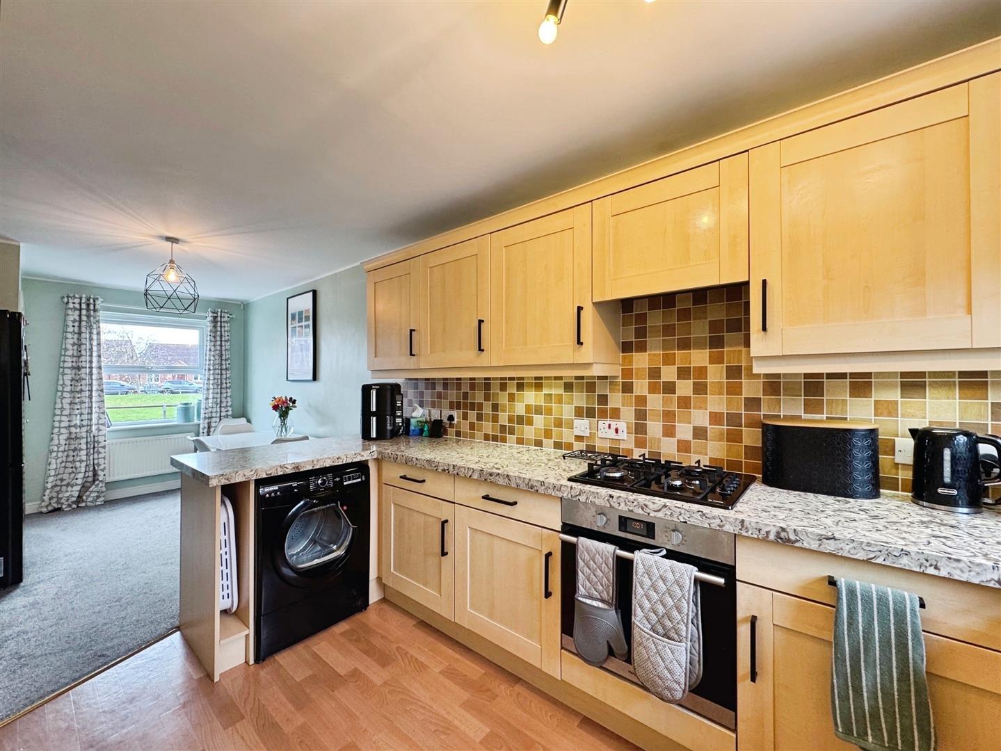
This stylish open-plan kitchen is fitted with a range of contemporary wall and base units complemented by sleek work surfaces and a sink with mixer tap. Integrated appliances include a fan-assisted electric oven and a four-ring gas hob with an electric extractor hood above. There is space for a freestanding washing machine and tumble dryer. The kitchen is part-tiled with a quality laminate-effect floor and a rear-facing UPVC double-glazed window. Opening seamlessly into the dining area, the space is perfect for entertaining, with a front-facing UPVC double-glazed window, central heating radiator, and ample room for a freestanding fridge freezer and dining furniture.
REAR ENTRANCE HALLWAY
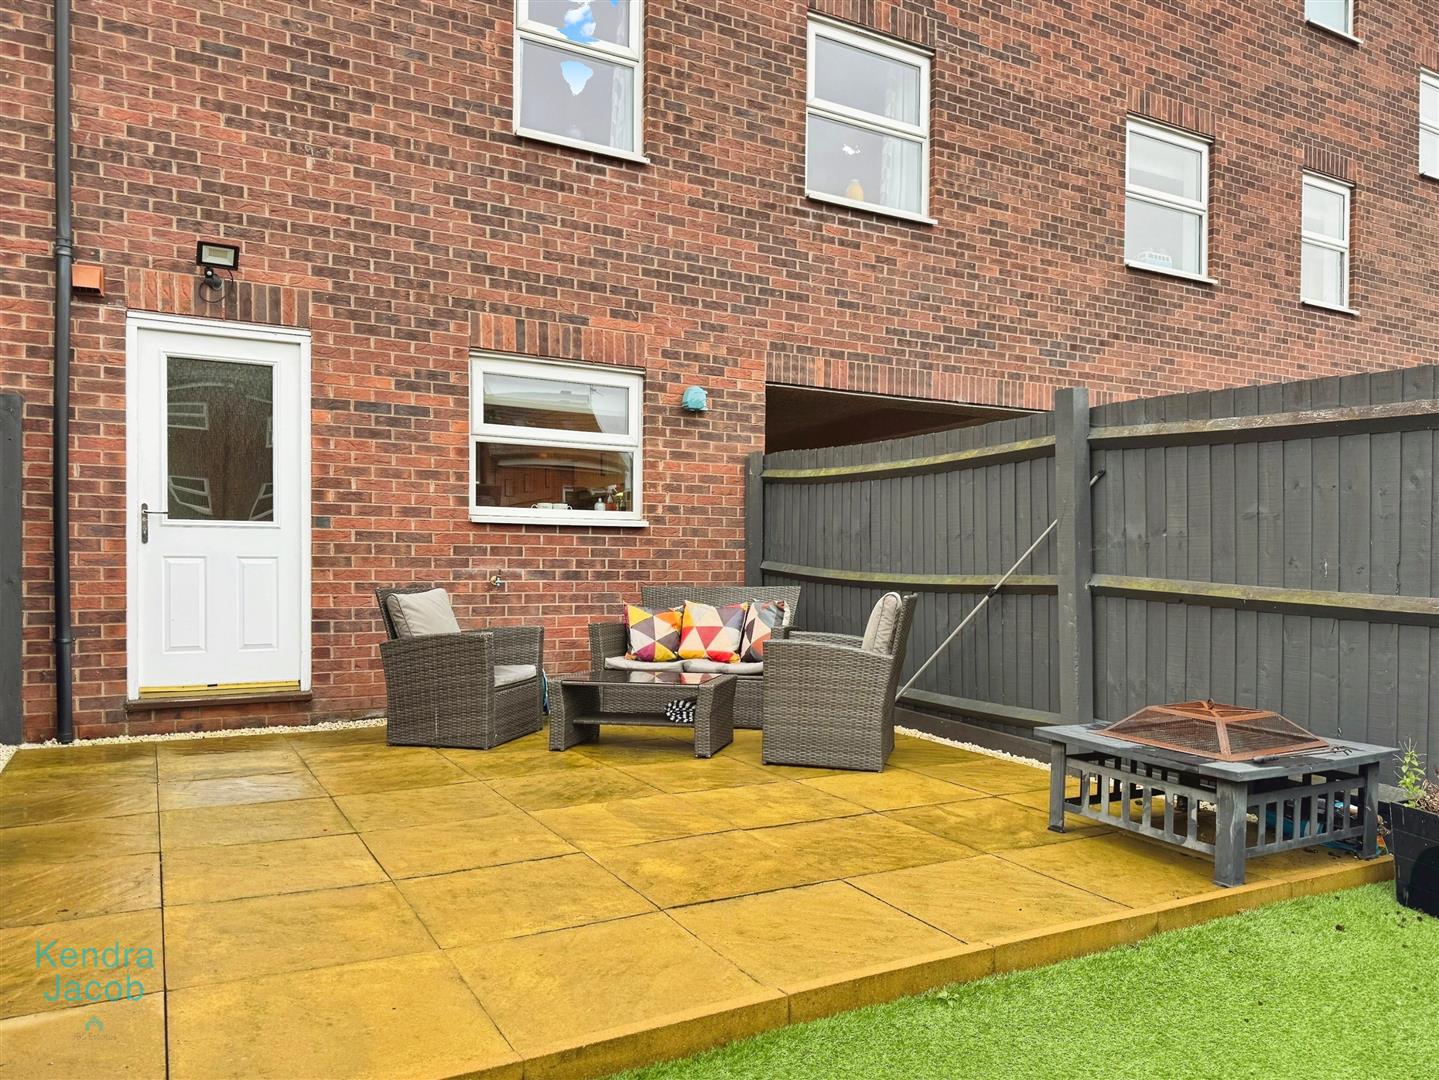
Featuring a composite door leading to the enclosed rear garden, the rear hallway benefits from a central heating radiator, quality laminate-effect flooring, and access to the downstairs cloakroom/WC.
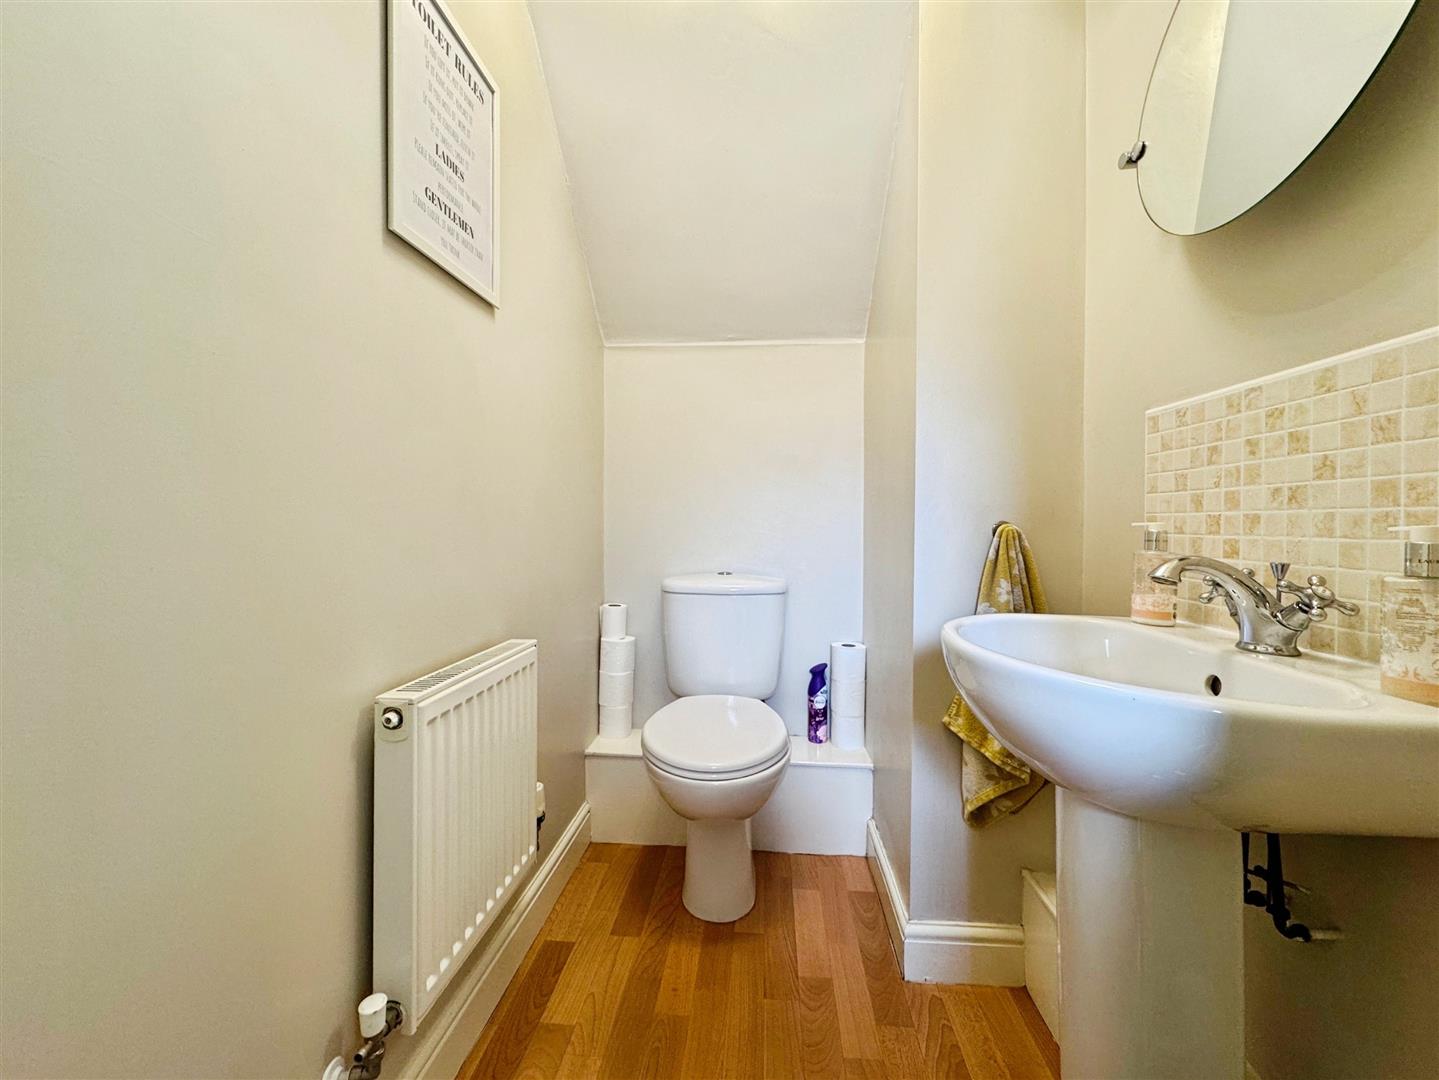
DOWNSTAIRS WC
Fitted with a modern white suite comprising a low-flush WC and pedestal wash basin with tiled splashback. There is a central heating radiator and matching laminate-effect flooring.
FIRST FLOOR LANDING
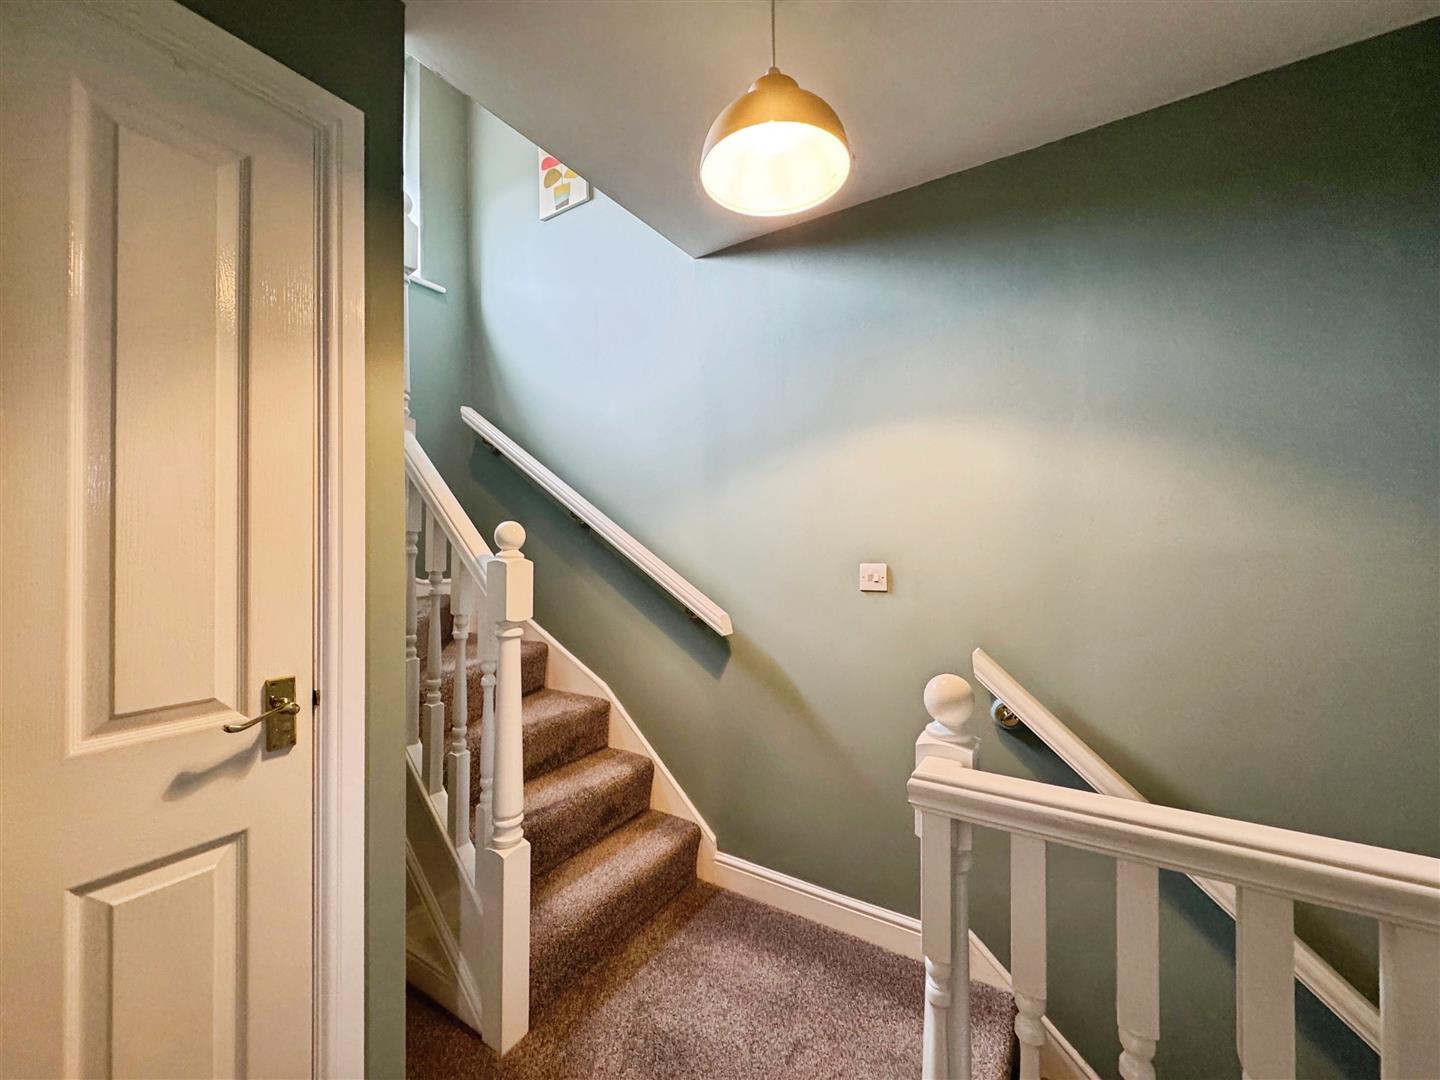
The first-floor landing features spindle balustrades, a storage cupboard, a central heating radiator, and stairs leading to the second floor. Doors open to the living room and bedroom two.
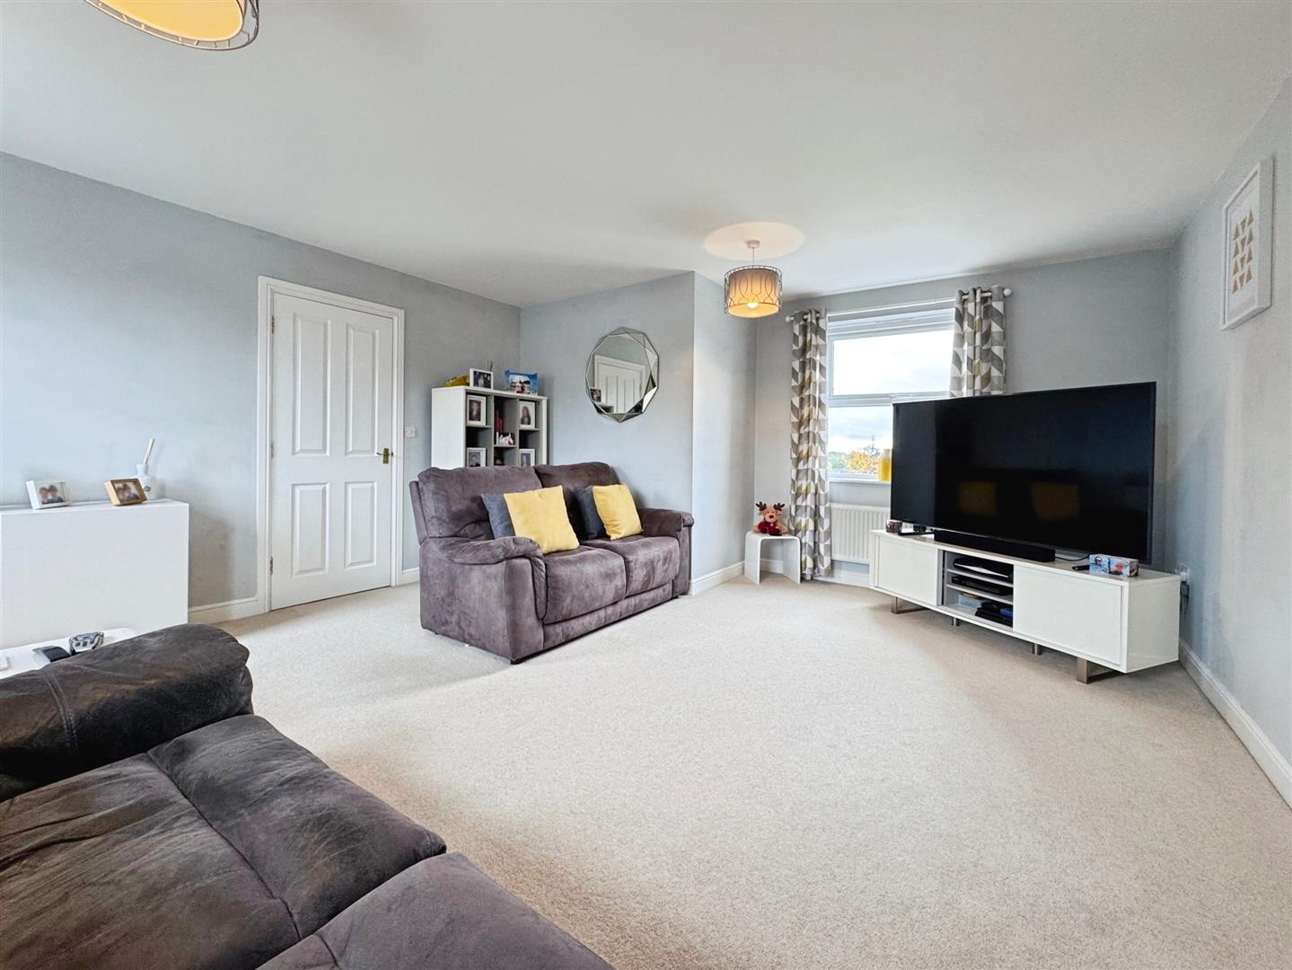
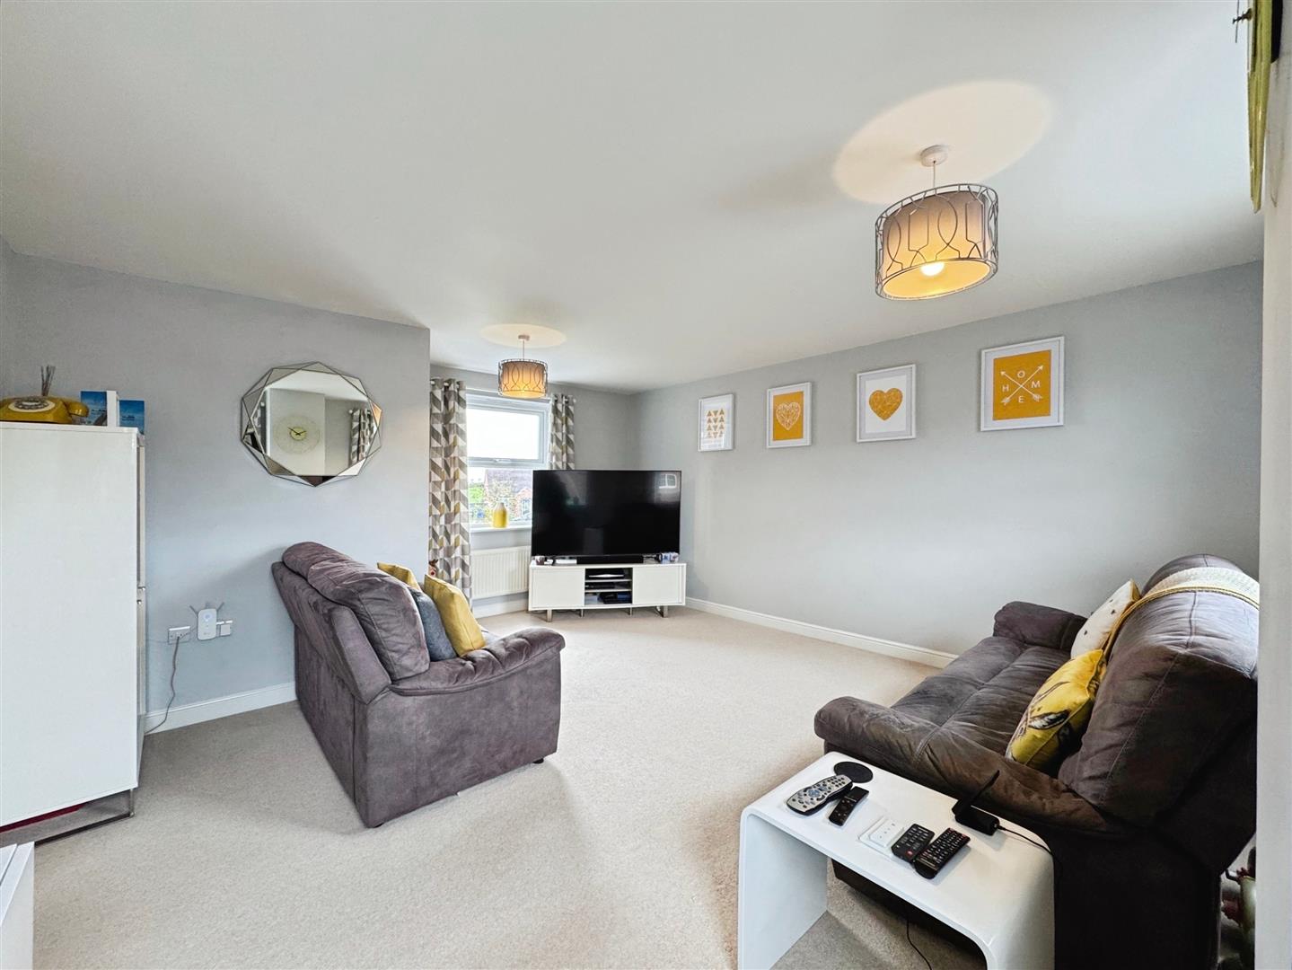
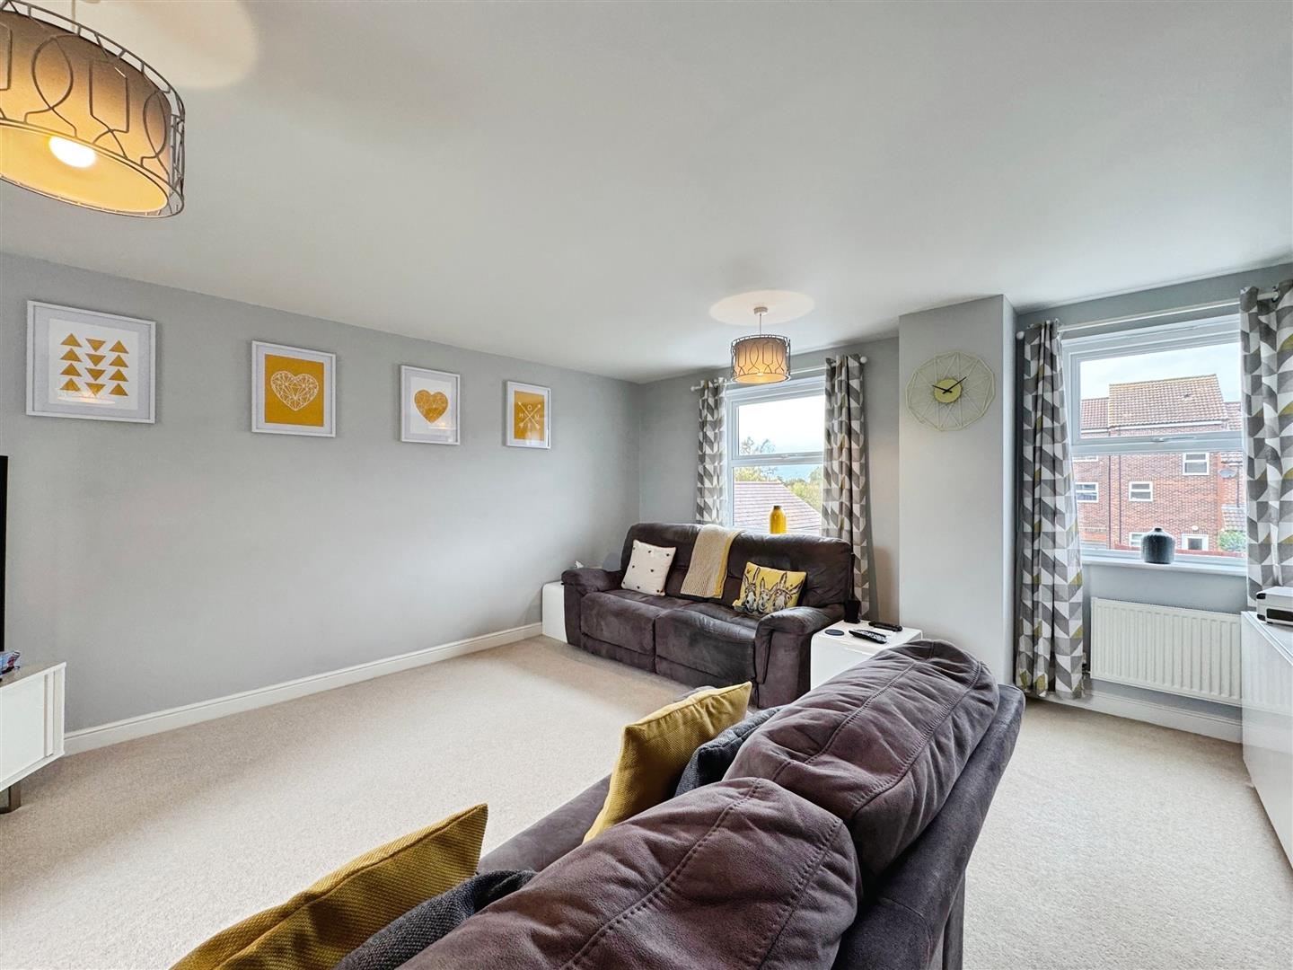
LIVING ROOM
A beautifully appointed, spacious living area with both front and rear-facing UPVC double-glazed windows allowing plenty of natural light. Tastefully decorated and complete with three central heating radiators, this room offers an inviting and versatile living space.
BEDROOM TWO
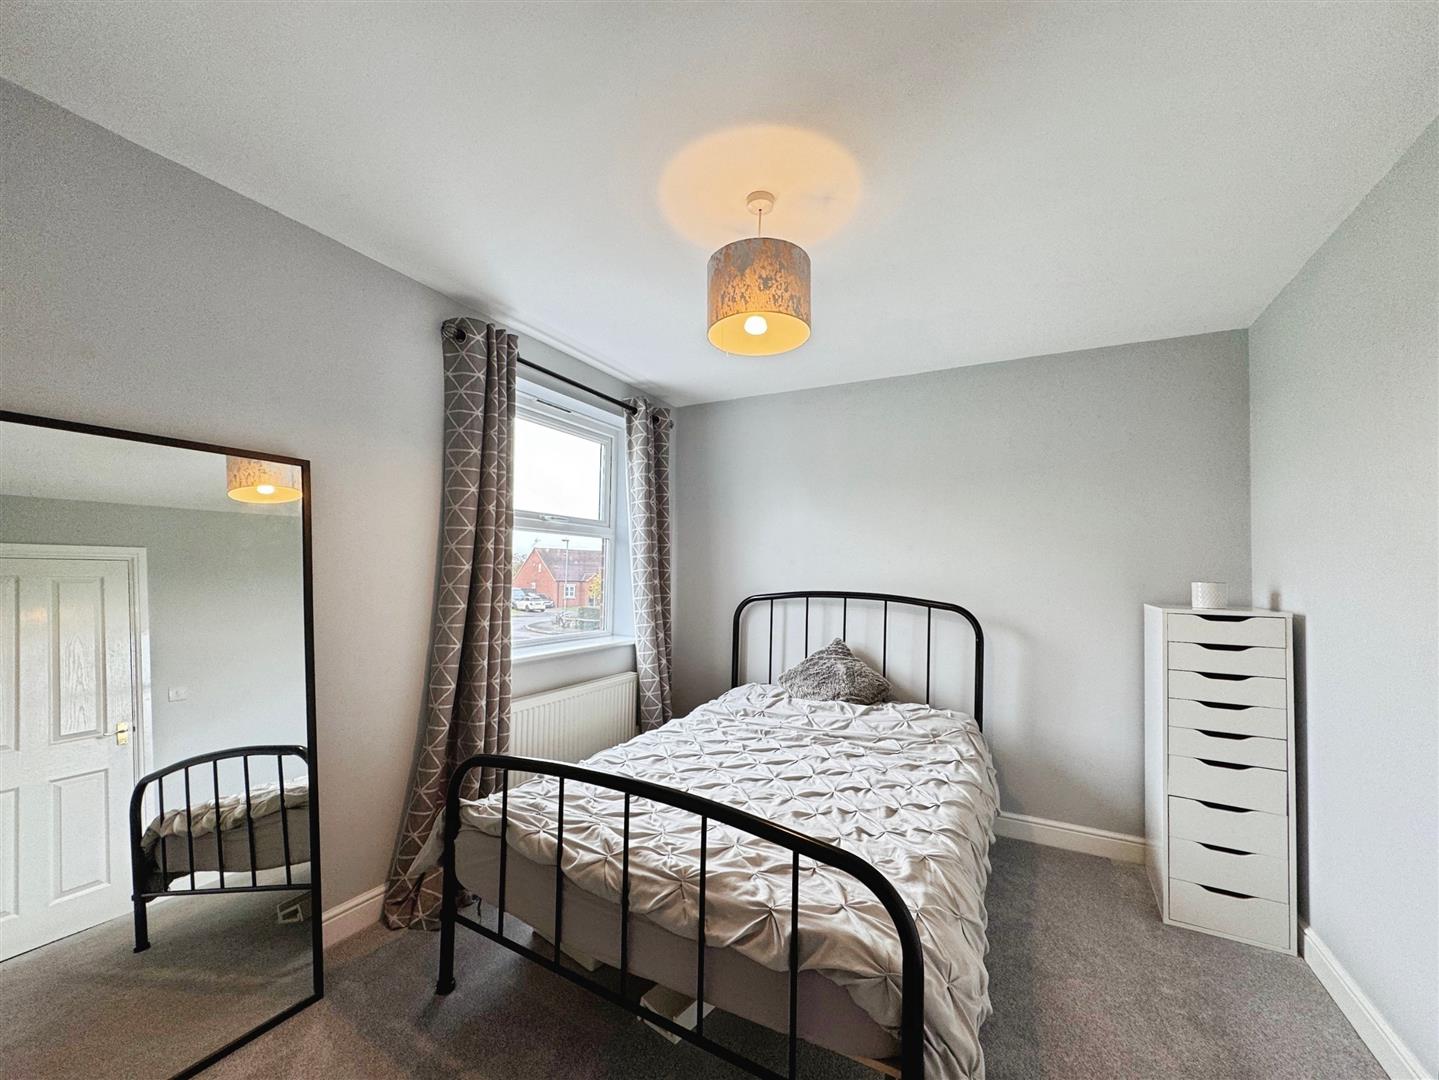
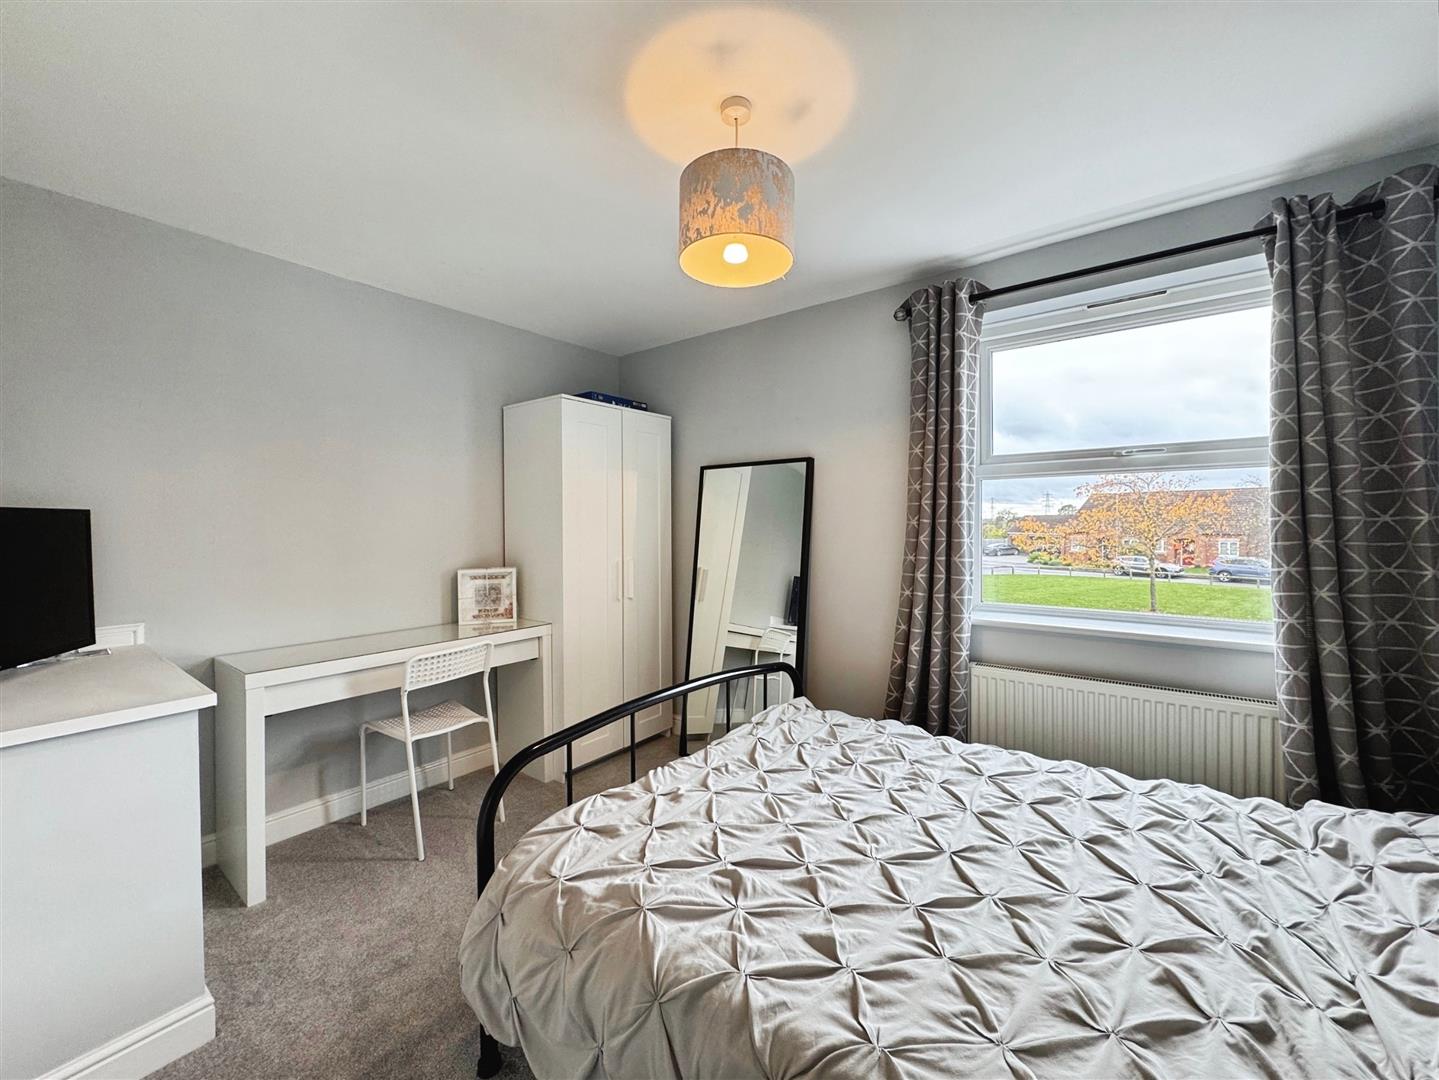
A generous double bedroom with a front-facing UPVC double-glazed window and central heating radiator.
SECOND FLOOR LANDING
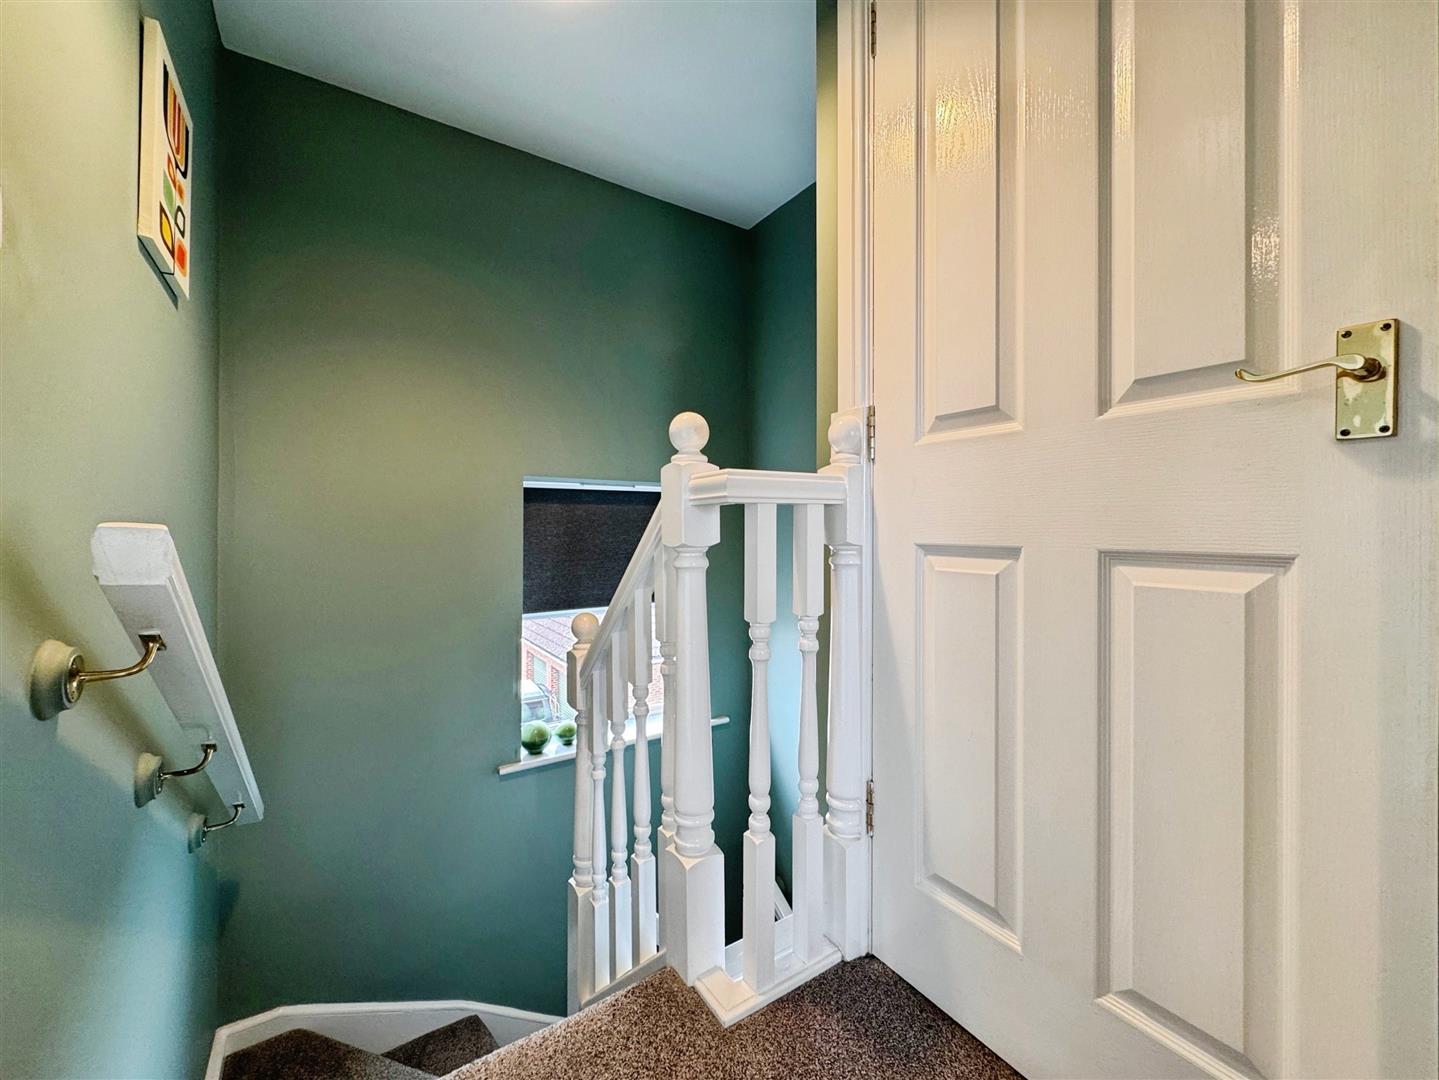
Featuring a rear-facing UPVC double-glazed window, spindle balustrades, airing cupboard housing the hot water cylinder, central heating radiator, and doors leading to three bedrooms and the family bathroom.
MASTER BEDROOM
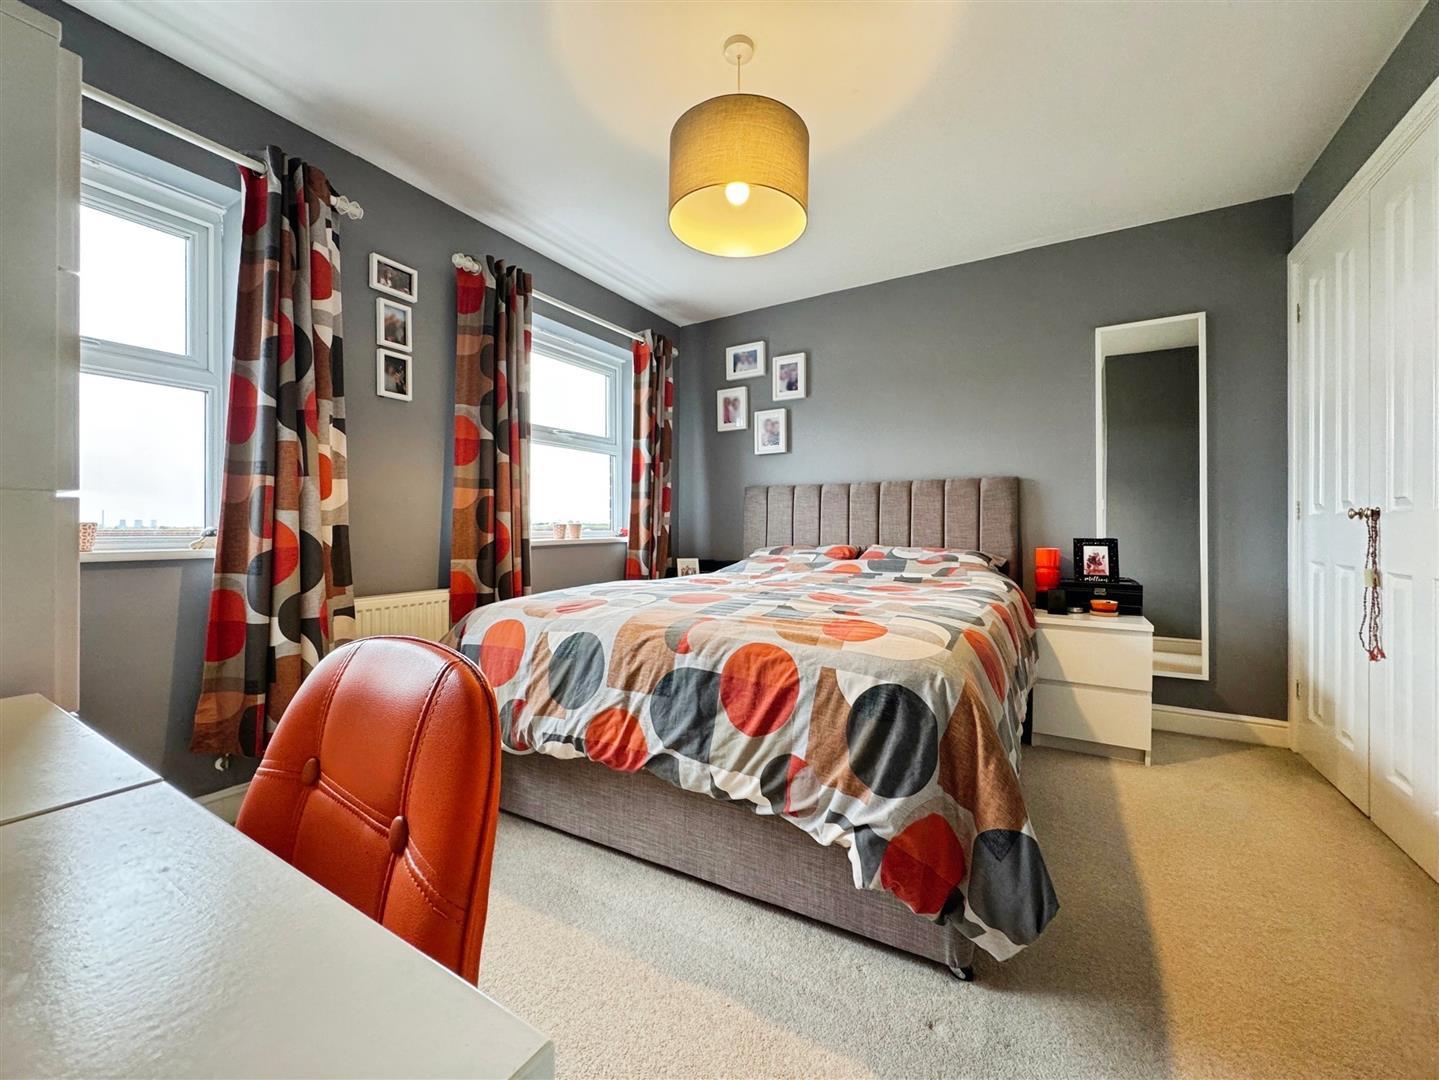
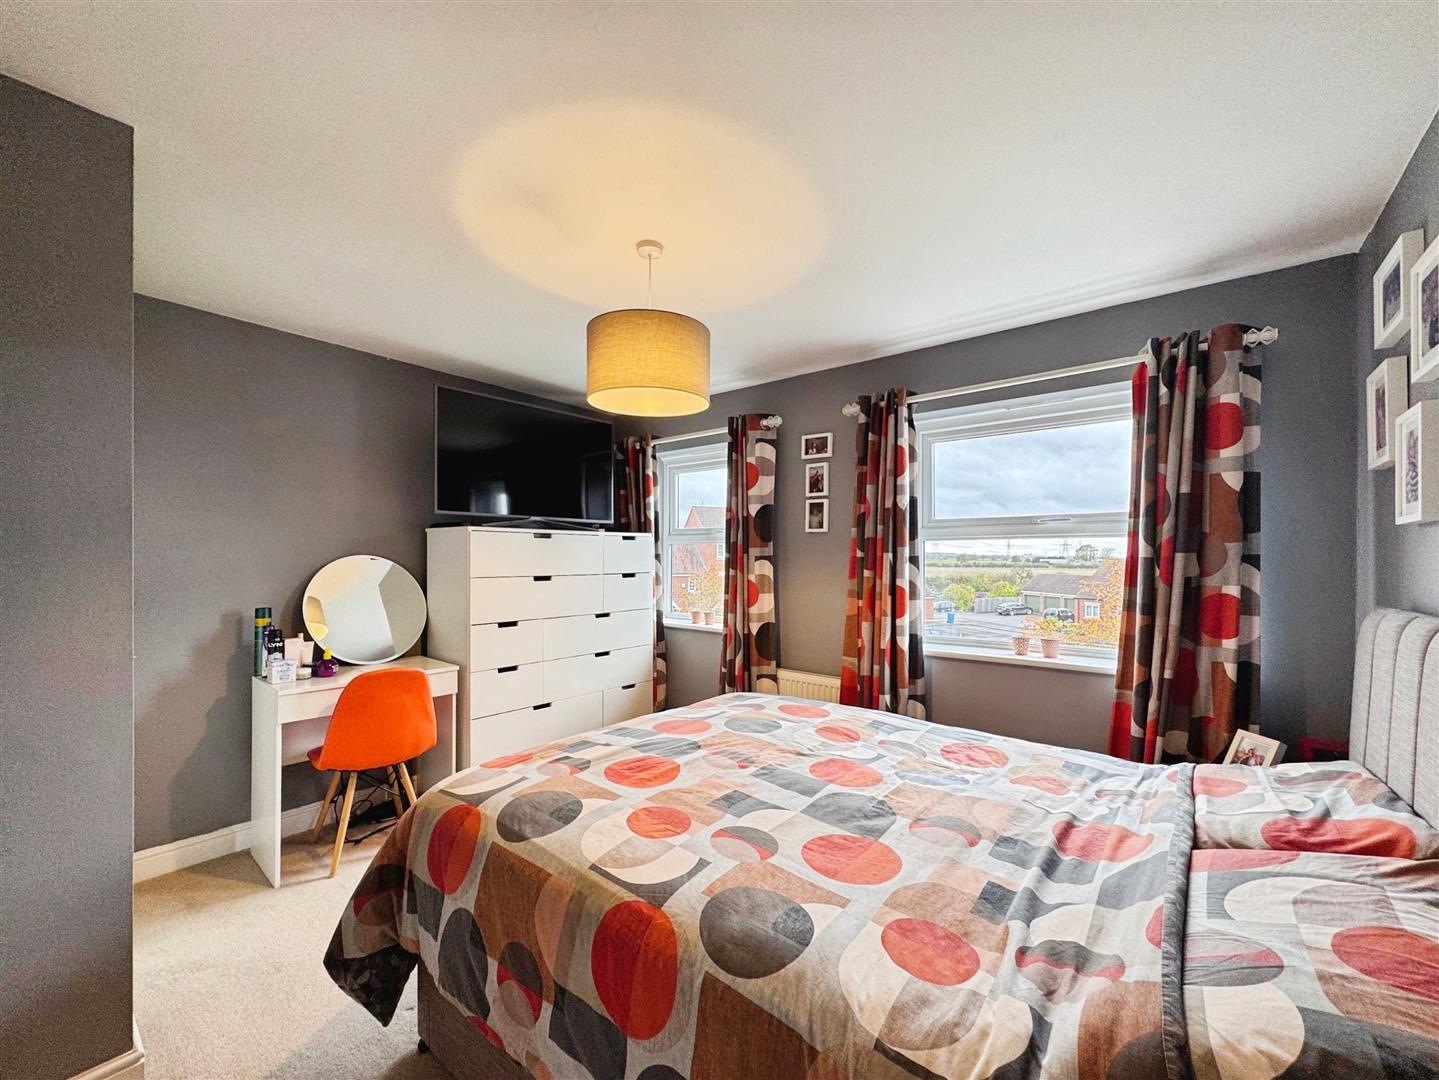
An elegant master suite with two front-facing UPVC double-glazed windows, a central heating radiator, and fitted double wardrobes providing ample storage. A door leads to the private en-suite shower room.
EN-SUITE SHOWER ROOM
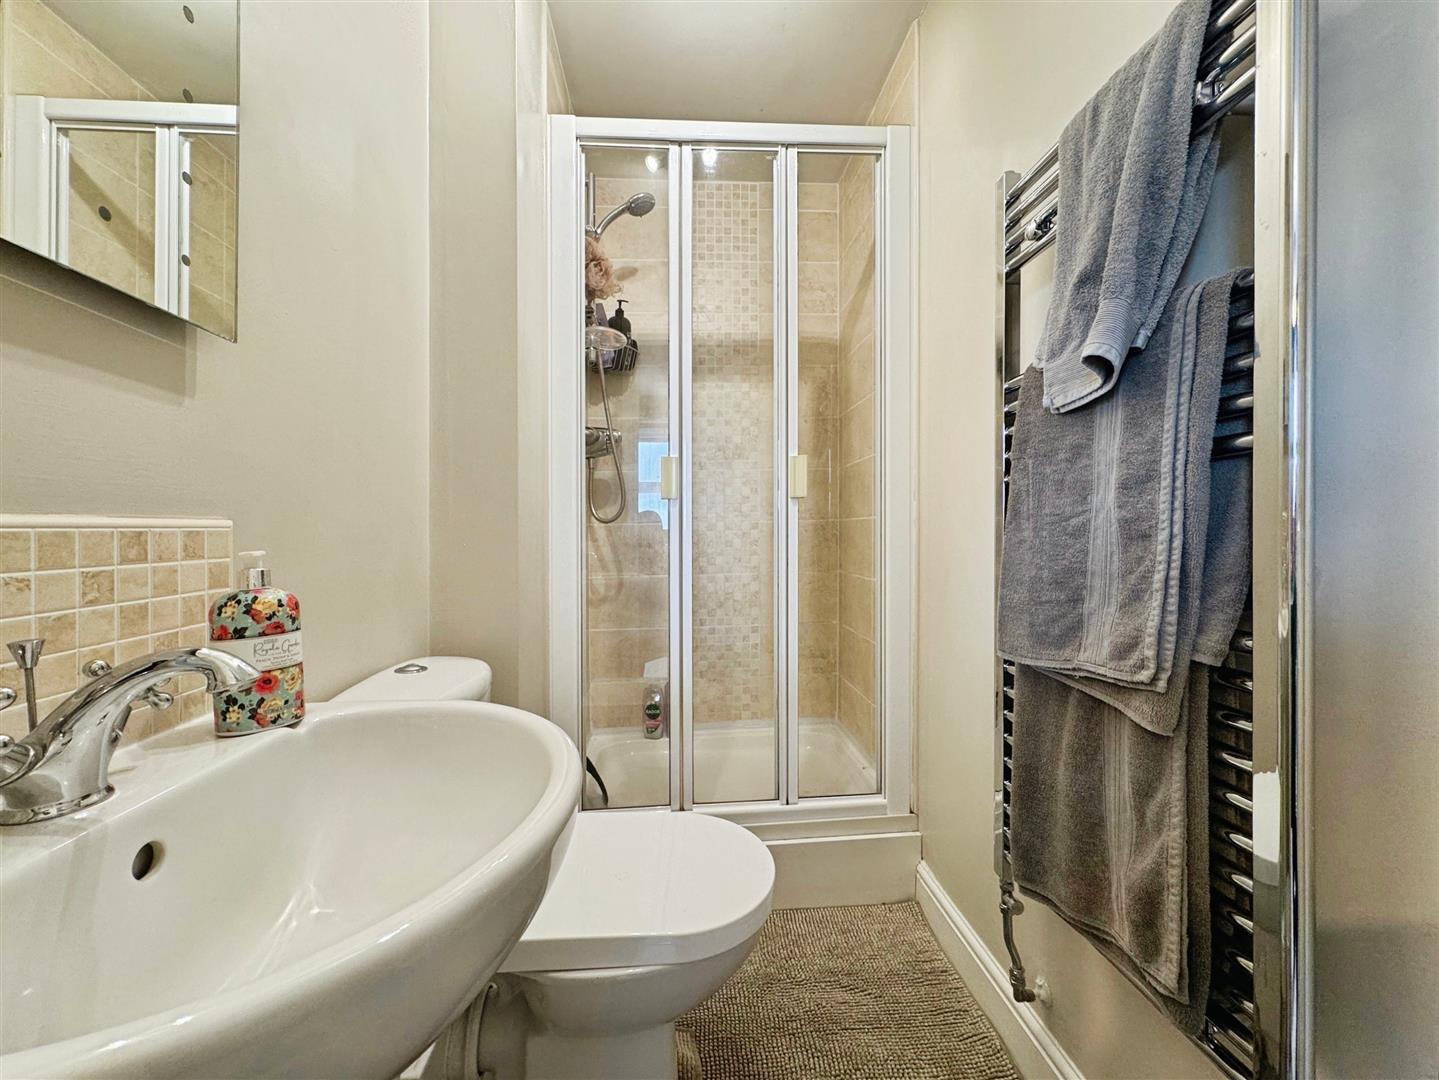
A contemporary white three-piece suite comprising a walk-in shower enclosure with mains-run shower, pedestal wash basin with tiled splashback, and low-flush WC. Finished with a chrome heated towel radiator and electric extractor fan.
BEDROOM THREE
A spacious double bedroom with a rear-facing UPVC double-glazed window, central heating radiator, and fitted double wardrobes.
BEDROOM FOUR
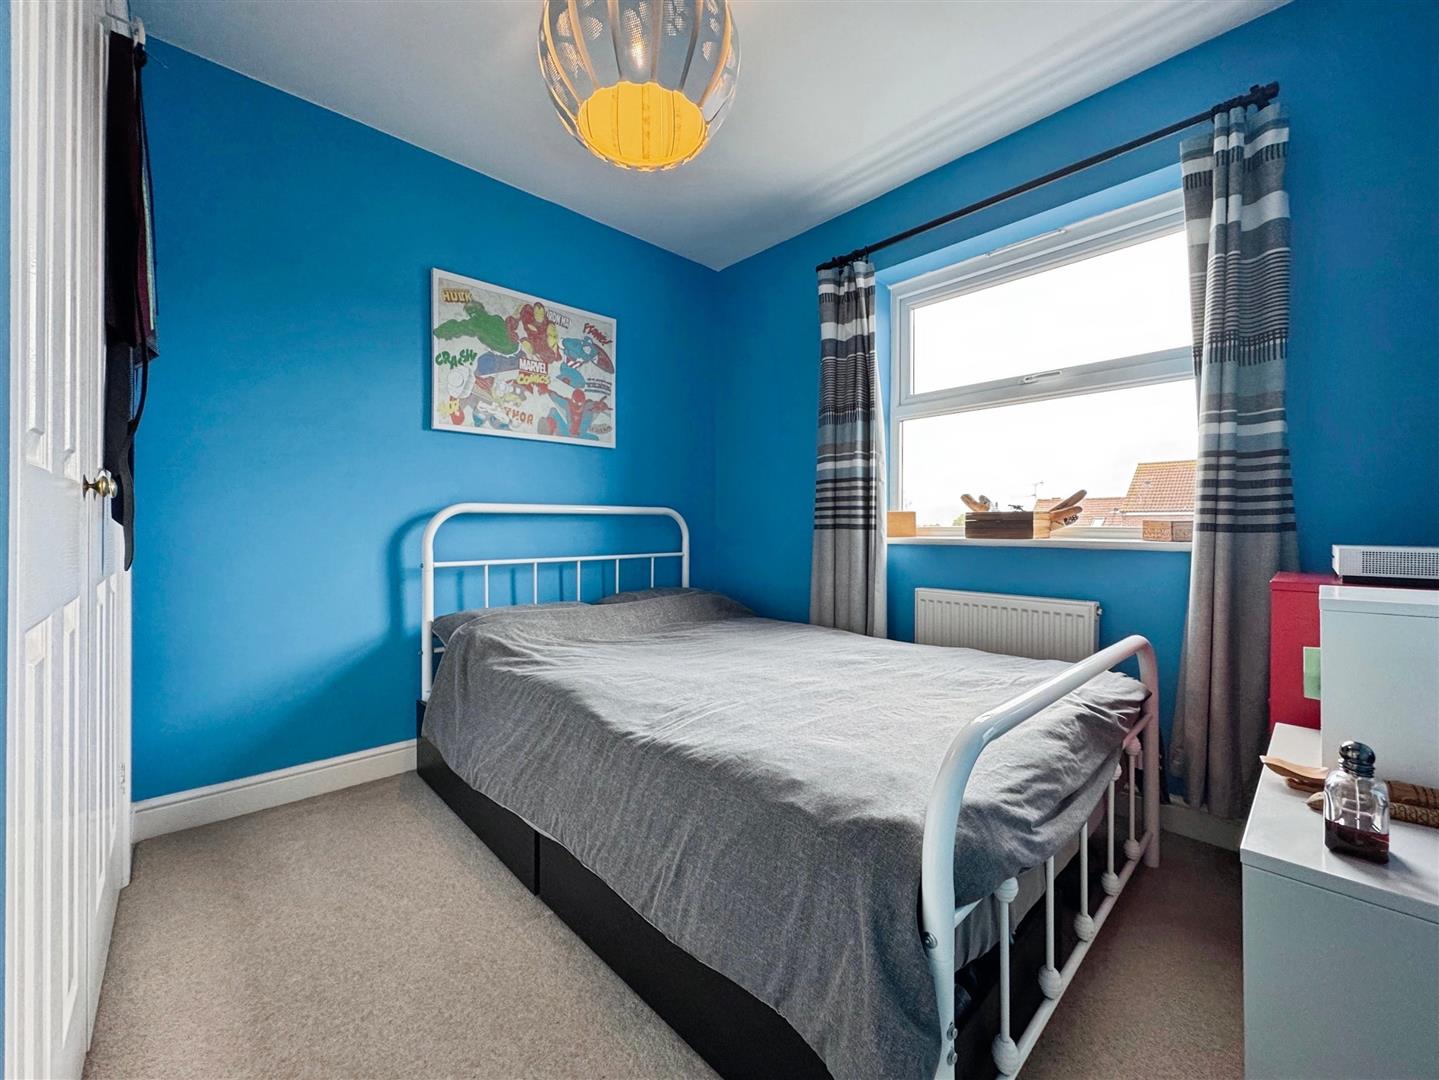
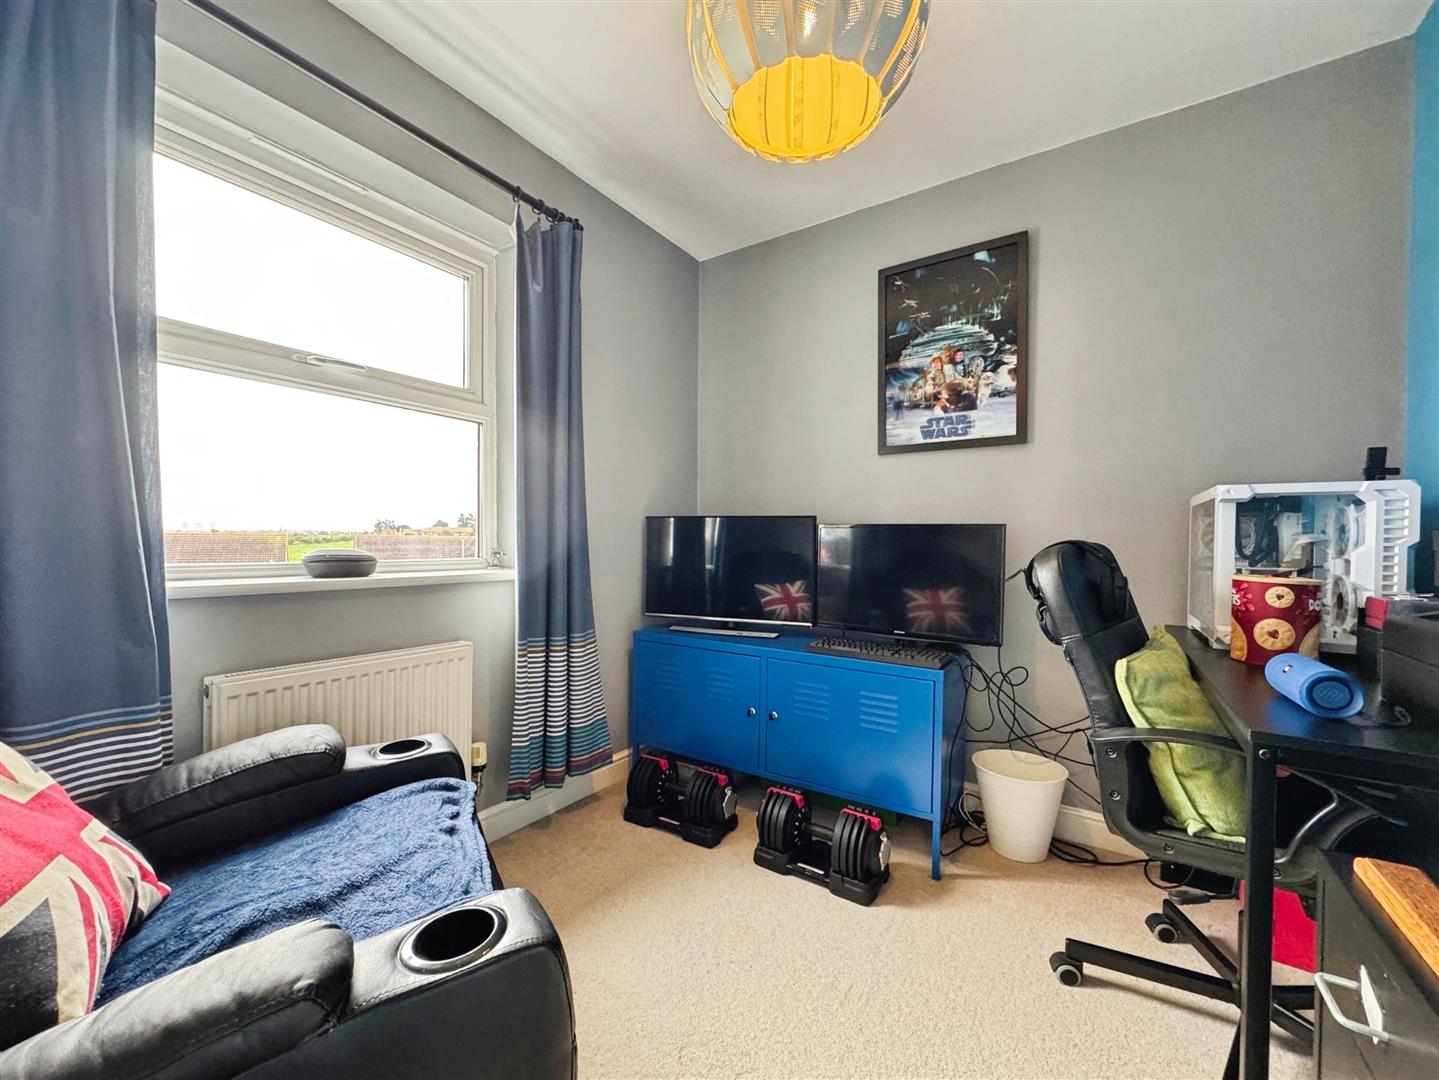
Currently used as a games room, this versatile space includes a front-facing UPVC double-glazed window and central heating radiator — ideal as a bedroom, study, or home office.
FAMILY BATHROOM
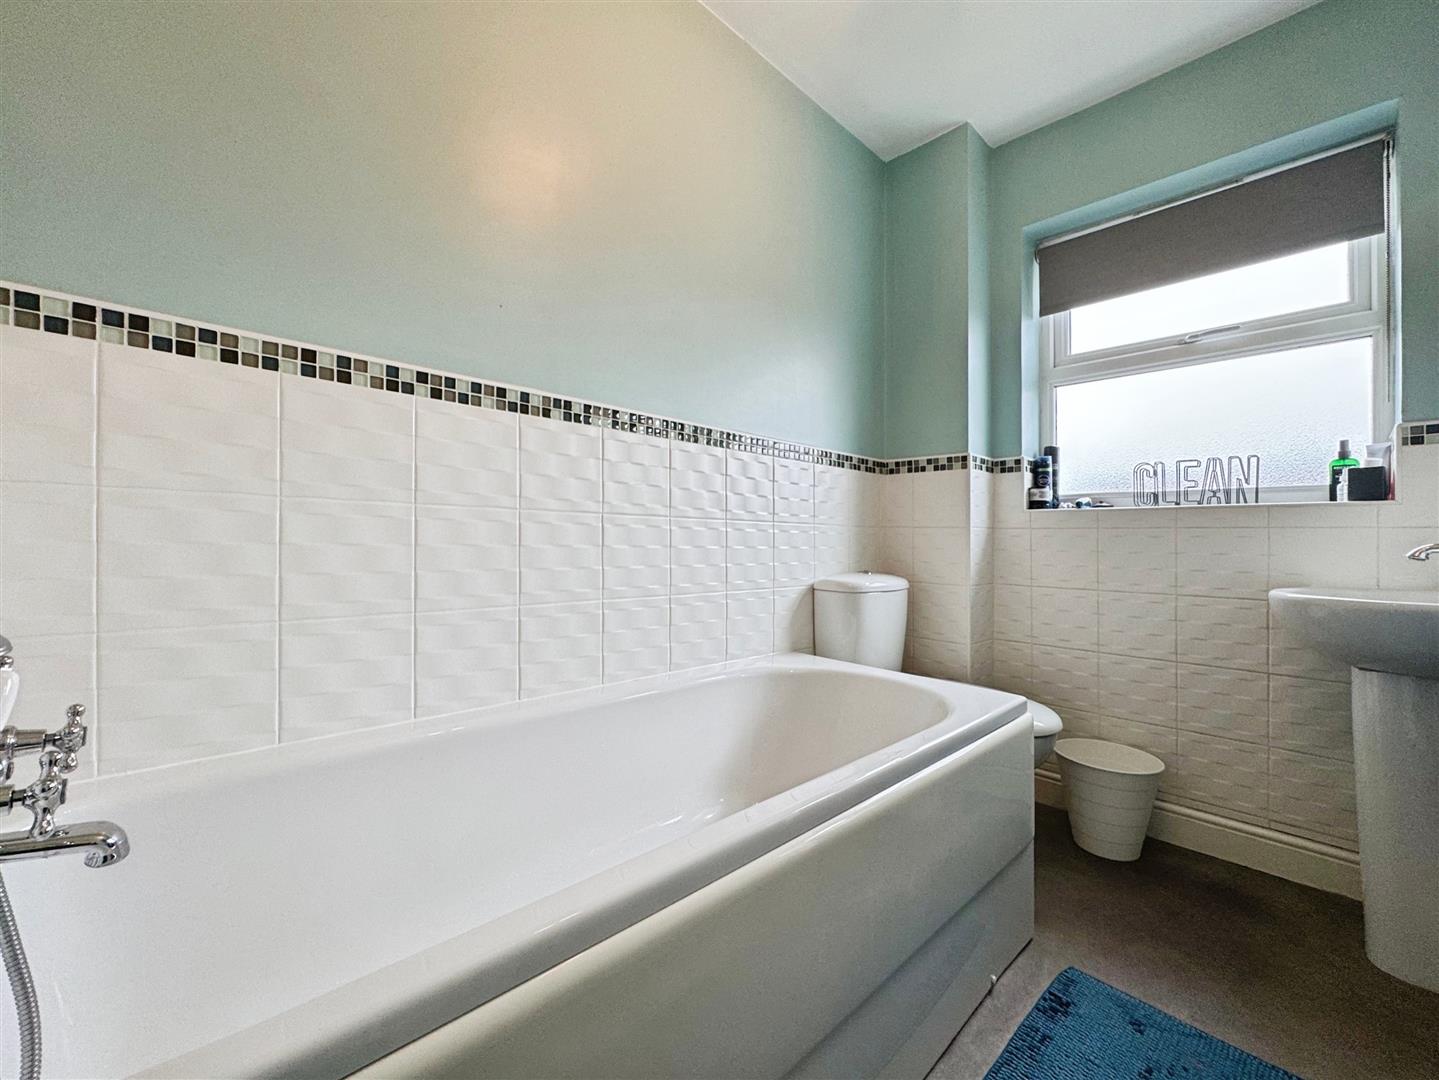
A modern three-piece suite in white comprising a panelled bath with shower mixer tap, pedestal wash basin, and low-flush WC. The room is part-tiled with vinyl flooring, a chrome heated towel radiator, electric extractor fan, and a rear-facing obscure UPVC double-glazed window.
EXTERIOR
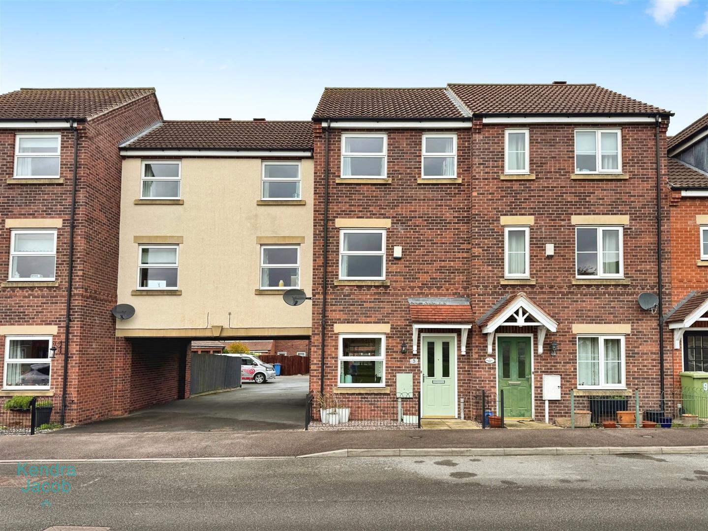
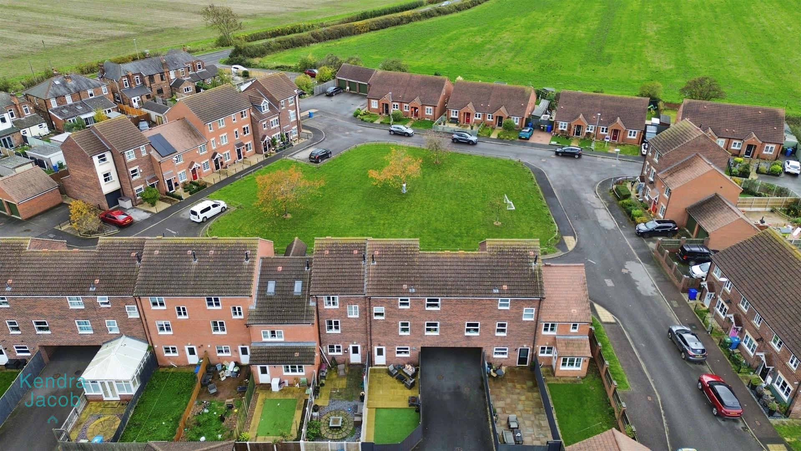
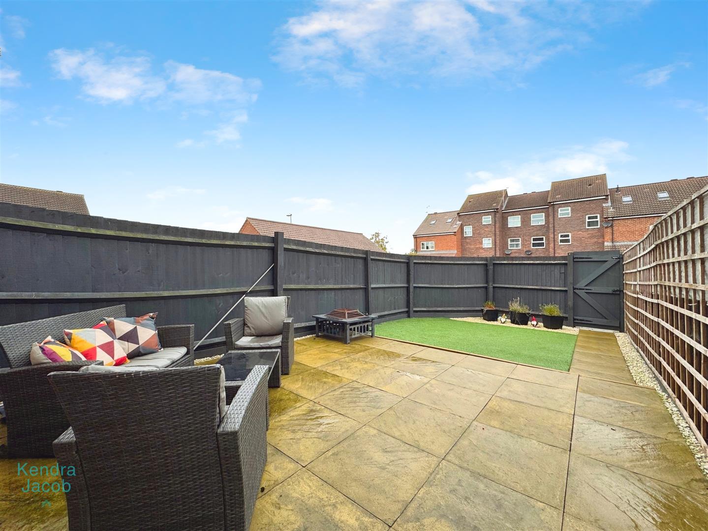
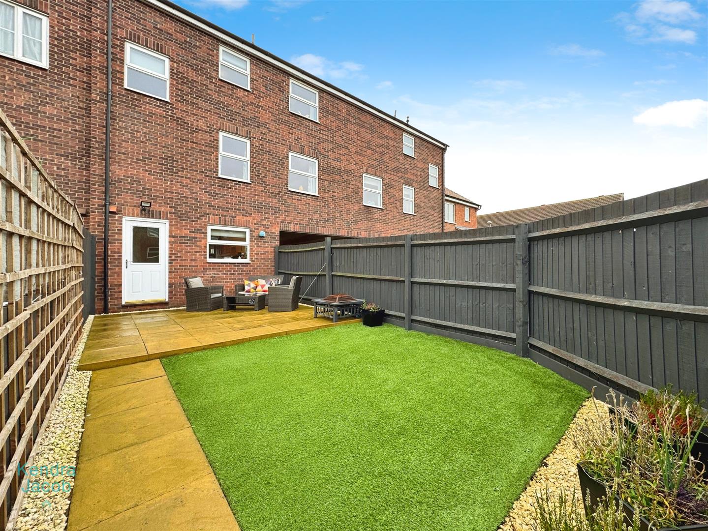
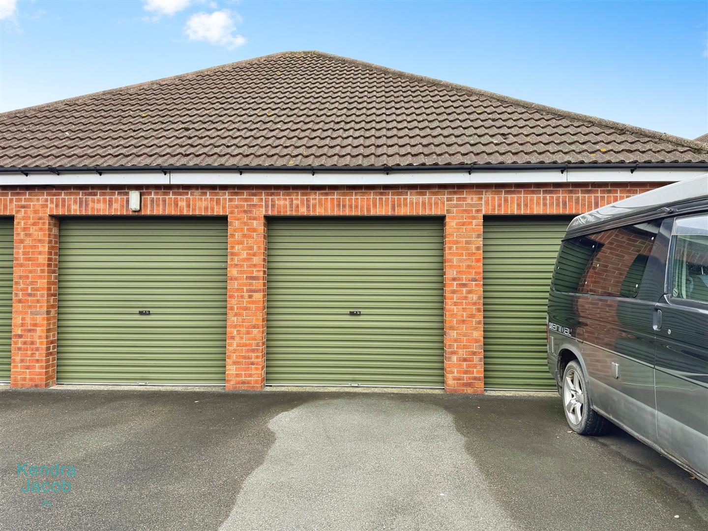
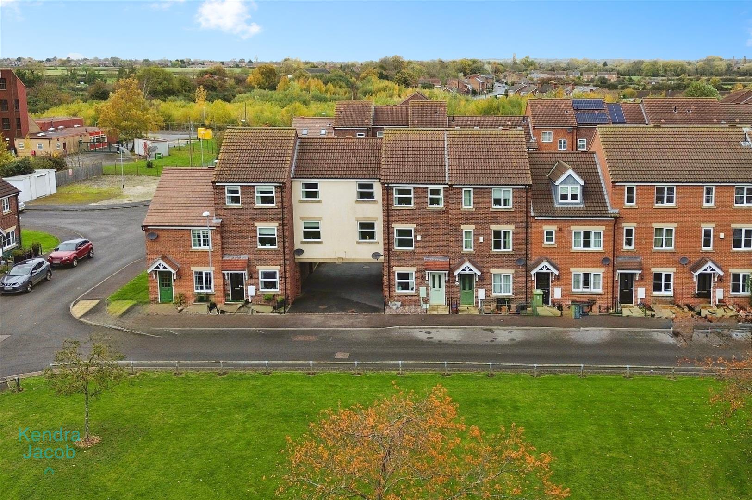
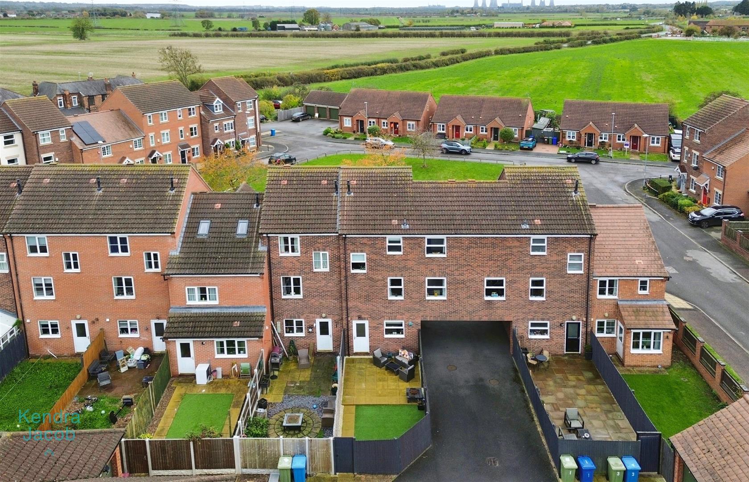
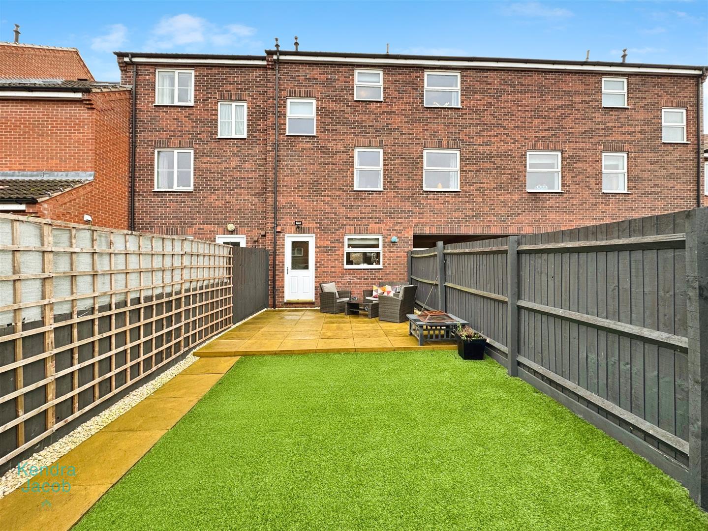
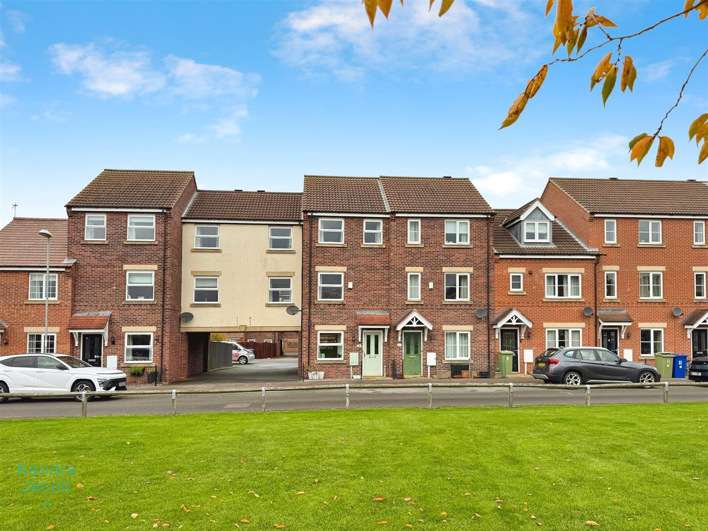
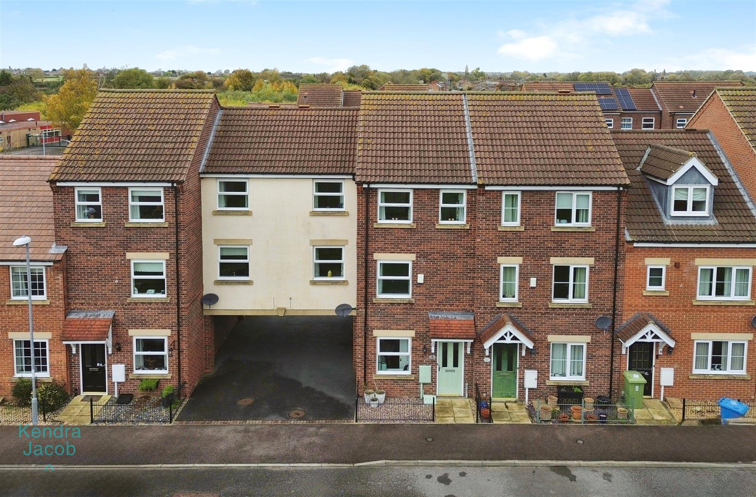
To the front of the property is a neat, low-maintenance garden overlooking a lovely green space. The enclosed rear garden is designed for easy upkeep, featuring artificial grass, a paved seating area, decorative pebble borders, outdoor lighting, and a water tap. A gate provides access to the rear, where there is a garage and off-road parking for one vehicle.
Enquire today
Features
Property Features
- ***GUIDE PRICE £190,000 - £200,000***
- Deceptively spacious four-bedroom semi-detached family home set over three floors
- Modern open-plan kitchen and dining area with contemporary fittings and finishes
- Bright and spacious living room with dual-aspect windows and stylish décor
- Master bedroom with en-suite shower room and fitted wardrobes
- Contemporary family bathroom with a modern white three-piece suite
- Convenient downstairs WC and well-planned storage throughout
- Low-maintenance front and rear gardens with artificial lawn and paved seating area
- Private garage and off-road parking for one vehicle

- Highly sought-after location close to Doncaster, Retford, Bawtry, Sheffield and Rotherham