Buckingham Court, Harworth, Doncaster
Property Information
Full Details
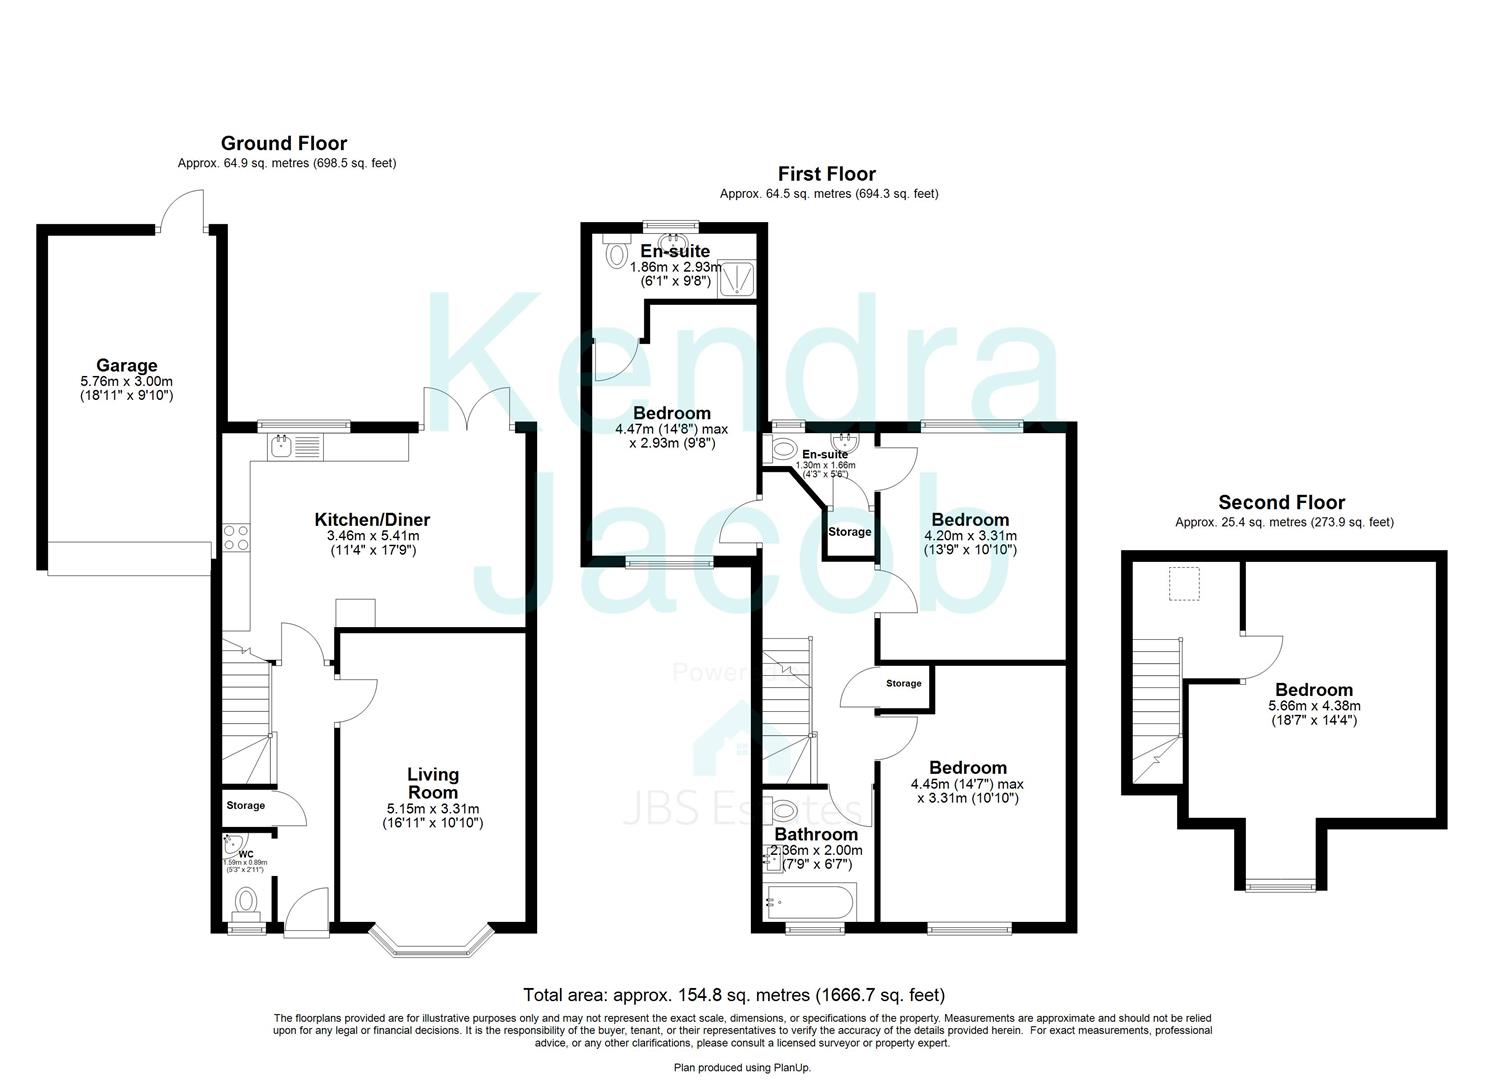
ENTRANCE HALL
Entered via a front-facing composite door, the entrance hall features vinyl flooring, a central heating radiator, a built-in storage cupboard, power points, and stairs rising to the first-floor accommodation.
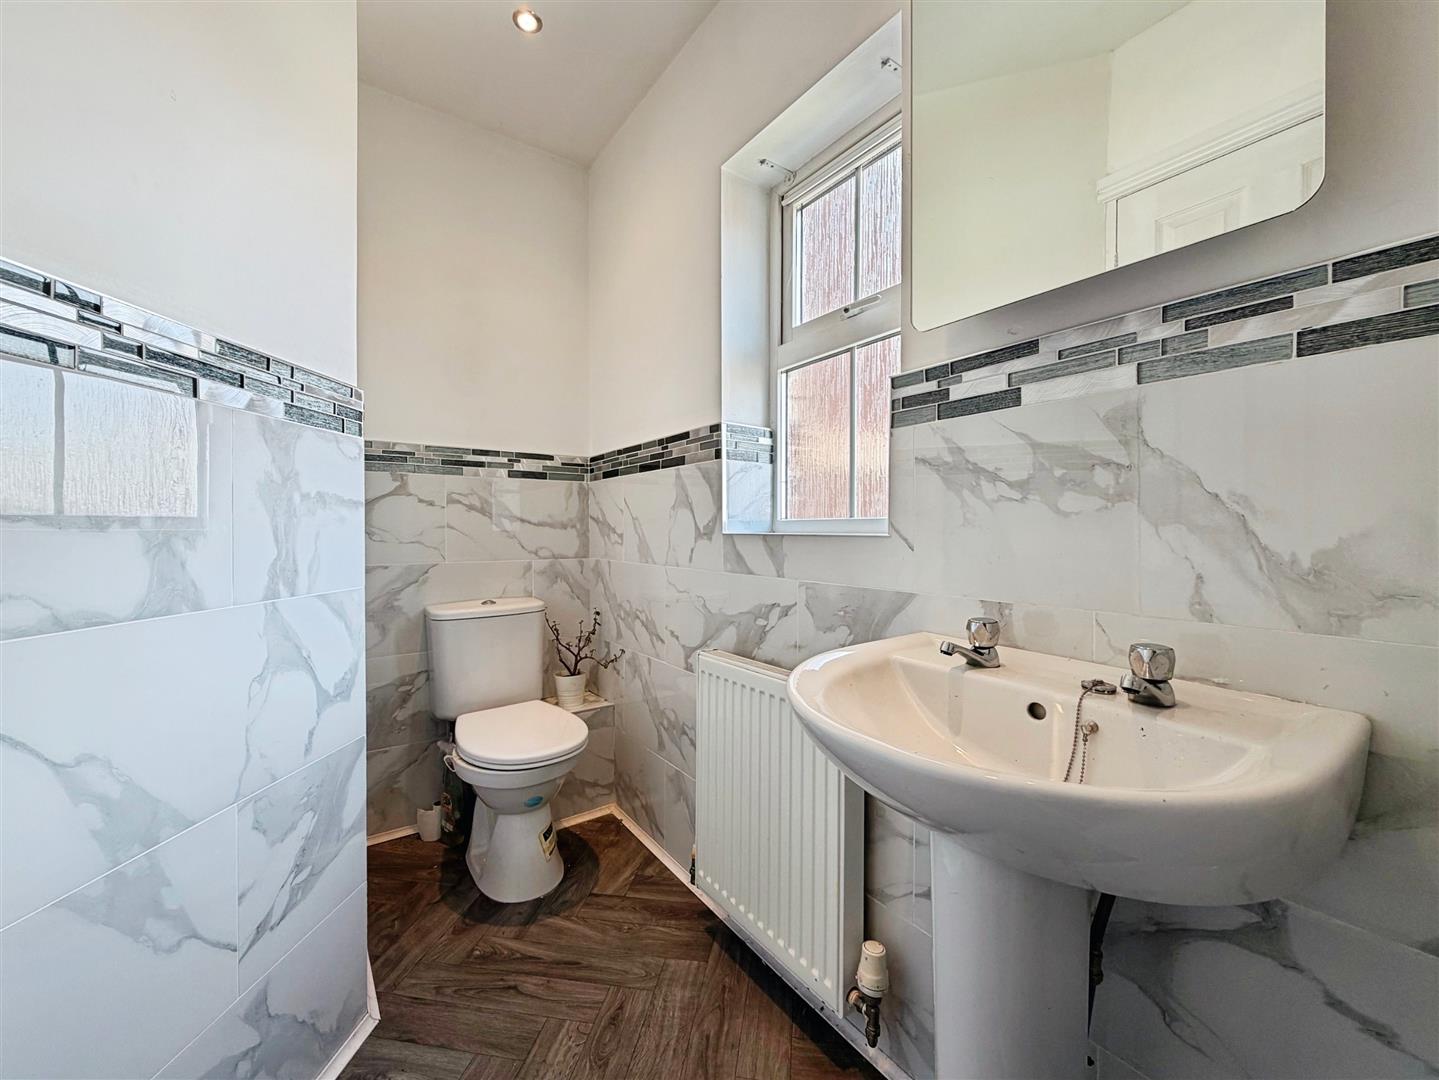
DOWNSTAIRS WC
Comprising a low-flush WC, wash hand basin, central heating radiator, front-facing double-glazed obscure window, and vinyl flooring.
LIVING ROOM
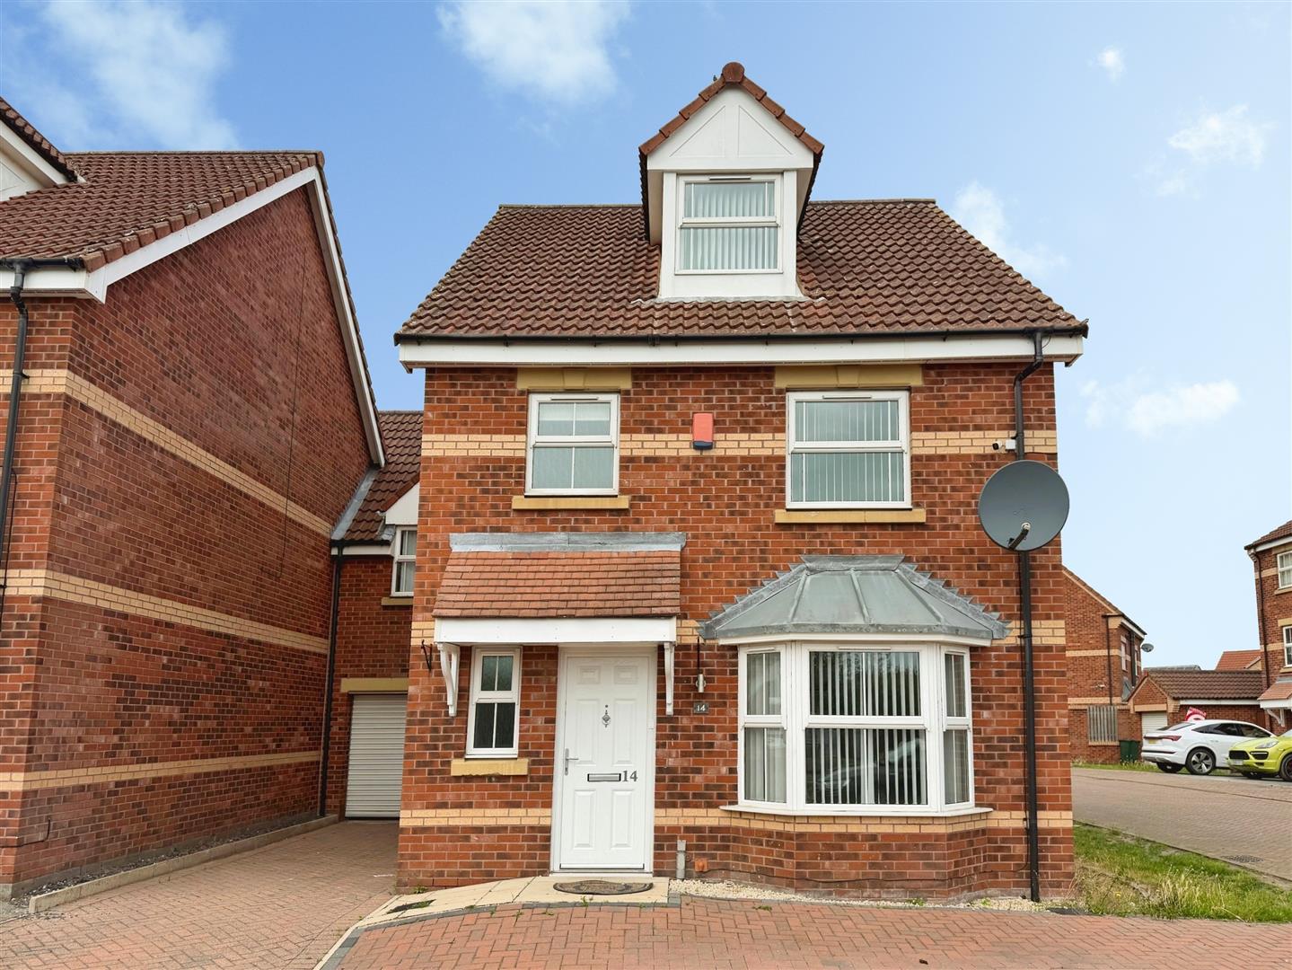
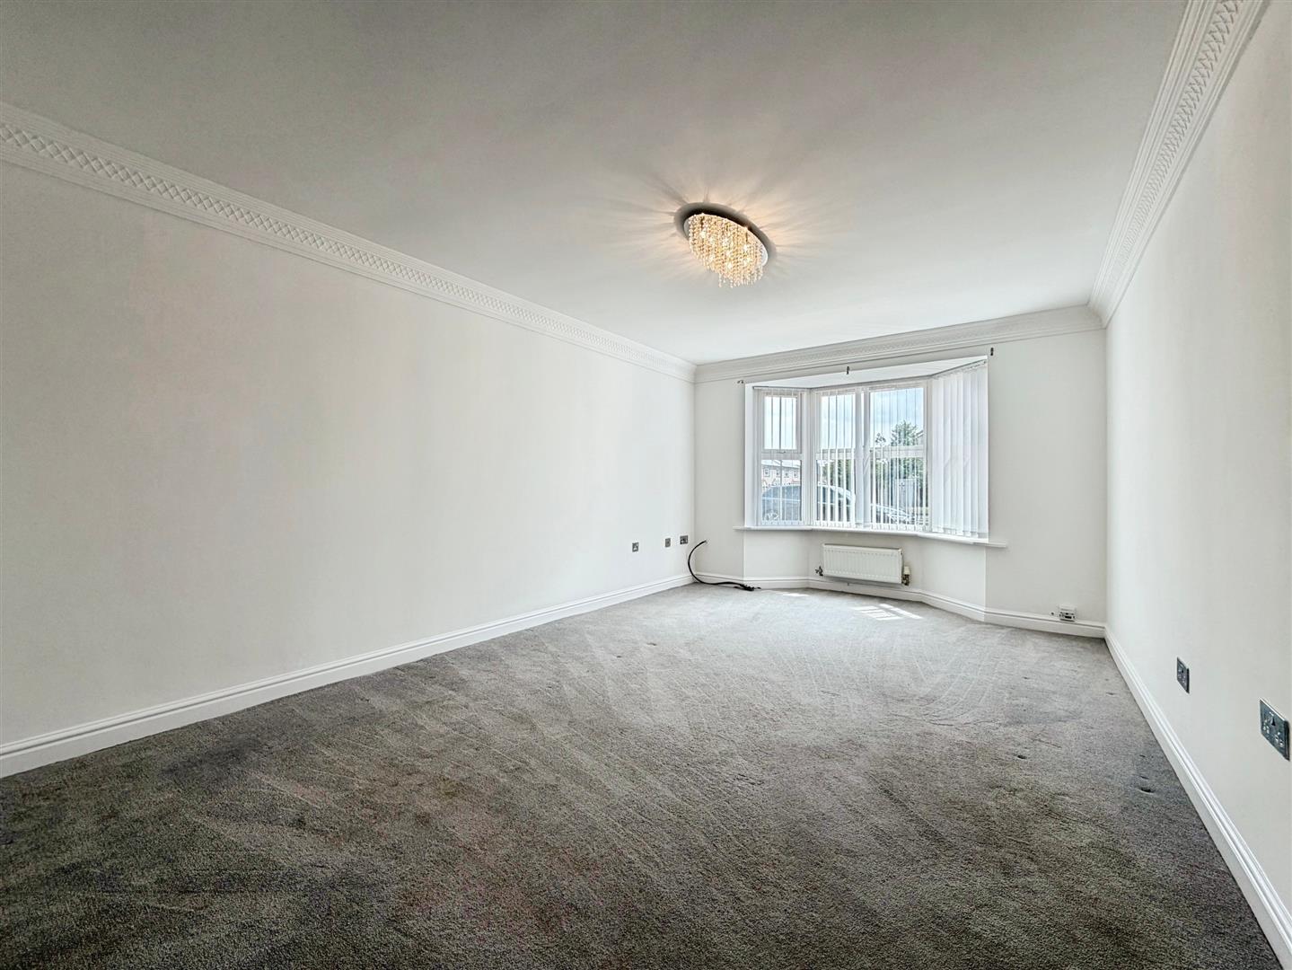
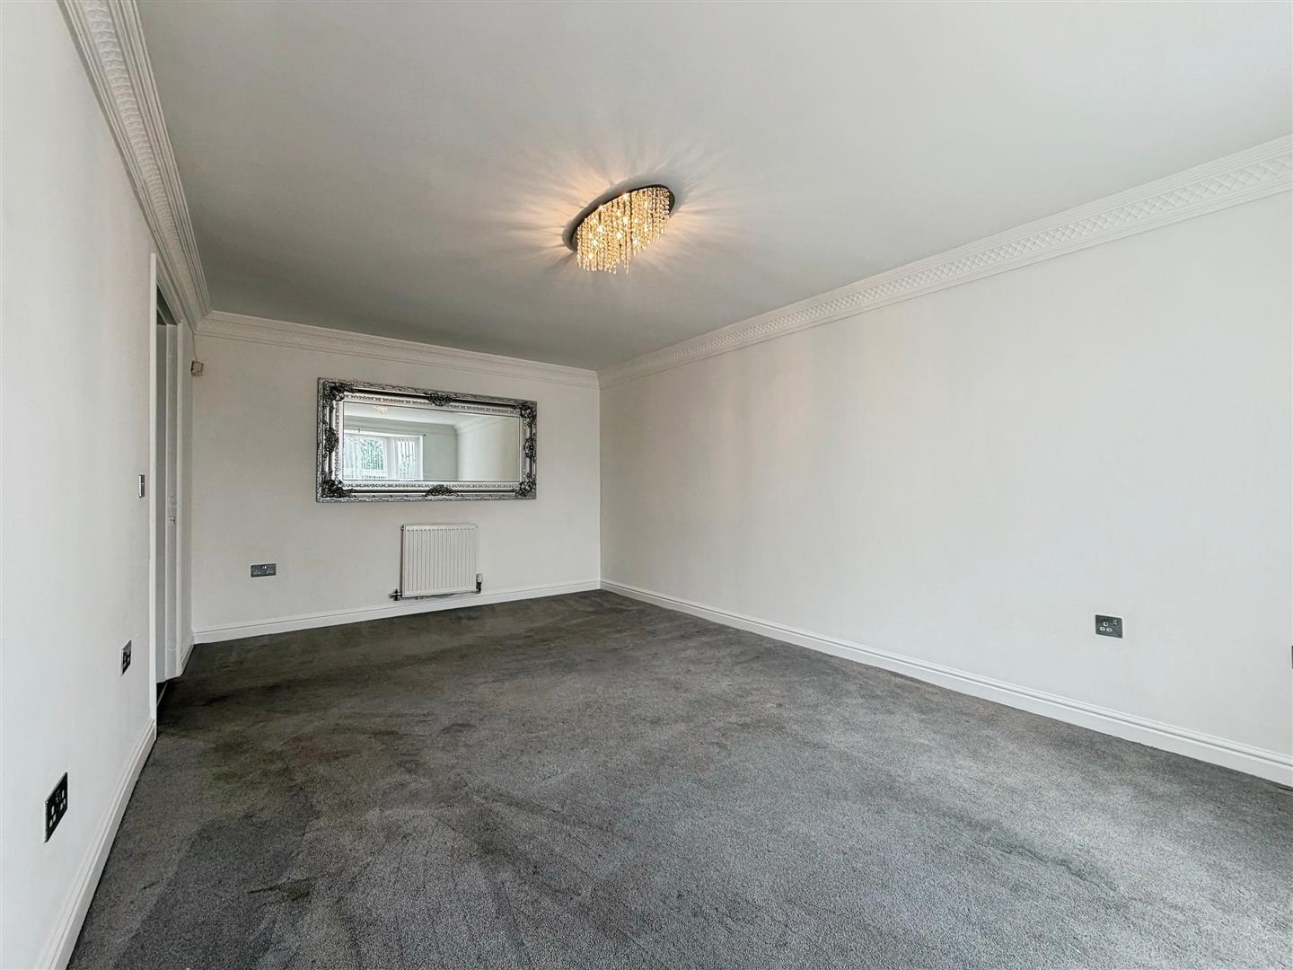
A generously sized living room featuring a front-facing double-glazed bay window, central heating radiator, TV point, power points, and traditional coving to the ceiling.
KITCHEN/DINER
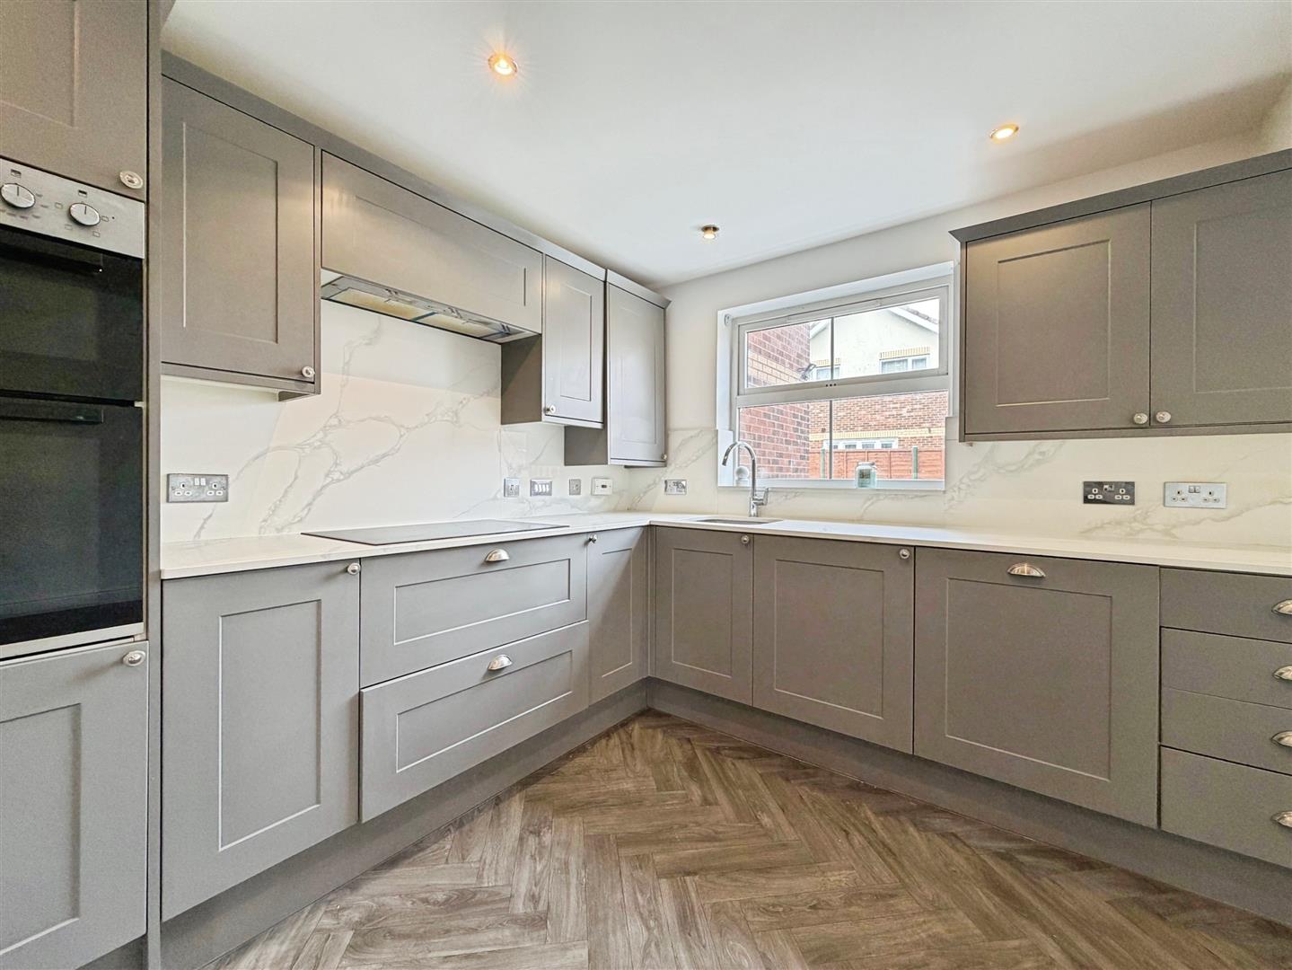
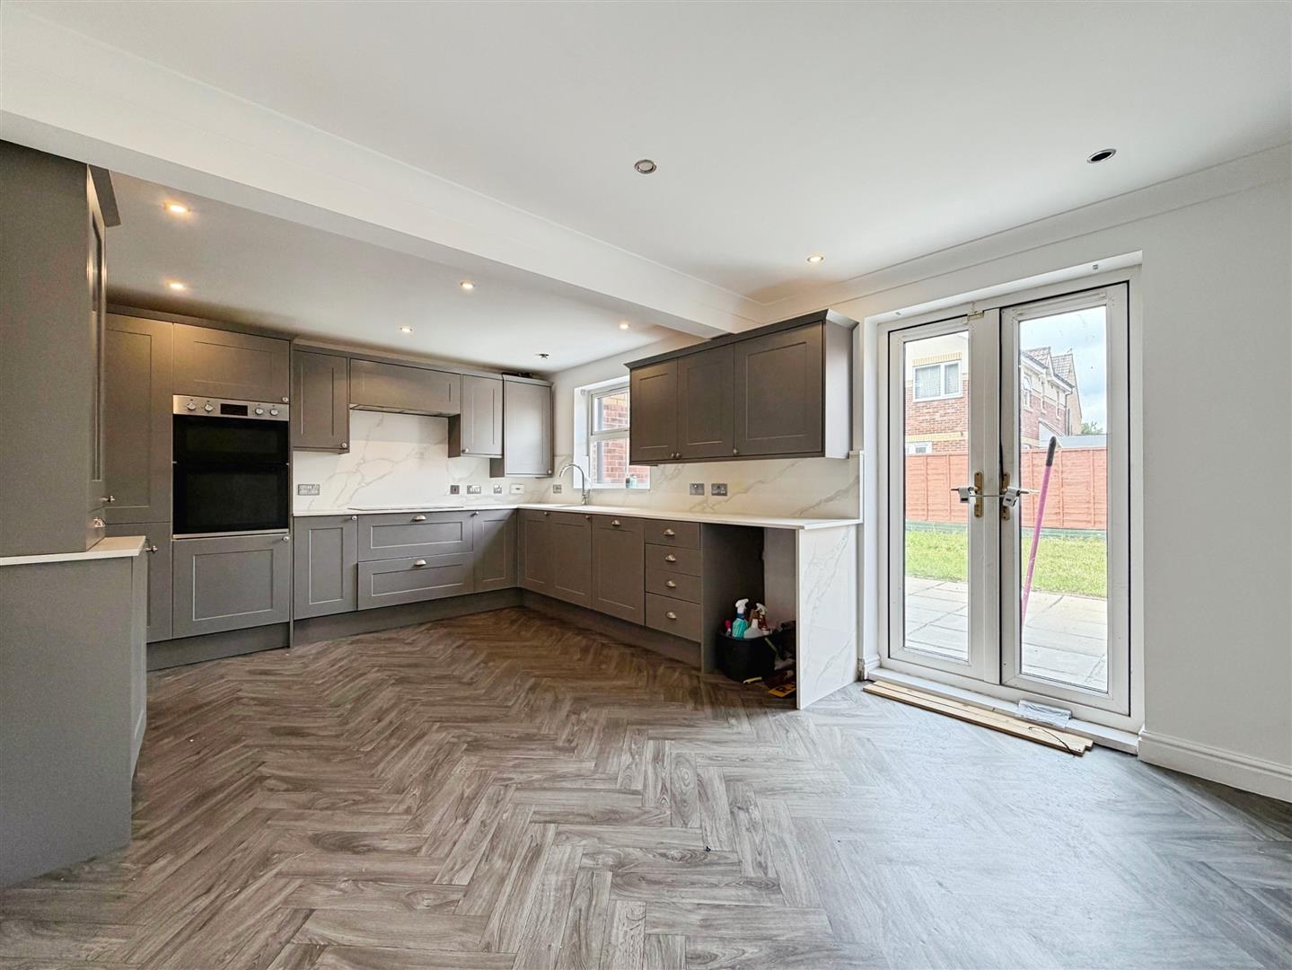
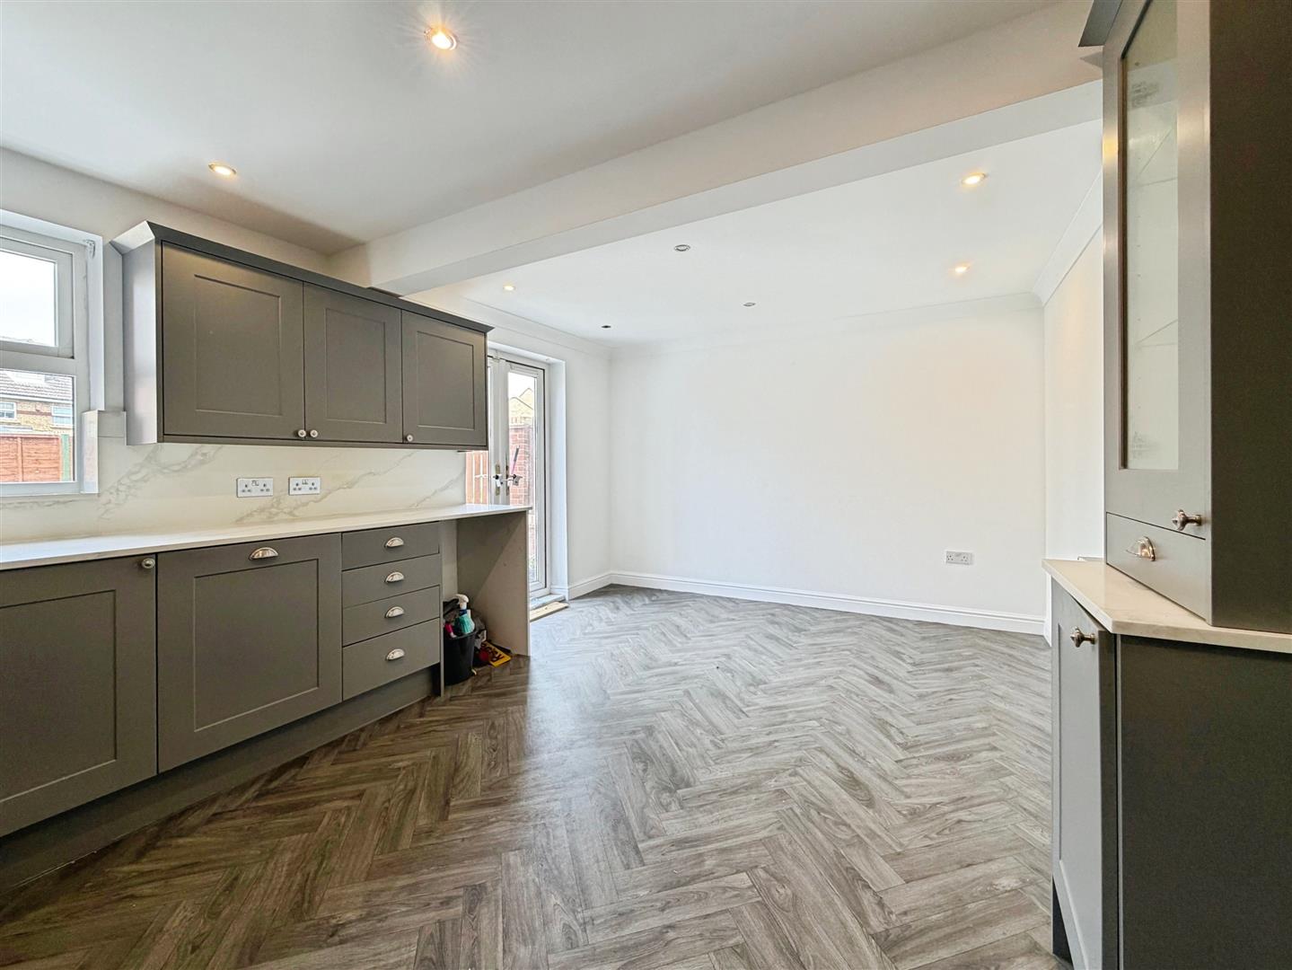
A modern fitted kitchen comprising a range of wall and base units with complementary work surfaces incorporating a sink and drainer. Integrated appliances include an induction hob, electric oven and grill, dishwasher, and fridge freezer. There is plumbing for a washing machine, a central heating radiator, power points, and vinyl flooring. French doors open onto the rear garden.
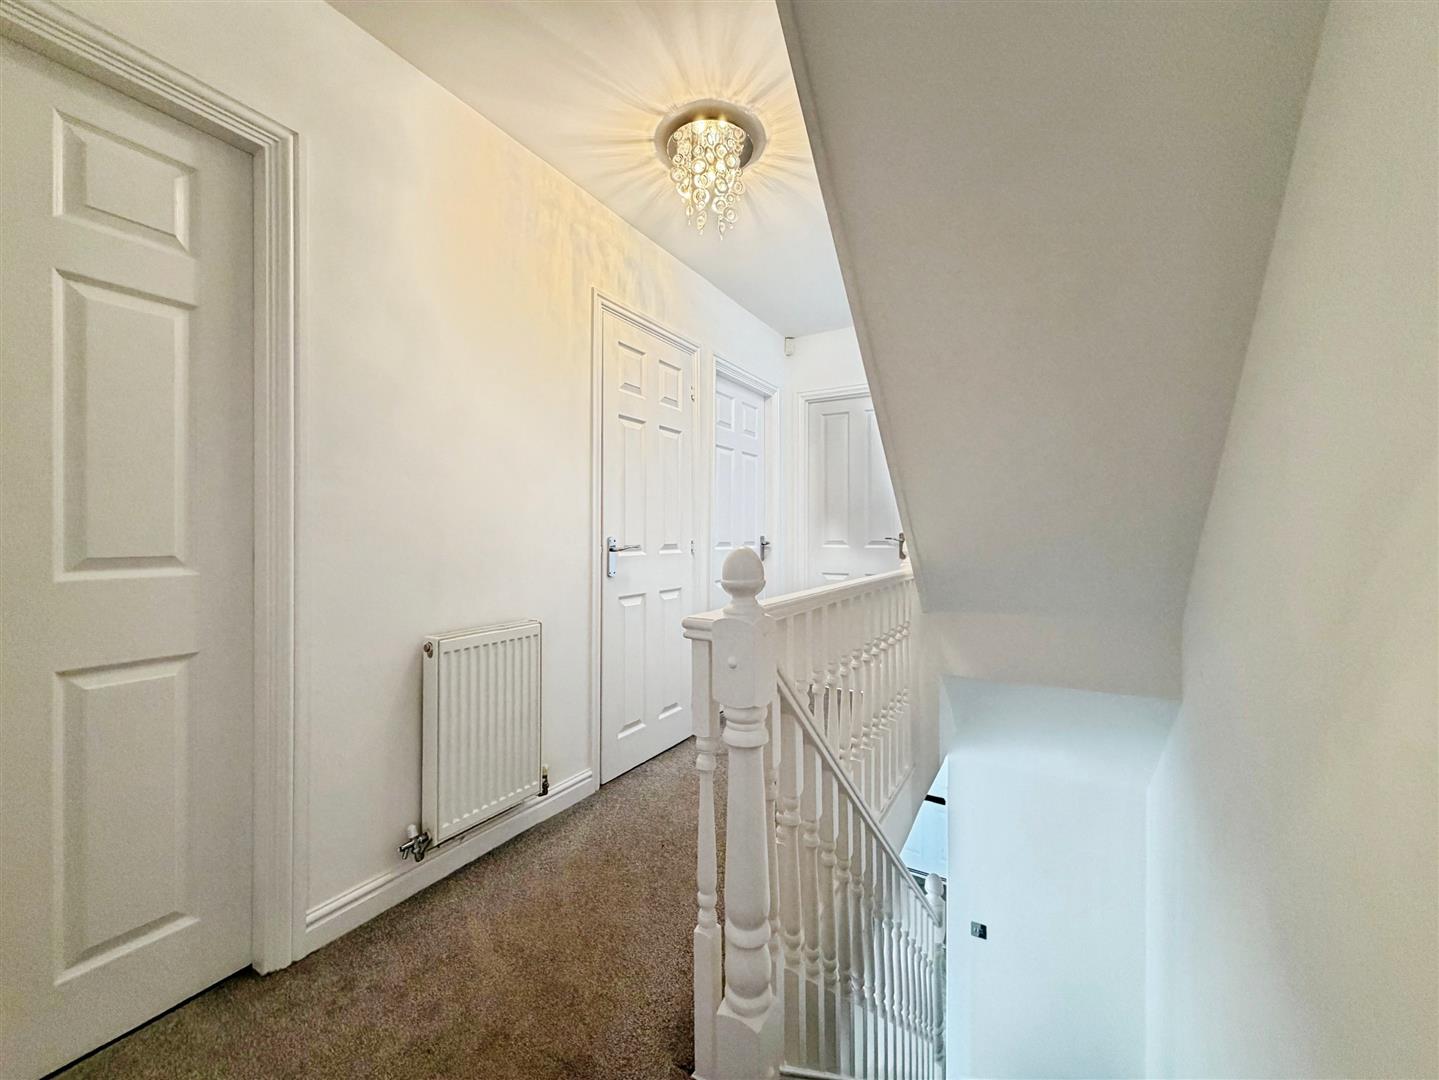
FIRST FLOOR-LANDING
BEDROOM
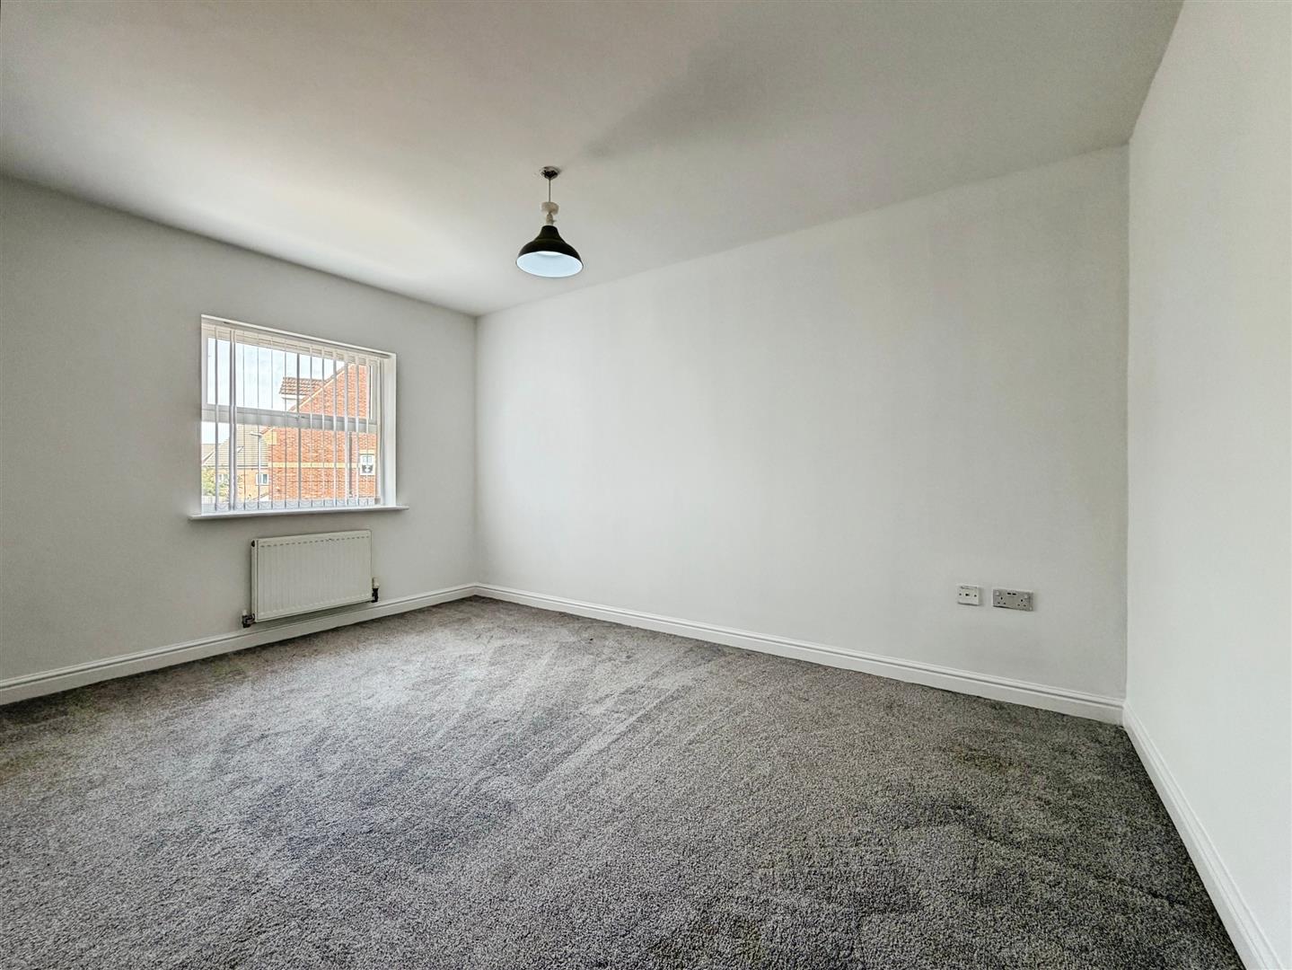
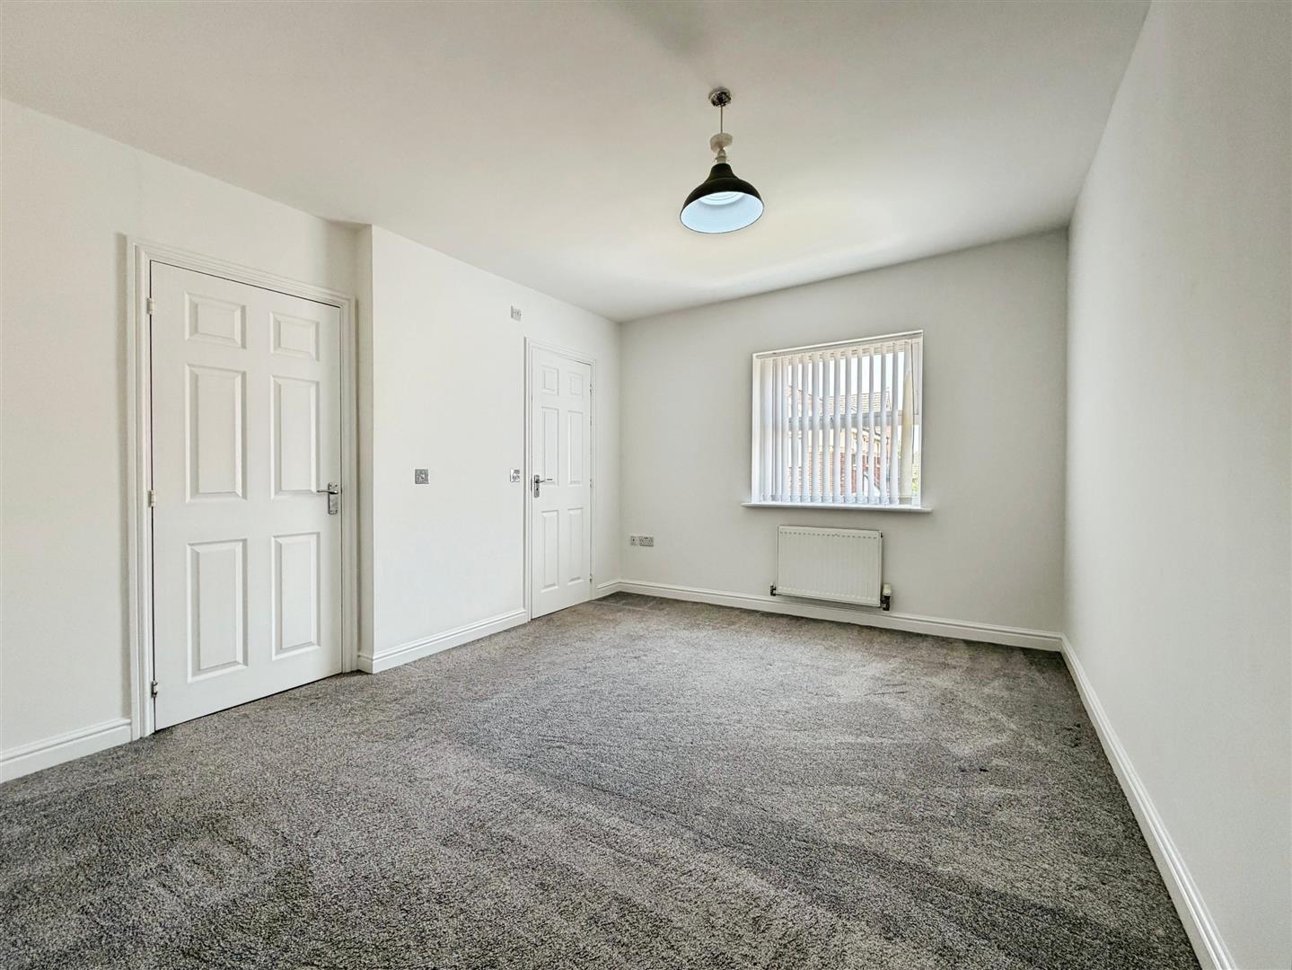
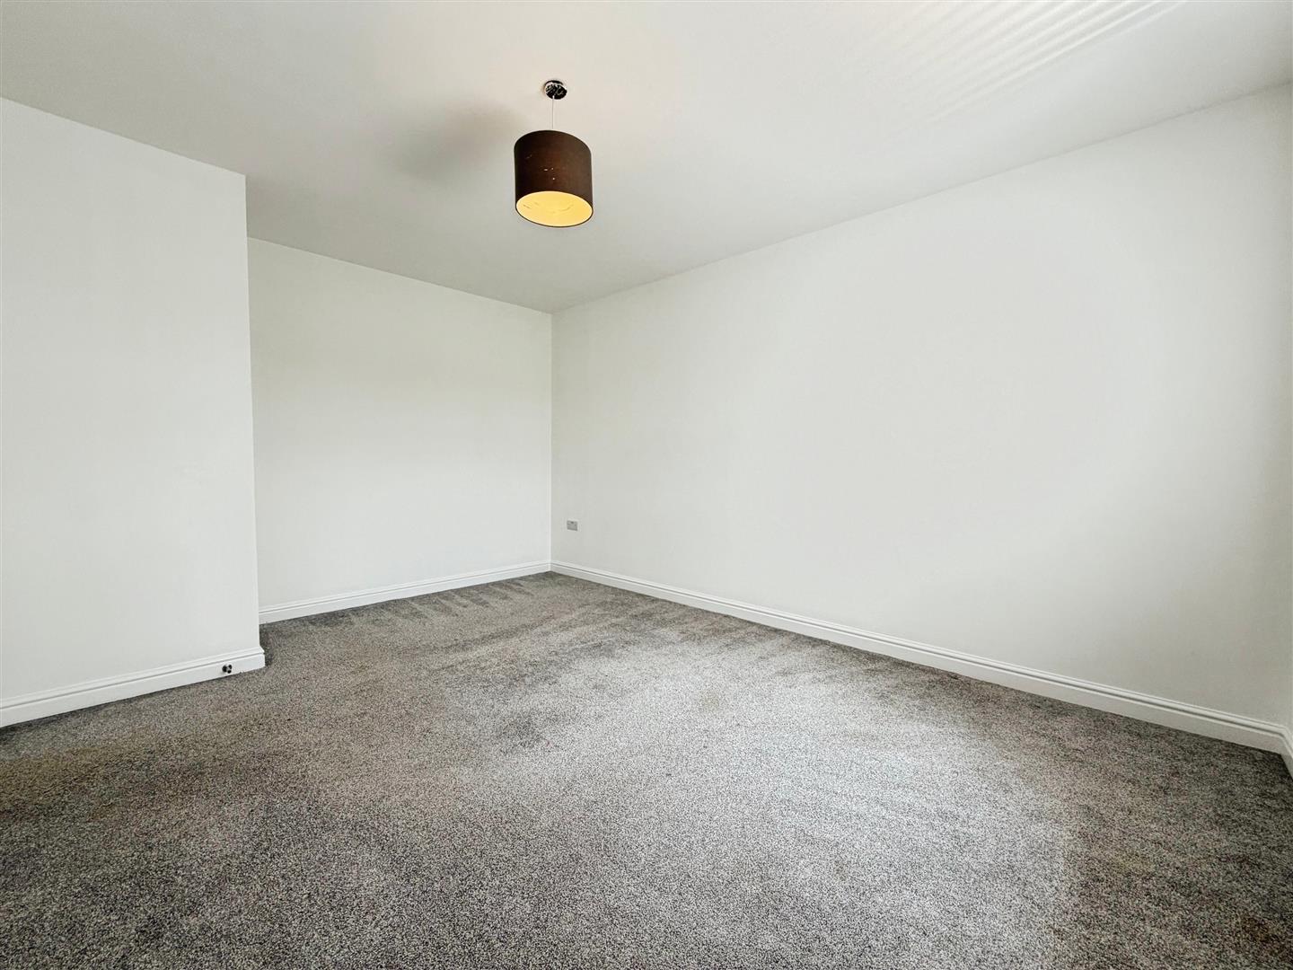
A spacious double bedroom with a front-facing double-glazed window, central heating radiator, power points with USB sockets, loft access, and access to the en-suite shower room.
EN SUITE
Comprising a shower enclosure, pedestal wash hand basin, low-flush WC, central heating radiator, part-tiled walls, rear-facing double-glazed obscure window, wall-mounted mirror, and extractor fan.
BEDROOM
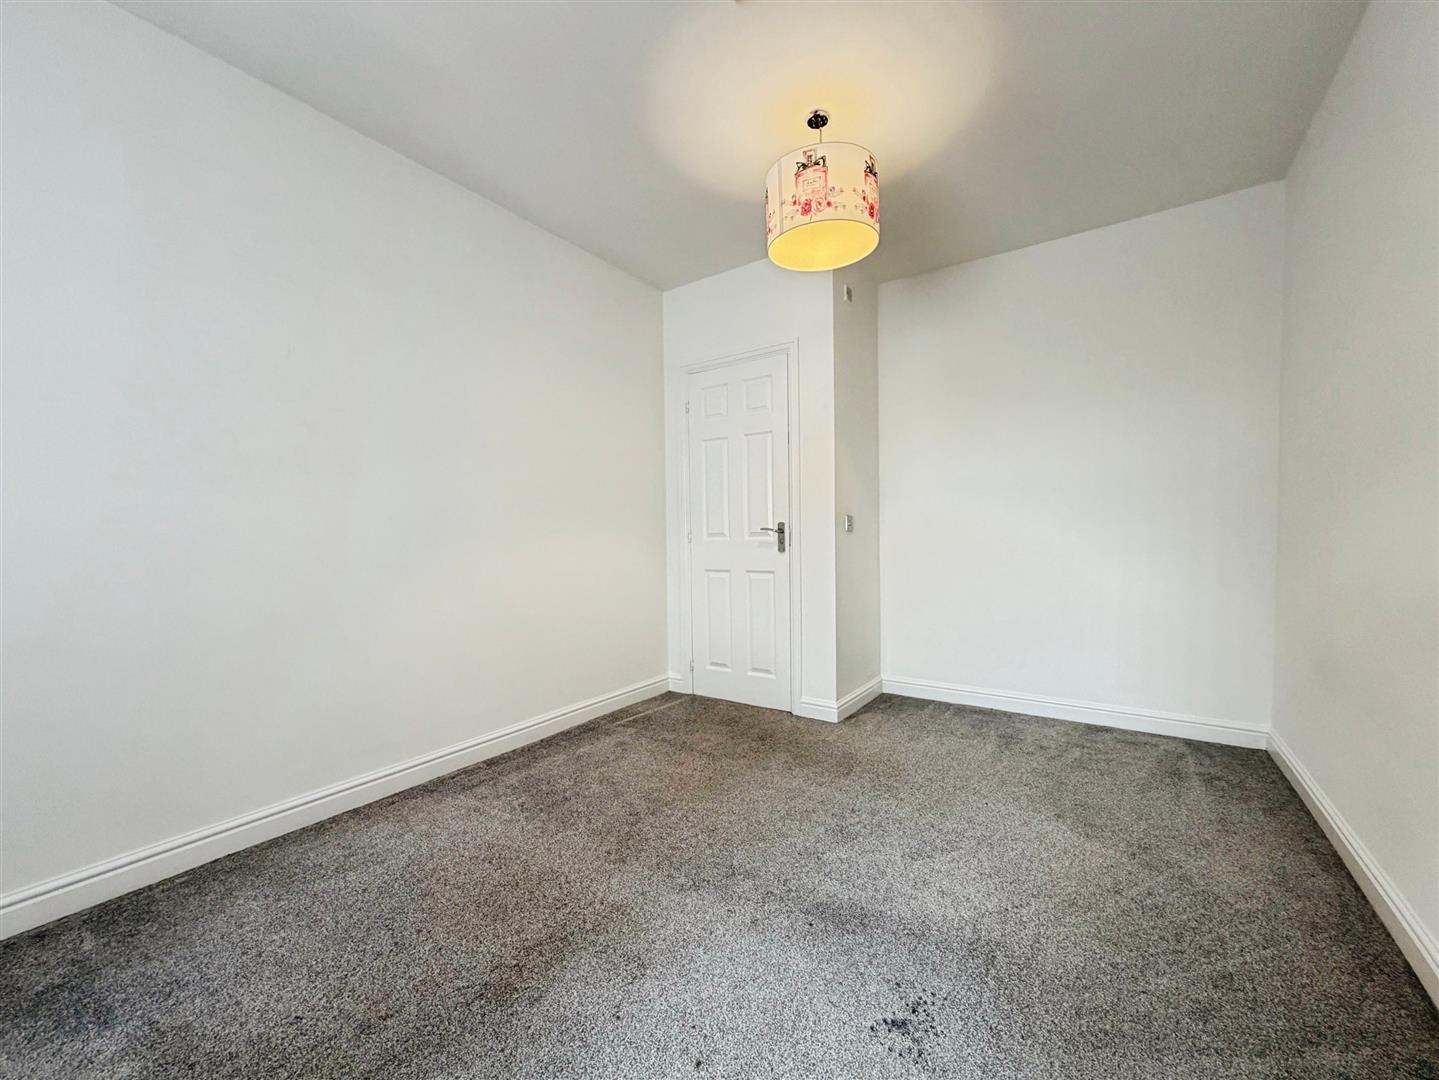
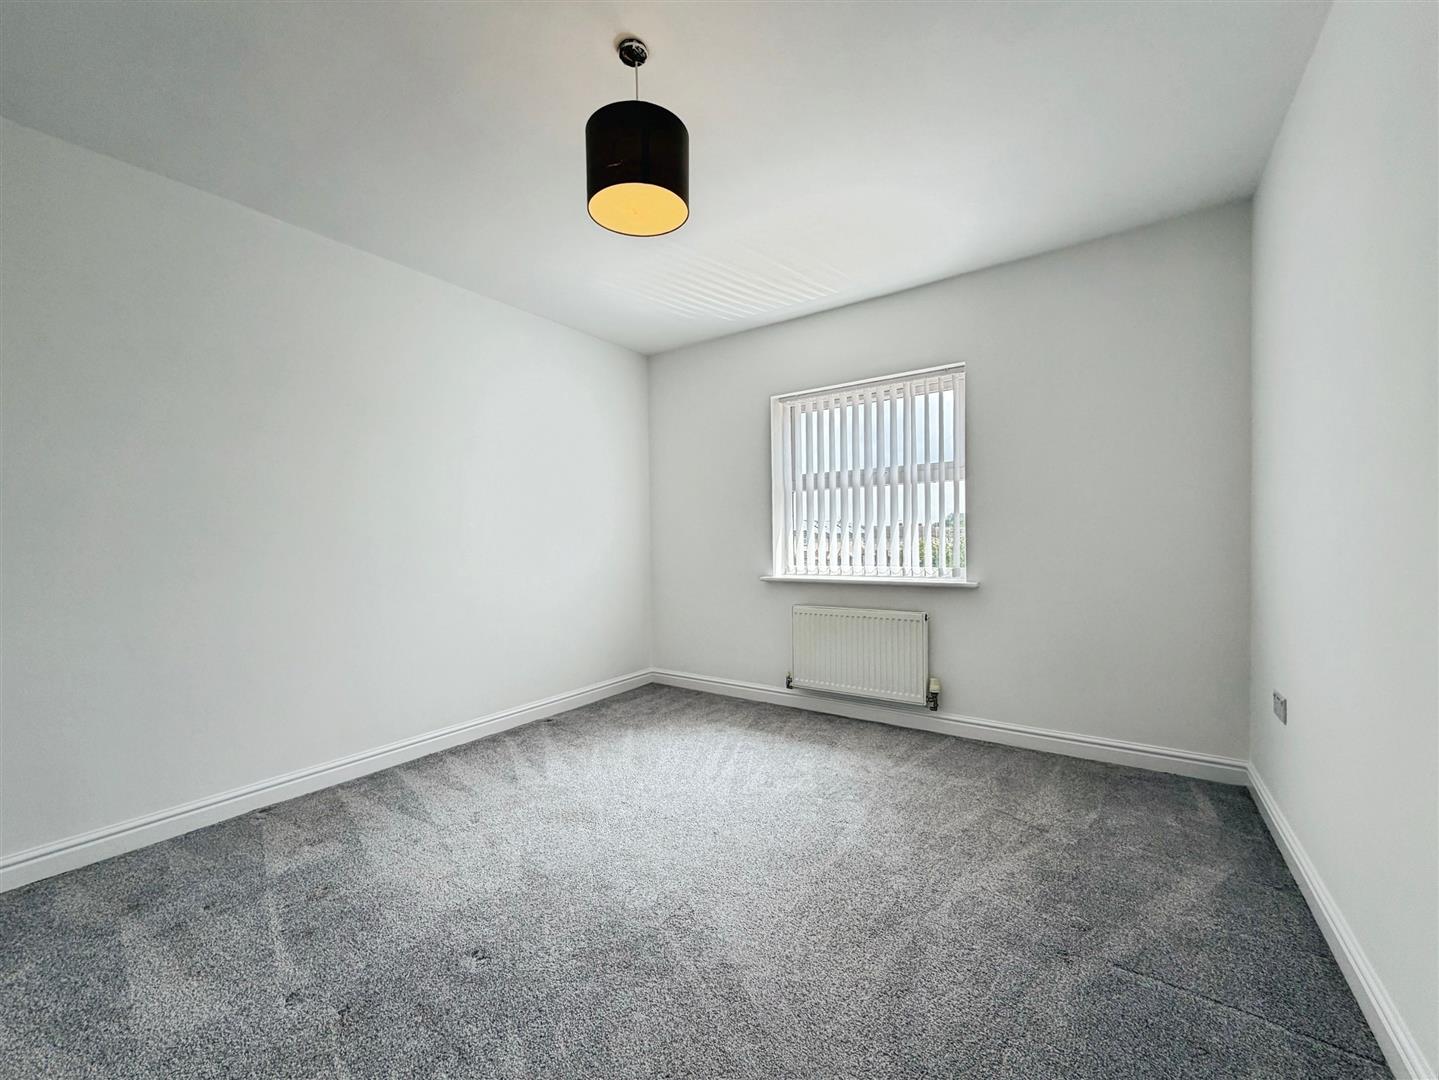
Having a rear-facing double-glazed window, central heating radiator, power points with USB sockets, and access to a private WC.
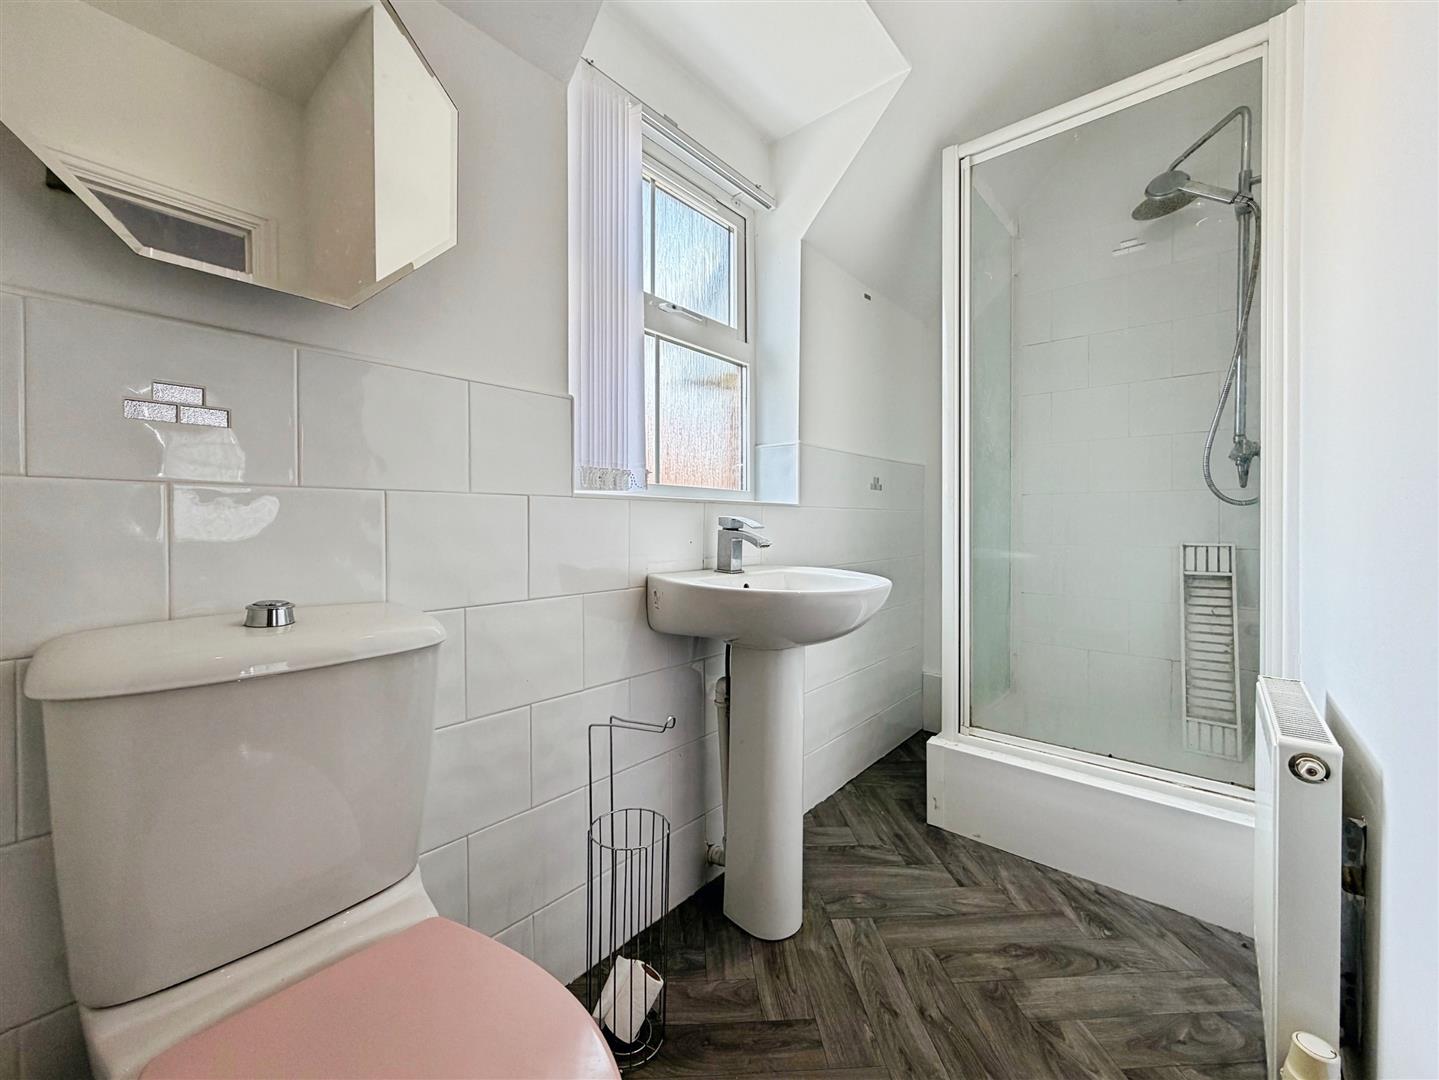
EN SUITE
Comprising a low-flush WC, pedestal wash hand basin, built-in storage cupboard, wall-mounted mirrored cabinet, central heating radiator, partially tiled walls, rear-facing double-glazed obscure window, and vinyl flooring.
BEDROOM
With a front-facing double-glazed window, central heating radiator, and power points with USB sockets.
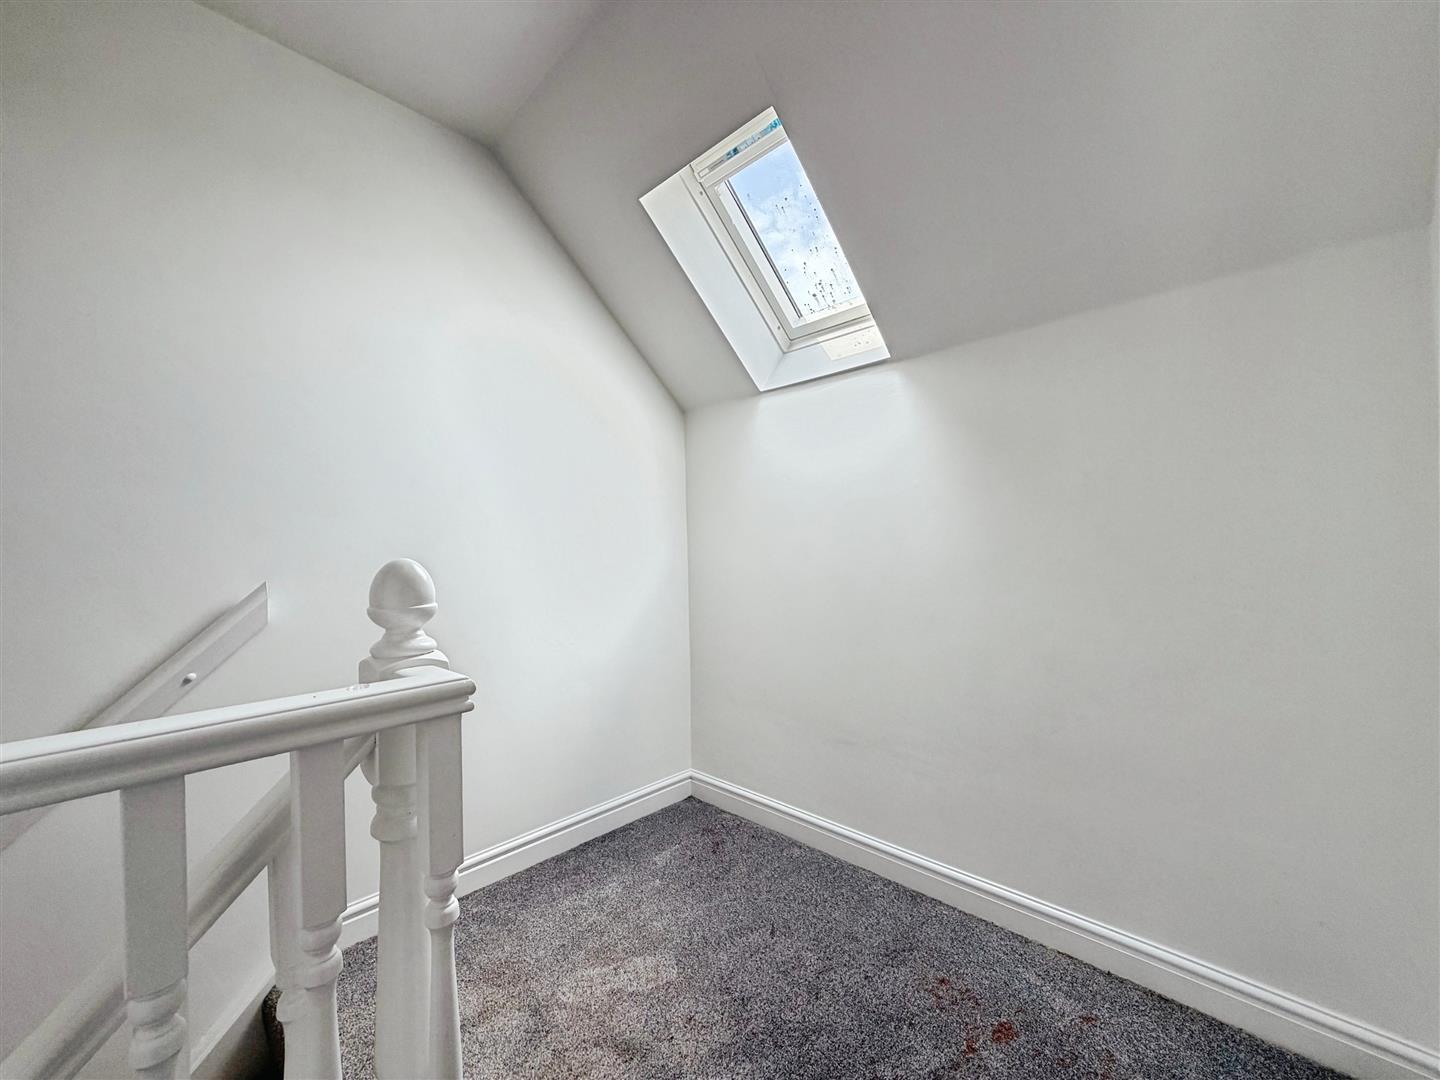
SECOND FLOOR
Having a Velux-style roof window, power points, and access to Bedroom Four.
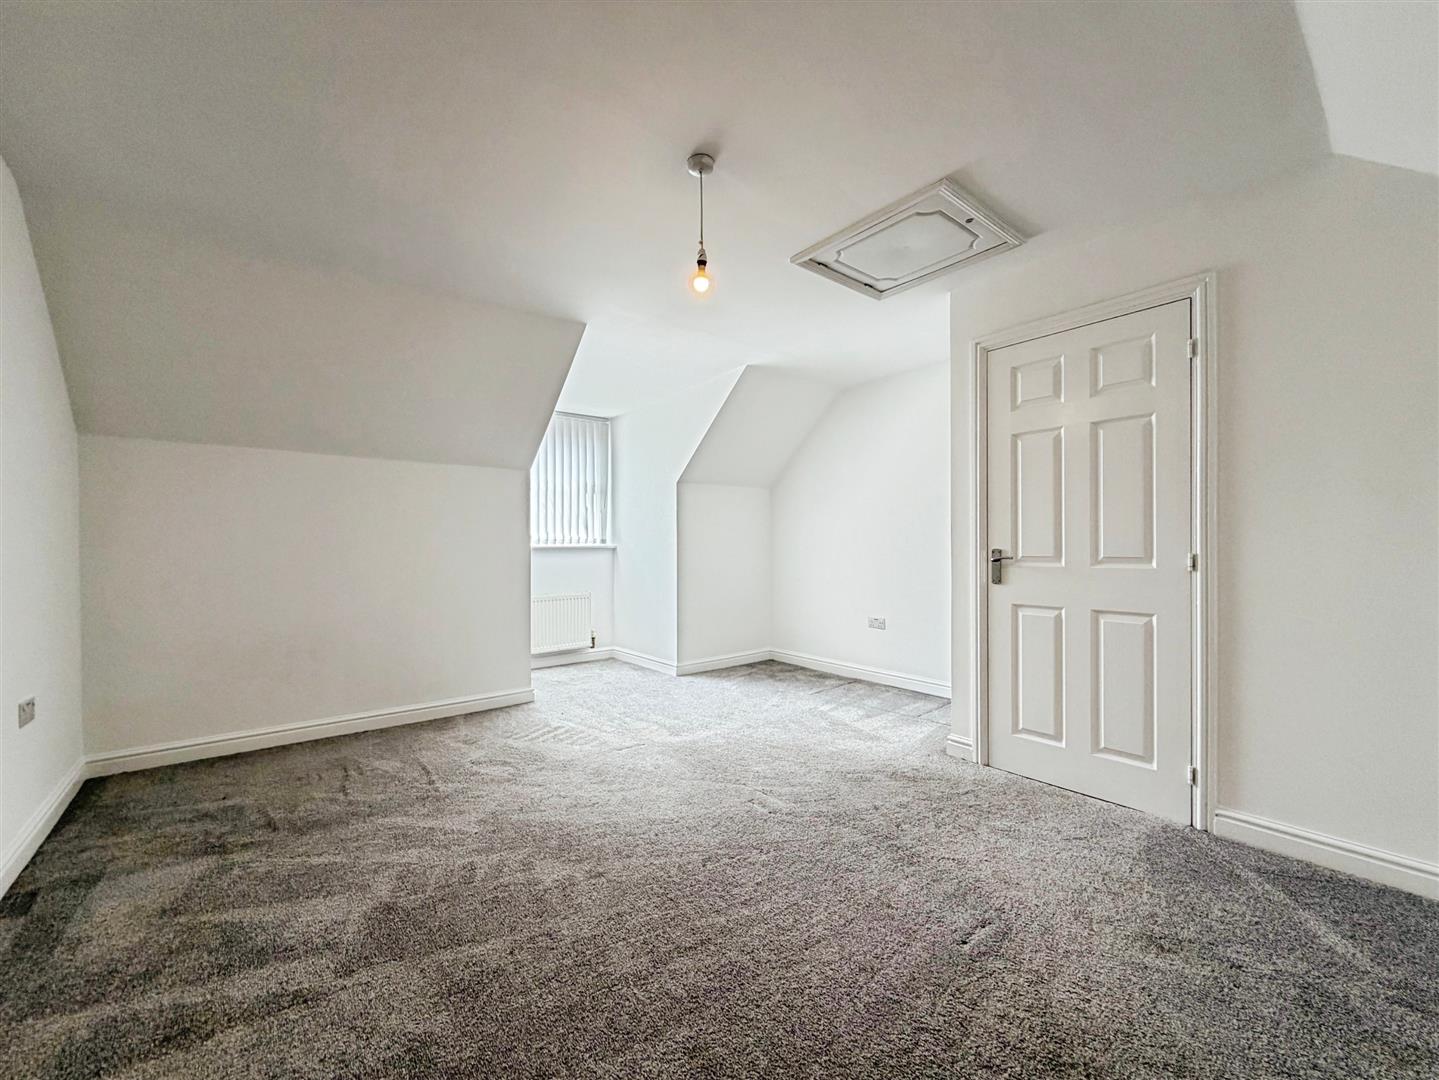
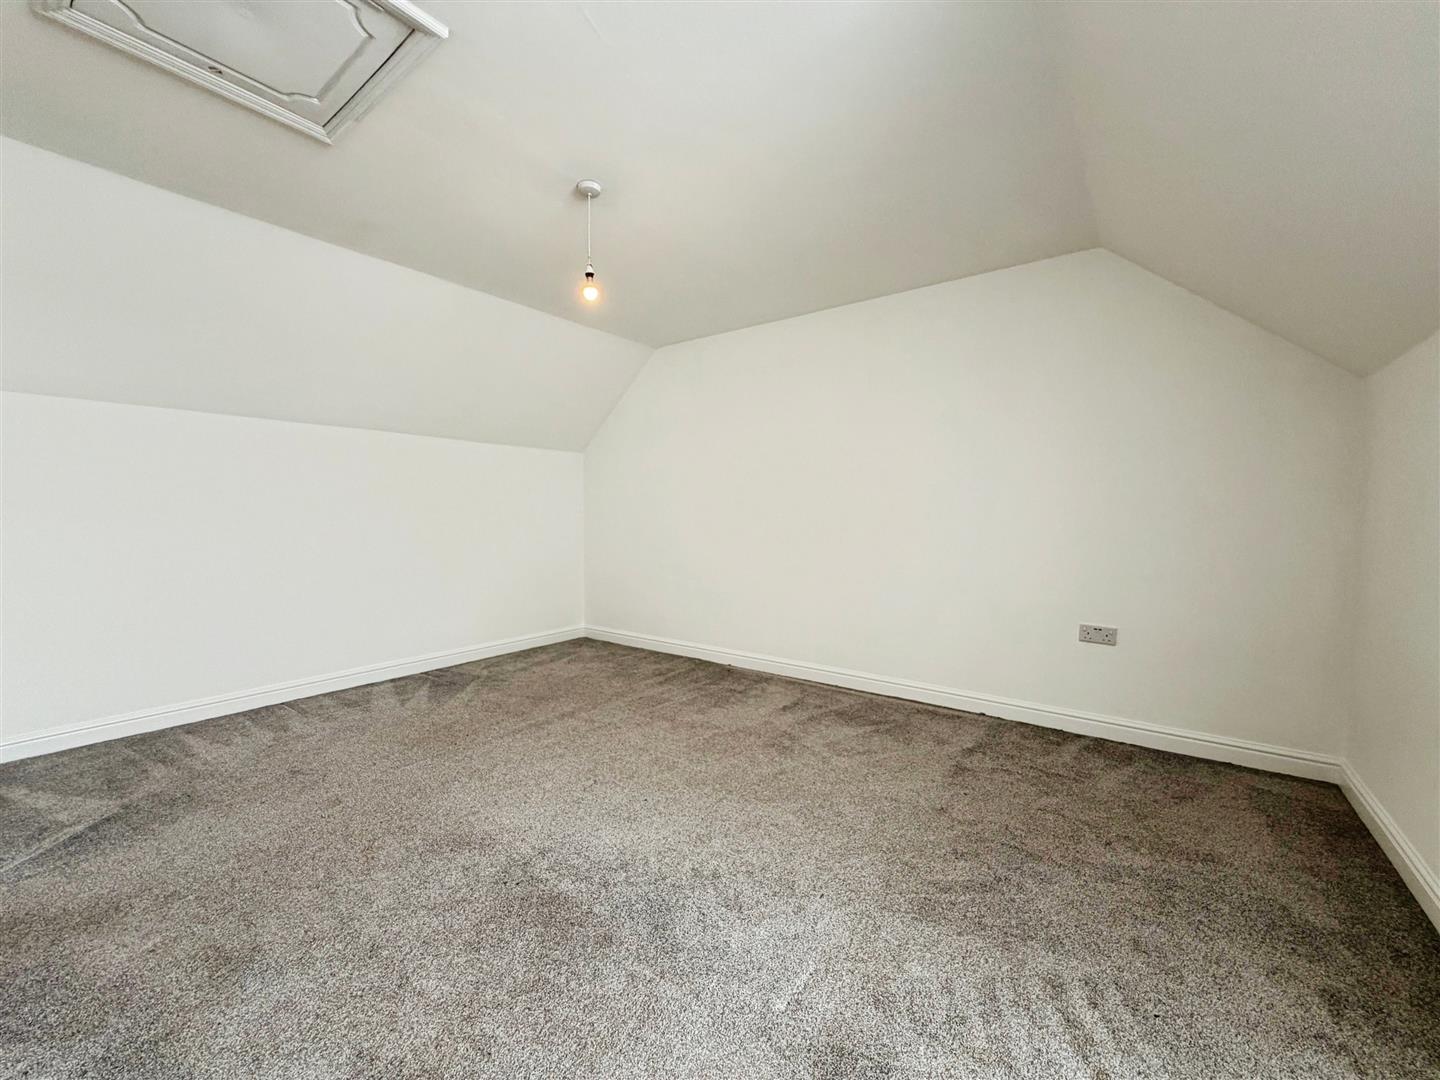
BEDROOM
A spacious bedroom with a front-facing double-glazed window, central heating radiator, power points with USB sockets, and loft access.
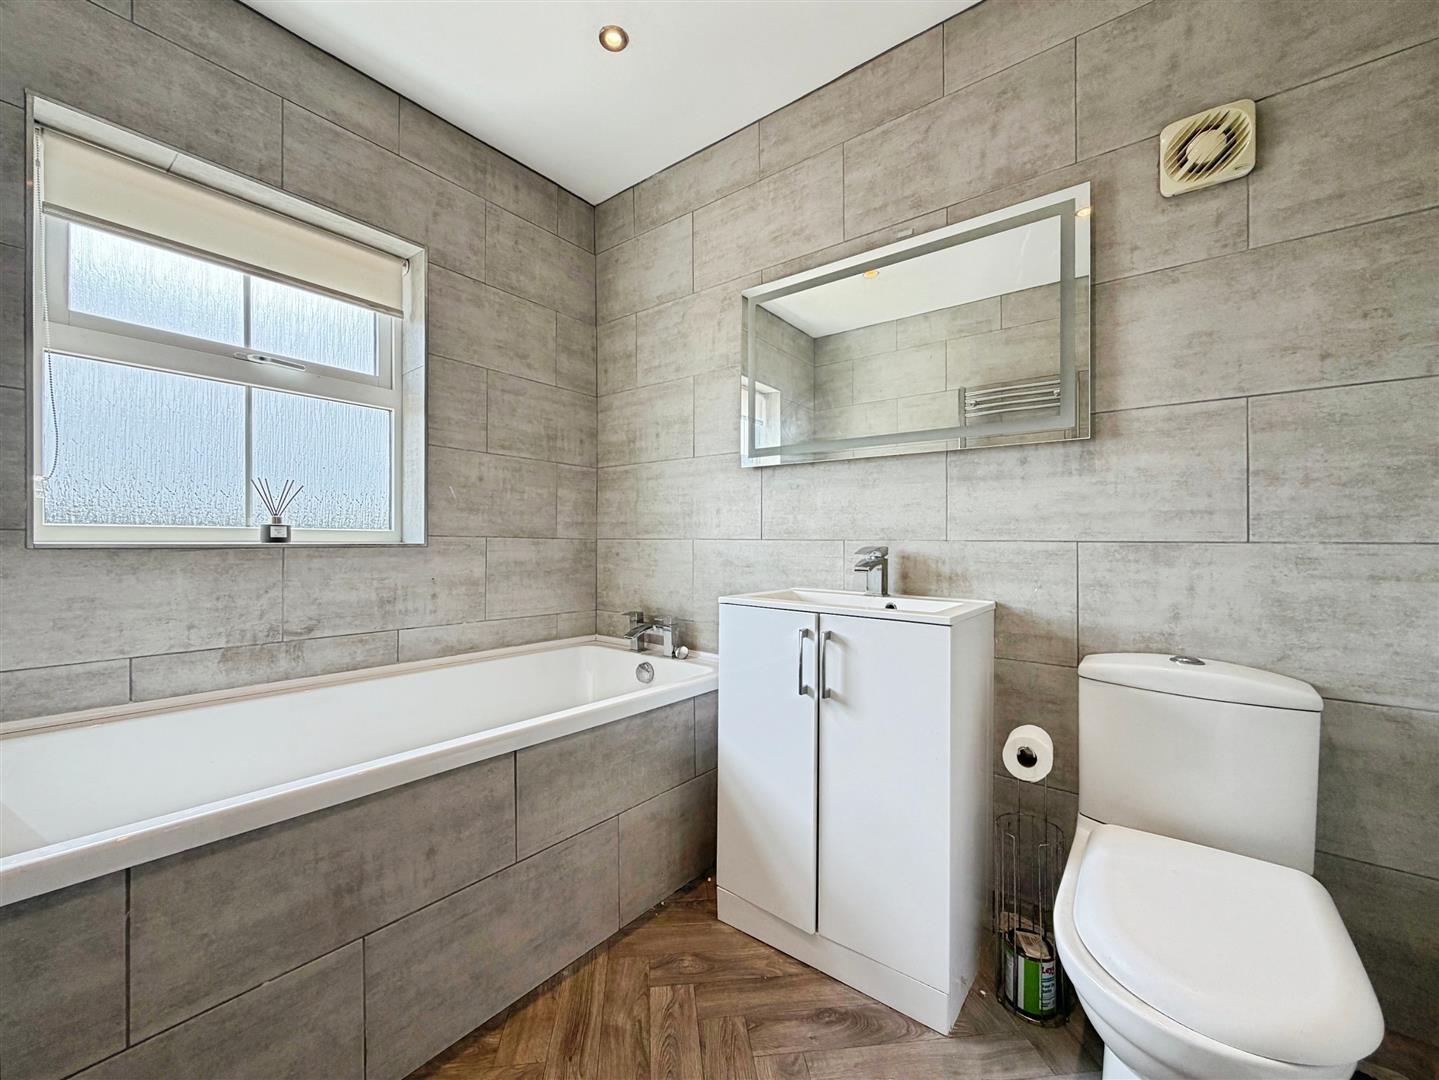
FAMILY BATHROOM
A modern fully tiled suite comprising a panelled bath, wash hand basin set within a vanity unit, low-flush WC, heated towel radiator, extractor fan, wall-mounted mirror, vinyl flooring, and a front-facing double-glazed obscure window.
EXTERNAL
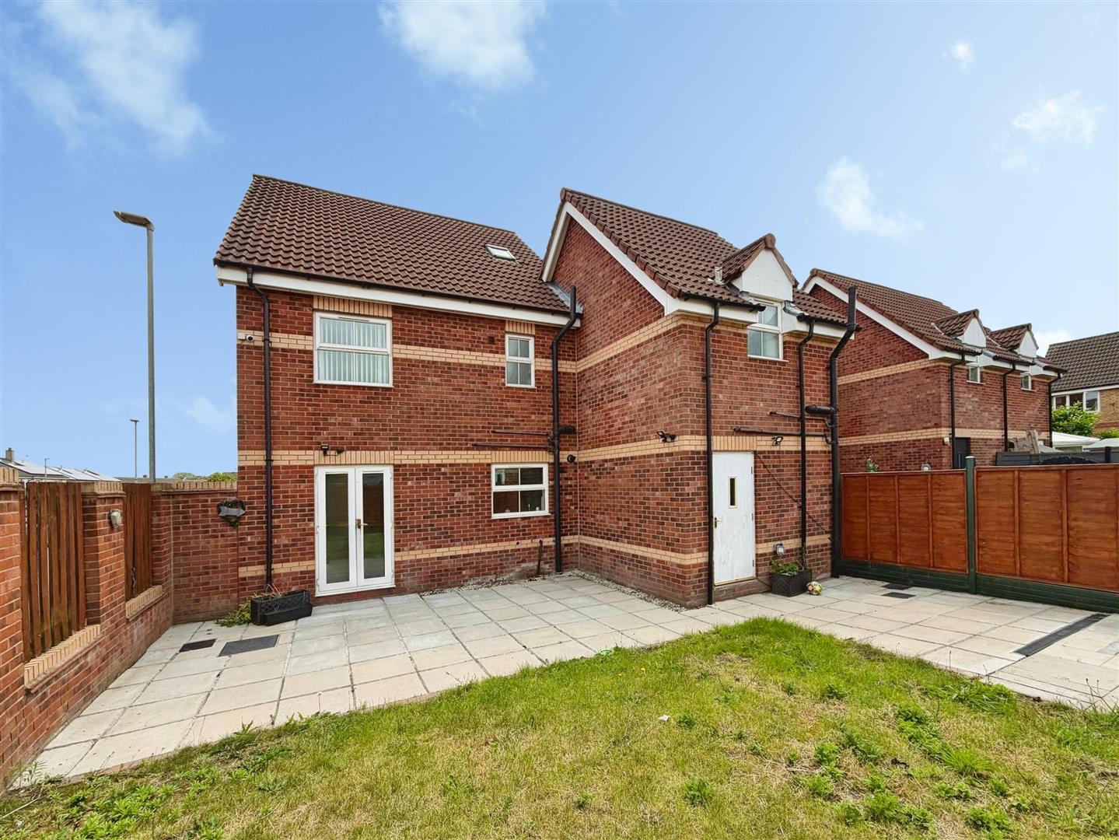
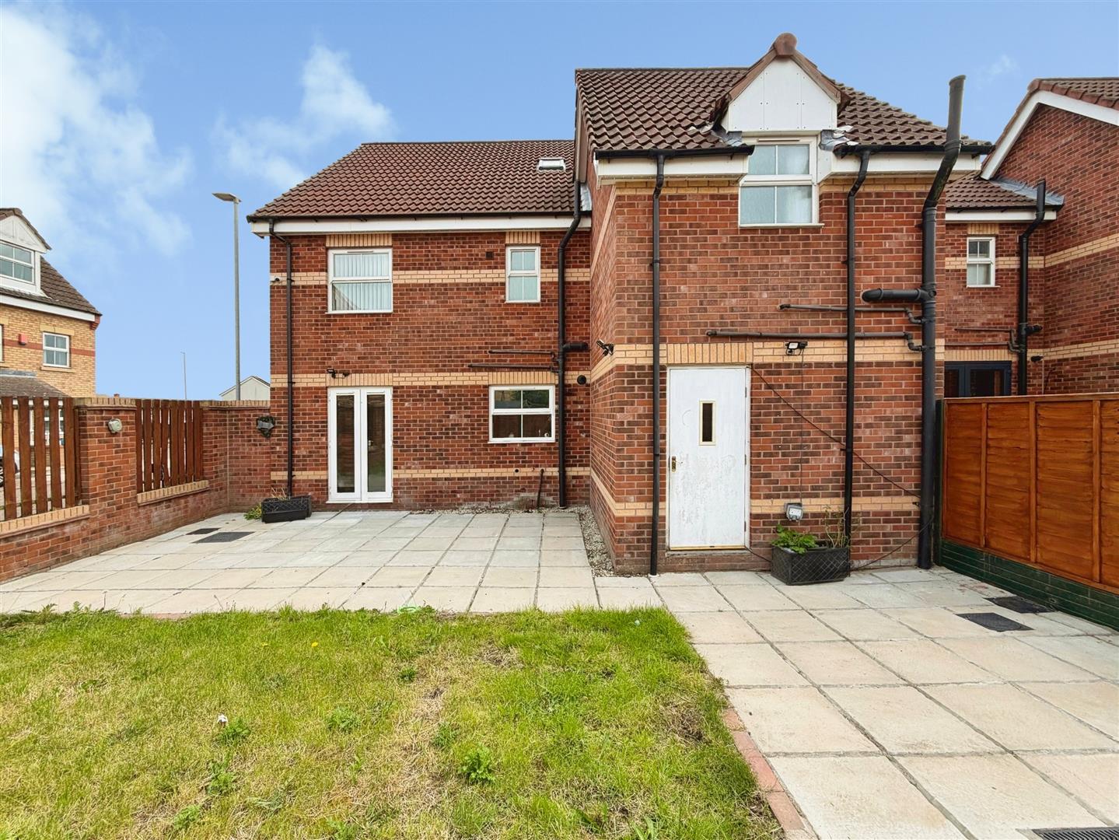
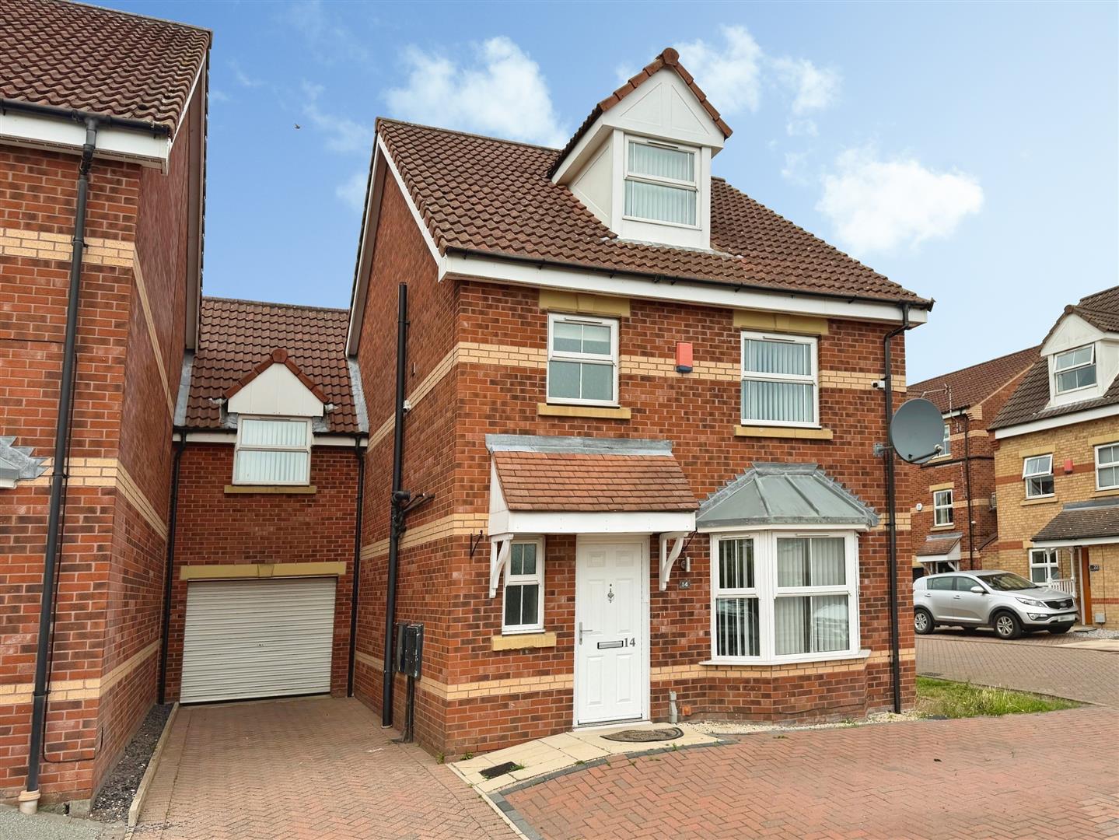
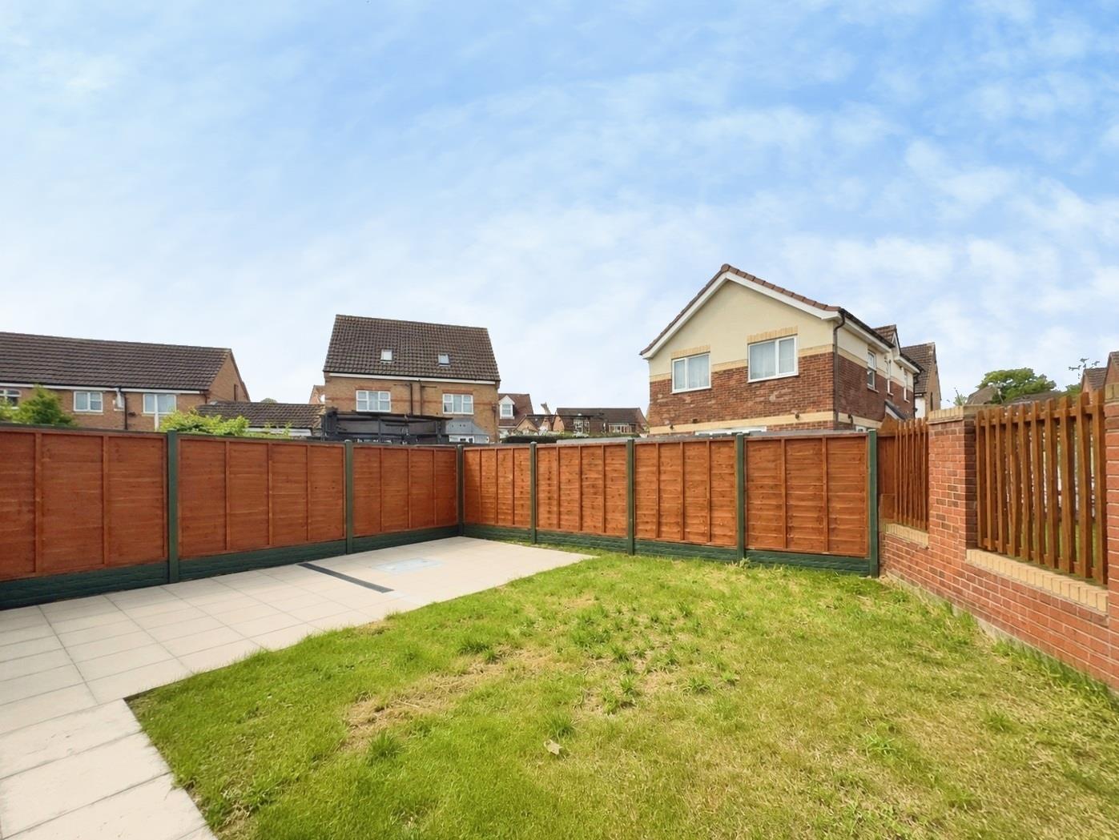
To the front of the property is a block-paved driveway providing off-road parking for multiple cars and access to the garage. Further to the rear garden offers a paved patio area, fenced boundaries, outside tap, external power points, and access to the garage.
GARAGE
A single garage fitted with an electric roller door and a rear access door leading to the garden. The garage also benefits from power points and lighting.
Enquire today
Features
Property Features
- GUIDE PRICE £240,000-£250,000
- FOUR DOUBLE BEDROOMS
- EN SUITES
- DOWNSTAIRS WC
- SINGLE GARAGE
- THREE STOREY LIVING
- DESIRABLE VILLAGE LOCATION
- OFF ROAD PARKING FOR MULTIPLE CARS
- SELLING WITH NO UPWARD CHAIN