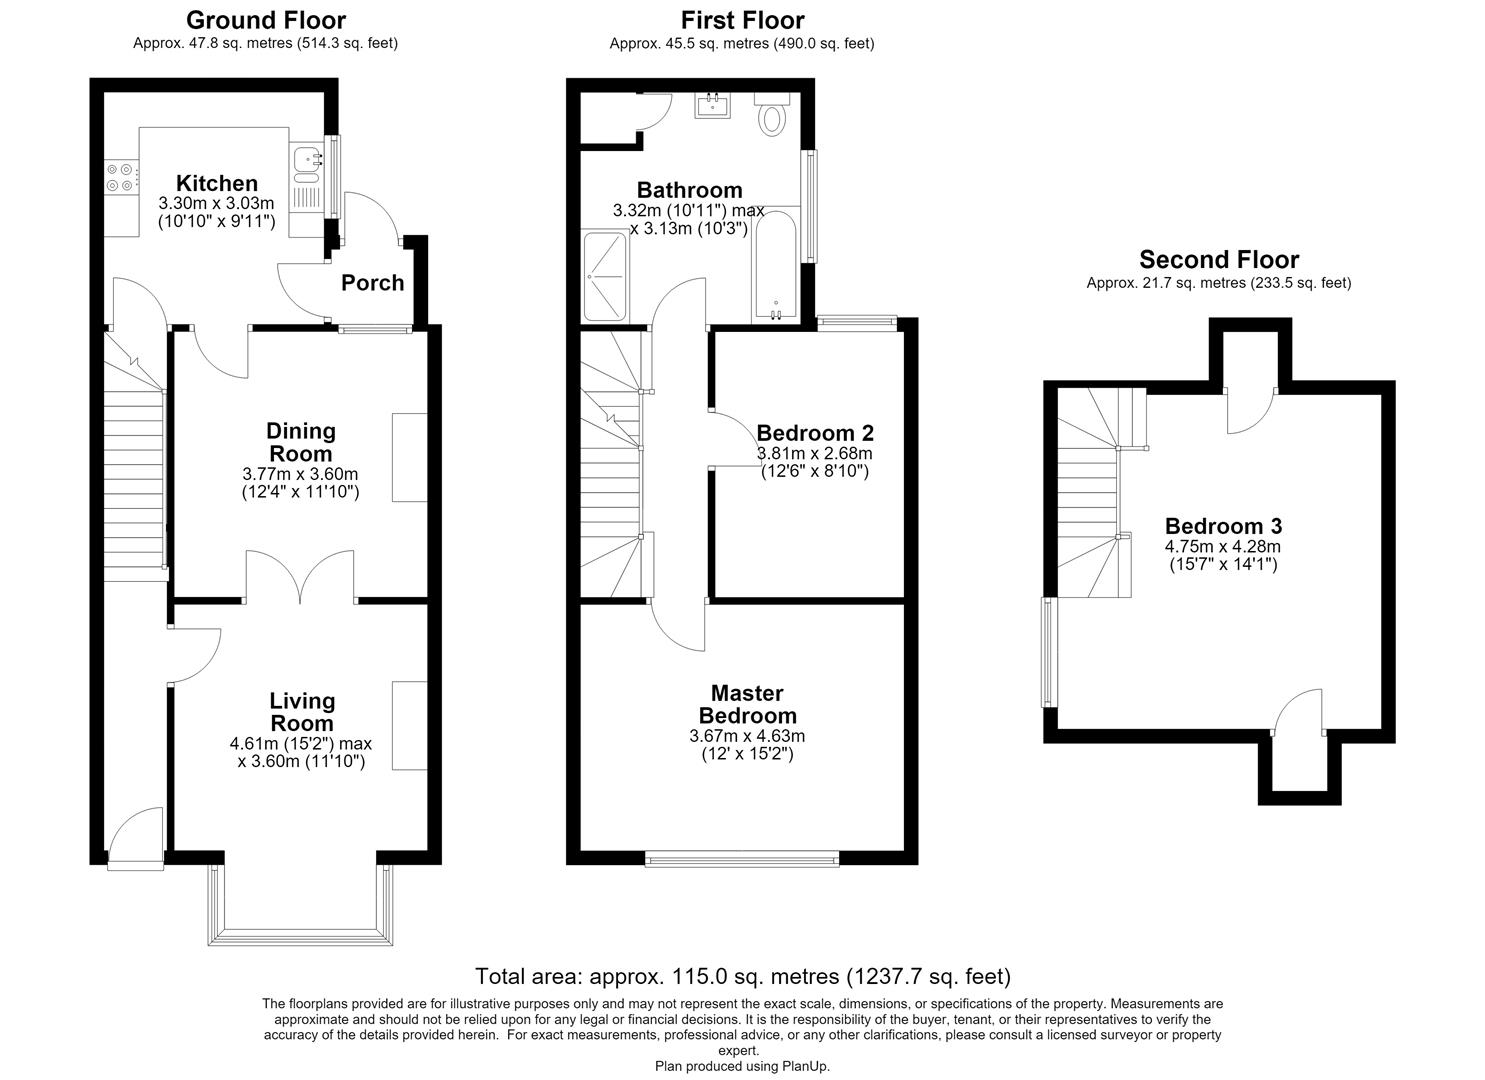
Burlington Avenue, Langwith Junction, Mansfield
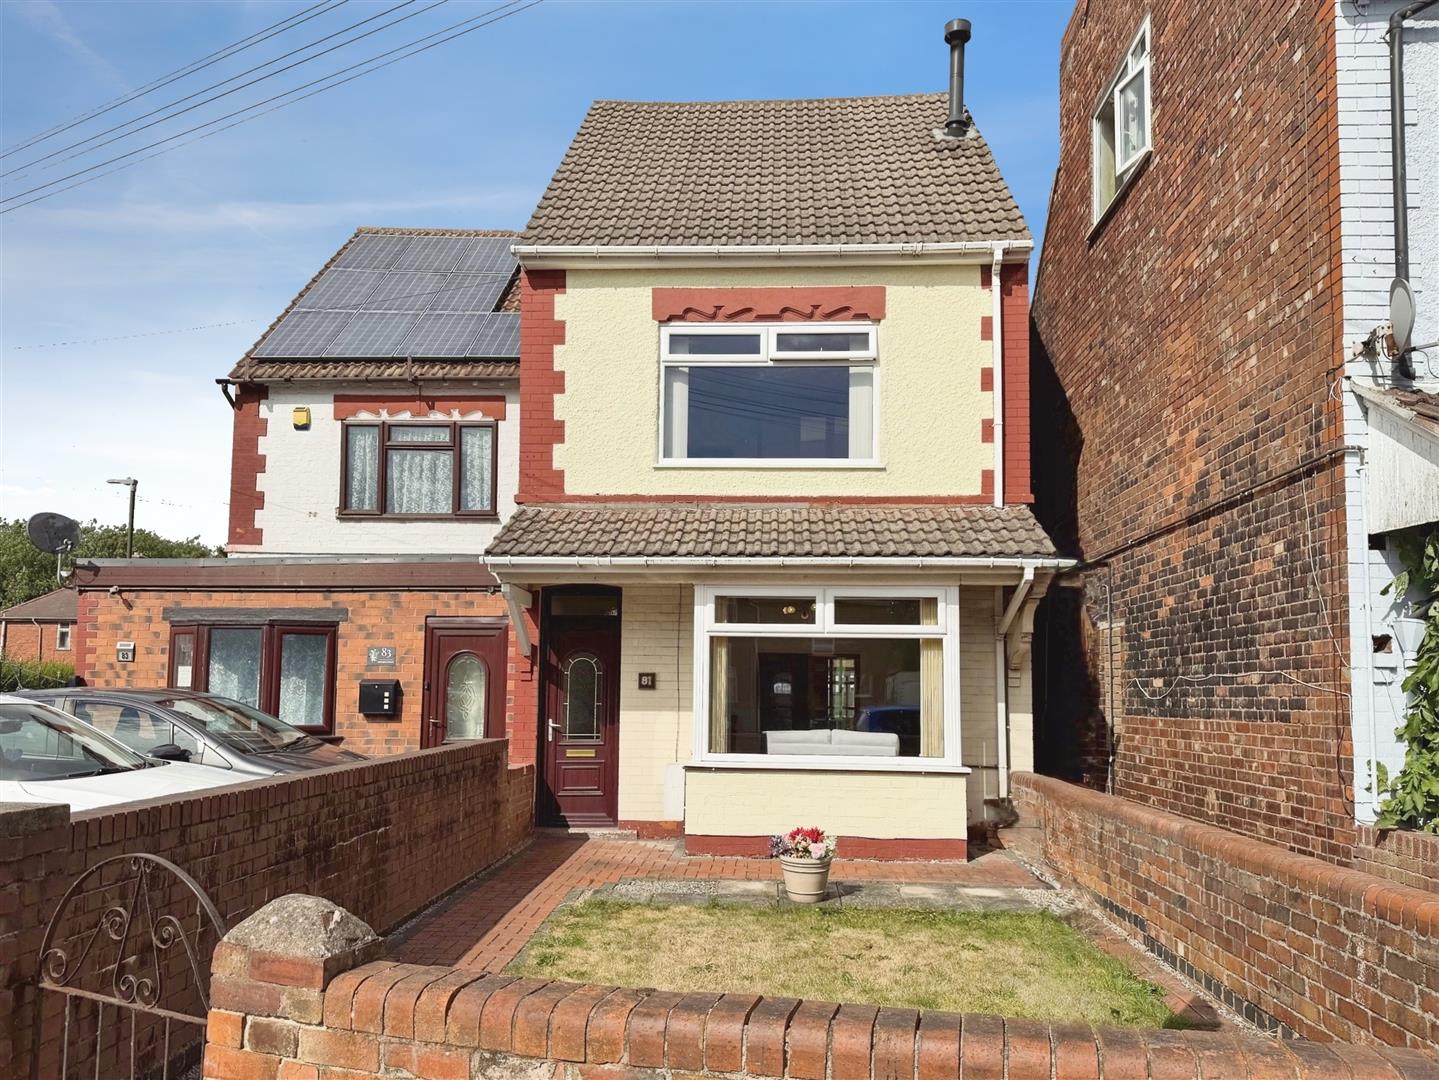
Property Information
Full Details
Entrance Hall
With front door leading into the spacious entrance hall. Having stairs rise to the first floor accommodation. Central heating radiator.
Lounge
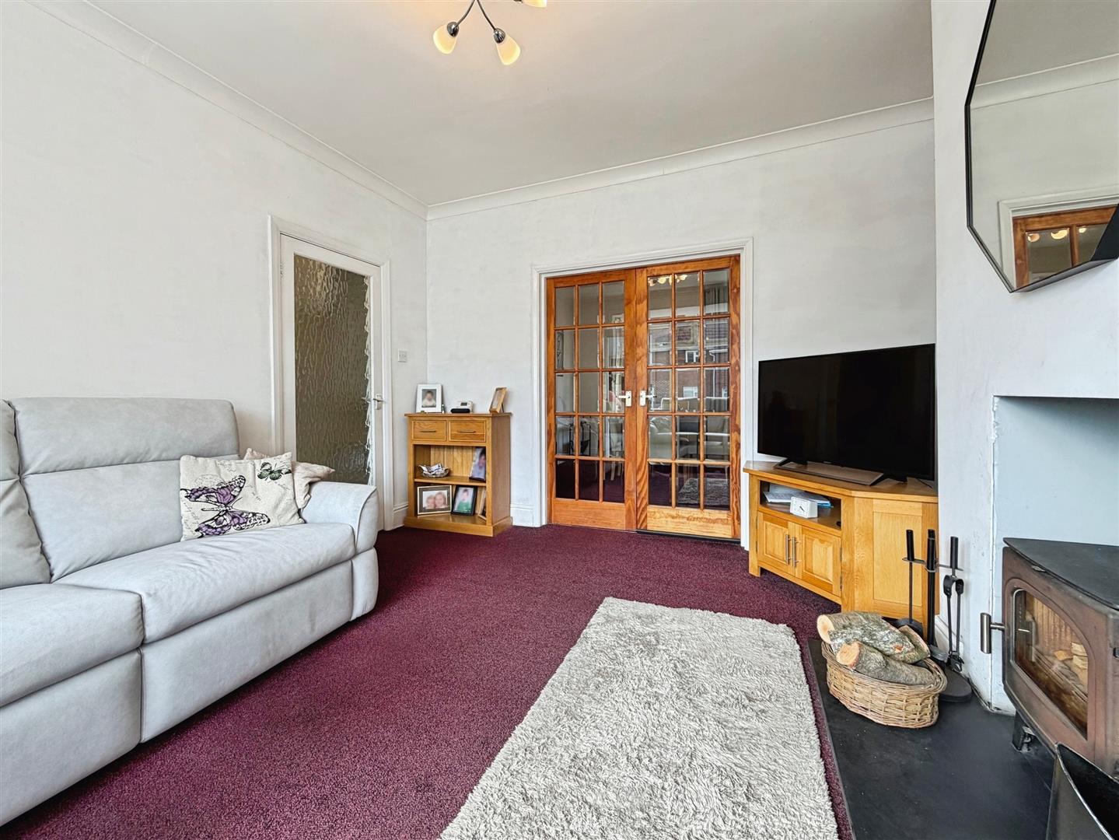
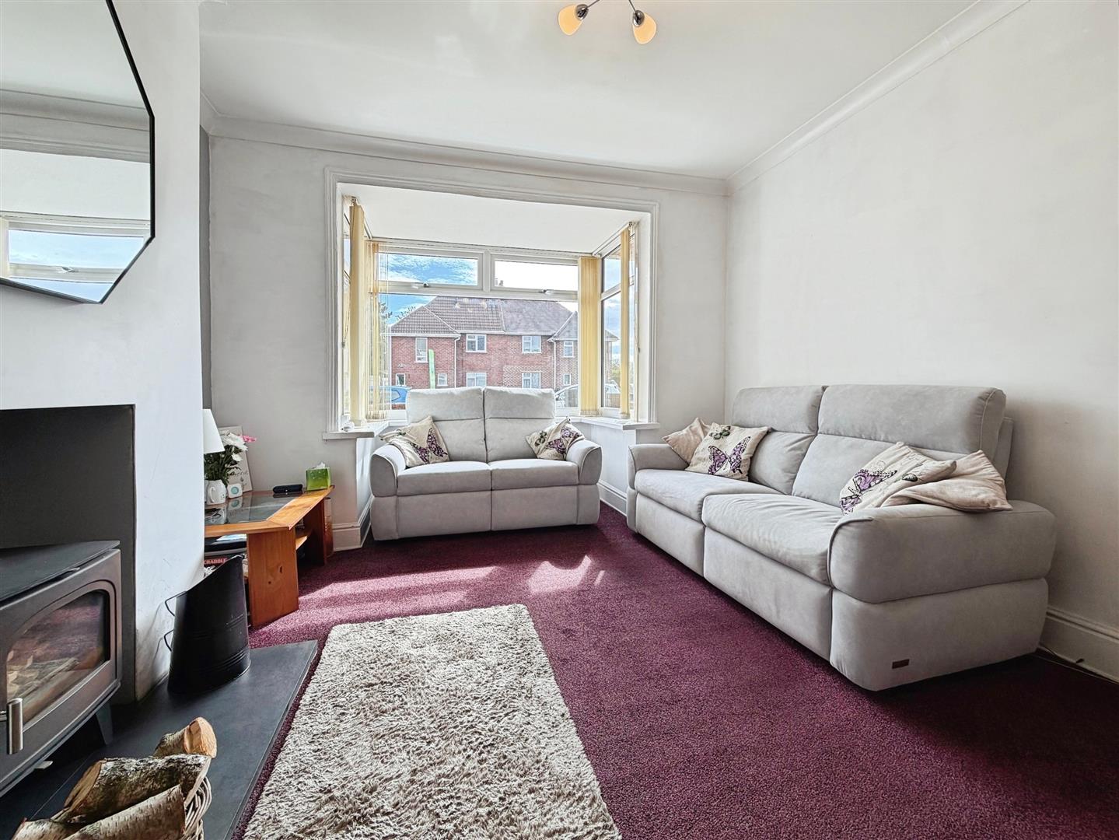
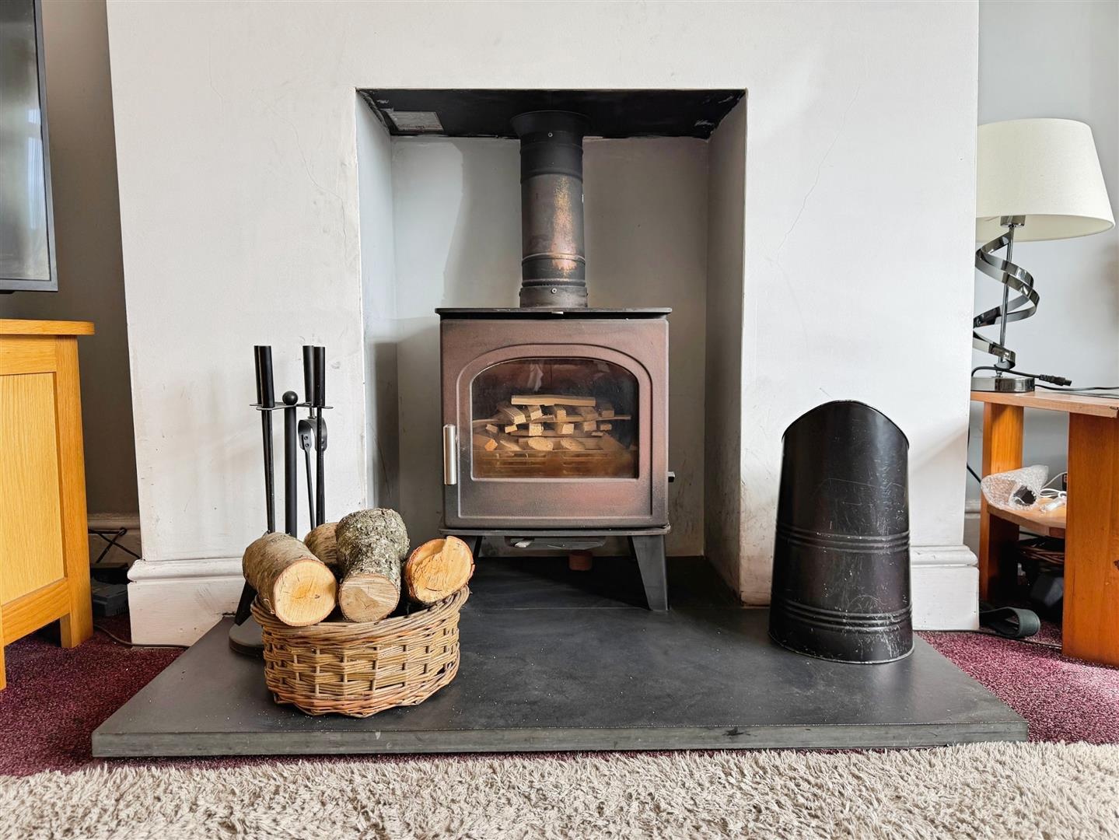
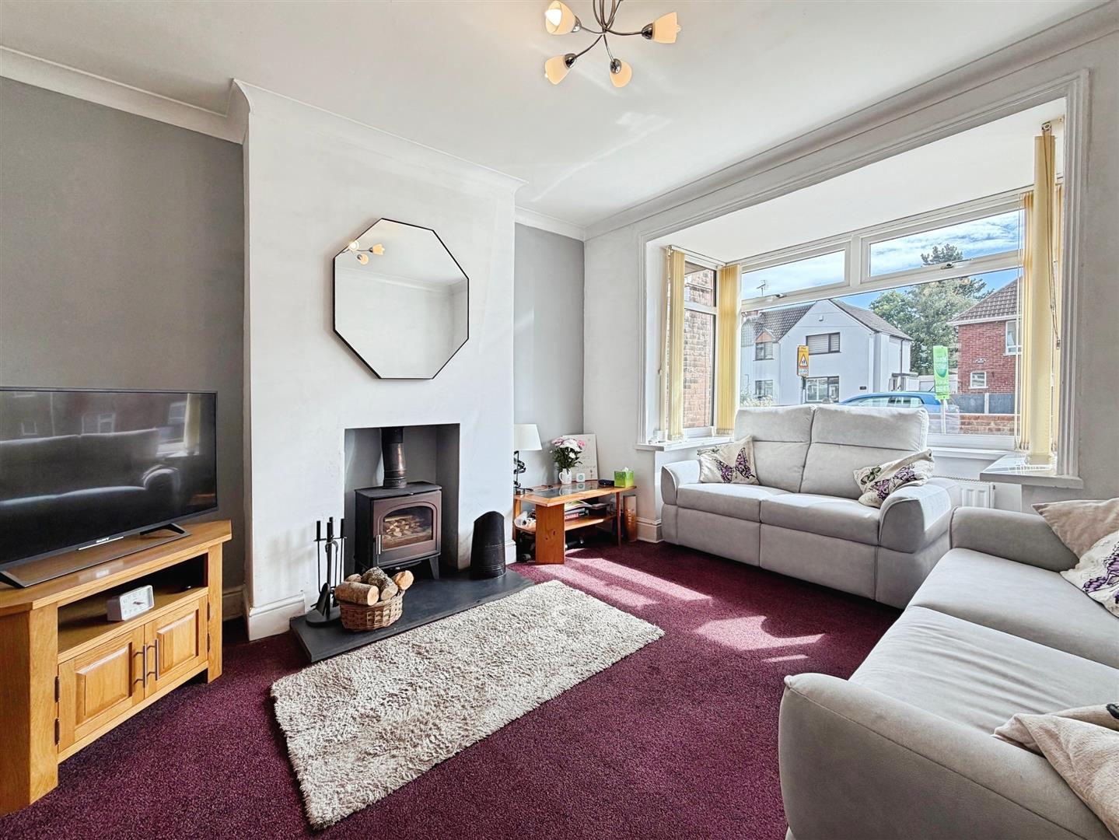
Spacious lounge overlooking the front elevation having bay window, there is a multi fuel stove, central heating radiator, coving to the ceiling and French doors leading into the dining room.
Dining Room
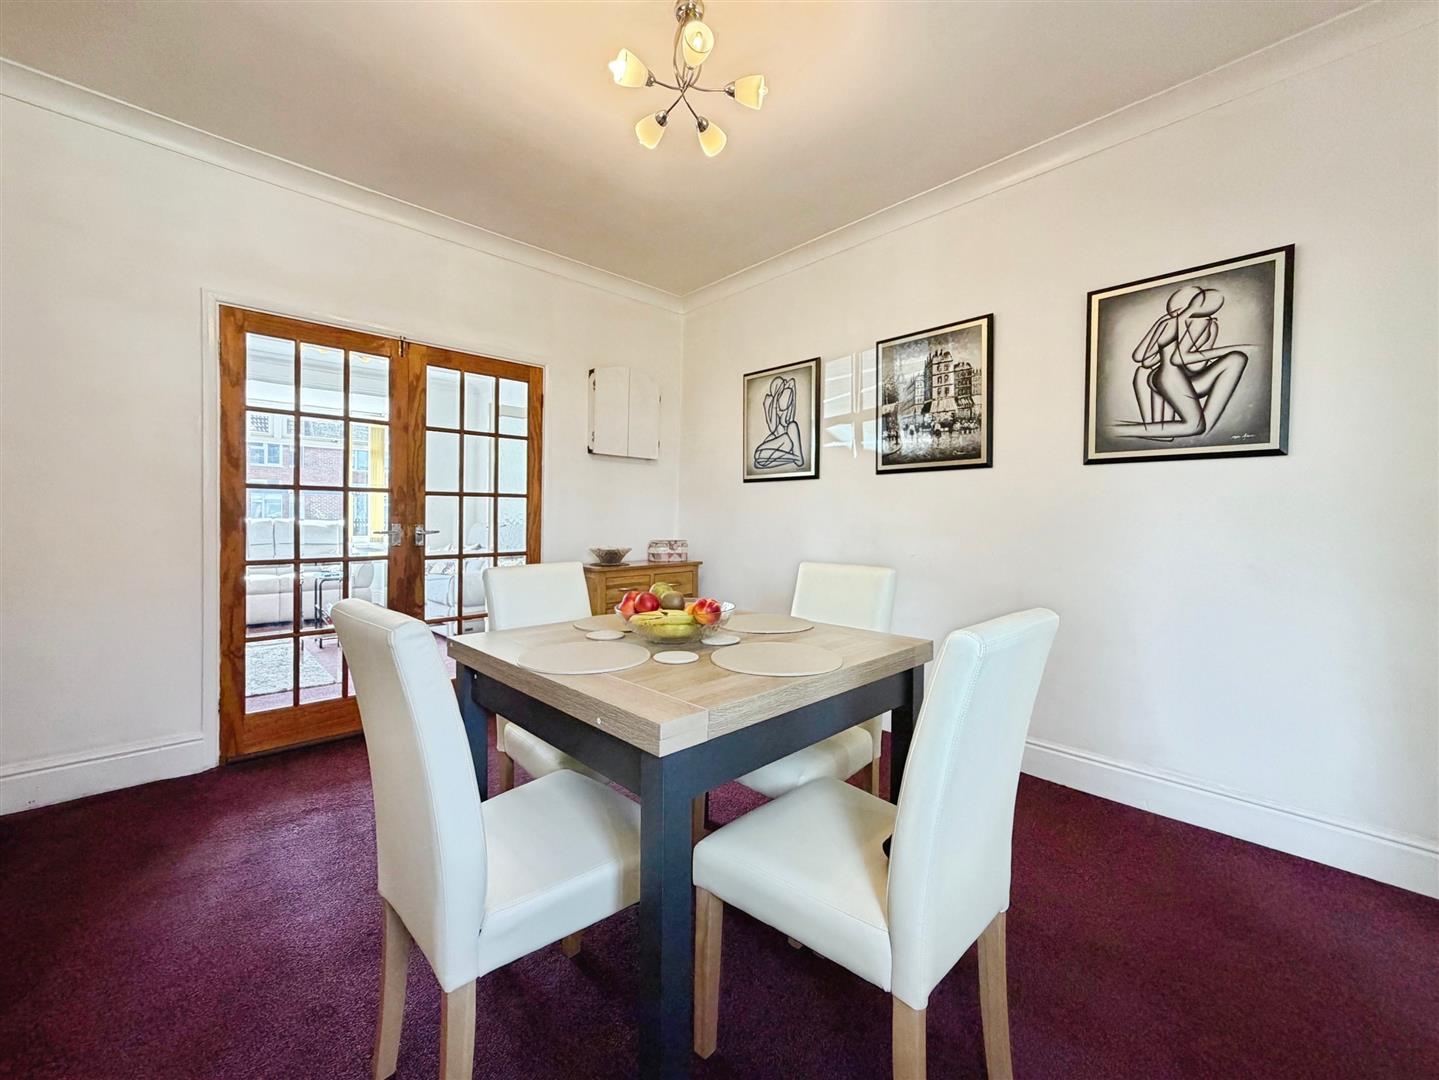
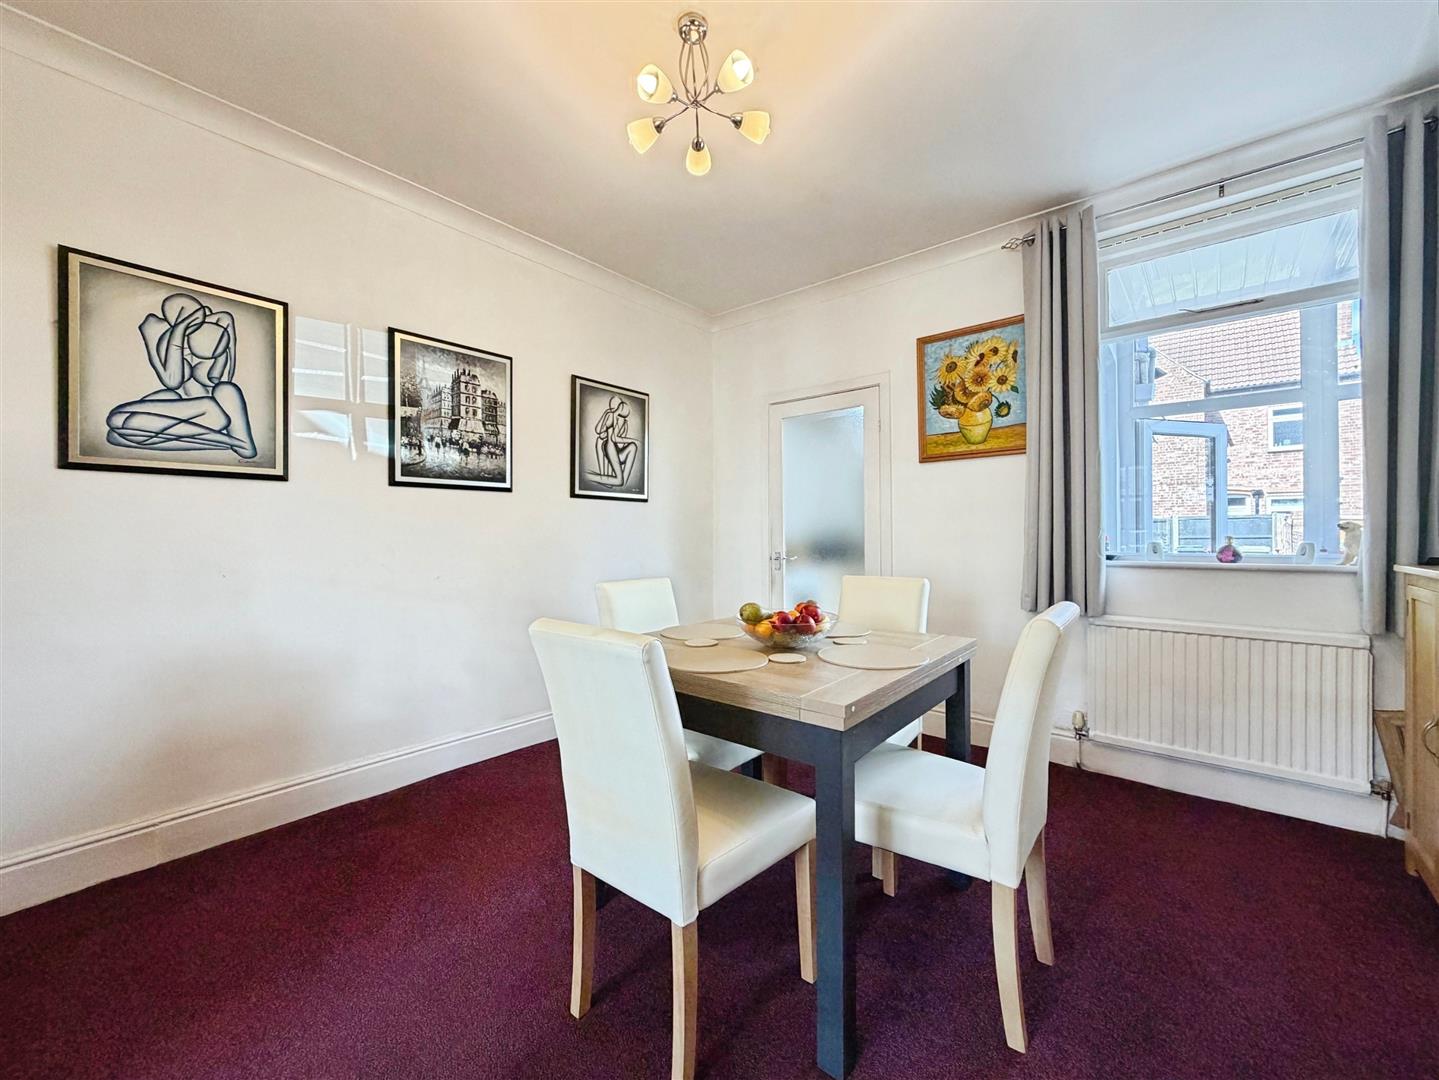
Spacious dining room with coving to the ceiling, central heating radiator and window overlooking the rear elevation.
Kitchen
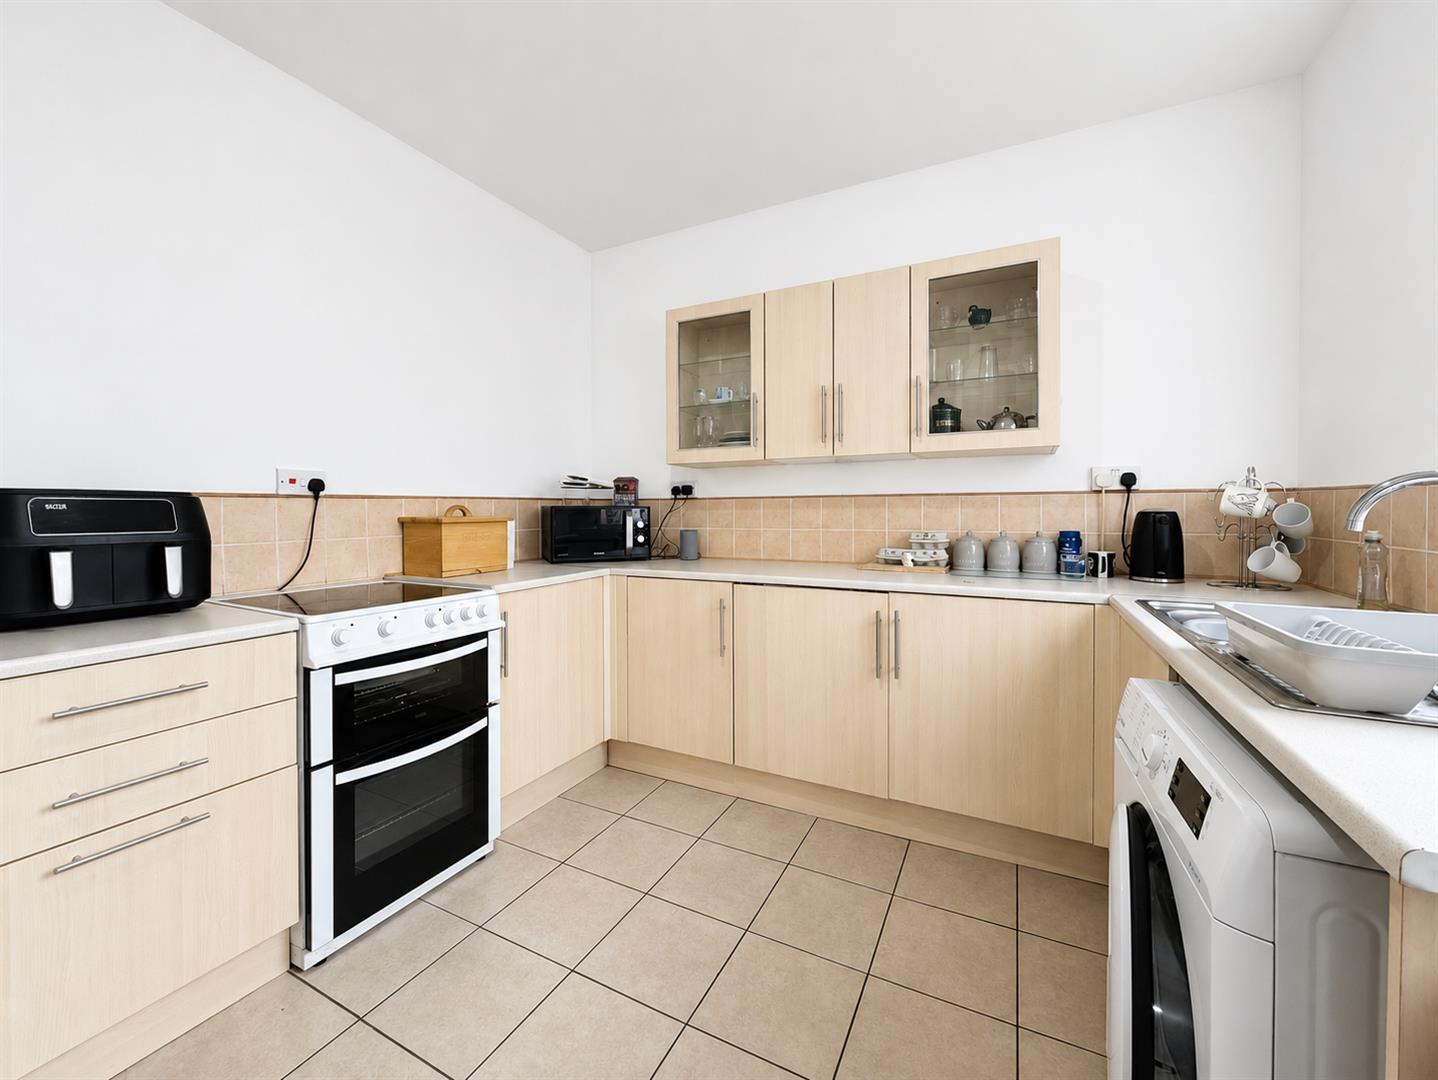
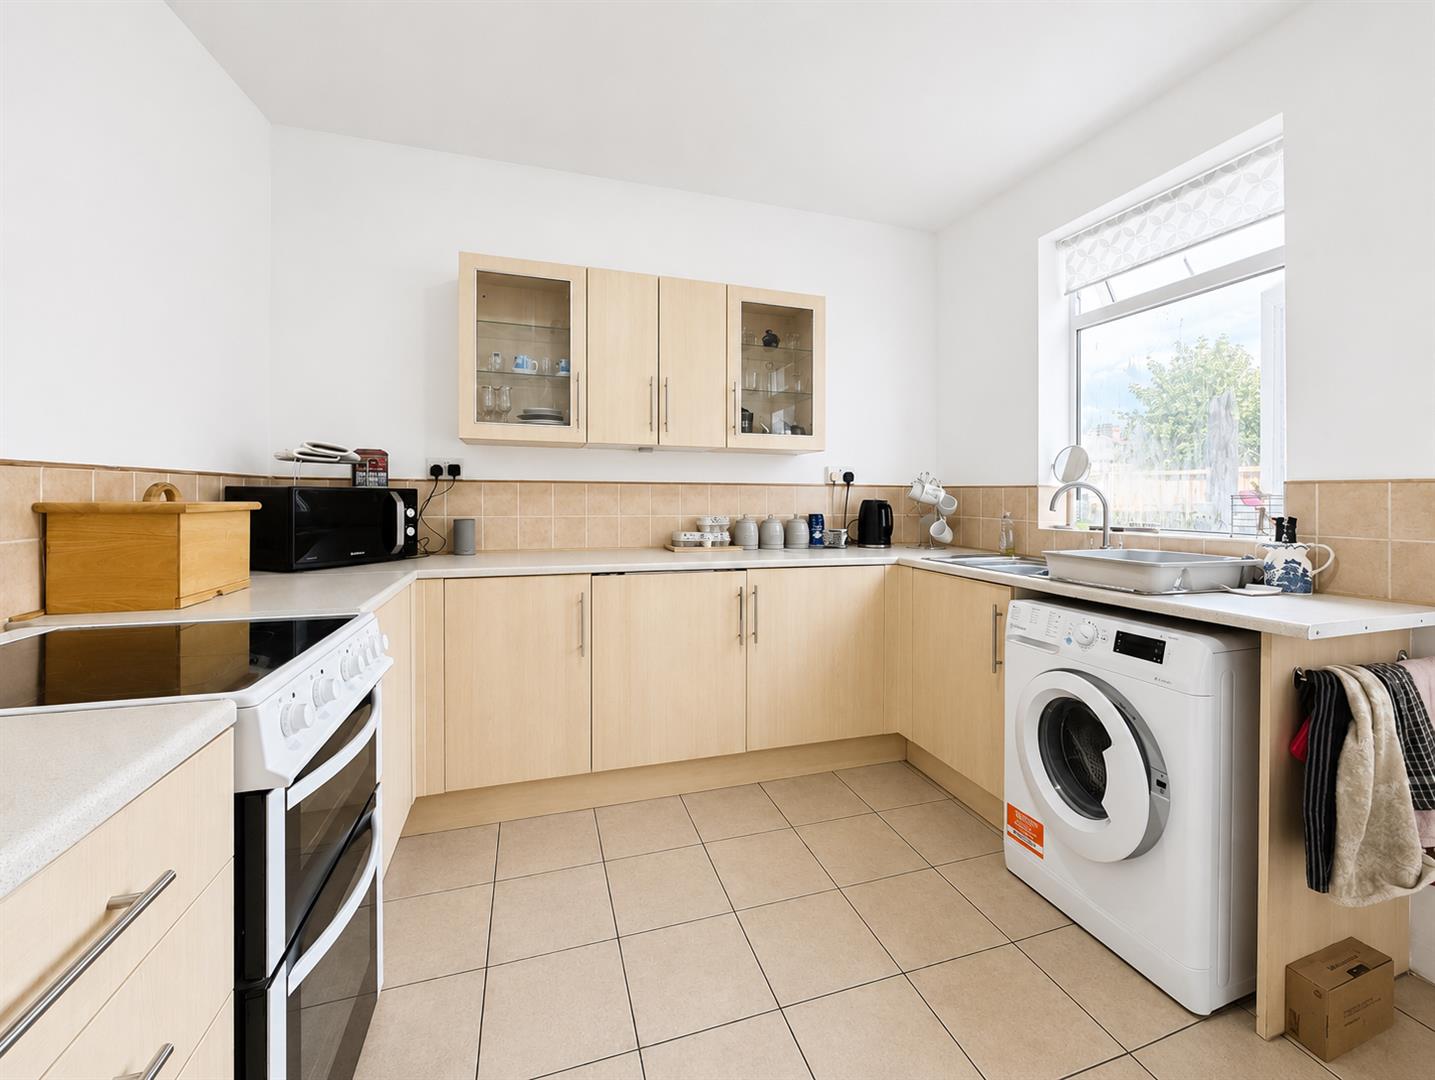
Fitted with a comprehensive range of wall and base units with complimentary work surfaces over, stainless steel sink unit with mixer tap, central heating radiator, tiled flooring, tiled splash backs and useful pantry area. There are also two glass fronted wall units. A door leads into the rear entrance porch.
First Floor Landing
Stairs rise to the first floor landing.
Bedroom Three
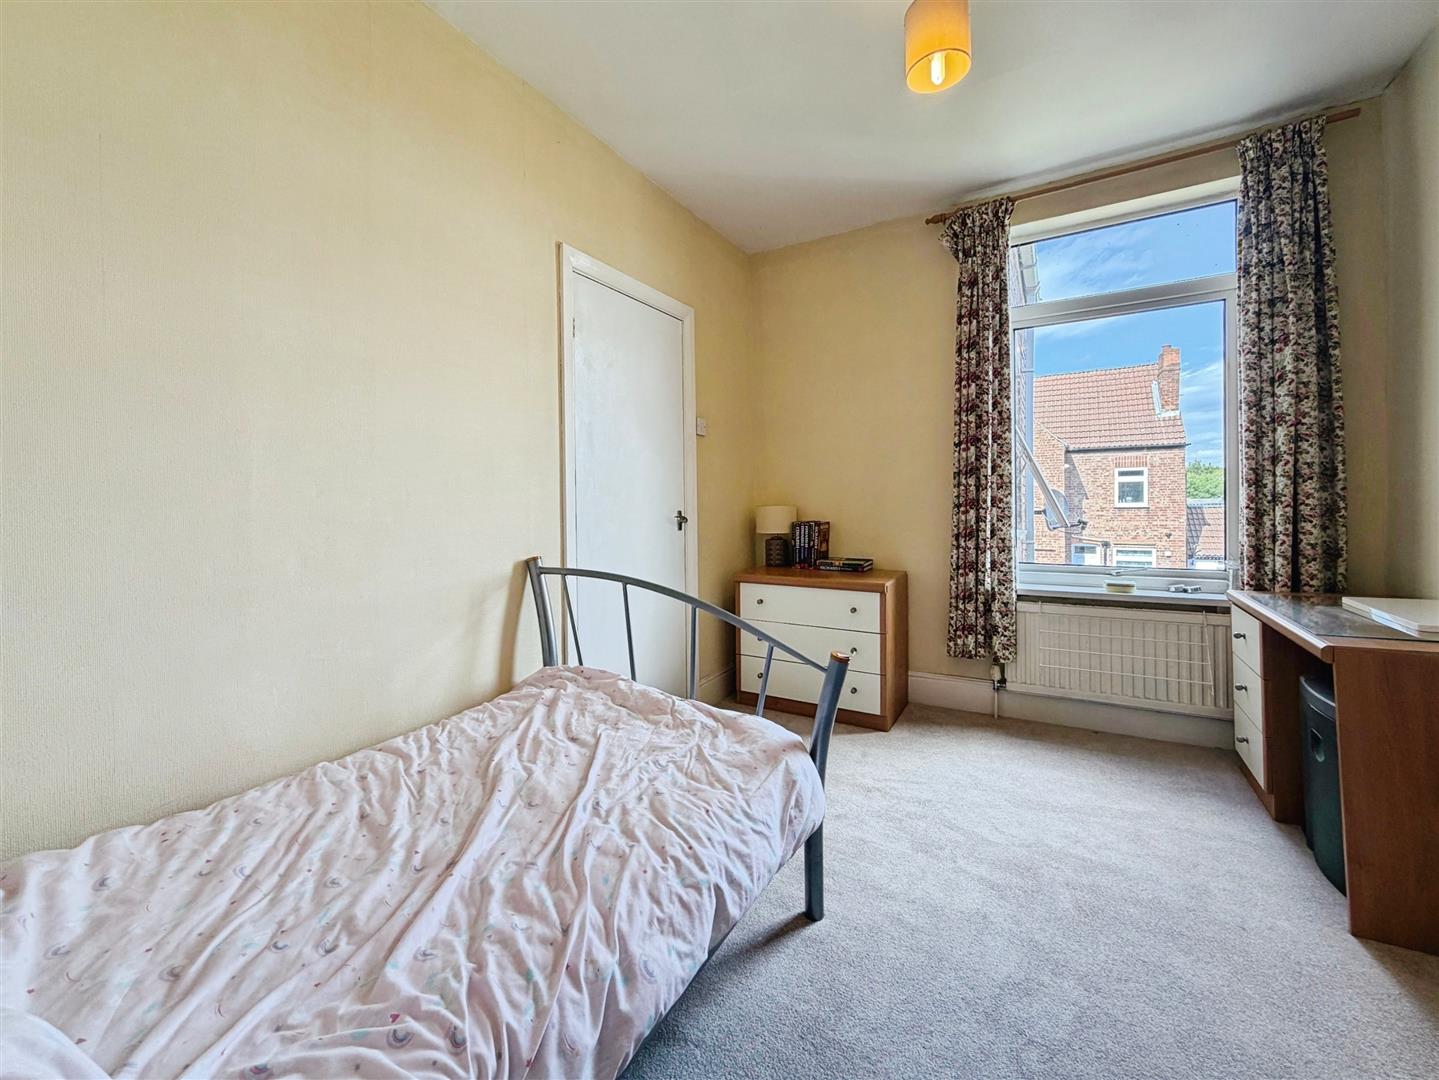
With window overlooking the rear and having central heating radiator.
Bedroom Two
With window overlooking the front and having central heating radiator.
Family Bathroom
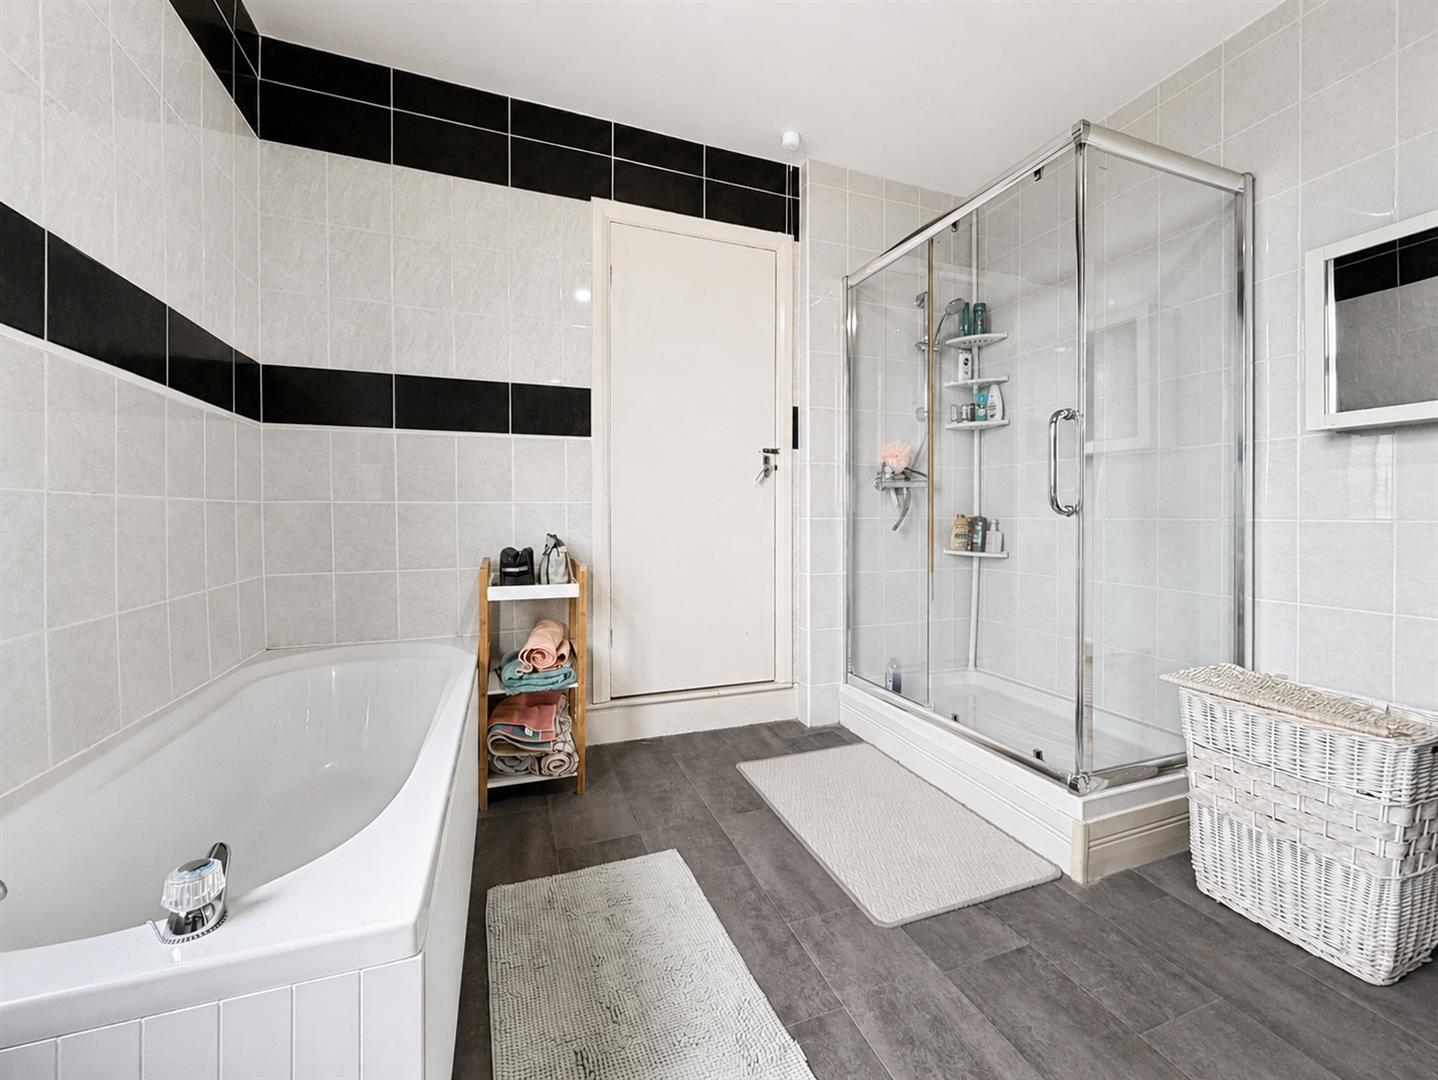
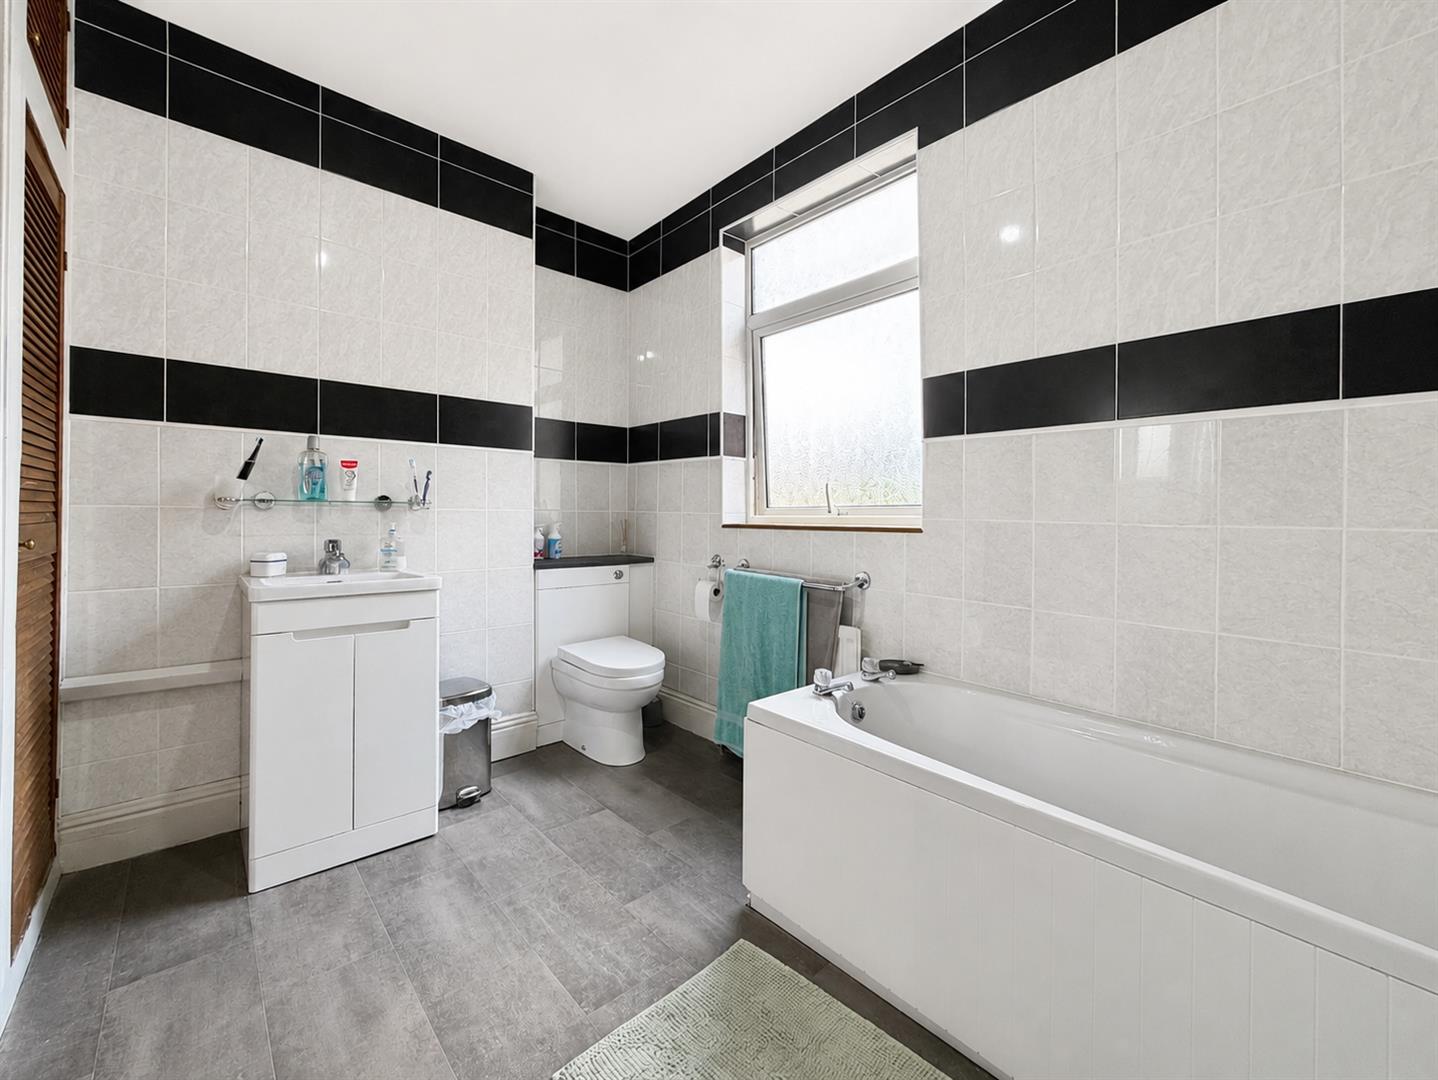
Large family bathroom briefly comprising of panelled bath, shower cubicle, vanity wash hand basin and close coupled WC. Window to the side elevation. Fully tiled bathroom. Using storage/airing cupboard.
Second Floor
A door from the first floor leads into the second floor accommodation.
Bedroom One
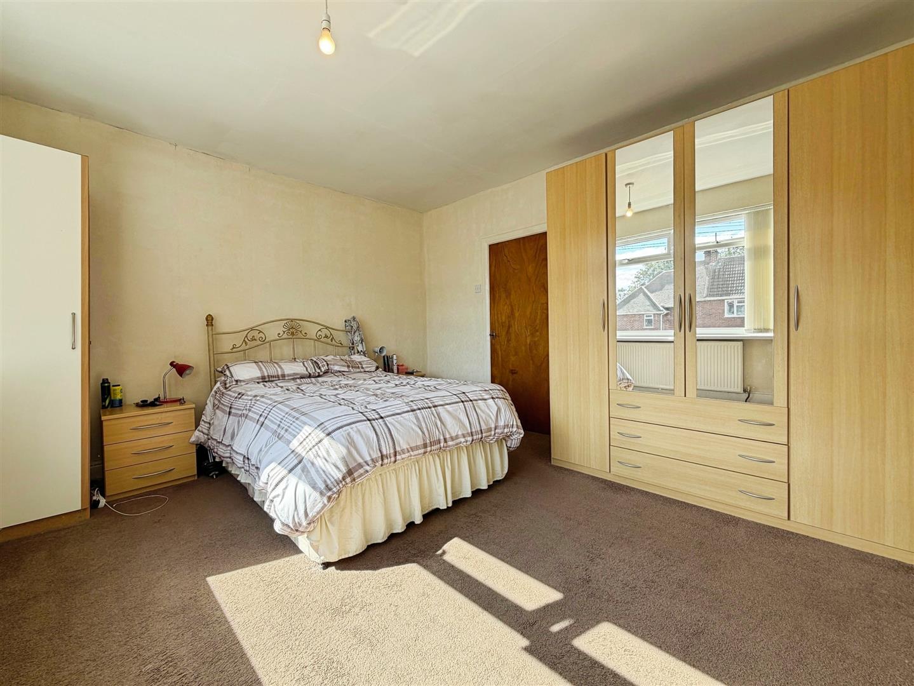
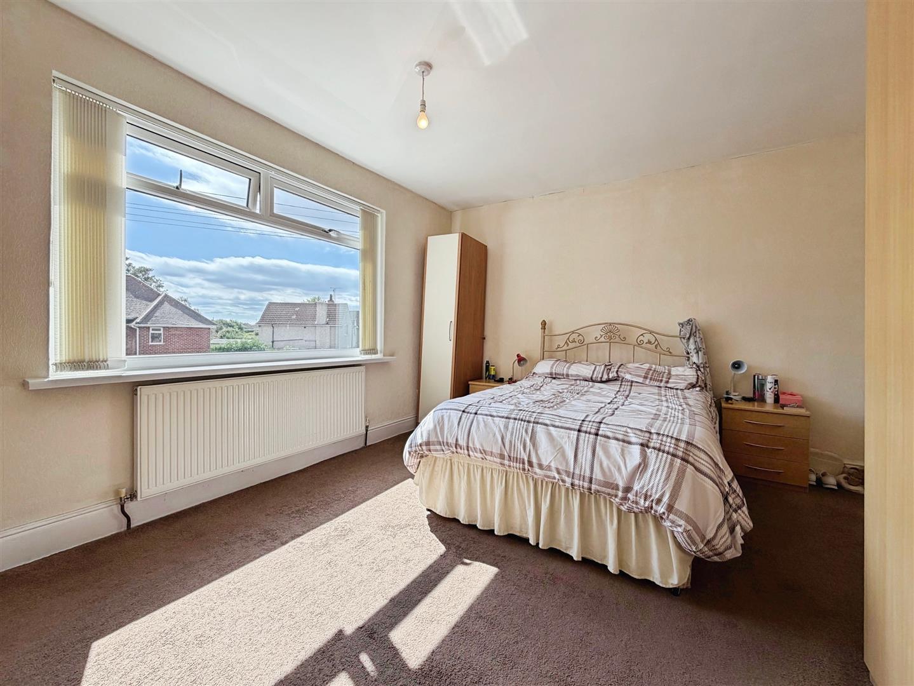
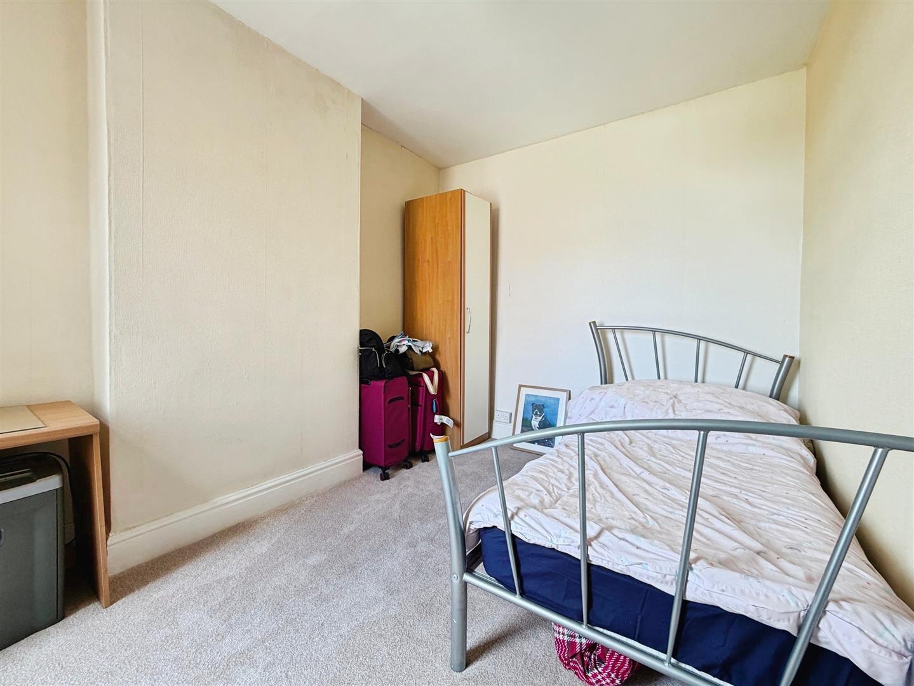
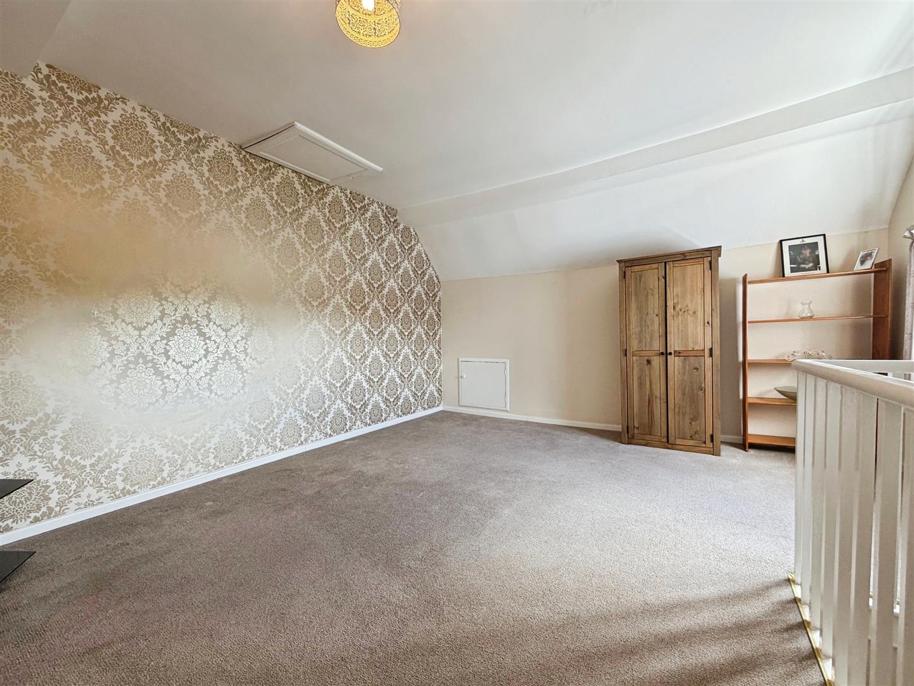
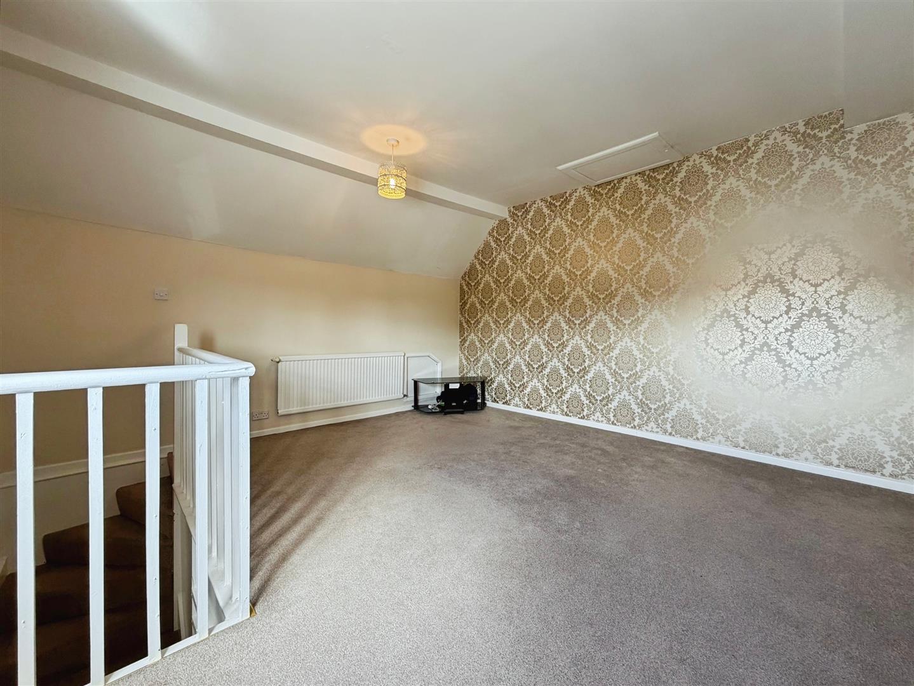
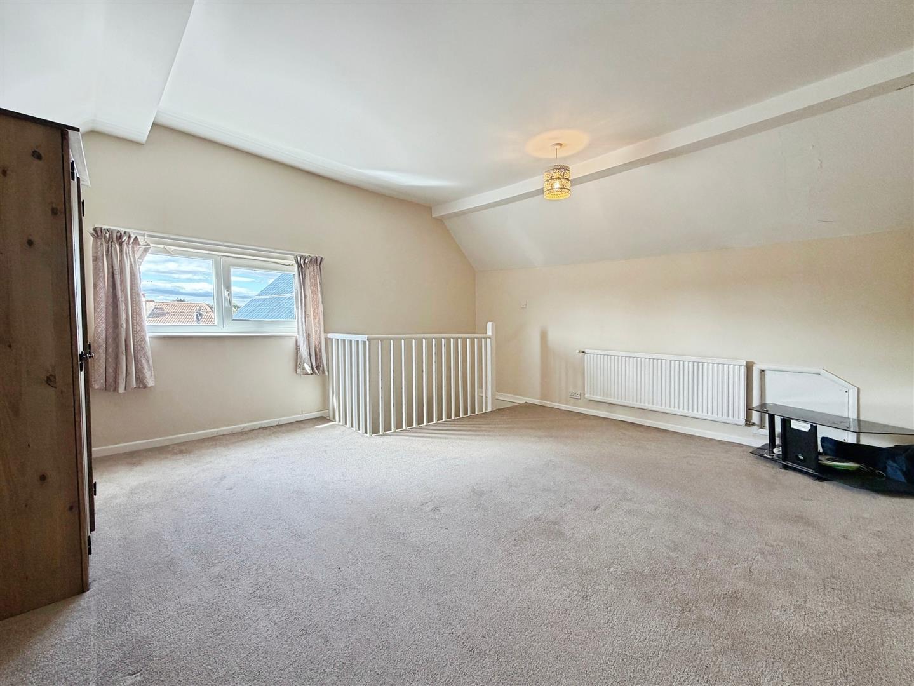
Large bedroom having window to the side, access to the loft space, eaves storage and central heating radiator.
Outside
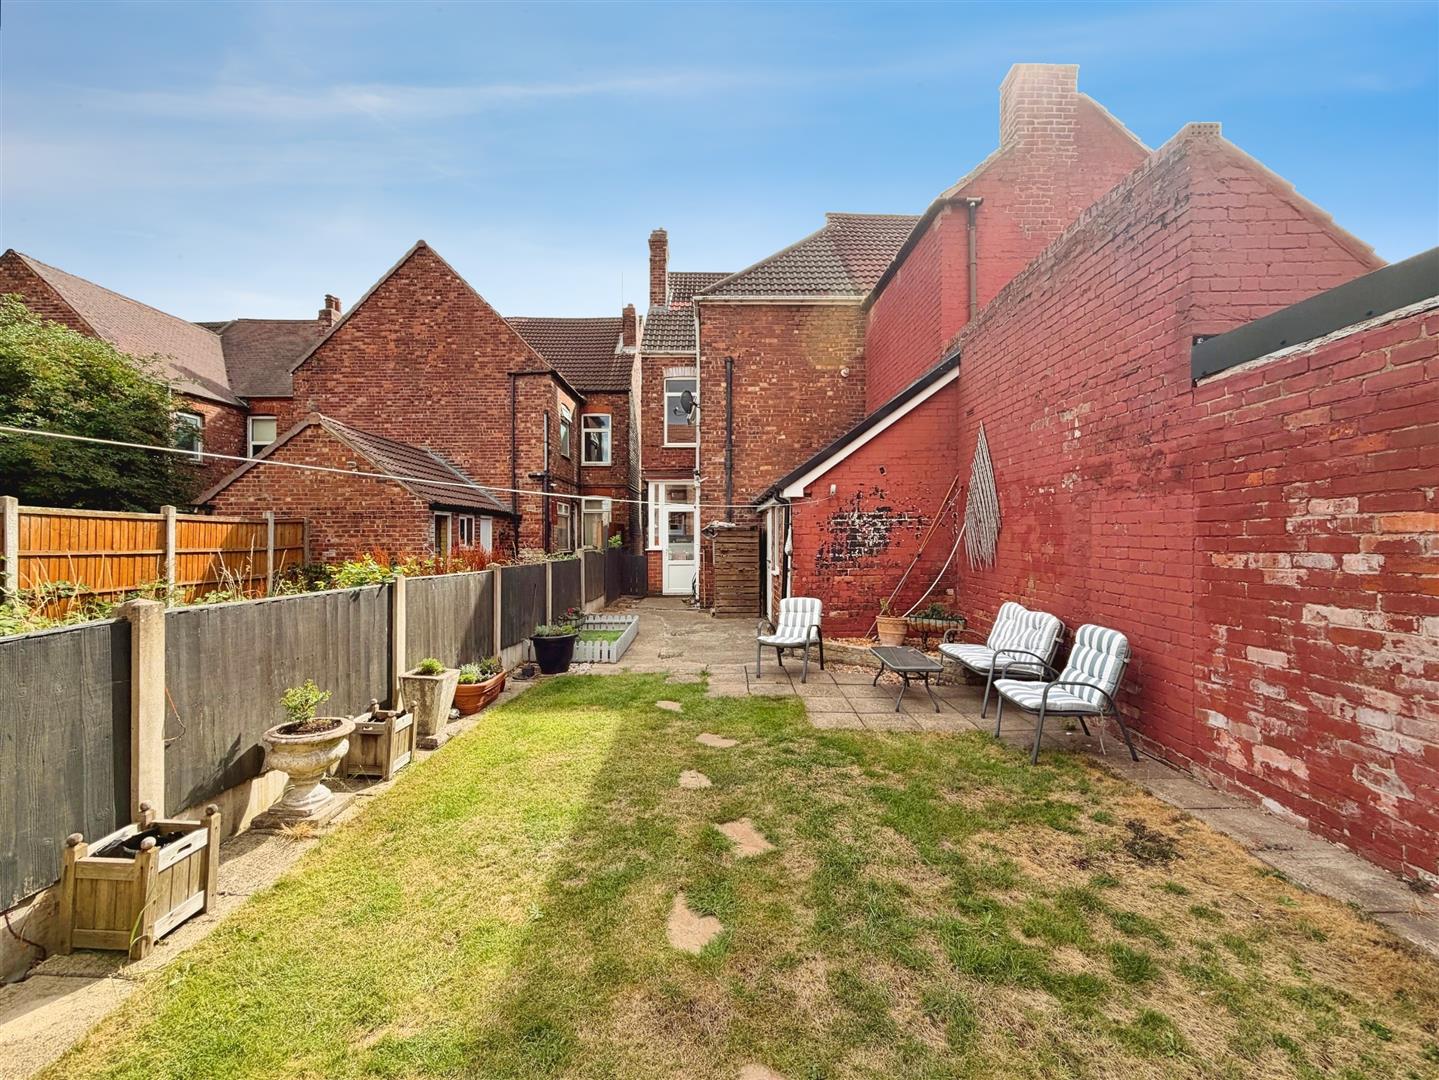
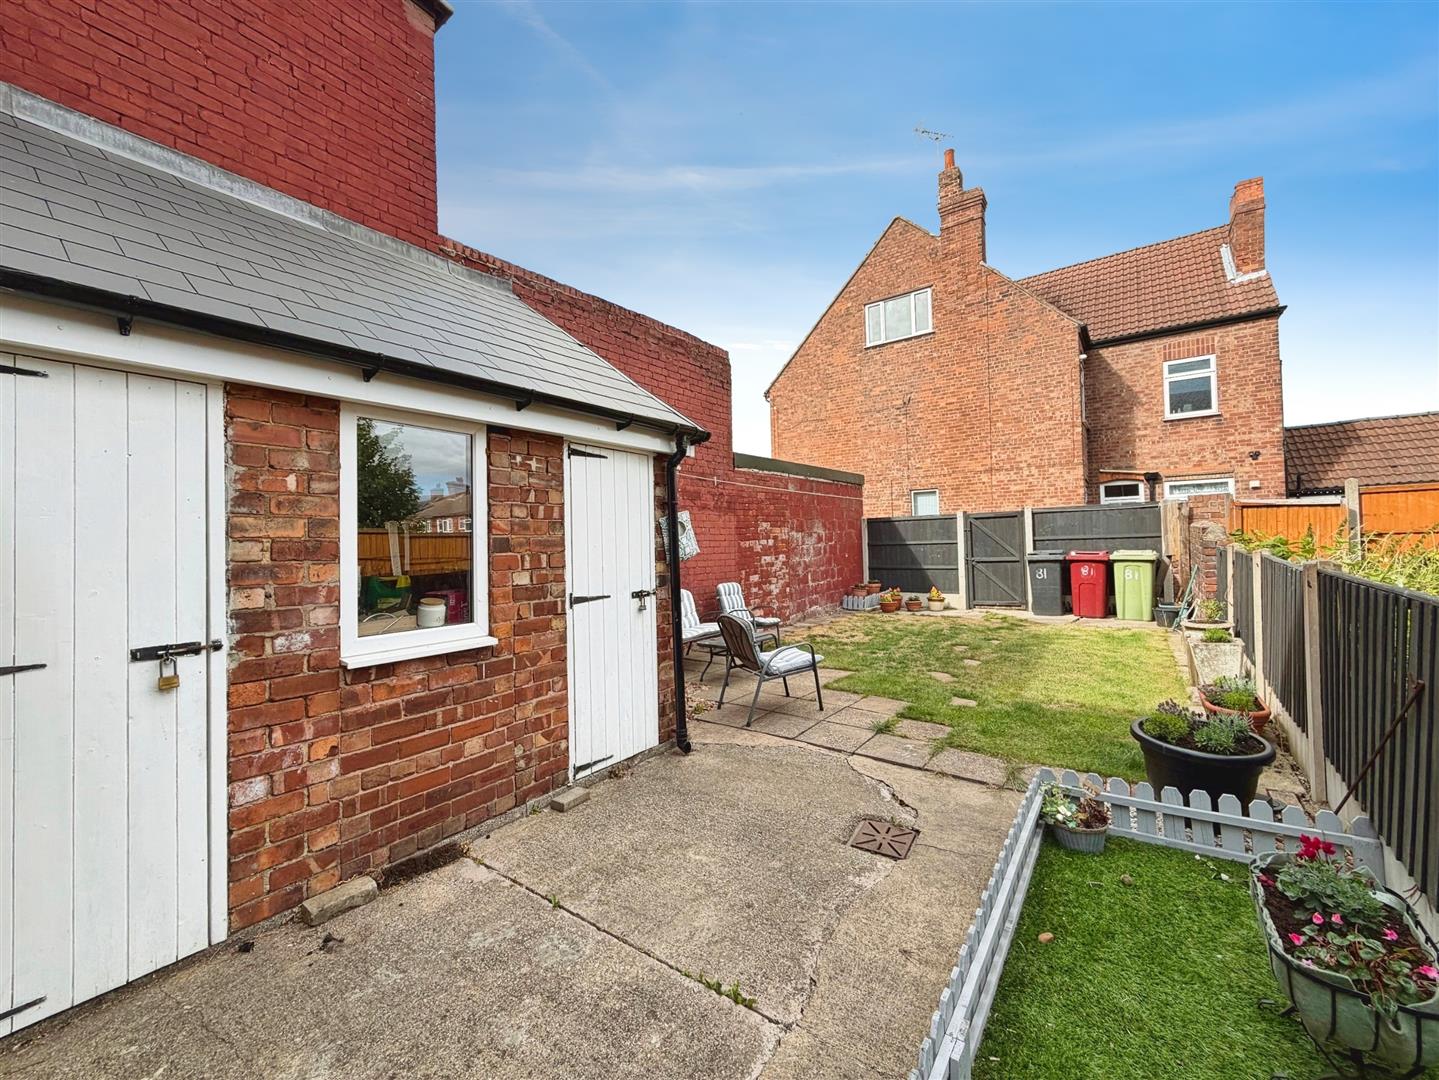
To the front of the property is a path which leads to the front of the house and having lawned area of garden. To the rear is a low maintenance garden with patio area perfect for entertaining. A gate to the rear gives access to the rear of the property. There is a brick built outbuilding perfect for storage.
Enquire today
Features
Property Features
- Guide Price £140,000 - £150,000
- Perfect For A First Time Buyer Or Family
- Situated In This Popular Area
- Close To Local Amenities
- Two Reception Rooms
- Three Good Sized Bedrooms
- Front And Rear Gardens
- School Catchment
- Large Family Bathroom
- BOOK A VIEWING NOW - DO NOT MISS OUT