Canal Lane, West Stockwith, Doncaster
Property Information
Full Details
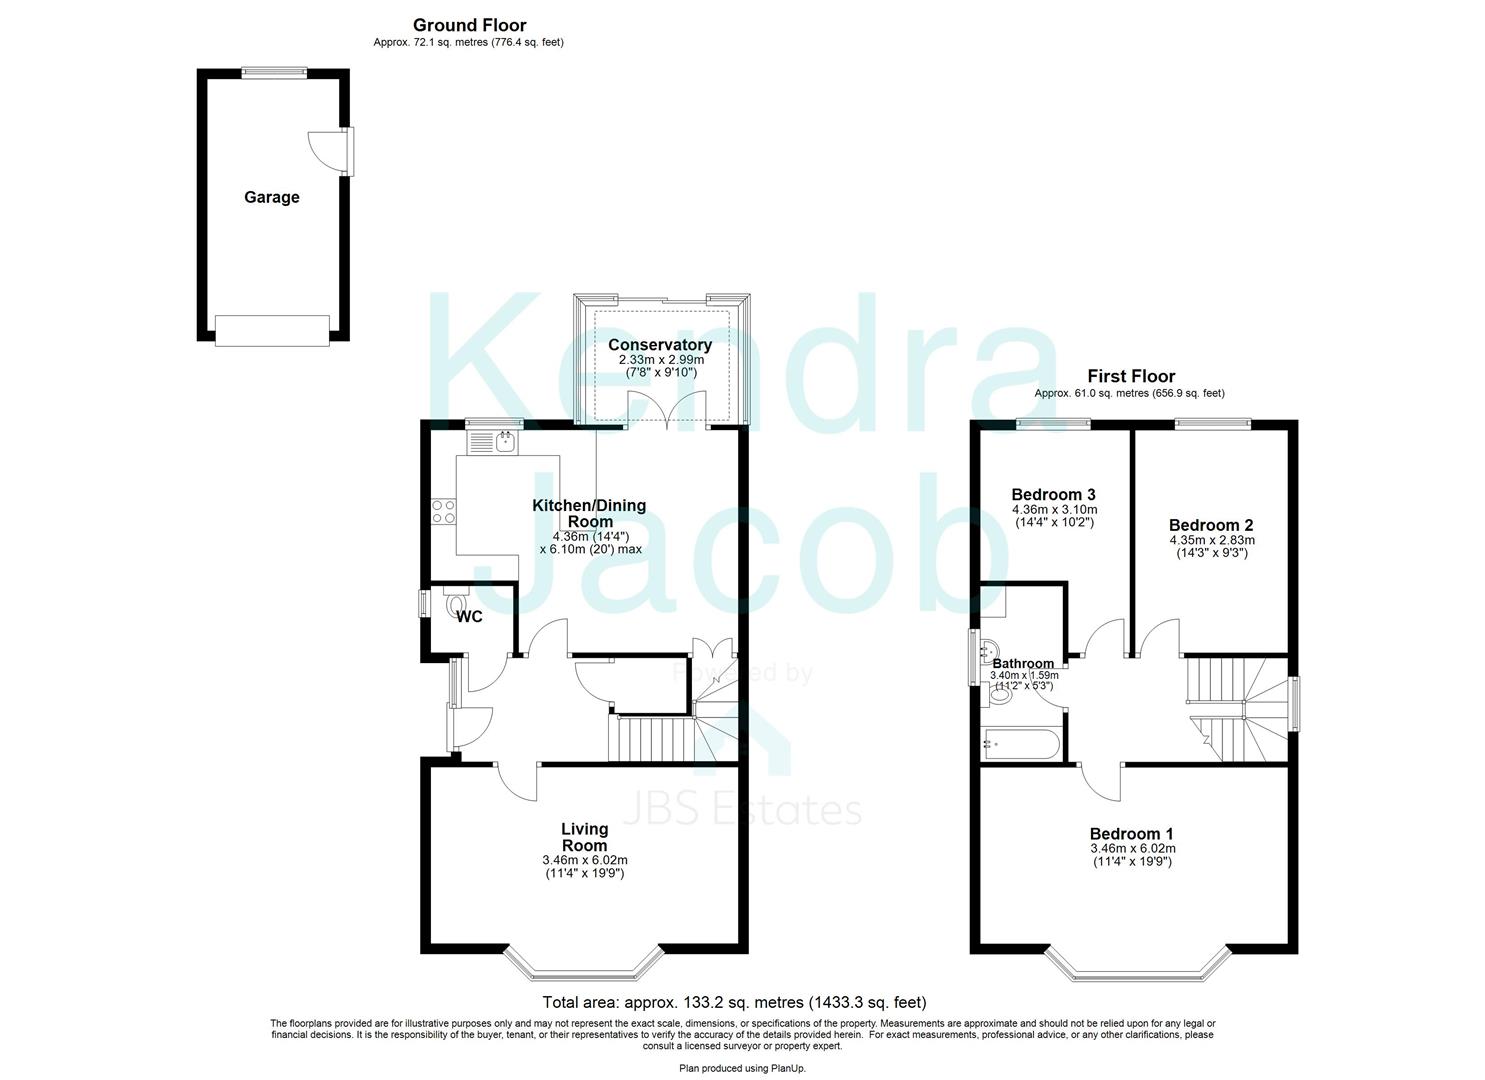
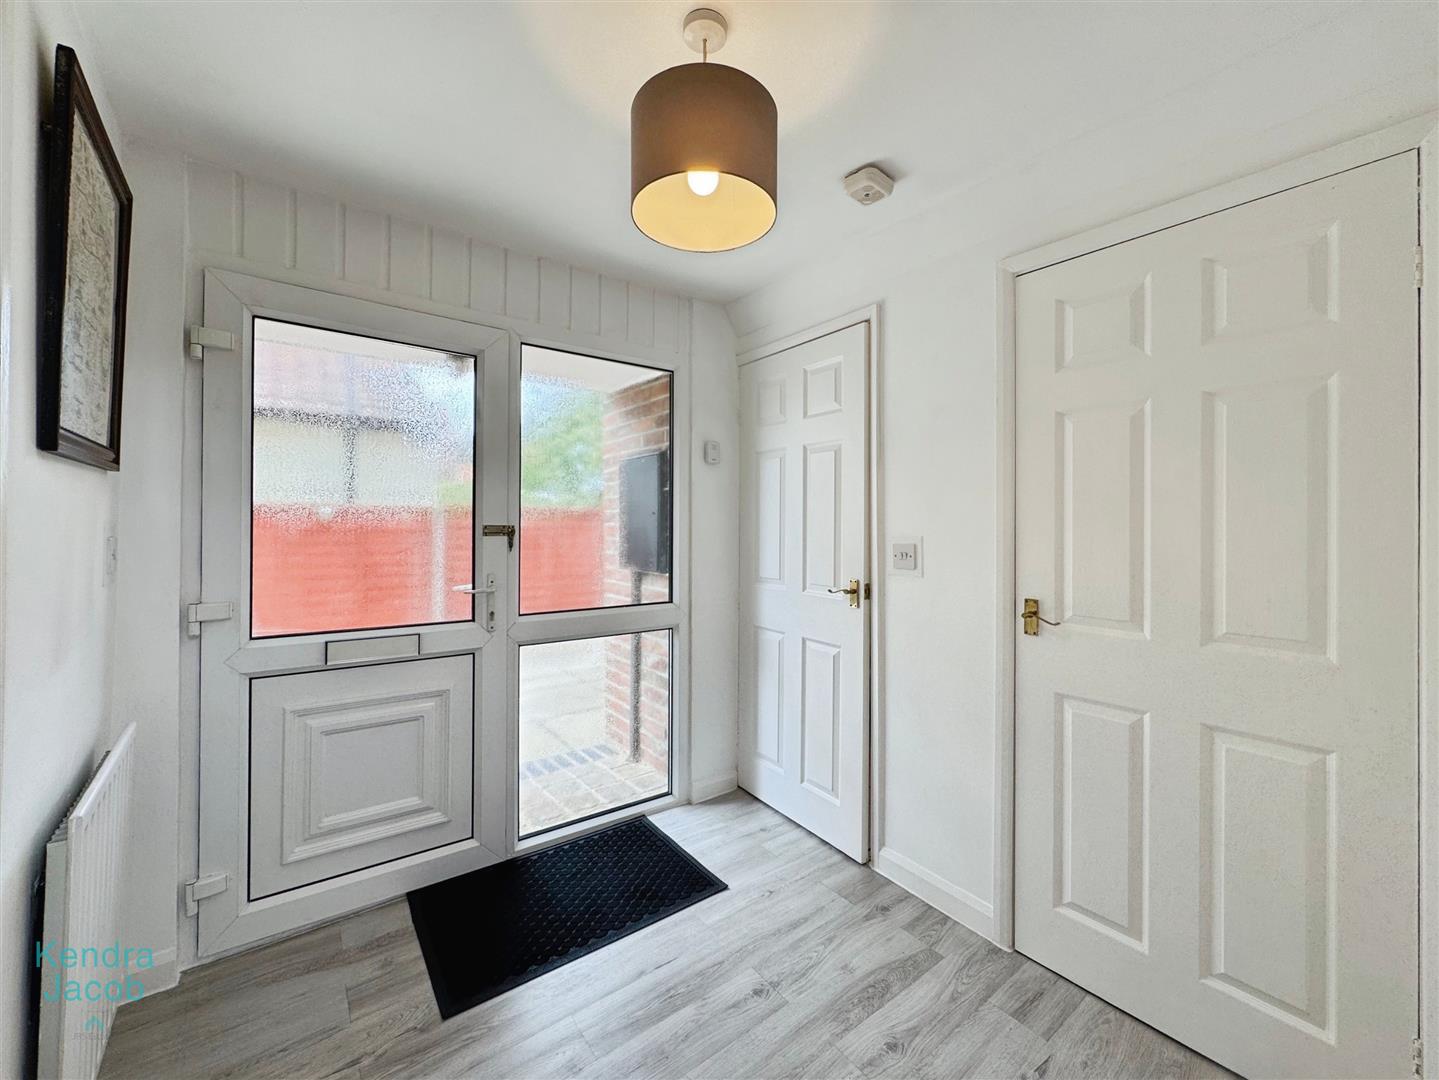
ENTRANCE HALLWAY
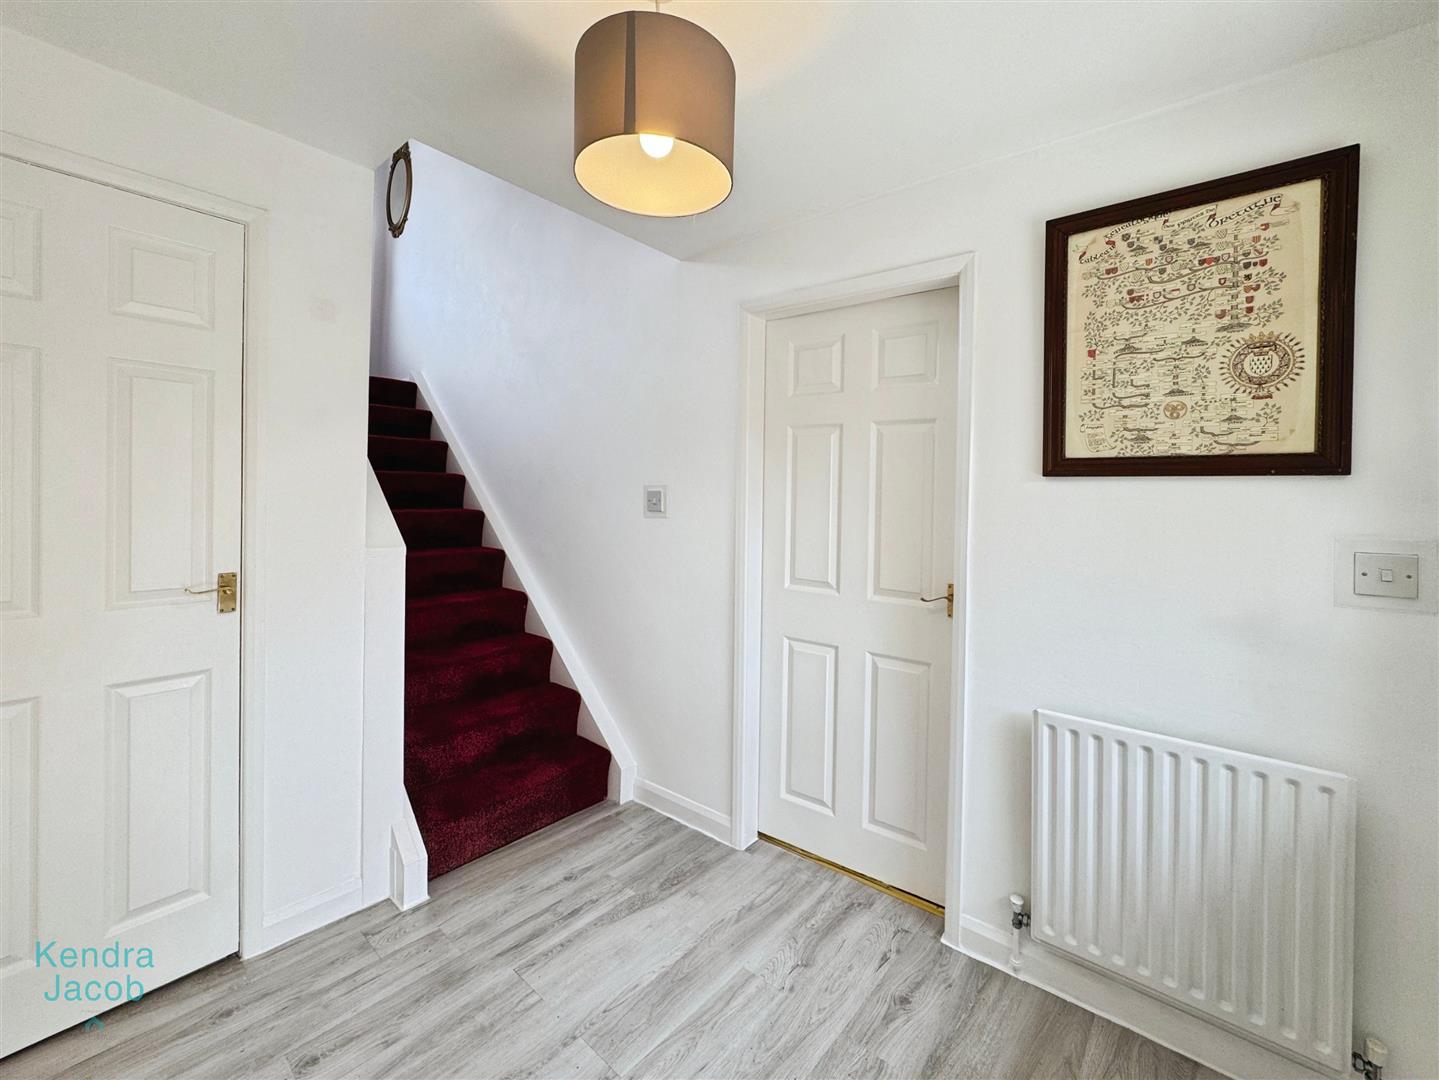
Accessed via a side-facing uPVC double-glazed entrance door, the hallway features a staircase rising to the first-floor landing, an under-stairs storage cupboard, and doors providing access to the downstairs WC, living room, and open-plan kitchen-diner.
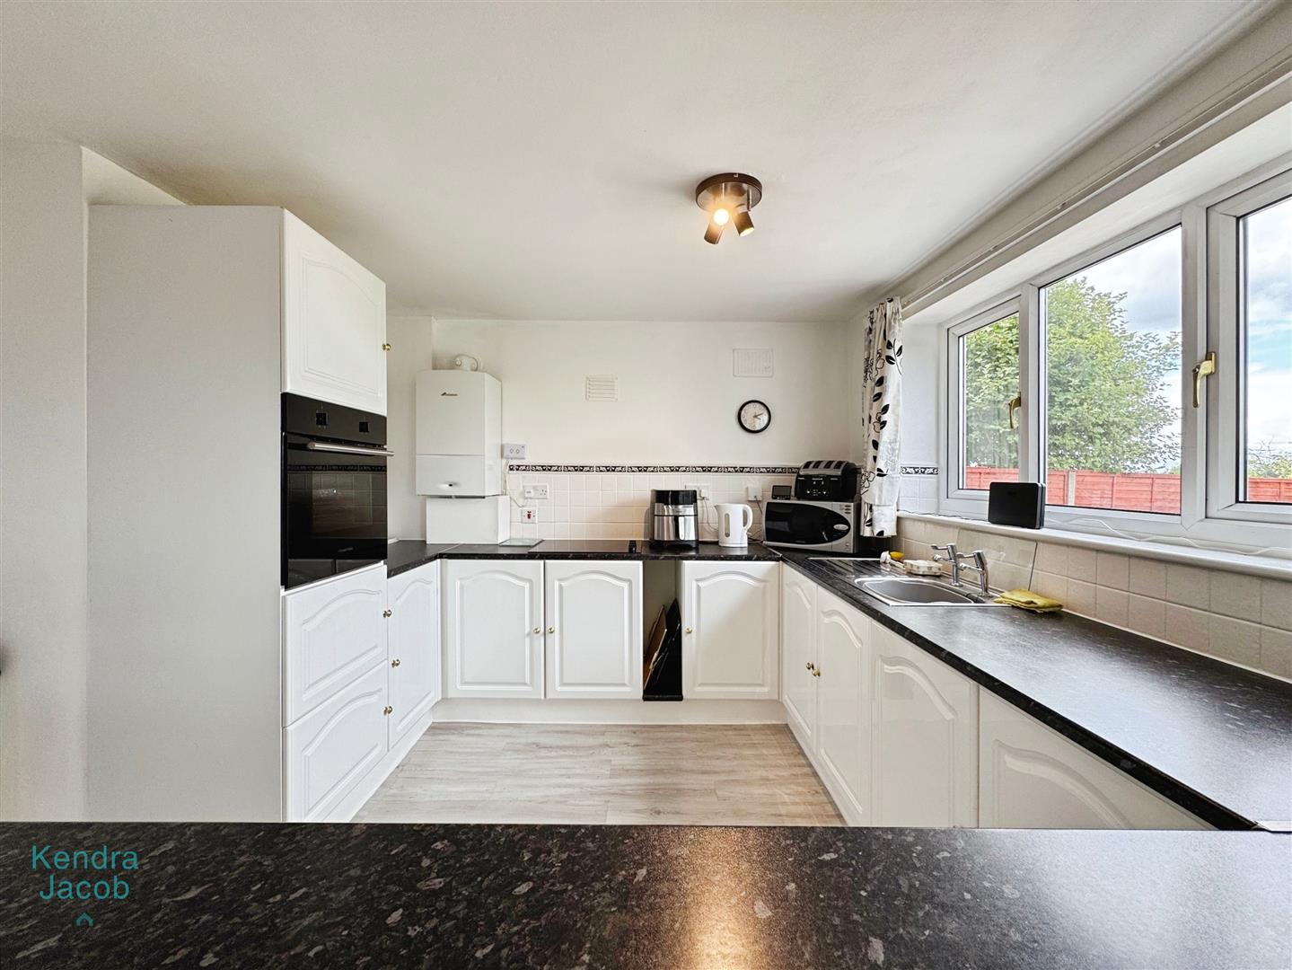
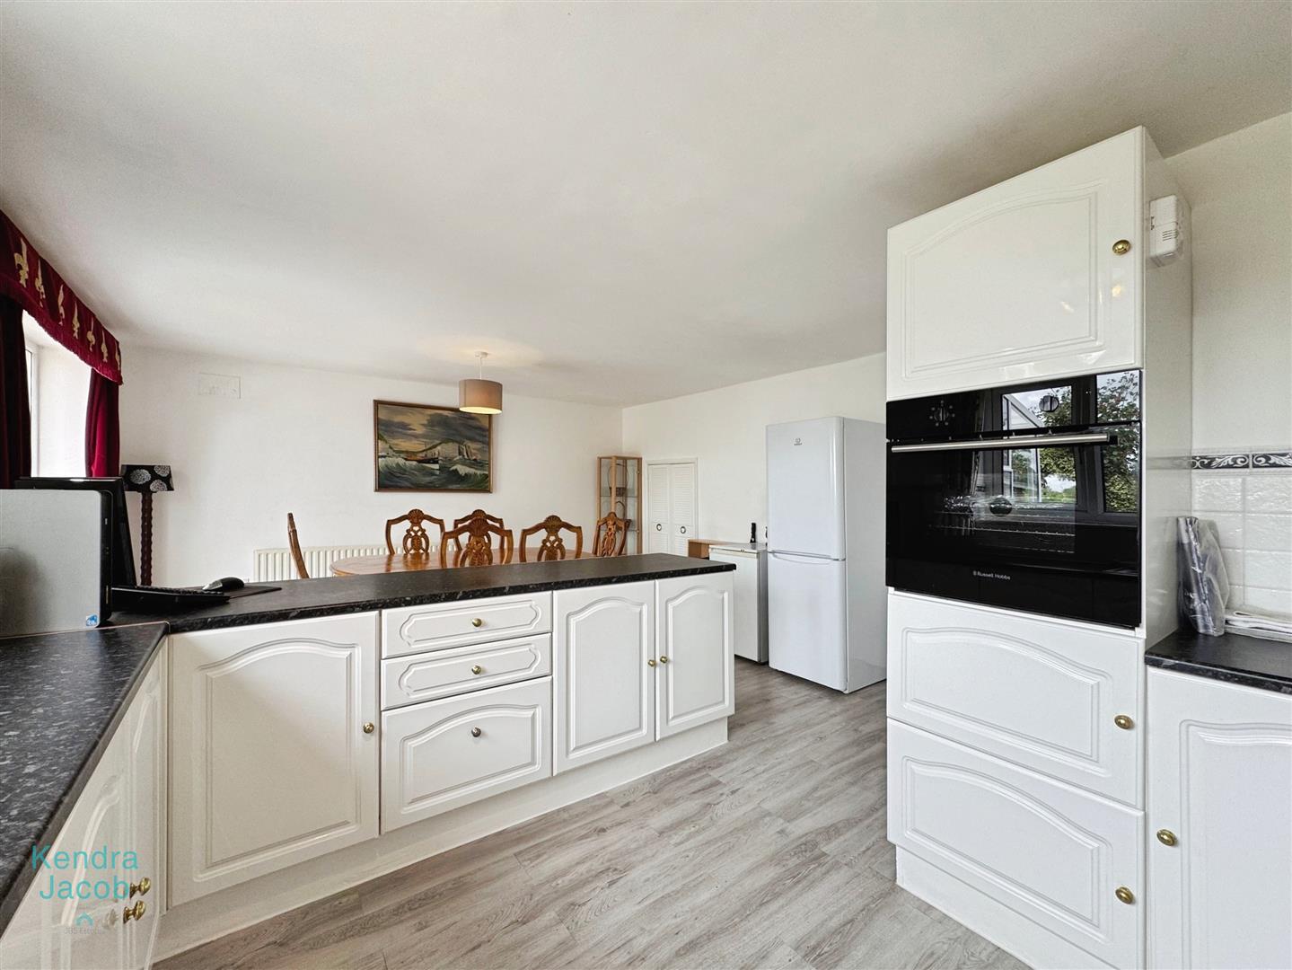
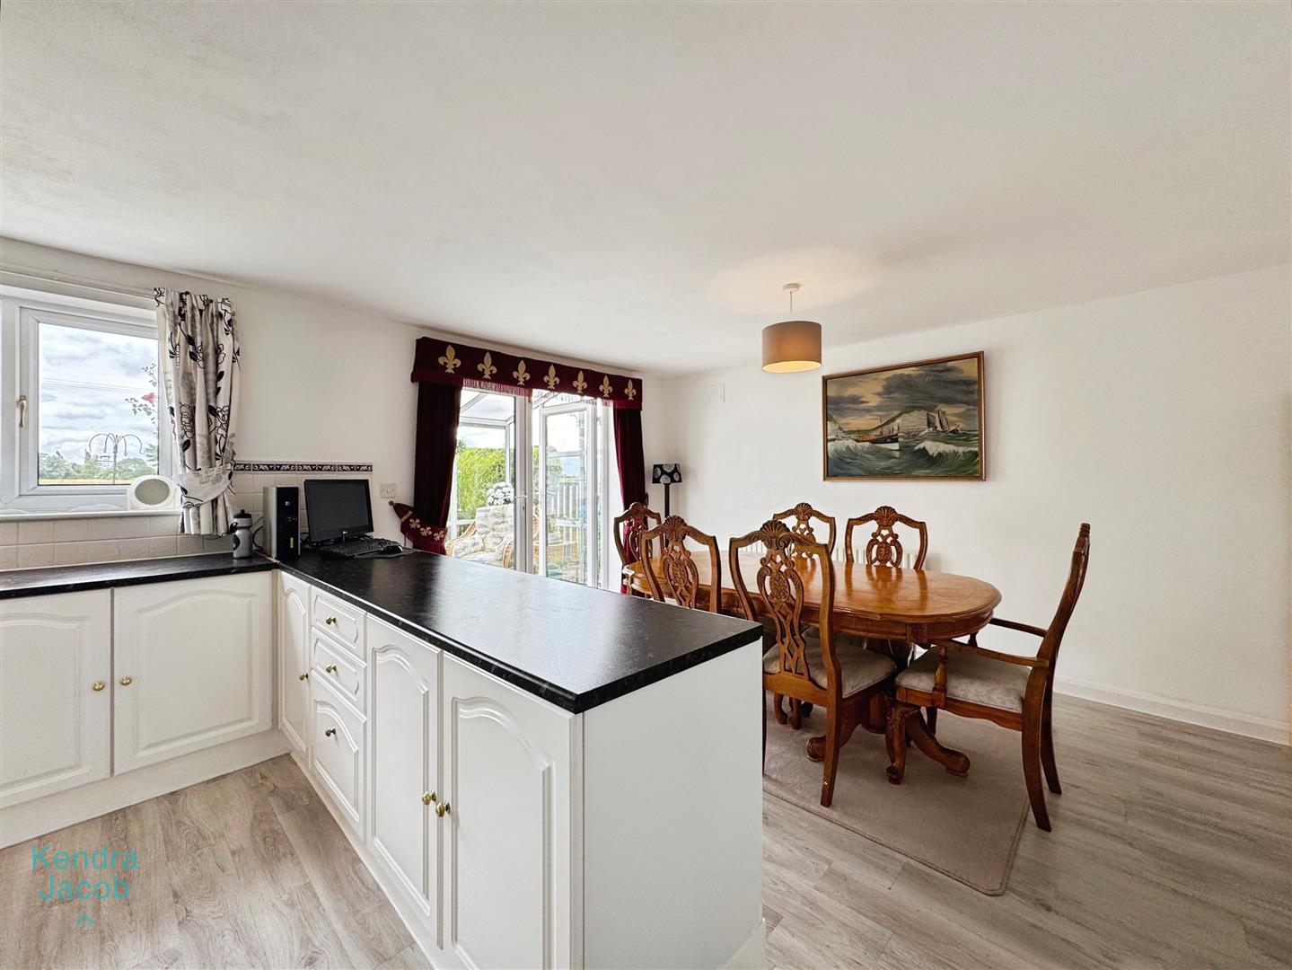
OPEN PLAN KITCHEN DINER
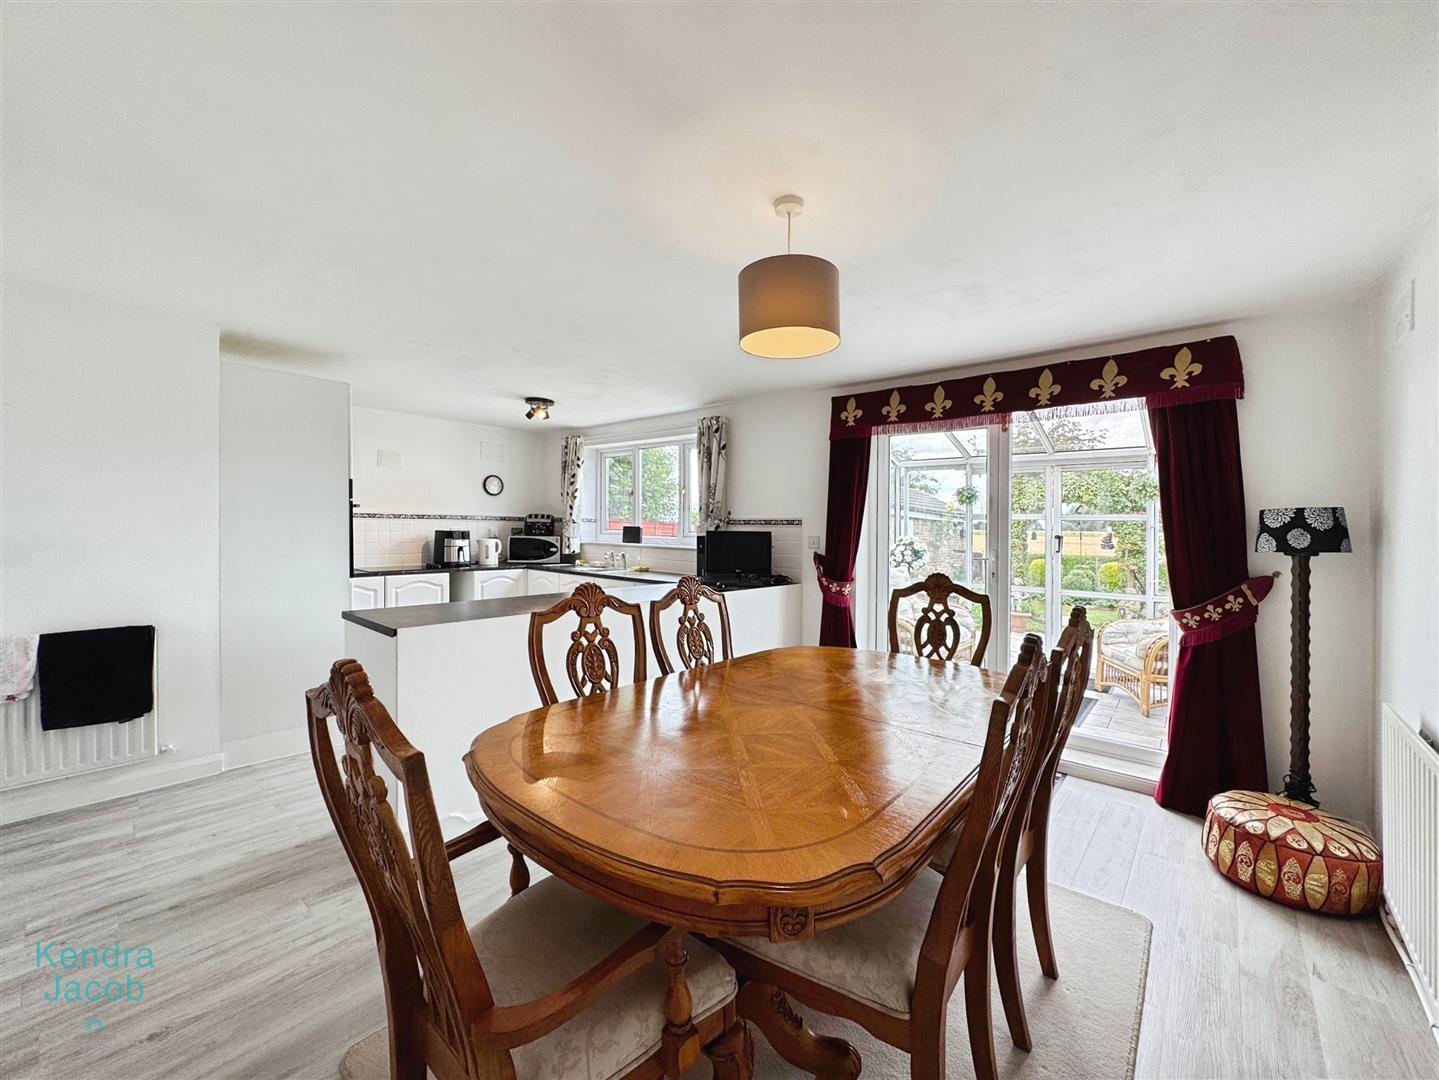
The kitchen is fitted with a range of high-level wall and base units with complementary work surfaces, incorporating a stainless steel sink unit. There is a built-in fan-assisted electric oven, ceramic hob, and space for freestanding appliances including a fridge-freezer. A wall-mounted combination central heating boiler is also housed here. The walls are partially tiled, and there is a rear-facing uPVC double-glazed window. Laminate wood flooring flows through to the dining area, which features uPVC double-glazed French doors opening out into the conservatory. The dining area also benefits from a storage cupboard and a central heating radiator.
CONSERVATORY
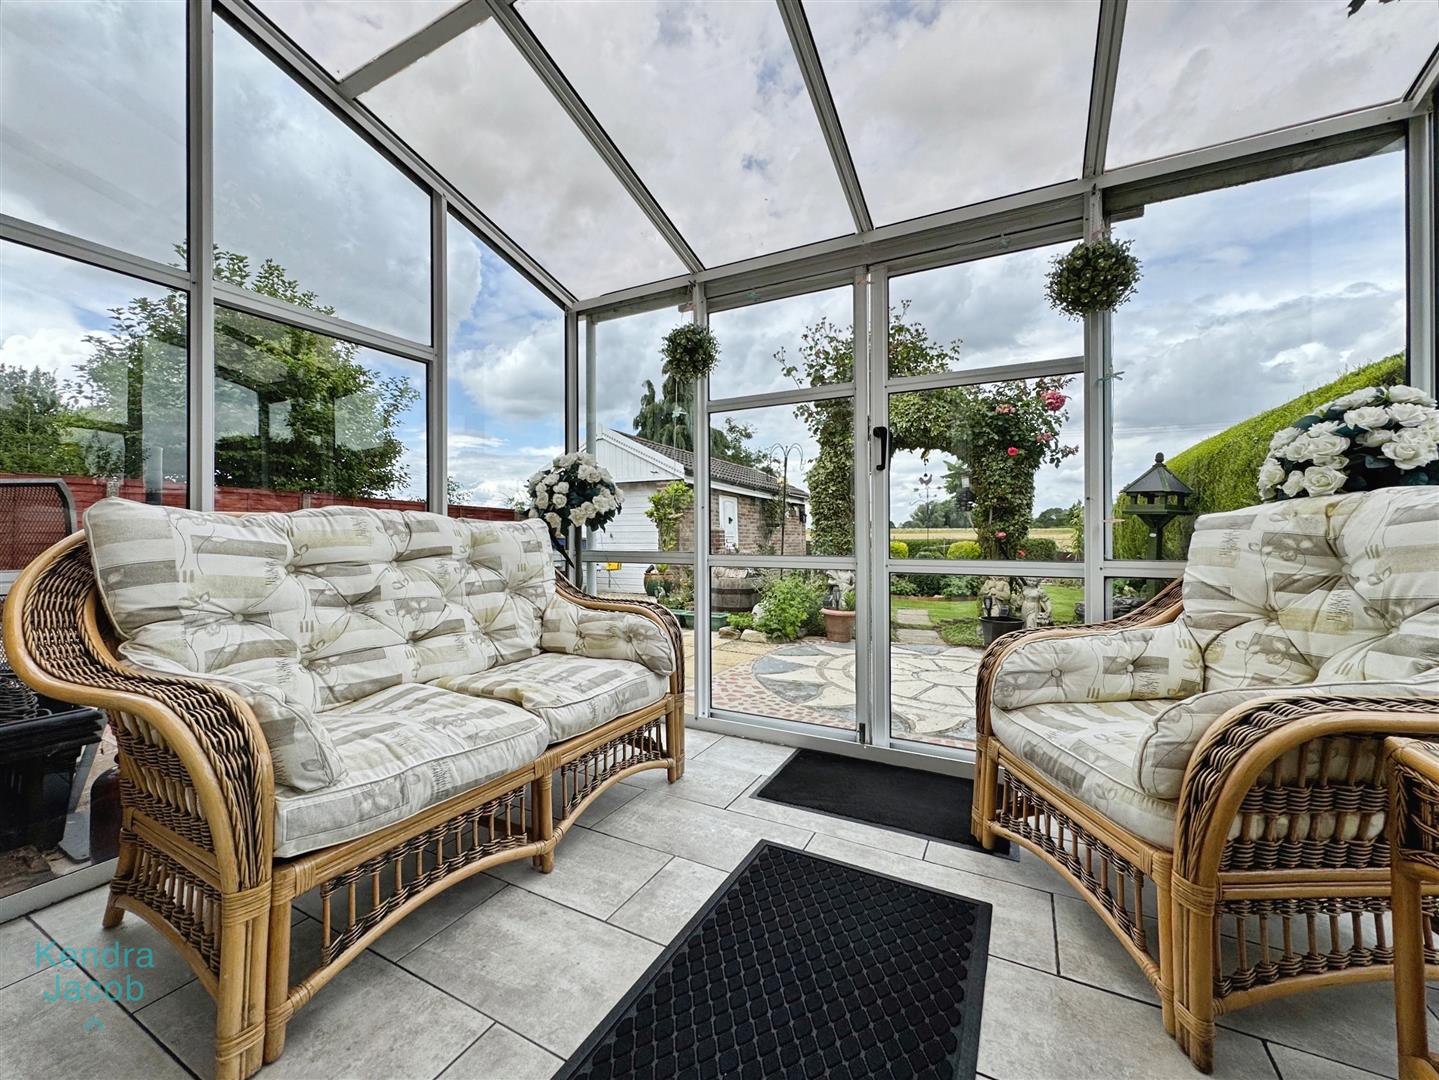
Constructed with uPVC single-glazed windows and rear-facing doors, the conservatory has tiled flooring and a central heating radiator.
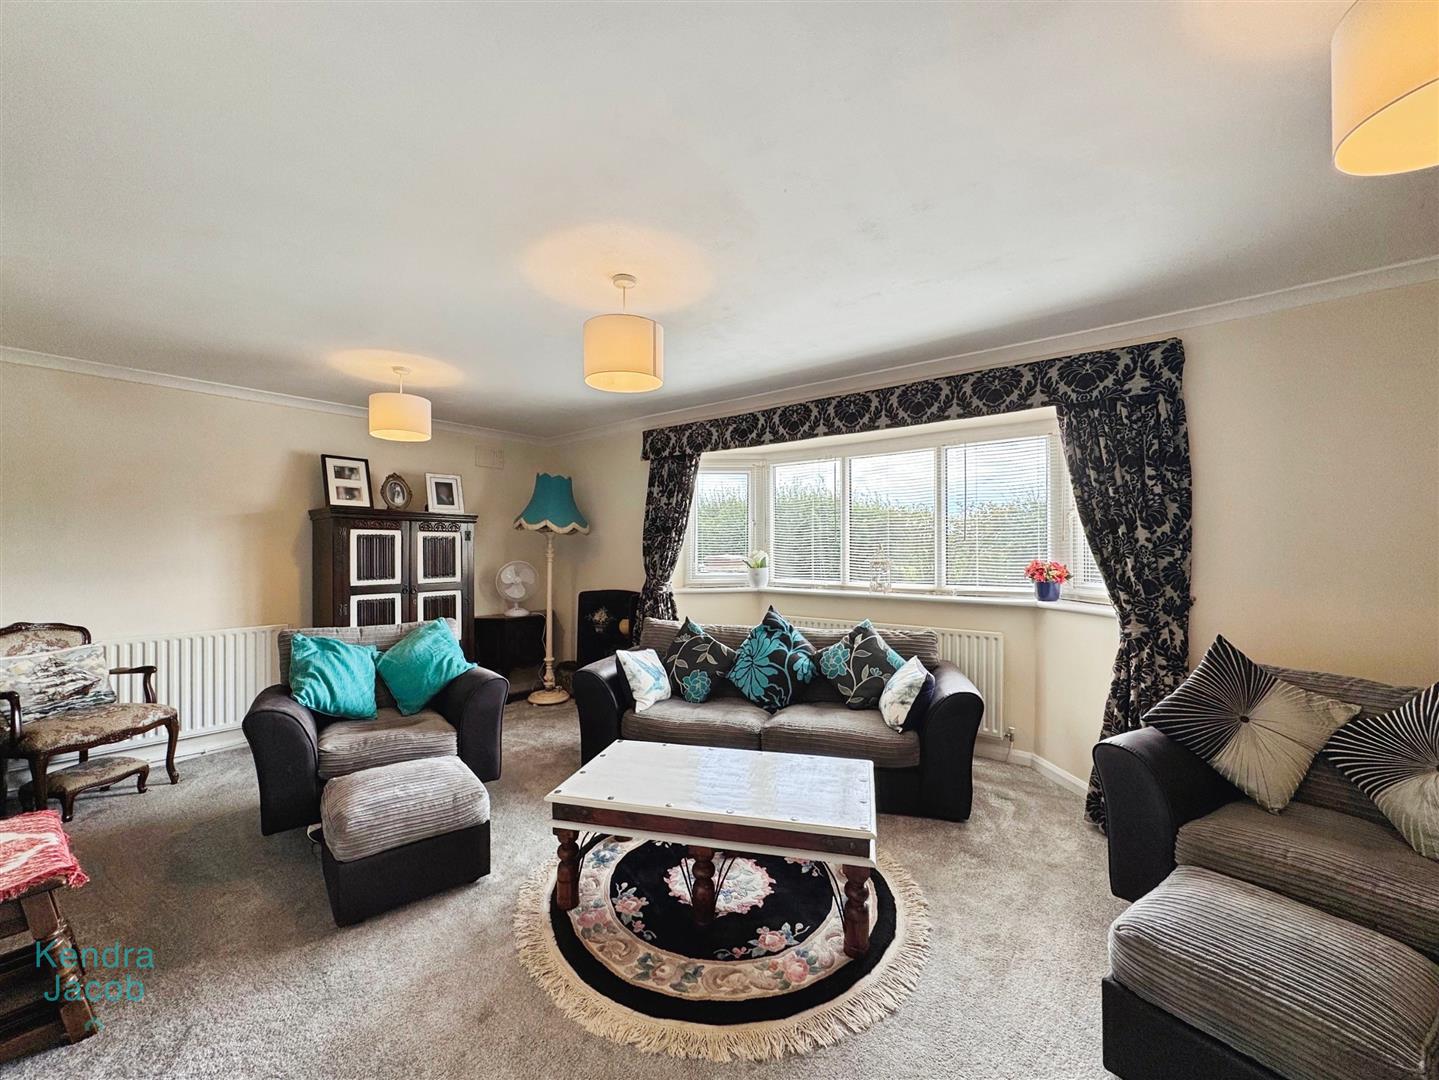
LIVING ROOM
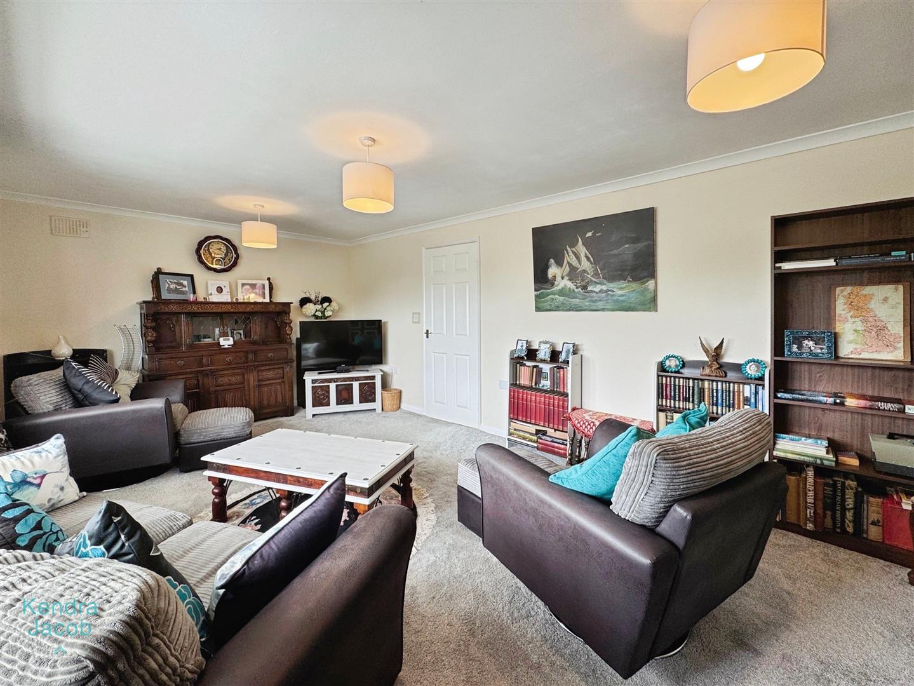
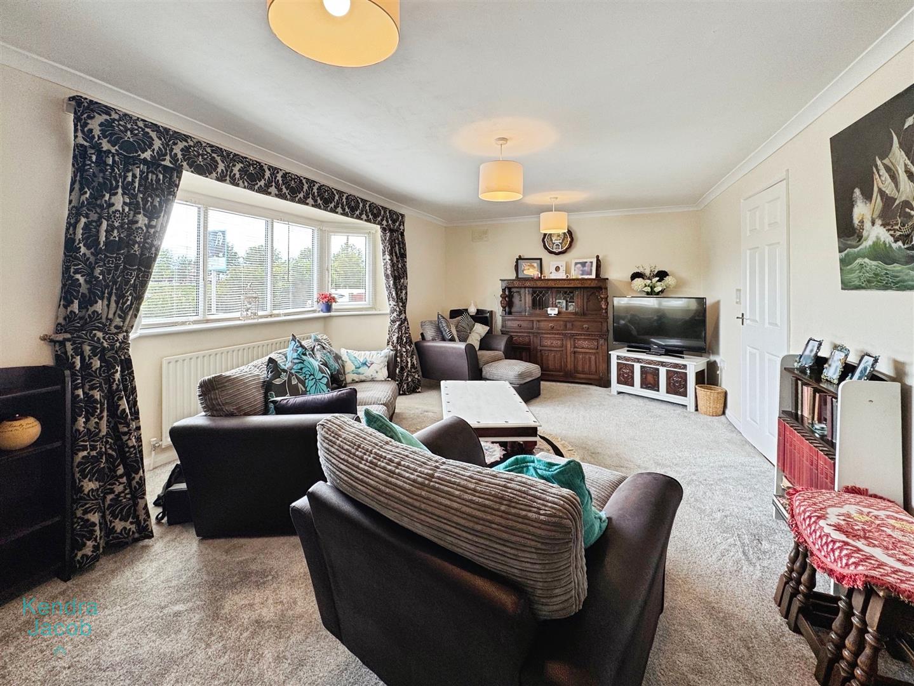
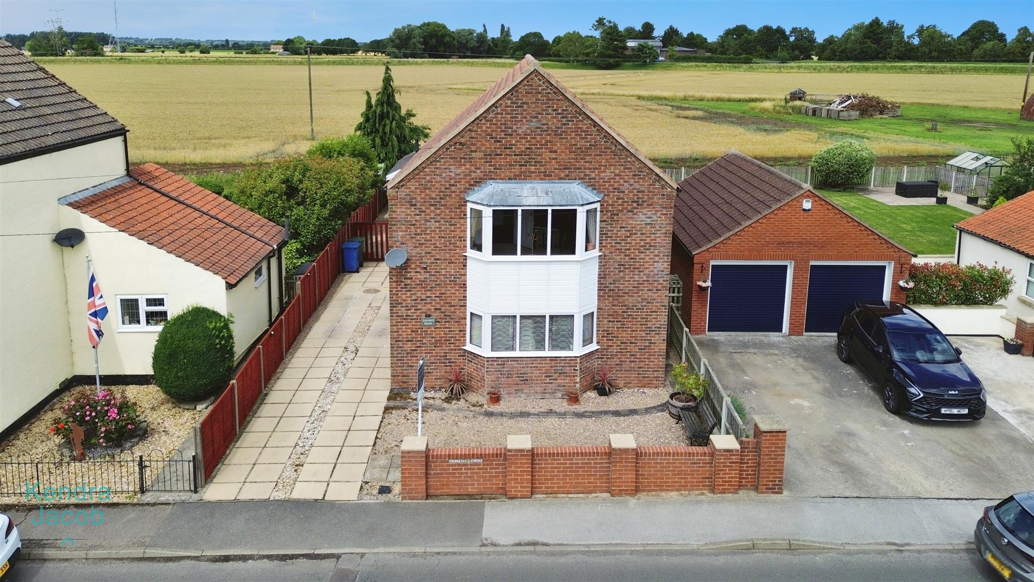
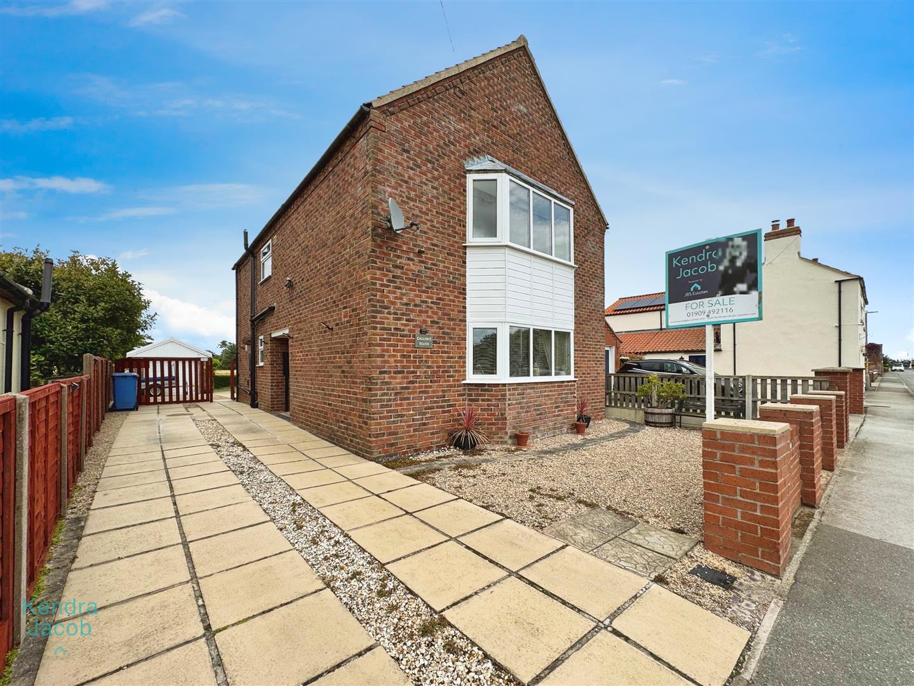
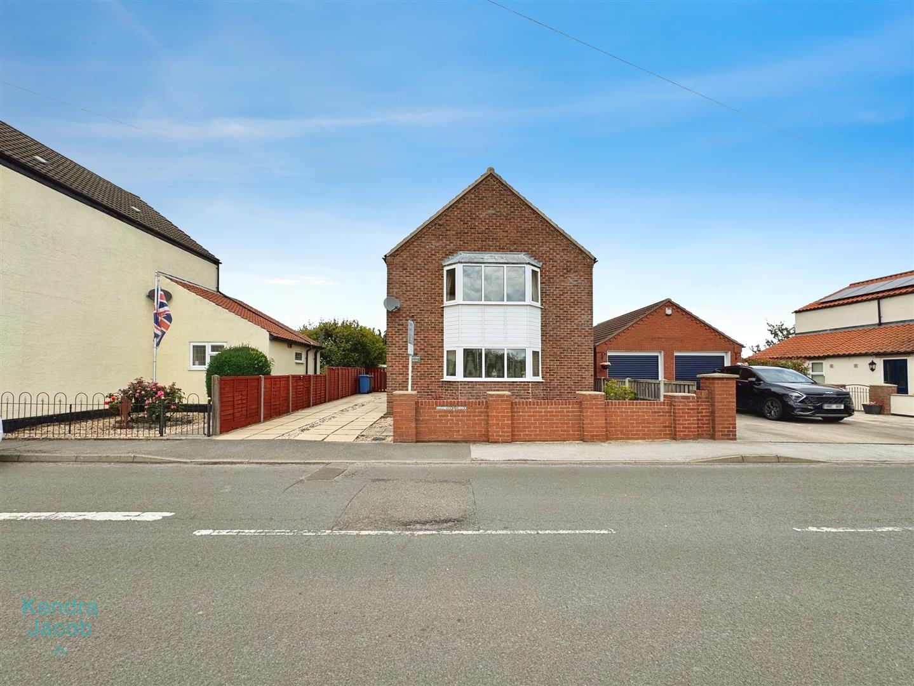
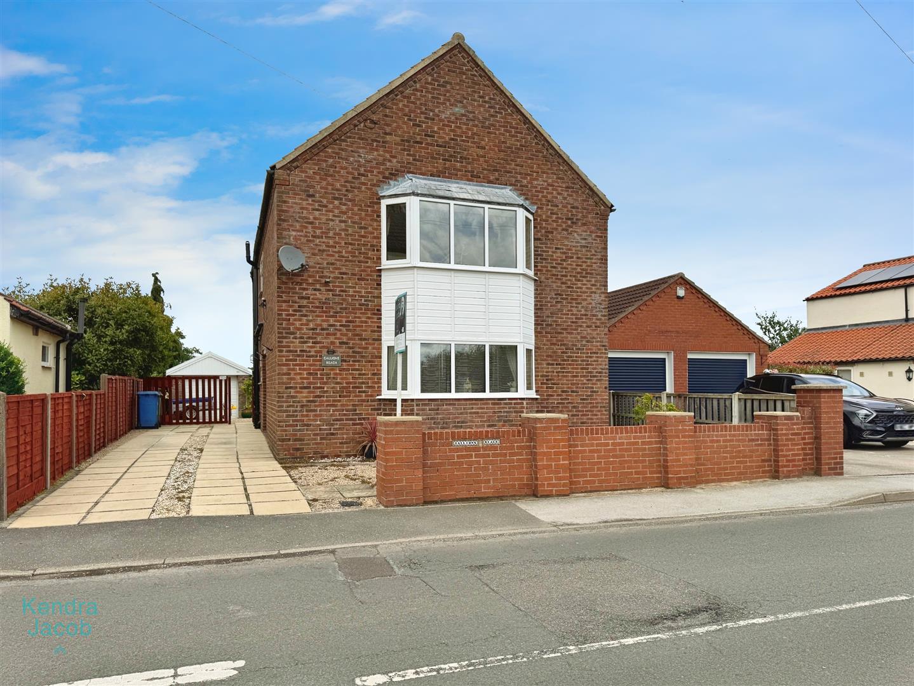
A generously sized living room with a front-facing uPVC double-glazed bay window, two central heating radiators, and coving to the ceiling.
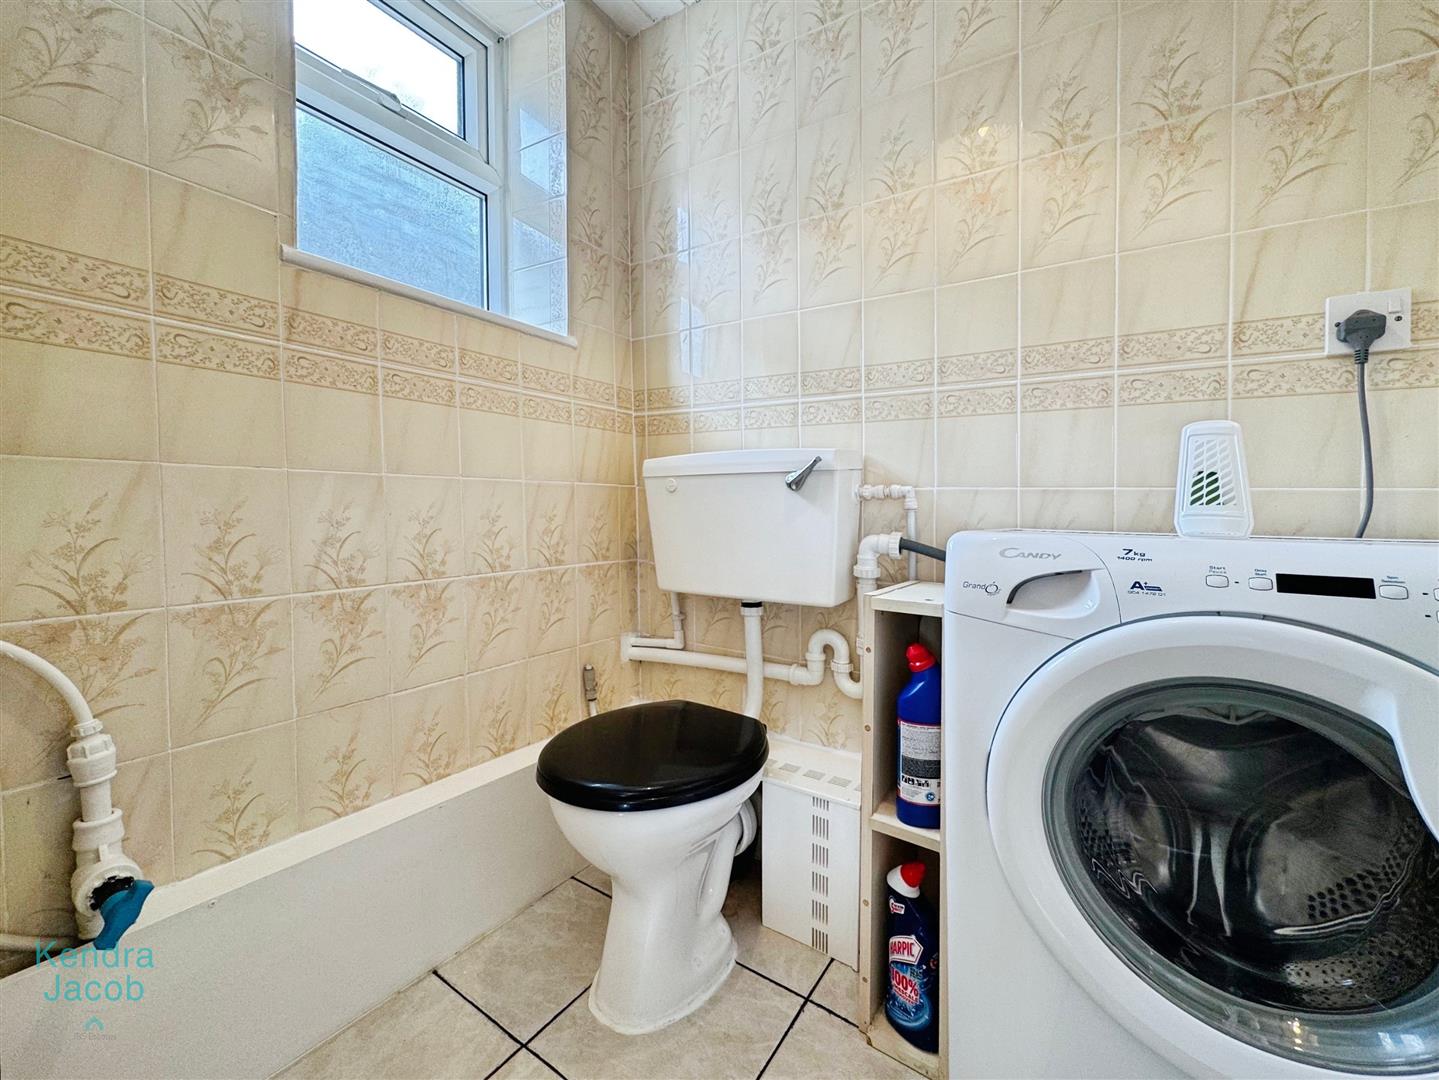
DOWNSTAIRS WC
Comprising a low flush WC, plumbing for an automatic washing machine, fully tiled walls and flooring, and a side-facing obscure uPVC double-glazed window.
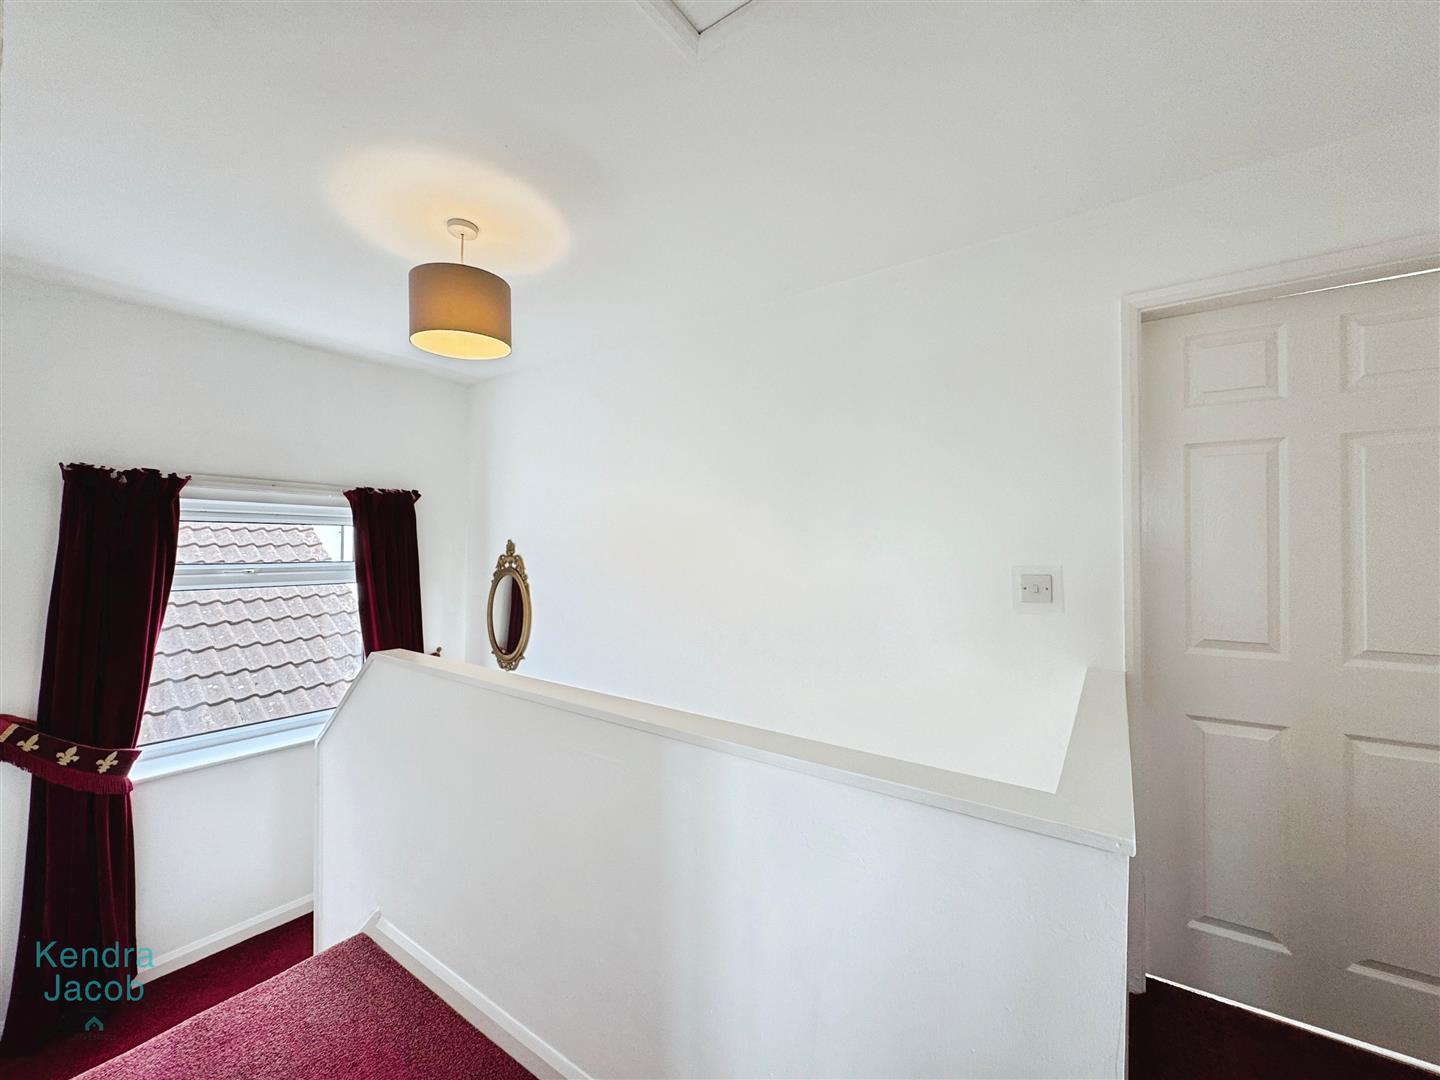
FIRST FLOOR LANDING
With a side-facing uPVC double-glazed window, access hatch to the loft space, and doors leading to three double bedrooms and the family bathroom.
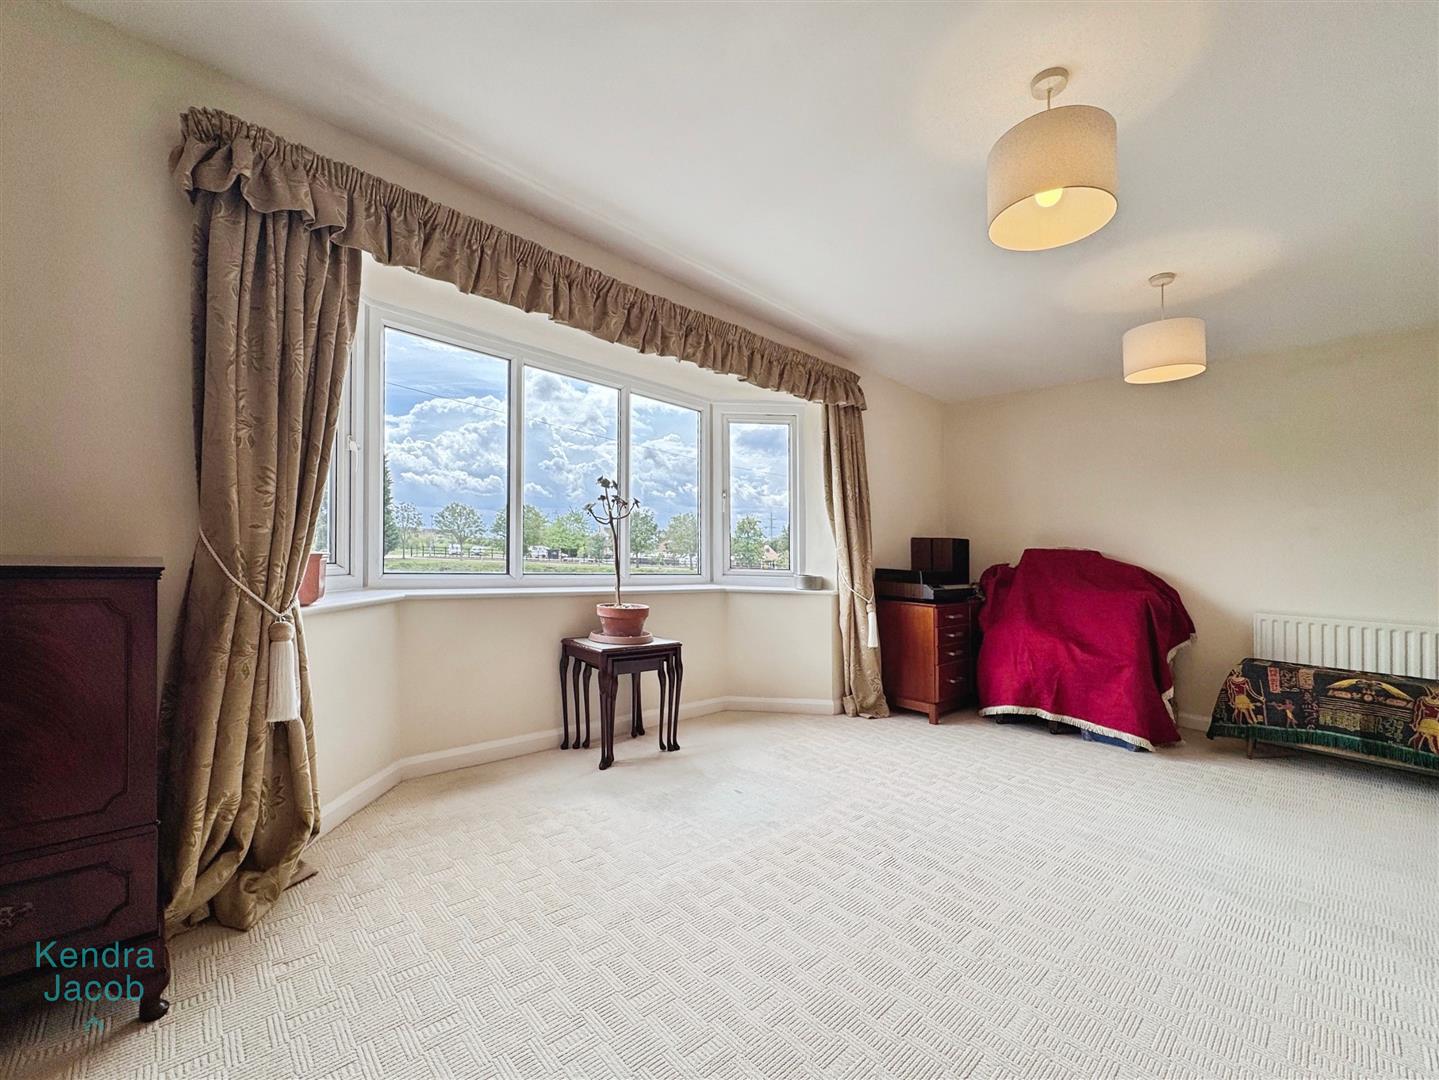
MASTER BEDROOM
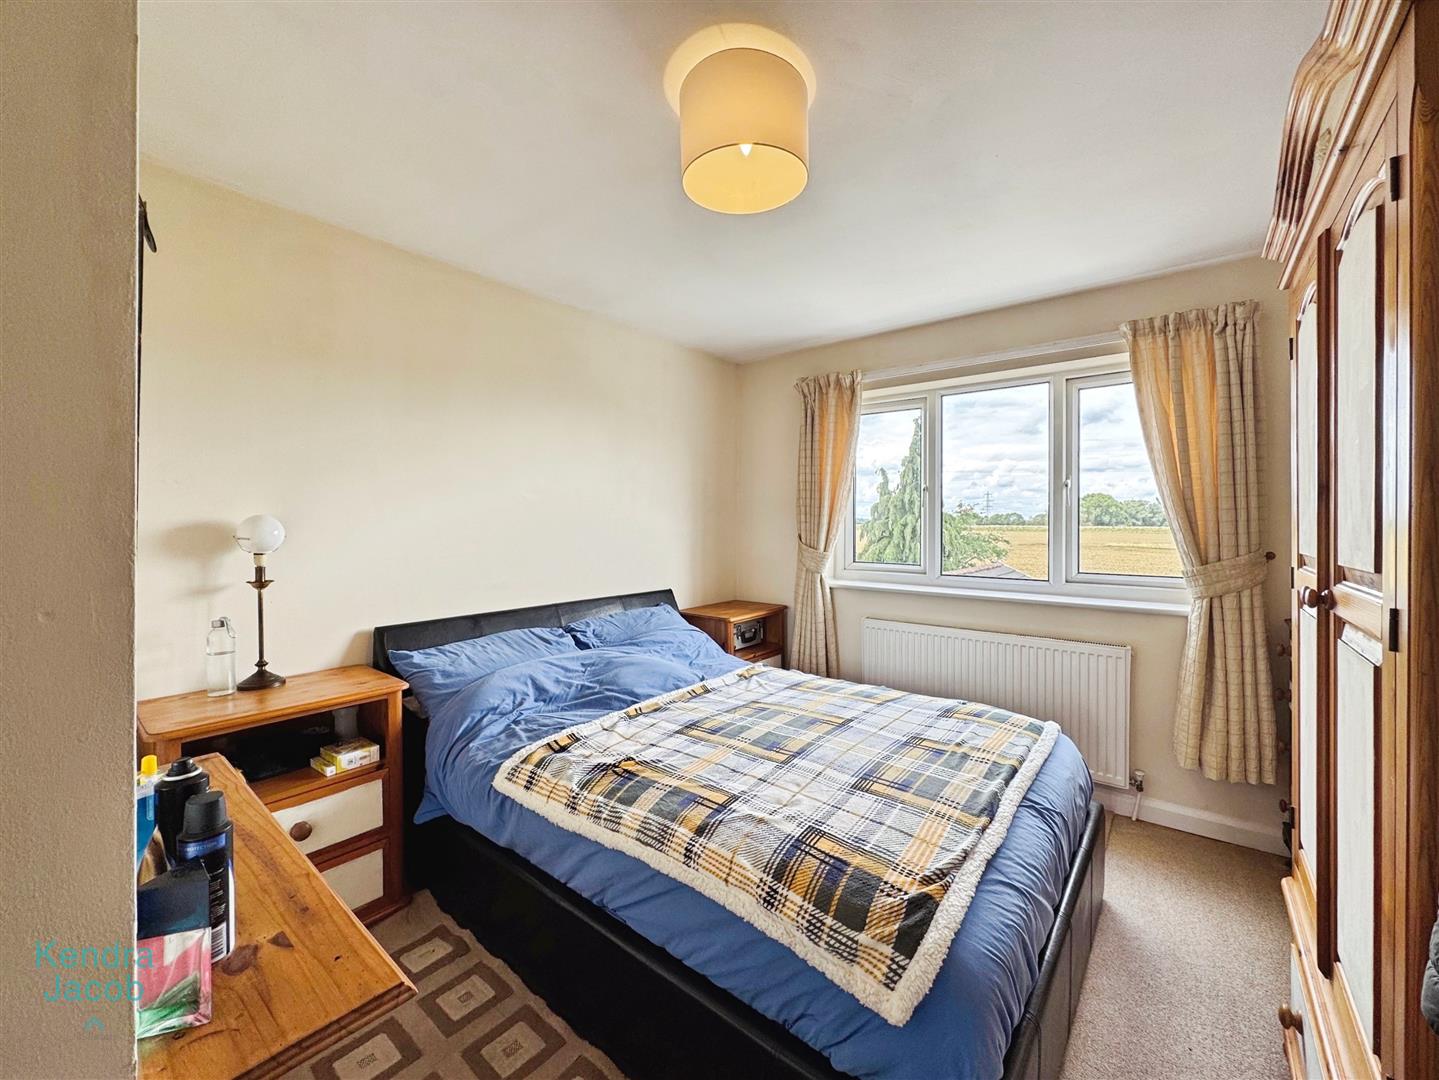
A spacious master bedroom with a front-facing uPVC double-glazed bay window offering countryside views and a central heating radiator.
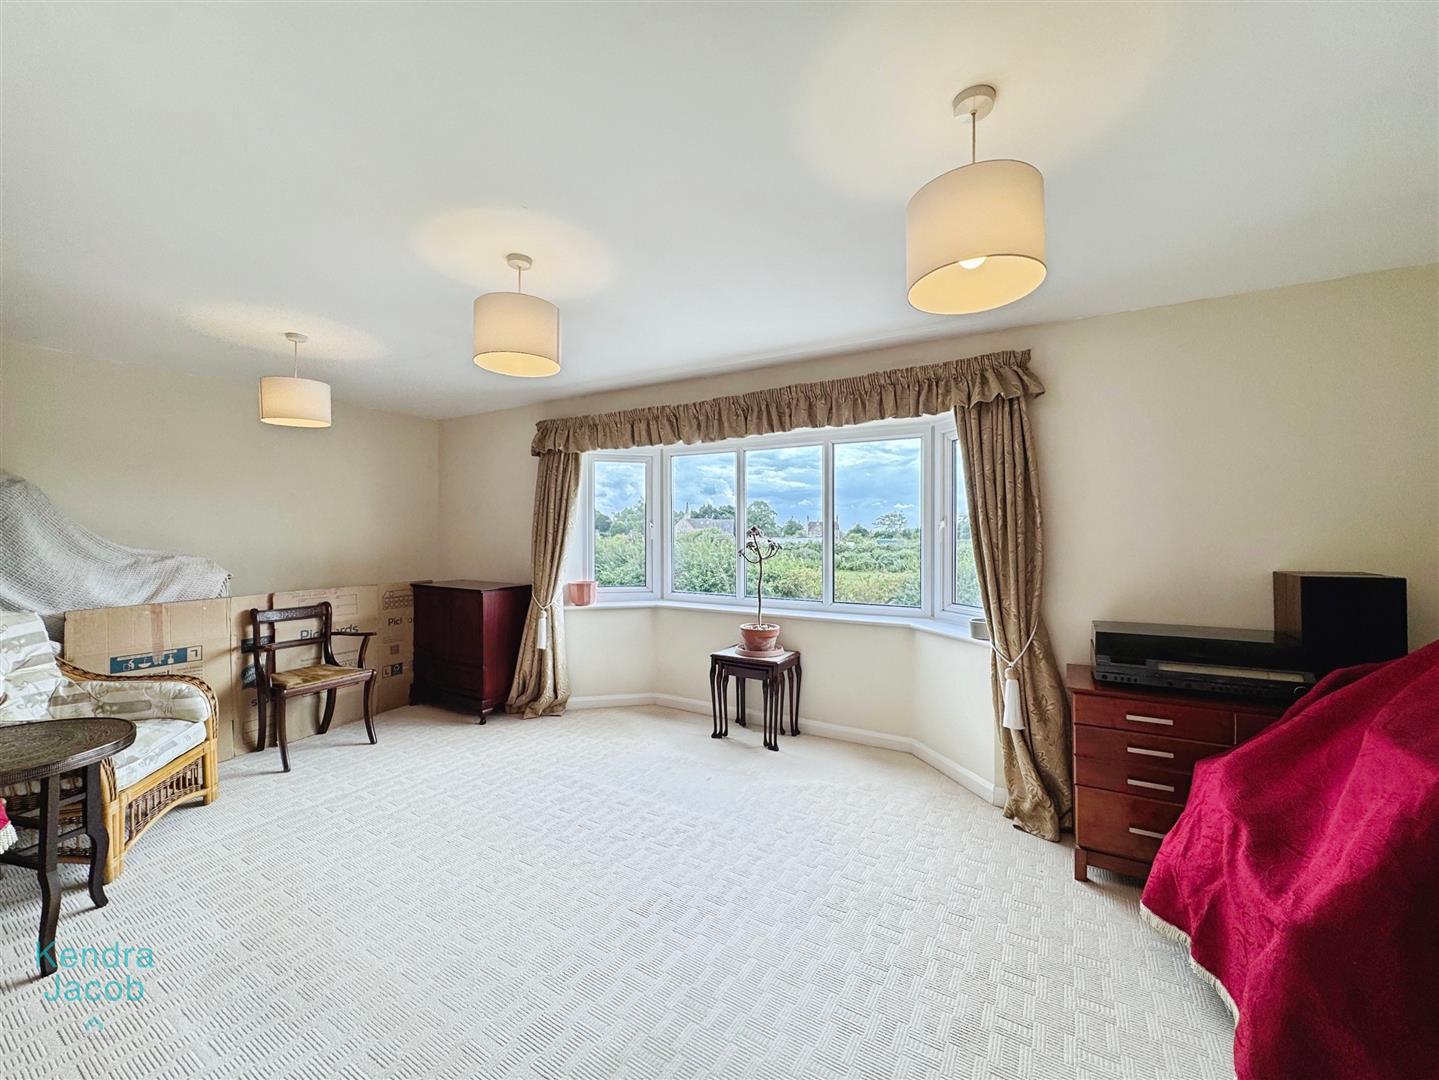
BEDROOM TWO
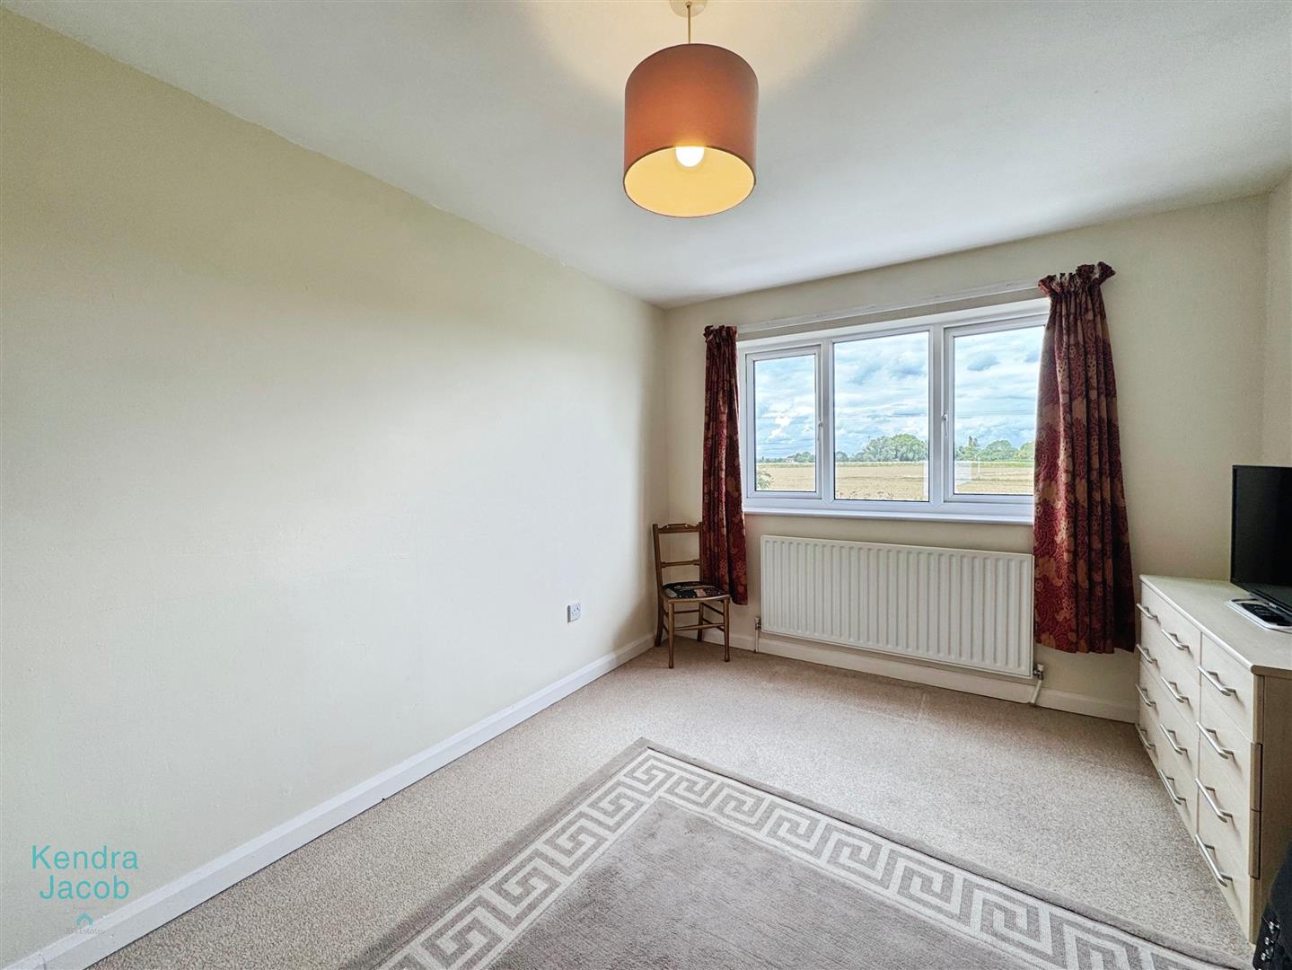
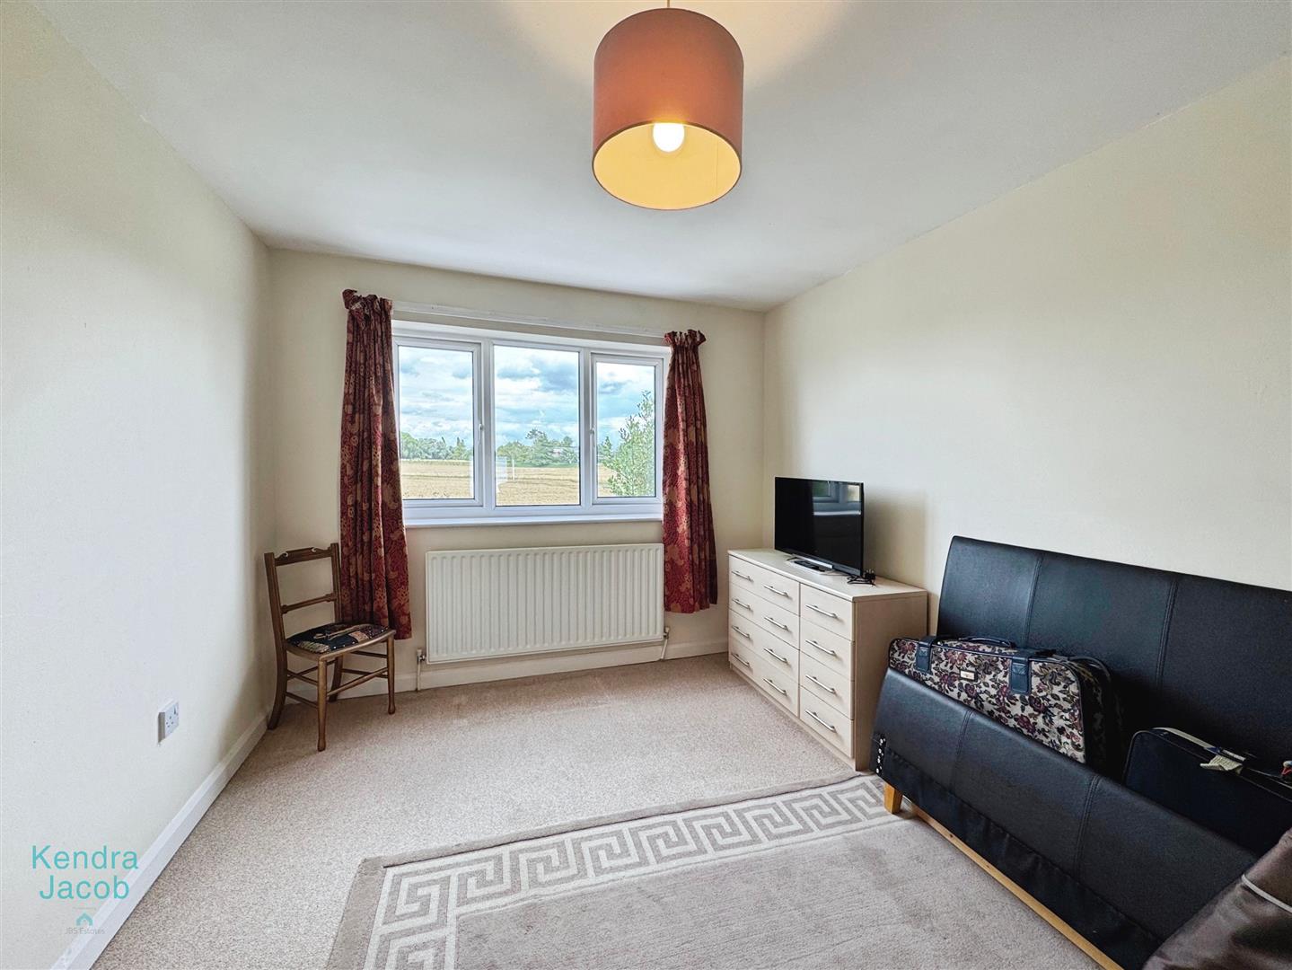
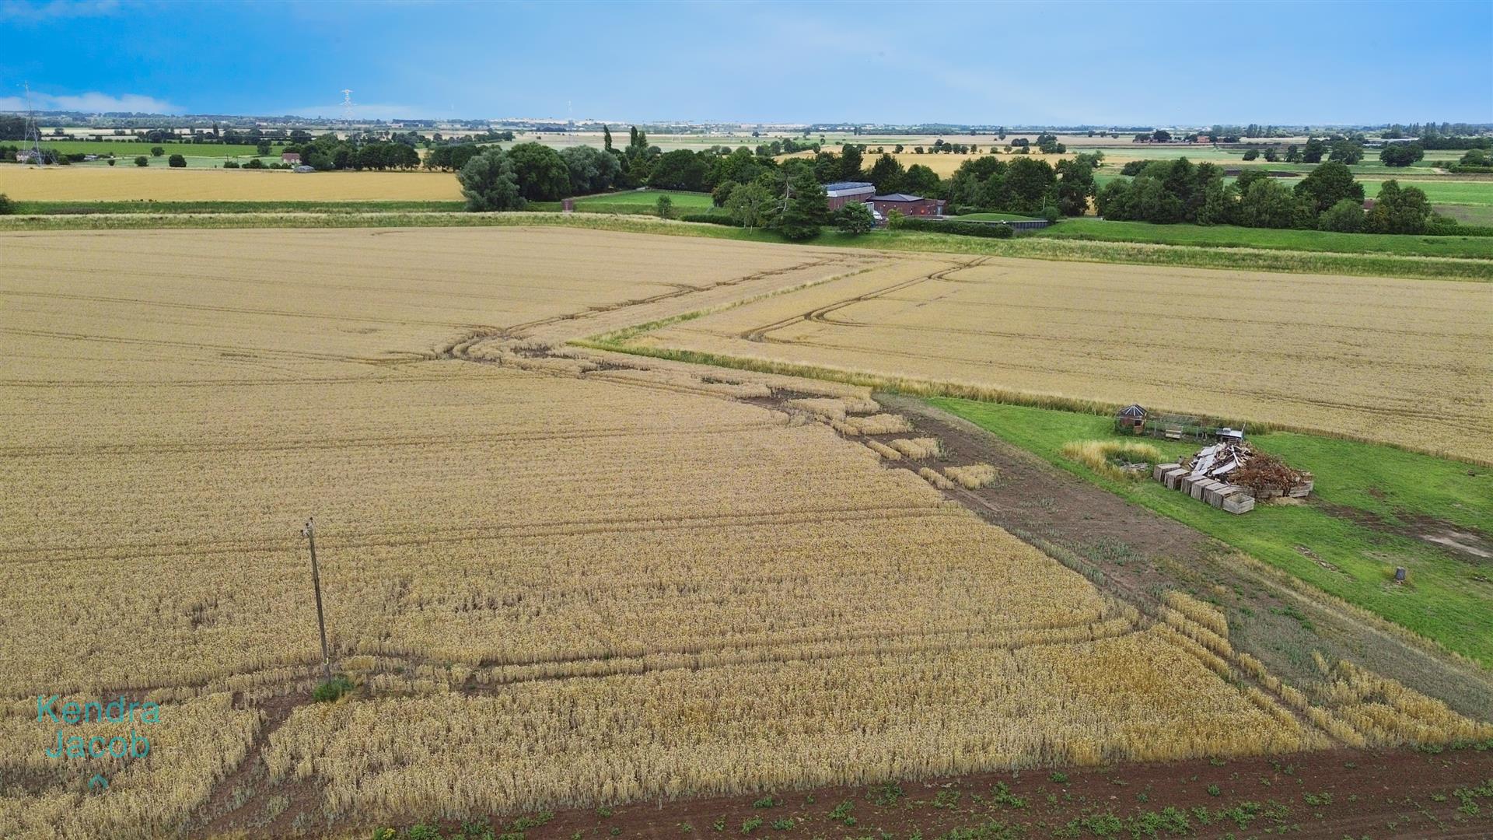
A second double bedroom with a rear-facing uPVC double-glazed window overlooking farmland, and a central heating radiator.
BEDROOM THREE
A generously sized double bedroom with a rear-facing uPVC double-glazed window enjoying views over farmland, and a central heating radiator.
BATHROOM SUITE
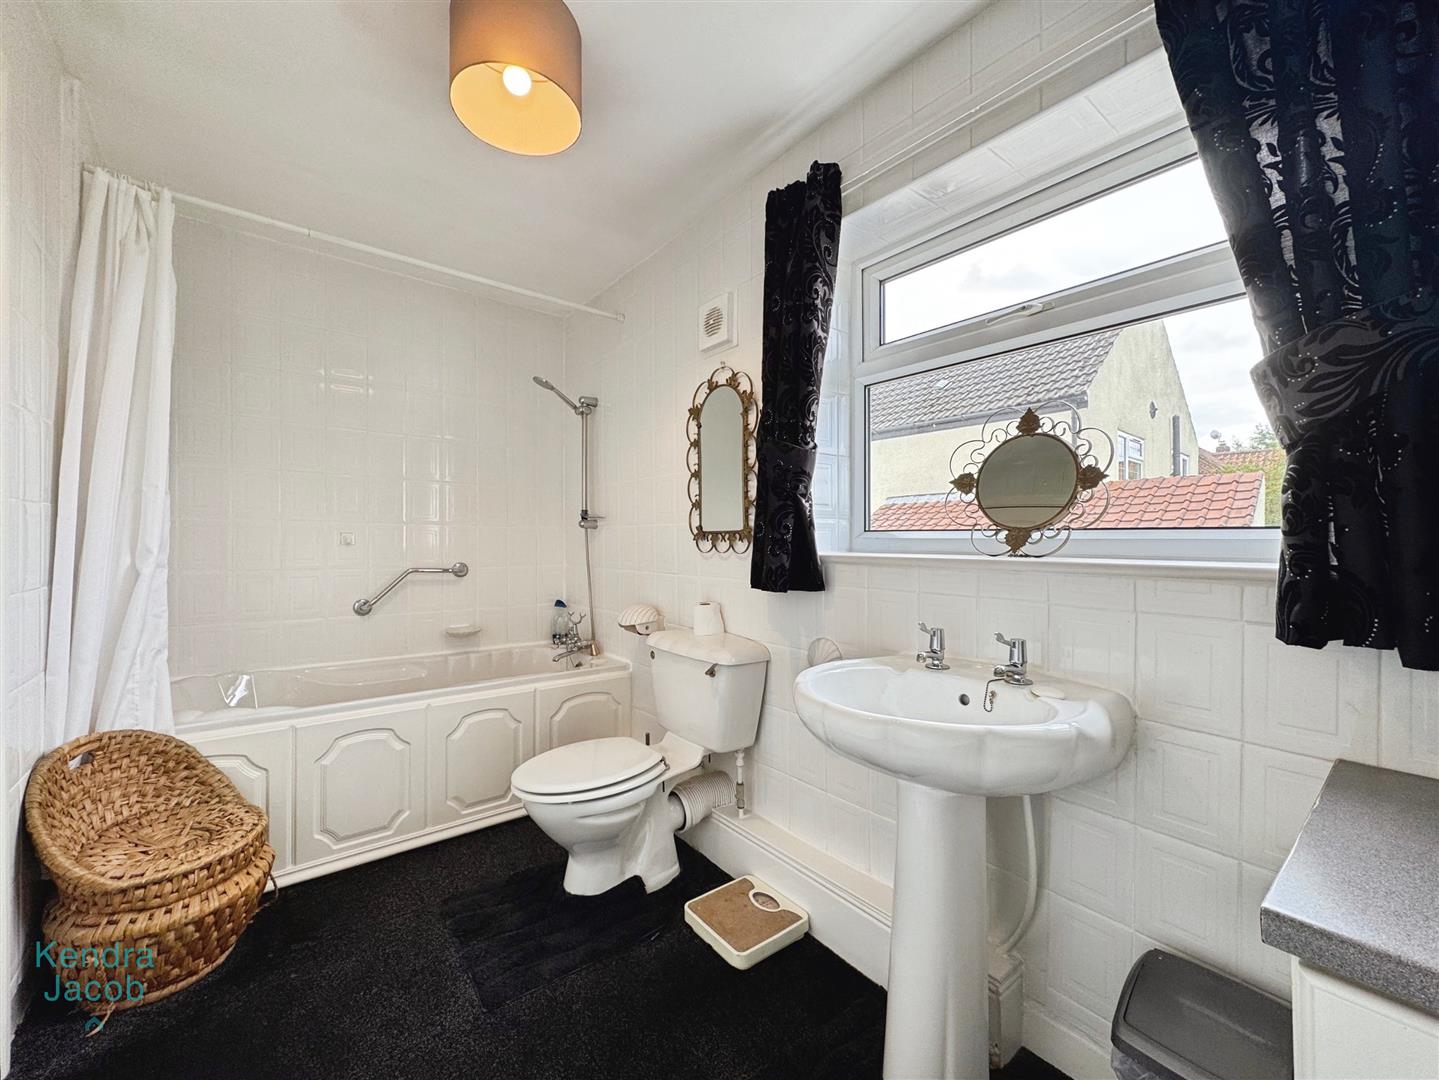
A white three-piece suite comprising a panelled bath with shower mixer tap, pedestal wash hand basin, and low flush WC. Additional features include fitted cupboards, fully tiled walls, central heating radiator, electric extractor fan, and a side-facing uPVC double-glazed window.
EXTERIOR
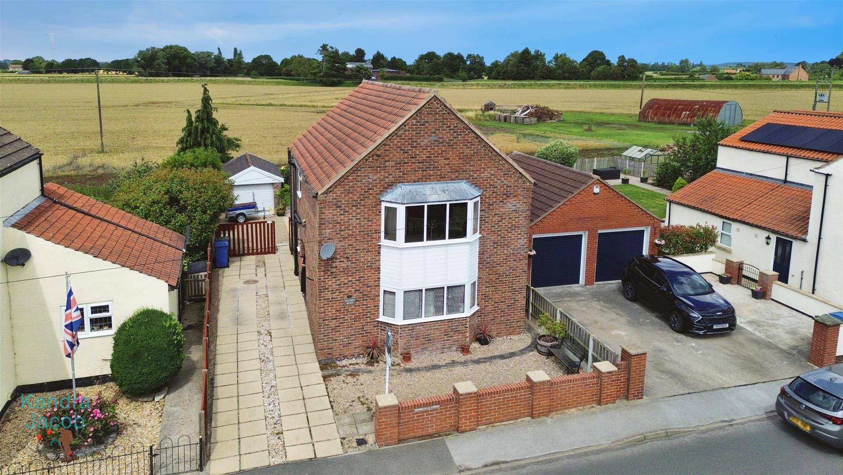
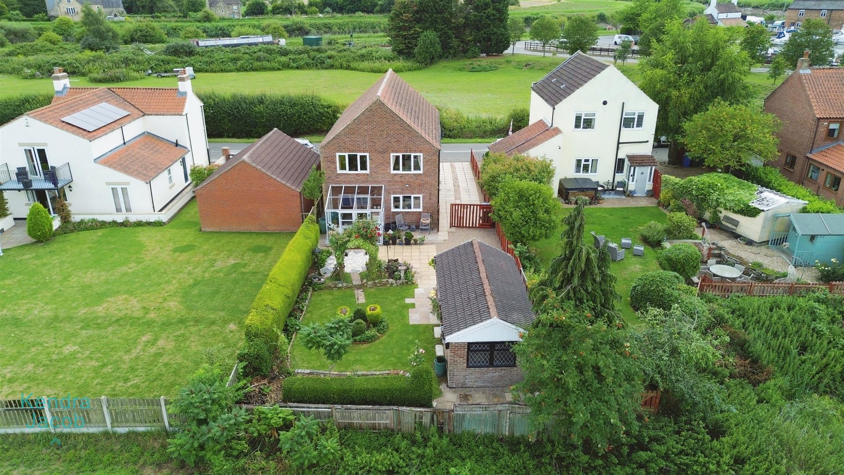
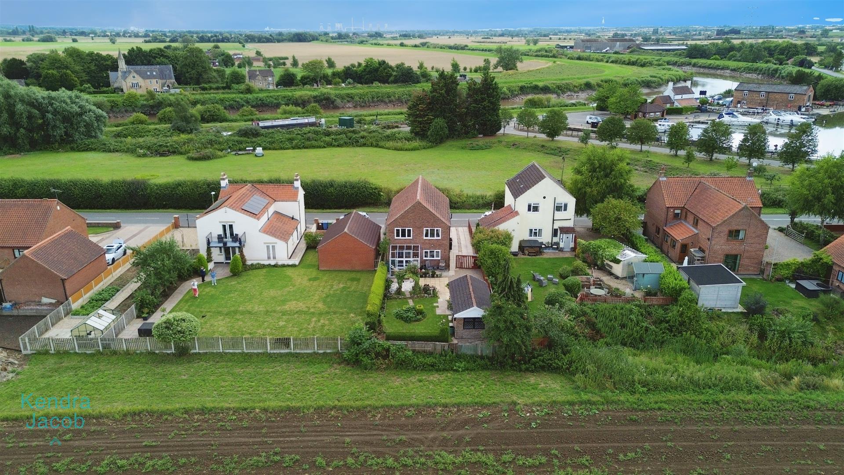
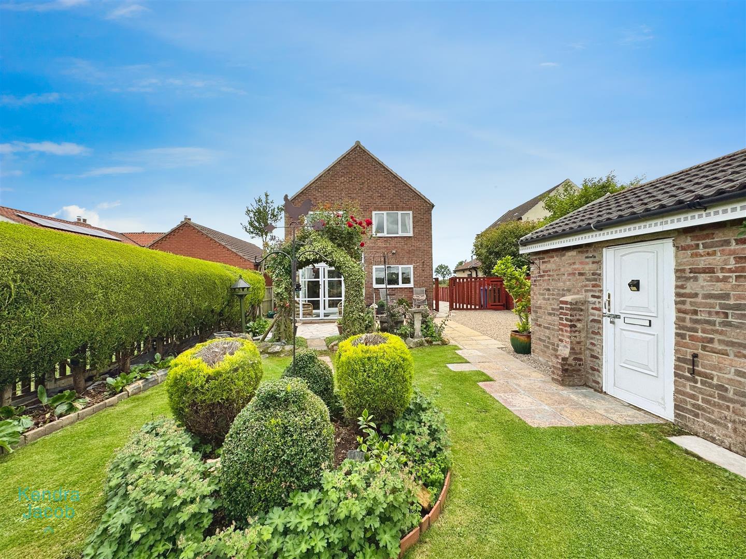
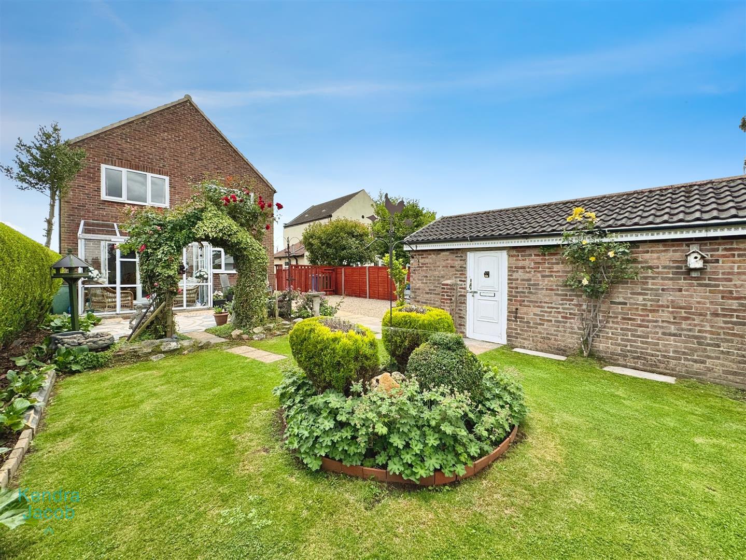
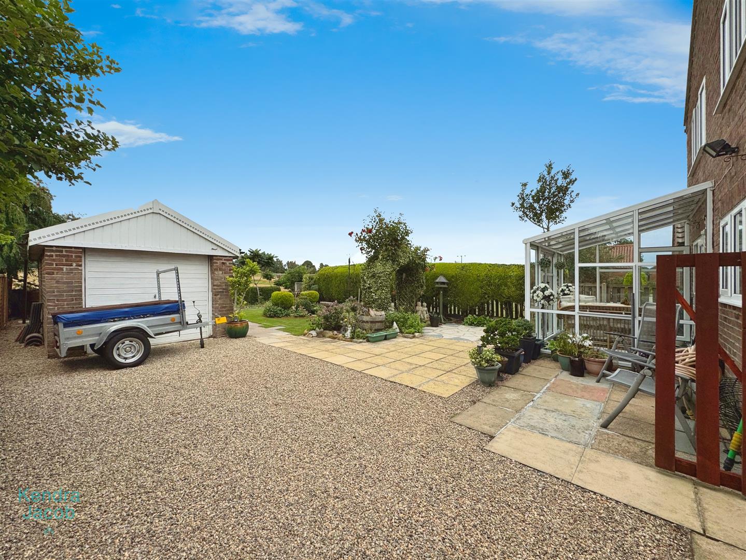
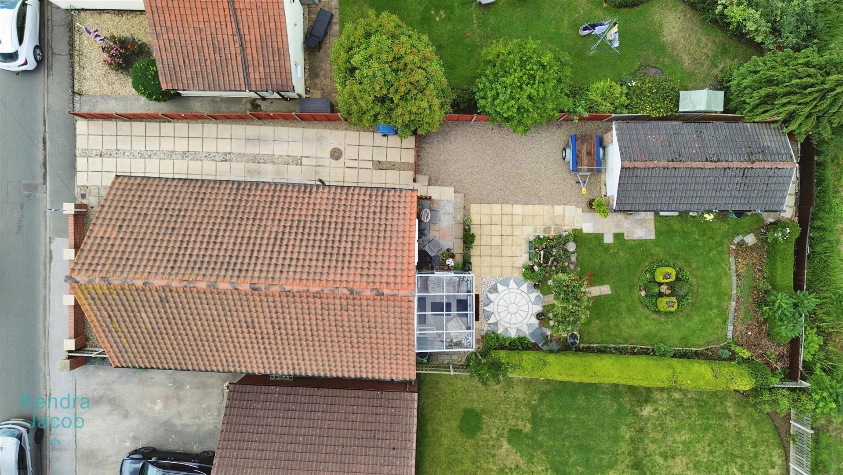
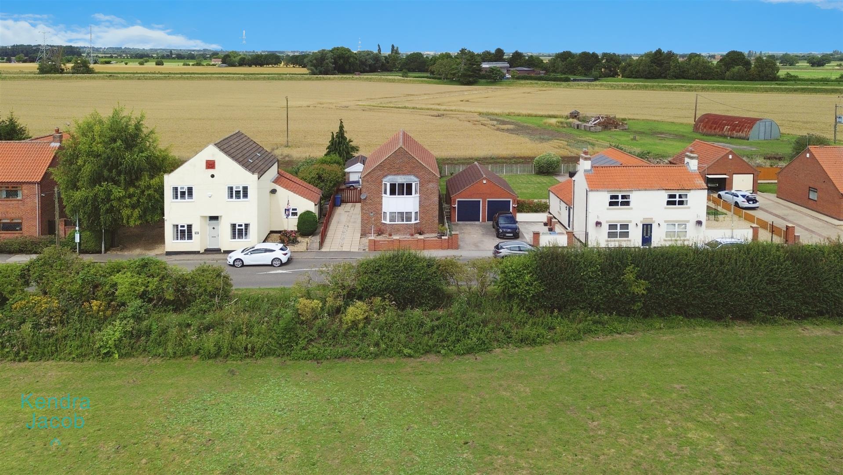
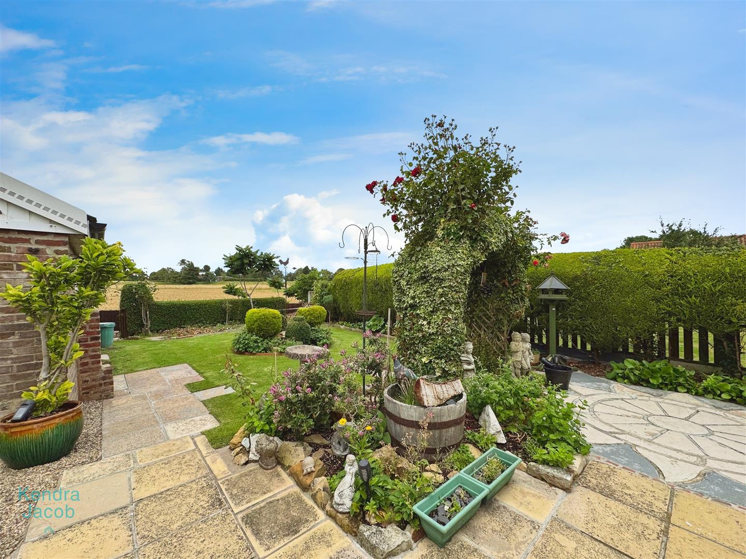
To the front is a low-maintenance pebbled garden and a slabbed driveway providing access to a detached garage and garden. The rear garden is attractively landscaped, with a spacious paved patio seating area, lawn, and well-stocked shrub and tree borders. There is gated access to beautiful countryside walks, outside lighting, and a water tap.
DETACHED GARAGE
Enquire today
Features
Property Features
- Three-bedroom detached family home
- Located in the semi-rural village of West Stockwith
- Close to Gainsborough, Doncaster, and Retford
- Spacious living room with bay window
- Open-plan kitchen-diner with French doors to conservatory
- Three double bedrooms with countryside or farmland views
- Modern family bathroom and downstairs WC
- Landscaped rear garden with patio and countryside access
- Detached garage with power and lighting
- Ideal for families seeking a peaceful village lifestyle