
Carlton Road, Worksop
Property Information
Full Details
ENTRANCE HALLWAY
Featuring a front-facing UPVC double-glazed entrance door leading into a beautifully decorated and welcoming hallway. The hallway boasts two front facing UPVC windows, coving, a Delph shelf, a central heating radiator, and a spindle staircase leading to the first-floor landing. There is also a large under-stair storage cupboard with a side-facing UPVC window, and tiled flooring throughout.
LOUNGE
A beautifully decorated lounge featuring a front-facing UPVC double-glazed bay window, coving to the ceiling, and a central heating radiator. The room is highlighted by a delightful multi-fuel log burner with a marble surround and solid oak mantle. The natural wood flooring seamlessly flows into the dining room.
DINING ROOM
With rear-facing UPVC double-glazed bifold doors that open out onto the patio seating area of the garden, coving to the ceiling, and a central heating radiator.
KITCHEN
A recently fitted kitchen comprising of wall and base units with complementary quartz worktops incorporating a mixer tap. The kitchen has space for freestanding appliances, such as a range-style cooker with an electric extractor fan, fridge freezer, and automatic washing machine. Additional features include a modern central heating radiator, tiled flooring, downlights in the ceiling, a rear-facing window, and a side entrance door leading out to the rear garden.
FIRST FLOOR LANDING
With a side-facing obscure UPVC window, an access hatch to the loft space (fitted with a loft ladder, light, and a Velux window), spindle balustrades, and doors leading to three bedrooms and the family bathroom.
BEDROOM ONE
An attractive master bedroom featuring a front-facing UPVC double-glazed bay window, central heating radiator, and laminated wood flooring.
BEDROOM TWO
A generously sized second double bedroom with a rear-facing UPVC double-glazed window, central heating radiator, laminated wood flooring, and two fitted wardrobes along one wall.
BEDROOM THREE
A well-proportioned third bedroom with a front-facing UPVC double-glazed window, central heating radiator, laminated wood flooring, and a fitted wardrobe with matching overhead cupboards along one wall.
FAMILY BATHROOM
A luxurious four-piece suite in white, comprising a double walk-in shower with a mains-fed rainwater shower, a panelled bath, a vanity hand wash basin with a mixer tap, and a low flush WC. The bathroom is partially tiled, with a towel radiator, downlights in the ceiling, and a rear-facing obscure UPVC double-glazed window.
OUTSIDE
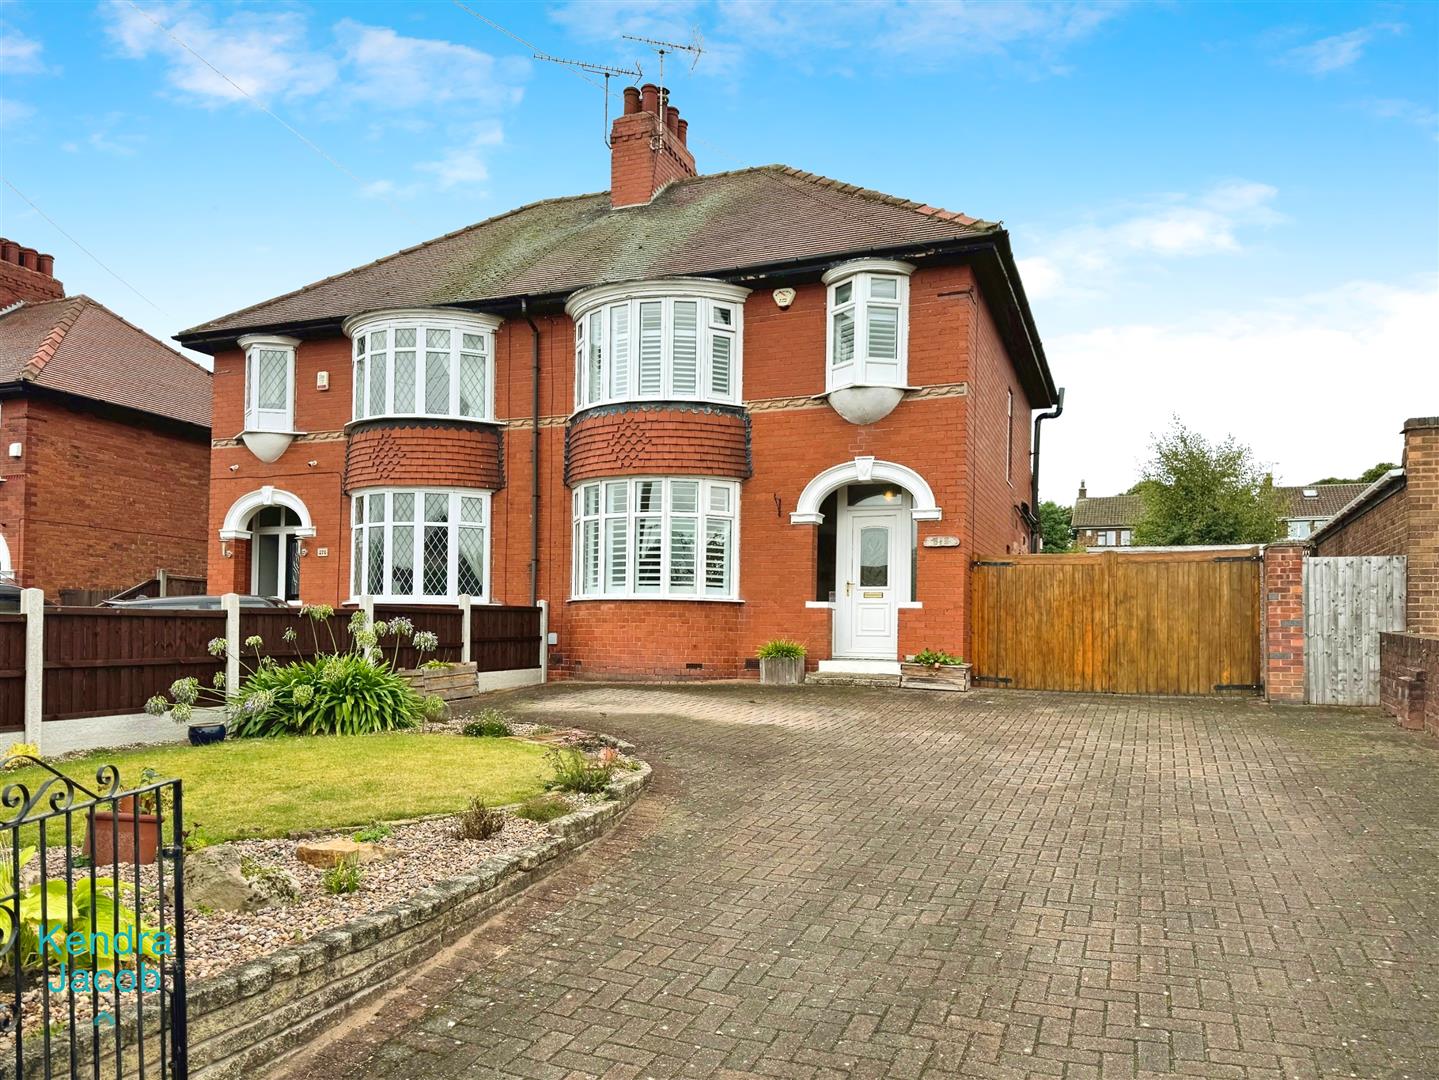
To the front of the property is a well-maintained garden with a lawn and low-maintenance borders. There is an extensive block-paved driveway with double gates, leading to a further driveway and a detached garage. The larger-than-average enclosed rear garden features a newly laid patio seating area, a lawn with well-stocked borders and trees, and steps leading to an expansive low-maintenance pebbled seating area. The outdoor space also benefits from outside lighting and a water tap.
Enquire today
Features
Property Features
- BEAUTIFULLY PRESENTED & UPGRADED THREE BEDROOM SEMI DETACHED HOME
- TWO RECEPTION ROOMS
- MODERN RECENTLY FITTED KITCHEN
- THREE WELL PROPORTIONED BEDROOMS
- LUXURY FOUR PIECE BATHROOM SUITE
- EXTENSIVE BLOCK PAVED DRIVEWAY
- DETACHED GARAGE
- LARGER THAN AVERAGE BEAUTIFULLY MAINTAINED GARDENS
- MUCH SOUGHT AFTER LOCATION
- CLOSE TO LOCALS SCHOOLS, SHOPS, AMENITIES & TRAIN STATION