
Carlton Road, Worksop
Property Information
Full Details
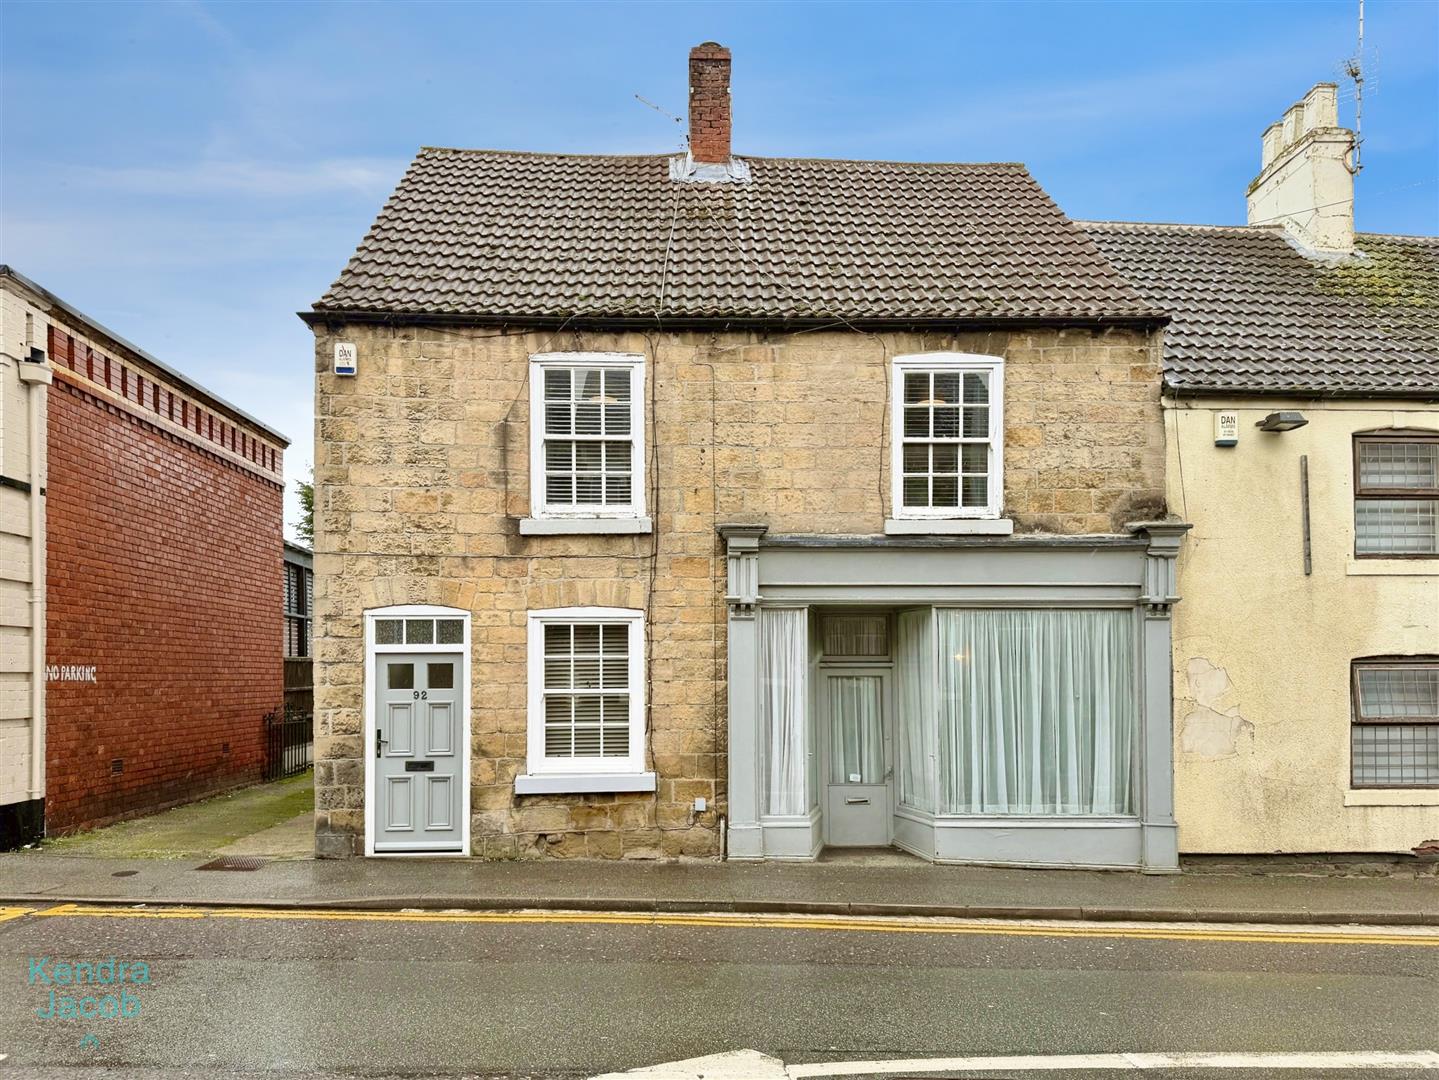
Immaculate & Exceptionally Versatile Workshop Spac
A superb addition to the property, this immaculate and highly versatile workshop offers outstanding potential for a variety of uses. A front-facing entrance door opens into the main workshop area, benefitting from front-facing windows and wall-mounted lighting. Steps rise to a further room, equally well-appointed with wall lighting, side and rear-facing windows, and a door providing access to the rear of the property.
The space is equipped with plumbing for an automatic washing machine, additional room for freestanding appliances, and direct access to a ground floor WC. The WC comprises a low-flush suite and a stylish laminated-effect vinyl floor covering.
This side of the property offers exceptional flexibility. It could be incorporated into the main residence to create additional living accommodation, or utilised for those wishing to run a business from home — such as a hair salon or nail bar. Alternatively, it would serve perfectly as an annexe, workshop, studio, or office space.
Main Living Accommodation/Open-Plan Lounge Dining
Entered via a front-facing door, this generously proportioned open-plan lounge and dining room is both elegant and welcoming. It features a front-facing double-glazed wooden sash window and a rear-facing uPVC double-glazed window, allowing for an abundance of natural light.
There are two central heating radiators and wall lighting, enhancing the warm and inviting atmosphere. A particularly attractive Louis-style feature fireplace with a marble hearth and inset houses an electric coal-effect fire, creating a charming focal point. An open-plan staircase rises to the first-floor landing, and a door leads through to the kitchen.
Kitchen
The property boasts a modern, high-quality fitted kitchen comprising an extensive range of wall and base units complemented by coordinating work surfaces. These incorporate a stainless steel sink unit with mixer tap.
Integrated appliances include a fan-assisted double oven, a four-ring induction hob with extractor fan above, and a built-in dishwasher. There is further space for additional appliances if required.
Two side-facing uPVC double-glazed windows, a side-facing entrance door, and rear-facing uPVC double-glazed French doors provide excellent natural light and direct access to the rear garden. The kitchen is finished with laminated wood flooring and a central heating radiator.
First Floor Landing
The landing provides access to the loft space and doors leading to three exceptionally well-proportioned double bedrooms and the shower room.
Master Bedroom
A beautifully presented principal bedroom featuring a front-facing double-glazed wooden sash window and central heating radiator. The room benefits from a comprehensive range of quality fitted furniture, including wardrobes, drawers, and a dressing table.
Bedroom Two
A spacious second double bedroom with a rear-facing uPVC double-glazed window and central heating radiator. This room also offers an extensive range of fitted furniture, including wardrobes, drawers, and a dressing table.
Bedroom Three
A well-sized third double bedroom, currently utilised as a home office. It features a front-facing wooden sash window, central heating radiator, and a wall-mounted Worcester boiler.
Shower Room
The property is completed by a stylish and contemporary shower room fitted with a quality suite comprising a double walk-in shower enclosure with modern splashbacks and a mains-fed waterfall shower. There is a pedestal wash hand basin and a low-flush WC.
The walls are partially tiled, complemented by tiled flooring, fitted storage units, a chrome heated towel rail, and a wall-mounted electric fan heater. A rear-facing obscure uPVC double-glazed window provides natural light while maintaining privacy.
Exterior
The property is approached via a long driveway providing ample off-road parking, with additional parking to the rear for multiple vehicles. An attractive raised decked seating area and patio create an ideal setting for outdoor entertaining and provide access to both the versatile workshop and the main living accommodation.
Enquire today
Features
Property Features
- Immaculate and exceptionally versatile property with multi-functional workshop space
- Workshop with separate entrance, additional rooms and ground floor WC
- Ideal for home business, annexe, office space or extension to main house
- Spacious open-plan lounge and dining room with elegant feature fireplace
- Modern, high-quality fitted kitchen with integrated appliances and French doors
- Three well-proportioned double bedrooms with fitted furniture
- Stylish contemporary shower room with walk-in waterfall shower
- Long driveway with ample off-road parking for multiple vehicles
- Attractive raised decking and patio area ideal for entertaining
- Prime location within minutes’ walk of Worksop town centre, train station, Worksop College and local amenities