
Carnoustie, Worksop
Property Information
Full Details
ENTRANCE PORCH
Accessed via a side-facing uPVC double-glazed entrance door, leading into a practical entrance porch. The space benefits from two large storage cupboards and a further front-facing uPVC double-glazed door opening into the main entrance hallway.
ENTRANCE HALLWAY
A spacious and welcoming hallway with a staircase rising to the first-floor landing. Features include an understairs storage cupboard with shelving, a generous cloaks cupboard, central heating radiator, and doors providing access to the downstairs WC, living room and kitchen.
LIVING ROOM
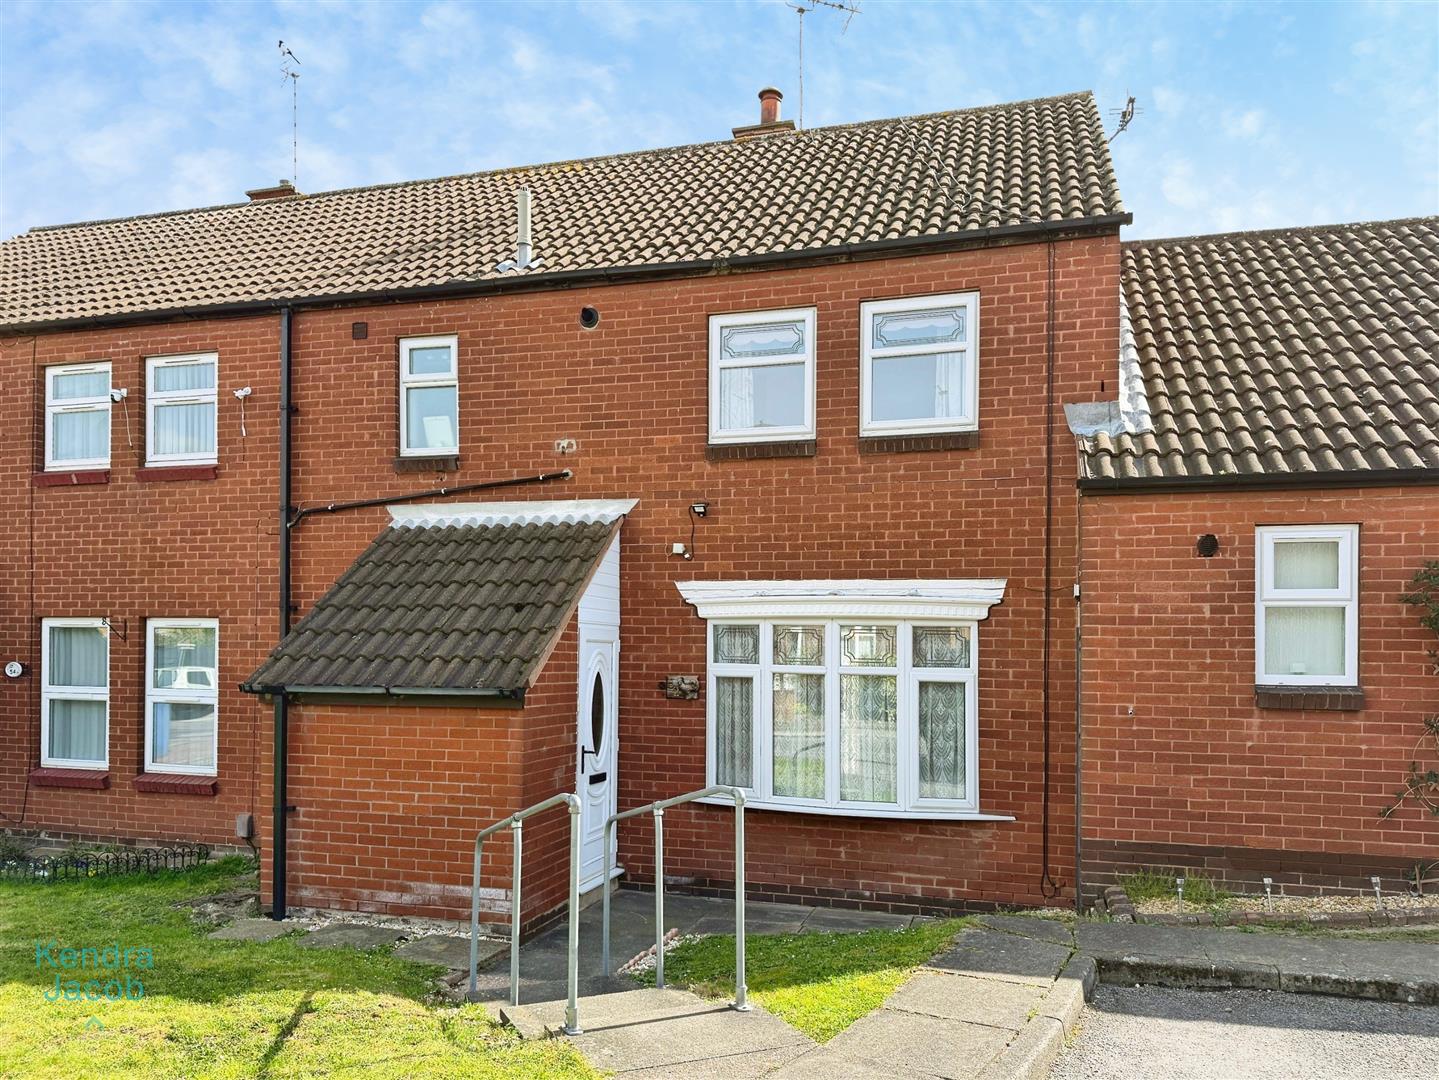
A well-proportioned and tastefully presented reception room, featuring a front-facing uPVC double-glazed bow window, coving to the ceiling, and a central heating radiator. A door leads through to the dining room.
KITCHEN
Fitted with a range of wall and base units complemented by work surfaces incorporating a stainless steel sink unit with mixer tap. There is space for freestanding appliances including a gas cooker, fridge freezer, washing machine and tumble dryer. Additional features include partially tiled walls, tile-effect vinyl flooring, fitted storage with shelving, coving to the ceiling, and a rear-facing uPVC double-glazed window. An archway provides open access into the dining room.
DINING ROOM
A good-sized dining area with a rear-facing uPVC double-glazed window and a matching door leading out to the rear garden. Further benefits include coving to the ceiling and a central heating radiator.
FIRST FLOOR LANDING
The landing provides access to three well-proportioned bedrooms and a wet room. There are two large storage cupboards, one of which houses a wall-mounted combination boiler (with remaining warranty).
MASTER BEDROOM
A generously sized double bedroom with a rear-facing uPVC double-glazed window, central heating radiator, and ample space for freestanding furniture.
BEDROOM TWO
A spacious double bedroom featuring two front-facing uPVC double-glazed windows, central heating radiator, and plenty of room for freestanding furniture.
BEDROOM THREE
A well-presented third bedroom with a rear-facing uPVC double-glazed window.
WET ROOM
Fully tiled to the walls and fitted with an electric shower, wall-mounted wash hand basin, and low-flush WC. Additional features include quality flooring, central heating radiator, electric extractor fan, and a front-facing obscure uPVC double-glazed window.
EXTERIOR
To the front of the property is an open-plan garden. To the rear, there is a good-sized, low-maintenance garden featuring extensive paved areas, decorative gravel sections, a garden shed, outside lighting, and an external water tap.
Enquire today
Features
Property Features
- Three bedroom mid terrace with no upper chain
- Spacious living room with separate dining area
- Fitted kitchen with a range of units and appliance space
- Ground floor WC and modern wet room
- Ample storage throughout the property
- uPVC double glazing and central heating
- Low-maintenance gardens to front and rear
- Ideal for first-time buyers or those looking to downsize
- In need of some modernisation and priced to sell
- Sought-after location within walking distance of shops, schools, doctors and hospital