Carson Avenue, Dinnington, Sheffield
Property Information
Full Details
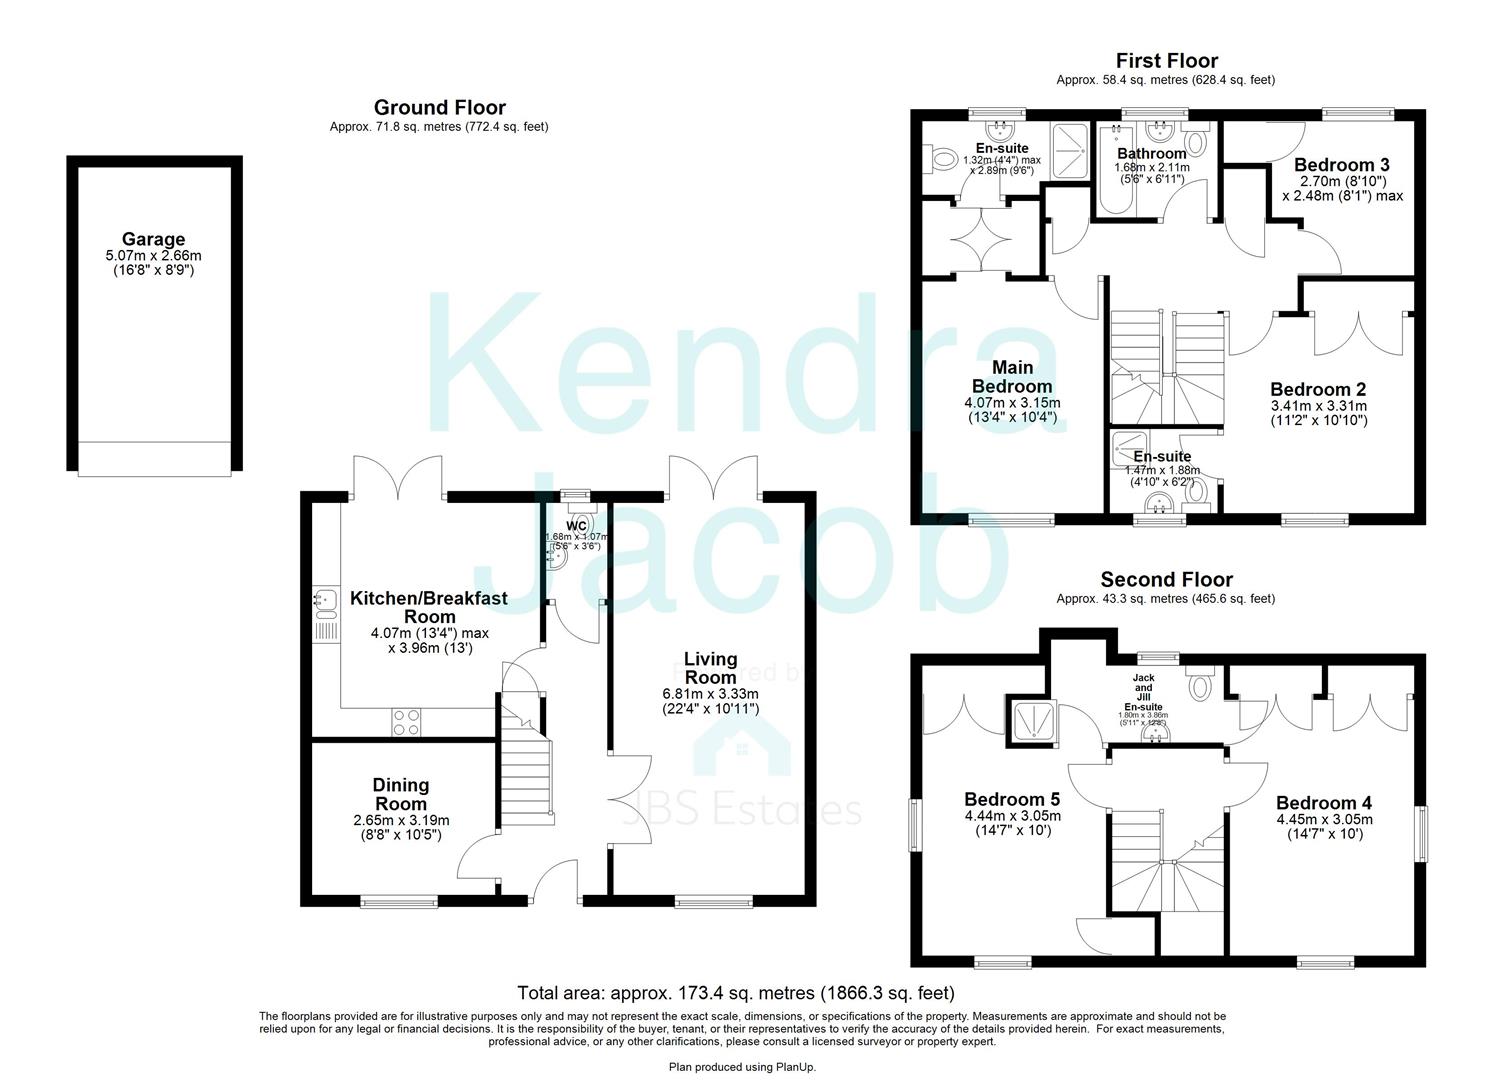
Entrance Hall
With front door leading into the spacious entrance hall with stairs rising to the first floor accommodation. Central heating radiator.
Lounge
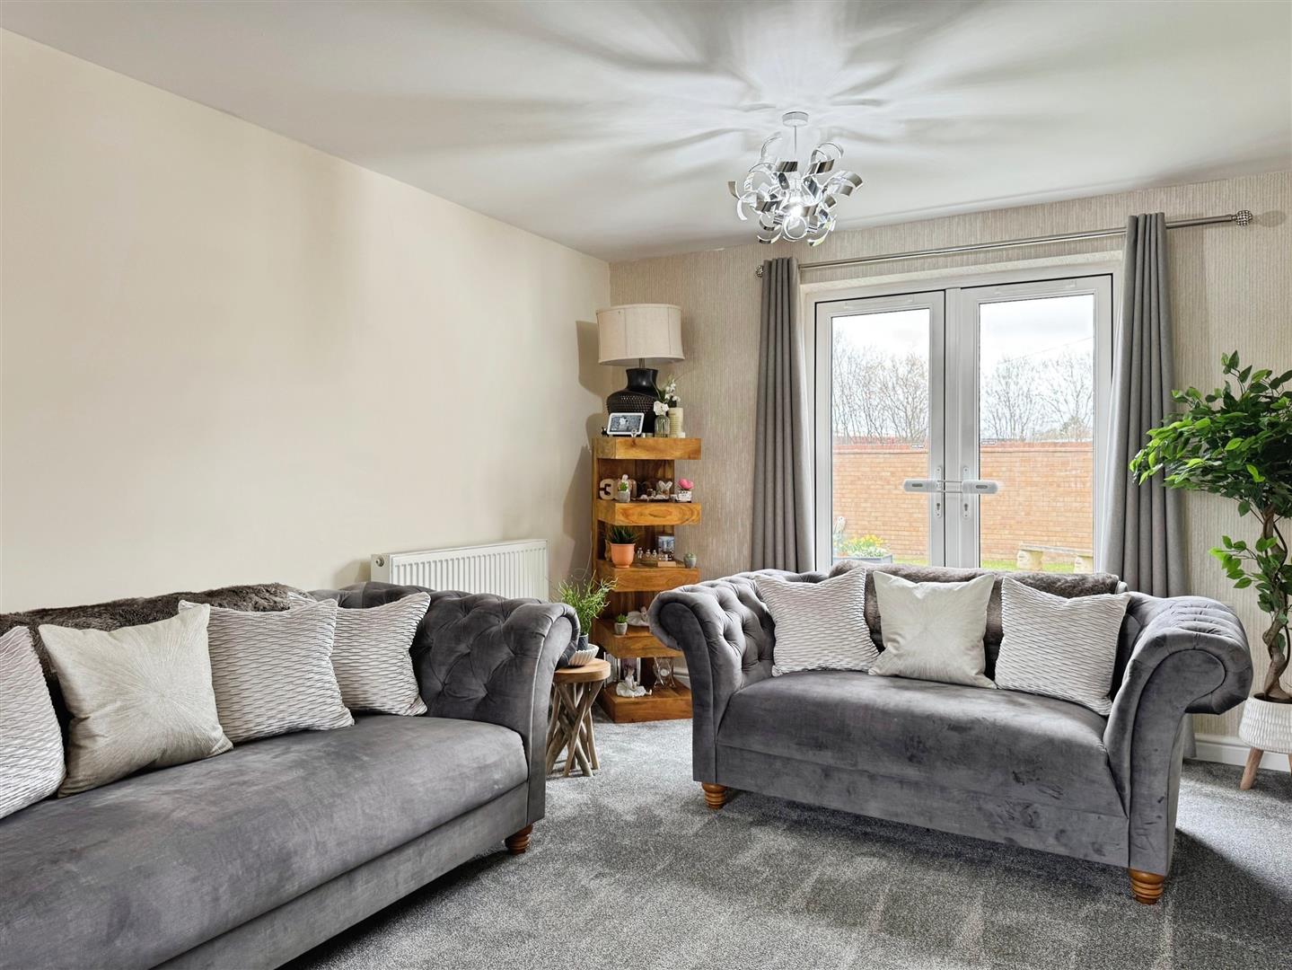
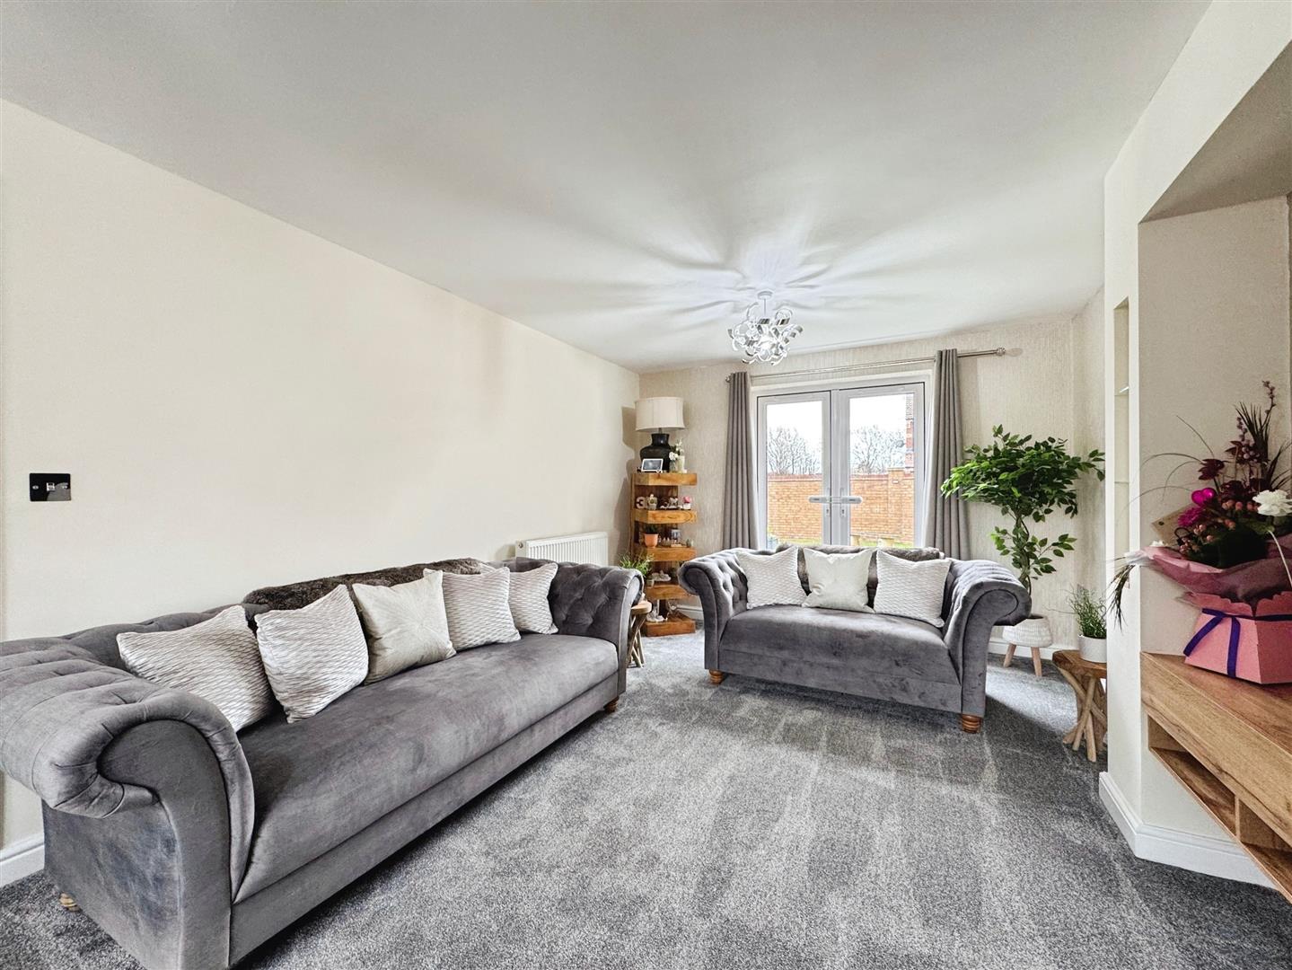
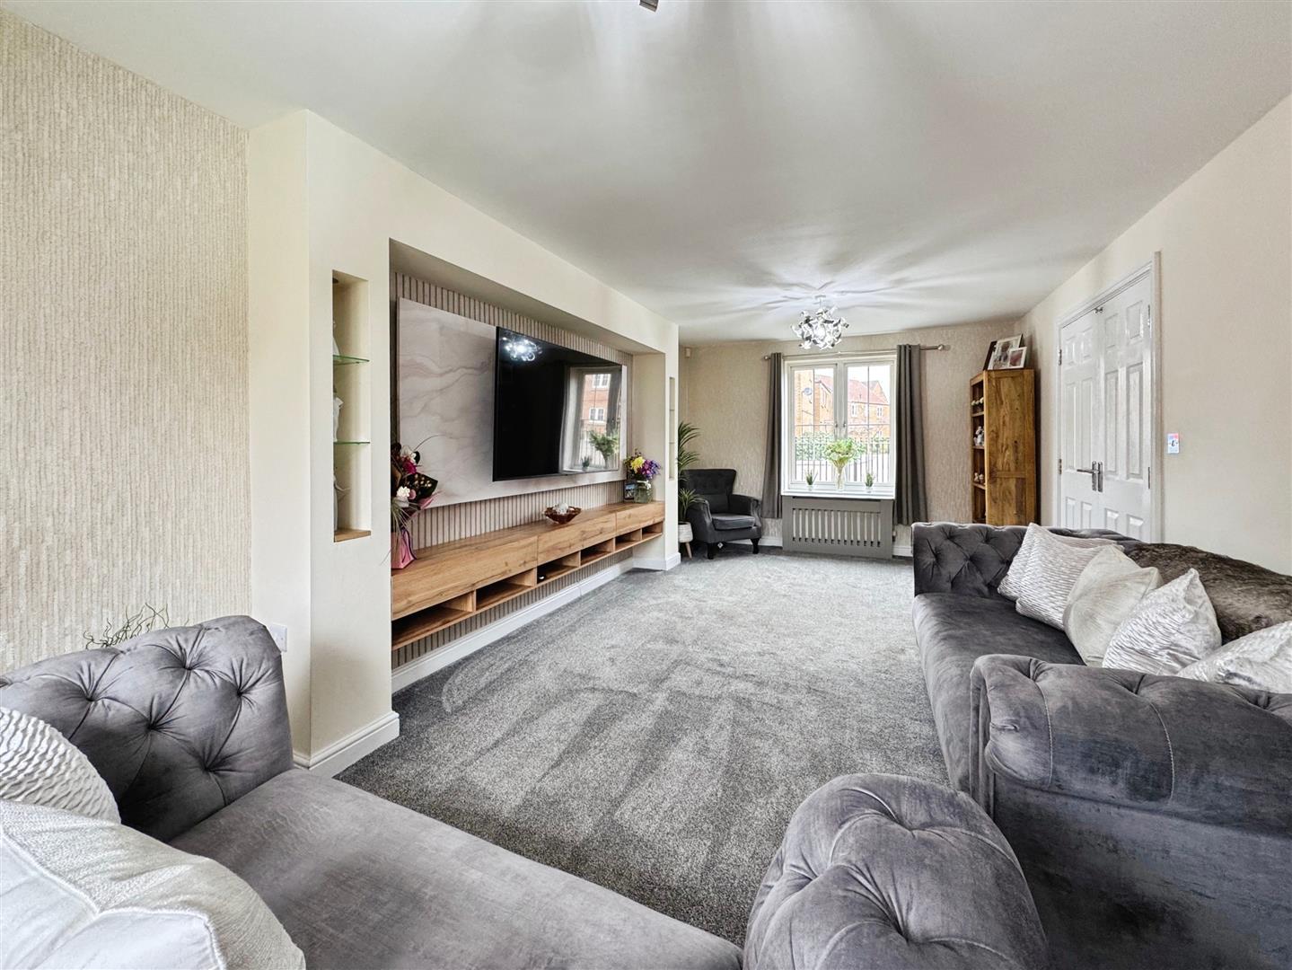
Spacious lounge having window overlooking the front elevation and patio doors opening onto the rear garden. There is a media wall and two central heating radiators.
Dining Room
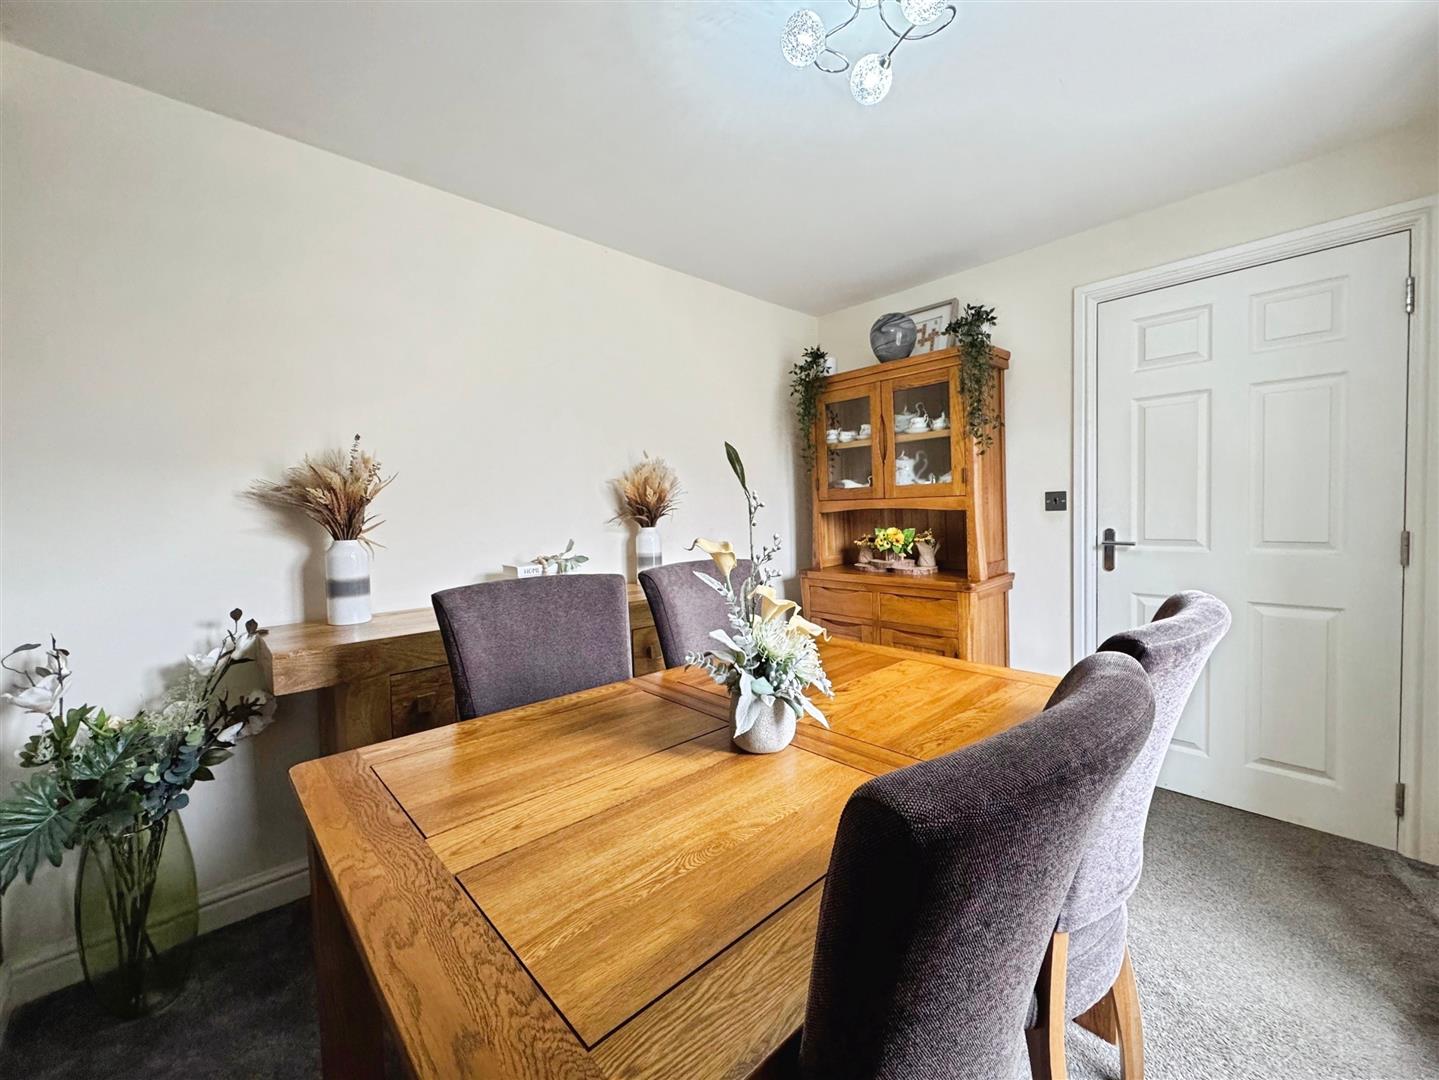
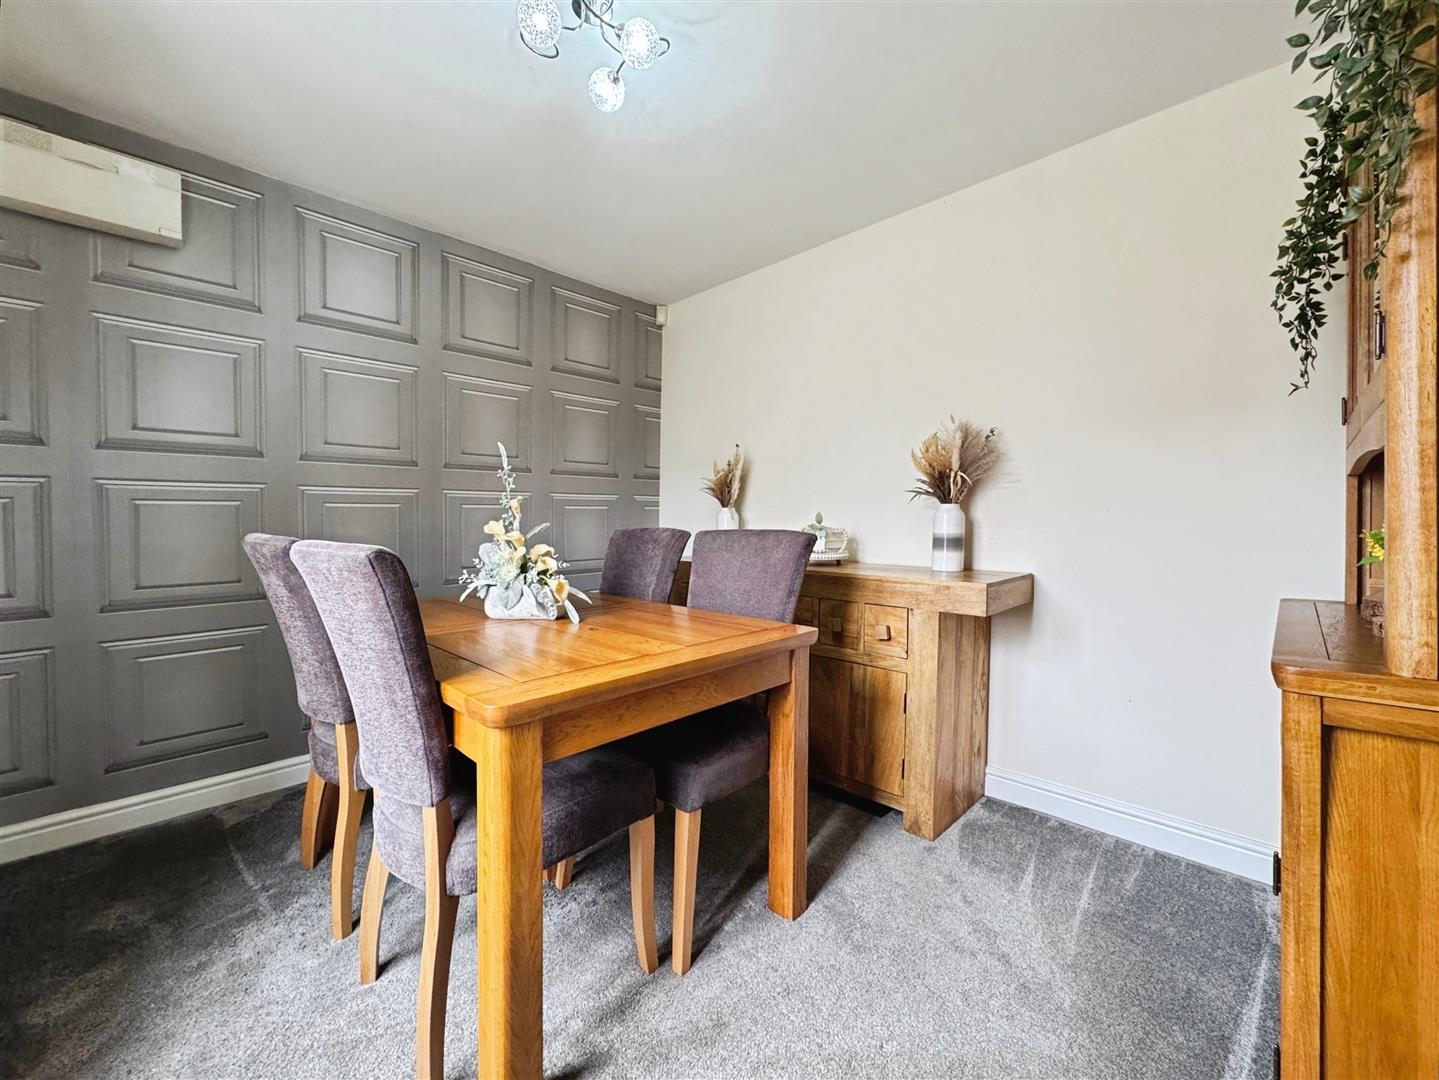
With window overlooking the front elevation and central heating radiator.
Kitchen
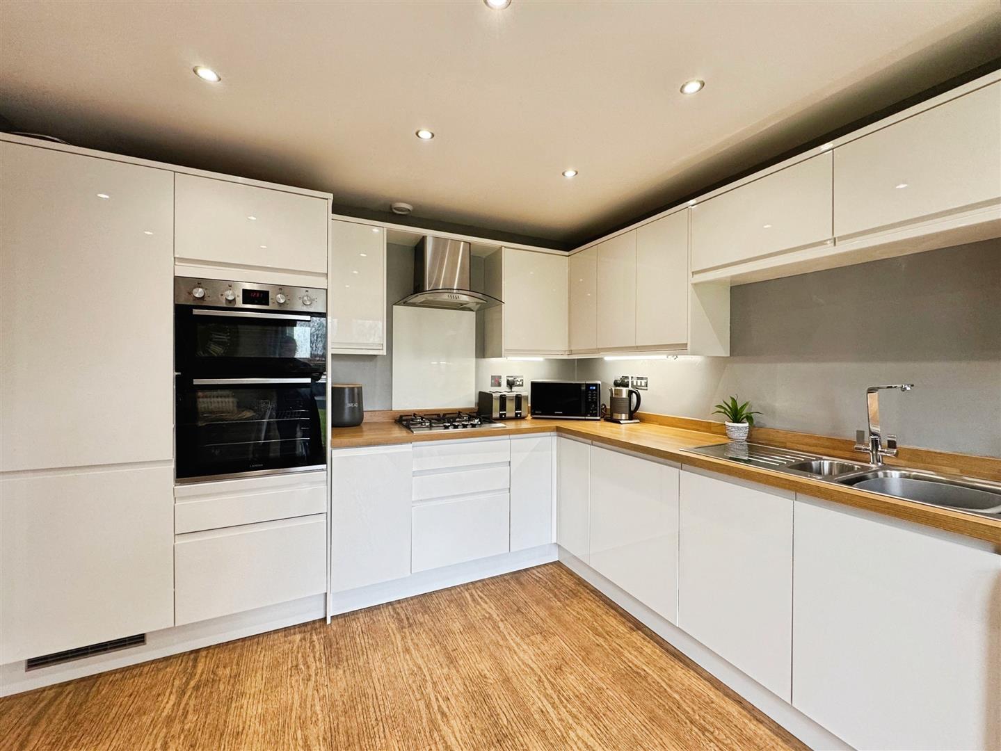
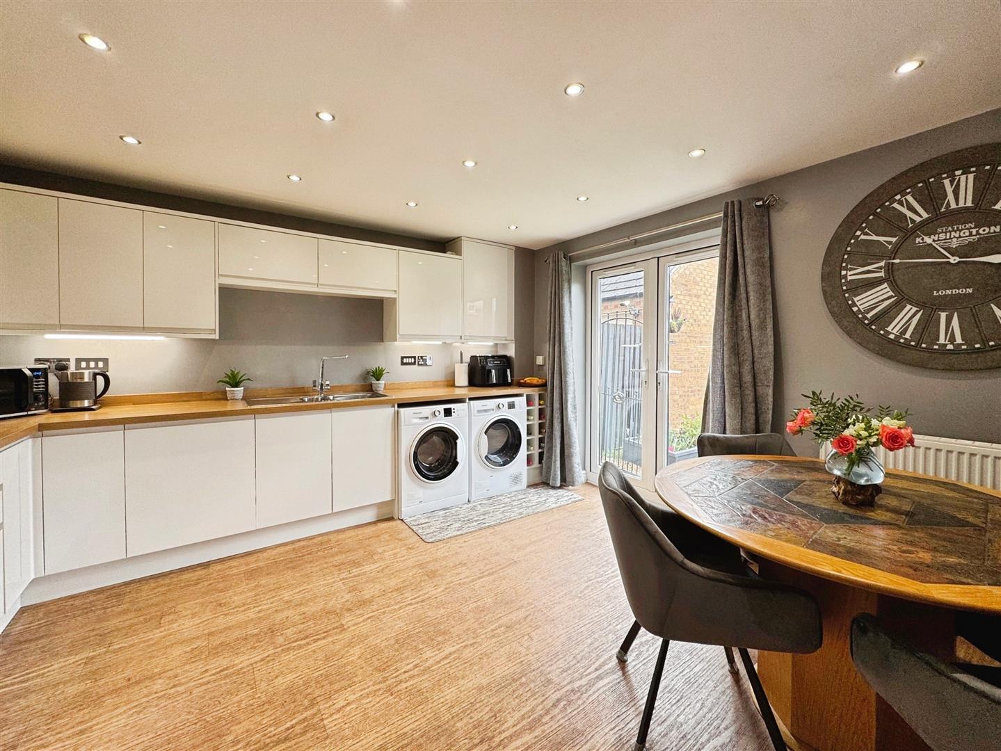
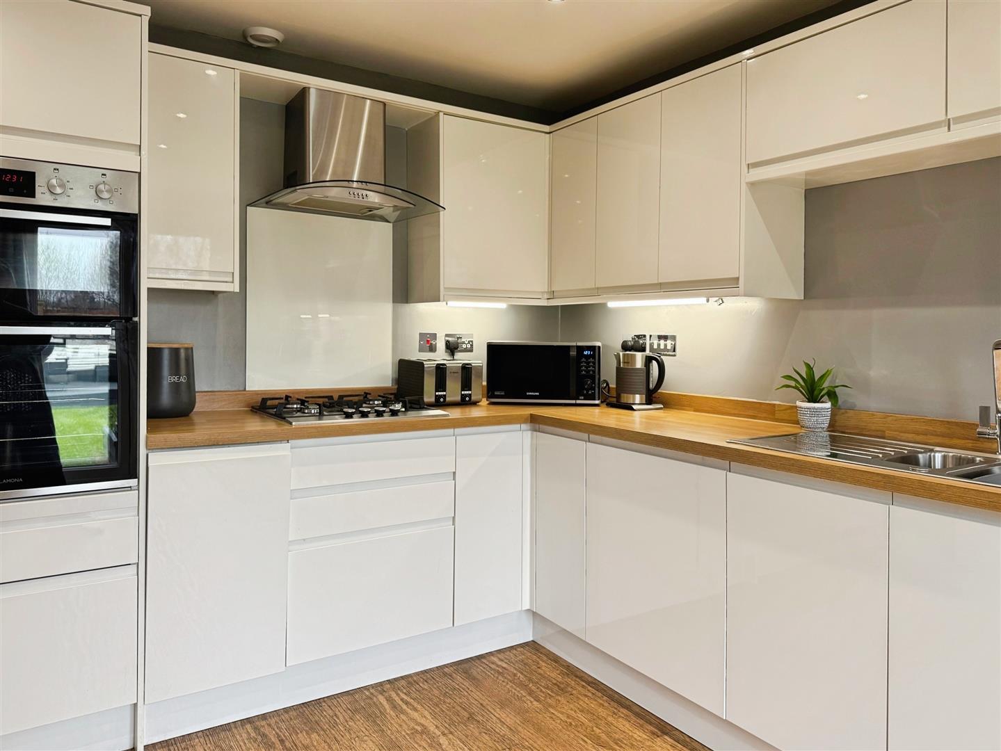
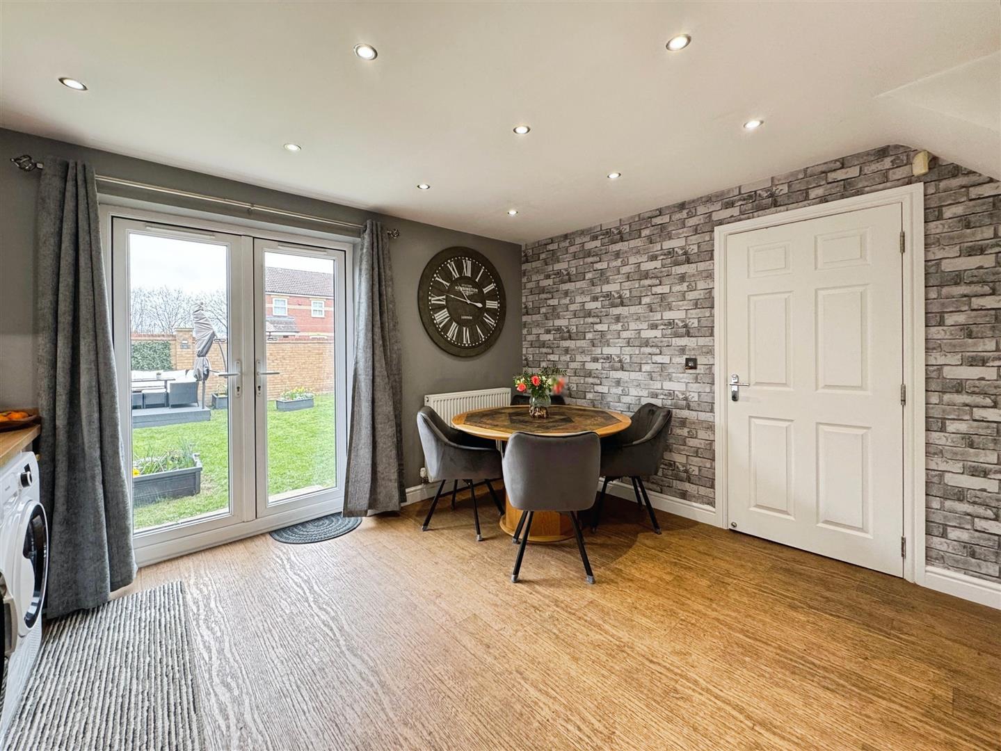
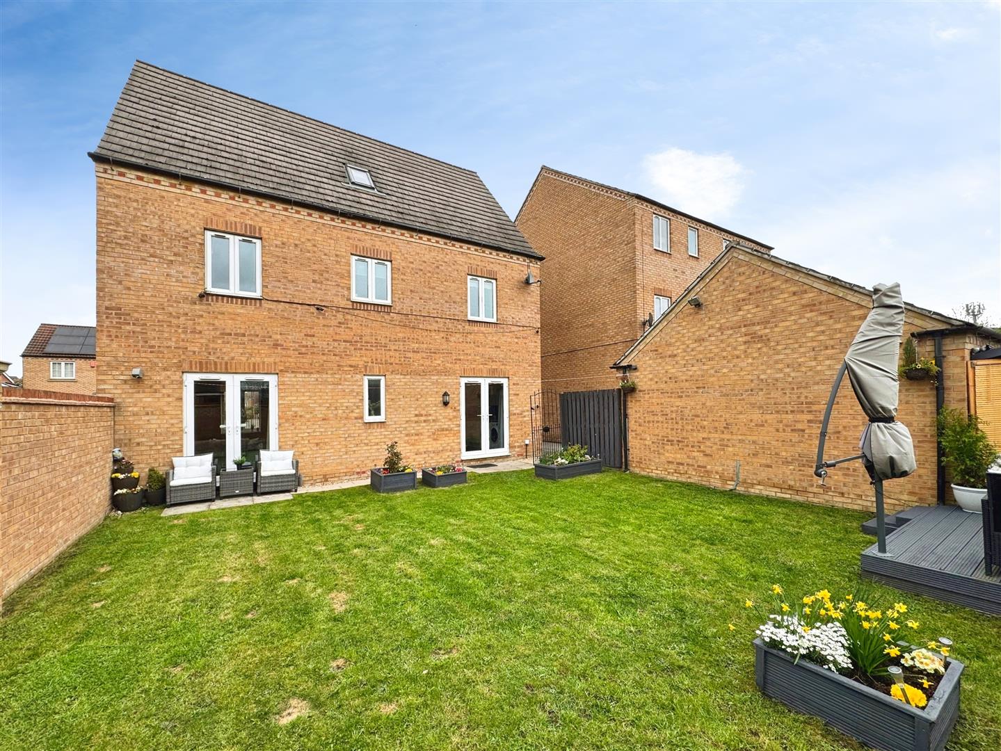
Comprehensively fitted kitchen with a range of wall and base units and complimentary work surfaces over. There are built in appliances to include double oven, gas hob and extractor above. There is a built in fridge, freezer and dish washer. Wine rack. There is plumbing for automatic washing machine and space for tumble dryer and spot lights to the ceiling. Patio doors open onto the rear garden and patio area.
Downstairs Cloakroom
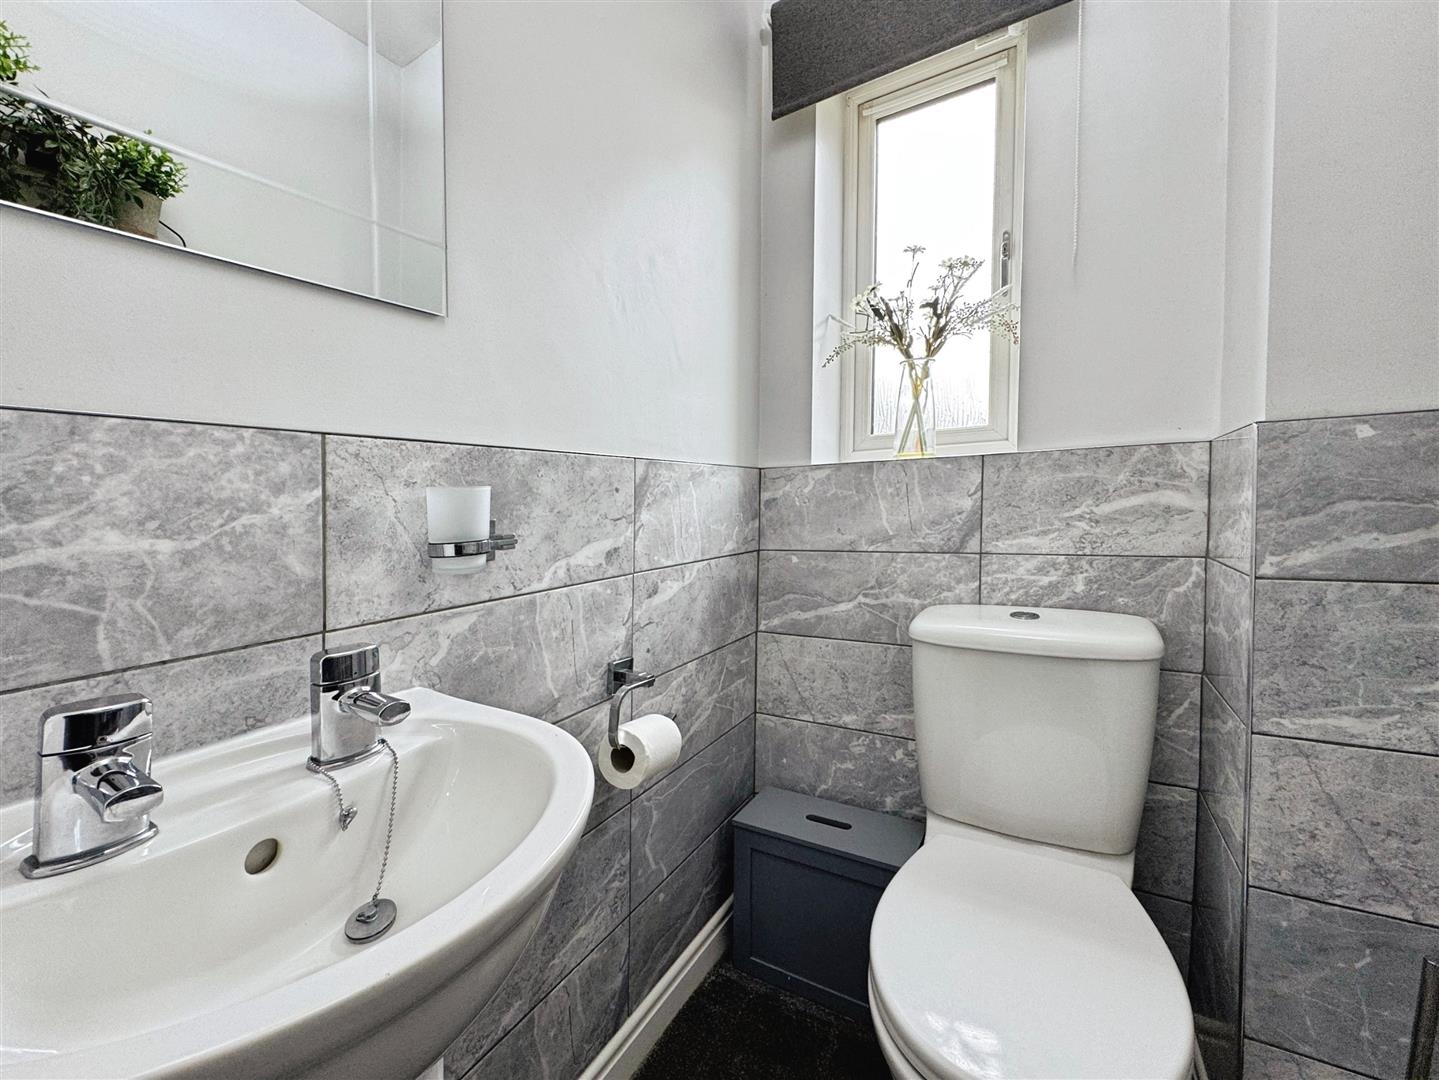
Fitted with a low flush WC, wash hand basin, central heating radiator and window overlooking the rear.
First Floor Landing
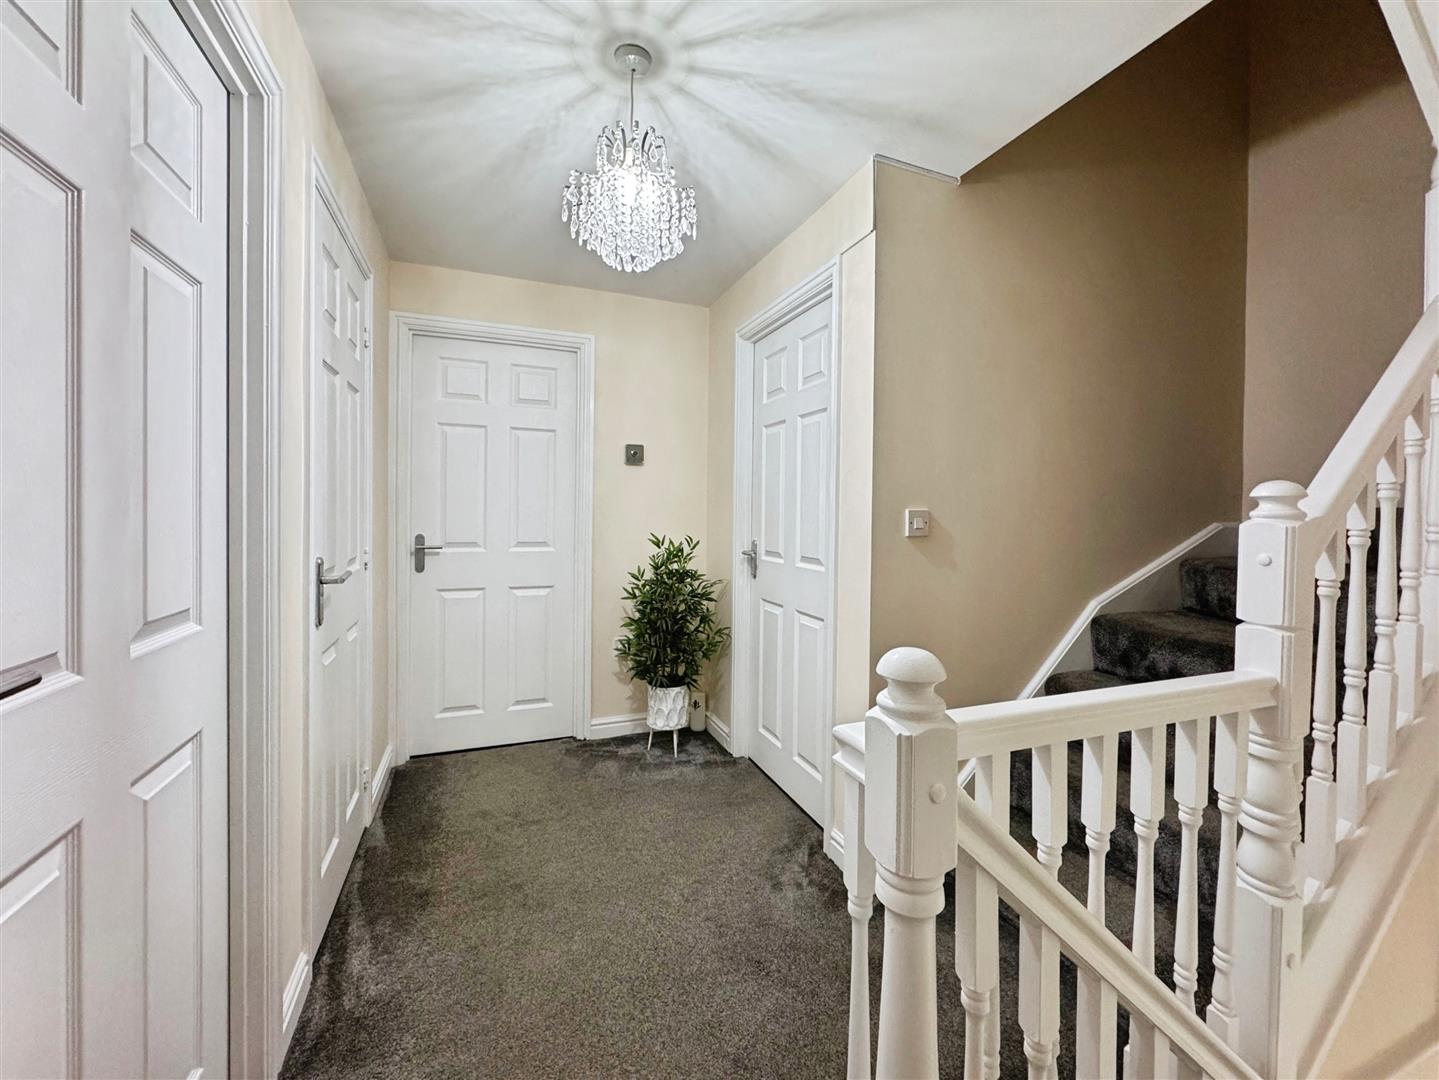
Stairs rise to the first floor landing. Central heating radiator. Two storage cupboards one housing the hot water tank.
Bedroom One
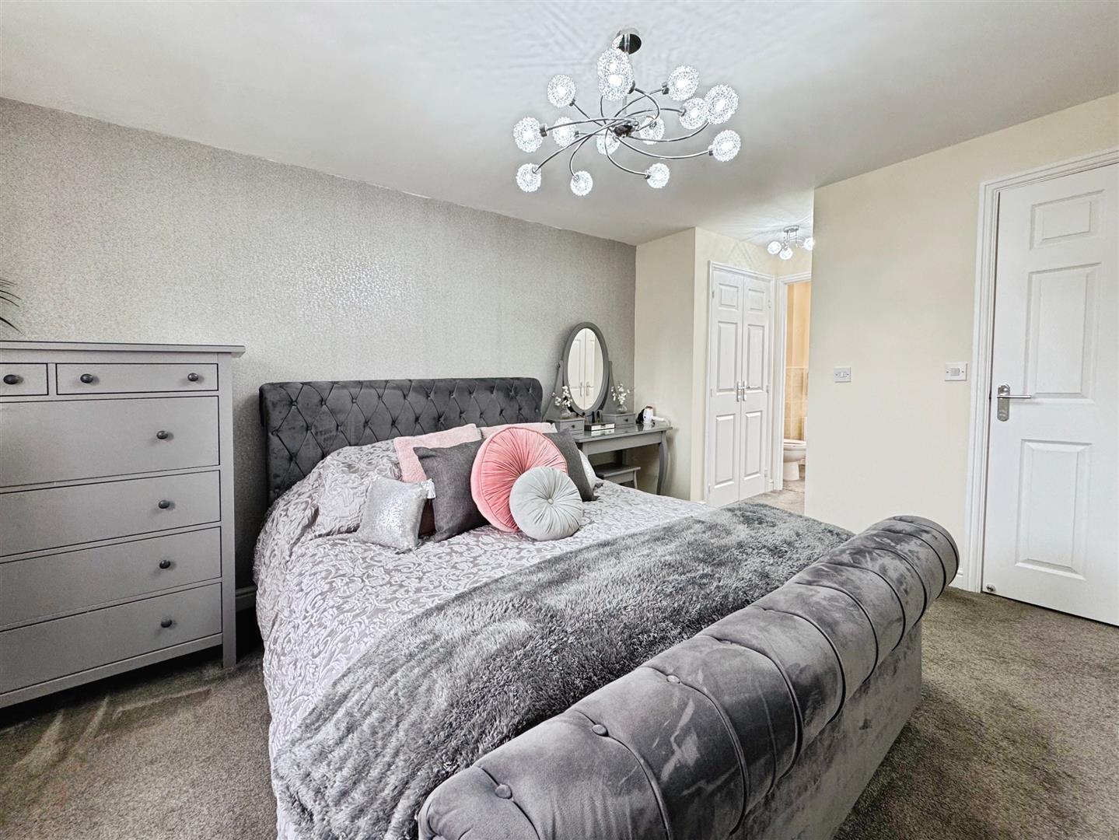
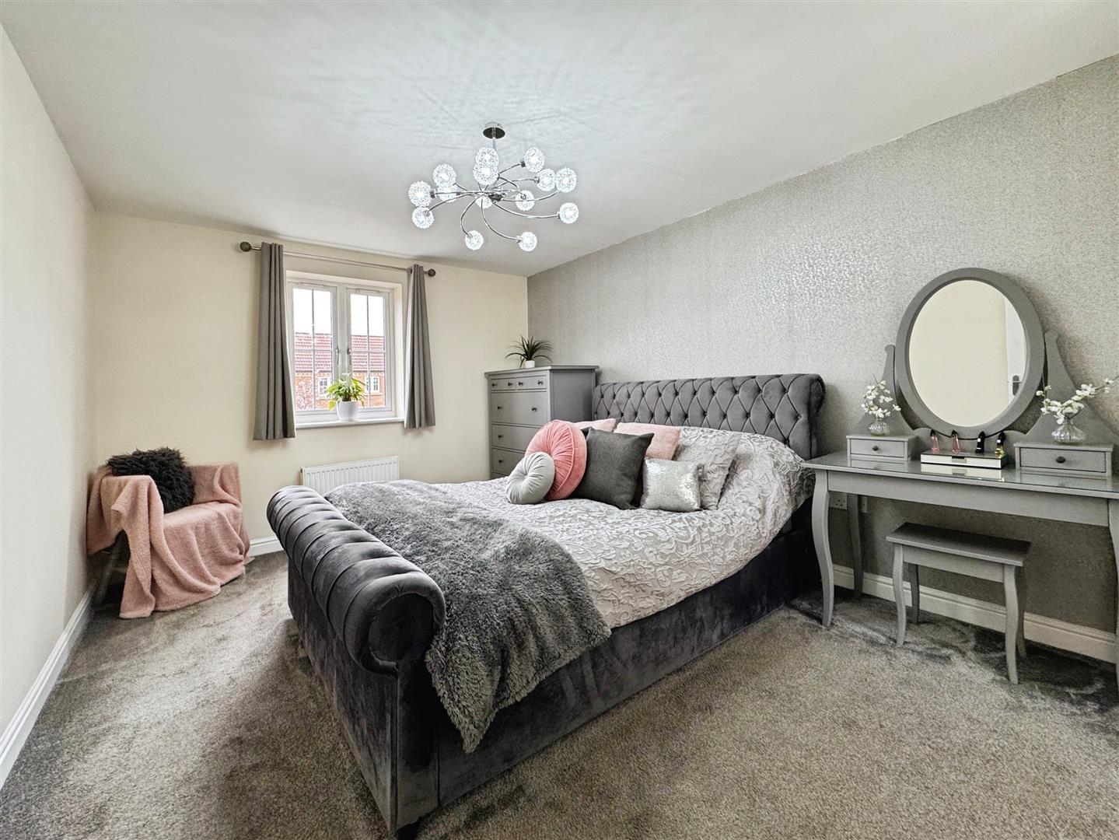
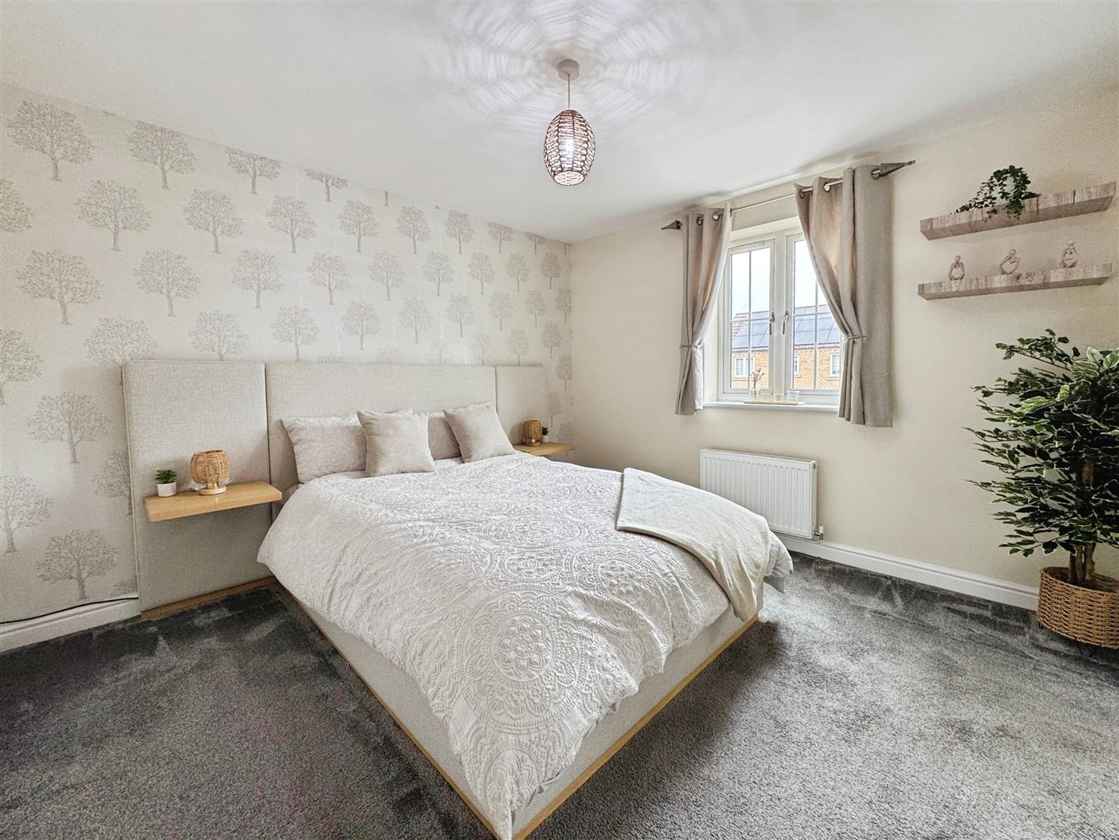
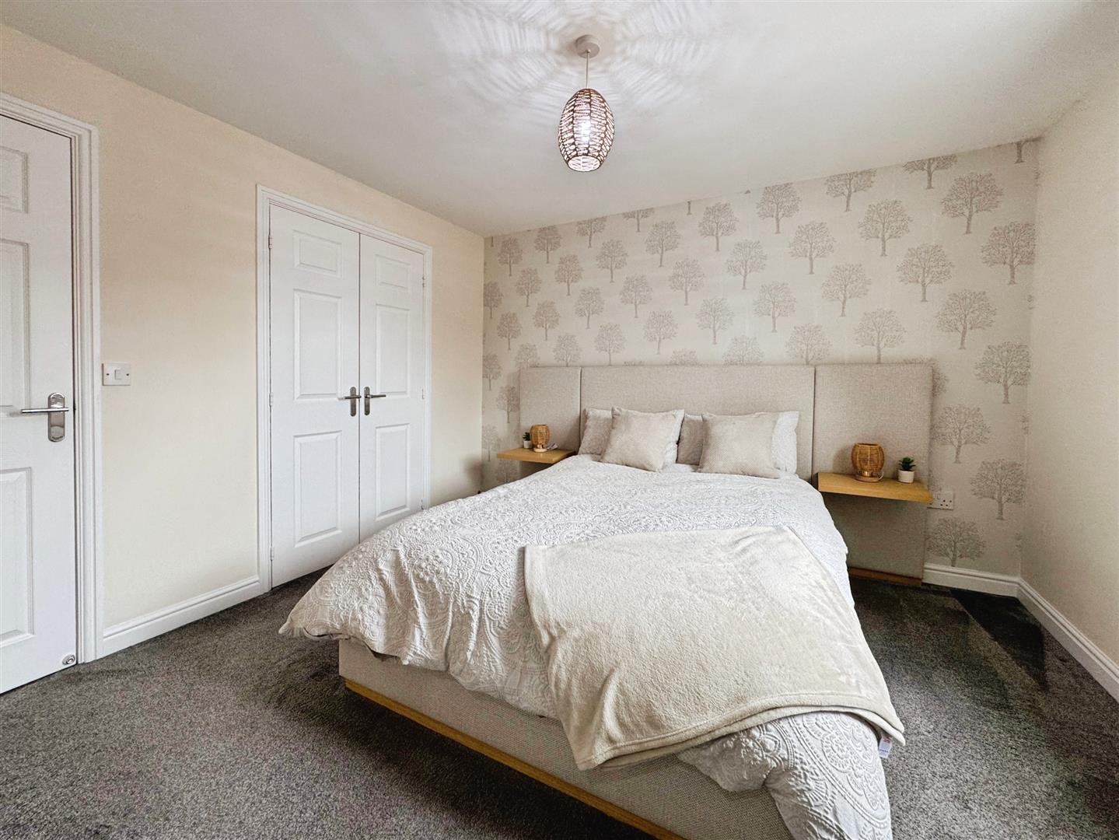
The master bedroom has fitted wardrobes, window overlooking the front, central heating radiator and door leading into the en suite facilities.
En Suite
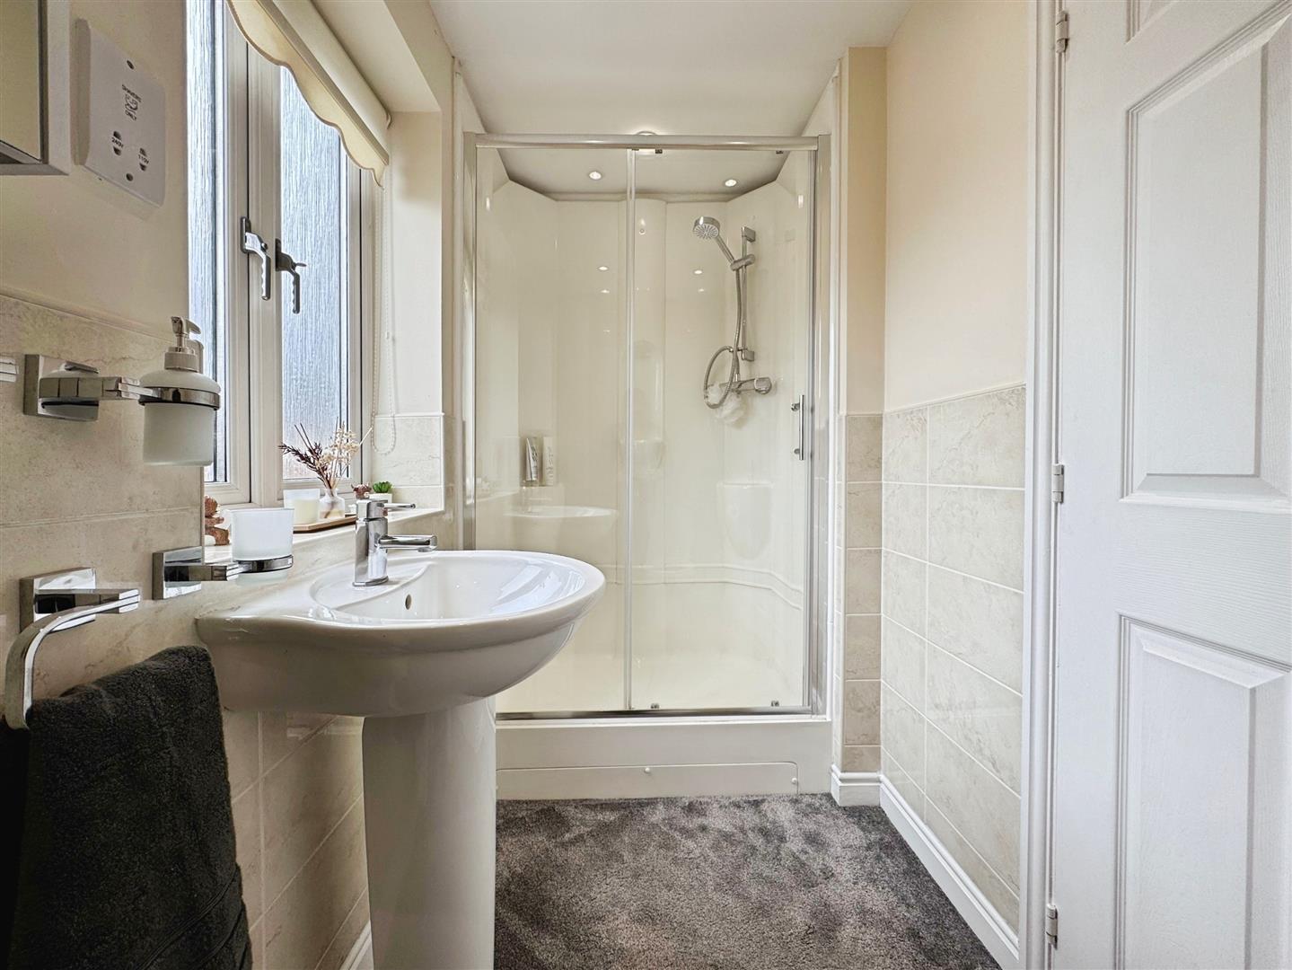
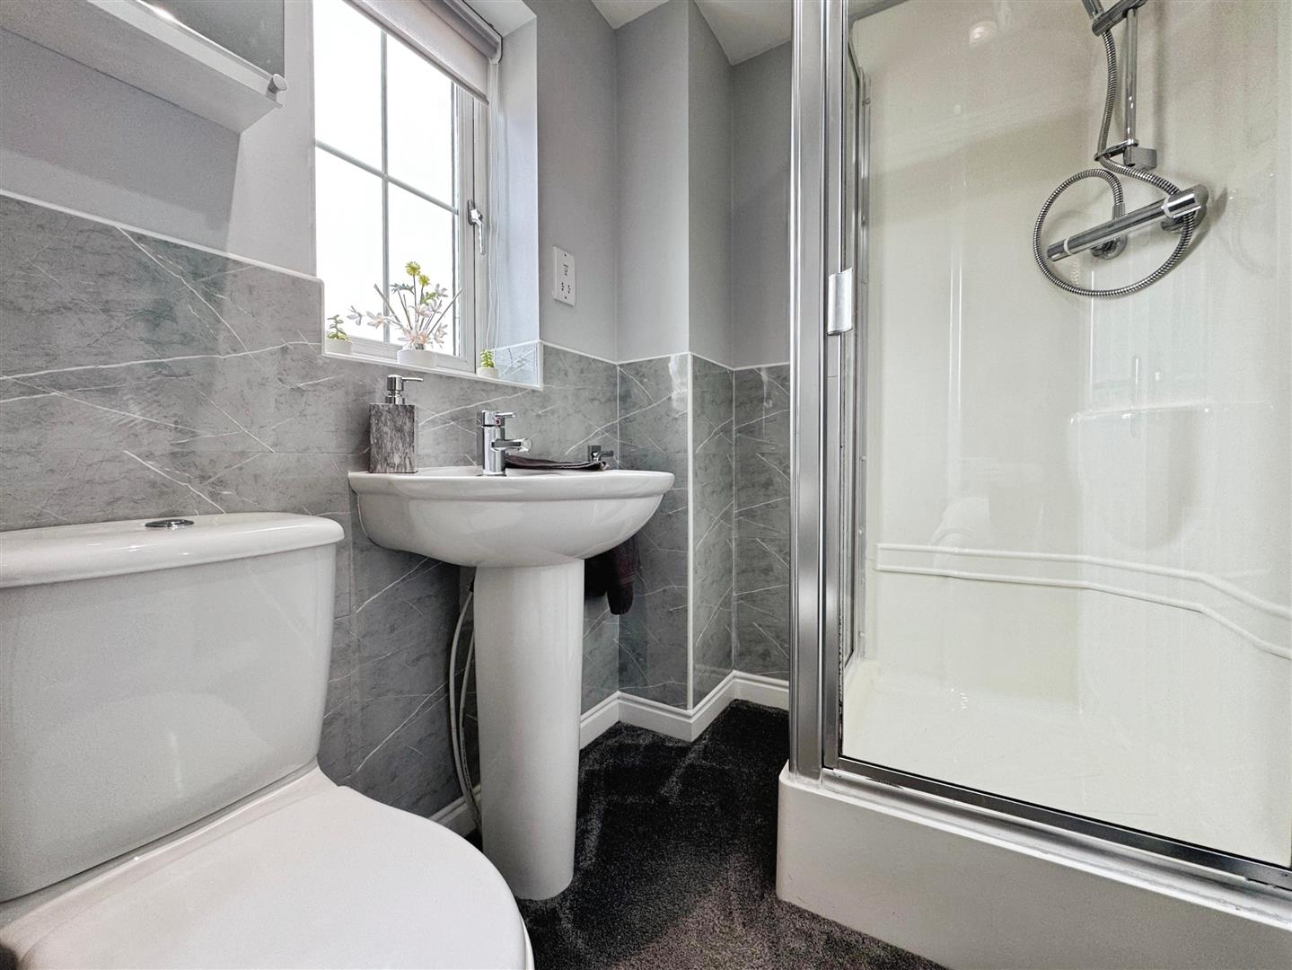
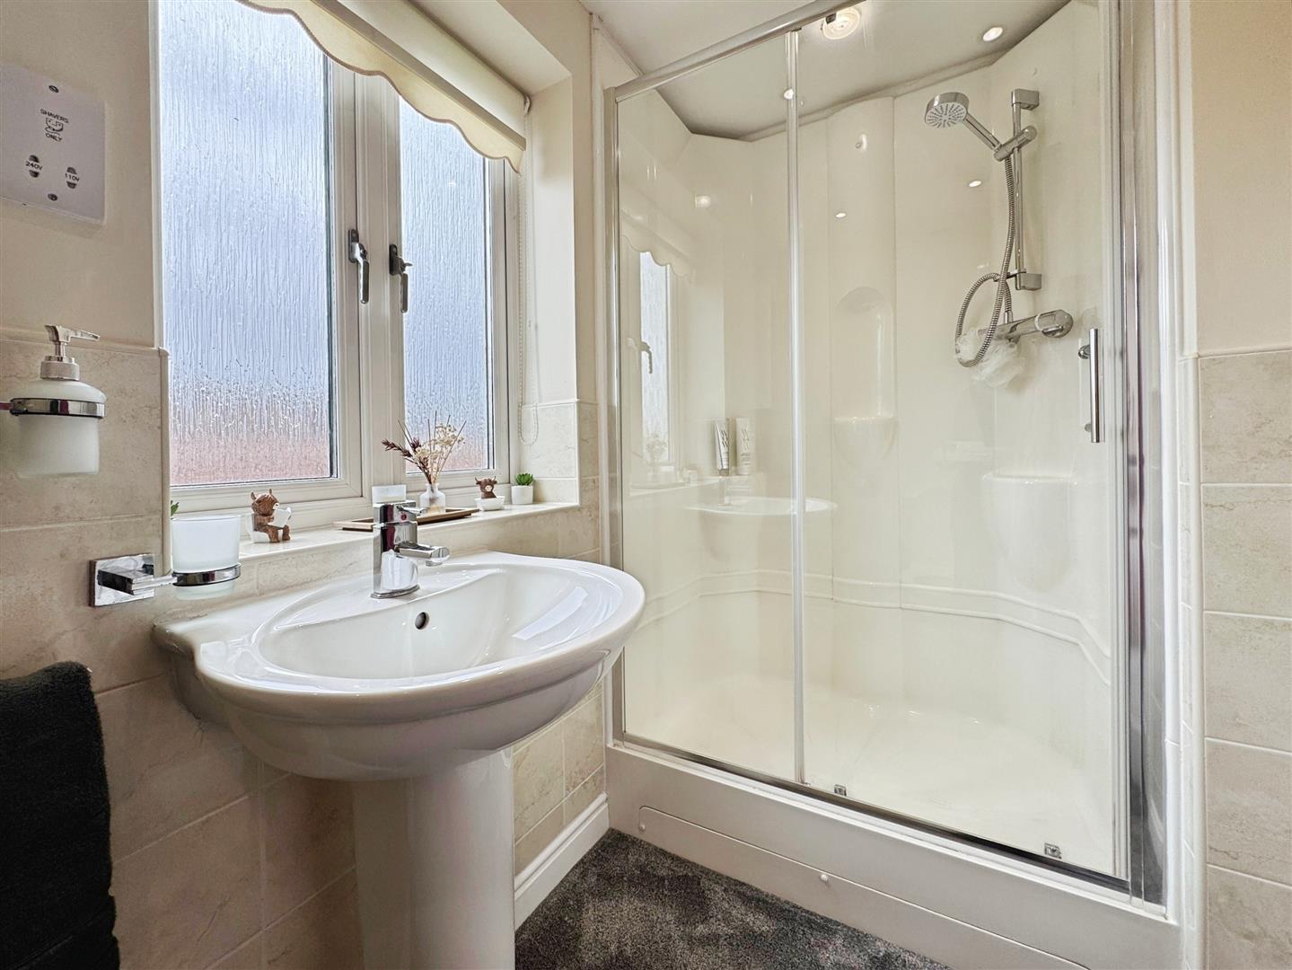
Briefly comprising of double shower, half tiled walls, low flush WC and wash hand basin. Window.
Bedroom Two
With fitted wardrobes, central heating radiator and window overlooking the front. A door leads into the en suite facilities.
En Suite
With shower cubicle, wash hand basin and low flush WC. Spot lights to the ceiling and window overlooking the front.
Bedroom Three
With fitted wardrobes, central heating radiator and window overlooking the rear.
Family Bathroom
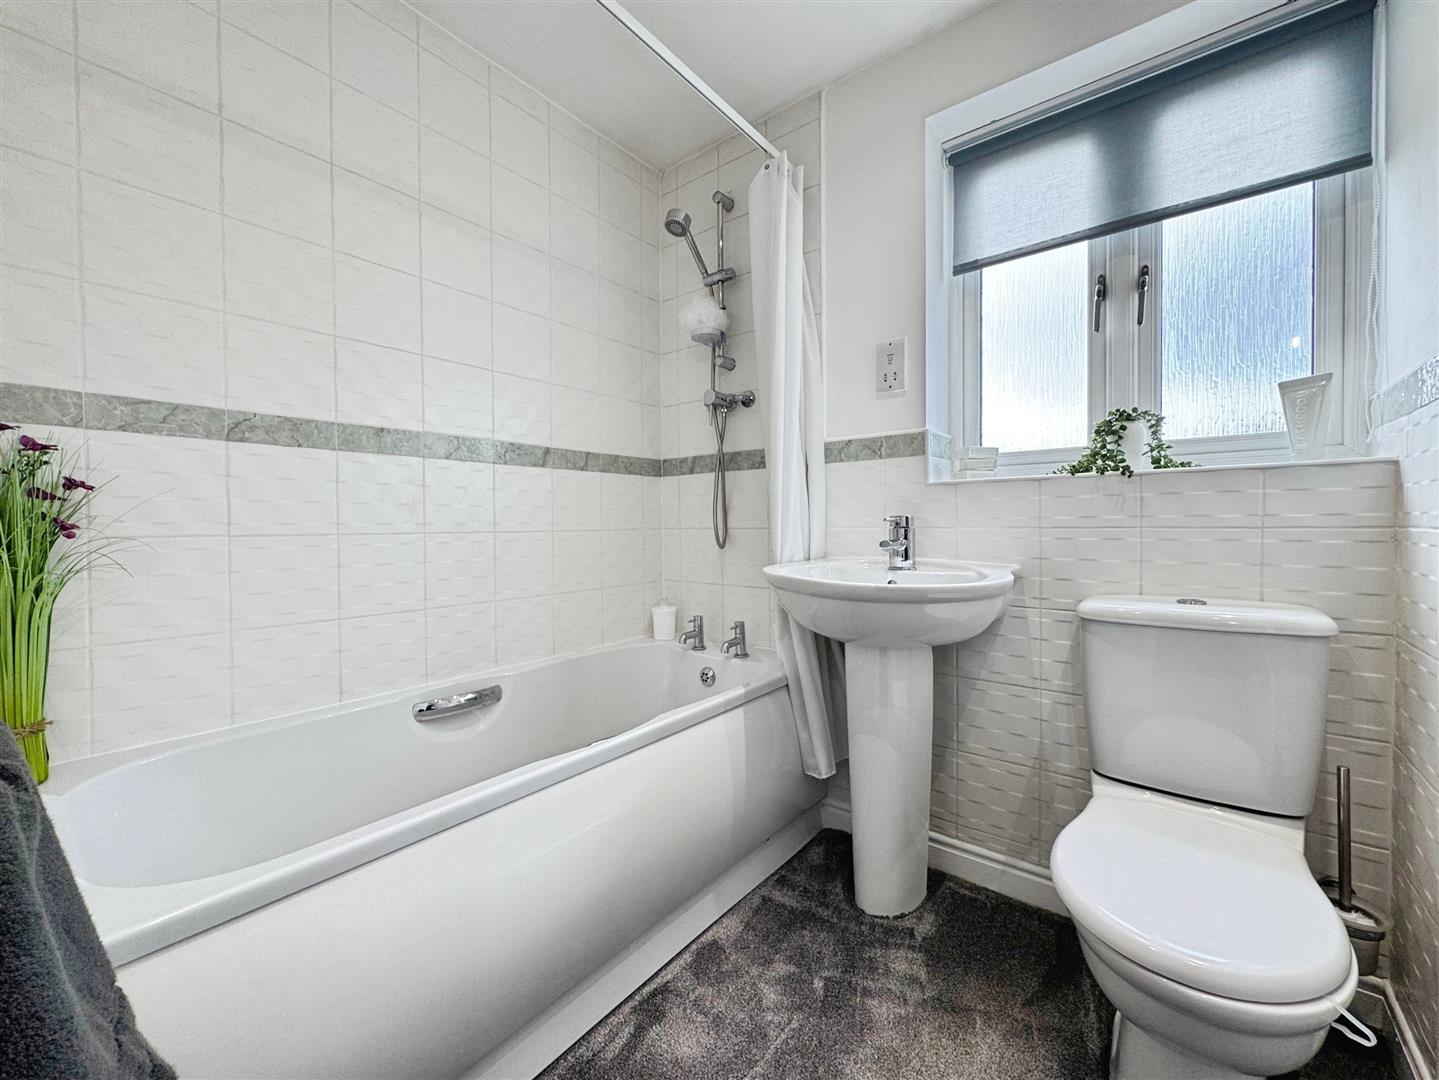
With panelled bath, wash hand basin and low flush WC. Central heating radiator and window.
Second Floor Landing
Stairs rise to the second floor accommodation. Central heating radiator.
Bedroom Four
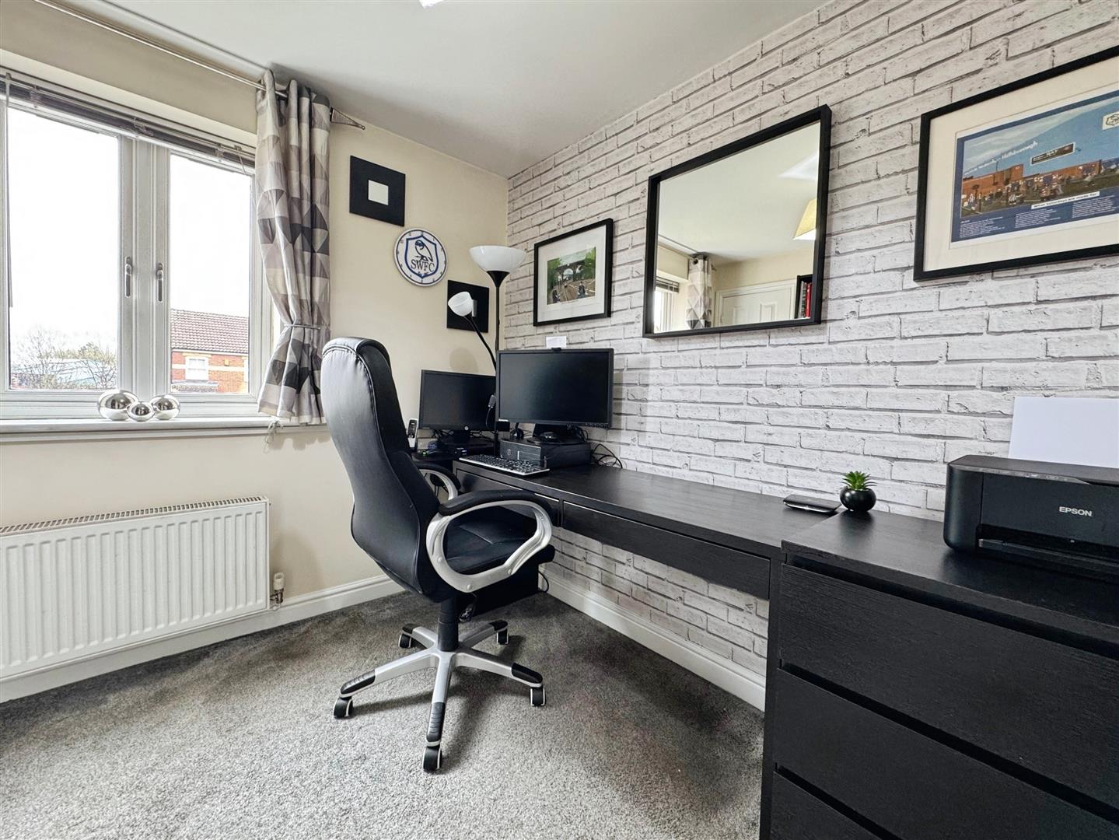
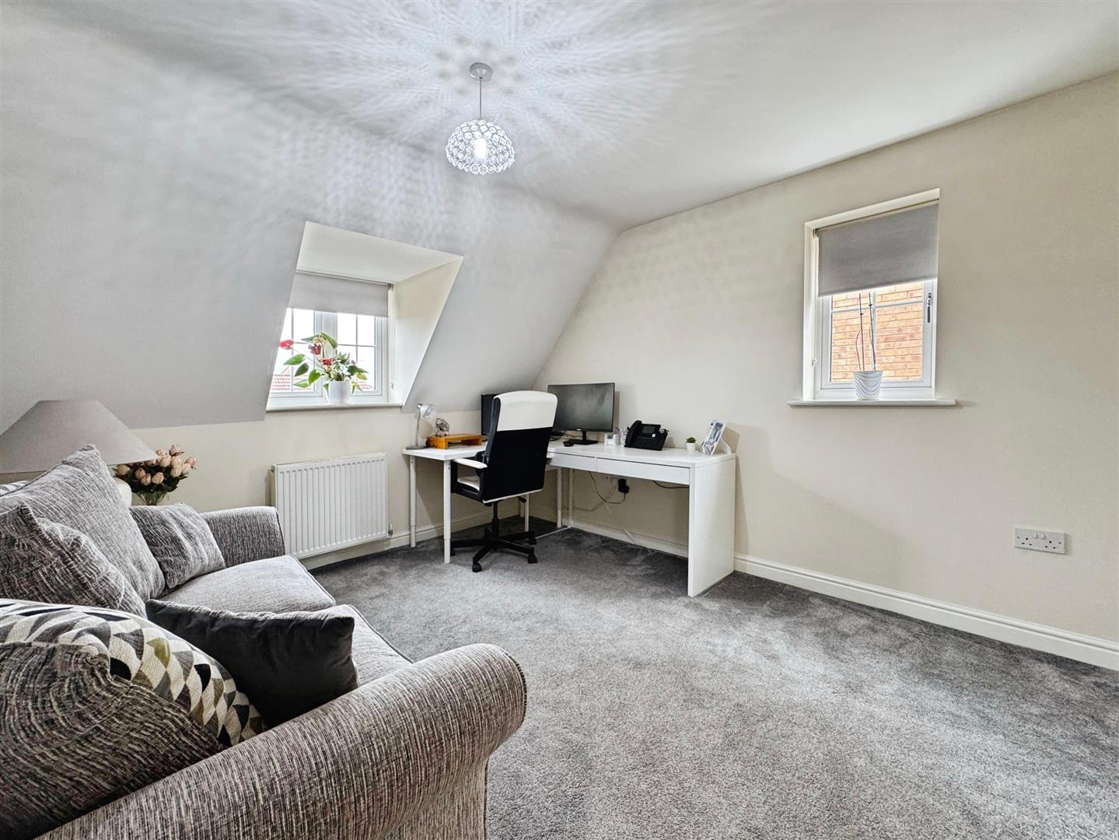
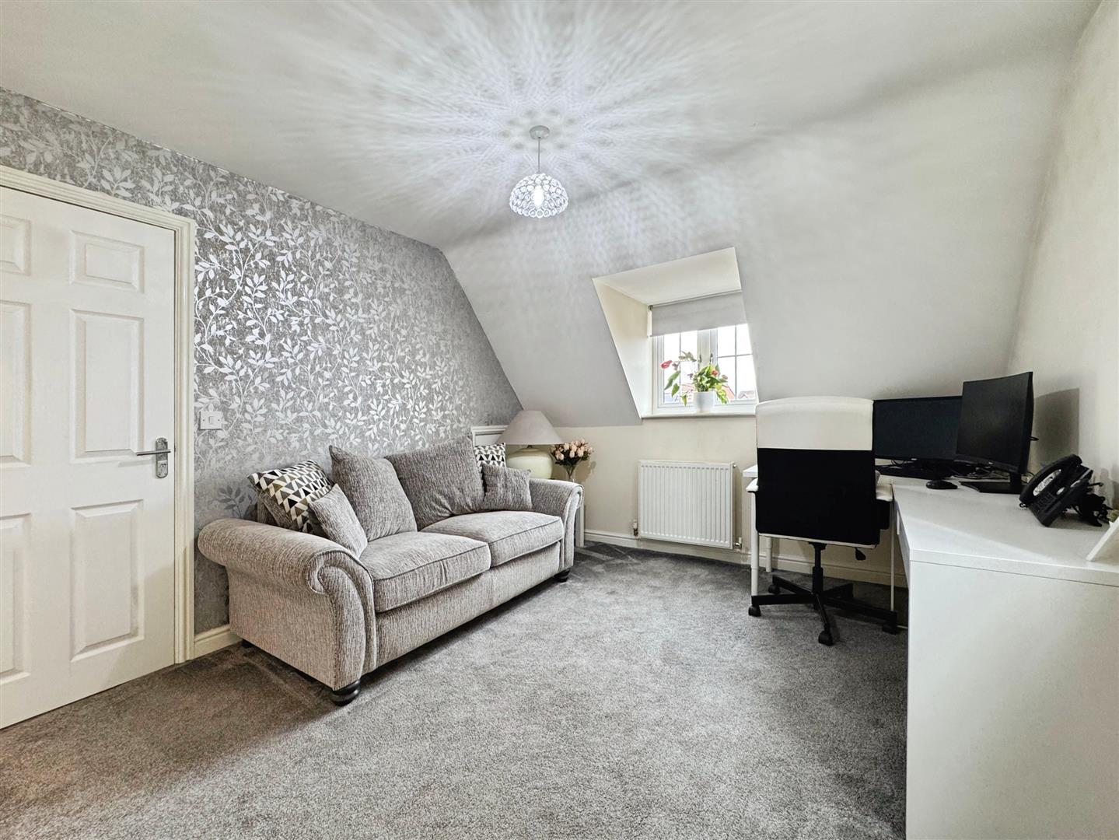
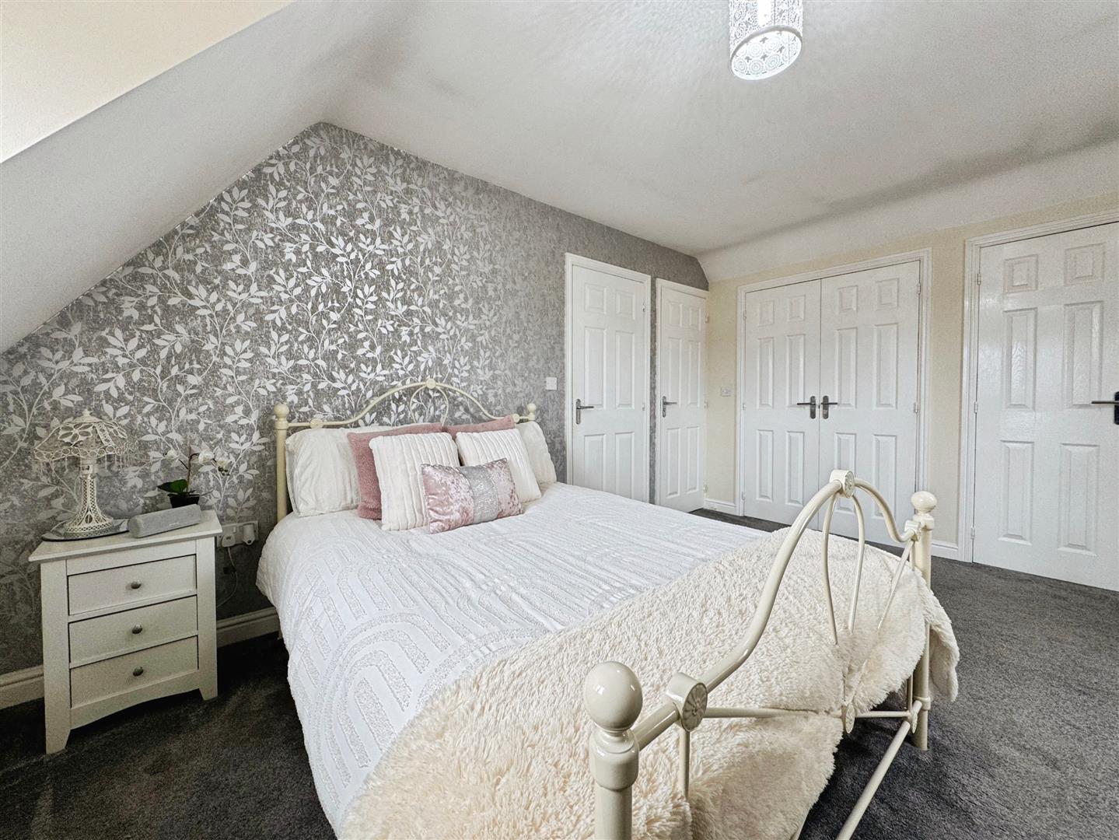
With fitted wardrobes, window overlooking the front and side elevations, central heating radiator and access to the loft space. There is a door which leads into the Jack and Jill shower room.
Bedroom Five
With fitted wardrobes, windows to the side and front elevations and central heating radiator. A door leads into the Jack and Jill shower room.
Jack And Jill Shower Room
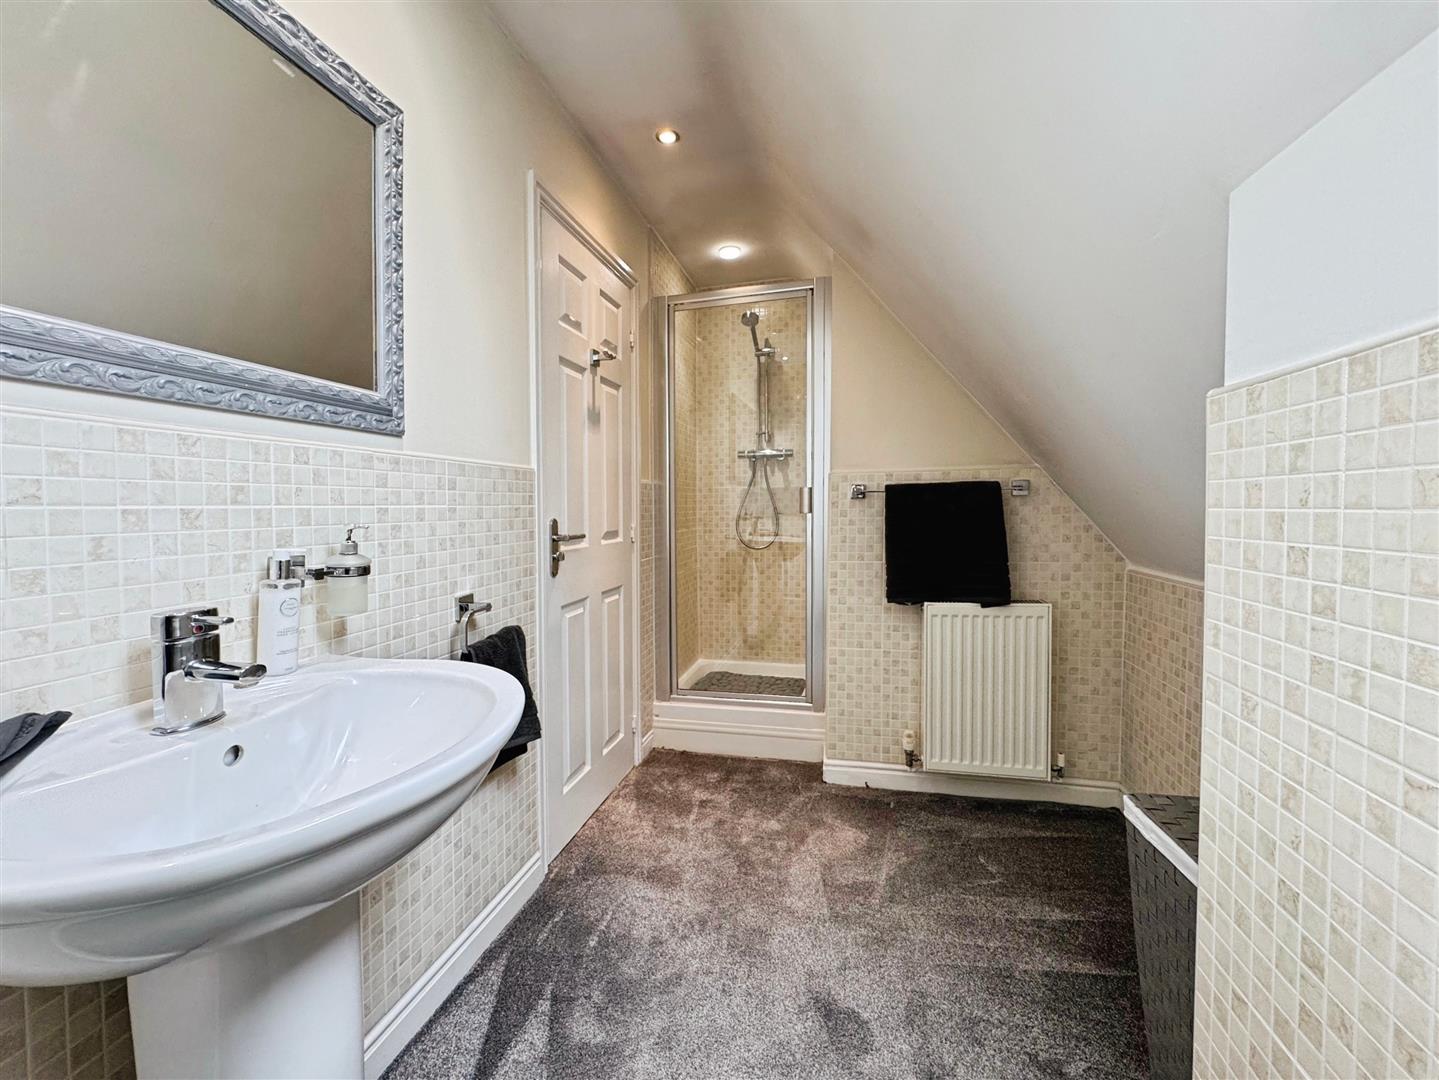
Having shower cubicle, low flush WC and wash hand basin. Half tiled walls and window.
Outside
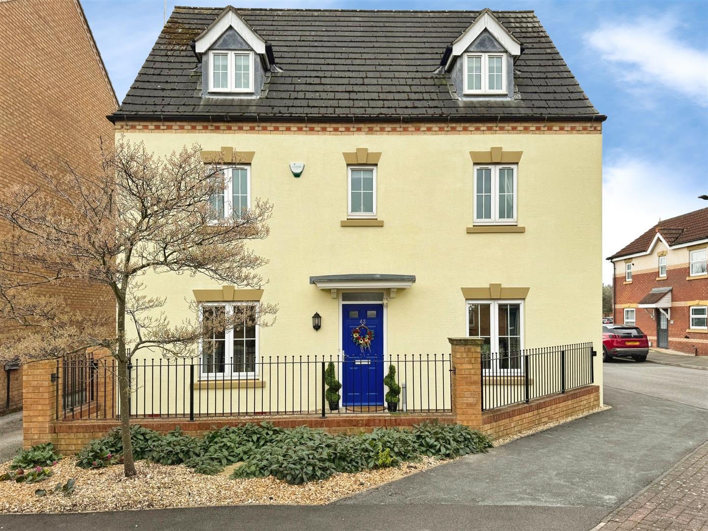
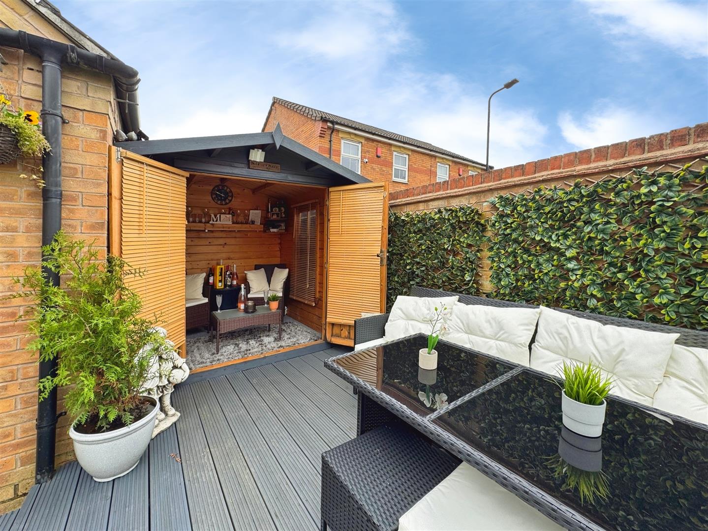
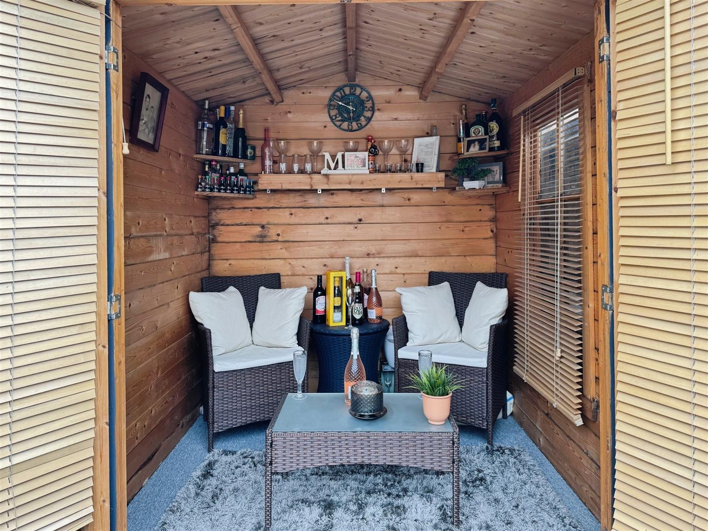
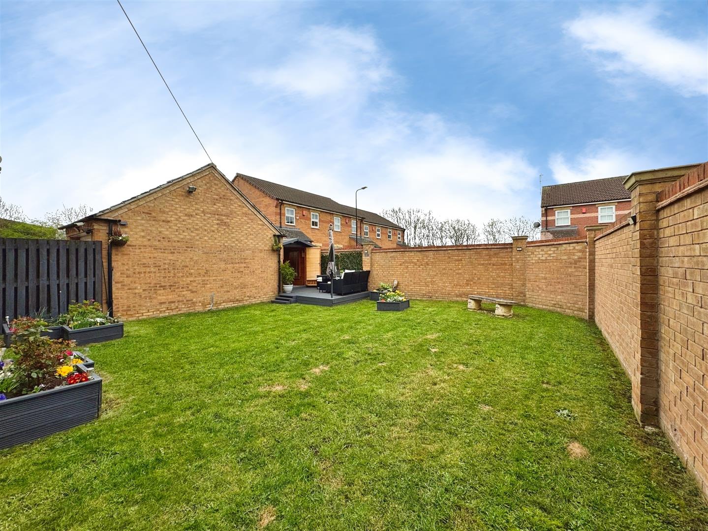
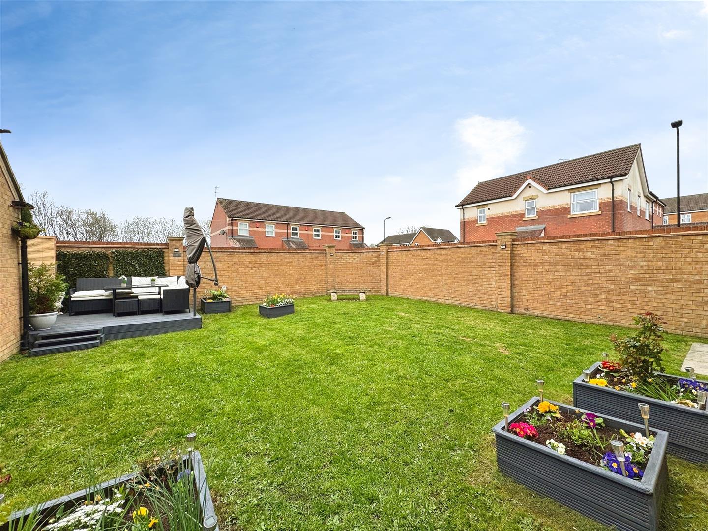
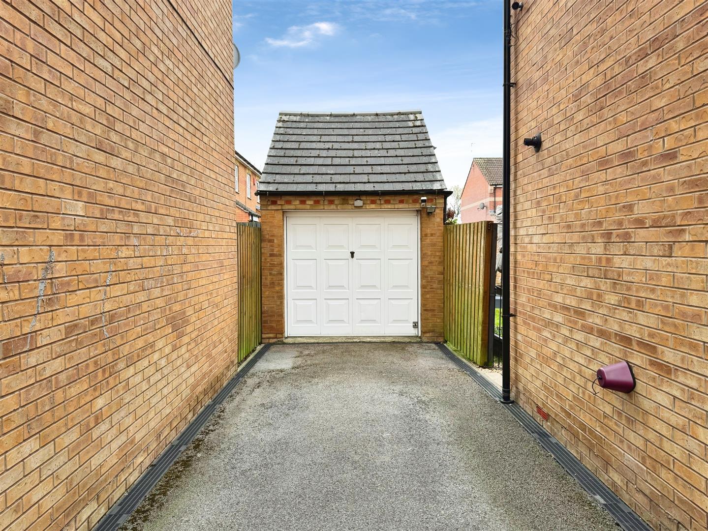
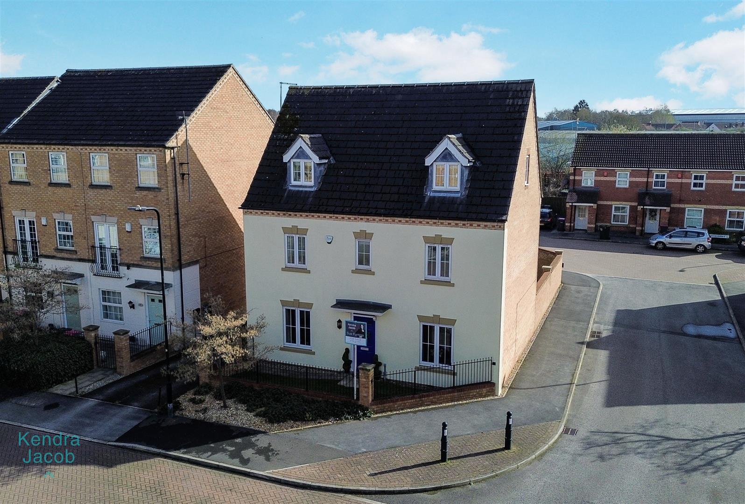
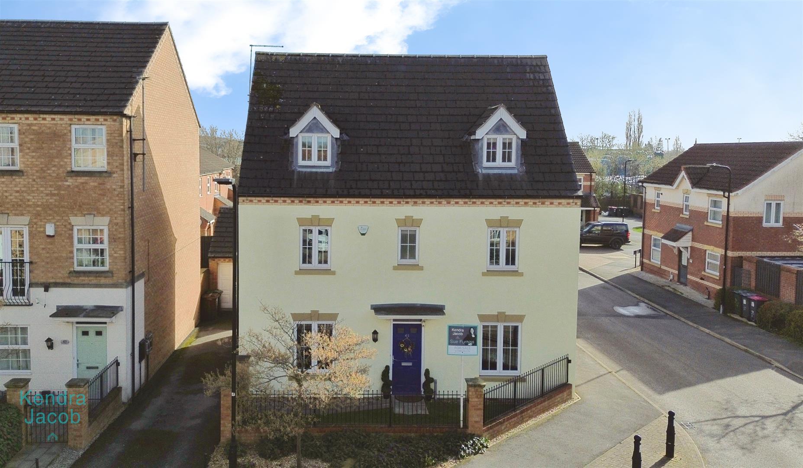
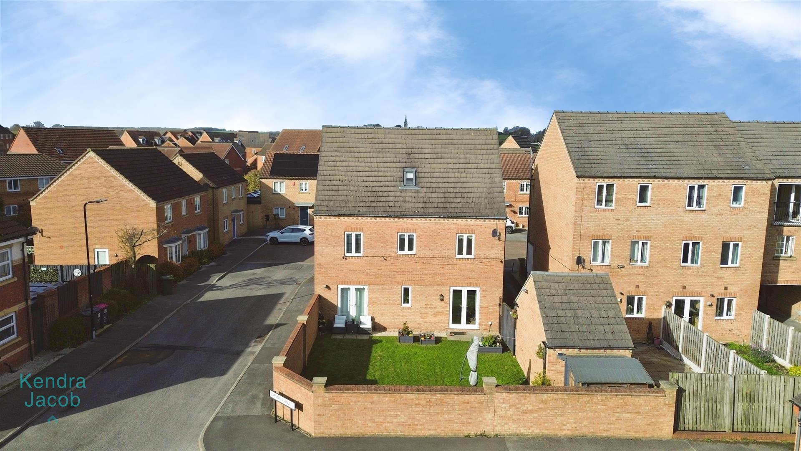
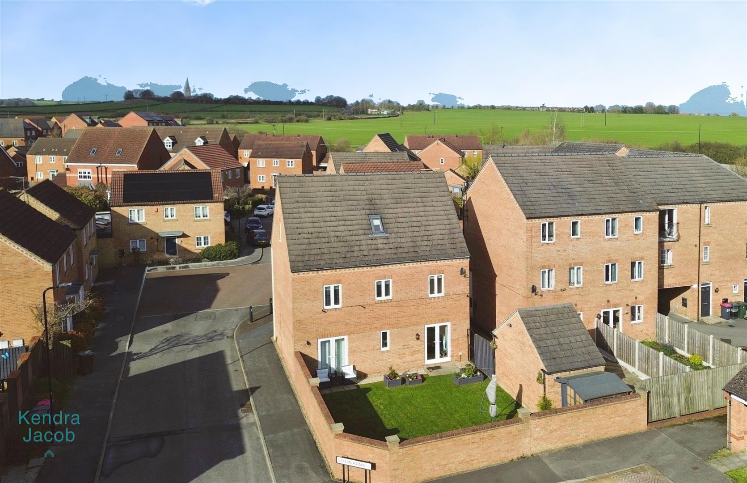
To the front of the property is a walled area with a path leading to the front door. A gate then leads onto the driveway which has off road parking for several vehicles and leads to the brick built garage. The garage has its own fuse board and has power and light connected. Outside tap. A further gate then leads onto the fully enclosed rear garden which is mainly laid to lawn, decked area, Summer house and patio area which is perfect for entertaining. The property is alarmed and has CCTV fitted.
Enquire today
Features
Property Features
- Guide Price £325,000 - £350,000
- Stands On A Good Sized Plot
- Convenient For Local Amenities
- Convenient For The Motorway Network
- Two Reception Rooms And Fitted Kitchen
- Five Bedrooms
- Four Bathrooms
- Driveway Leading To The Brick Built Garage
- SIMPLY STUNNING THROUGHOUT
- BOOK A VIEWING NOW - DO NOT MISS OUT