Chatsworth Road, Creswell, Worksop
Property Information
Full Details
Entrance Hall
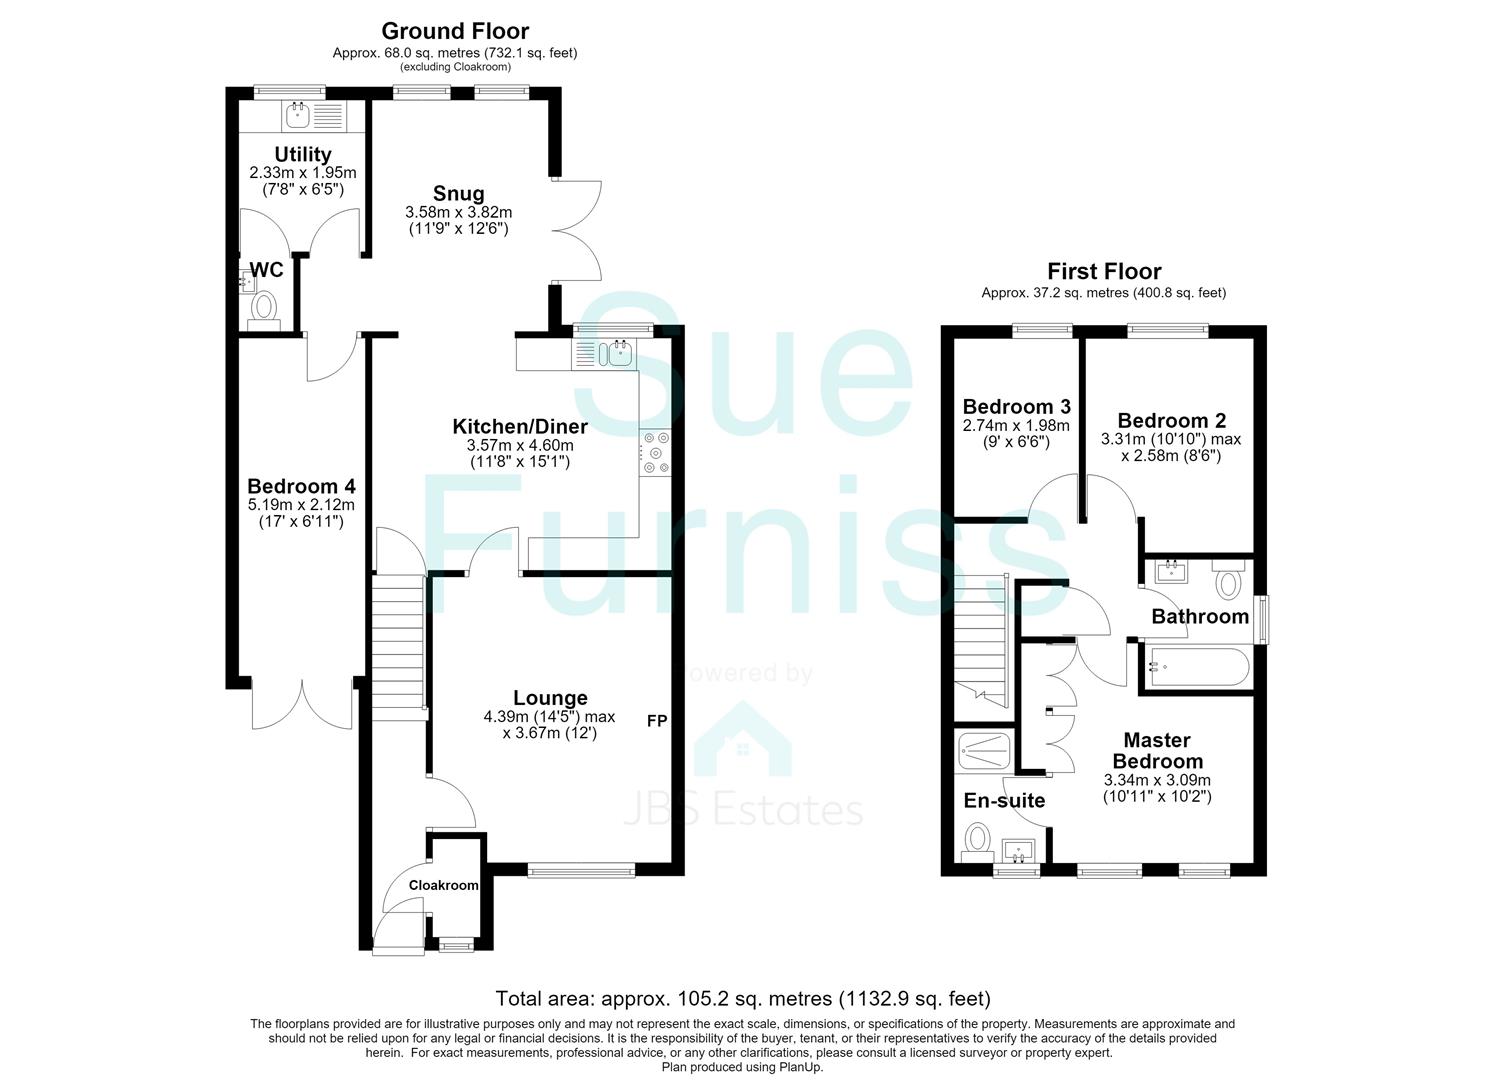
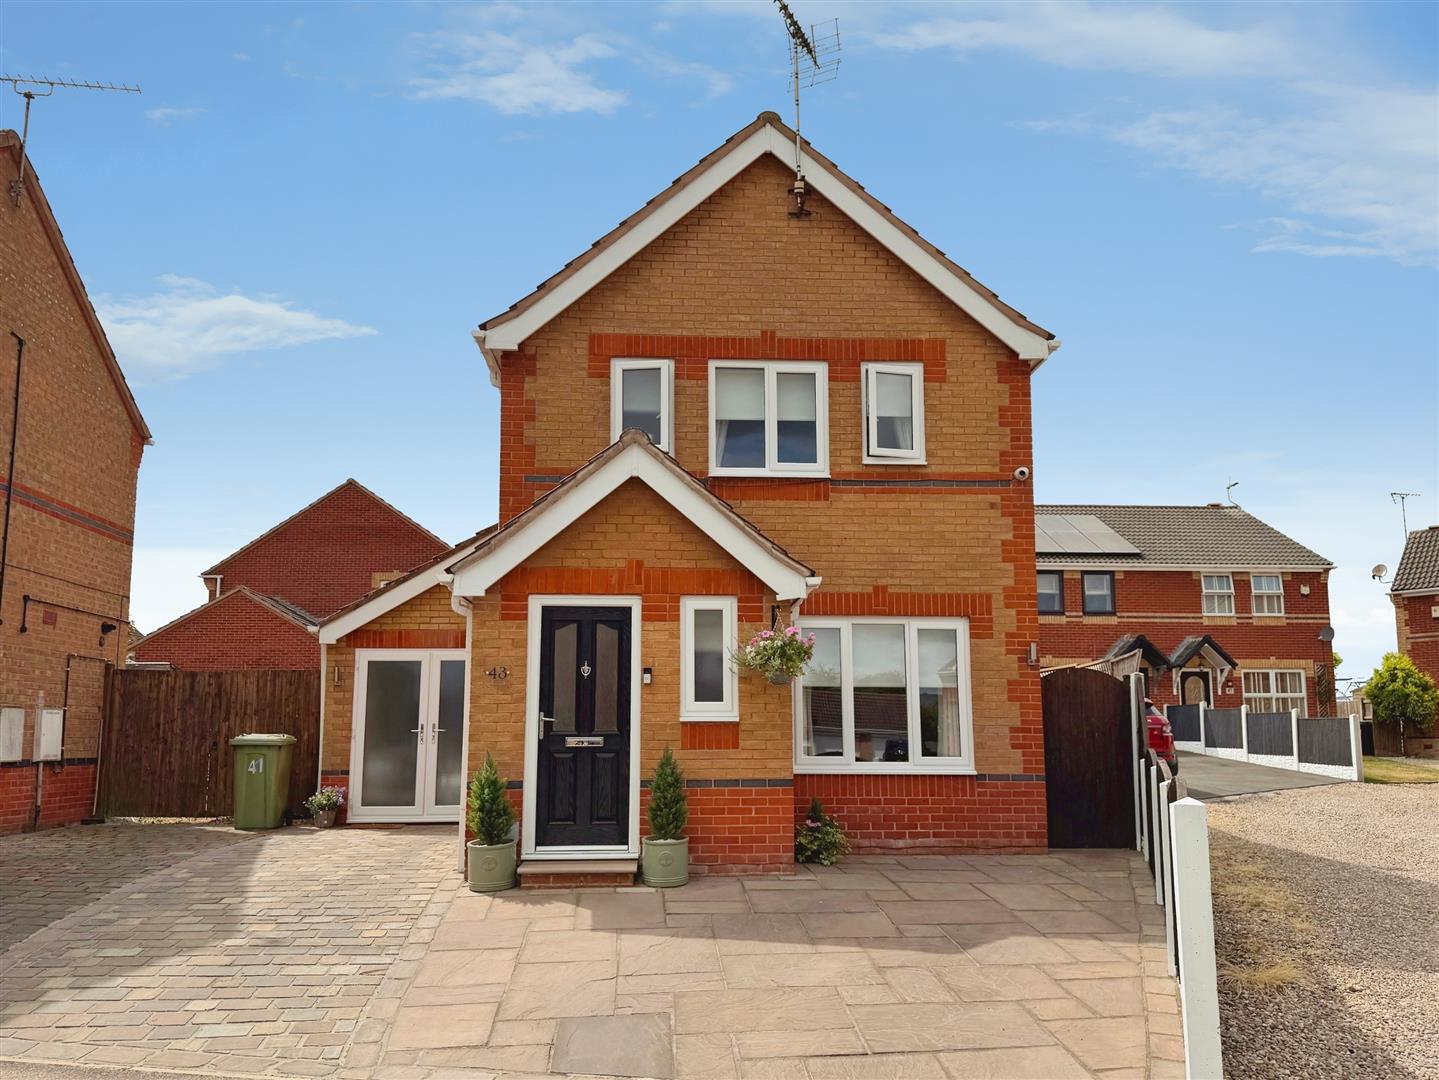
Composite front door leads into the entrance hall. Stairs rise to the first floor accommodation. There is a useful storage area which is perfect for coats and shoes, having window overlooking the front, tiled floor and central heating radiator.
Lounge
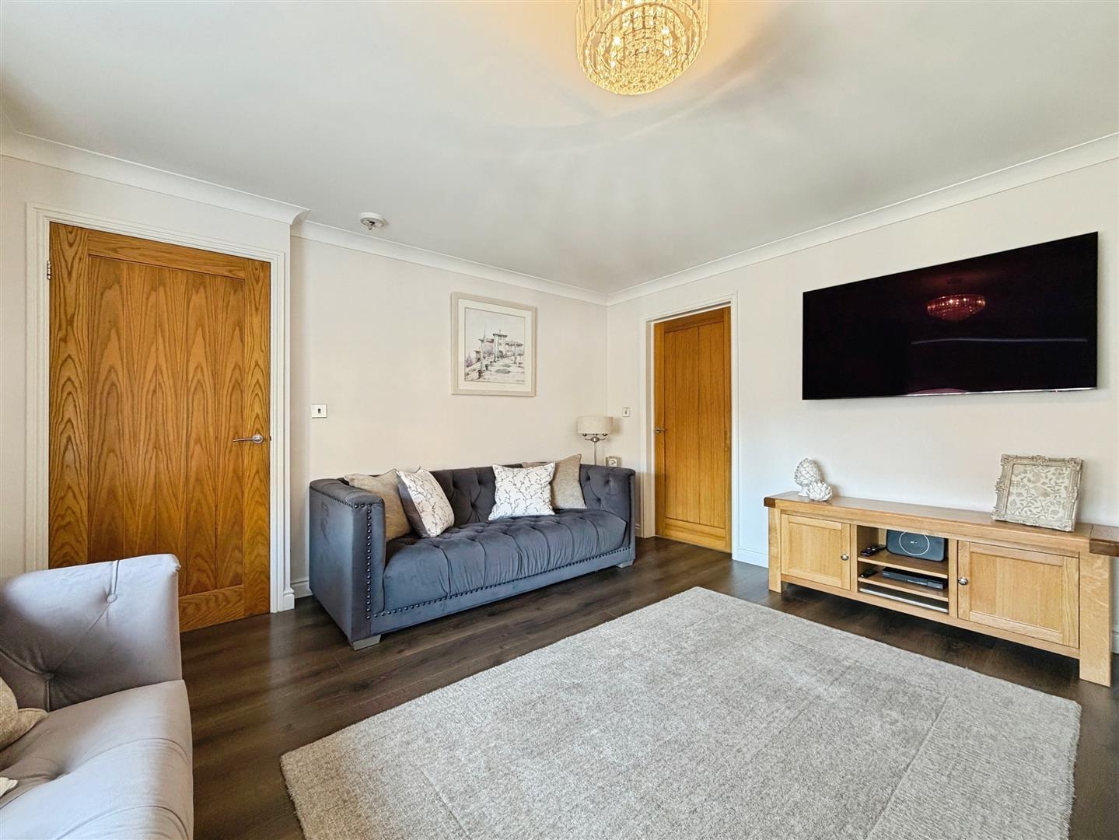
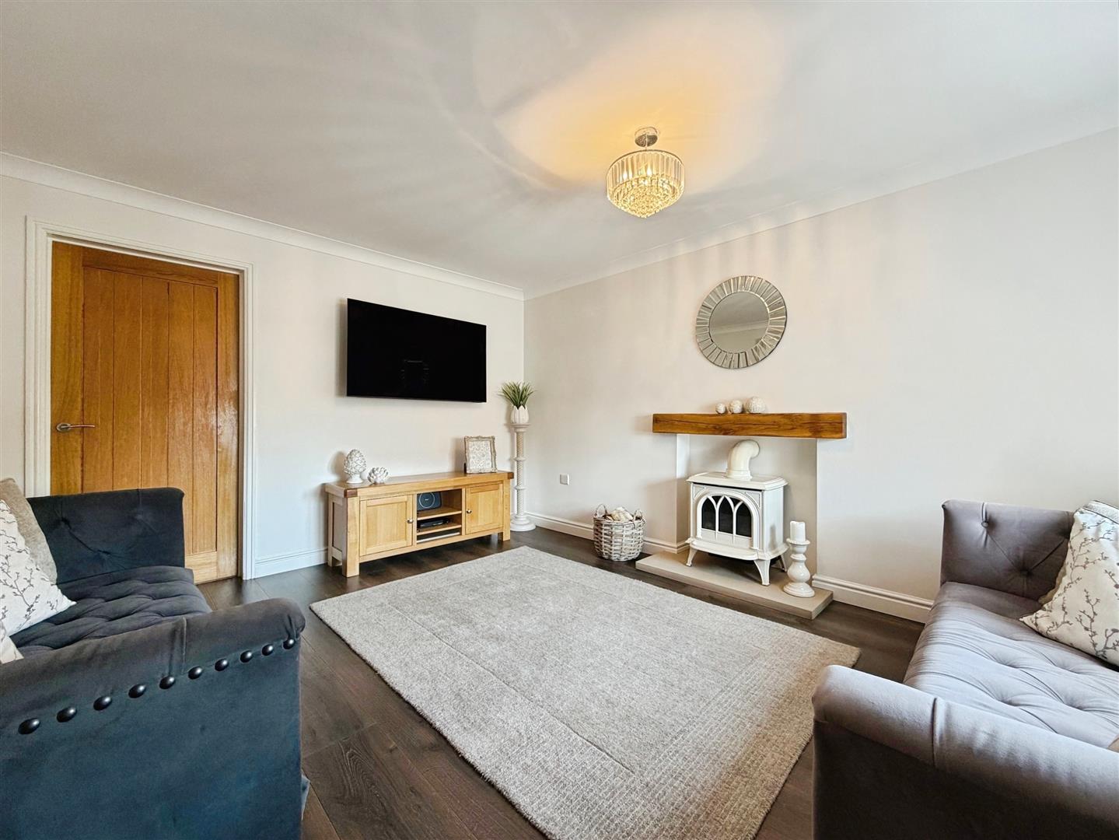
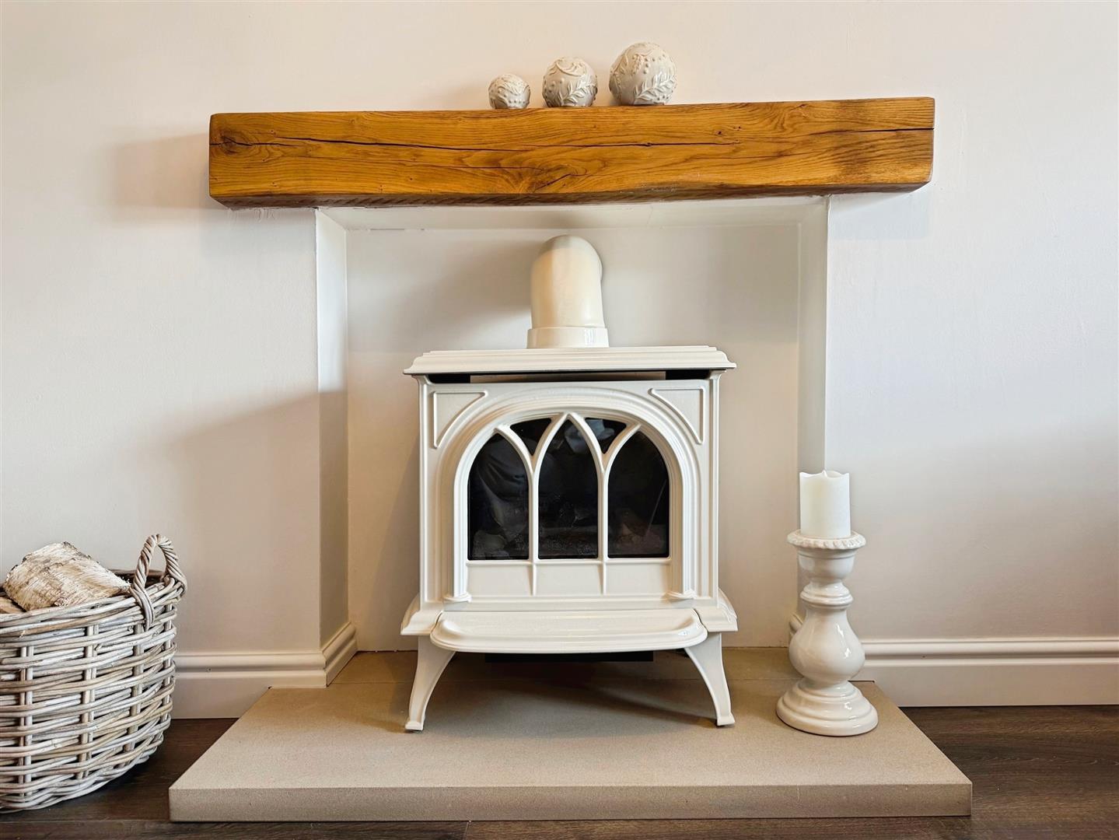
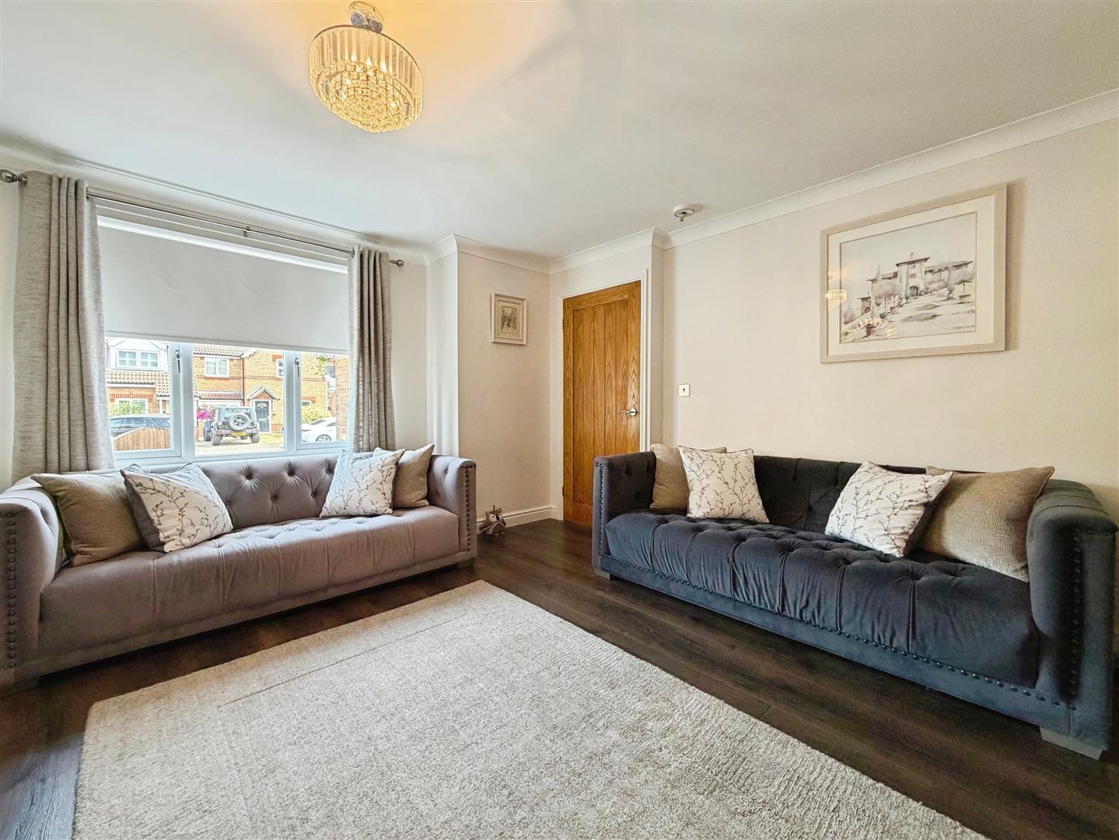
Superb cosy lounge with window overlooking the front garden, the feature of the room is the log burner, coving to the ceiling and laminate flooring.
Dining Kitchen
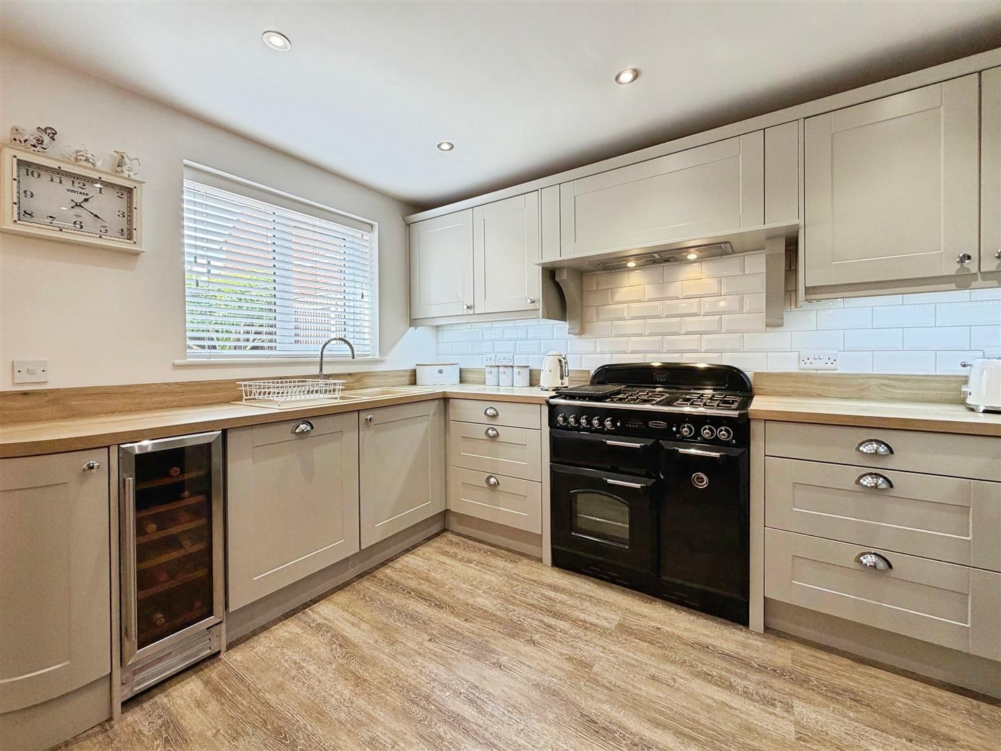
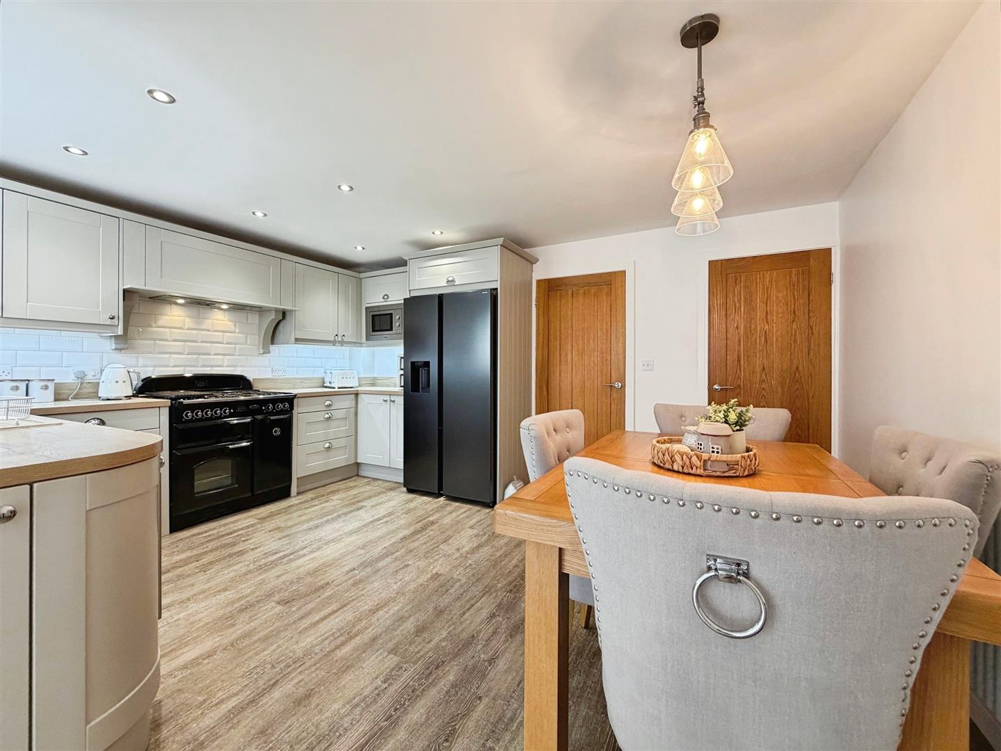
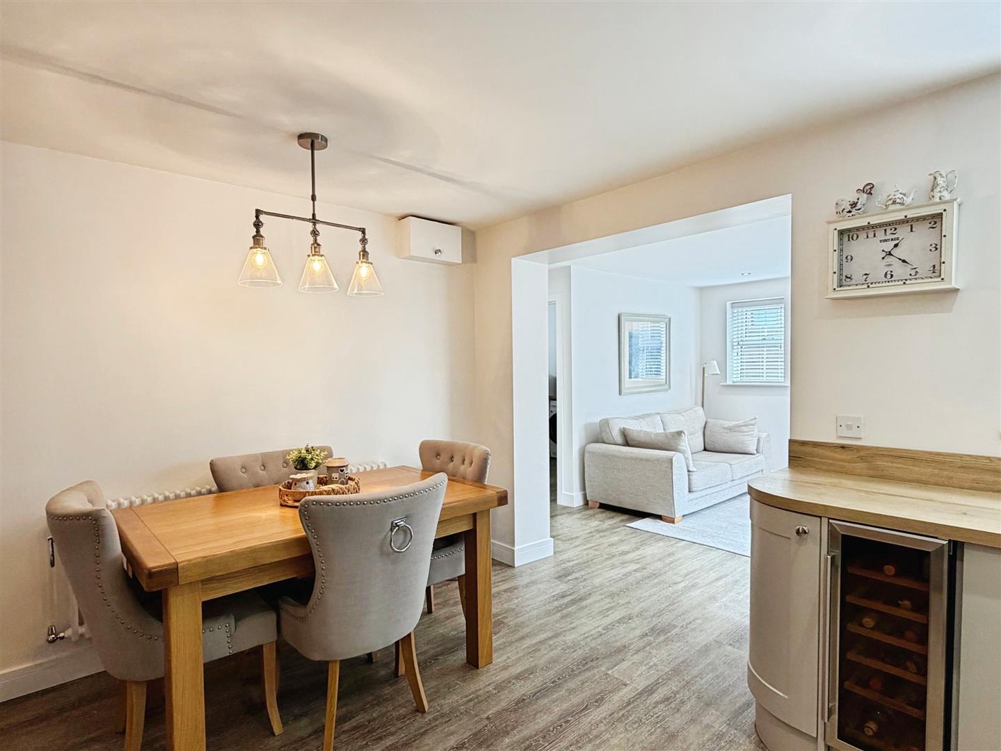
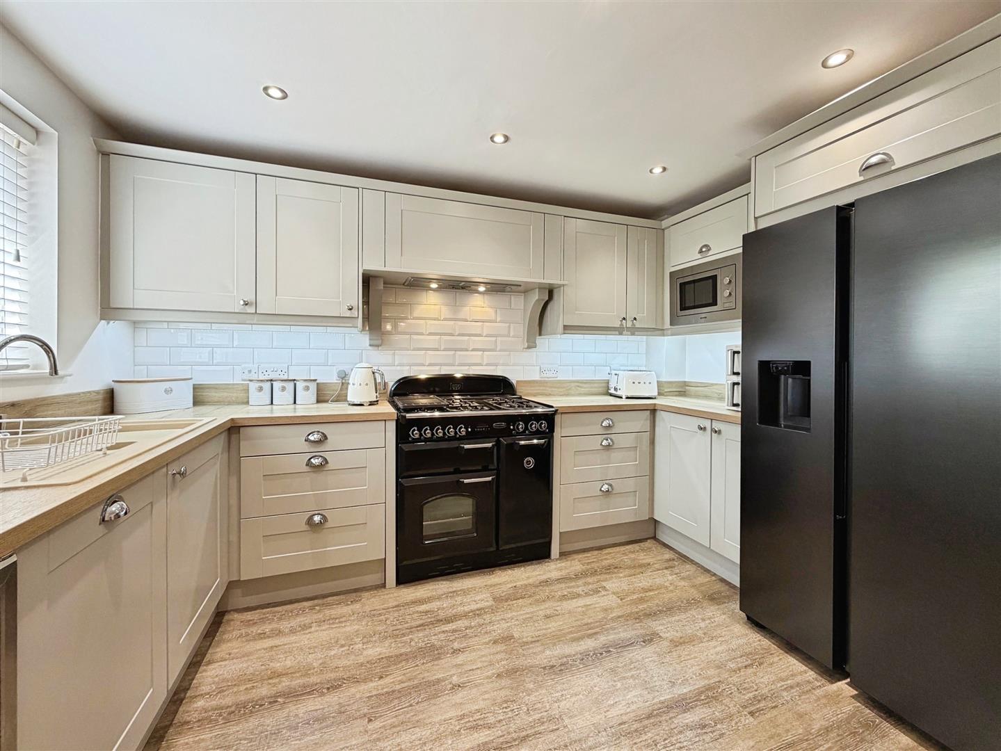
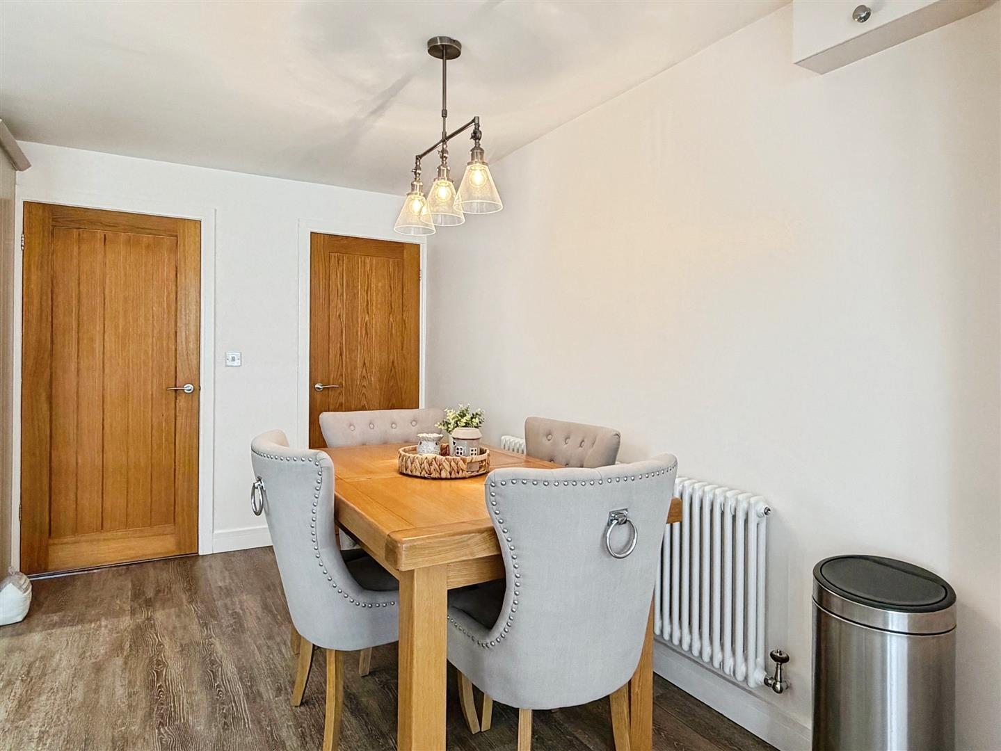
This luxury kitchen has a comprehensive range of wall and base units with complimentary work surfaces over. There are integrated appliances to include wine cooler, dish washer and built in microwave oven. There is a one and a half bowl sink unit, tiled splash backs, spot lights to the ceiling, central heating radiator and window overlooking the rear garden. This kitchen needs to be seen to appreciate how beautiful it is.
Snug
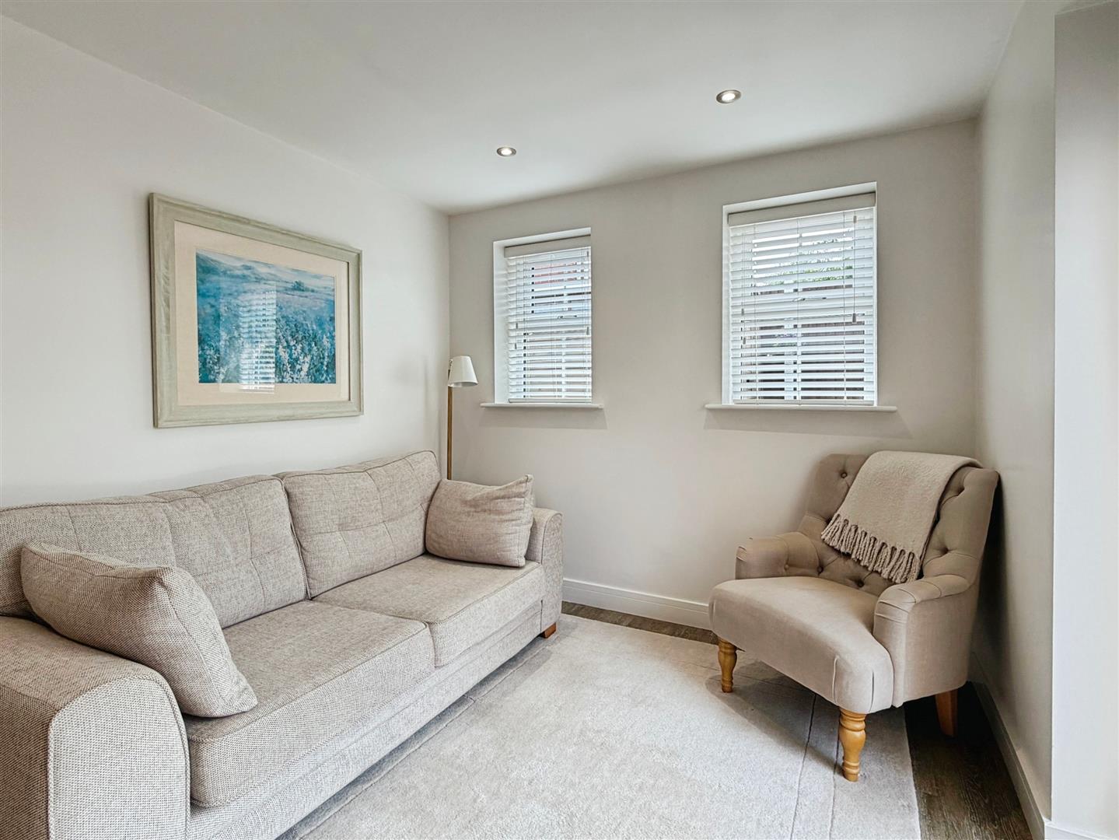
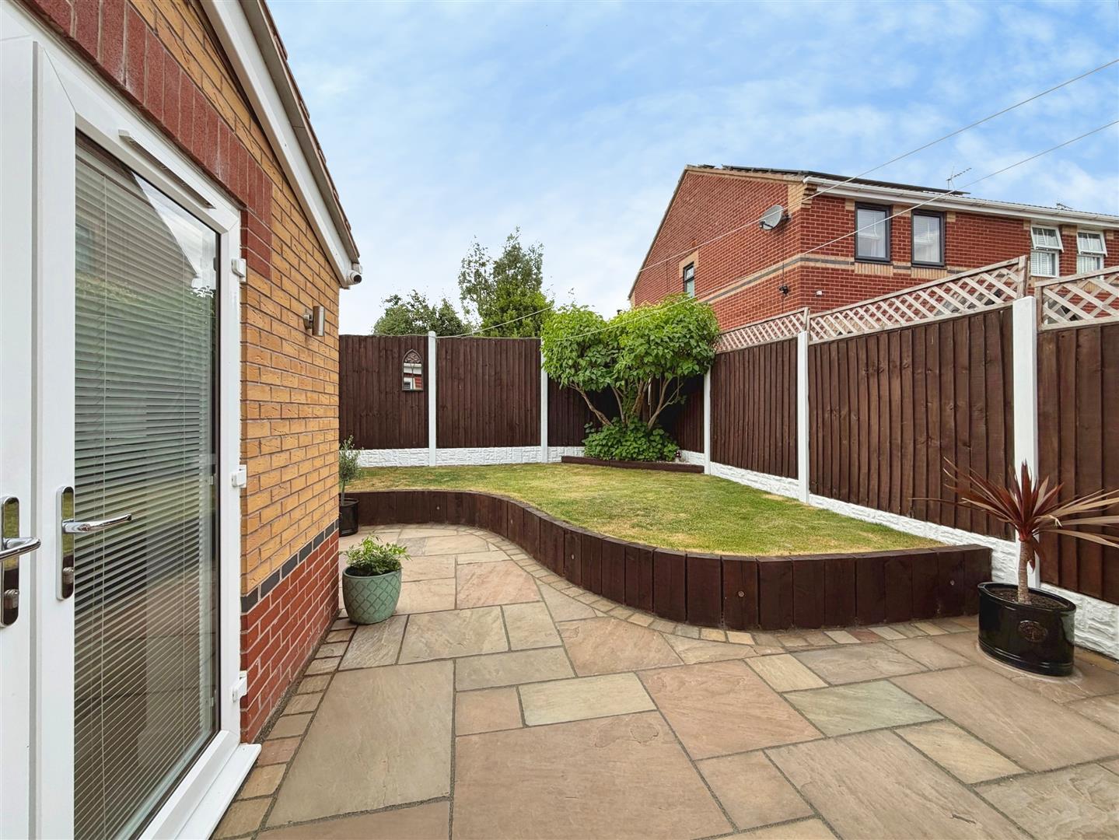
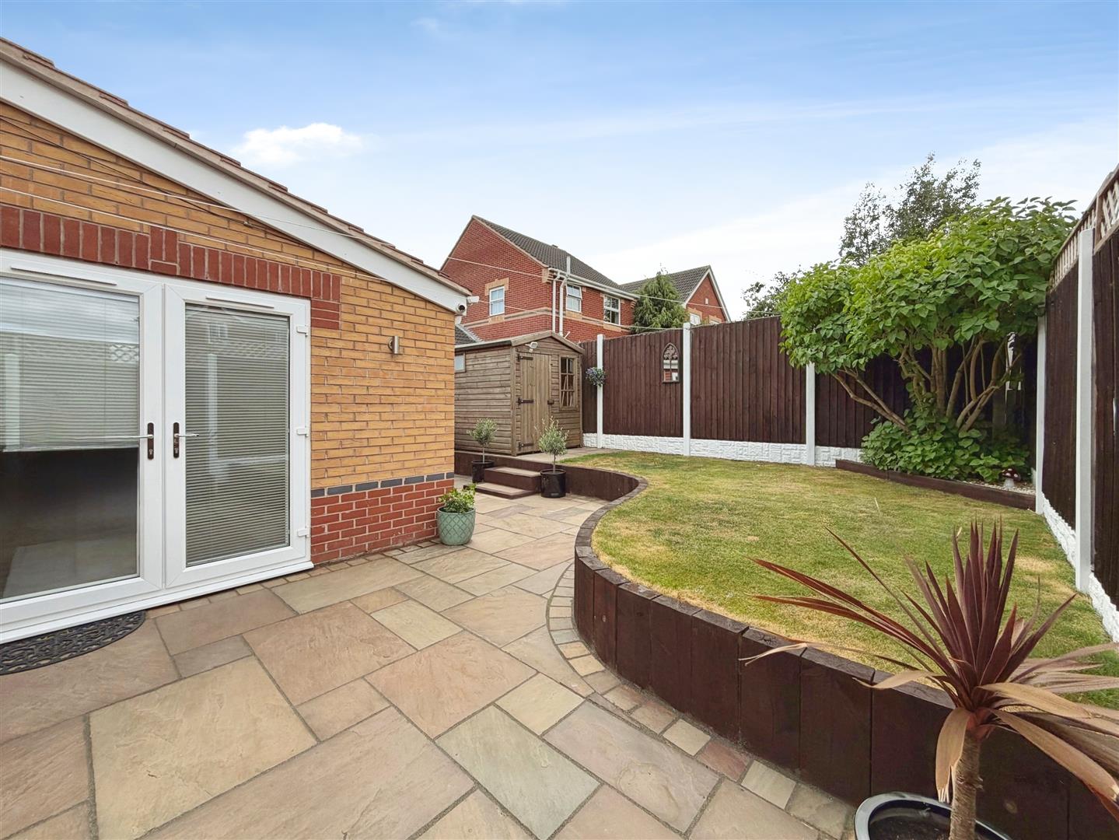
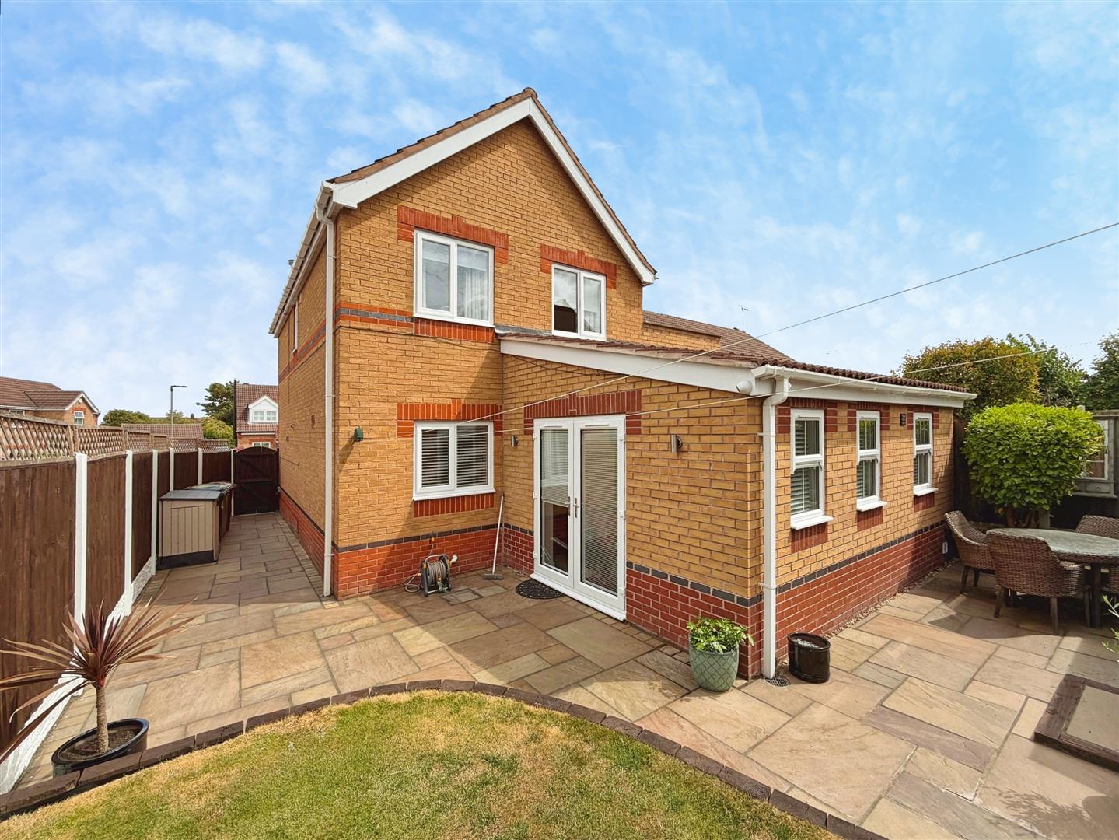
A lovely room with overlooks the rear garden, having patio doors leading onto the patio area which is perfect for entertaining. Two further windows overlooking the rear luxury vinyl flooring.
Utility Room
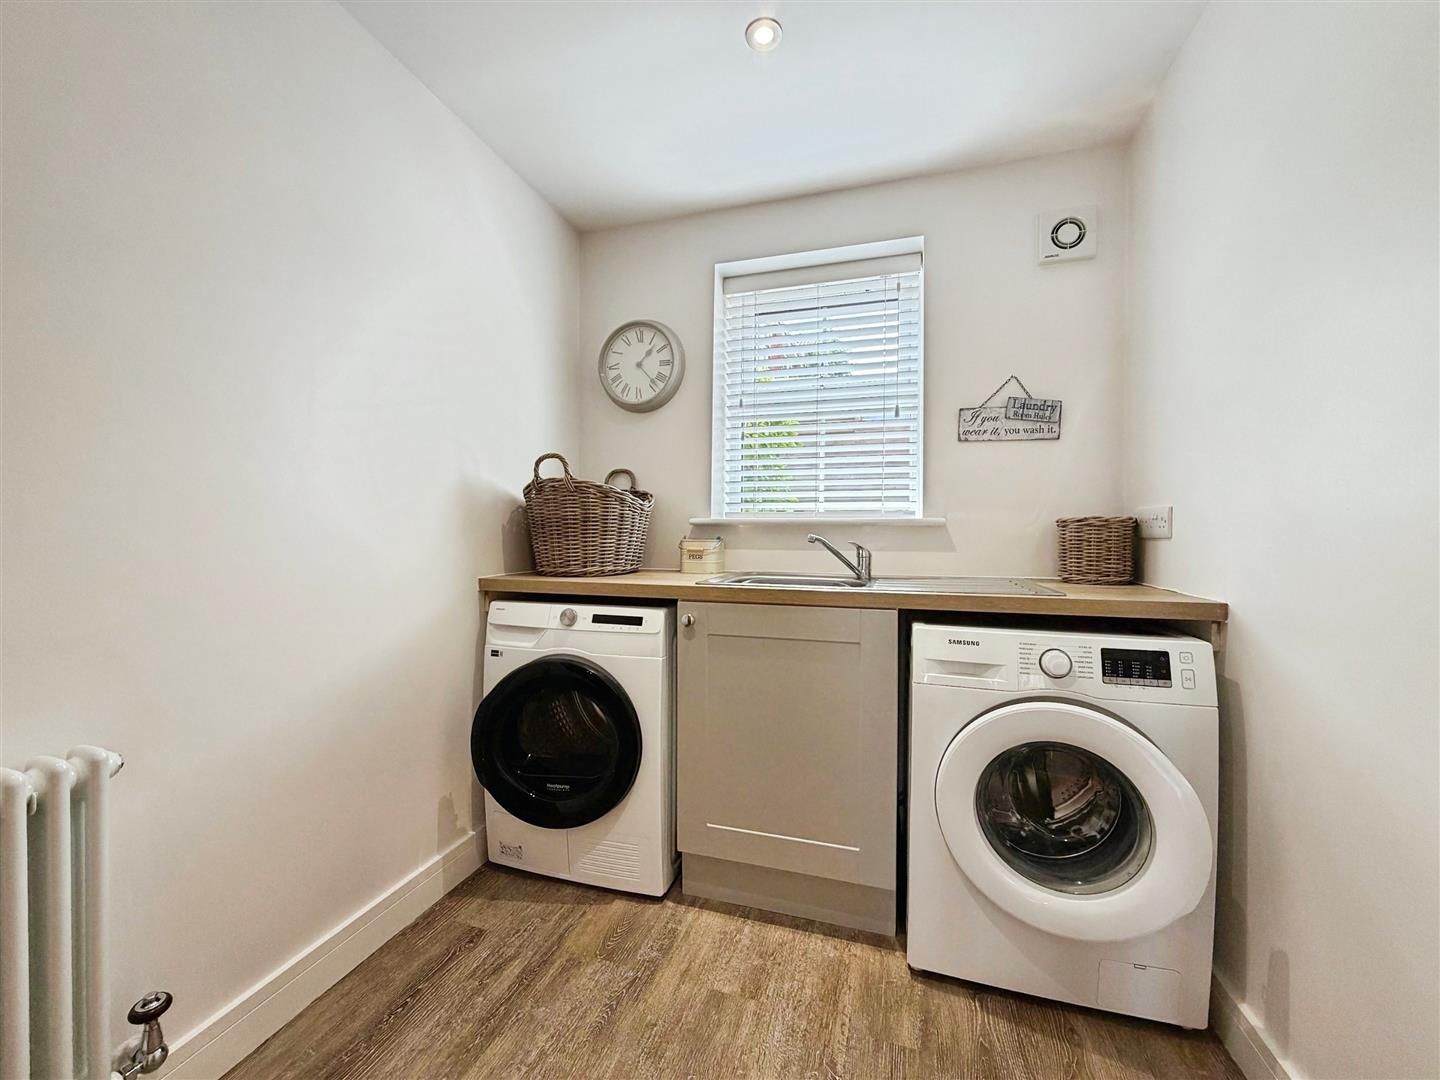
Having base unit with work surface over and stainless steel sink unit. Spot lights to the ceiling, central heating radiator and window overlooking the rear garden.
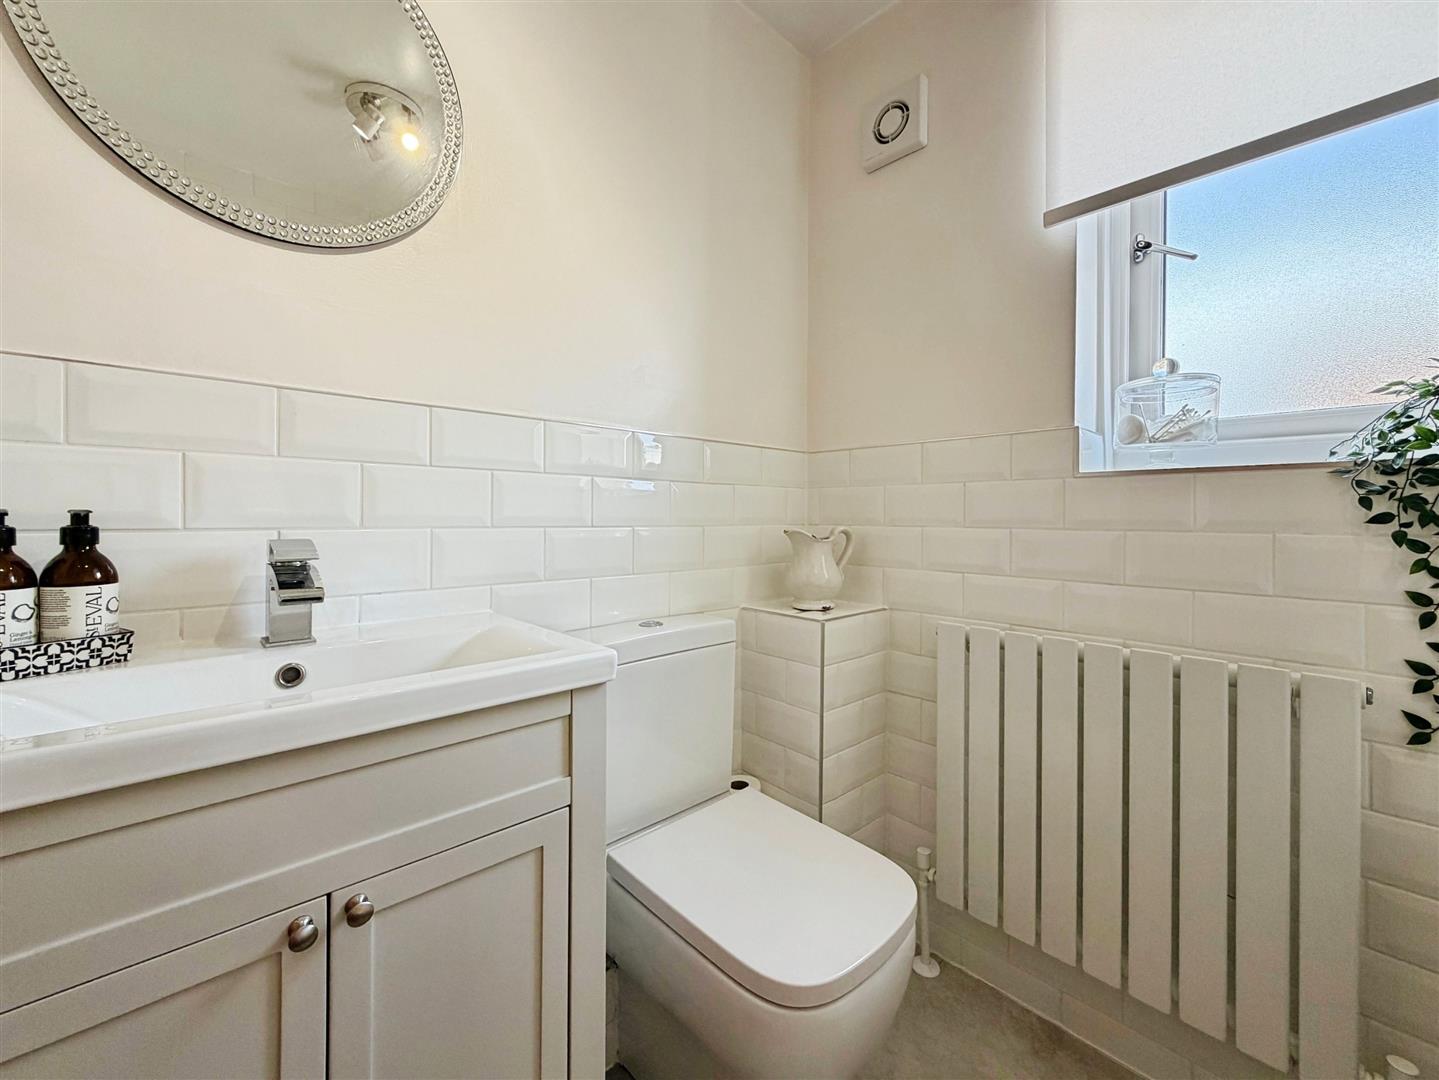
Downstairs Cloakroom
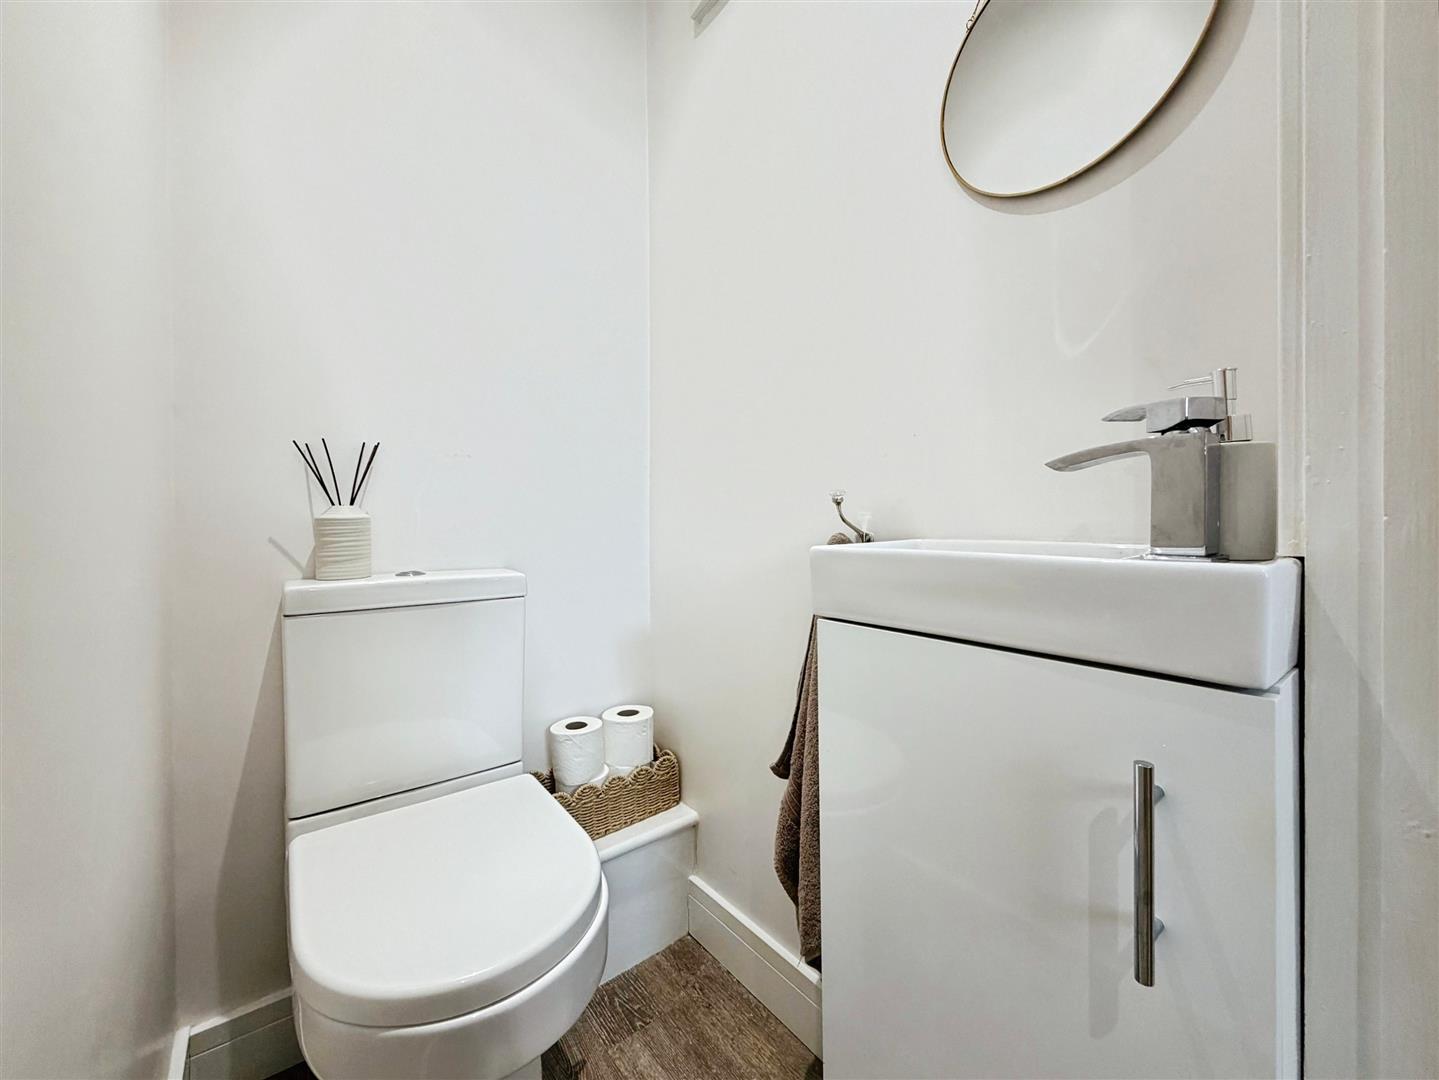
Briefly comprising of low flush WC, vanity wash hand basin, luxury vinyl flooring and spot lights to the ceiling.
Beauty Room/Bedroom Four
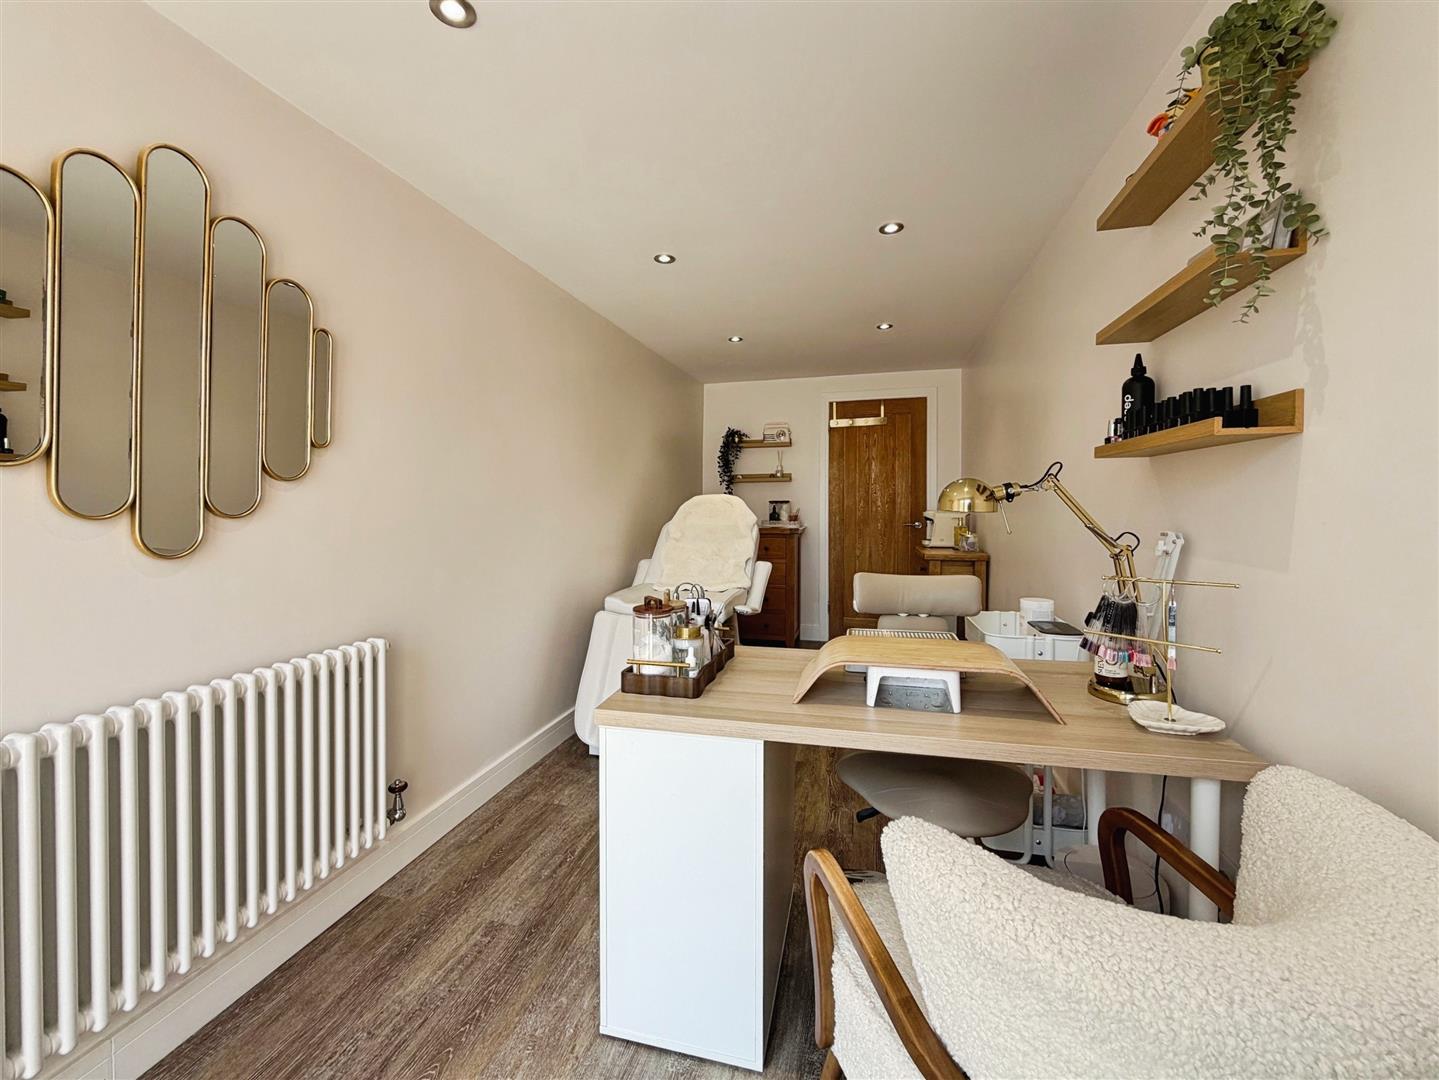
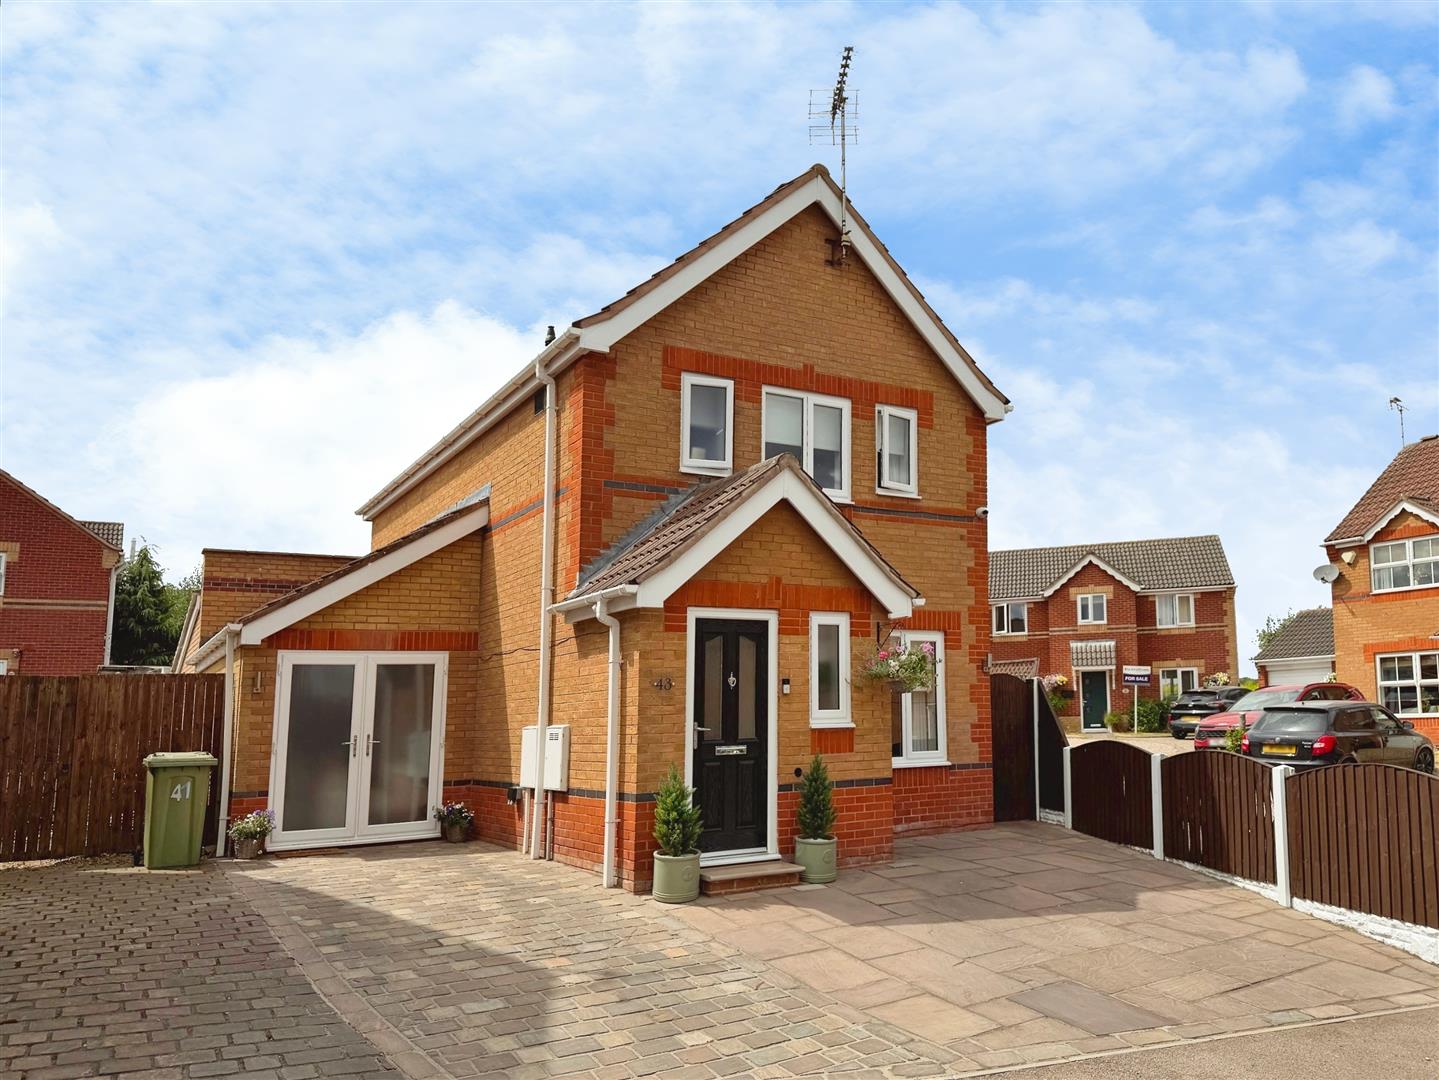
Good sized room which is currently used as a beauty room. This room is versatile and can be used as either a bedroom or playroom. Spot lights to the ceiling, luxury vinyl flooring and patio doors leading onto the front garden.
First Floor Landing
Stairs rise to the first floor accommodation. Access to the loft space.
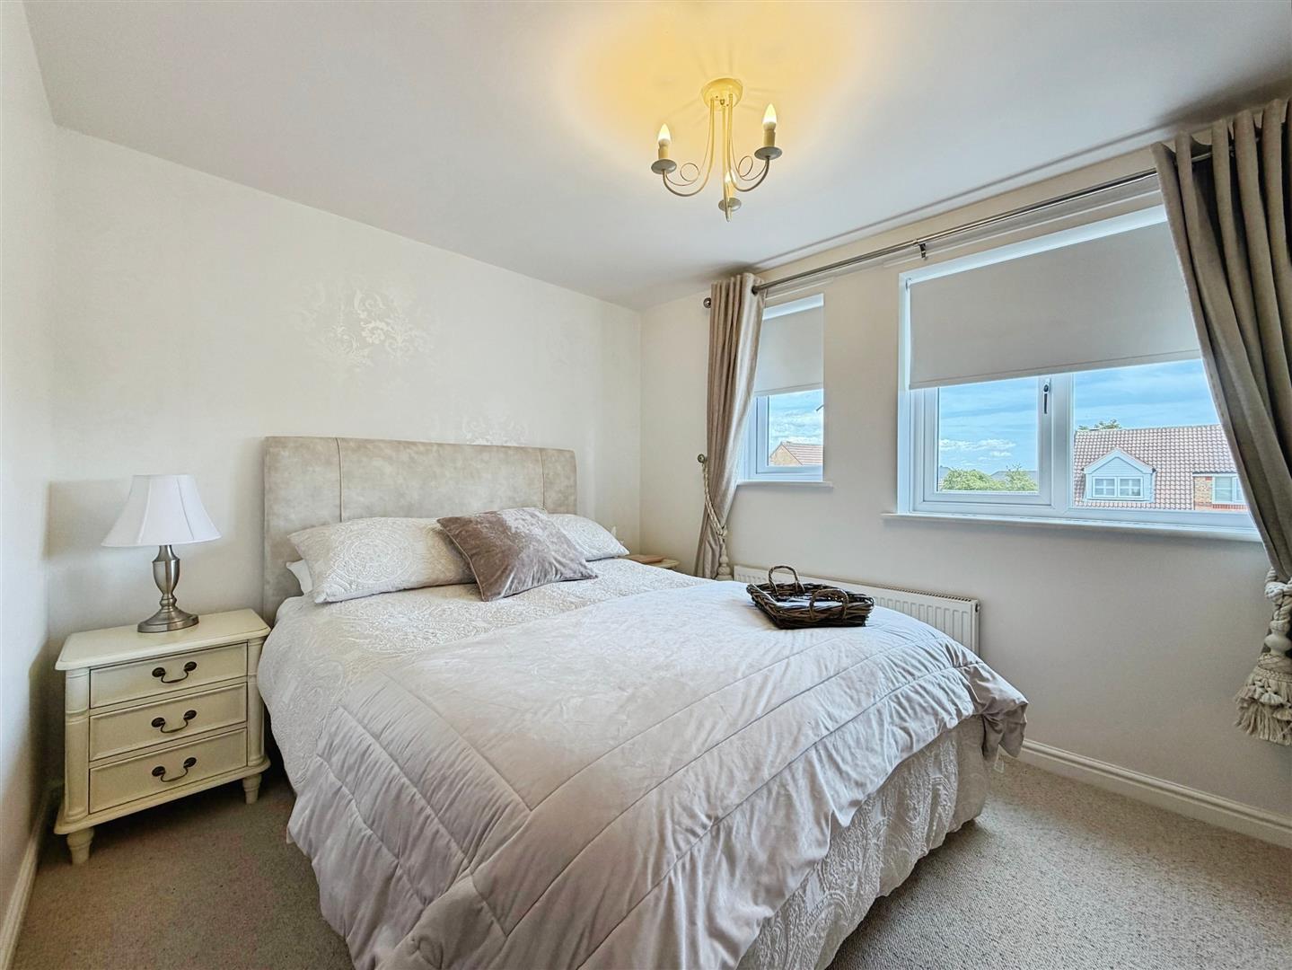
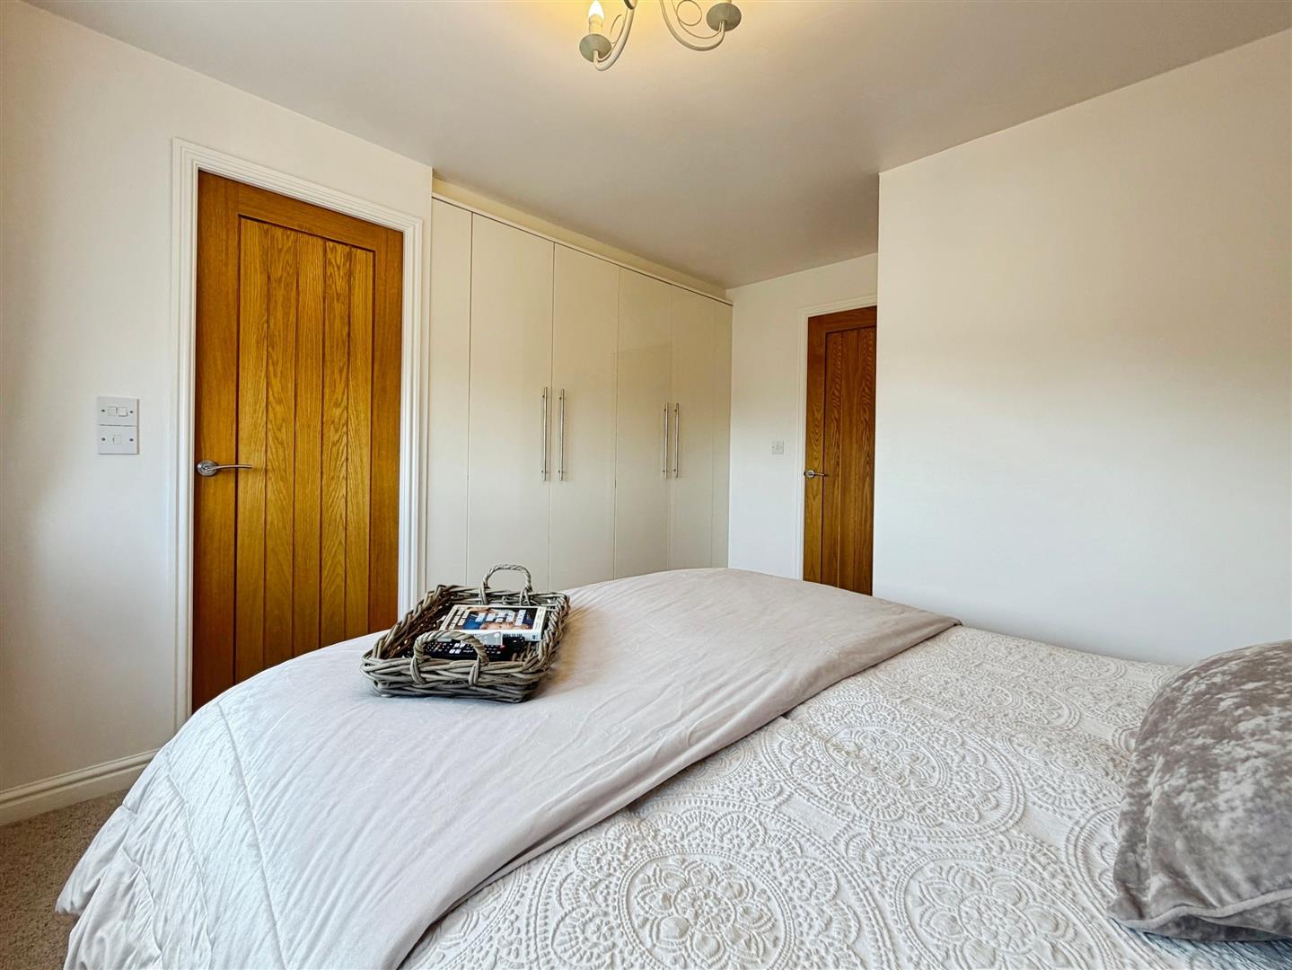
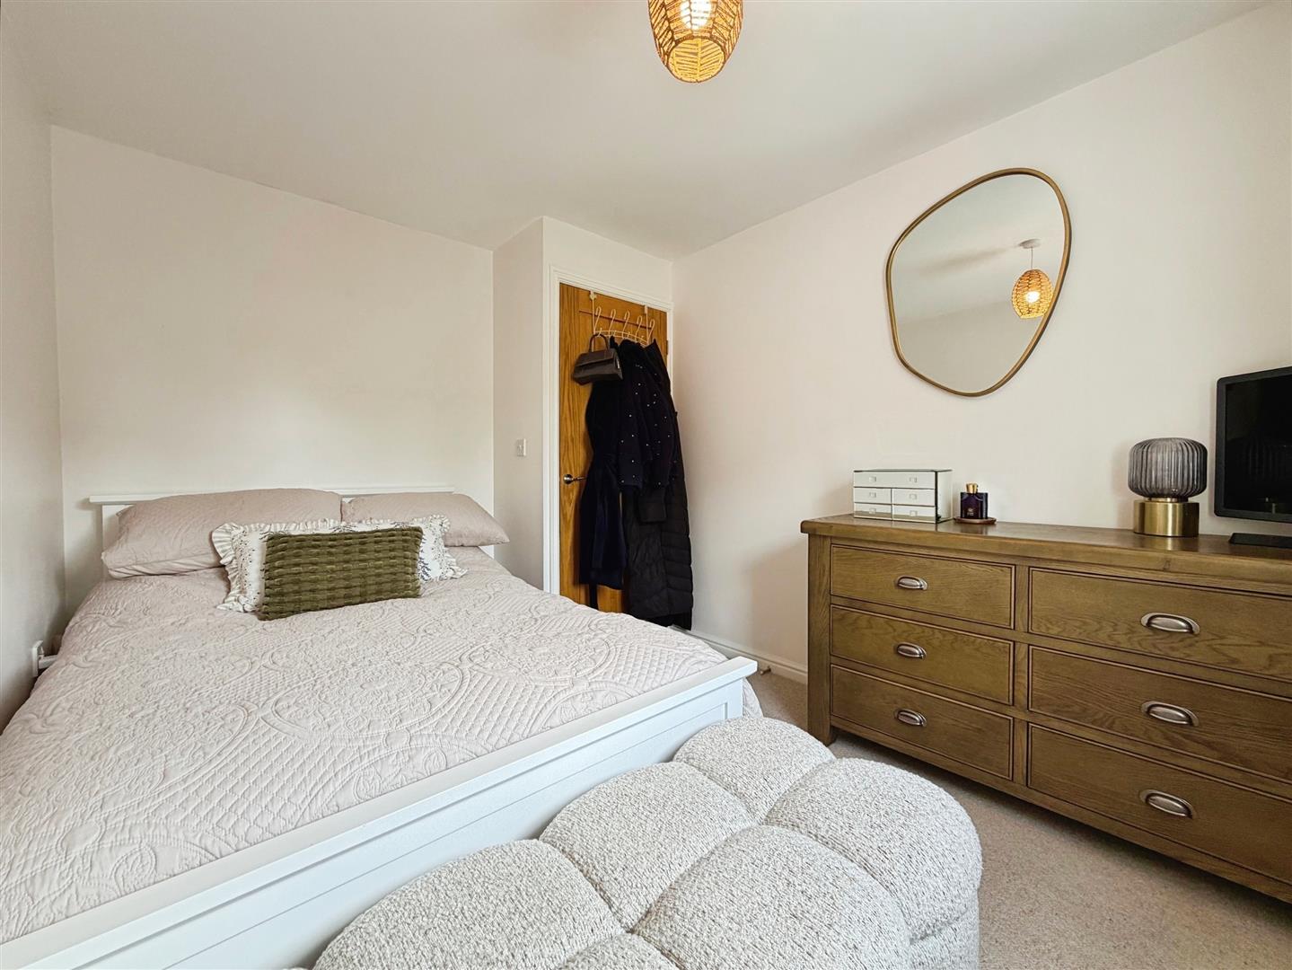
Master Bedroom
With two windows overlooking the front, built in high gloss wardrobes, central heating radiator and a door leading into the en suite facilities.
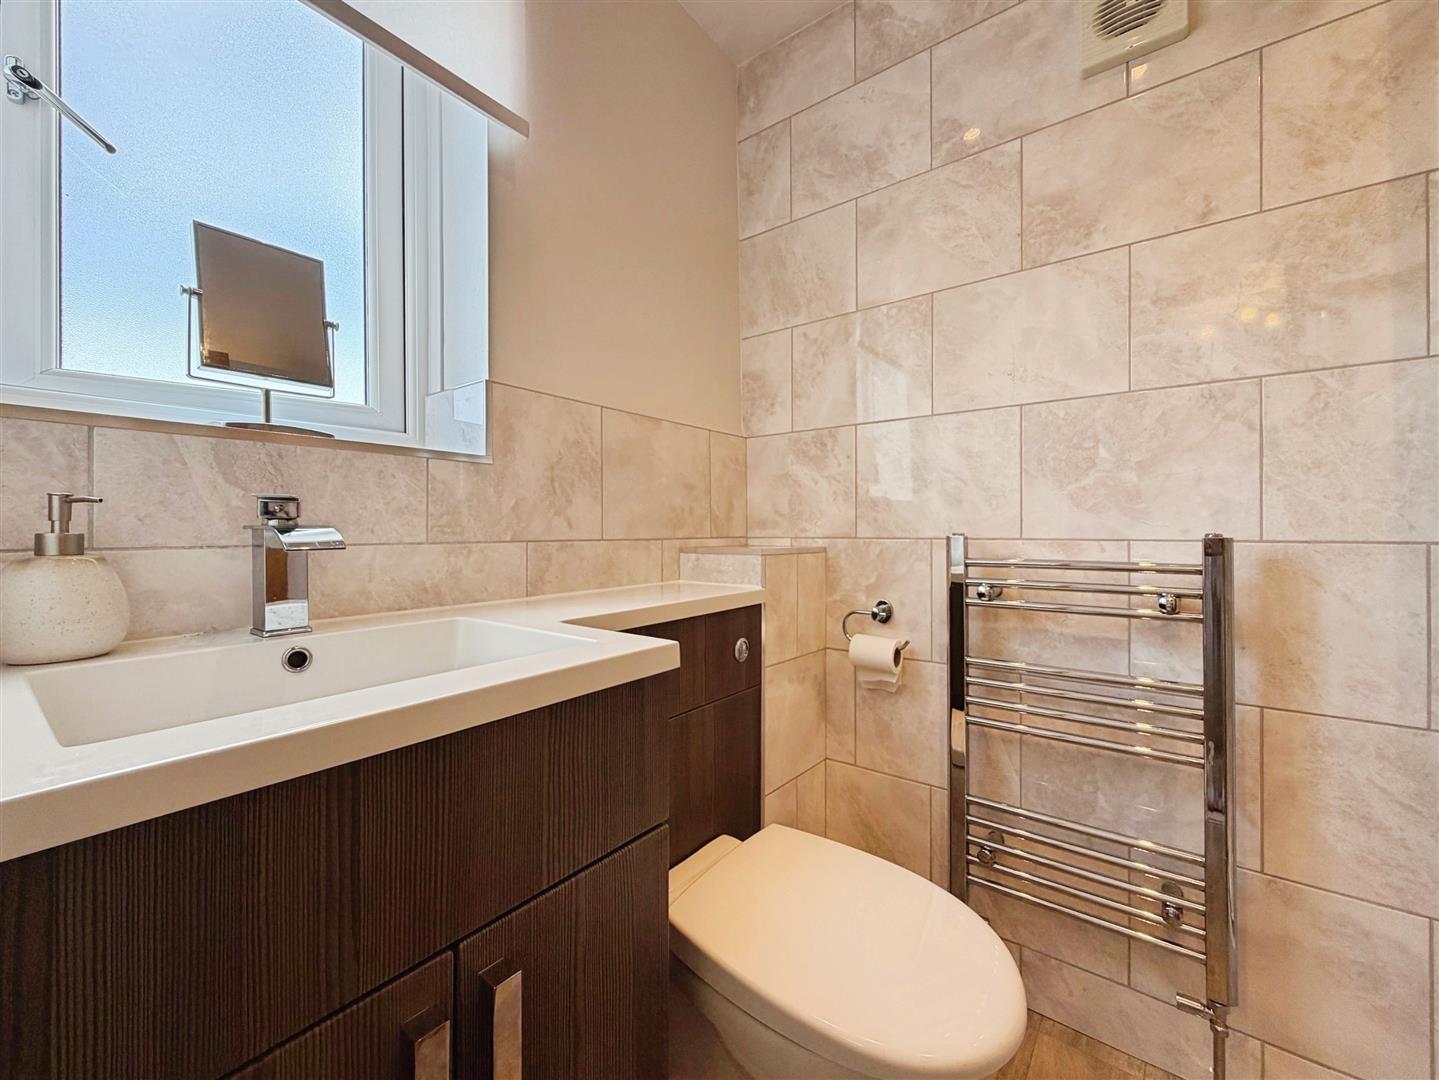
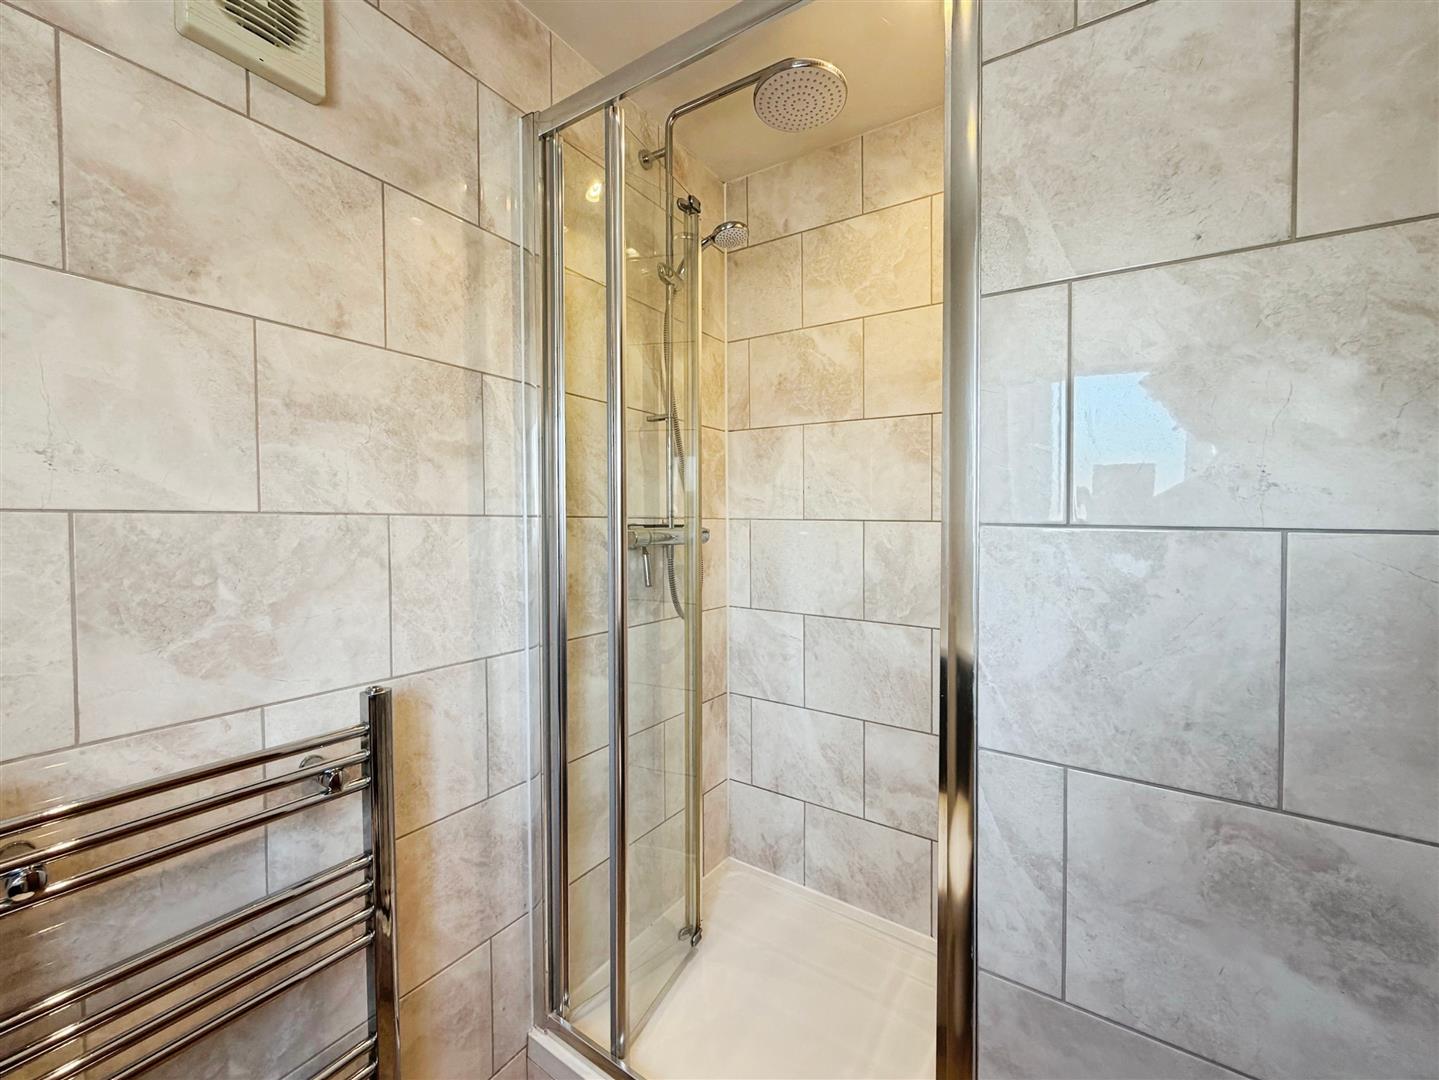
En Suite
Briefly comprising of shower cubicle, close coupled WC and vanity wash hand basin. Fully tiled. Heated towel rail and window overlooking the front.
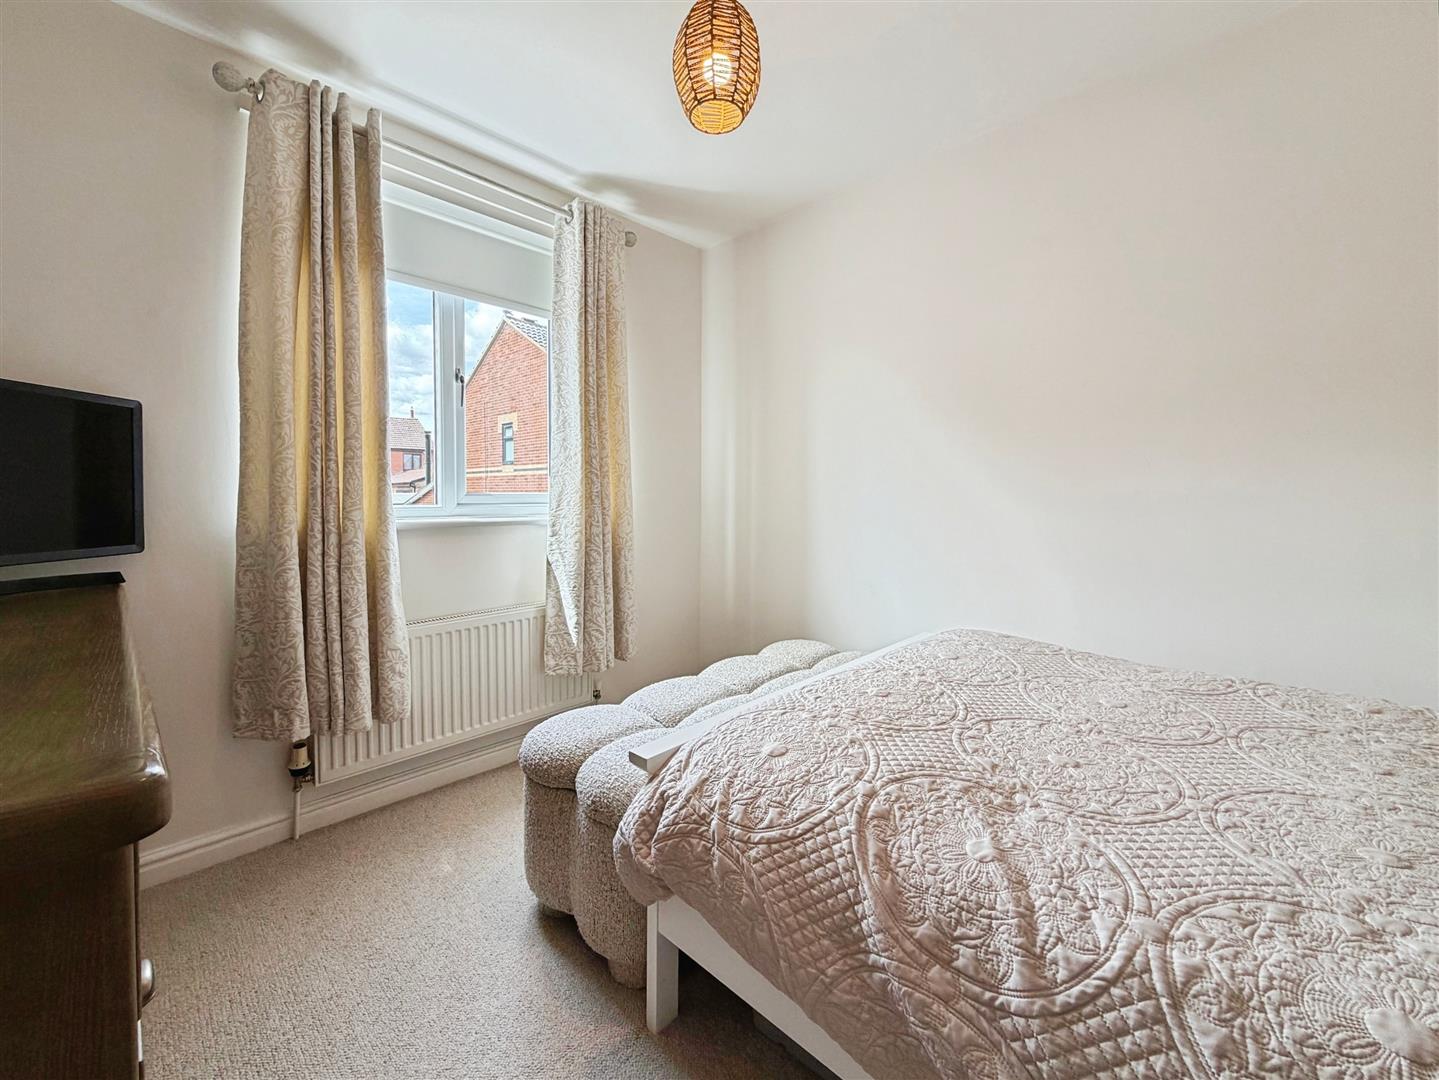
Bedroom Two
With window overlooking the rear and central heating radiator.
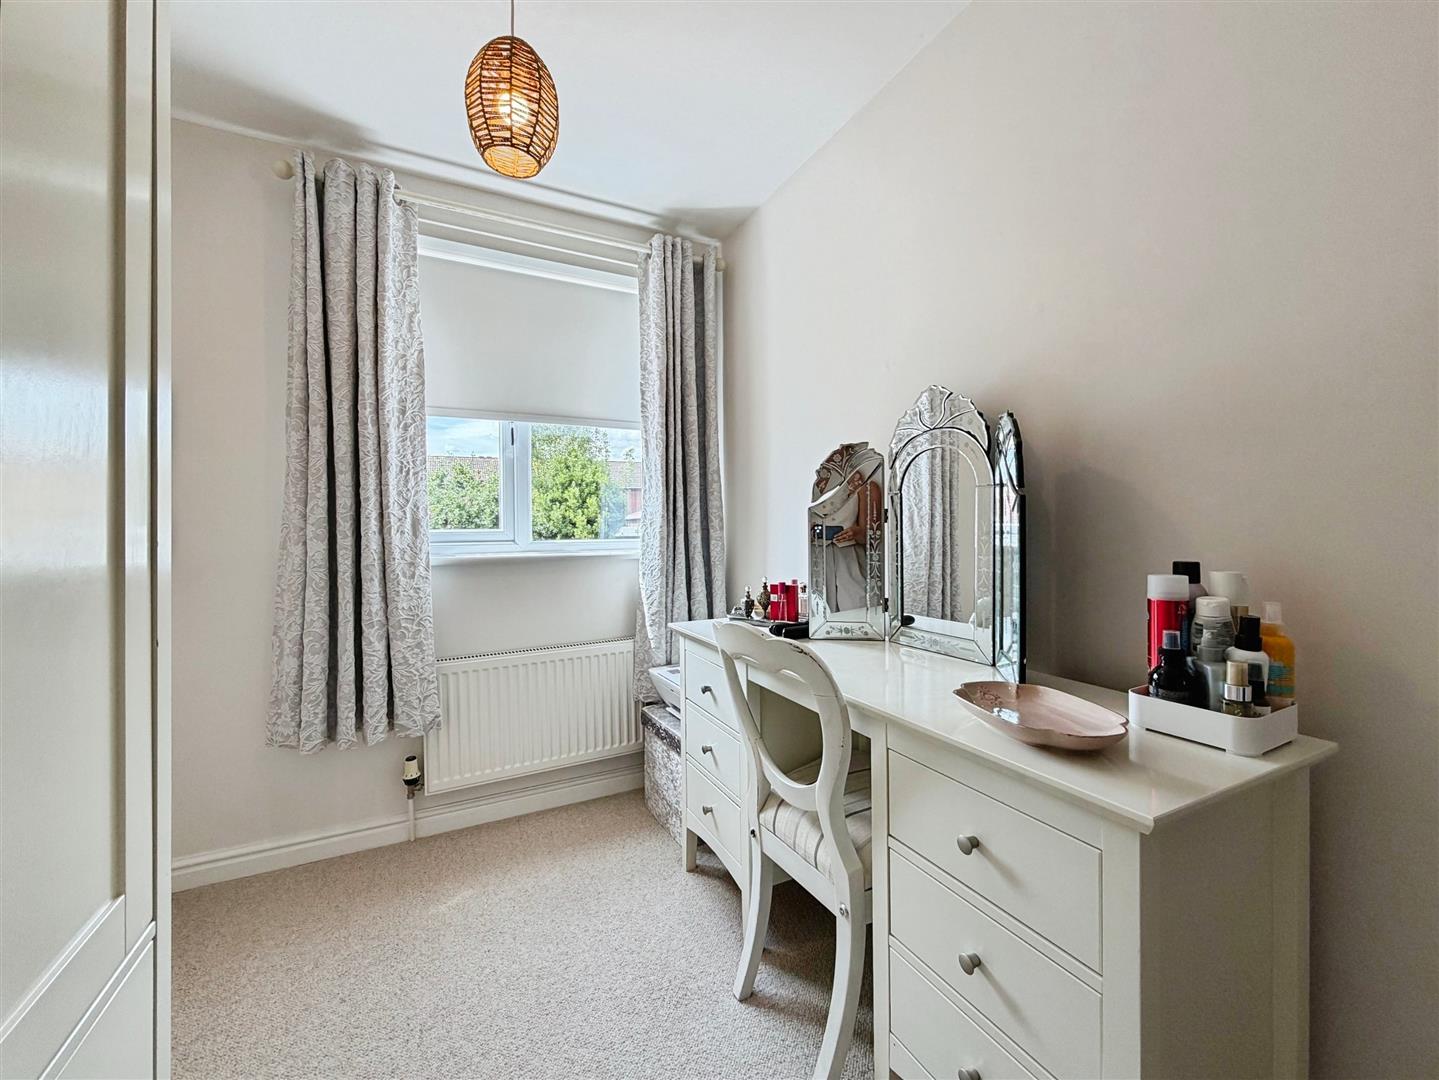
Bedroom Three
With window overlooking the rear and central heating radiator.
Family Bathroom
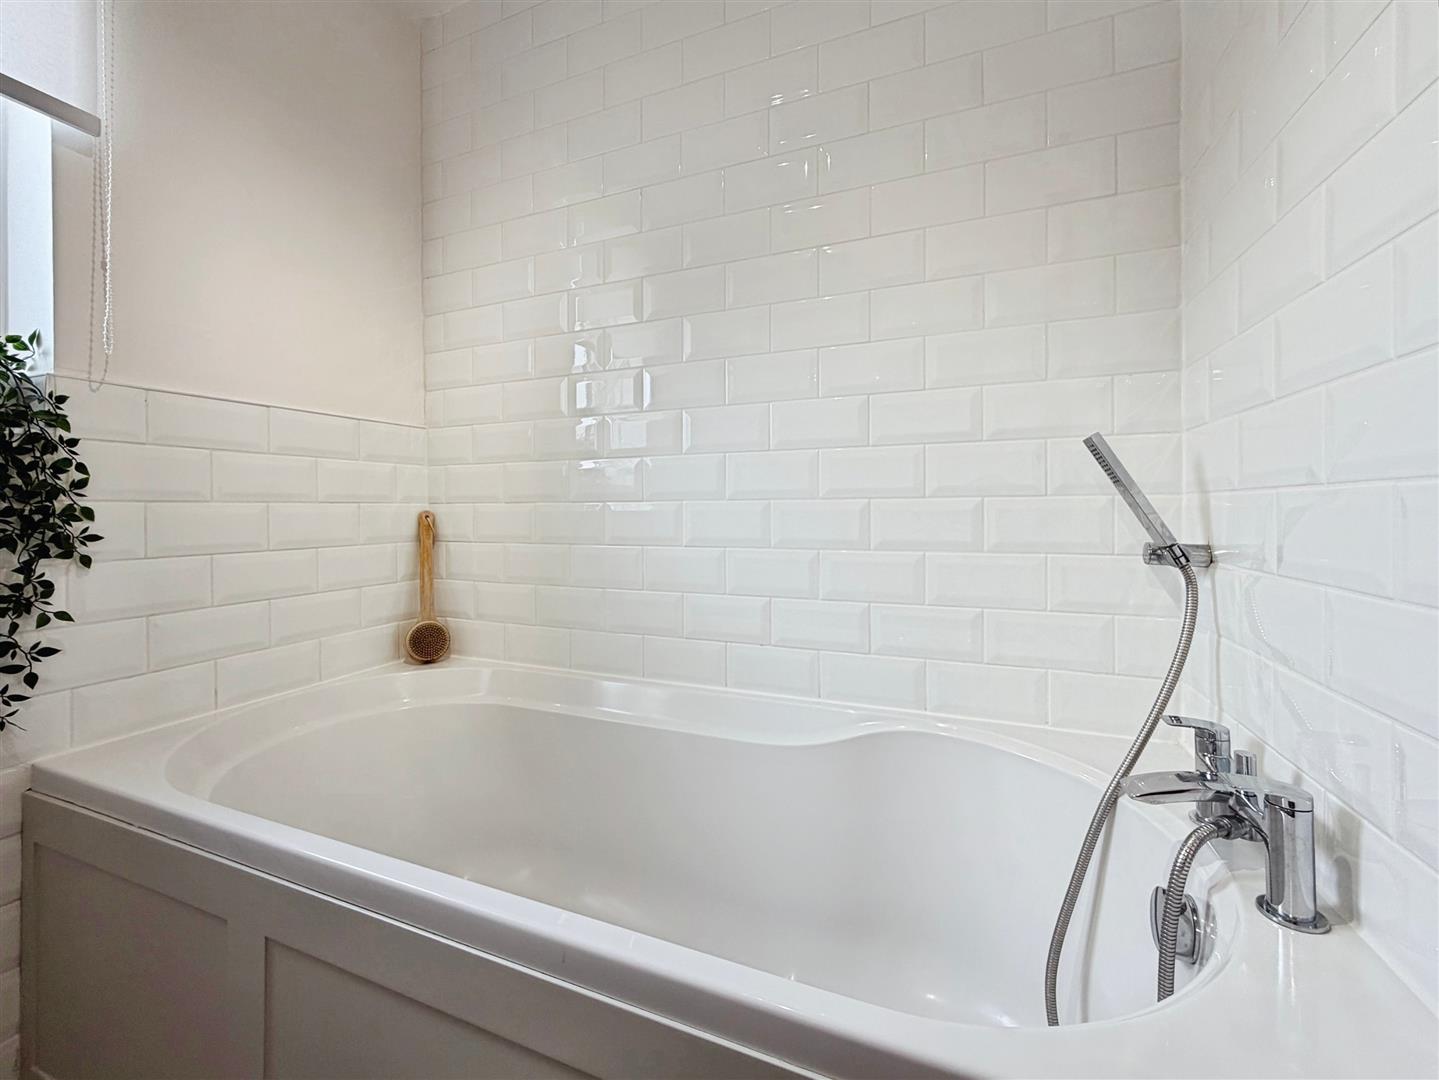
This superb family bathroom briefly comprises of panelled bath with shower attachment, low flush WC and vanity wash hand basin, central heating radiator, tiled walls and window to the side and rear elevations.
Outside
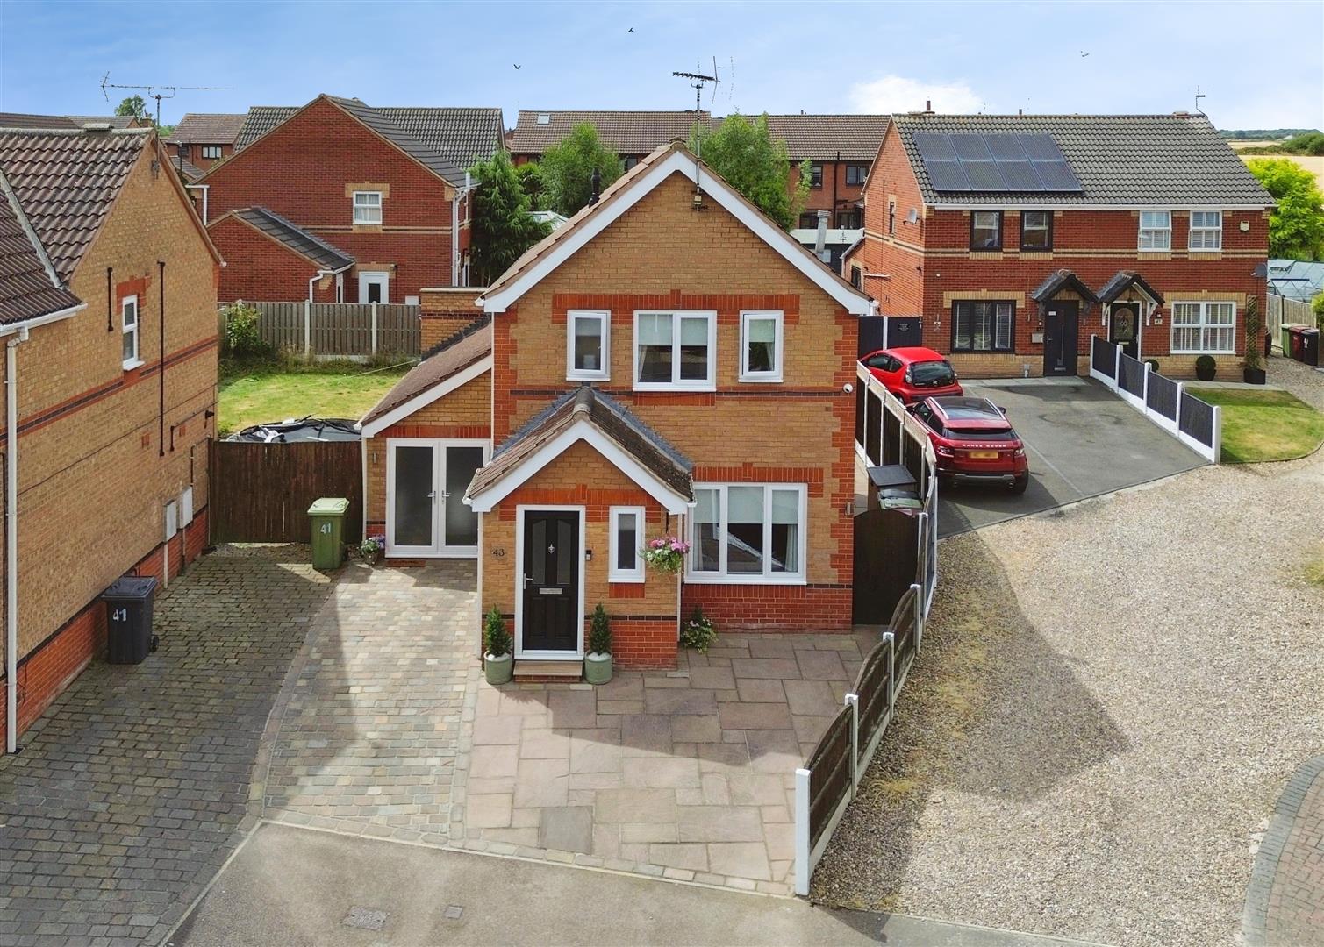
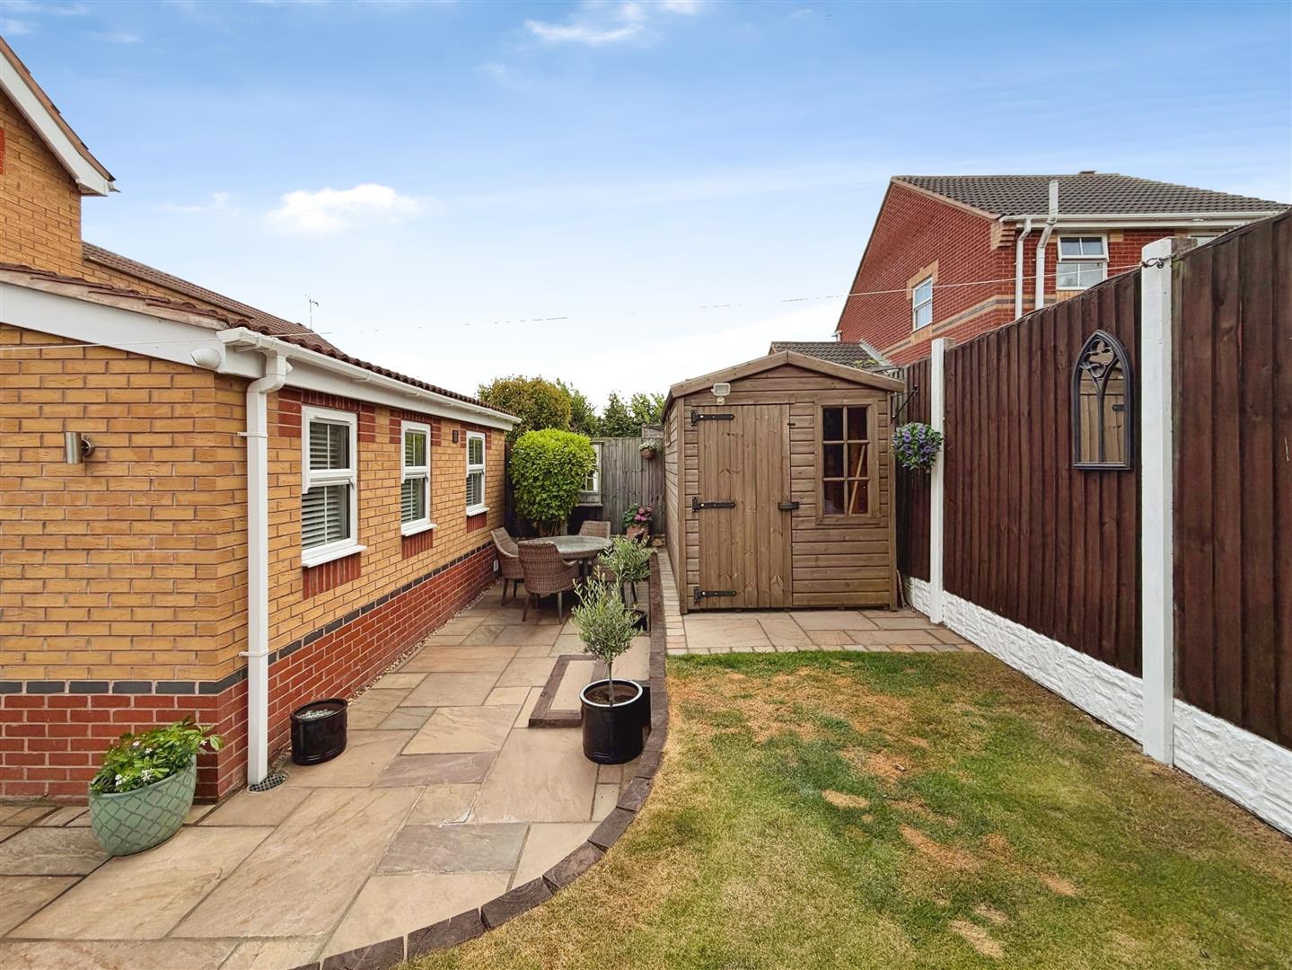
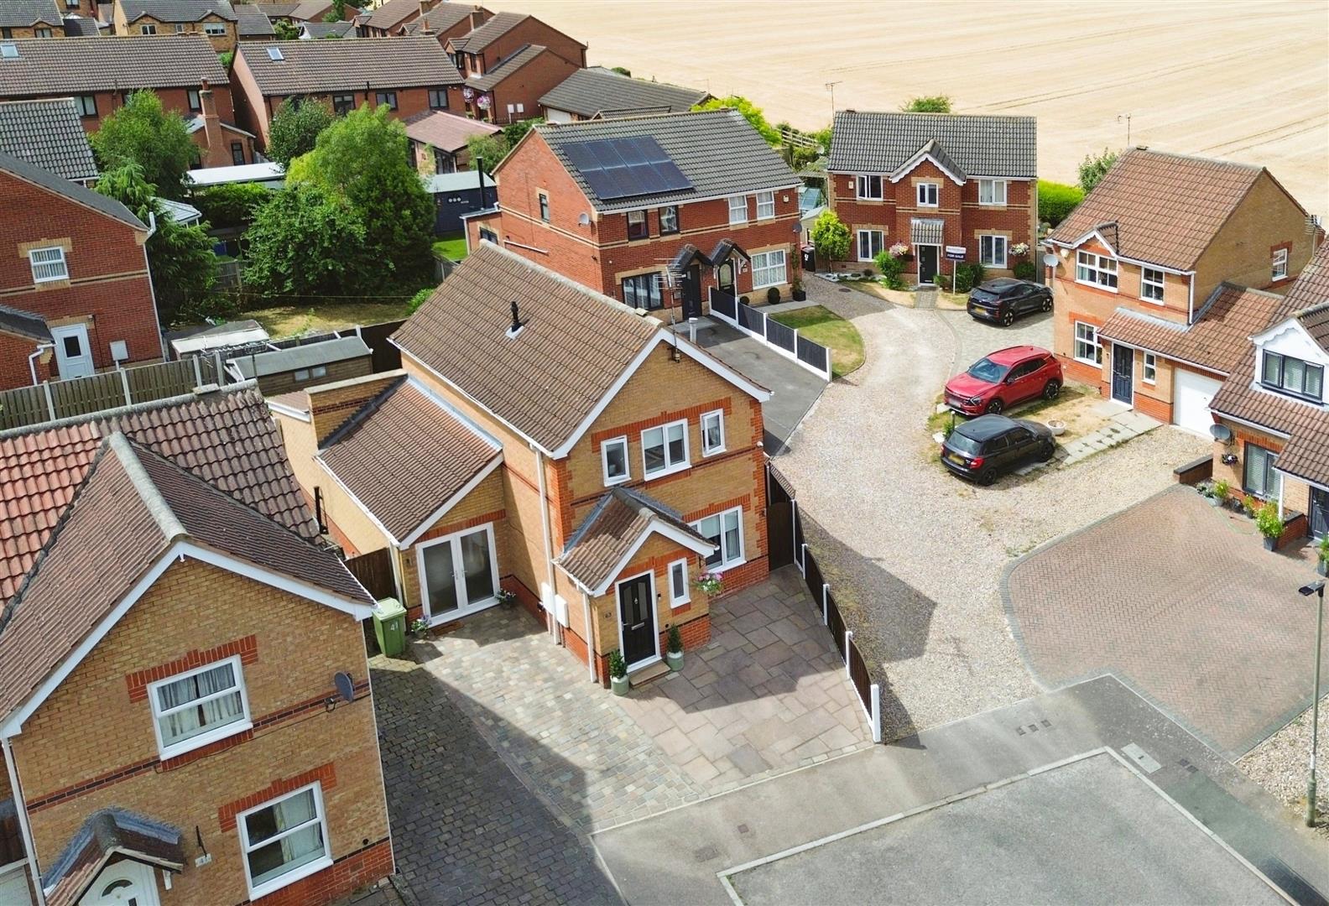
To the front of the property is a driveway which provides ample off road parking. To the rear is a patio area which is perfect for entertaining. There is a lawned area of garden. Again, this property must be viewed to appreciate the front and rear gardens on offer. There is planning permission still in place for a side upper extension for a fourth bedroom/en-suite.
Enquire today
Features
Property Features
- Guide Price £325,000 - £340,000
- SIMPLY STUNNING
- Perfect Extended Detached Family Home
- Cul De Sac Location
- Local Amenities Including Railway Station And Creswell Crags
- School Catchment
- Lounge Dining Kitchen Snug And Utility Room
- Master Bedroom With En Suite Facilities
- This Could Be Your DREAM HOME
- BOOK A VIEWING NOW - DO NOT MISS OUT