
Chatsworth Road, Worksop
Property Information
Full Details
ENTRANCE HALLWAY
A spacious entrance hallway featuring a UPVC double-glazed door, side-facing UPVC double-glazed windows, natural wood flooring, and a staircase leading to the first-floor landing. Double doors provide access to the dining room, while additional doors lead to the living room and downstairs WC.
DOWNSTAIRS WC
A modern suite comprising a vanity hand wash basin and low flush WC, with natural wood flooring, a contemporary towel radiator, central heating radiator, and a decorative window.
LIVING ROOM
A generously sized living room with a front-facing UPVC double-glazed bow window, side-facing UPVC double-glazed window, coving to the ceiling, two central heating radiators, power points, and a TV point. The focal point of this room is a log-burning fire with a stone hearth.
KITCHEN
An extensive range of wall and base units with complementary work surfaces incorporating a sink unit with a mixer tap, a freestanding range-style cooker with an electric extractor fan above, an integrated dishwasher and fridge freezer, and space for a freestanding washing machine. Additional features include a storage cupboard, pantry, drying room, part-tiled walls, tiled flooring, display lighting, downlighting to the ceiling, power points, a modern vertical central heating radiator, a rear-facing UPVC glazed entrance door leading to the garden, two side-facing UPVC double-glazed windows, a rear-facing UPVC double-glazed window, and doors providing access to the dining room and study.
DINING ROOM
A beautiful dining room with a front-facing UPVC double-glazed window and rear-facing UPVC double-glazed French doors opening to the garden. The room also features two central heating radiators, wall lighting, and power points.
STUDY
A good-sized reception room currently used as a study, with rear and side-facing UPVC double-glazed windows, a side-facing entrance door leading to the garden, a central heating radiator, and power points.
FIRST FLOOR LANDING
Featuring spindle balustrades, a rear-facing UPVC double-glazed window, a central heating radiator, access to the loft space, and doors leading to five bedrooms and the family bathroom.
MASTER BEDROOM
An attractive and spacious master bedroom with a front-facing UPVC double-glazed window, central heating radiator, power points, TV point, and a door leading to the ensuite shower room.
EN-SUITE SHOWER
A white suite comprising a walk-in shower unit with a mains-fed shower, pedestal hand wash basin, low flush WC, downlighting to the ceiling, electric extractor fan, towel radiator, and laminate effect vinyl flooring.
BEDROOM TWO
A second double bedroom with a front-facing UPVC double-glazed window, central heating radiator, power points, fitted wardrobe, and a door leading to the ensuite shower room.
EN-SUITE SHOWER TWO
A white suite comprising a shower unit with an electric shower, corner hand wash basin with tiled splashback, and laminate effect vinyl flooring.
BEDROOM THREE
An attractive third bedroom with a rear-facing UPVC double-glazed window, central heating radiator, and power points.
BEDROOM FOUR
A good-sized fourth bedroom with a rear-facing UPVC double-glazed window, central heating radiator, and power points.
BEDROOM FIVE
Currently used as a hobby room, with a side-facing UPVC double-glazed window, central heating radiator, and power points.
FAMILY BATHROOM
A three-piece suite in white comprising a panelled bath, vanity hand wash basin, and low flush WC. The room is fully tiled to the walls, with laminate effect vinyl flooring, a central heating radiator, and a rear-facing obscure UPVC double-glazed window.
OUTSIDE
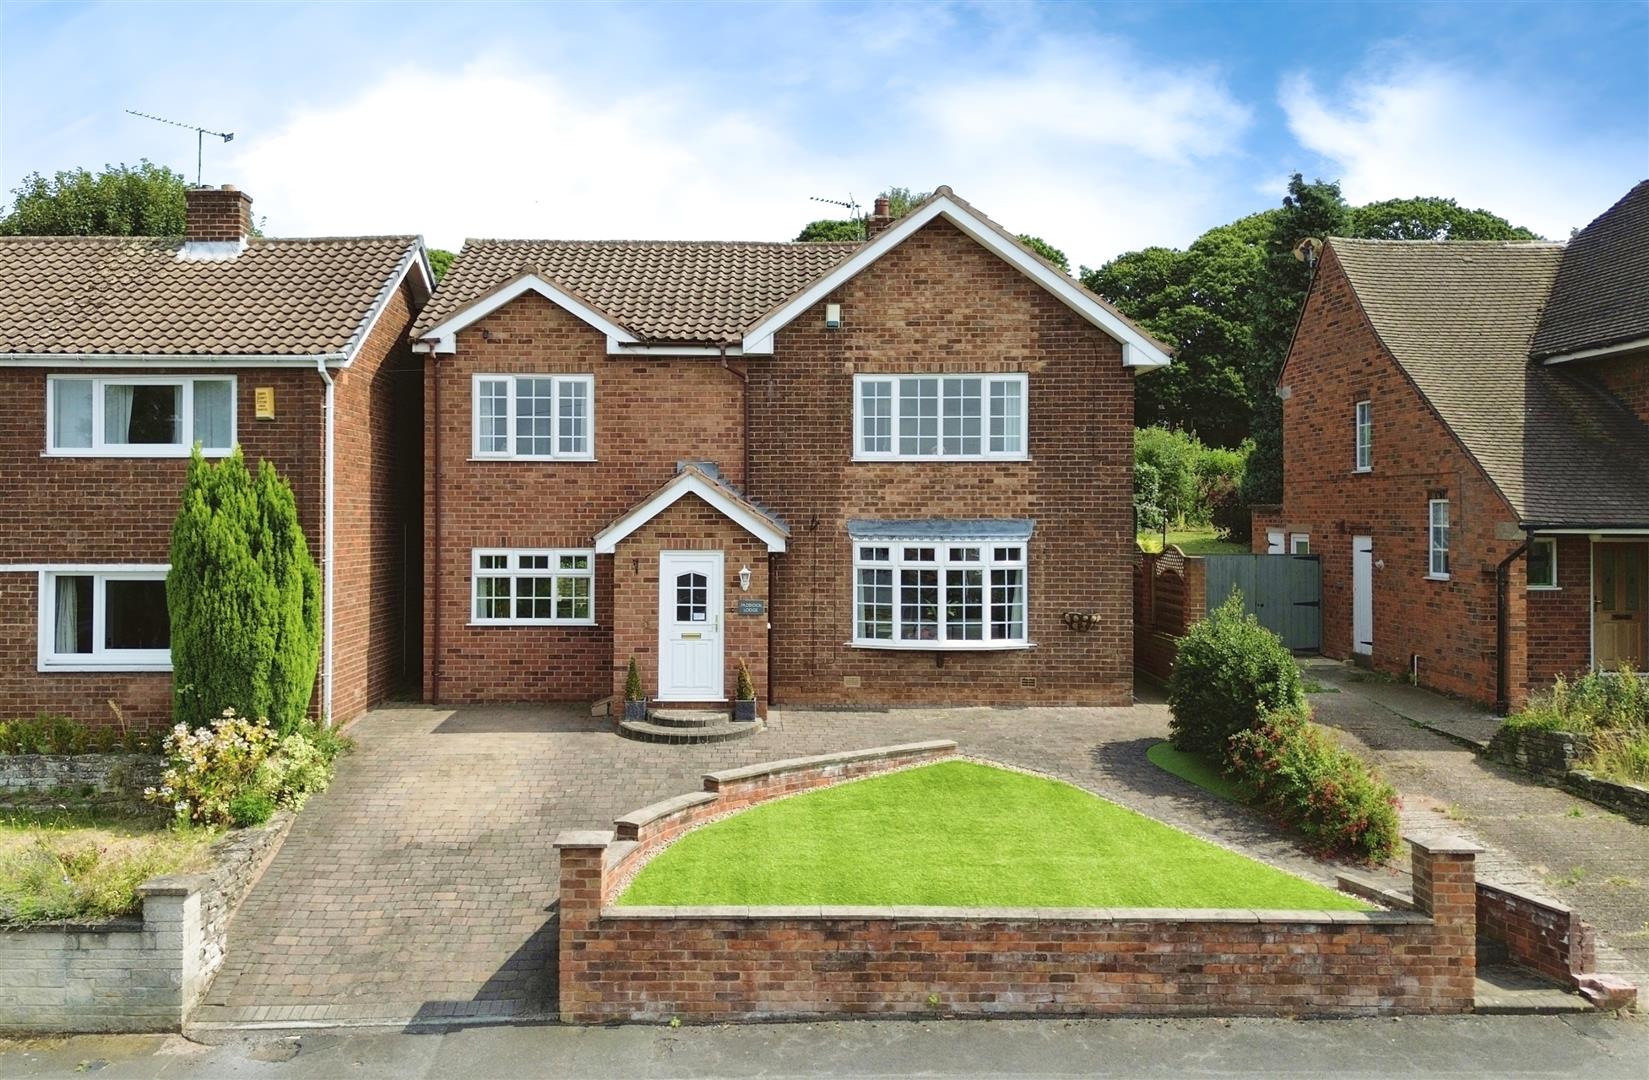
At the front of the property, there is a low-maintenance garden featuring artificial grass, shrub borders, a block-paved driveway, and access to the rear.
The rear of the property boasts a much larger than average enclosed garden, with the potential for paddocks. This beautifully maintained and private space is ideal for entertaining, offering paved patio seating areas, a brick barbecue, and a hot tub with pergola included in the sale. Additional features include a bar area, a feature pond, and a lawn with well-stocked borders. The garden also benefits from rear gated access, leading to a triple garage, an additional single garage, and extra hardstanding space, perfect for storing caravans, motorhomes, or trailers. The paddock also has two greenhouses, a large shed, chicken coup and various mature fruit trees and bushes.
AGENTS NOTE
The Solar Panels are included as part of the sale of the property and were installed in 2011 on a 25 year Index Linked Tariff paid to the householder. Please contact the branch should you wish for more information.
Enquire today
Features
Property Features
- BEAUTIFULLY PRESENTED EXTENDED FIVE BEDROOM DETACHED FAMILY HOME
- SITUATED IN ONE OF WORKSOP’S PRIME LOCATIONS
- THREE RECEPTION ROOMS
- MODERN KITCHEN WITH EXTENSIVE STORE
- FIVE WELL PROPORTIONED BEDROOMS
- TWO EN-SUITE SHOWER ROOMS & FAMILY BATHROOM
- LOW MAINTENANCE FRONT GARDEN WITH ARTIFICIAL GRASS & BLOCK PAVED DRIVEWAY
- LARGE PRIVATE REAR GARDEN WITH BAR AREA HOT TUB & BRICK BBQ
- TRIPLE & SINGLE GARAGE WITH ADDITIONAL HARD STANDING SPACE FOR VEHICLES
- POTENTIAL FOR PADDOCKS IN THE EXPANSIVE REAR GARDEN