
Chesterfield Road, Shuttlewood, Chesterfield
Property Information
Full Details
ENTRANCE HALLWAY
A welcoming and stylish entrance hallway accessed via a front-facing UPVC double-glazed door. Featuring a striking spindle staircase rising to the first-floor landing, central heating radiator, and beautifully finished in natural oak wood flooring. Internal doors provide access to the downstairs WC, living room, and the impressive open-plan kitchen diner.
DOWNSTAIRS WC
A contemporary cloakroom suite comprising a low-level WC and a wall-hung vanity wash basin with tiled splashback. Includes a central heating radiator, wood-effect laminate flooring, electric extractor fan, and an obscure side-facing UPVC double-glazed window.
LIVING ROOM
A beautifully presented, spacious living room enjoying an abundance of natural light via rear-facing UPVC double-glazed windows and matching patio doors that open onto a stylish paved seating area. Featuring a central heating radiator, elegant ceiling coving, and natural oak flooring throughout, this room offers a perfect blend of comfort and sophistication.
OPEN PLAN KITCHEN DINING ROOM
A sleek and spacious open-plan kitchen diner, designed with modern living in mind. Fitted with a wide range of high-gloss wall and base units with complementary worktops, integrated ceramic sink and mixer tap, built-in electric and assisted oven, gas hob with electric extractor above, and integrated appliances including a microwave, fridge-freezer, and dishwasher. Finished with part-tiled walls, tiled flooring, a contemporary vertical radiator, and a front-facing UPVC double-glazed window. A door leads into the adjoining utility room.
UTILITY ROOM
A practical and well-appointed utility space with matching wall and base units, coordinating worktops, space for a freestanding washing machine, and a generous cloaks cupboard. Features include a central heating radiator, part-tiled walls, tiled flooring, side-facing UPVC double-glazed window, and a door leading directly into the integral garage.
FIRST FLOOR LANDING
An airy landing with spindle balustrades, loft access hatch, and doors leading to four double bedrooms and the family bathroom.
MASTER BEDROOM
A spacious and stylish principal bedroom, complete with a front-facing UPVC double-glazed window, ceiling coving, central heating radiator, and a full wall of contemporary mirrored fitted wardrobes offering ample storage.
BEDROOM TWO
A generously sized second double bedroom with rear-facing UPVC double-glazed windows framing picturesque countryside views. Includes ceiling coving, central heating radiator, built-in wardrobes, and access to a private en-suite shower room.
EN-SUITE TO BEDROOM TWO
A modern three-piece suite comprising a corner walk-in shower with mains-fed waterfall shower, pedestal wash basin, and low-level WC. Enhanced by a chrome towel radiator, ceiling downlights, electric extractor fan, wood-effect LVT flooring, and a side-facing obscure UPVC double-glazed window.
BEDROOM THREE
A further stylish double bedroom to the rear, enjoying sweeping countryside views through the UPVC double-glazed window. Offers ceiling coving, central heating radiator, dual fitted wardrobes, and private access to a luxurious en-suite.
EN-SUITE TO BEDROOM THREE
Finished to a high standard, this en-suite features a walk-in mains shower, pedestal hand wash basin, low-level WC, part-tiled walls, towel radiator, electric extractor fan, shaver point, wood-effect LVT flooring, and a side-facing obscure UPVC double-glazed window.
BEDROOM FOUR
A well-proportioned fourth double bedroom with a front-facing UPVC double-glazed window, ceiling coving, and central heating radiator.
FAMILY BATHROOM
A luxurious family bathroom suite in crisp white comprising a panelled bath with overhead mains shower and glass screen, vanity hand wash basin, and low-level WC. Stylishly finished with tiled walls, chrome towel radiator, electric extractor fan, shaver point, wood-effect LVT flooring, and a side-facing obscure UPVC double-glazed window.
EXTERIOR
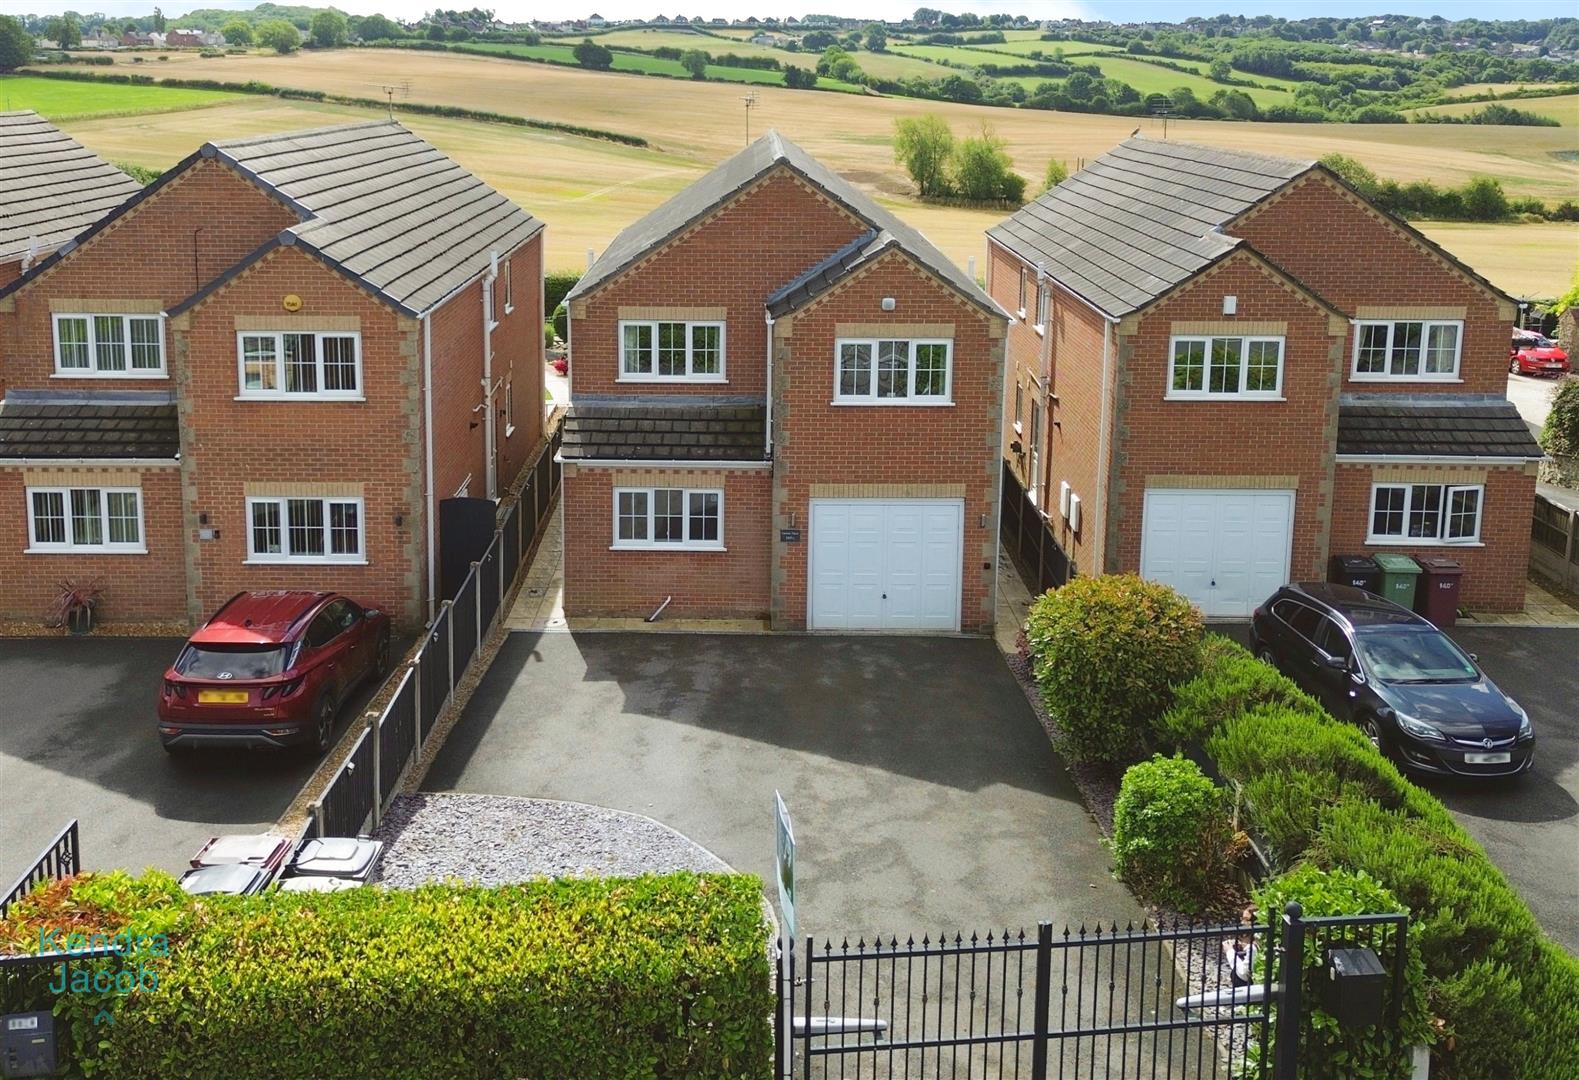
To the front, a smartly enclosed garden with remote-controlled wrought iron gates opens onto a spacious driveway, offering ample off-road parking and access to the integral garage. Low-maintenance borders complement the modern frontage, with gated side access to the rear.
To the rear lies a beautifully maintained, landscaped garden with uninterrupted countryside views. A generous patio area provides a superb space for outdoor entertaining, leading to a lawn with pebbled borders and a lower-level play area. The garden benefits from external lighting, power points, and a water tap.
INTEGRAL GARAGE
With an up-and-over door, power, and lighting, the garage also houses the wall-mounted combination central heating boiler. Planning permission has been granted for a potential extension into this space (see attached plans).
Enquire today
Features
Property Features
- Stylish and spacious contemporary family home with NO UPWARD CHAIN
- Generous living room with access to rear patio and garden
- High-spec open-plan kitchen diner with integrated appliances
- Separate utility room and modern downstairs WC
- Four double bedrooms, two with private en-suite shower rooms
- Luxurious family bathroom with high-quality fittings
- Integral garage with power, lighting, and planning permission for conversion
- Gated driveway with parking for multiple vehicles
- Beautifully landscaped rear garden with countryside views
- Quiet location, perfect for modern family living