Chestnut Avenue, Killamarsh, Sheffield
Property Information
Full Details
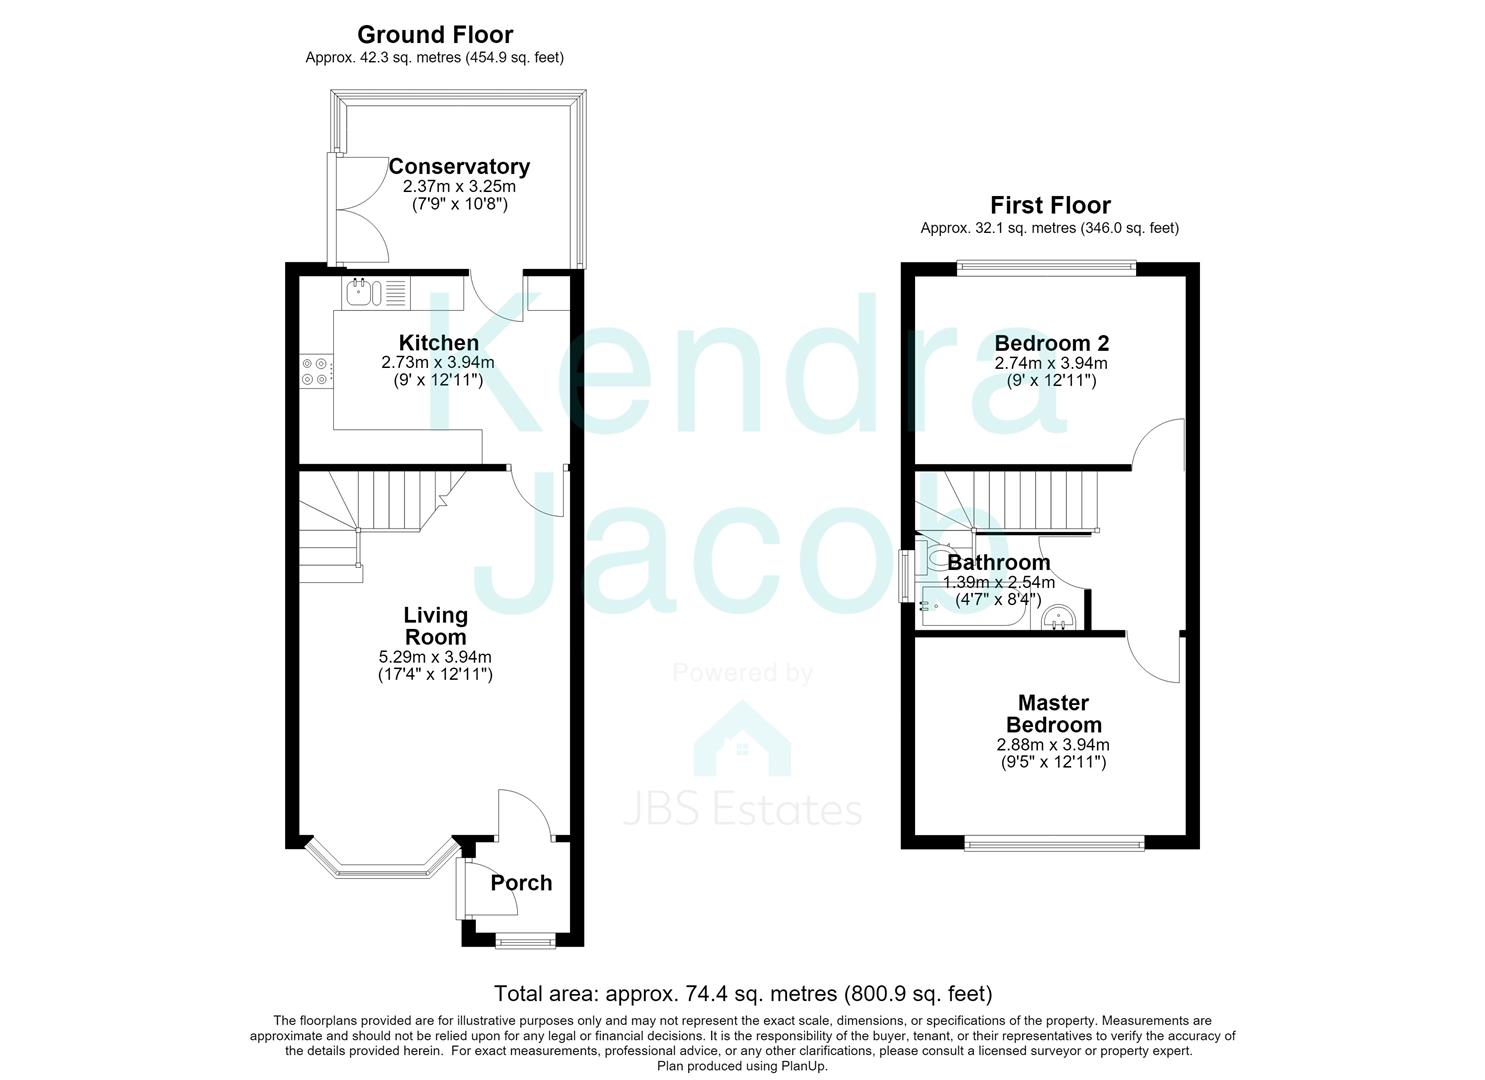
Entrance Porch
A side door leads into the entrance porch which is perfect for coats and shoes. Having laminate flooring and window overlooking the front.
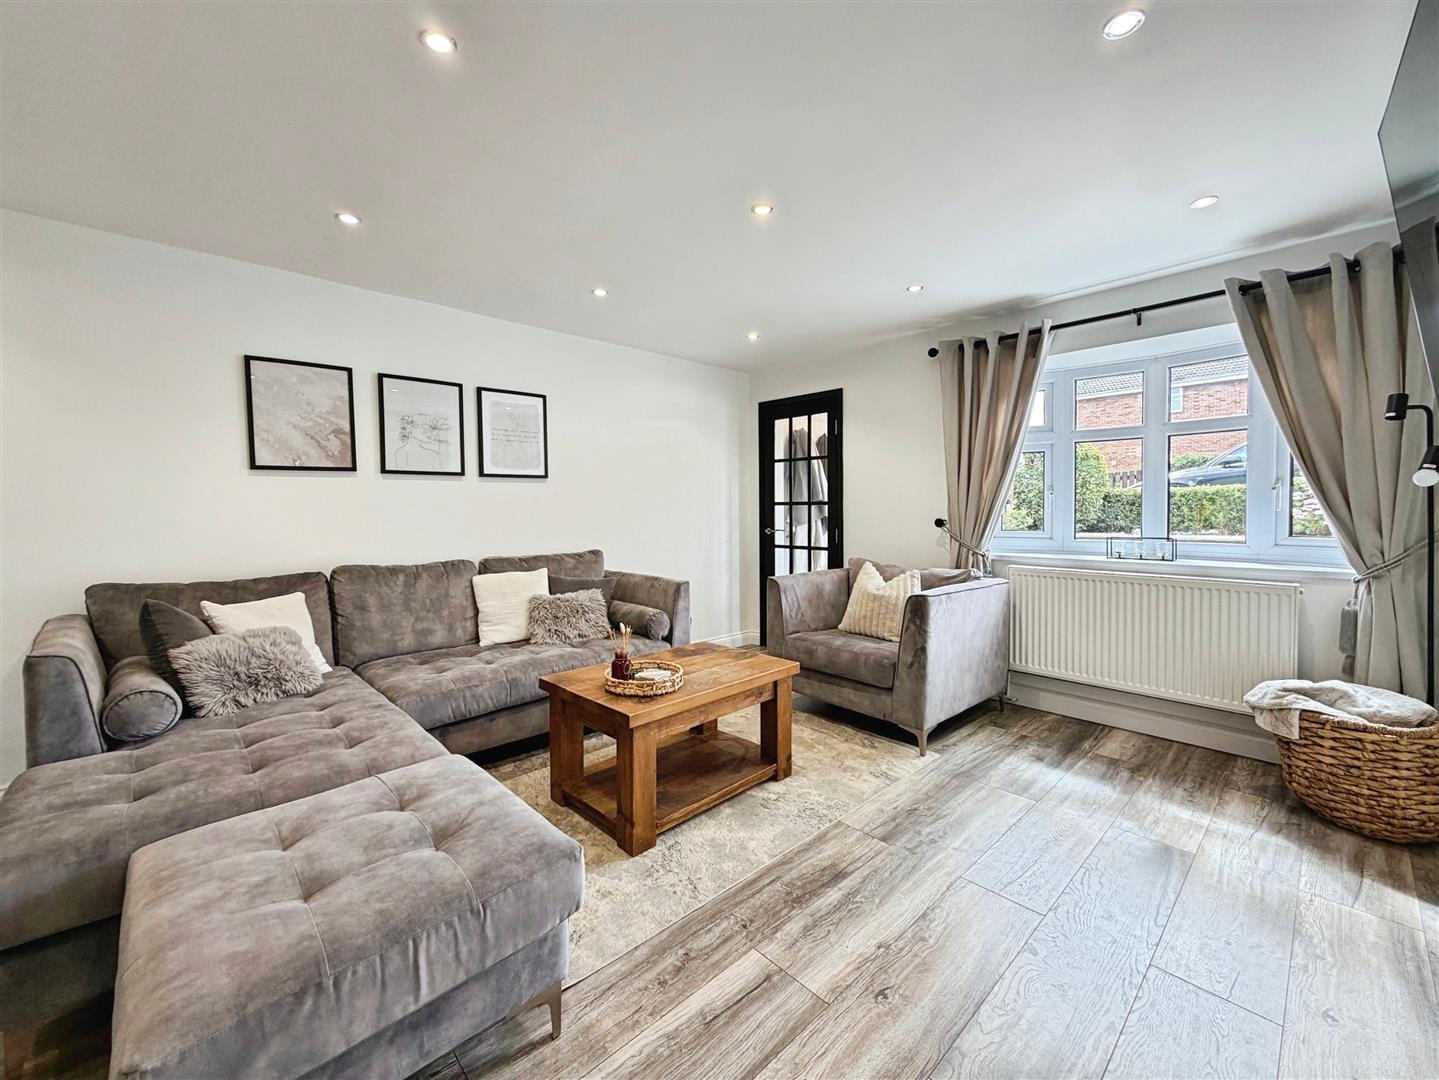
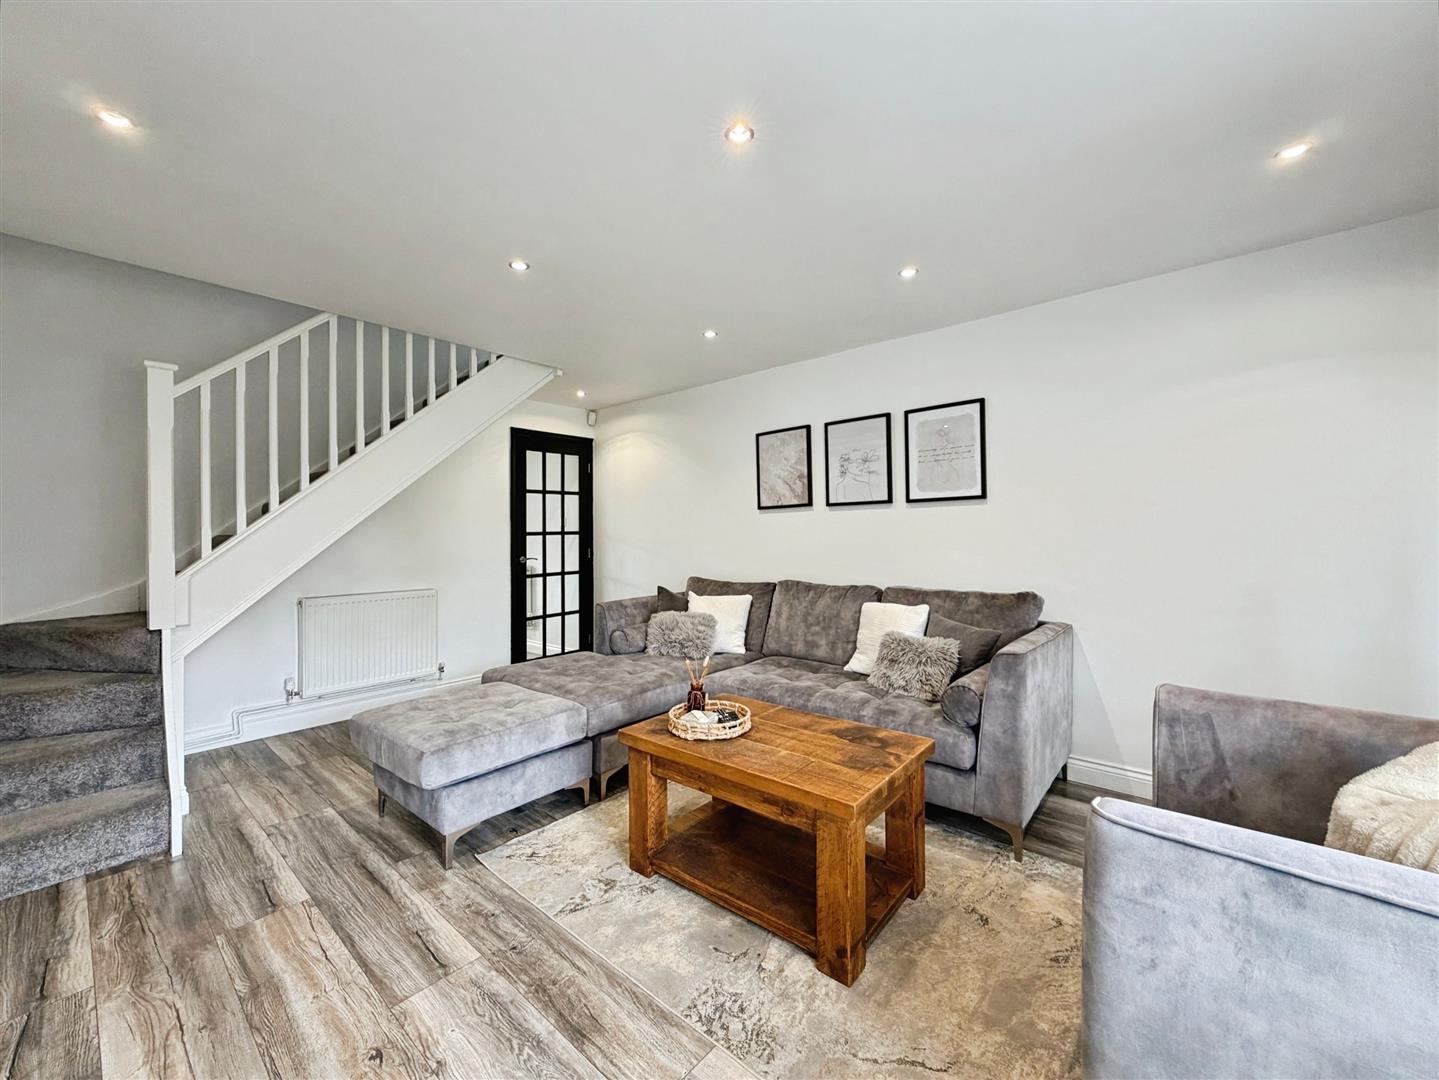
Open Plan Lounge
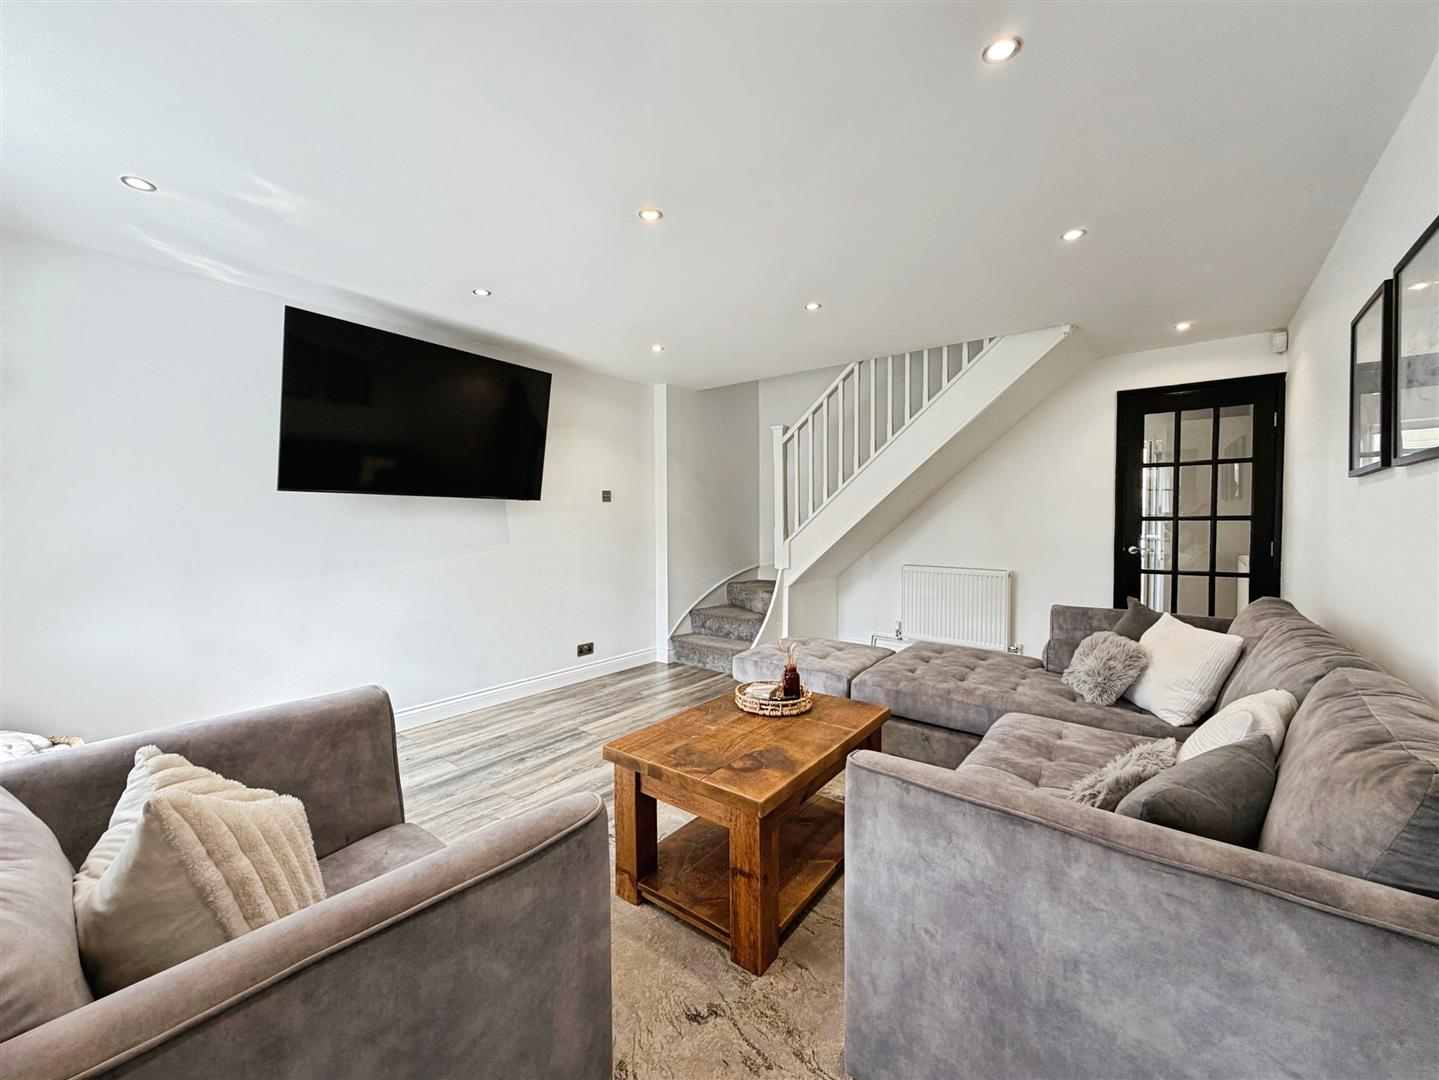
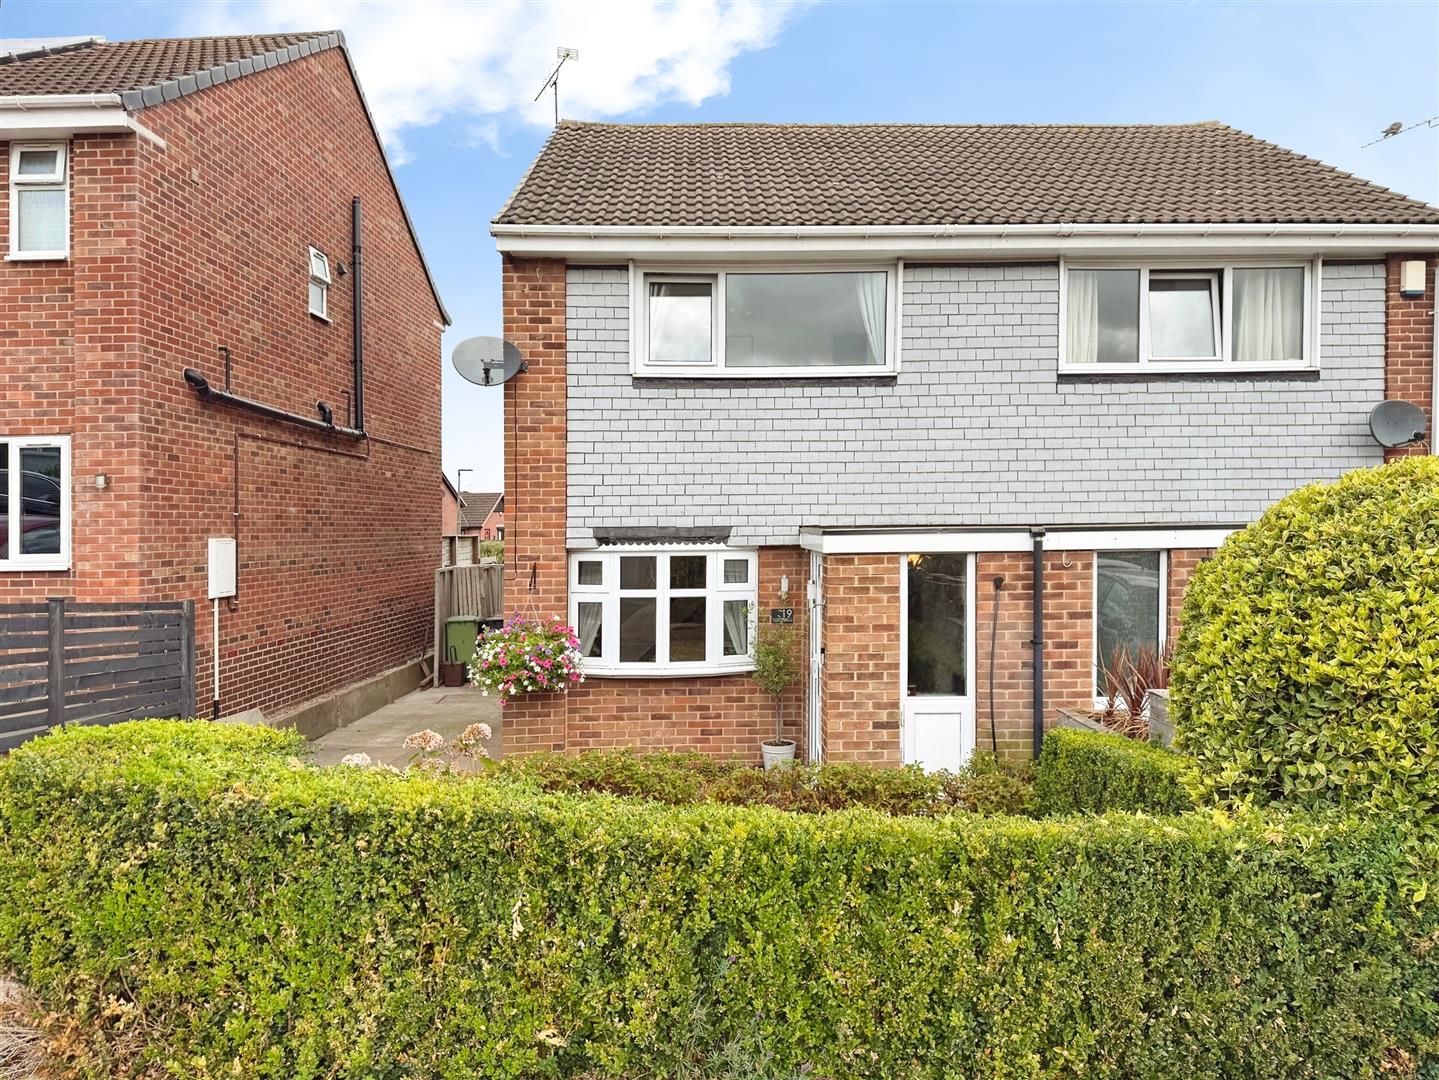
Spacious open plan lounge having bay window overlooking the front elevation, stairs rising to the first floor accommodation, laminate flooring, spot lights to the ceiling and two central heating radiators.
Kitchen
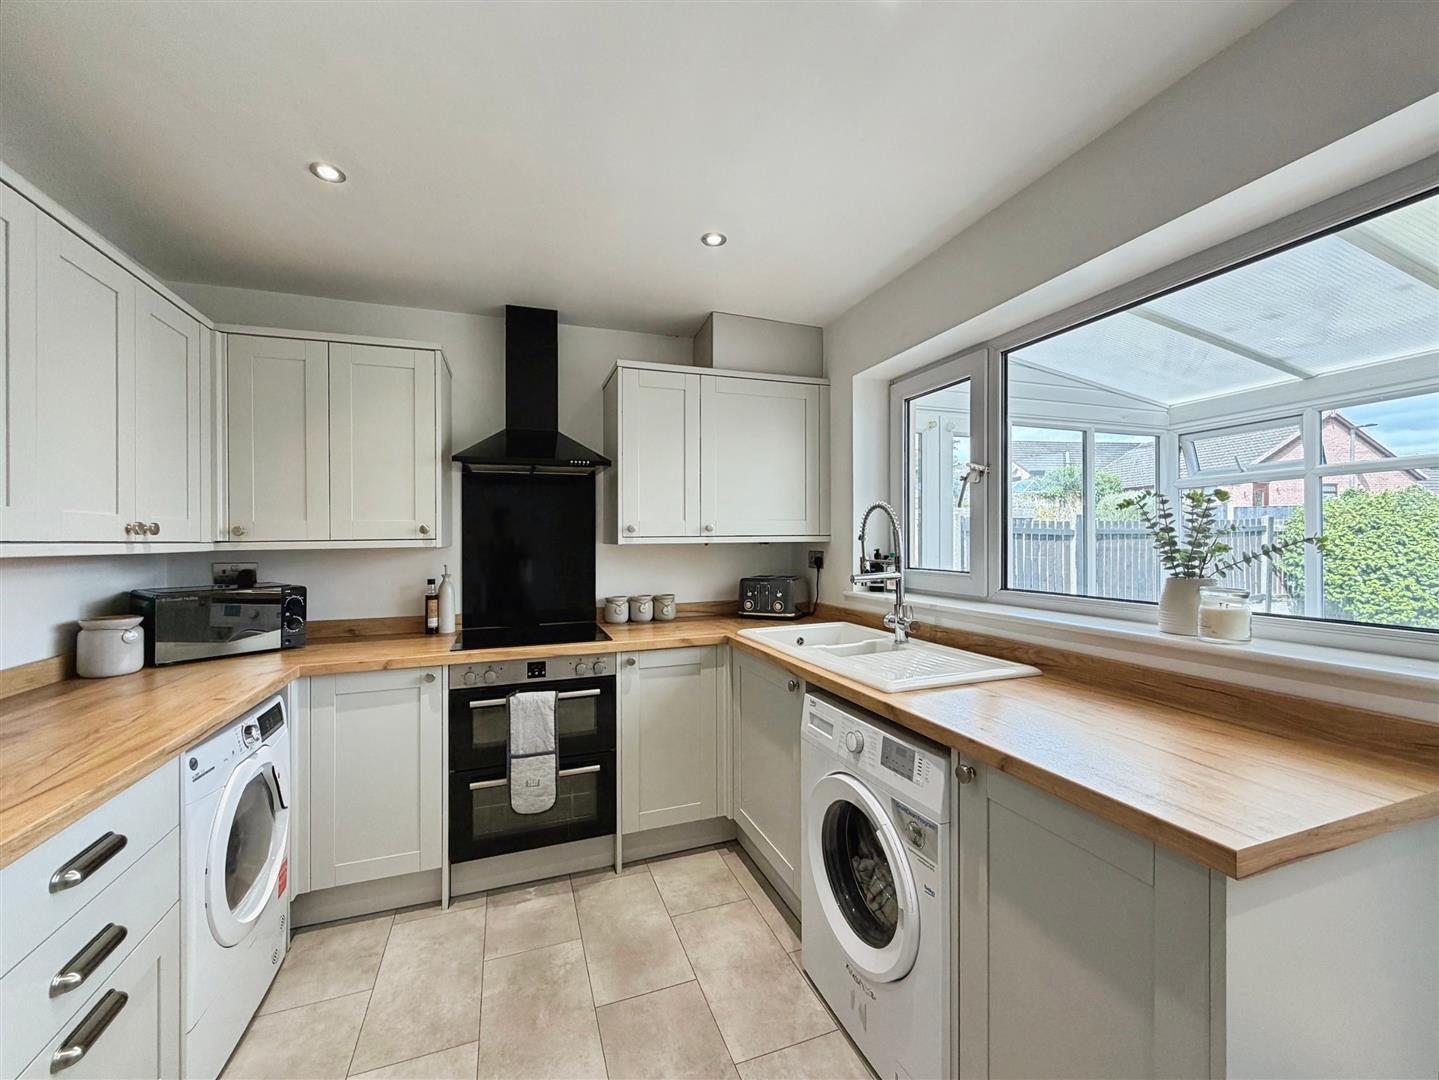
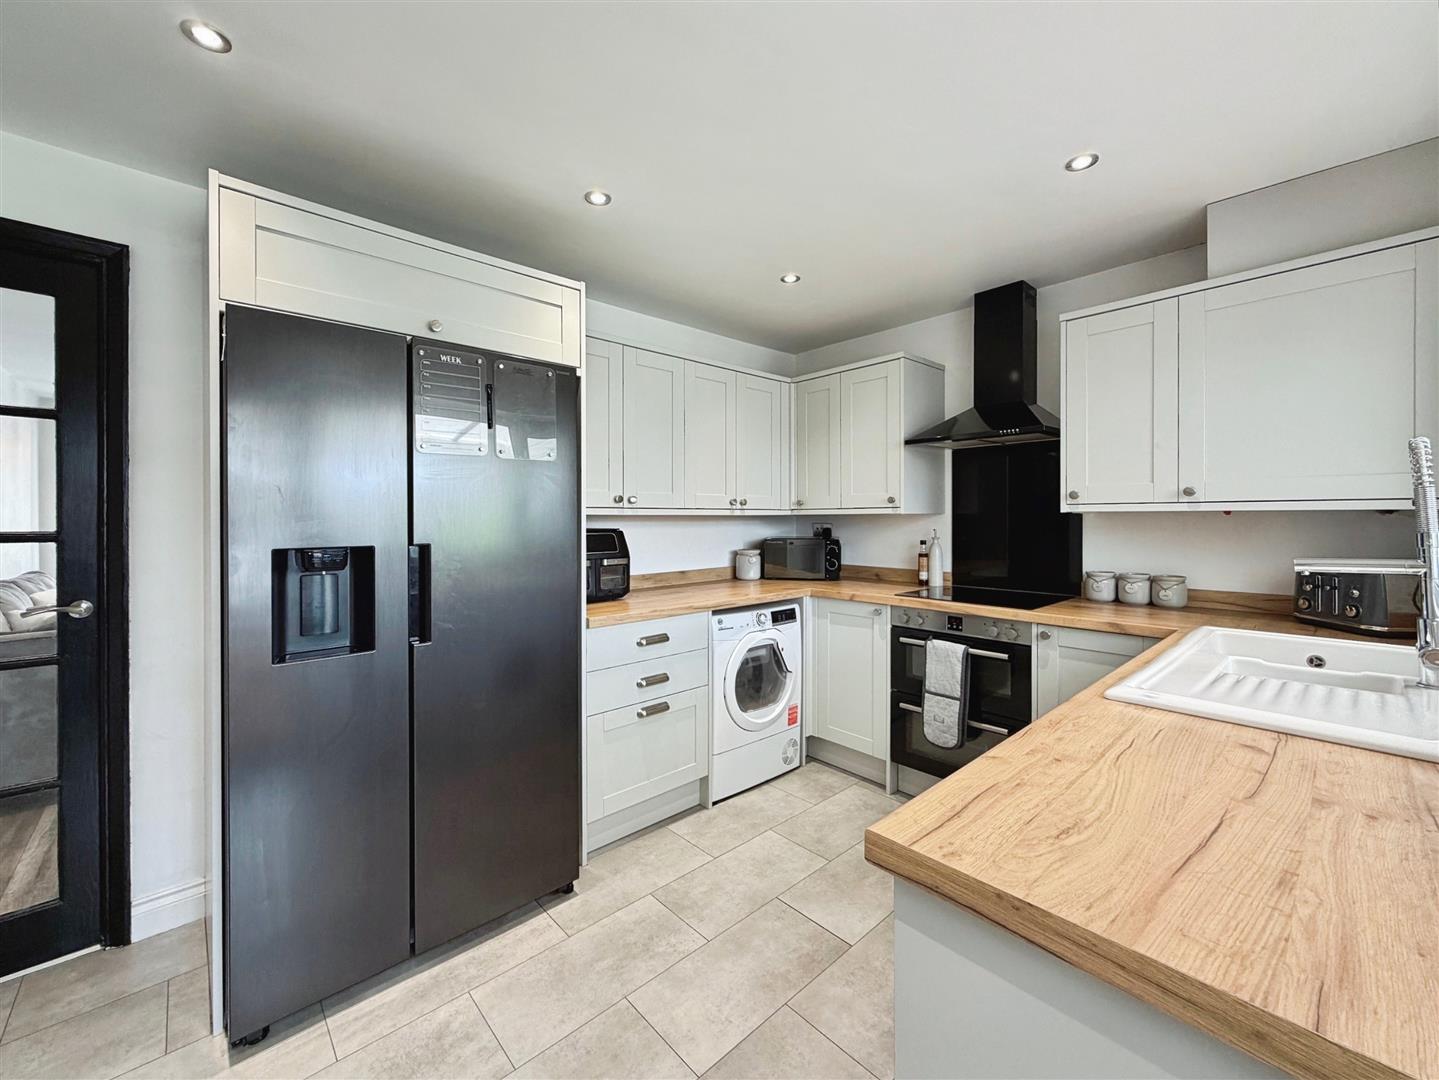
A beautiful kitchen having a range of wall and base units. There is a double oven, electric hob and extractor over. Spot lights to the ceiling, central heating radiator and window overlooking the rear garden. There is plumbing for automatic washing machine.
Conservatory
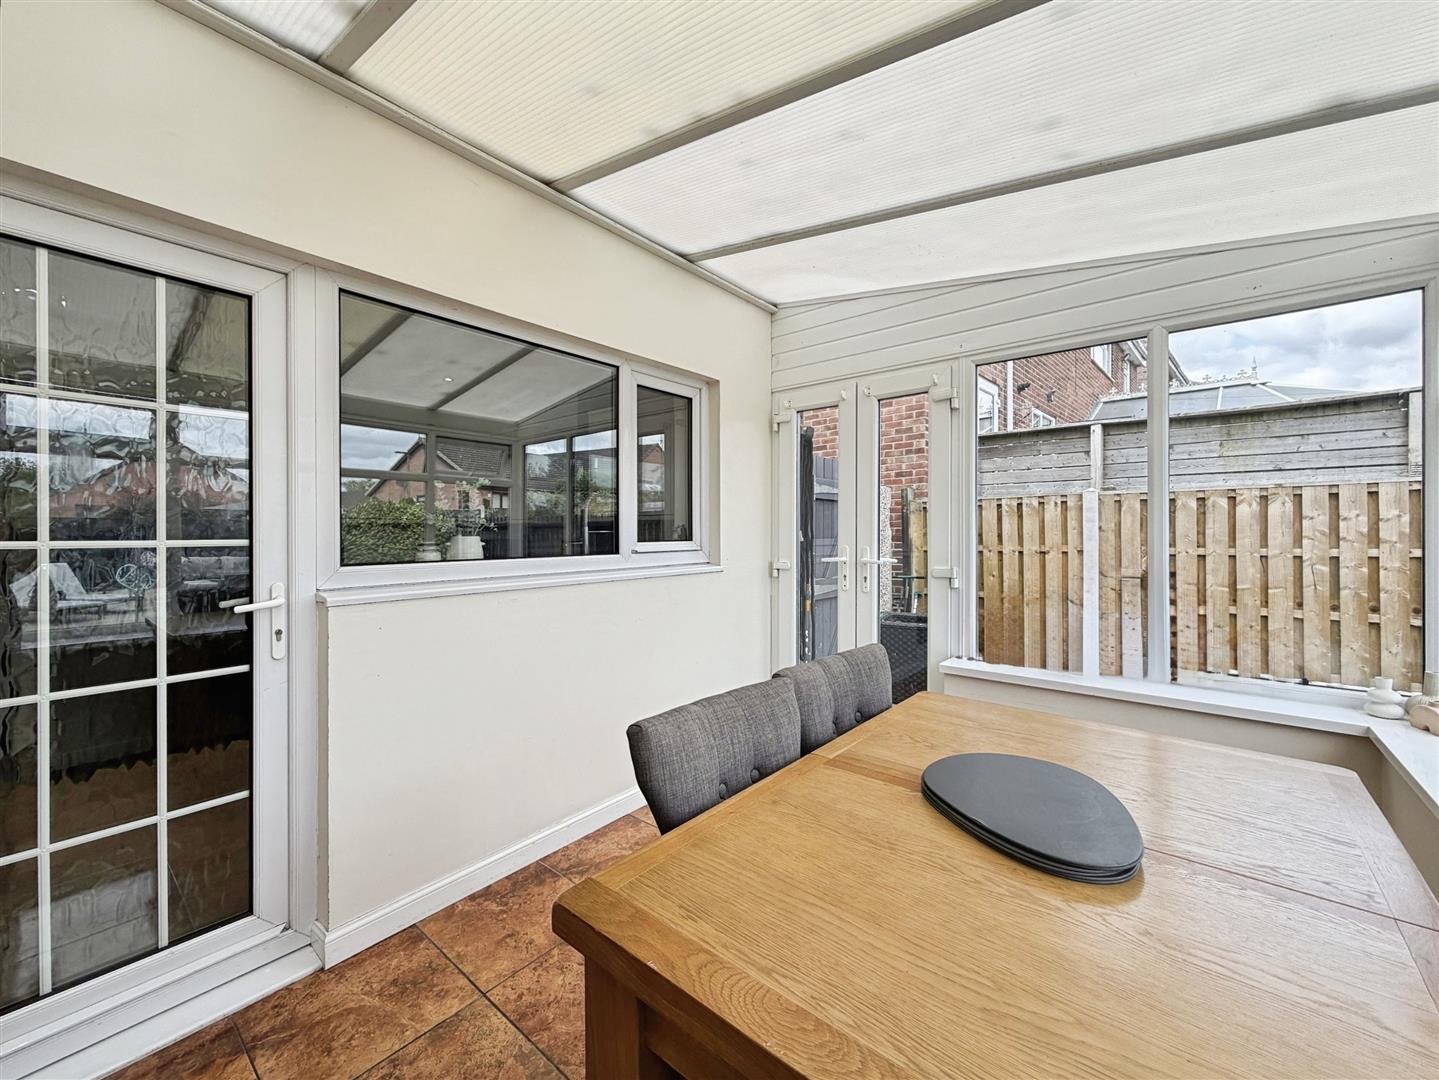
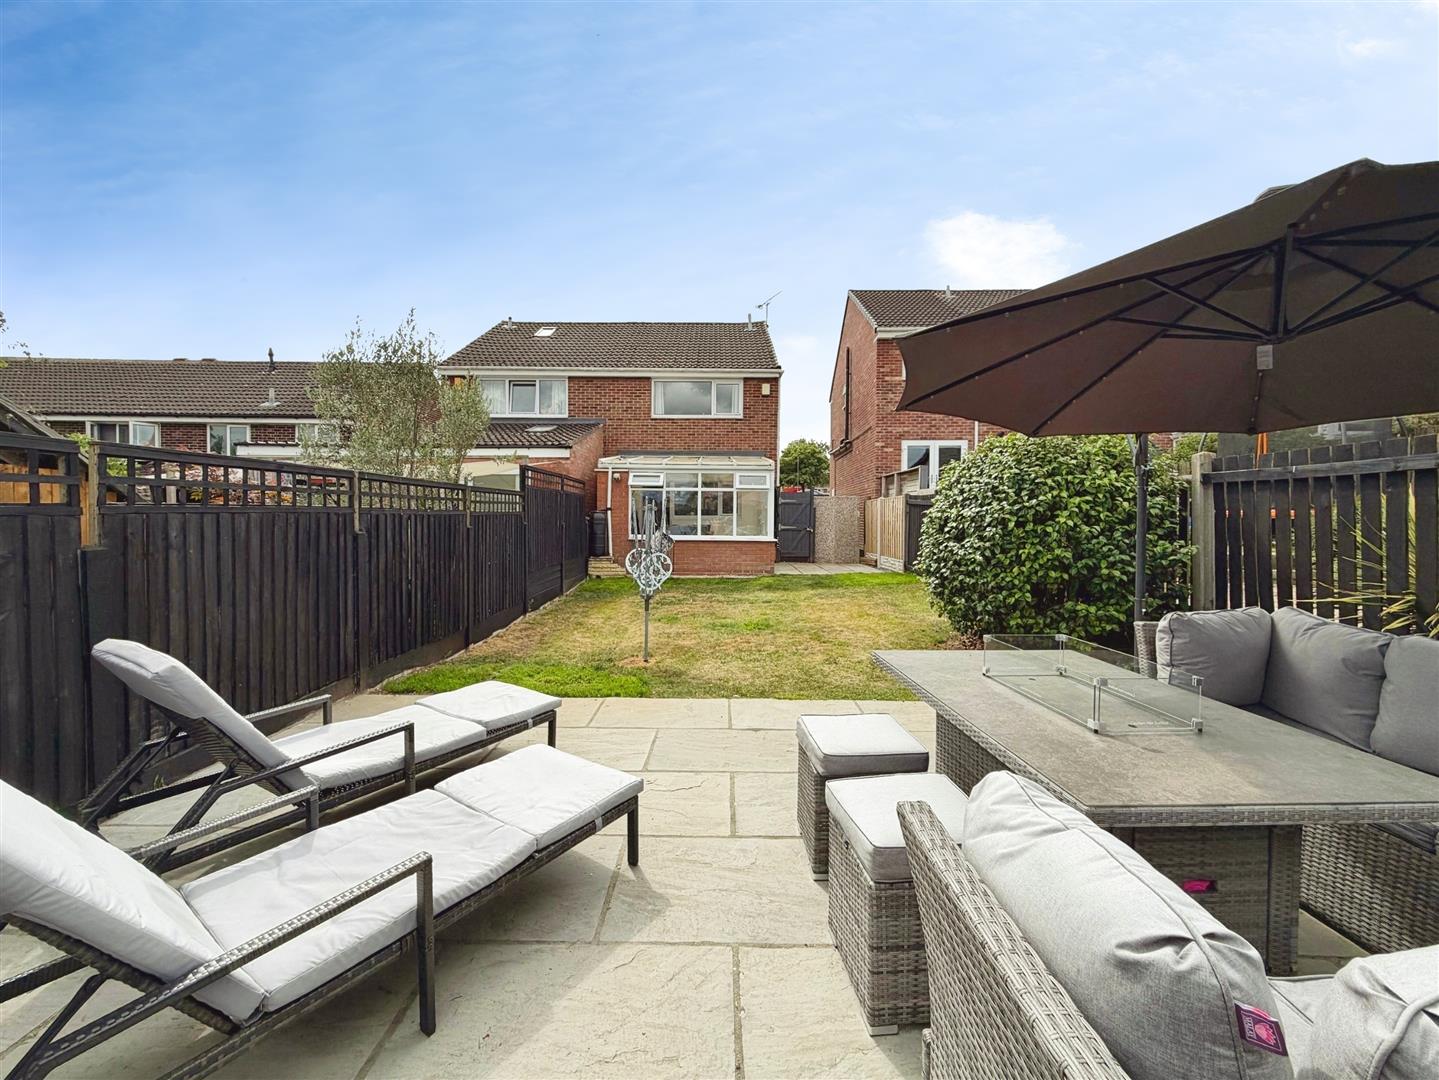
Good sized conservatory having patio door leading onto the patio area and rear garden. This spacious conservatory has tiled flooring.
First Floor Landing
Open plan stairs from the lounge rise to the first floor accommodation. There is access to the loft space.
Bedroom One
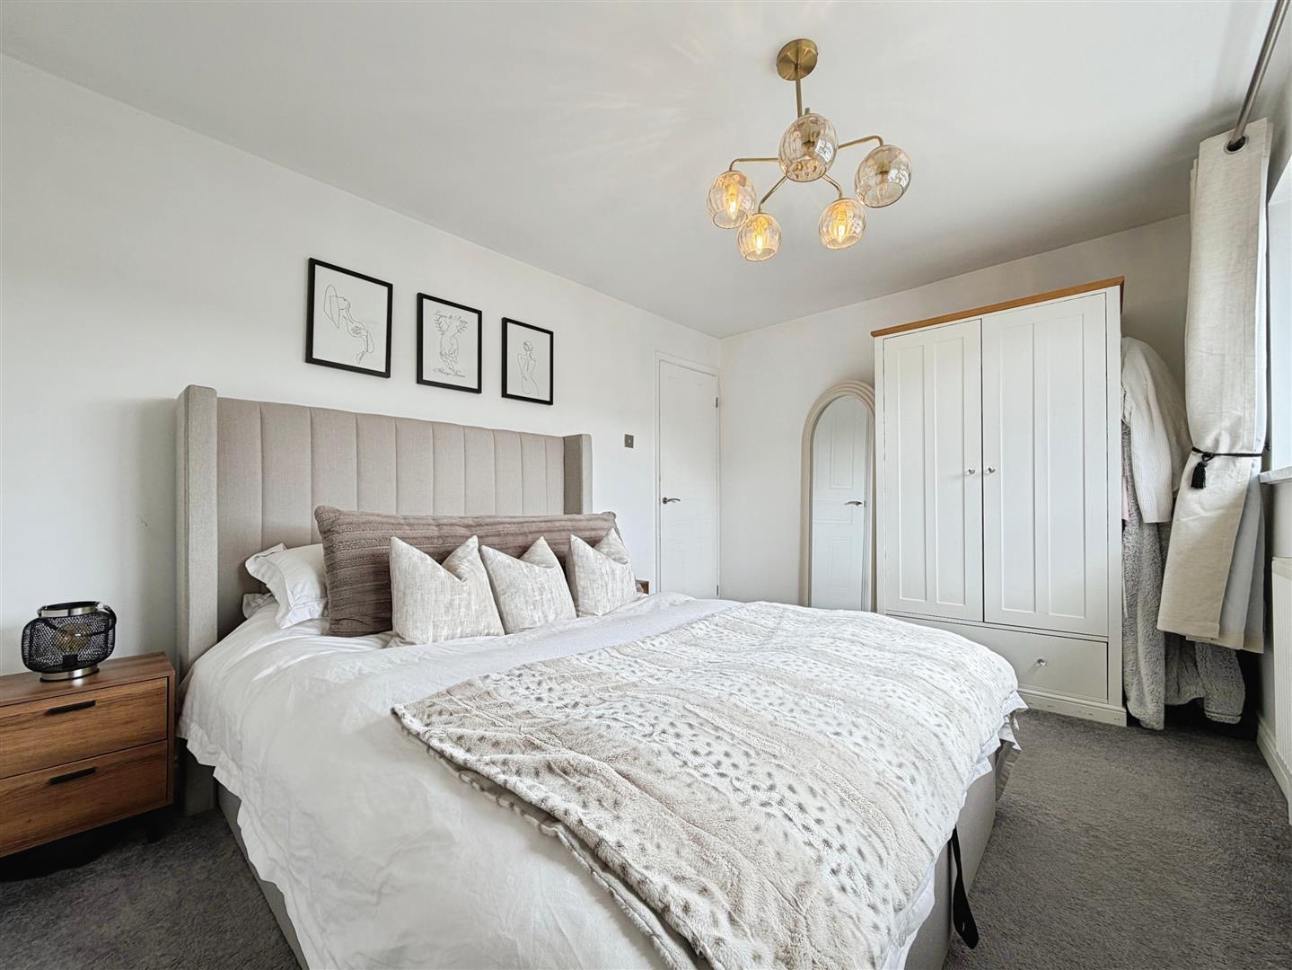
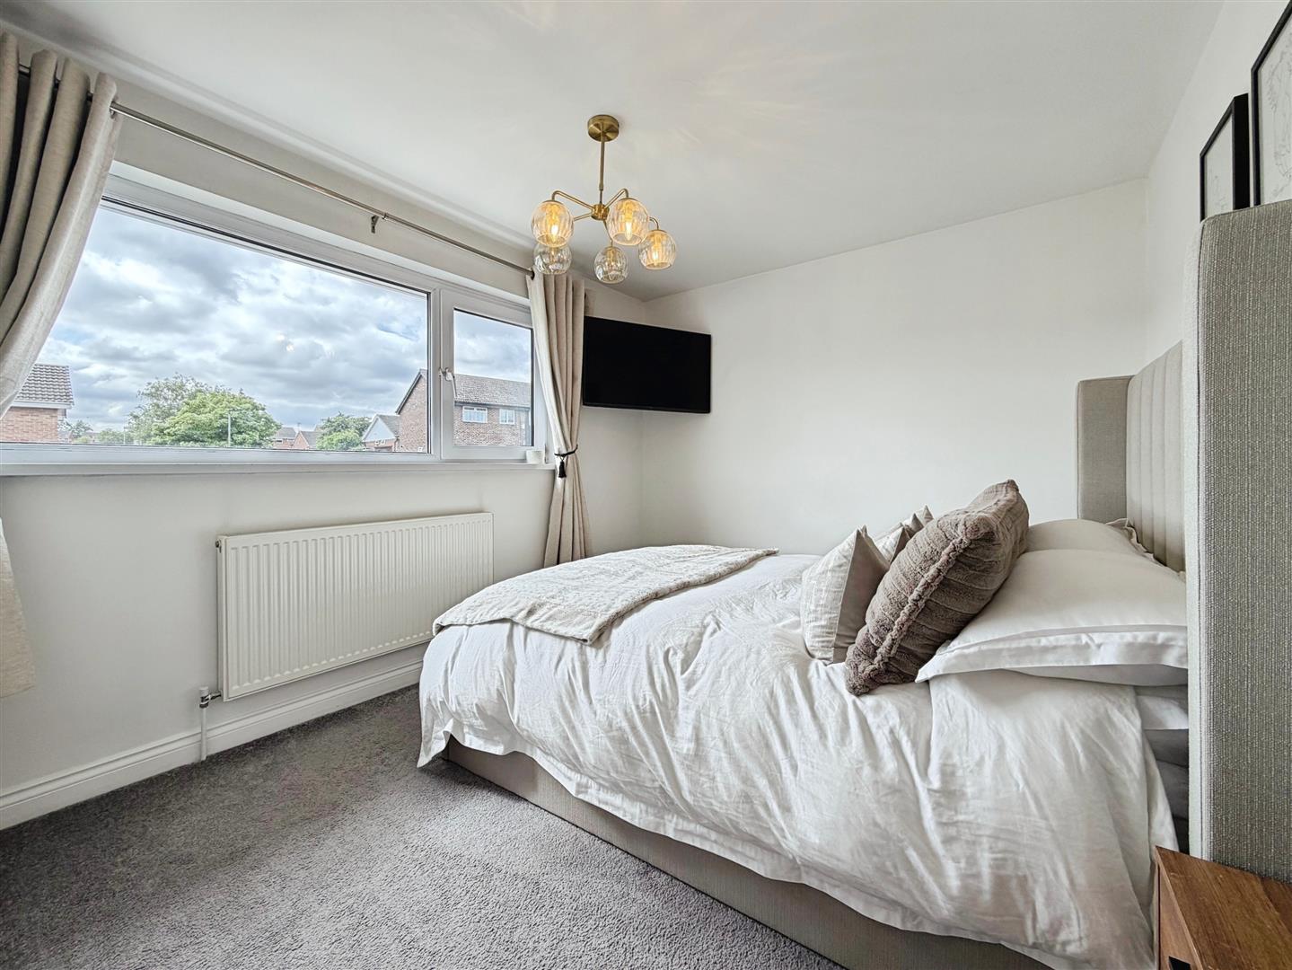
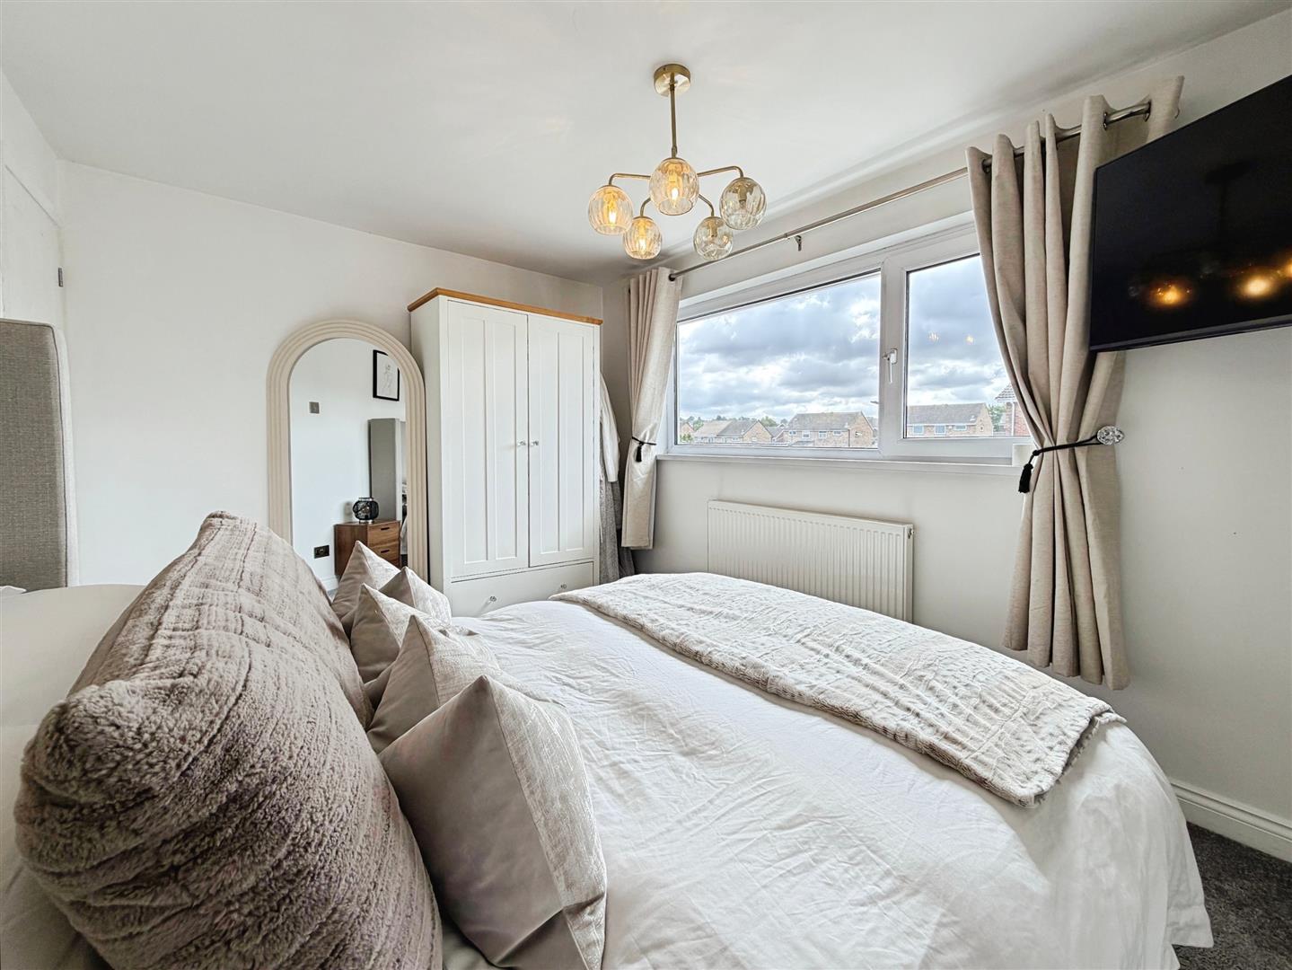
Light and airy bedroom with window overlooking the front garden and having central heating radiator.
Bedroom Two
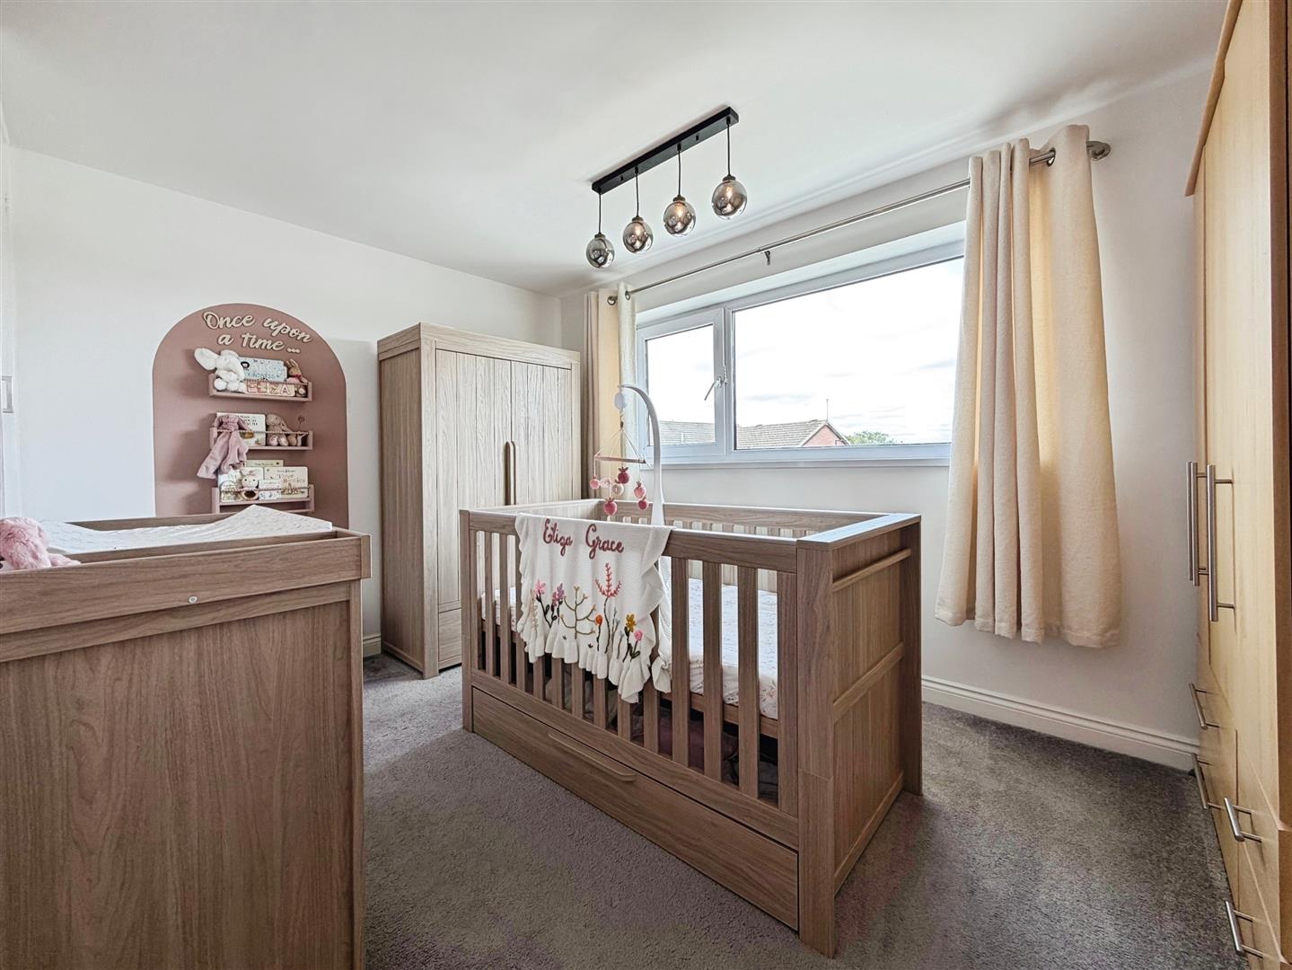
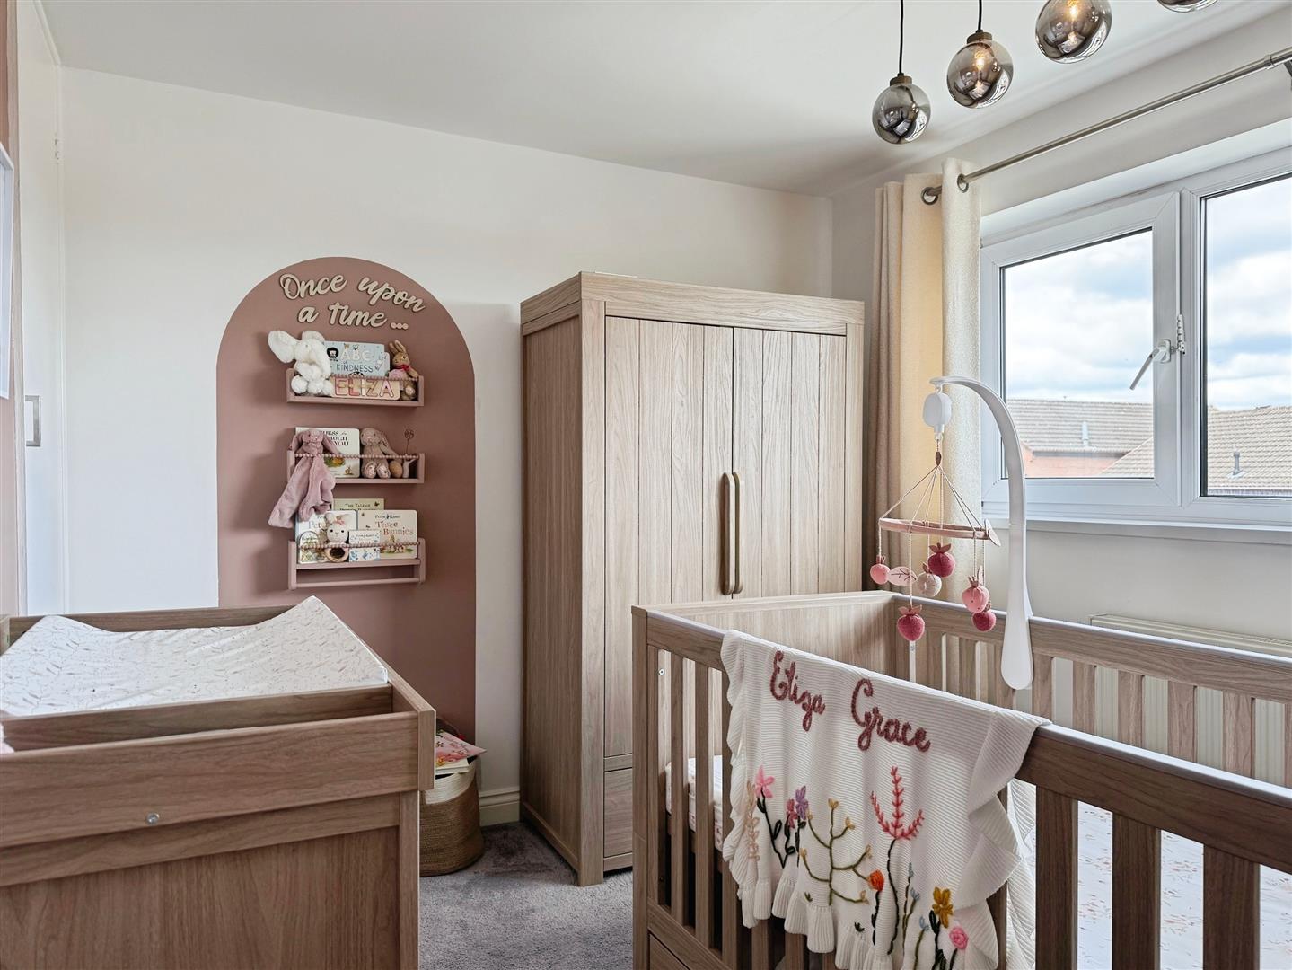
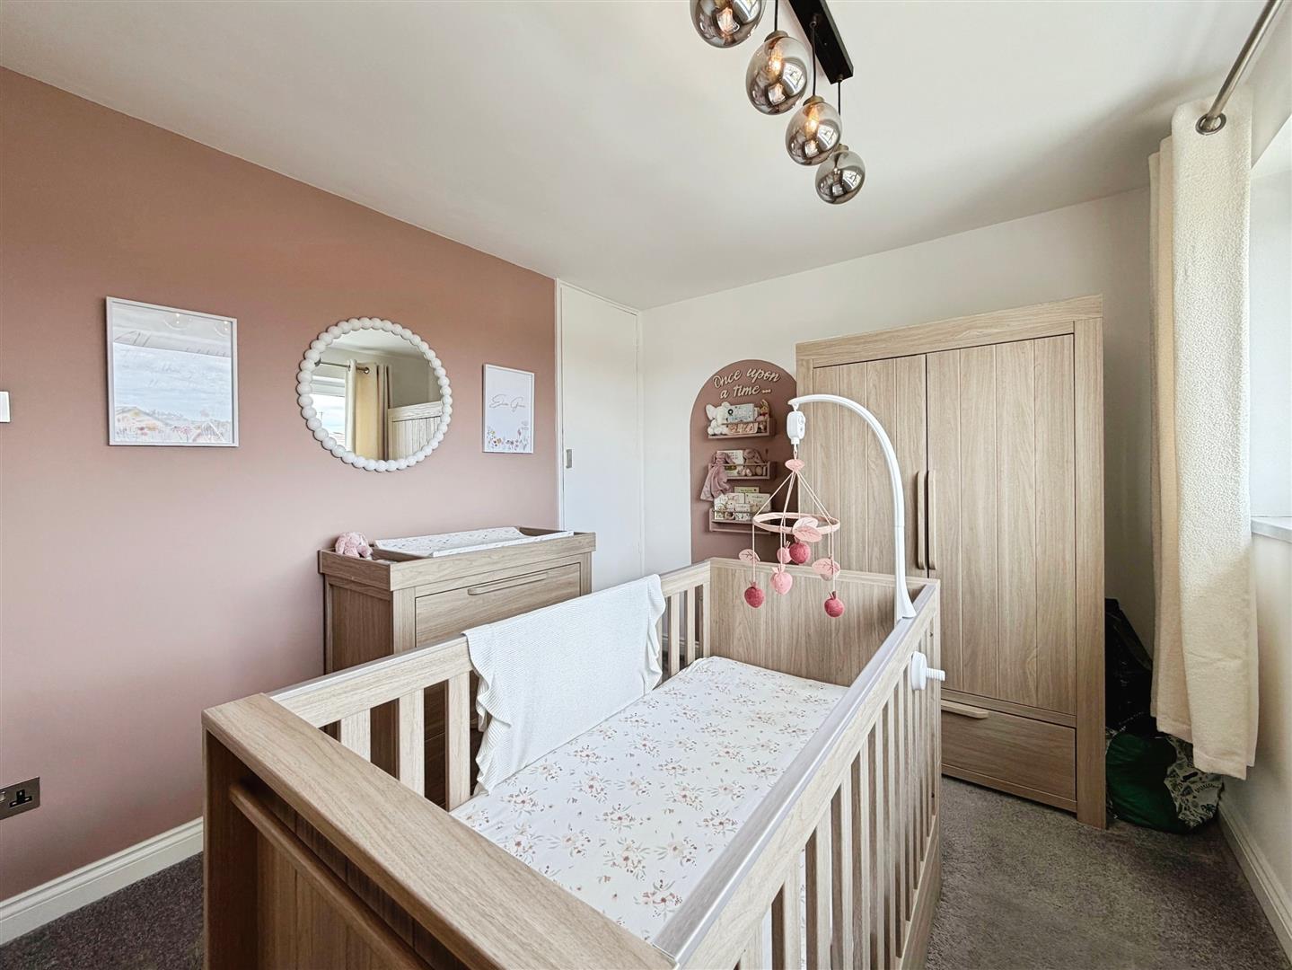
Lovely nursery with window overlooking the rear garden and having central heating radiator. Useful storage cupboard.
Family Bathroom
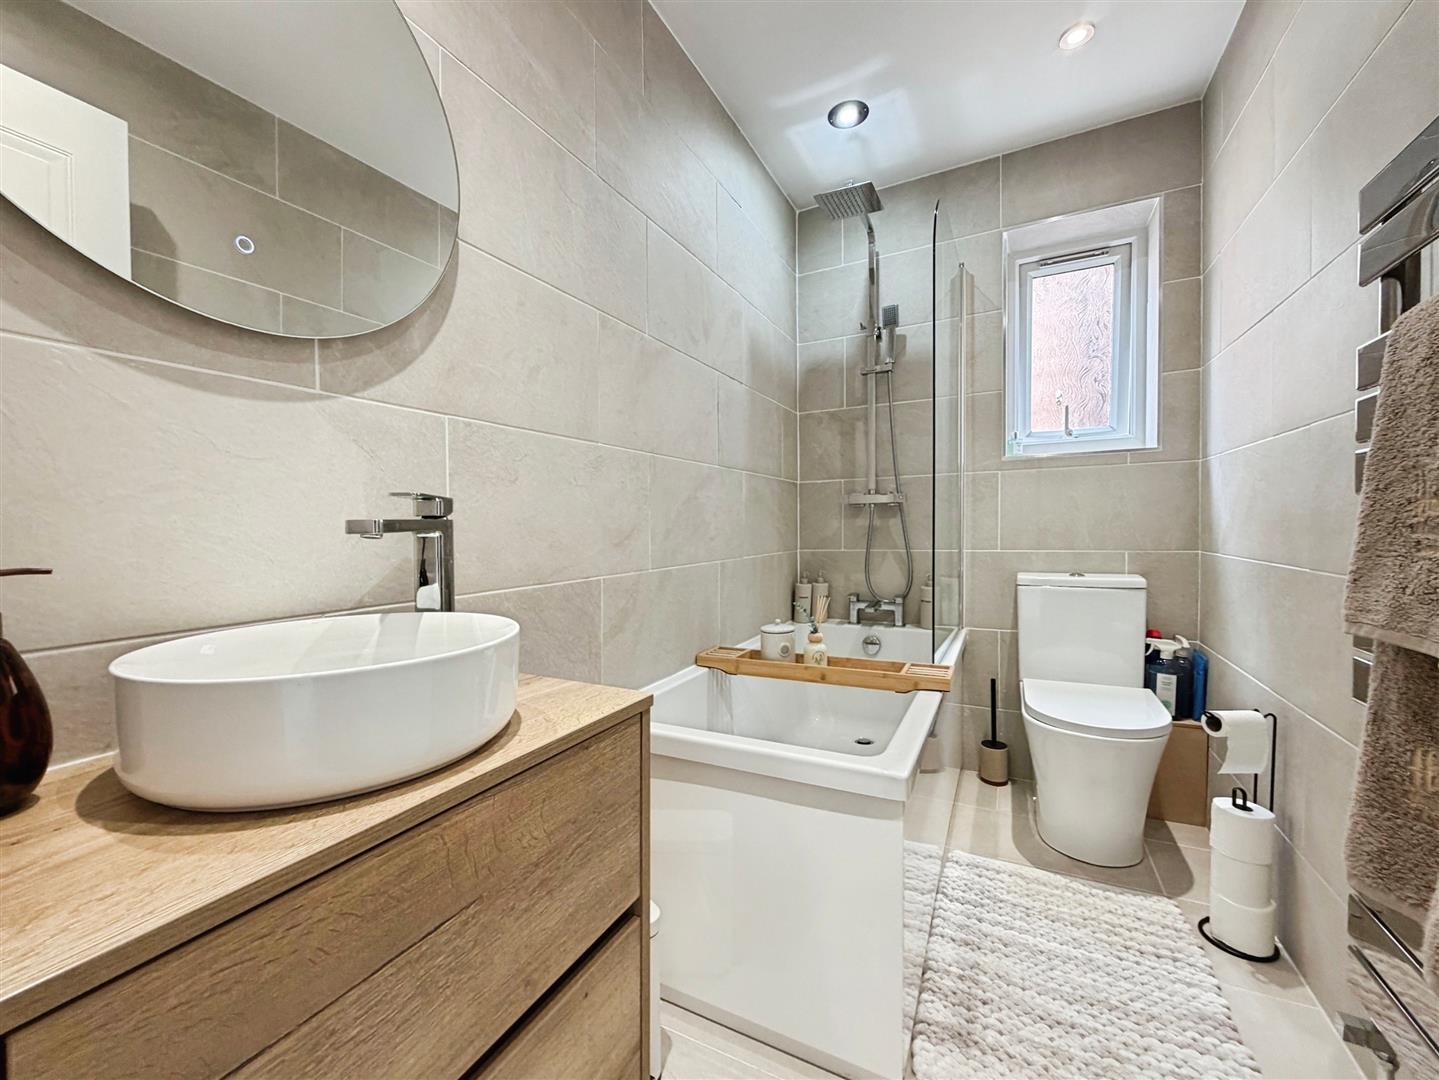
Superb bathroom with fully tiled walls briefly comprising of three piece suite to include panelled bath with shower over and glass shower screen, wash hand basin set in a vanity unit and low flush WC. There is a window to the side, spot lights to the ceiling and having heated towel rail.
Outside
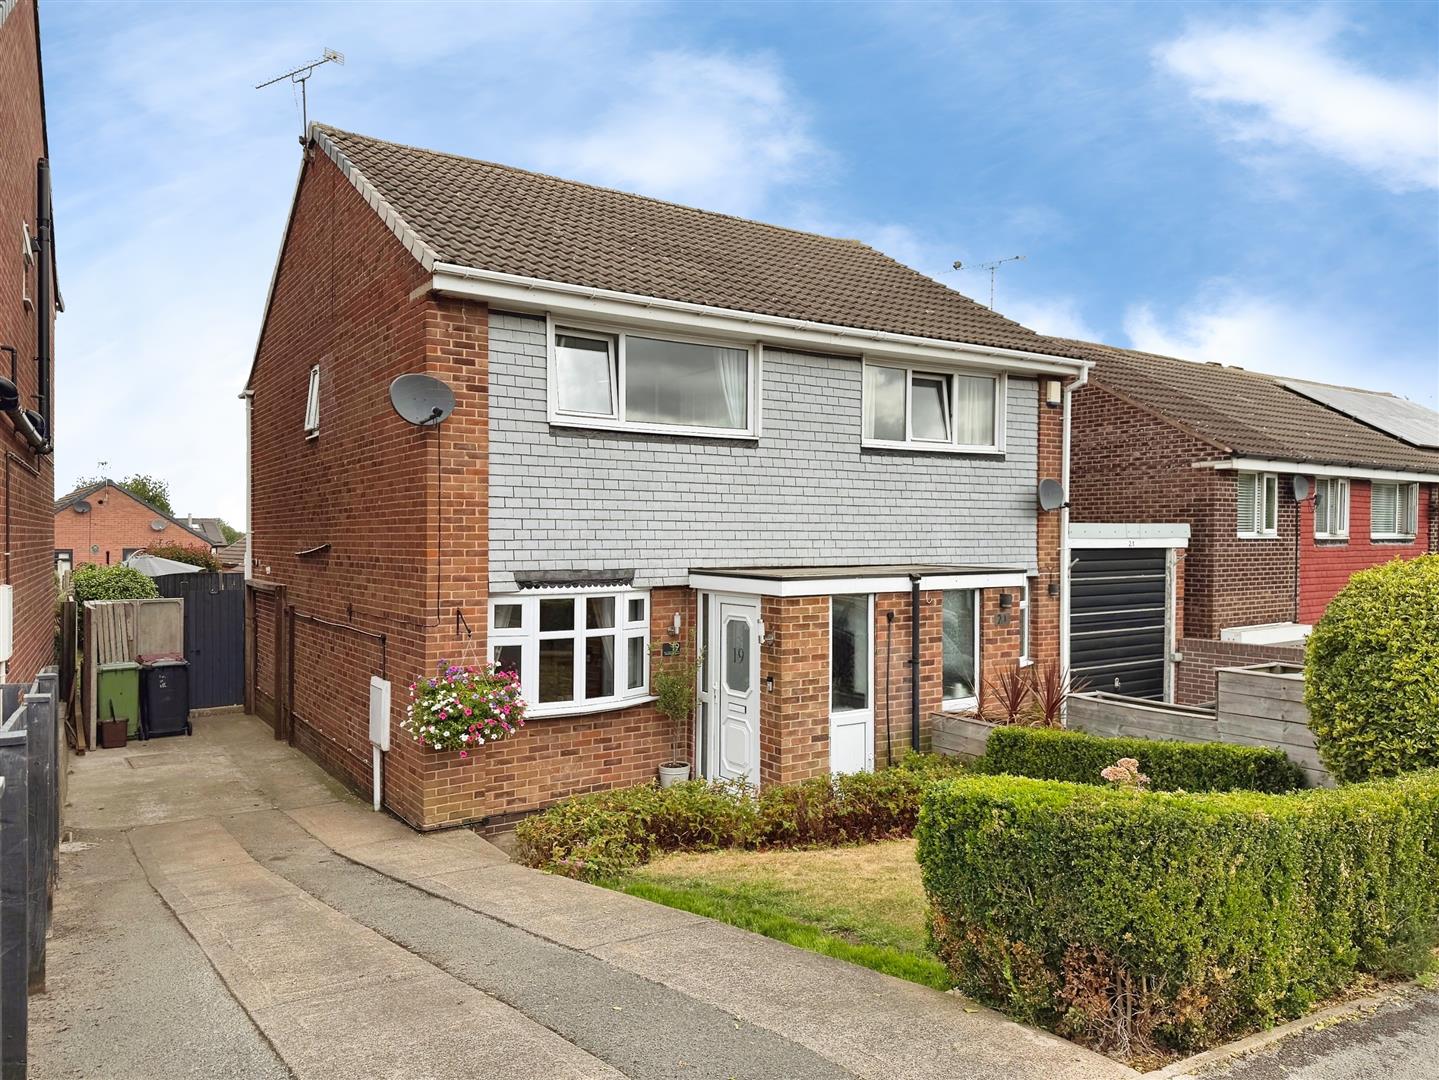
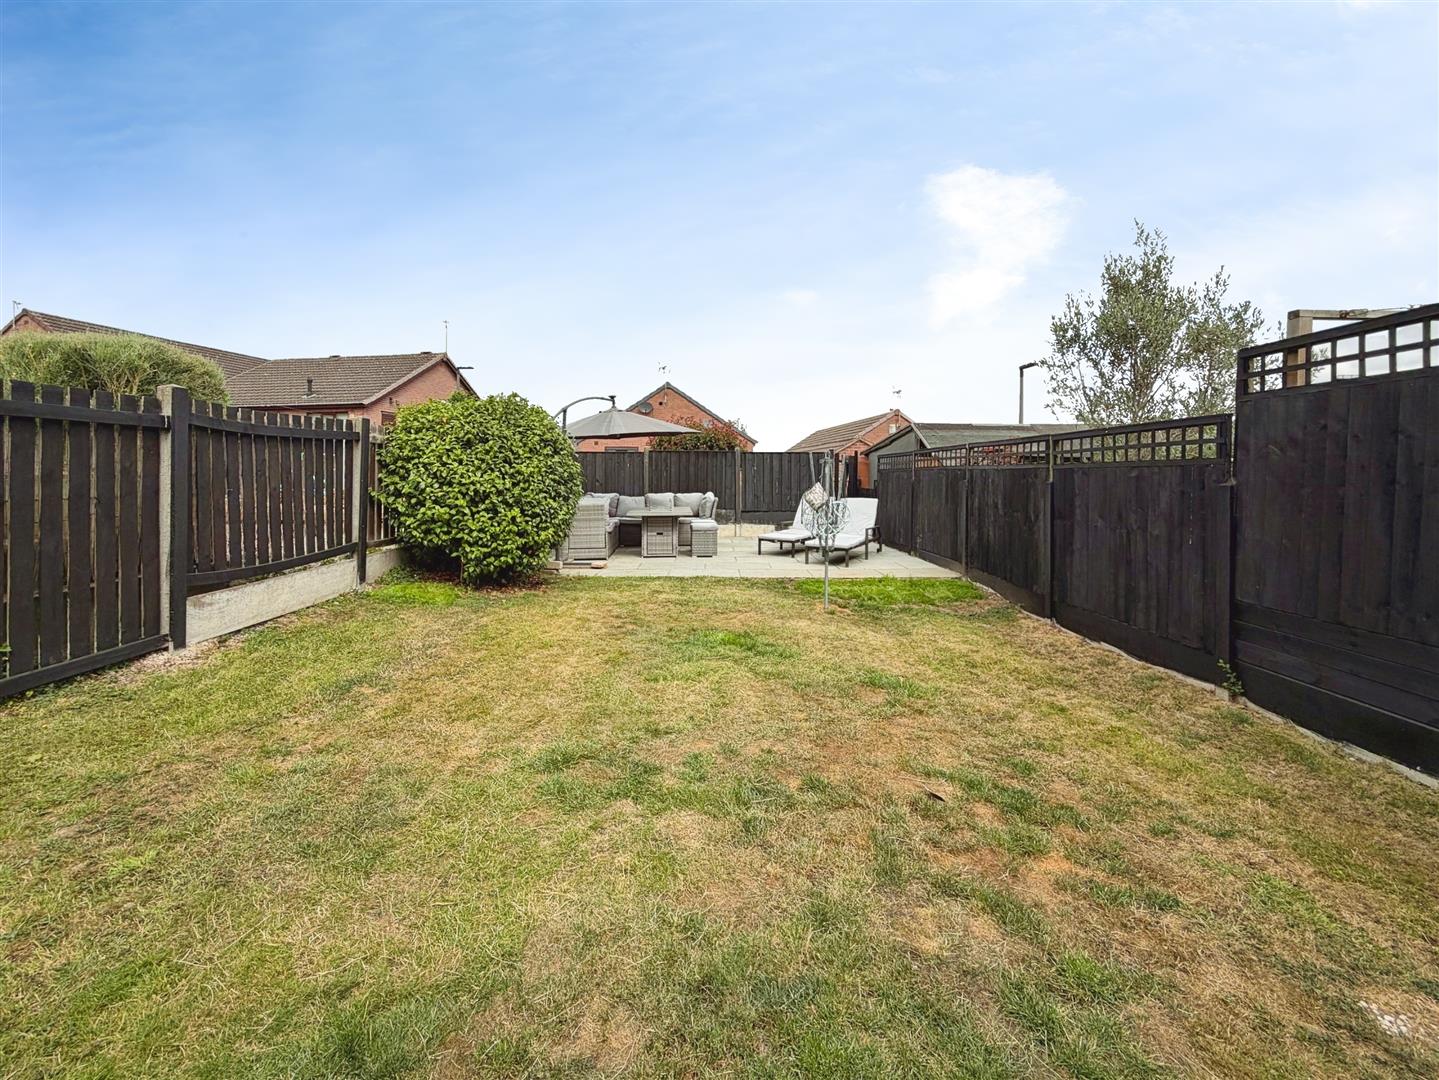
To the front of the property is a driveway to the side providing off road parking. There is a lawned area of garden to the front. There is access to the side of the property with a gate which leads onto the rear garden. The rear garden is mainly laid to lawn having patio area which is perfect for entertaining. The garden is fully enclosed and must be viewed to appreciate the size.
Enquire today
Features
Property Features
- Guide Price £180,000 - £190,000
- Calling All First Time Buyers
- School Catchment
- Close To Local Amenities
- Superb Kitchen And Bathroom
- Driveway Providing Off Road Parking
- Good Sized Rear Garden With Patio Area
- Convenient For The Motorway Network
- Ready To Move Into
- BOOK A VIEWING NOW - DO NOT MISS OUT