Church Street, Langold, Worksop
Property Information
Full Details
ENTRANCE HALLWAY
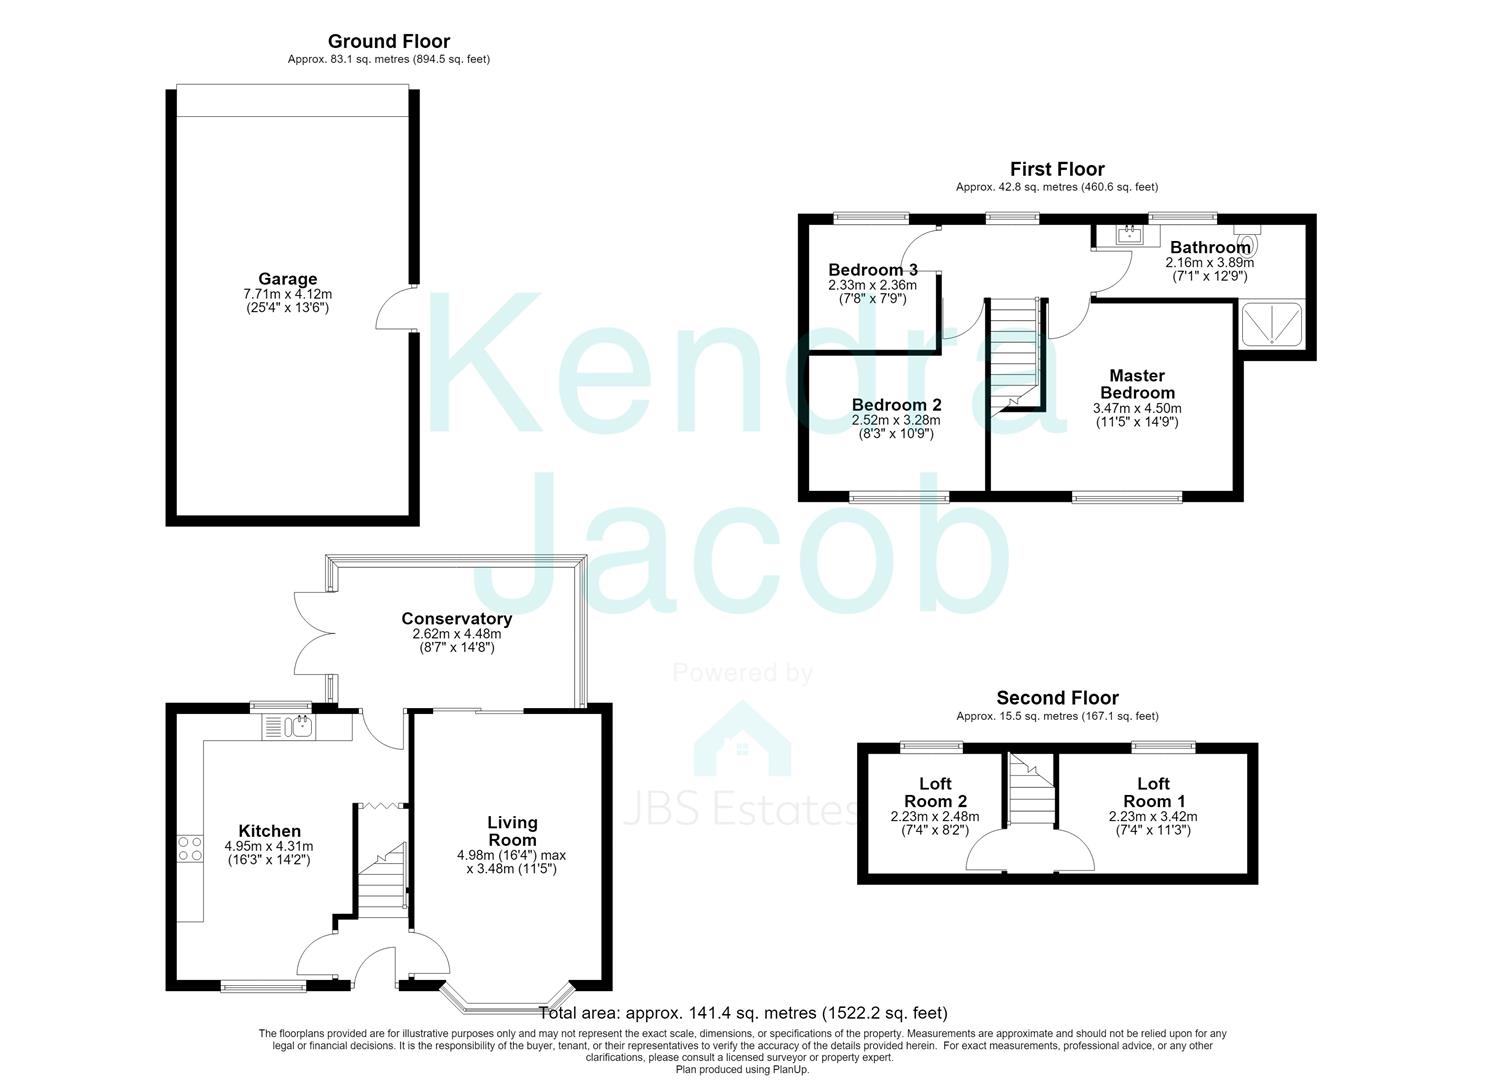
A welcoming and spacious entrance hallway accessed via a front-facing uPVC double-glazed entrance door. The hallway features a tiled floor, staircase rising to the first-floor landing, and doors leading to both the kitchen diner and living room.
KITCHEN DINER
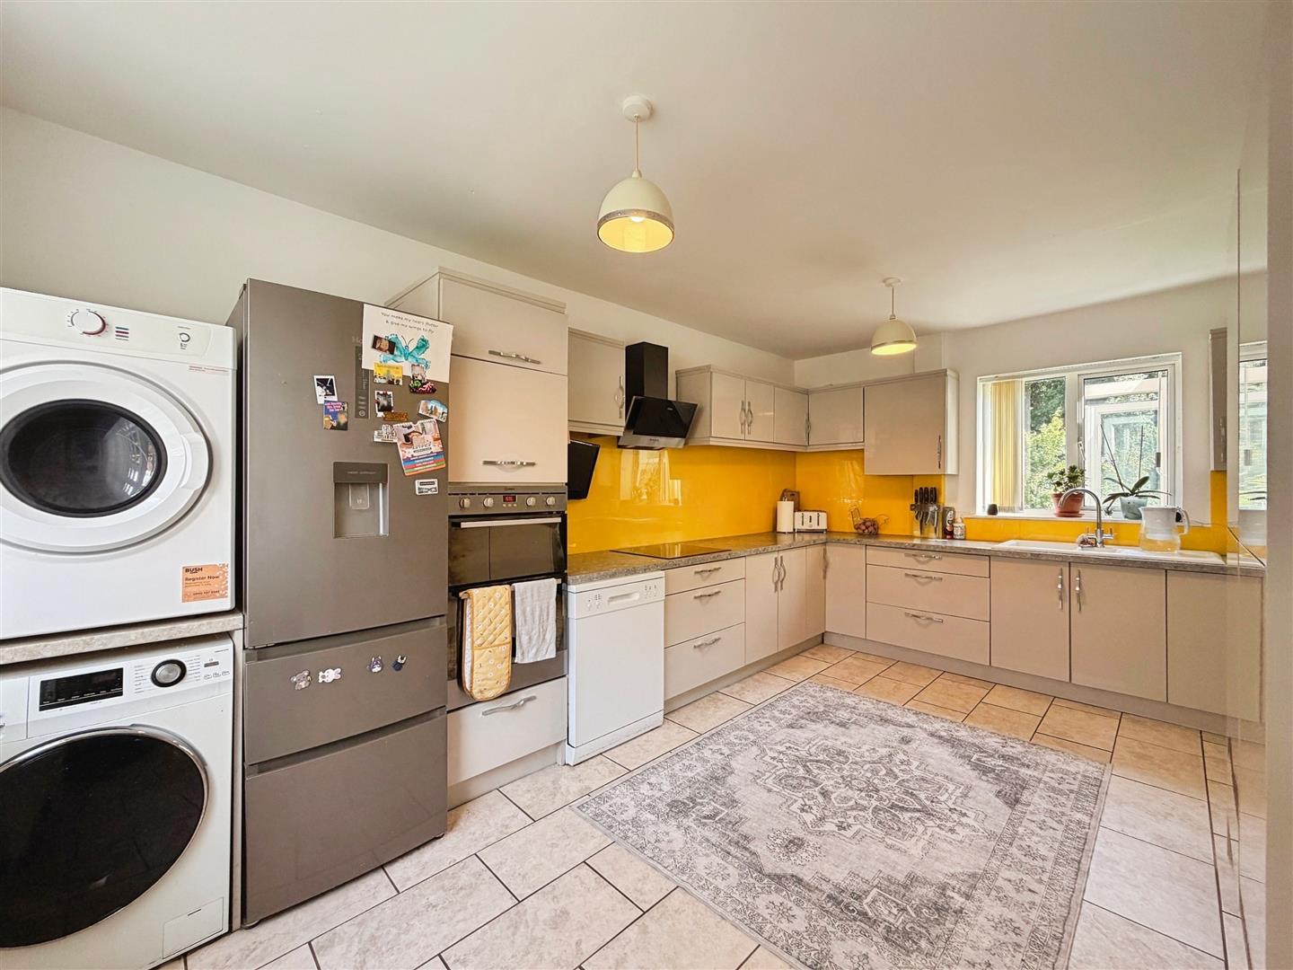
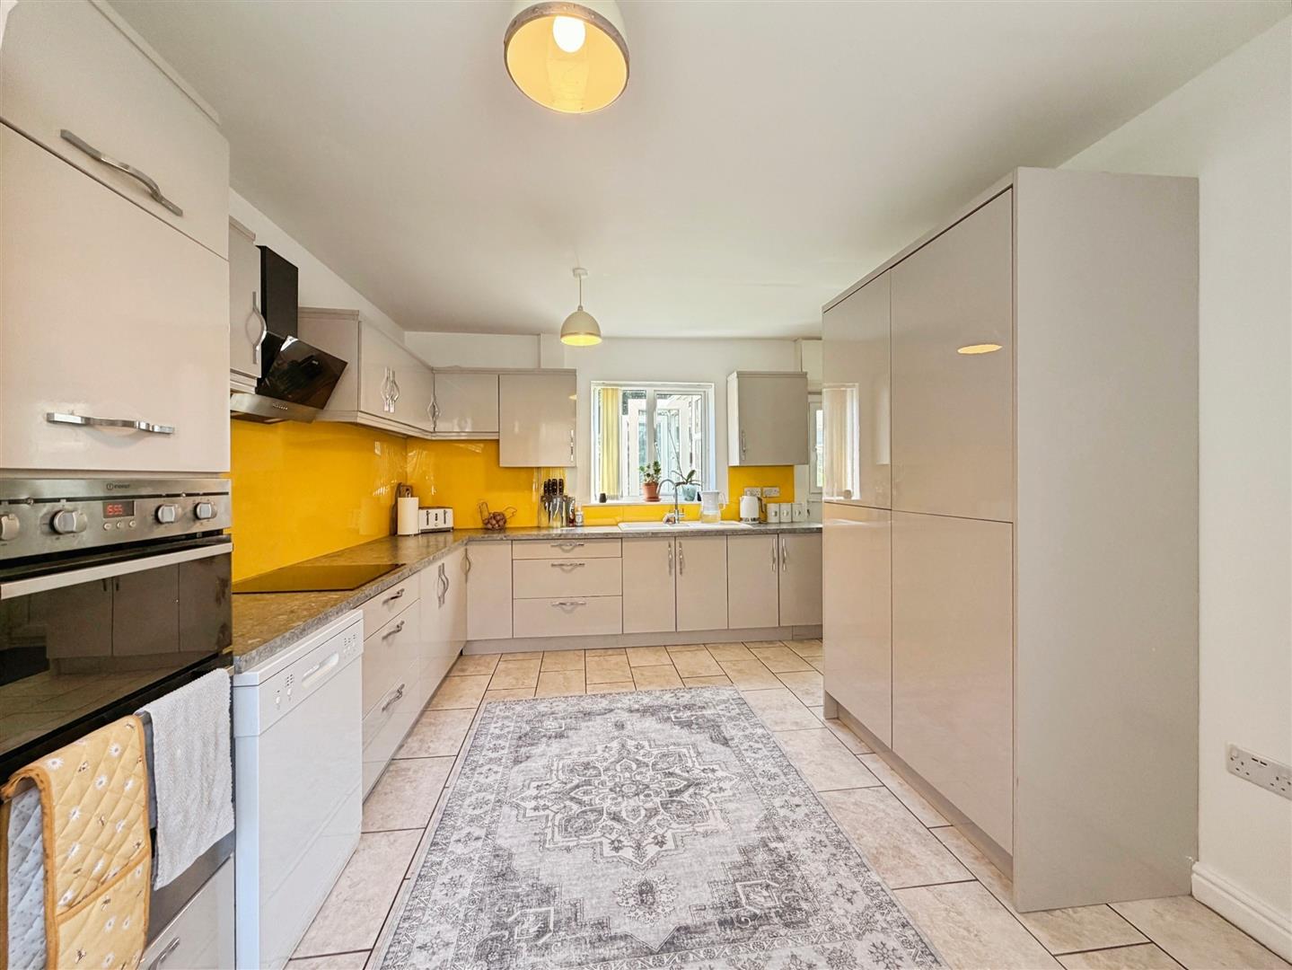
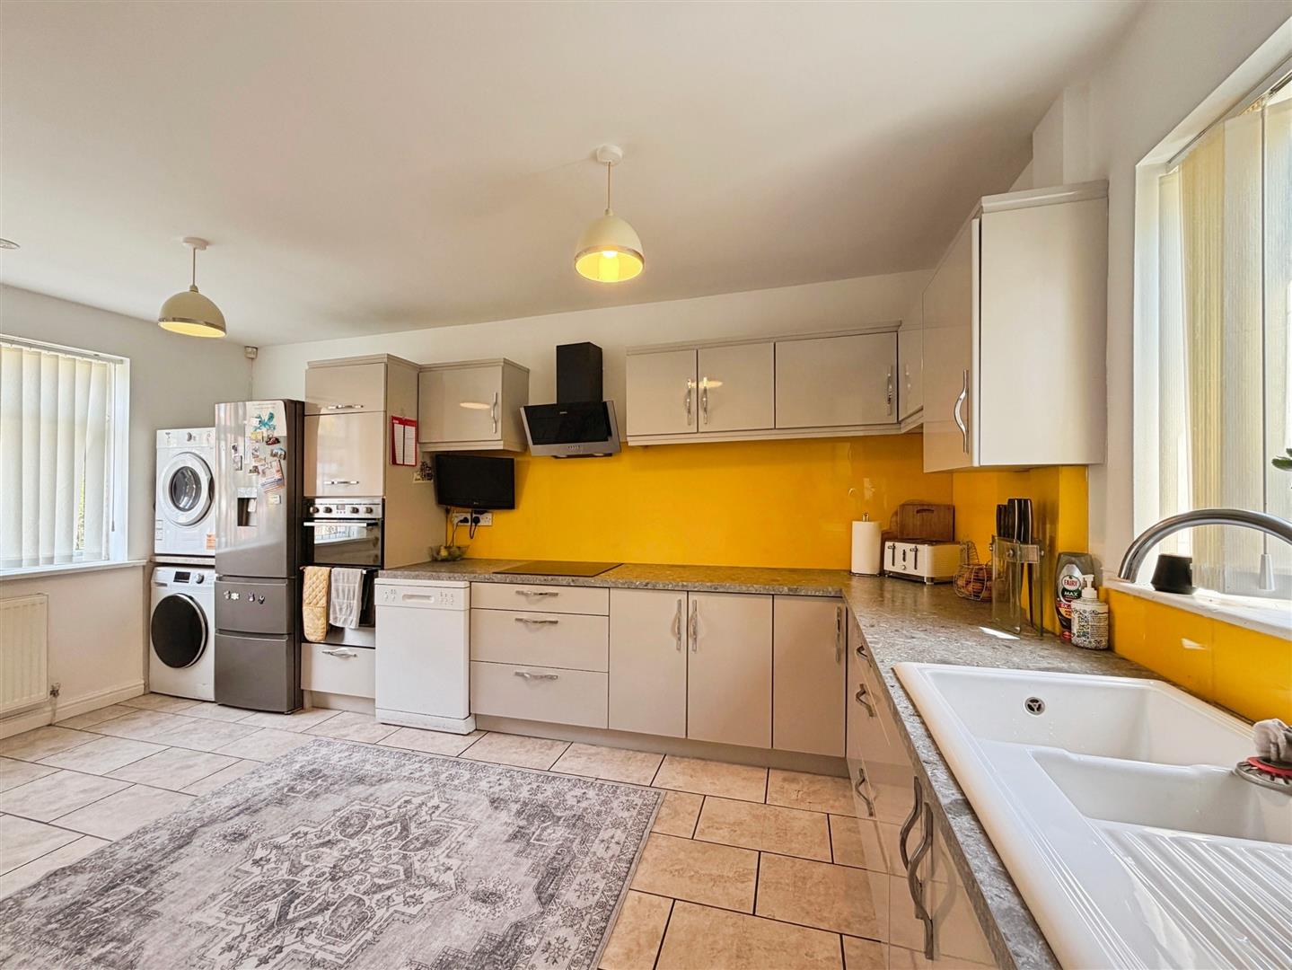
A superbly proportioned and modern fitted kitchen diner, offering an extensive range of wall and base units complemented by quality work surfaces incorporating a ceramic sink with mixer tap. Appliances include a freestanding fridge freezer, dishwasher, washing machine and tumble dryer, together with an integrated double oven, four-ring induction hob and extractor canopy above. The room benefits from attractive splashbacks, two central heating radiators, a large under-stairs storage cupboard, front and rear-facing uPVC double-glazed windows, and a rear-facing barn-style uPVC double-glazed door opening into the conservatory. The generous proportions provide ample space for family dining and entertaining.
CONSERVATORY
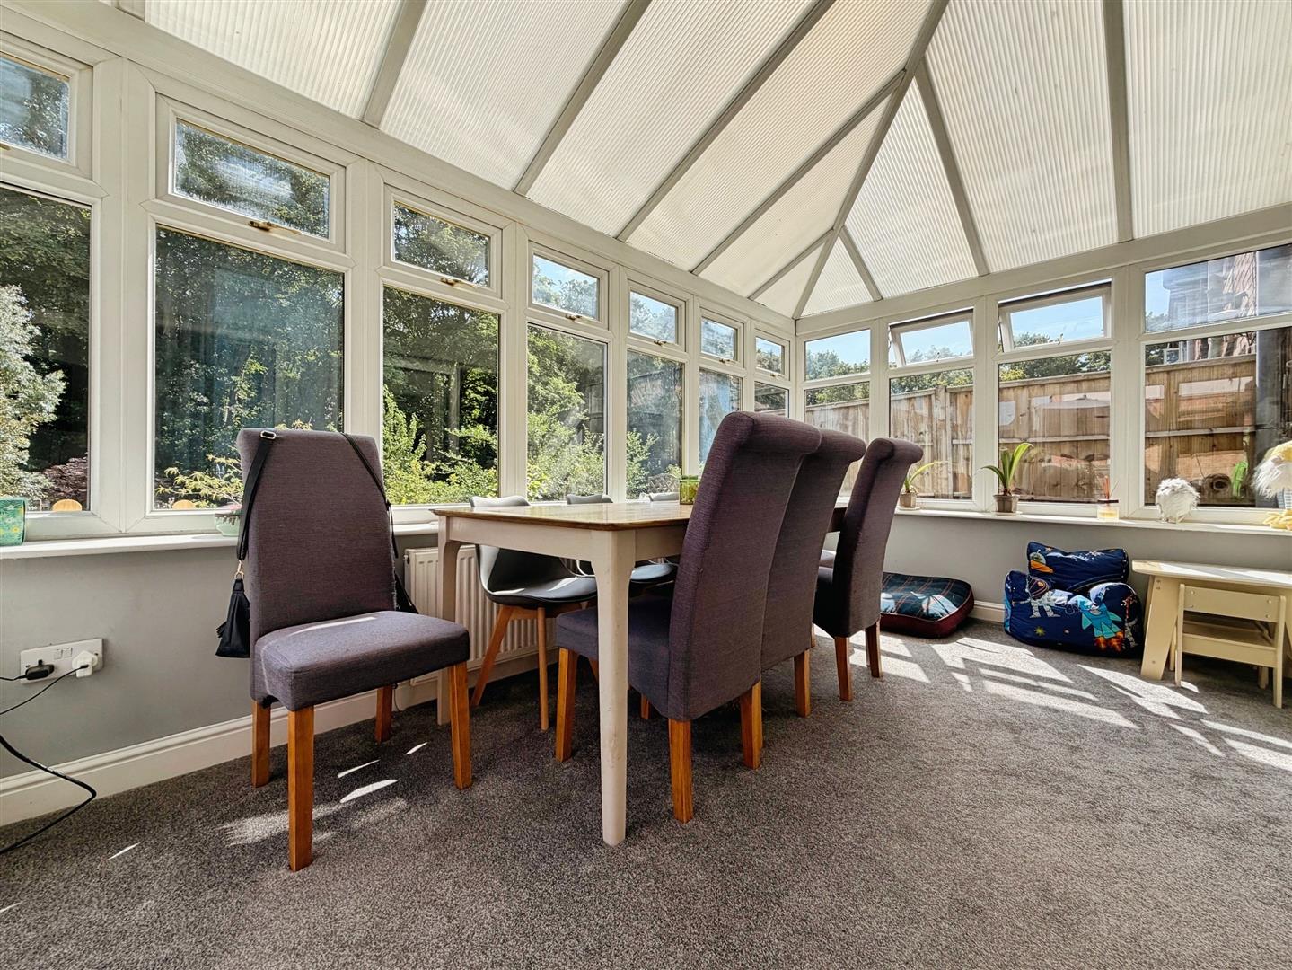
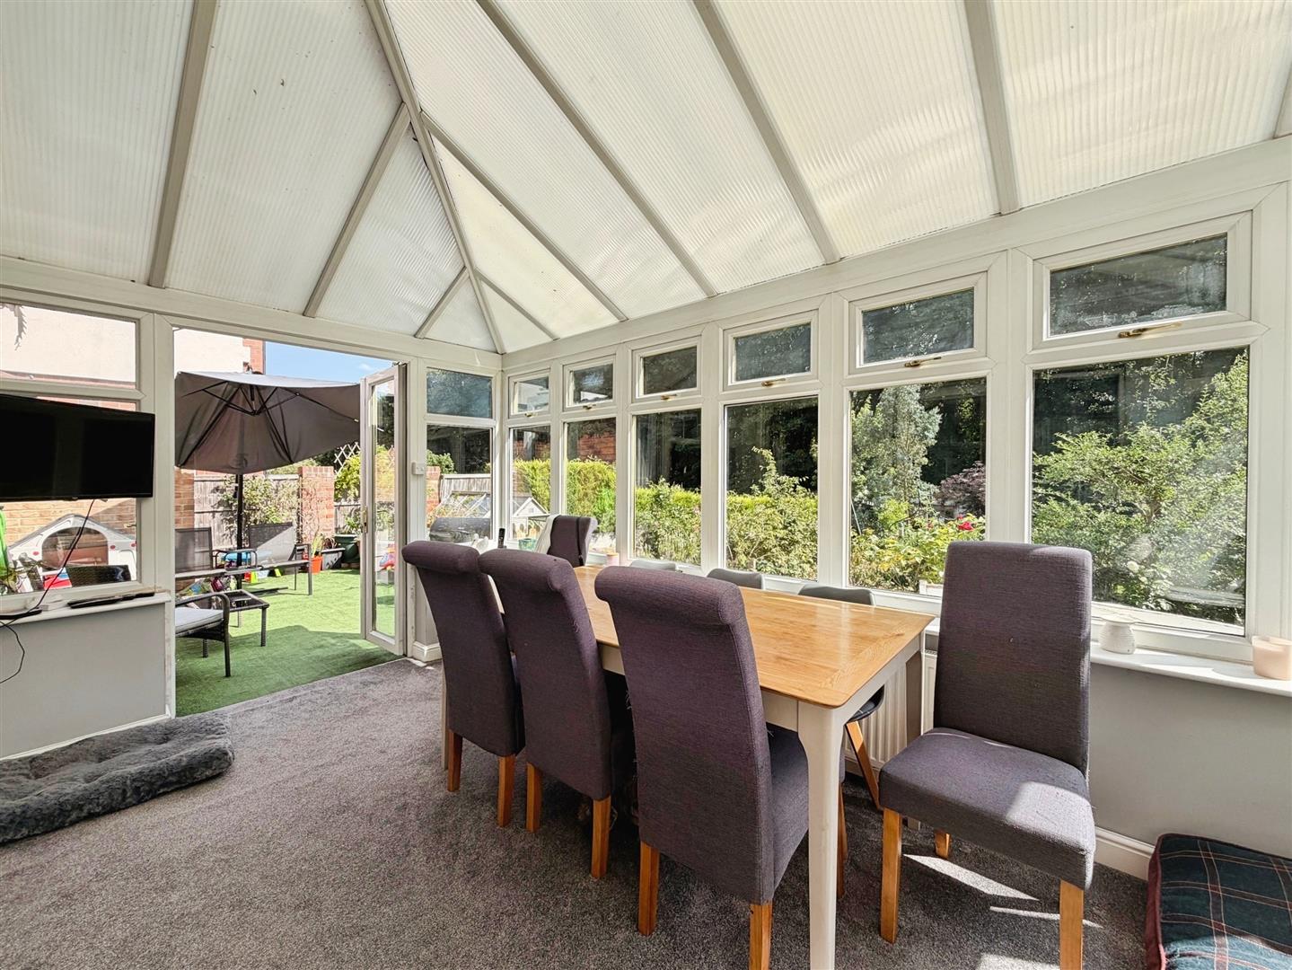
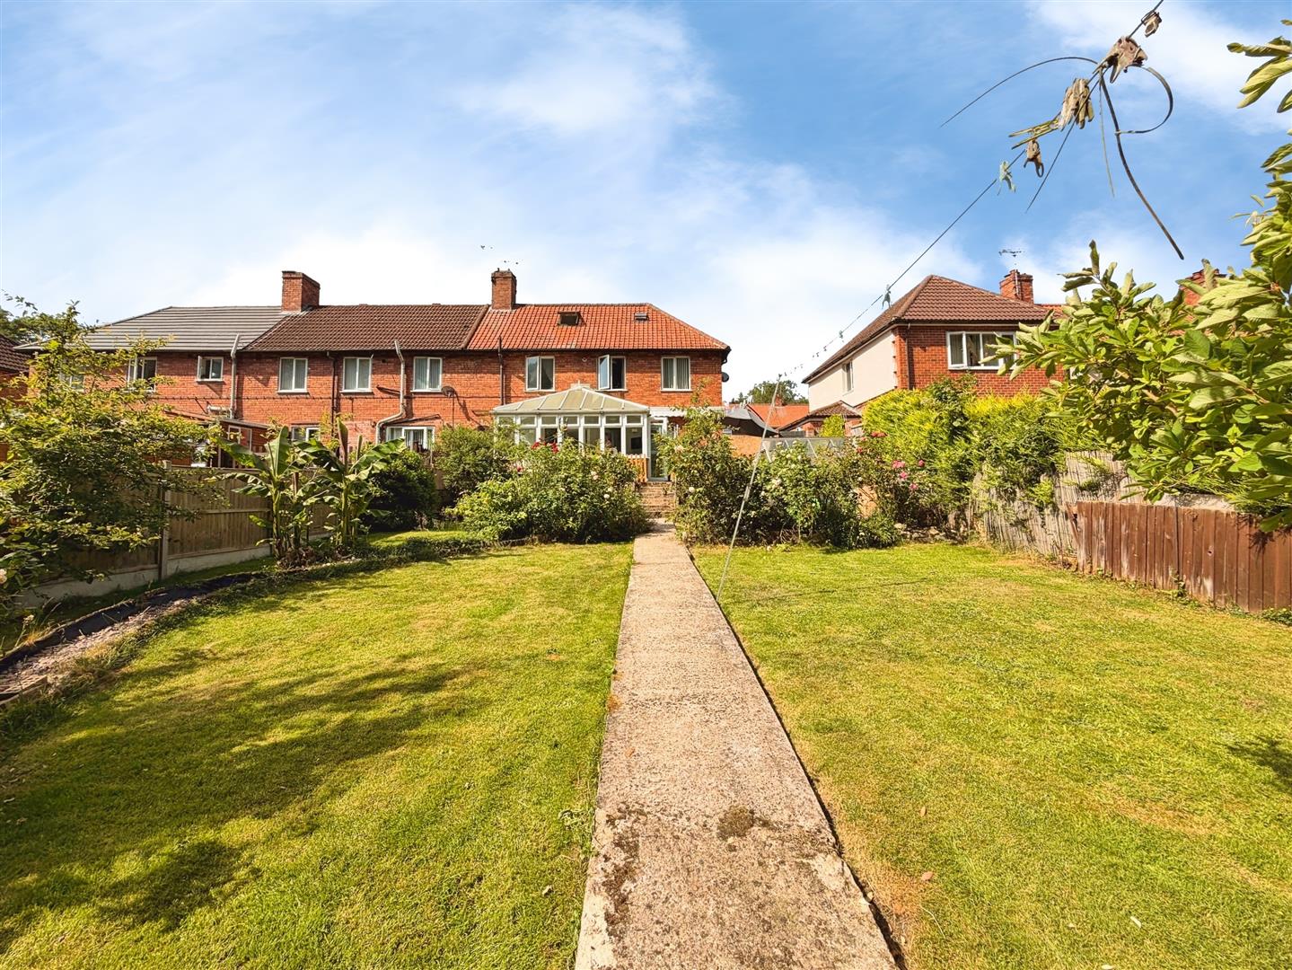
A substantial conservatory providing an excellent additional reception area and currently utilised as a formal dining room. Featuring a half dwarf wall, uPVC double-glazed windows, central heating radiator, and side-facing uPVC double-glazed French doors opening directly onto the rear garden, creating a seamless connection between indoor and outdoor living.
LIVING ROOM
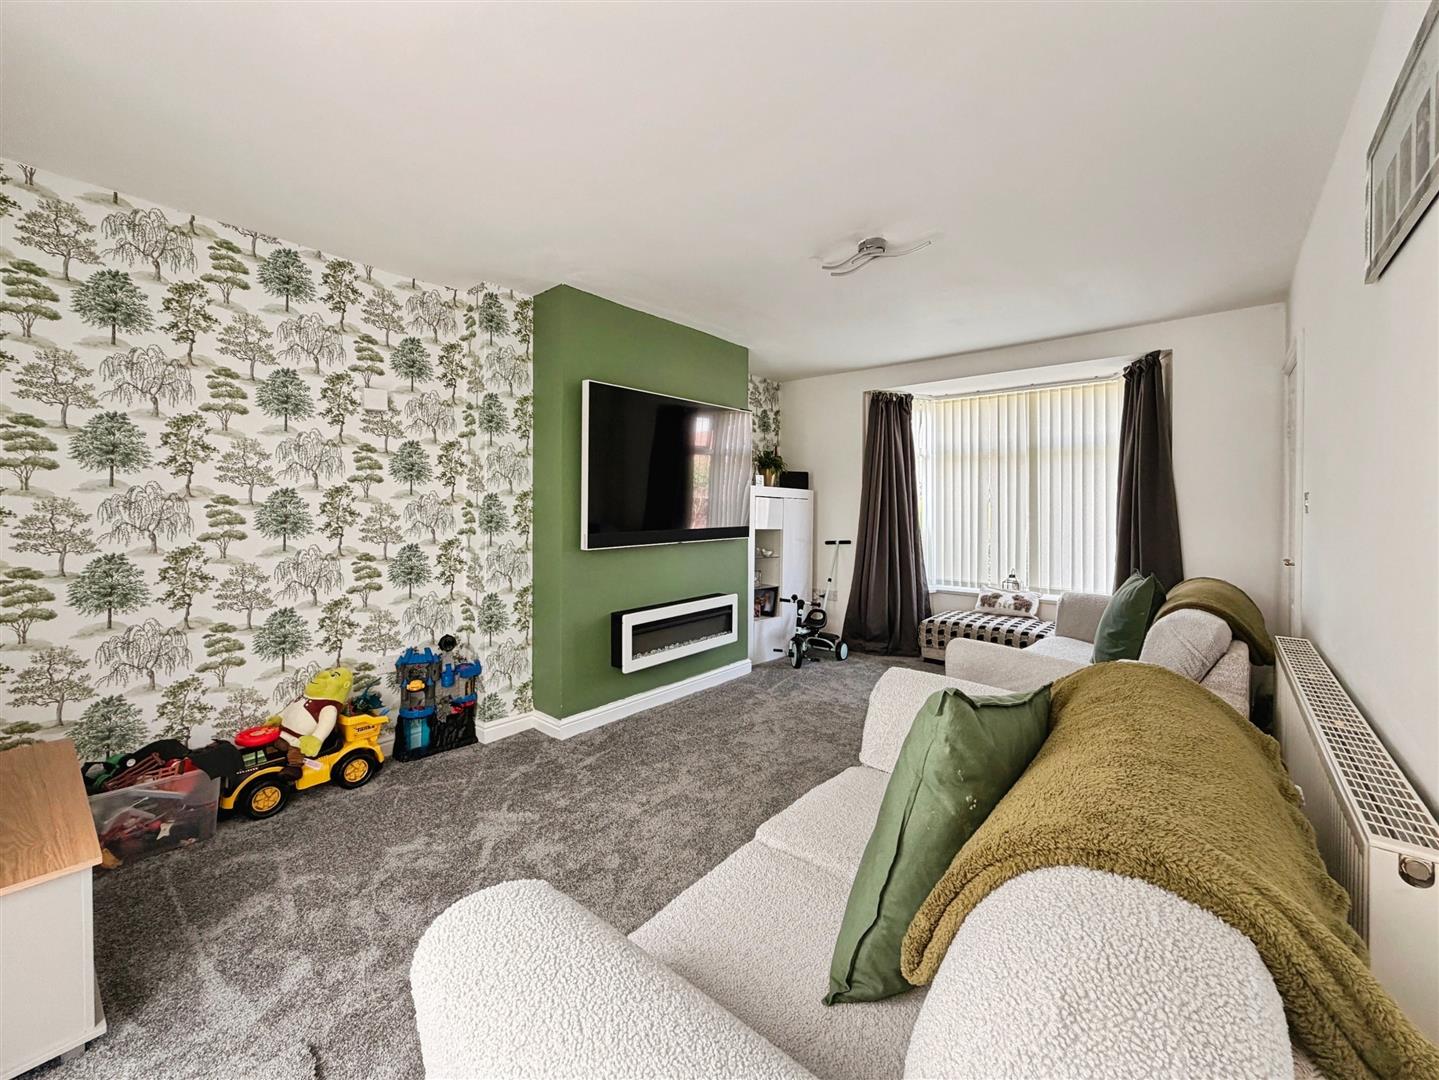

A bright and spacious living room enjoying a front-facing uPVC double-glazed square bay window, central heating radiator, and a contemporary wall-mounted electric fire creating an attractive focal point.
FIRST FLOOR LANDING
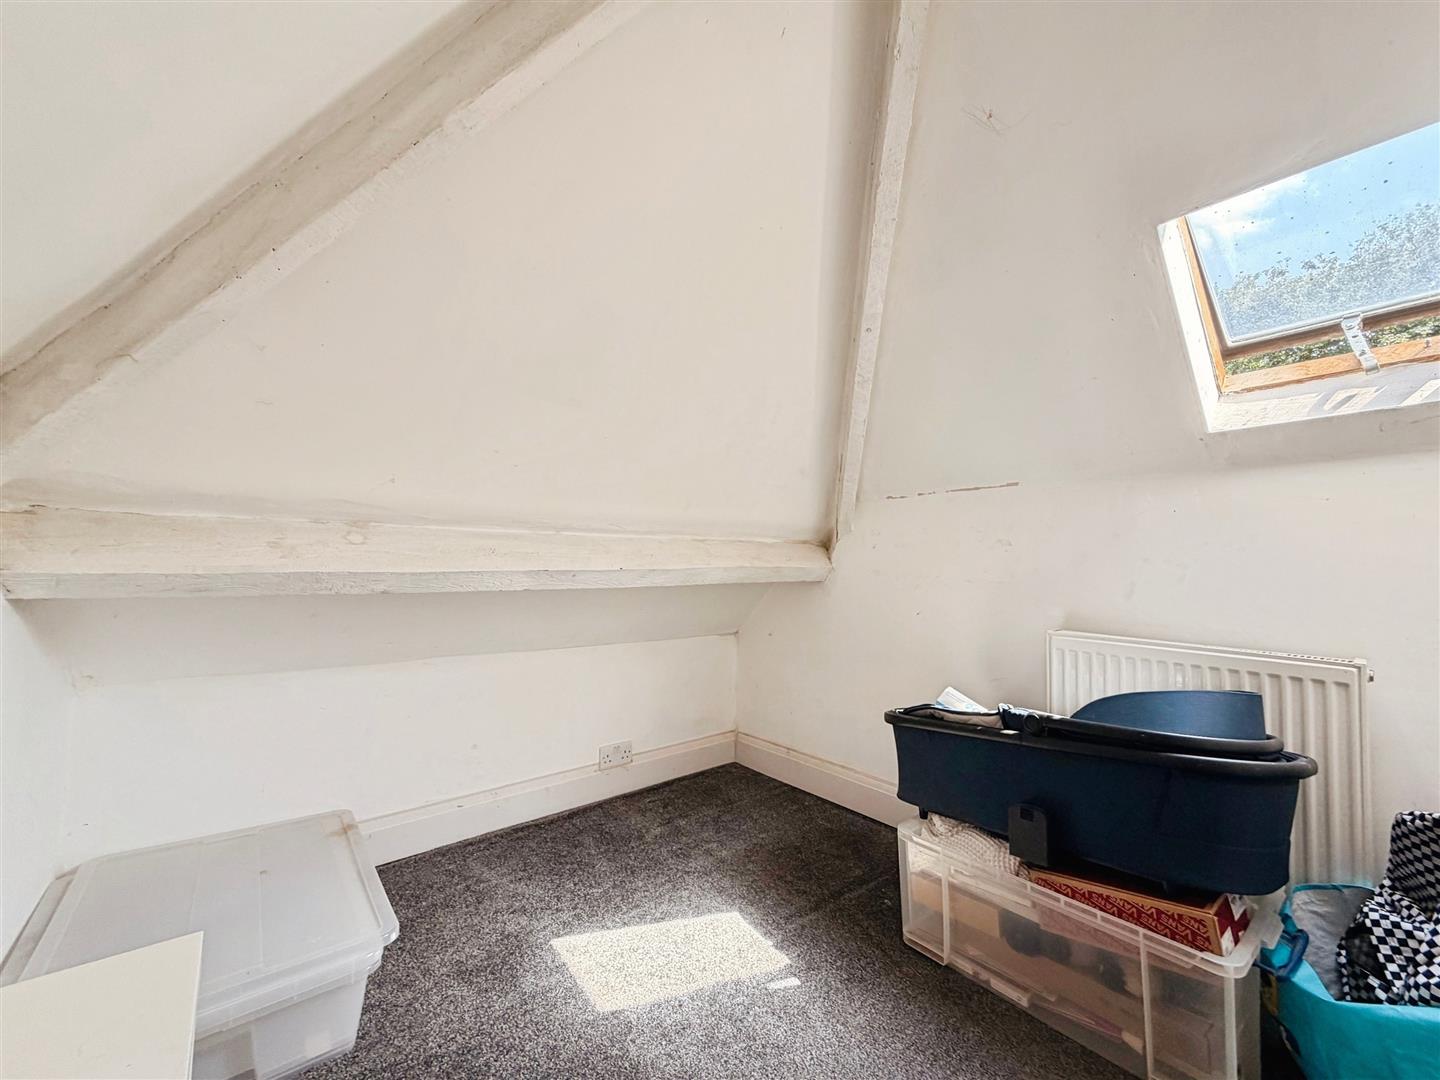
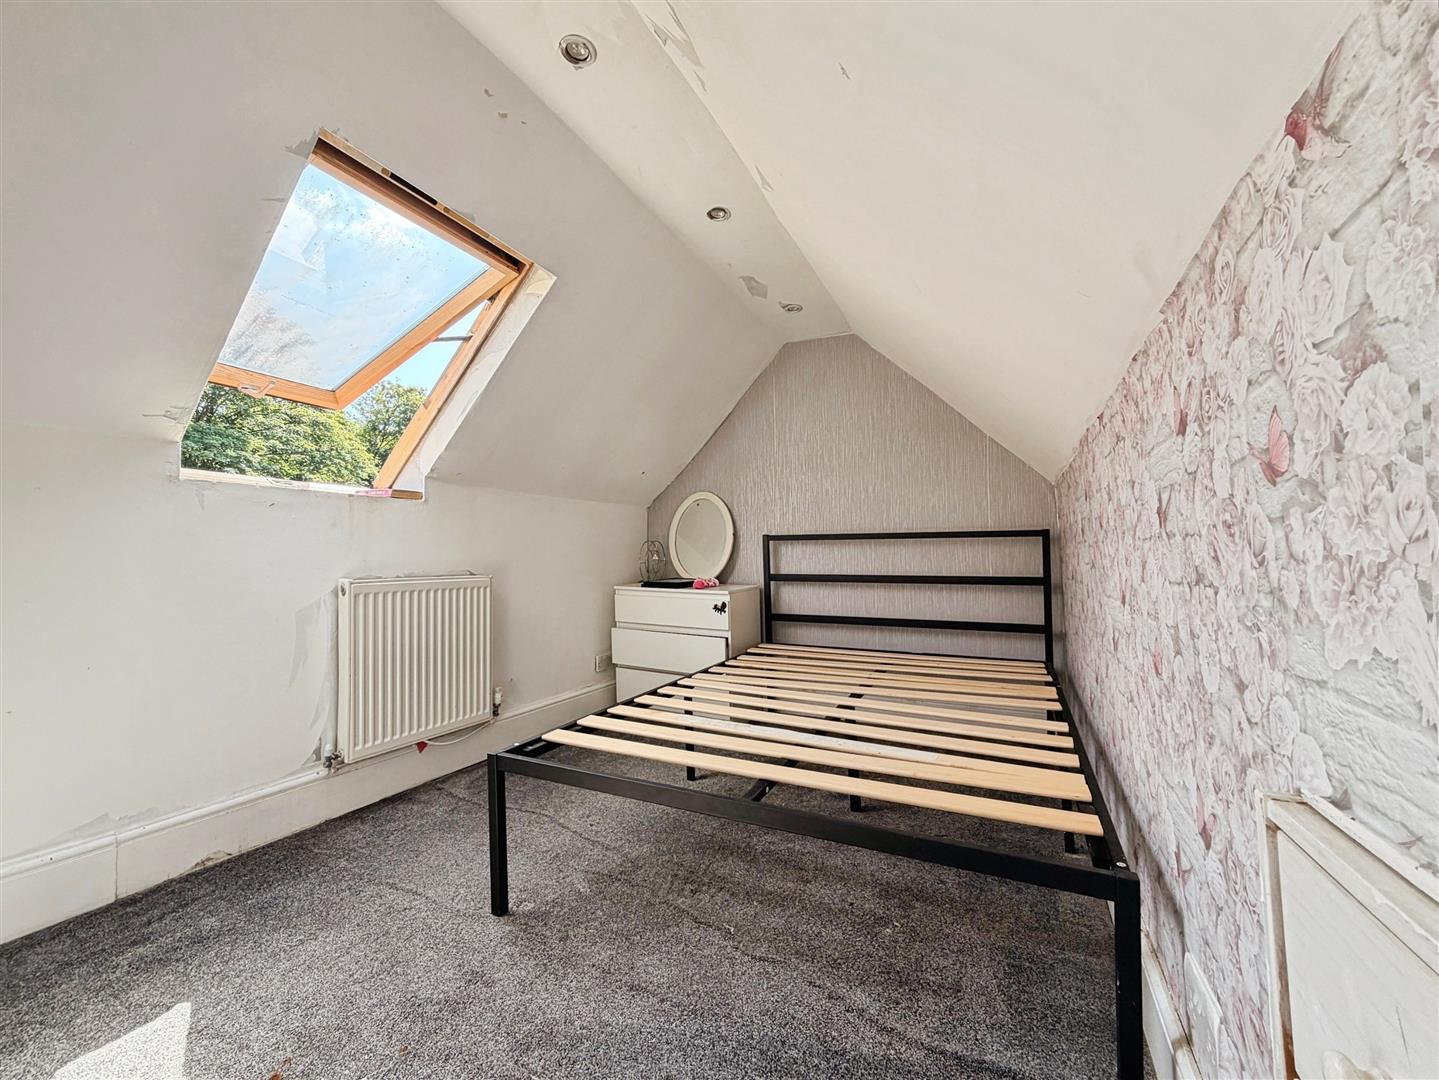
A spacious landing with a rear-facing uPVC double-glazed window, useful storage cupboard housing the wall-mounted combination boiler, and doors leading to three well-proportioned bedrooms and the family shower room. An access hatch with a pull-down ladder leads to the converted loft space, which has been thoughtfully divided into two further versatile rooms that could be utilised as additional bedrooms, home offices or hobby rooms, subject to any necessary approvals.
MASTER BEDROOM
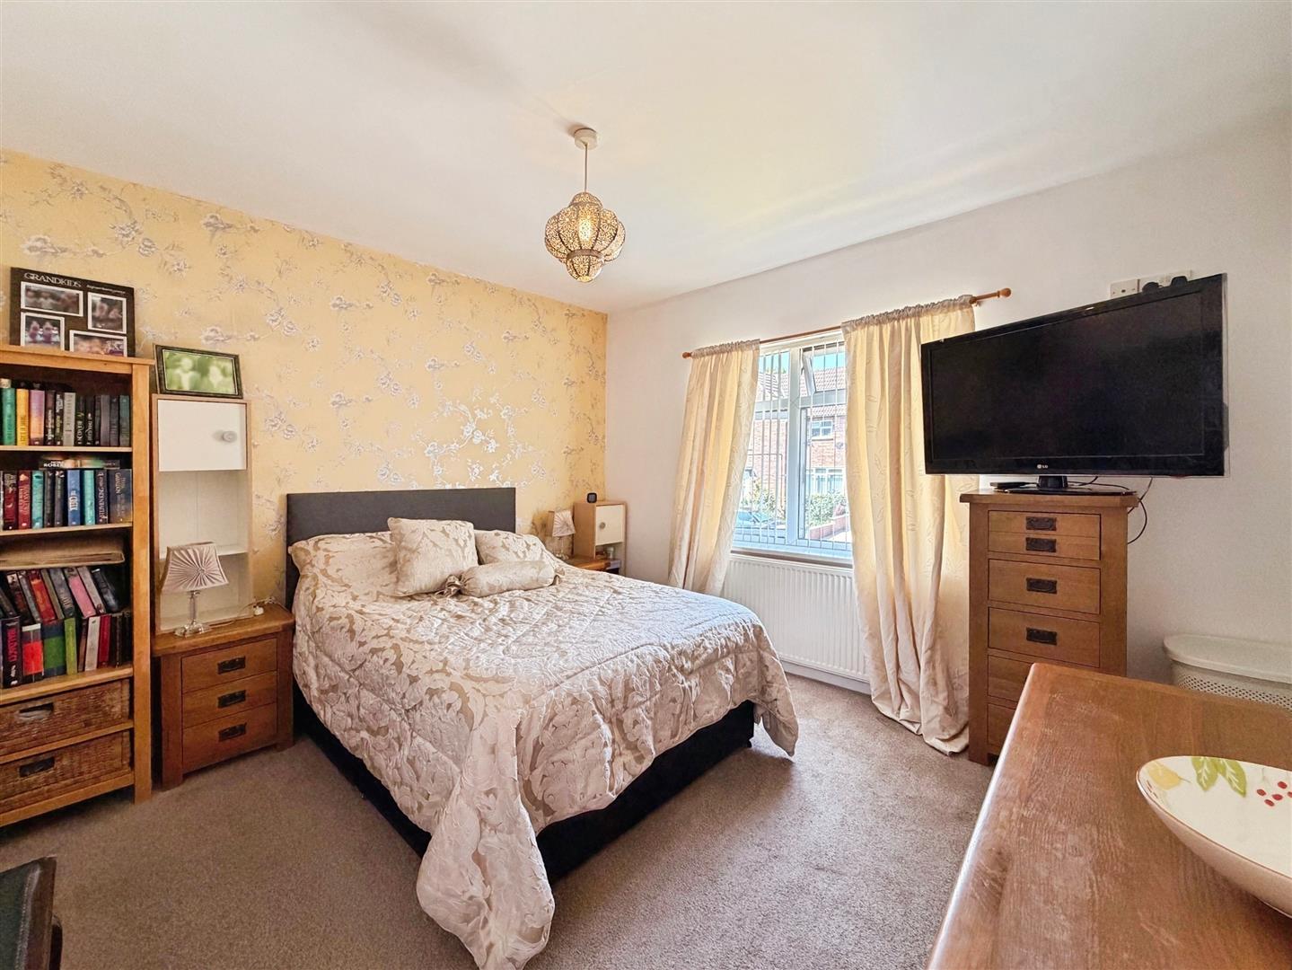
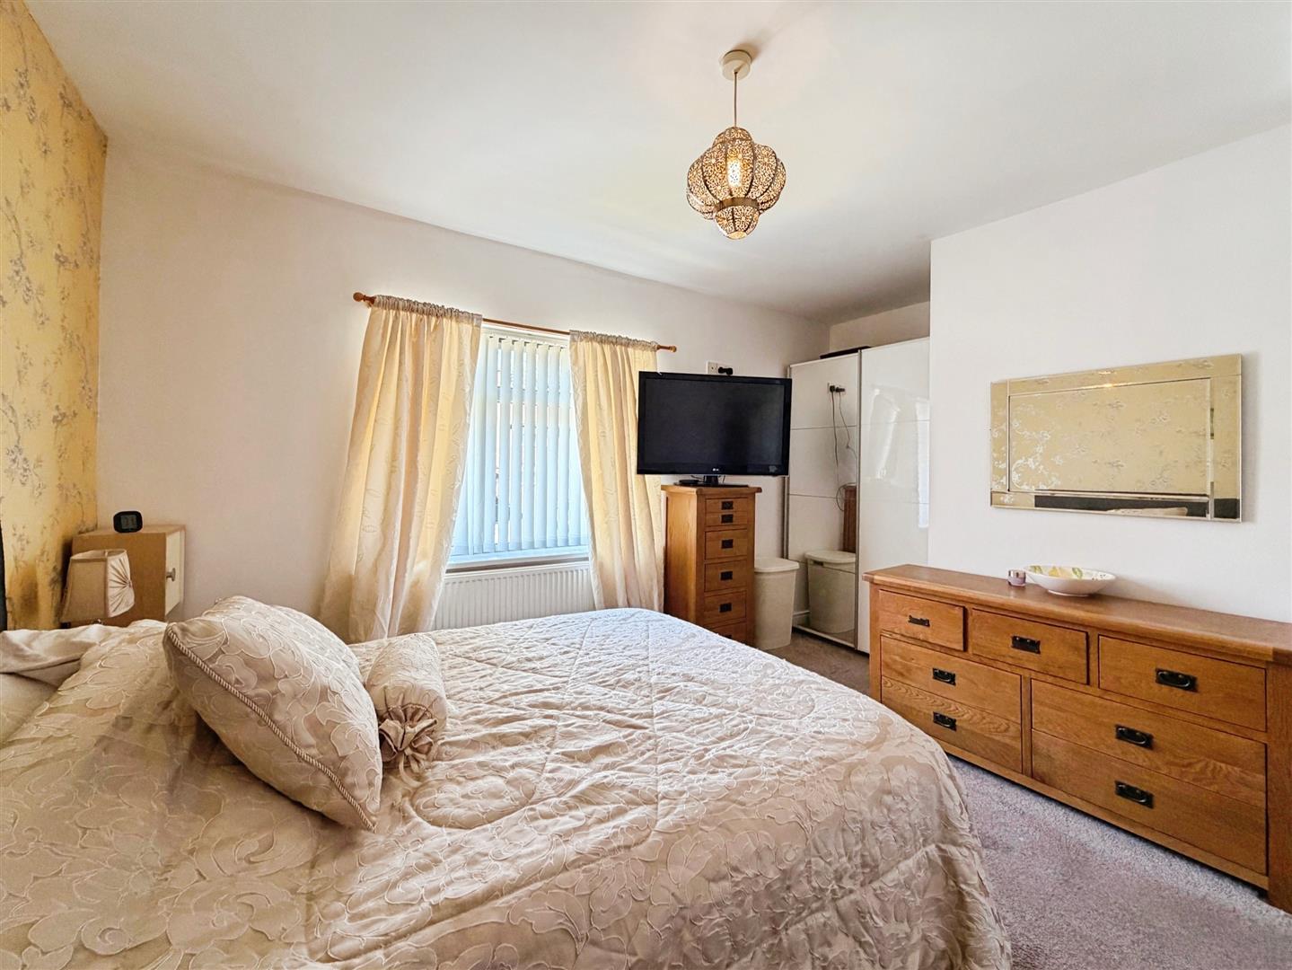
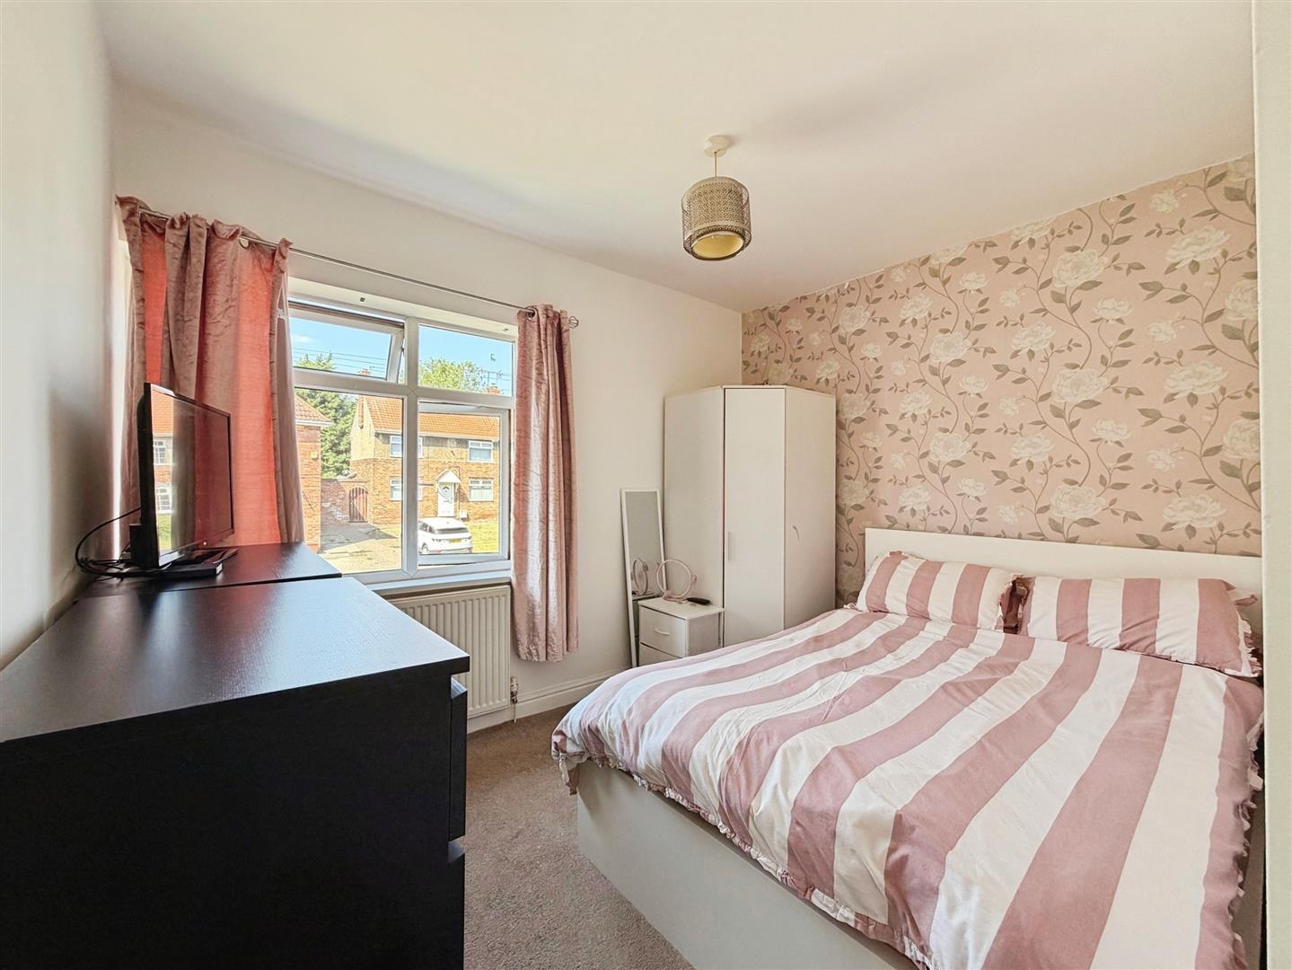
A generously sized principal bedroom featuring a front-facing uPVC double-glazed window, central heating radiator, and ample space for a full range of freestanding bedroom furniture.
BEDROOM TWO
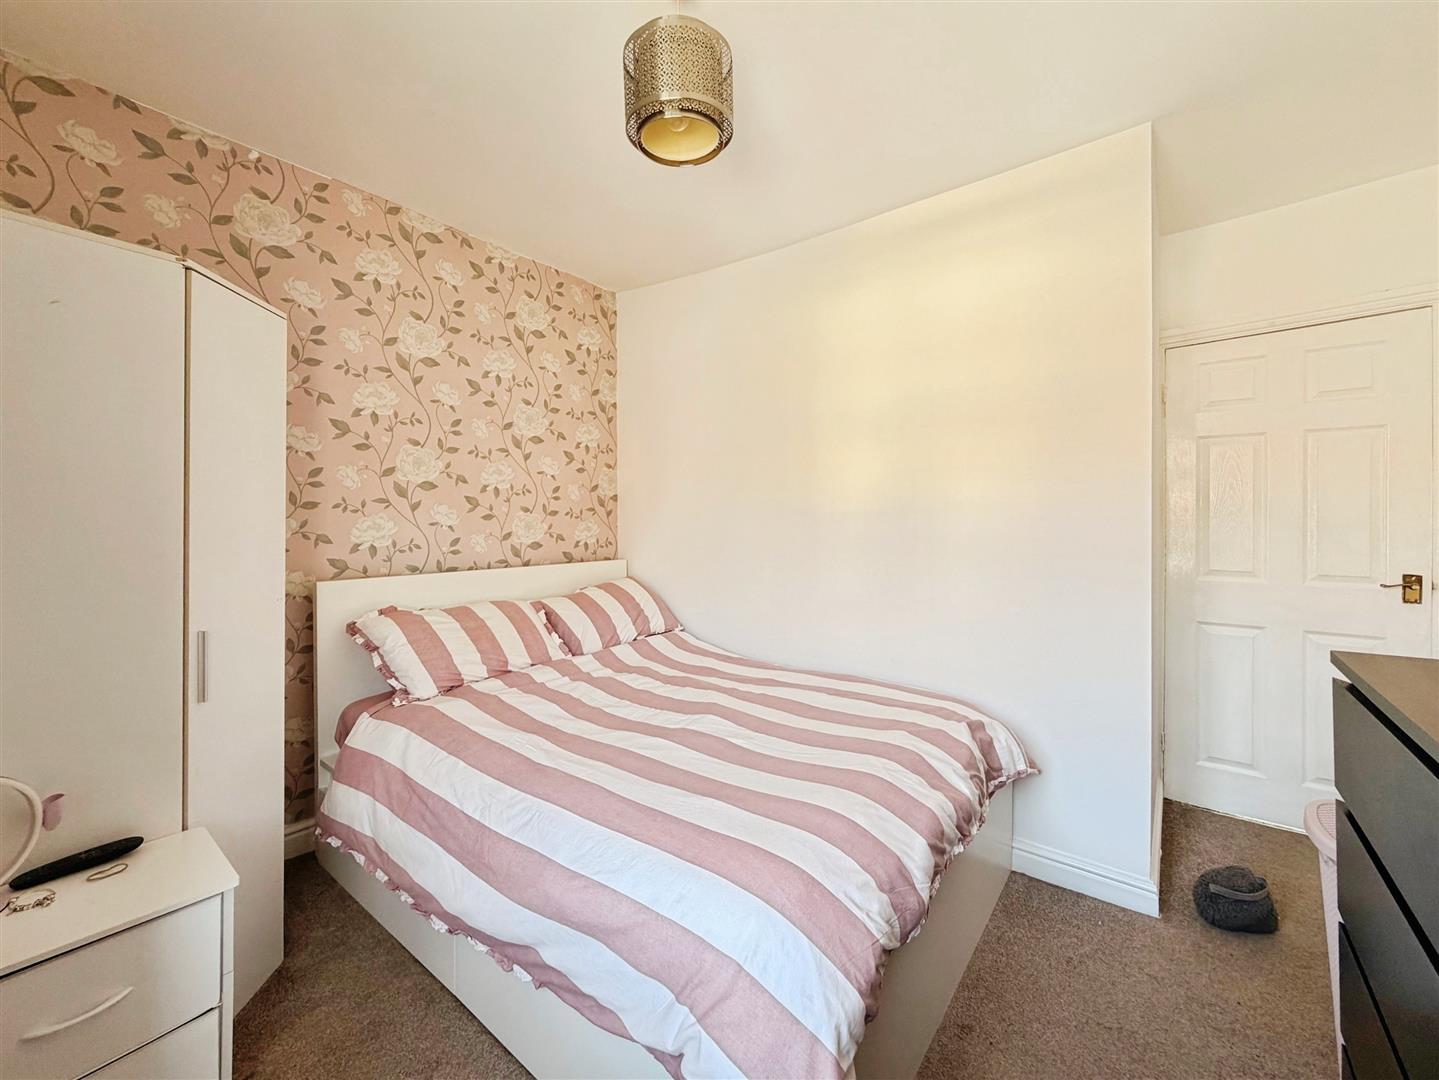
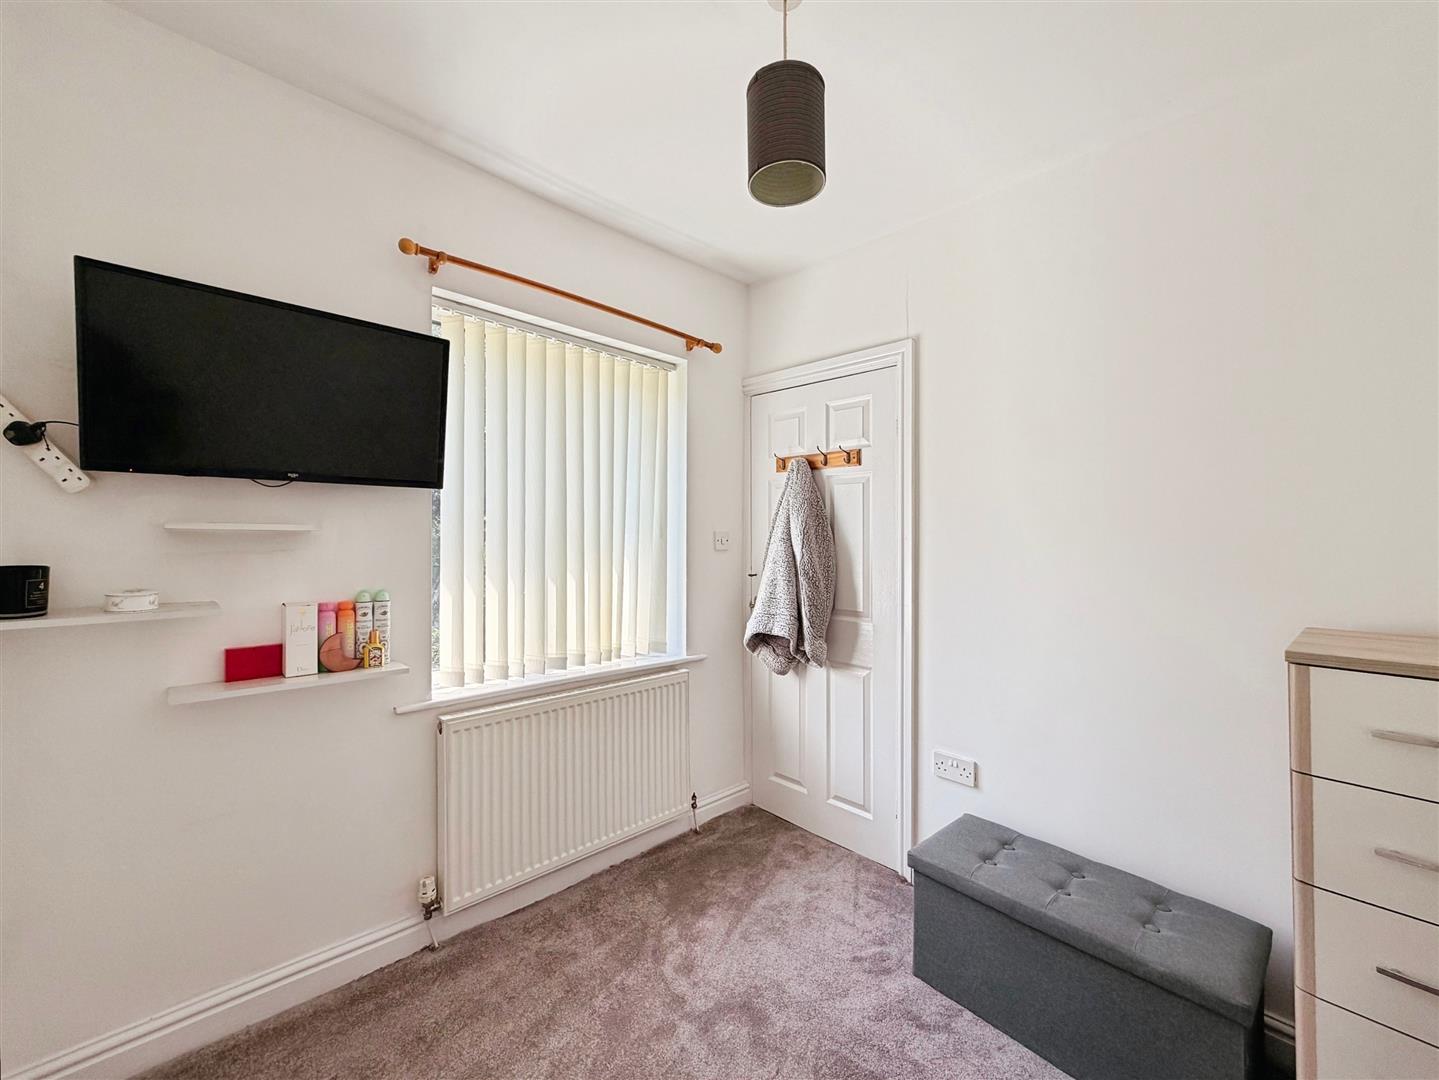
A spacious double bedroom with a front-facing uPVC double-glazed window, central heating radiator, and plenty of room for freestanding furniture.
BEDROOM THREE
A well-proportioned third bedroom benefiting from a rear-facing uPVC double-glazed window and central heating radiator.
FAMILY SHOWER ROOM
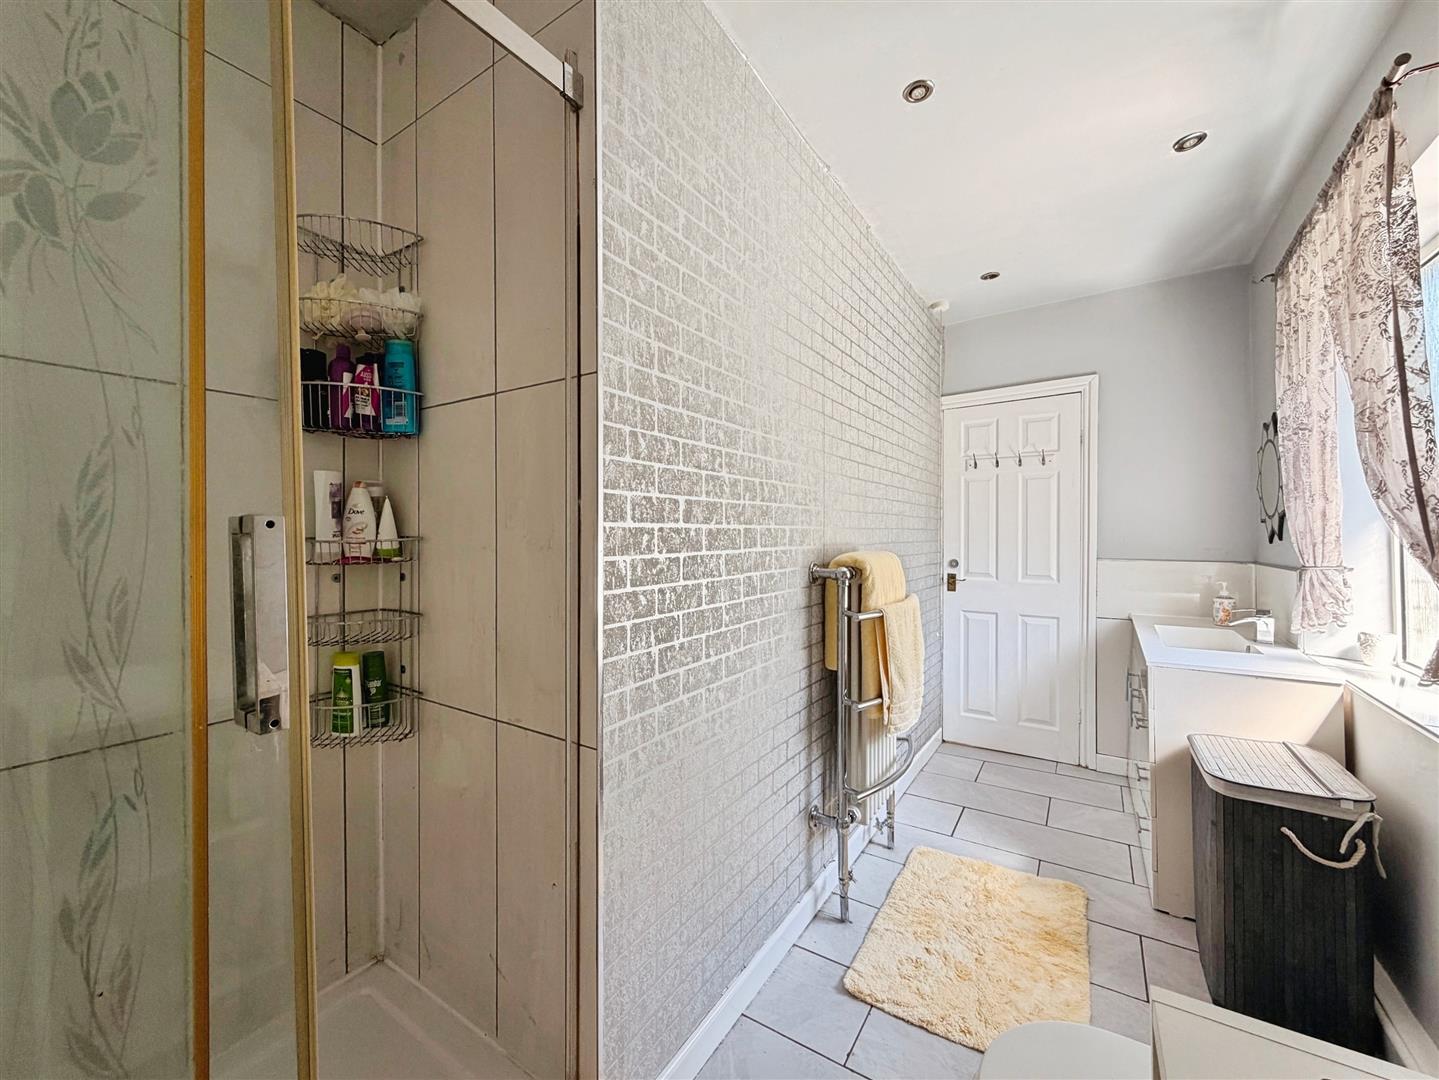
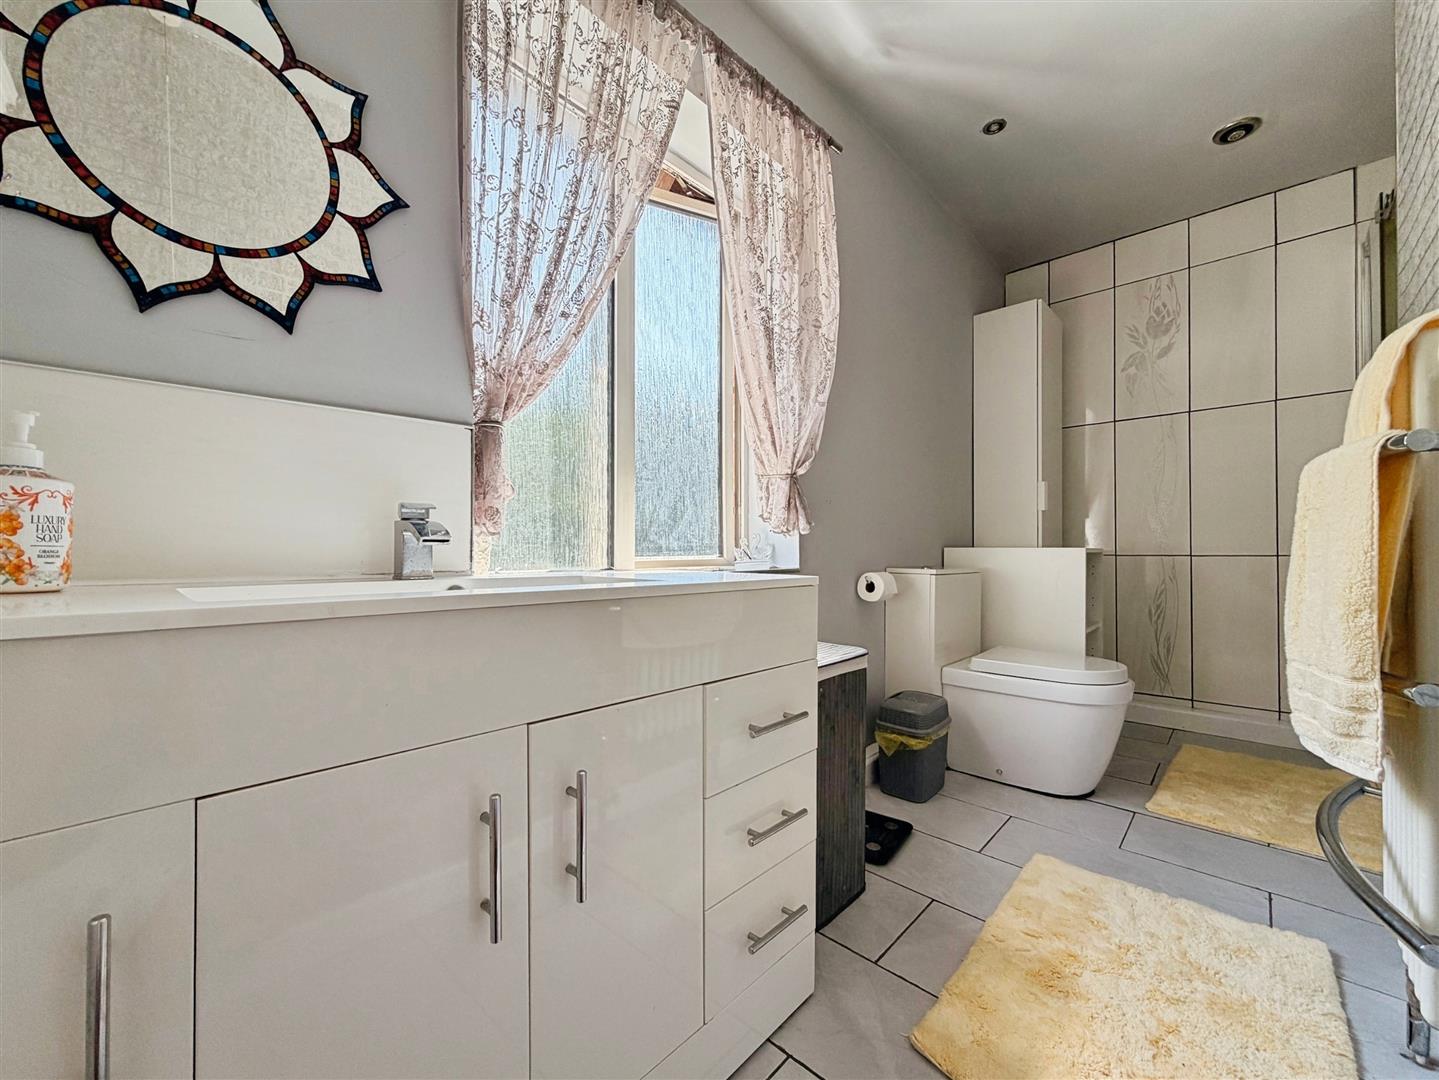
Beautifully appointed with a contemporary three-piece suite comprising a large walk-in shower enclosure with waterfall shower, vanity wash hand basin, and low-flush WC. The room is finished with partially tiled walls, tiled flooring, chrome heated towel rail, recessed ceiling spotlights, and a rear-facing obscure uPVC double-glazed window.
OUTSIDE
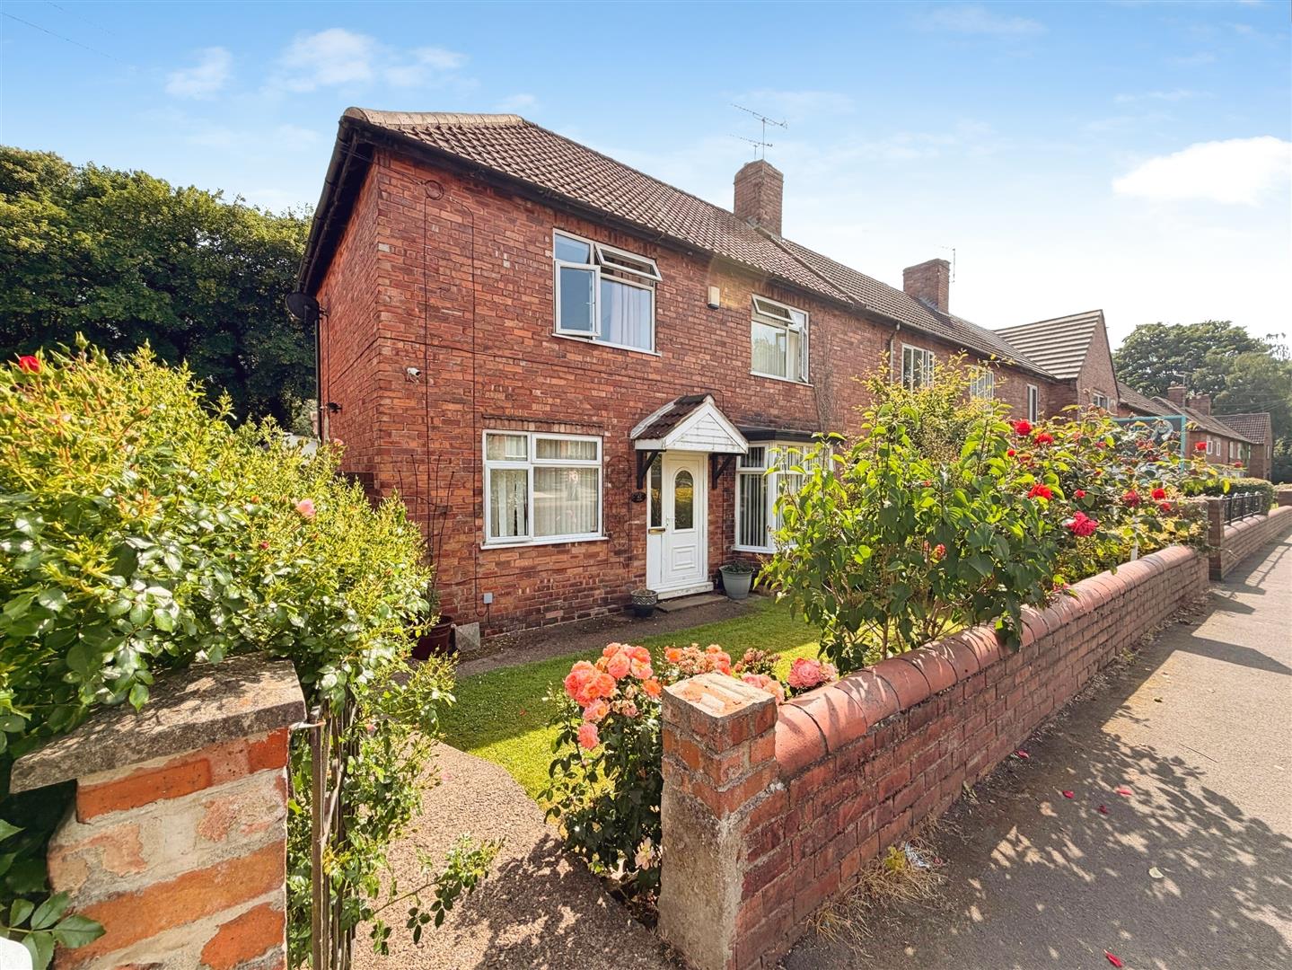
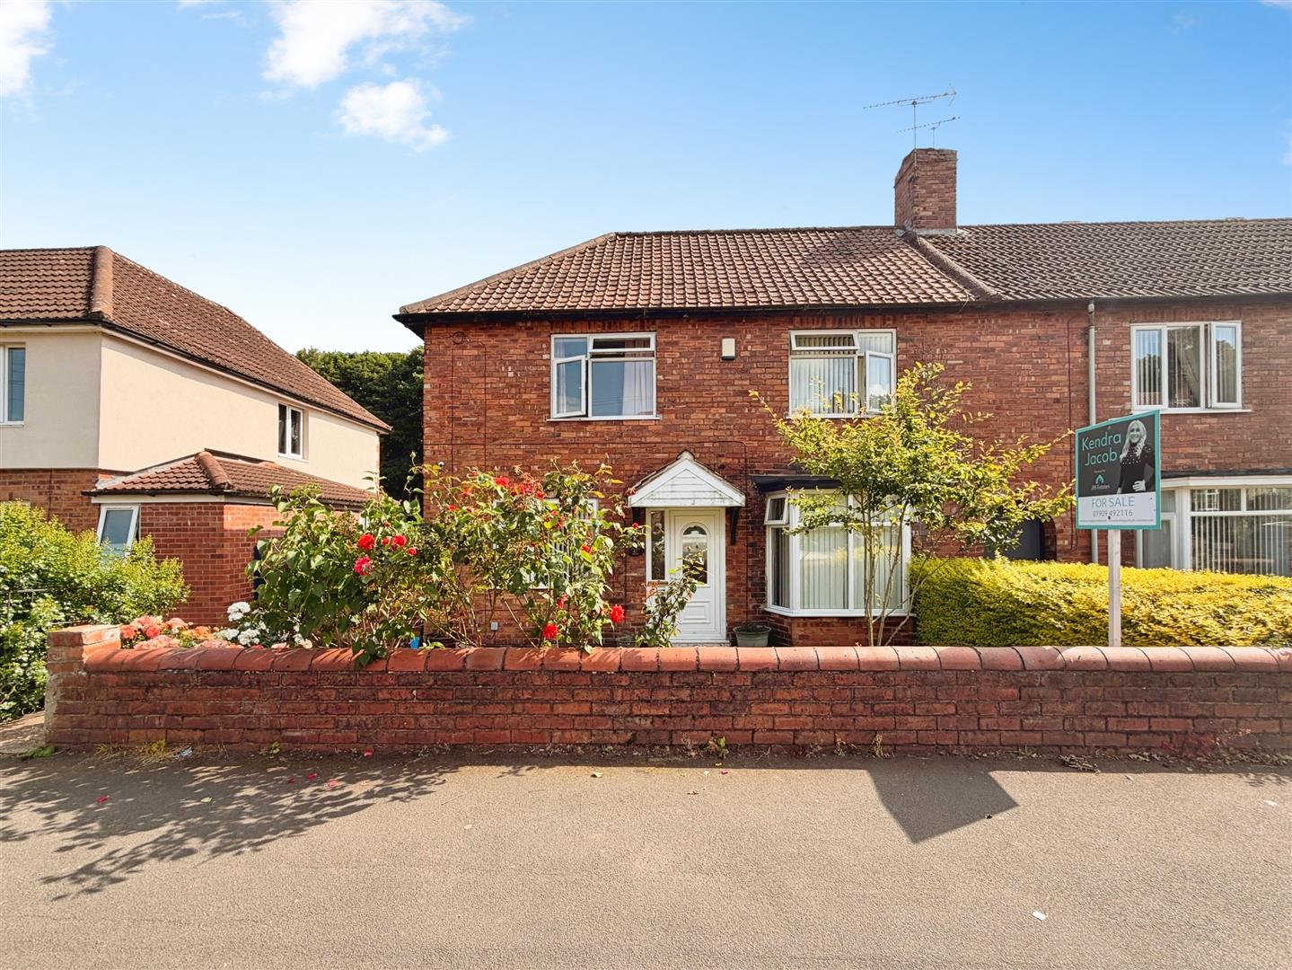
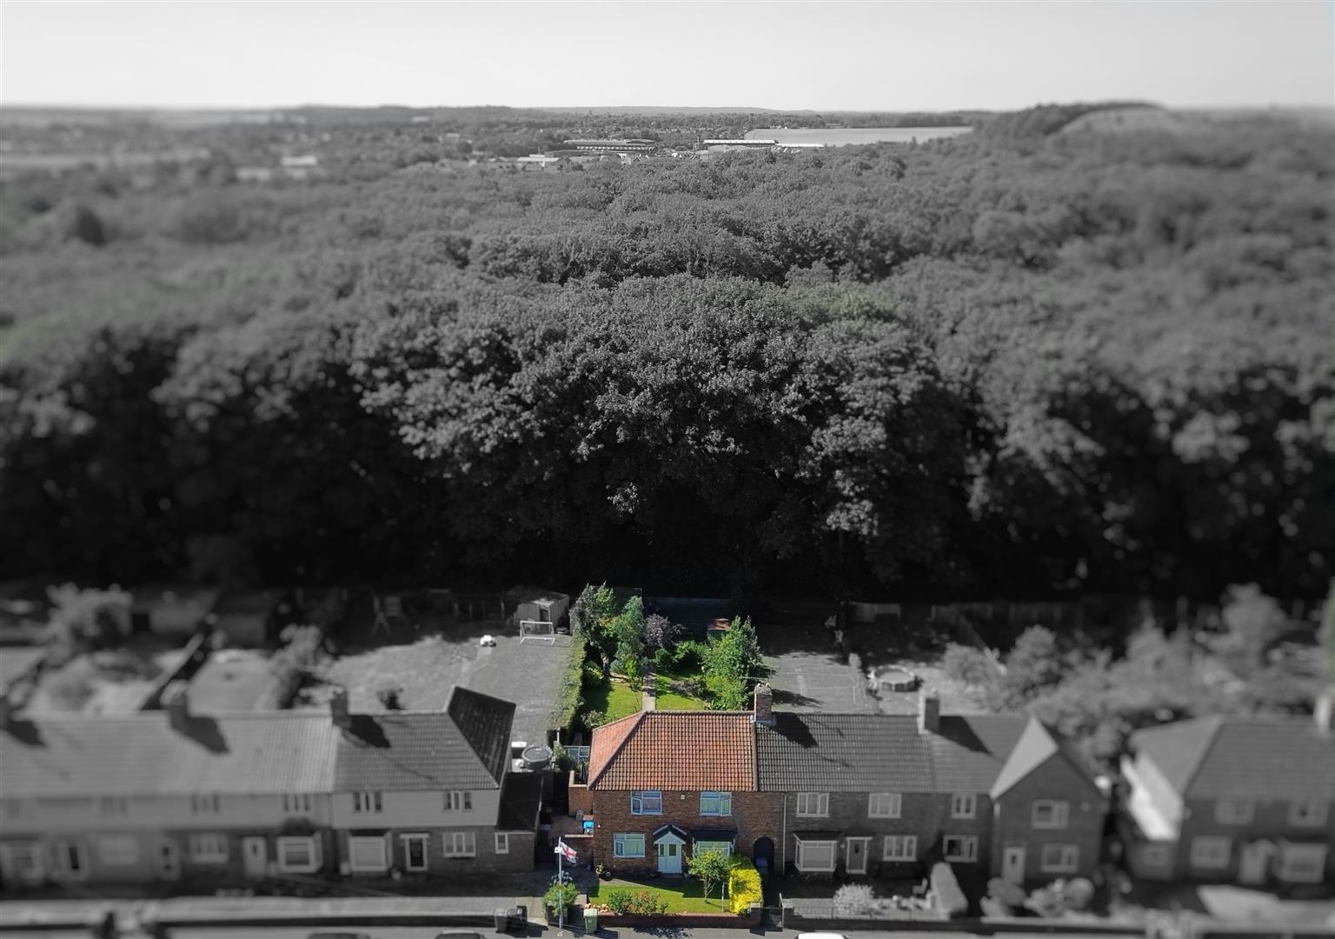
To the front of the property is an attractive walled garden, predominantly laid to lawn with well-maintained, low-maintenance borders. A gated pathway provides access to the rear.
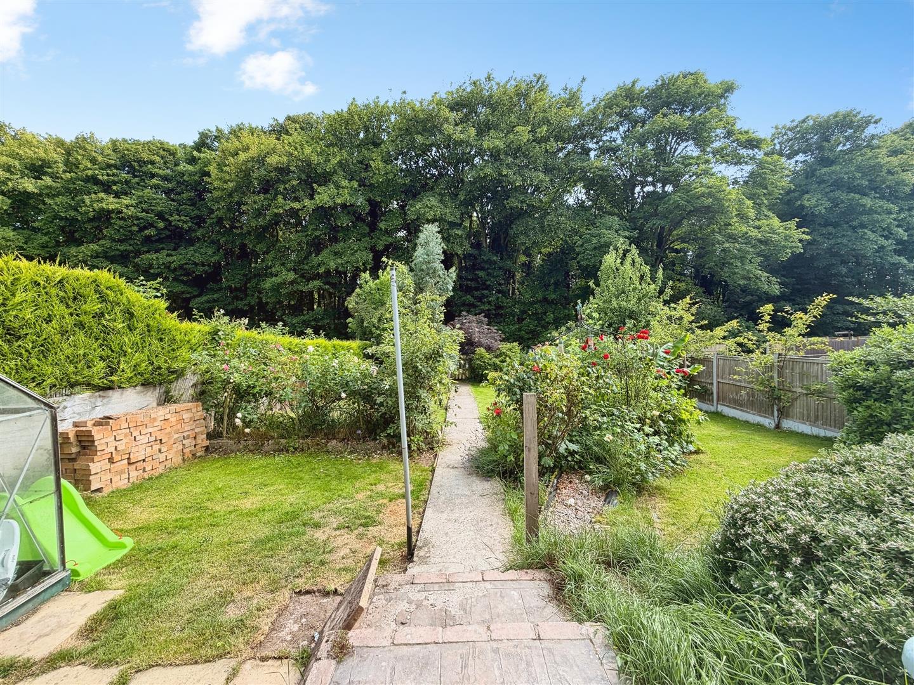
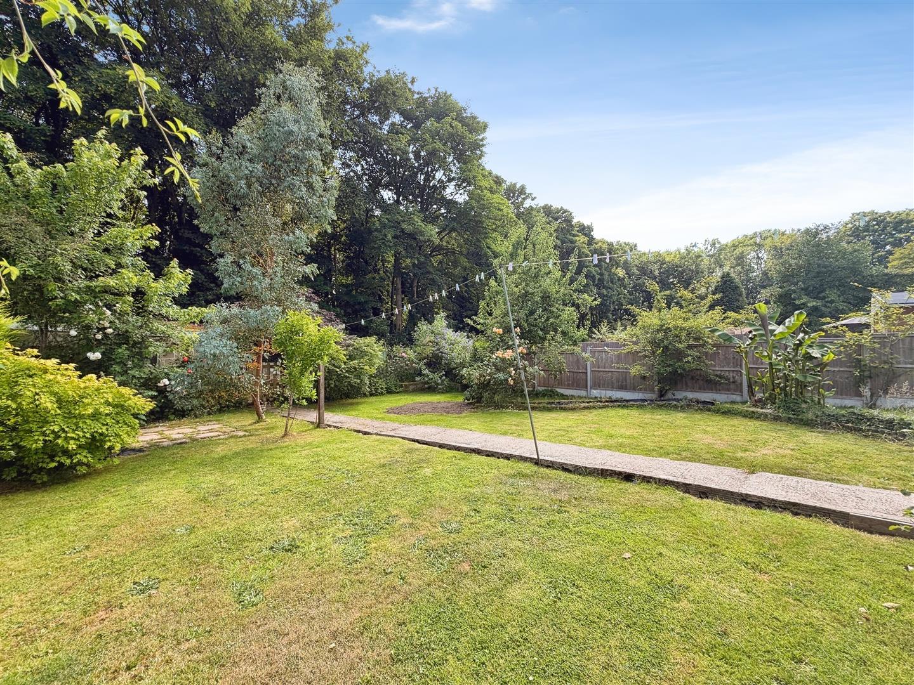
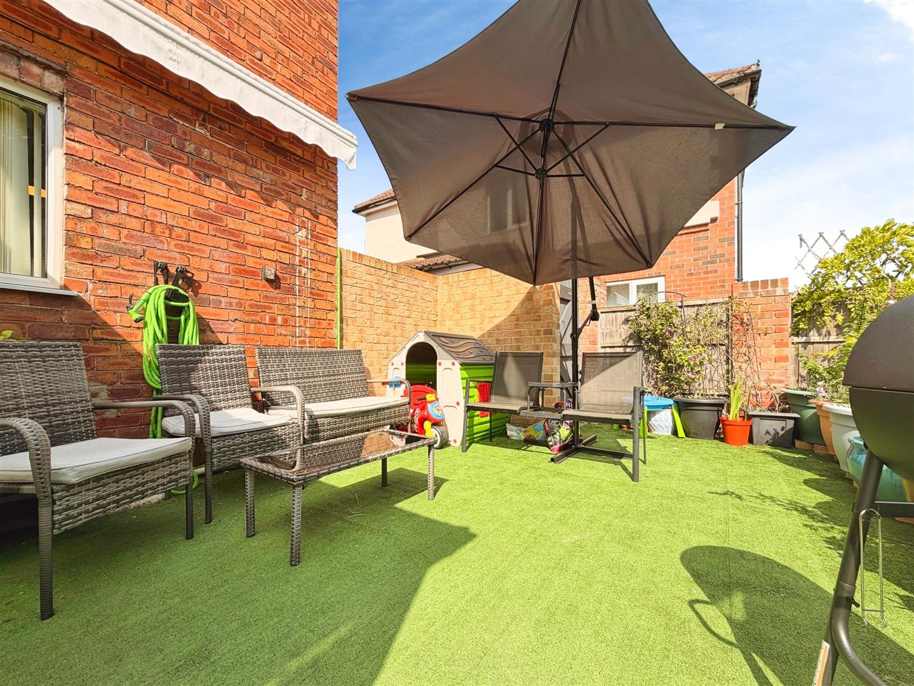
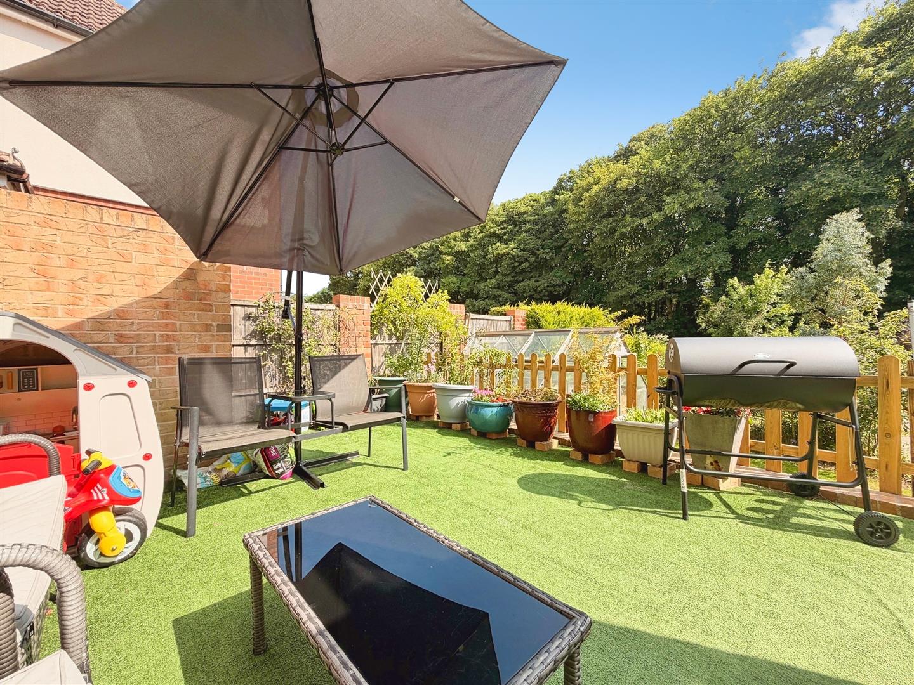
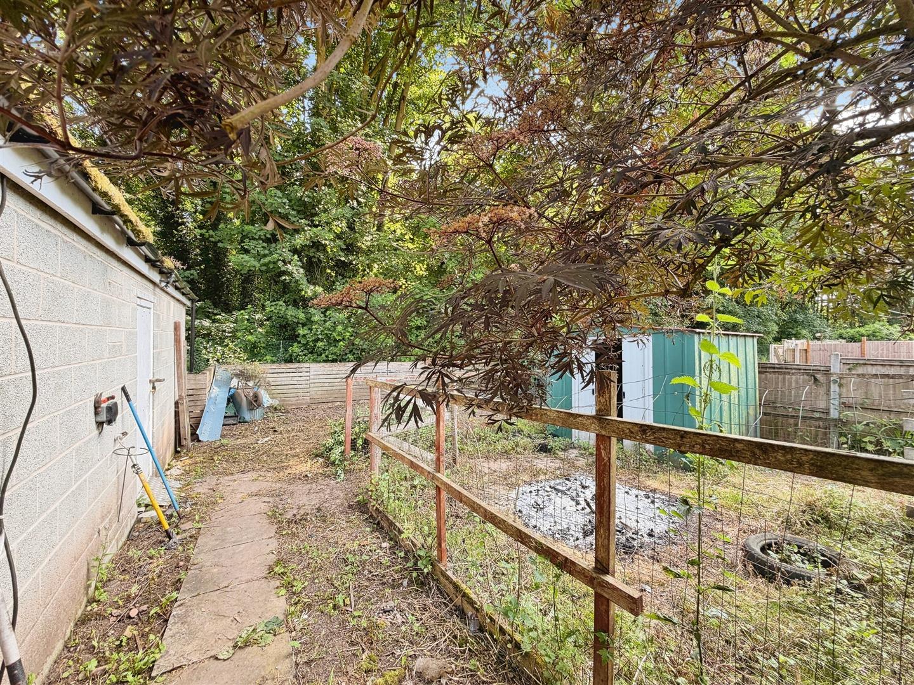
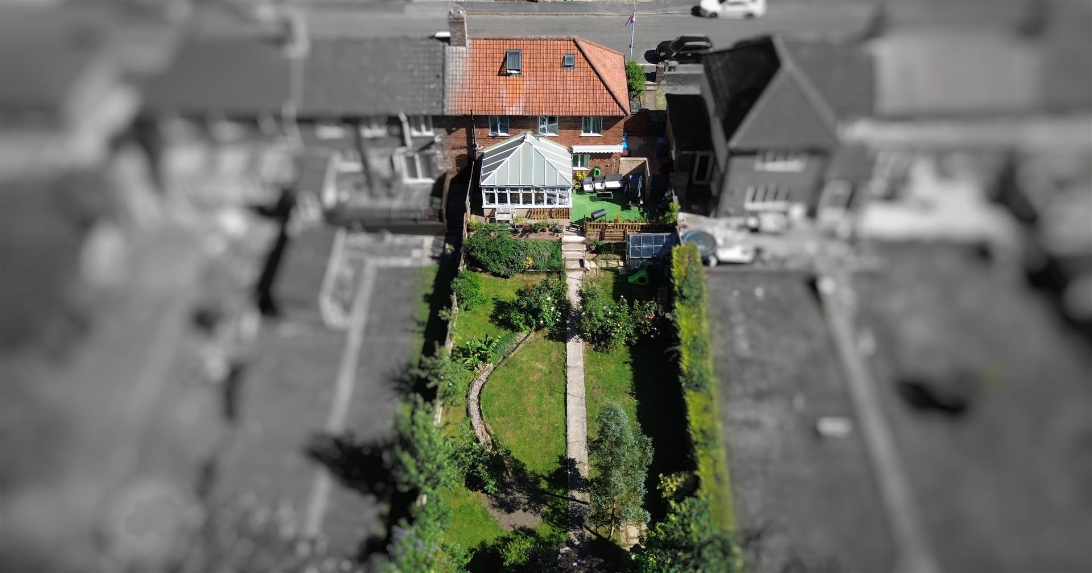
The impressive rear garden offers a wonderful outdoor space, thoughtfully landscaped to include an artificial lawn, seating area, and steps leading down to further lawned sections bordered by an abundance of mature shrubs, flowers and trees. Additional features include outside lighting, an external water tap, and rear access via a service lane leading to the detached garage and off-road parking.
GARAGE
A larger-than-average detached garage fitted with an electric roller door, power and lighting, together with a side-facing uPVC double-glazed personnel door.
Enquire today
Features
Property Features
- ***GUIDE PRICE £170,000 - £175,000***
- Spacious and versatile family home in a sought-after village location
- Generous modern kitchen diner ideal for family living and entertaining
- Bright and spacious living room with attractive bay window
- Large conservatory providing additional reception and dining space
- Three well-proportioned bedrooms plus two versatile loft rooms
- Contemporary family shower room with walk-in waterfall shower
- Attractive enclosed rear garden with seating areas and mature planting
- Larger-than-average detached garage with power, lighting and off-road parking
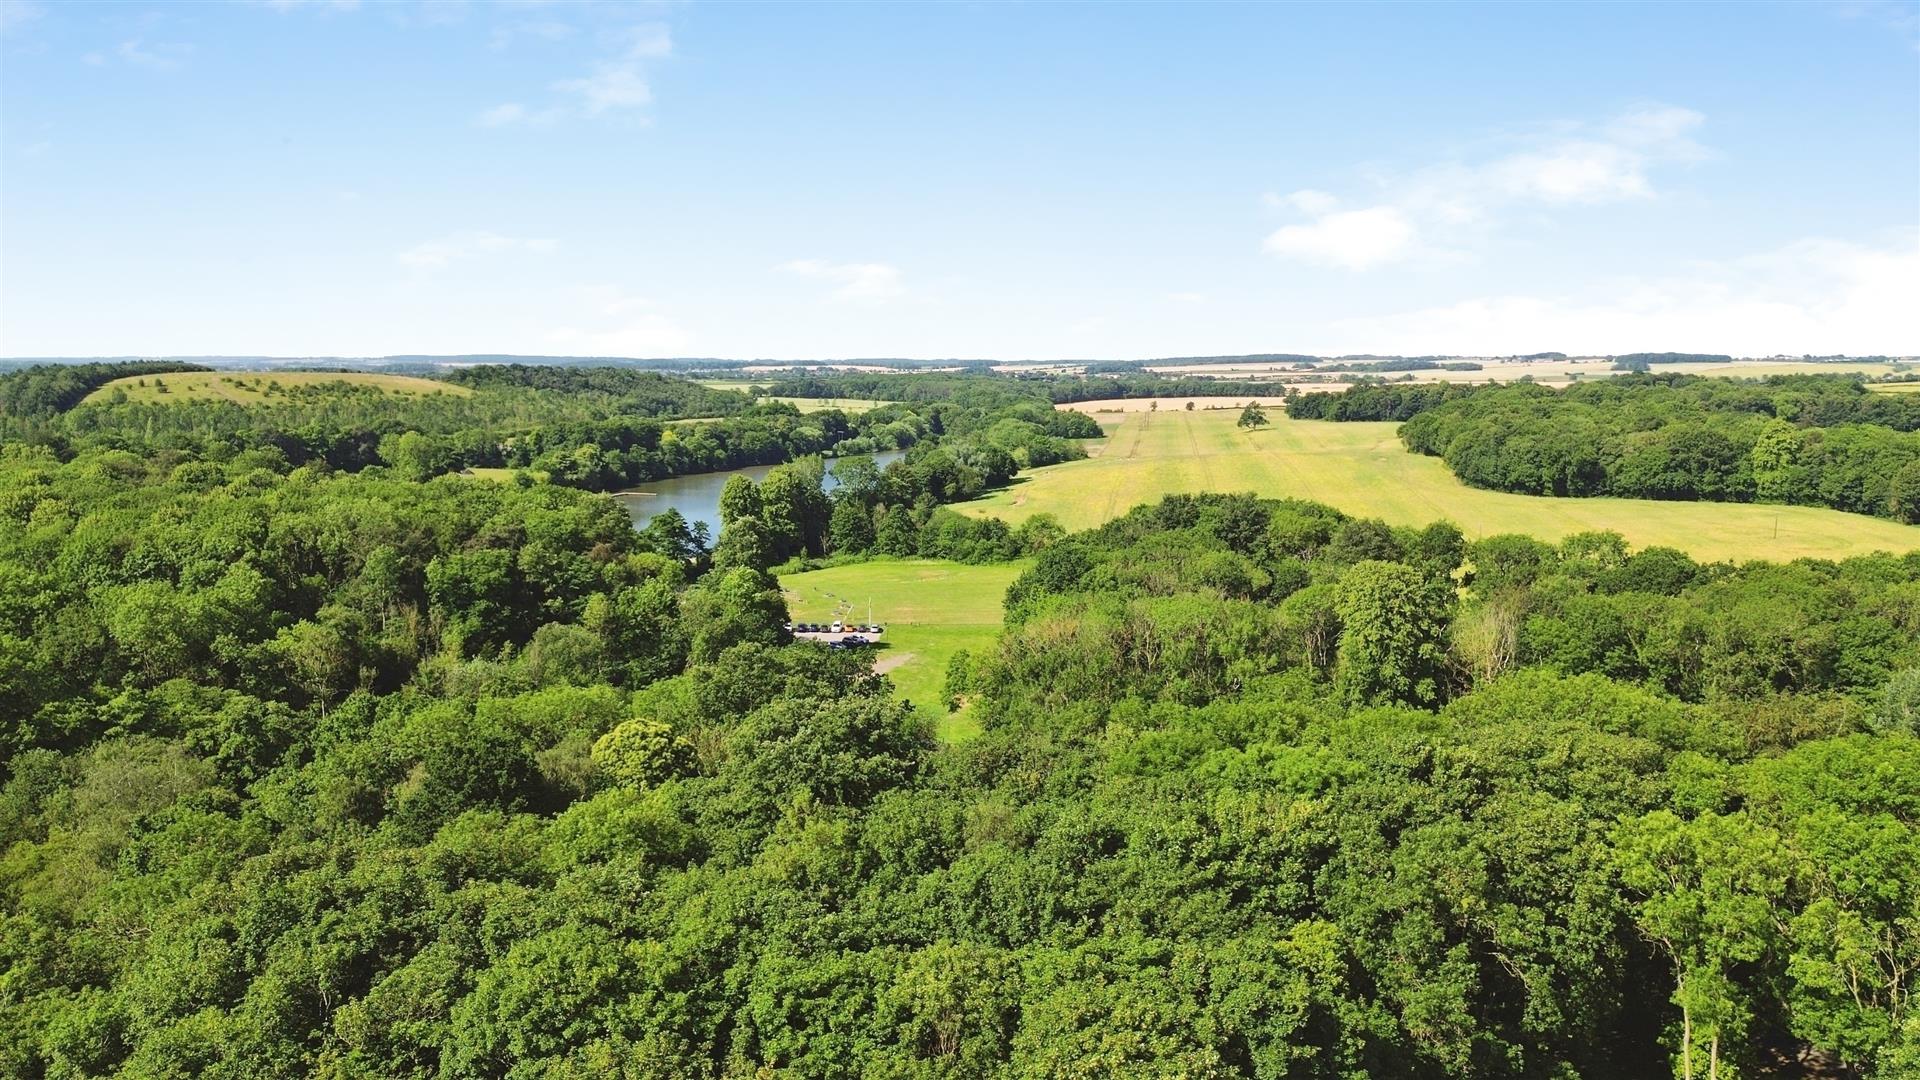
- Within walking distance of Langold Lake, local schools, shops and amenities, with excellent links to Worksop, Doncaster, Sheffield and Rotherham