Church Street, Wales, Sheffield
Property Information
Full Details
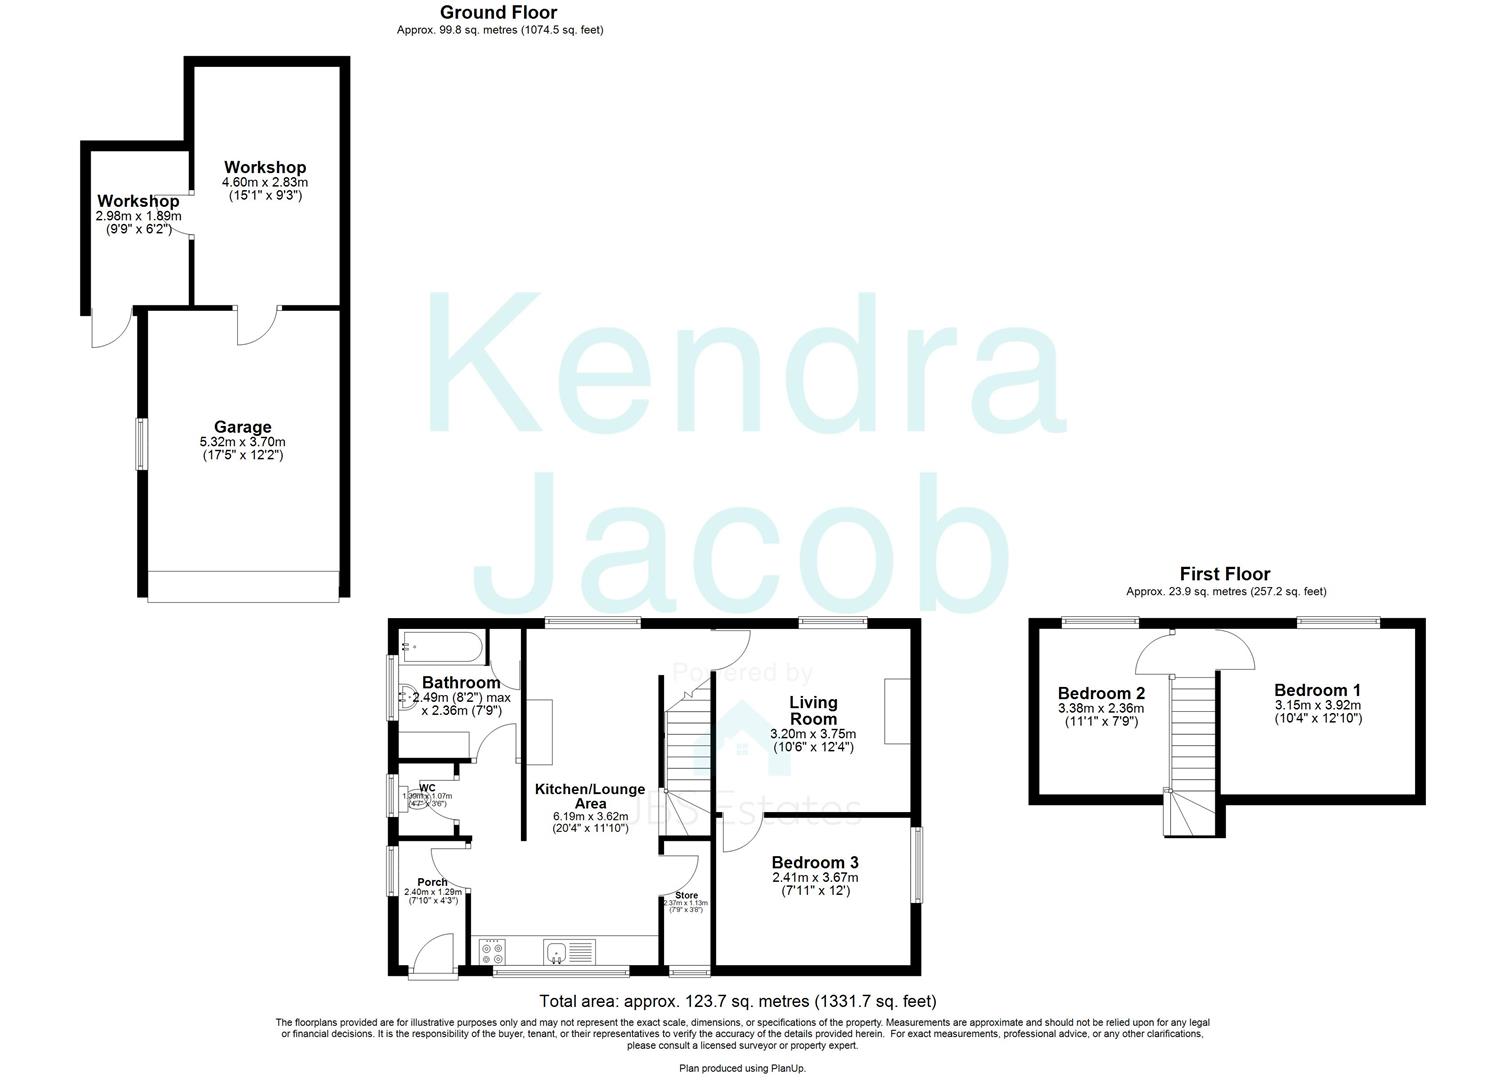
Entrance Porch
With front door leading into the entrance with window to the side.
Lounge
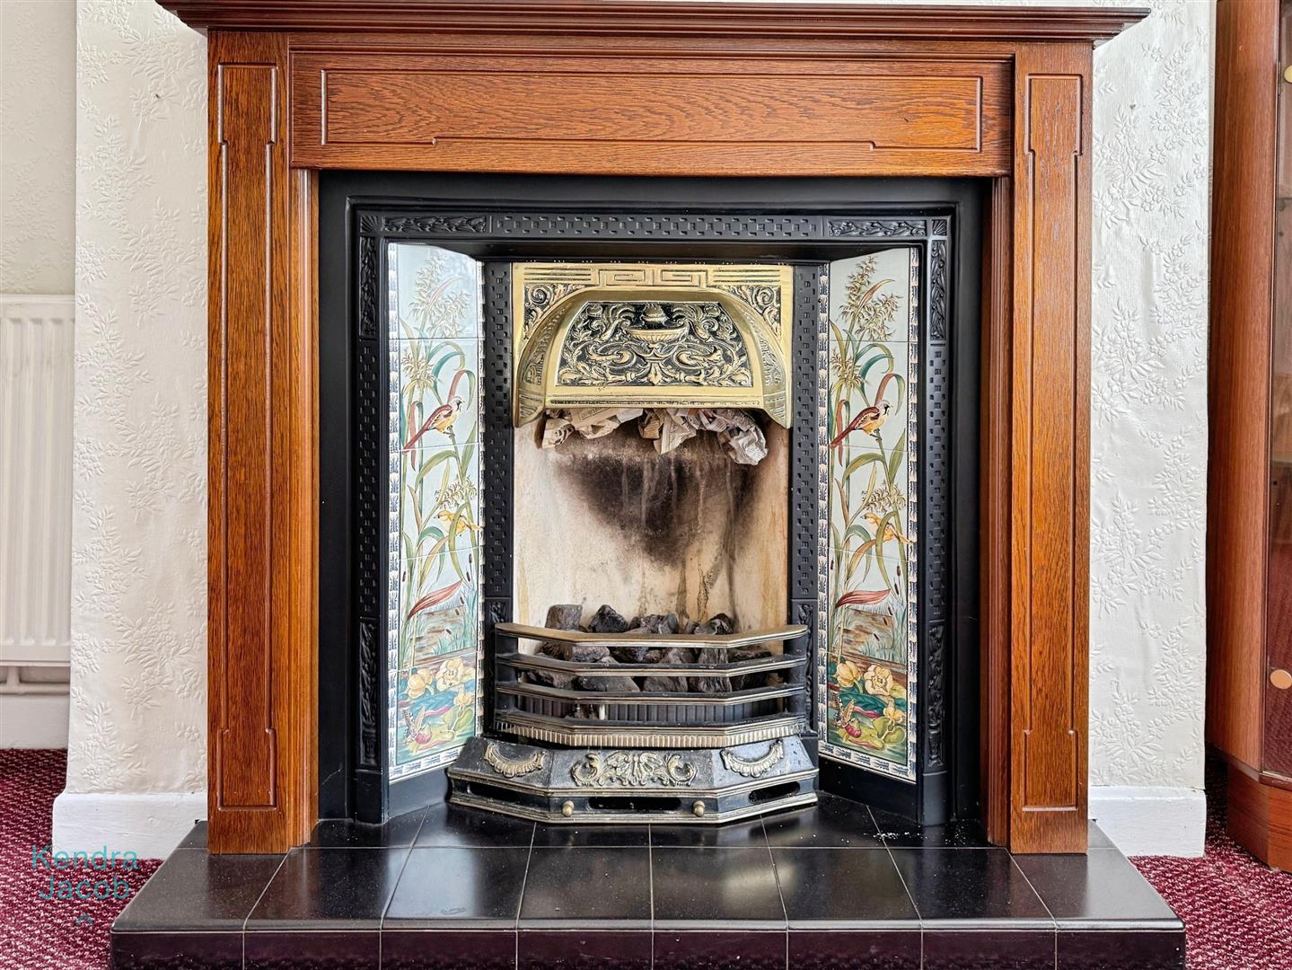
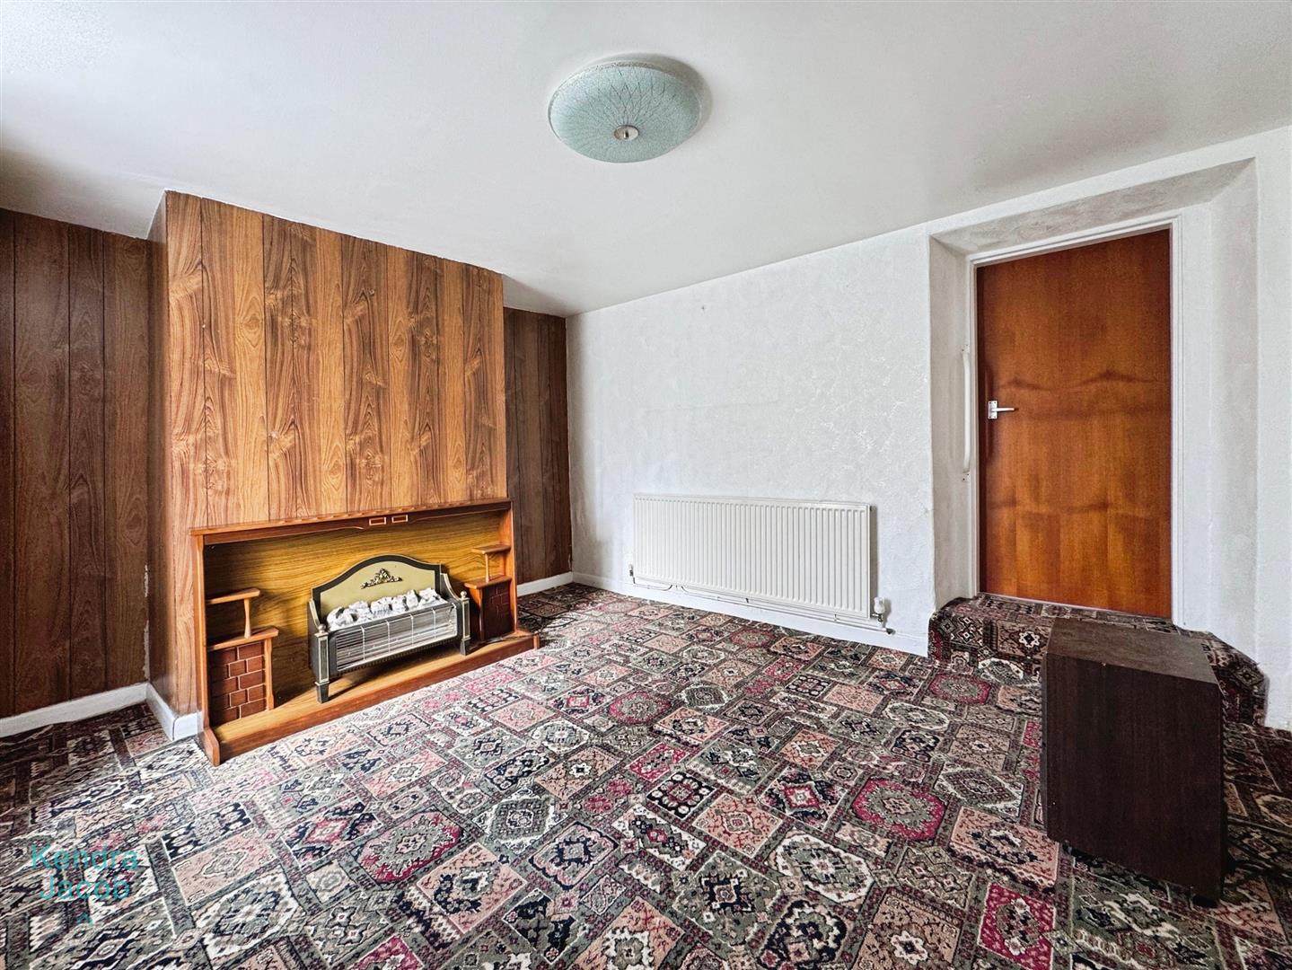
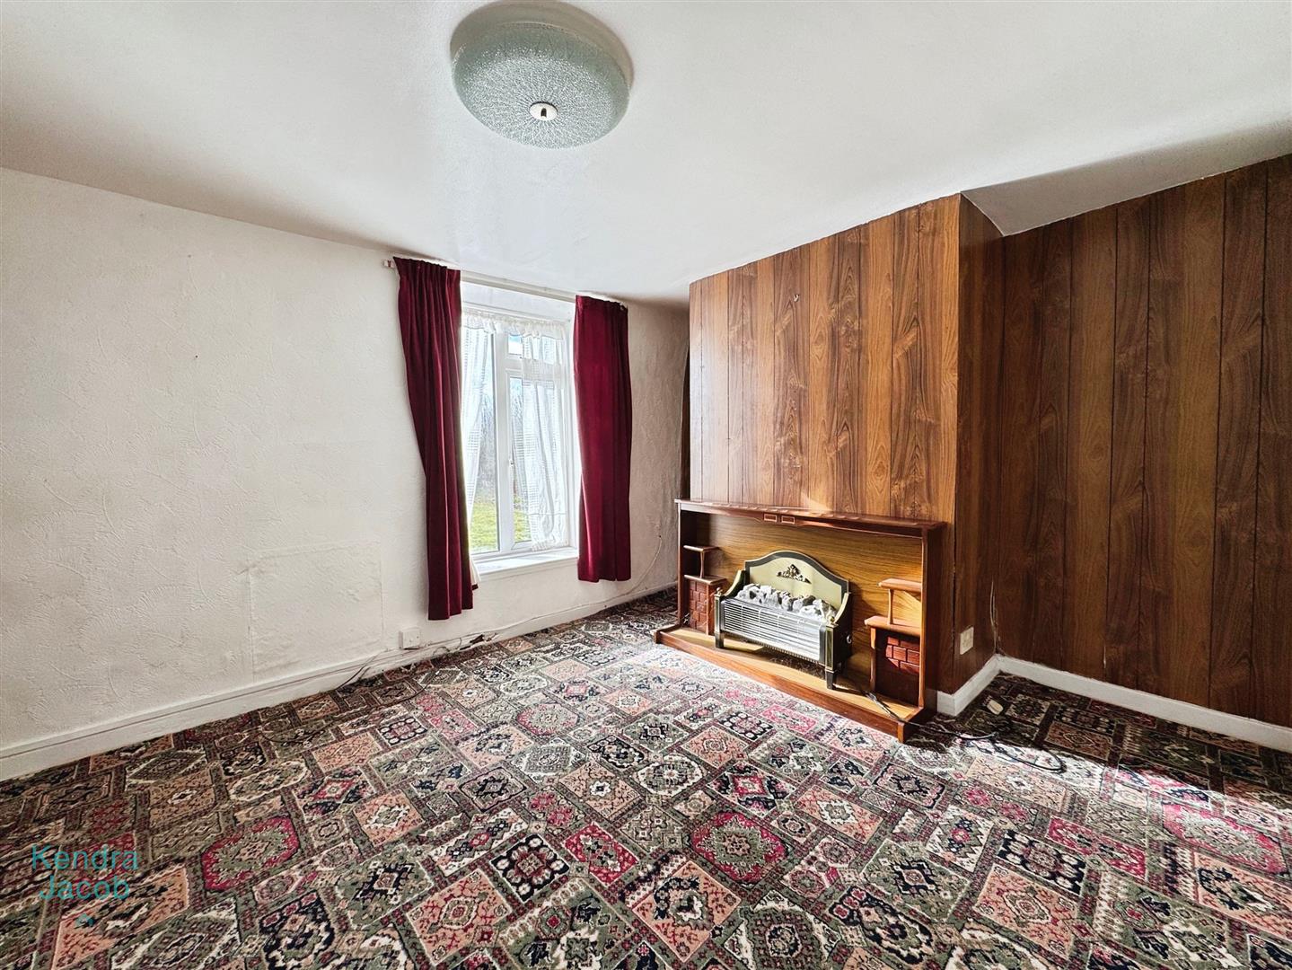
With Adam style wooden gas fireplace with tiled inserts. Window overlooking the rear garden with amazing views. Two central heating radiators.
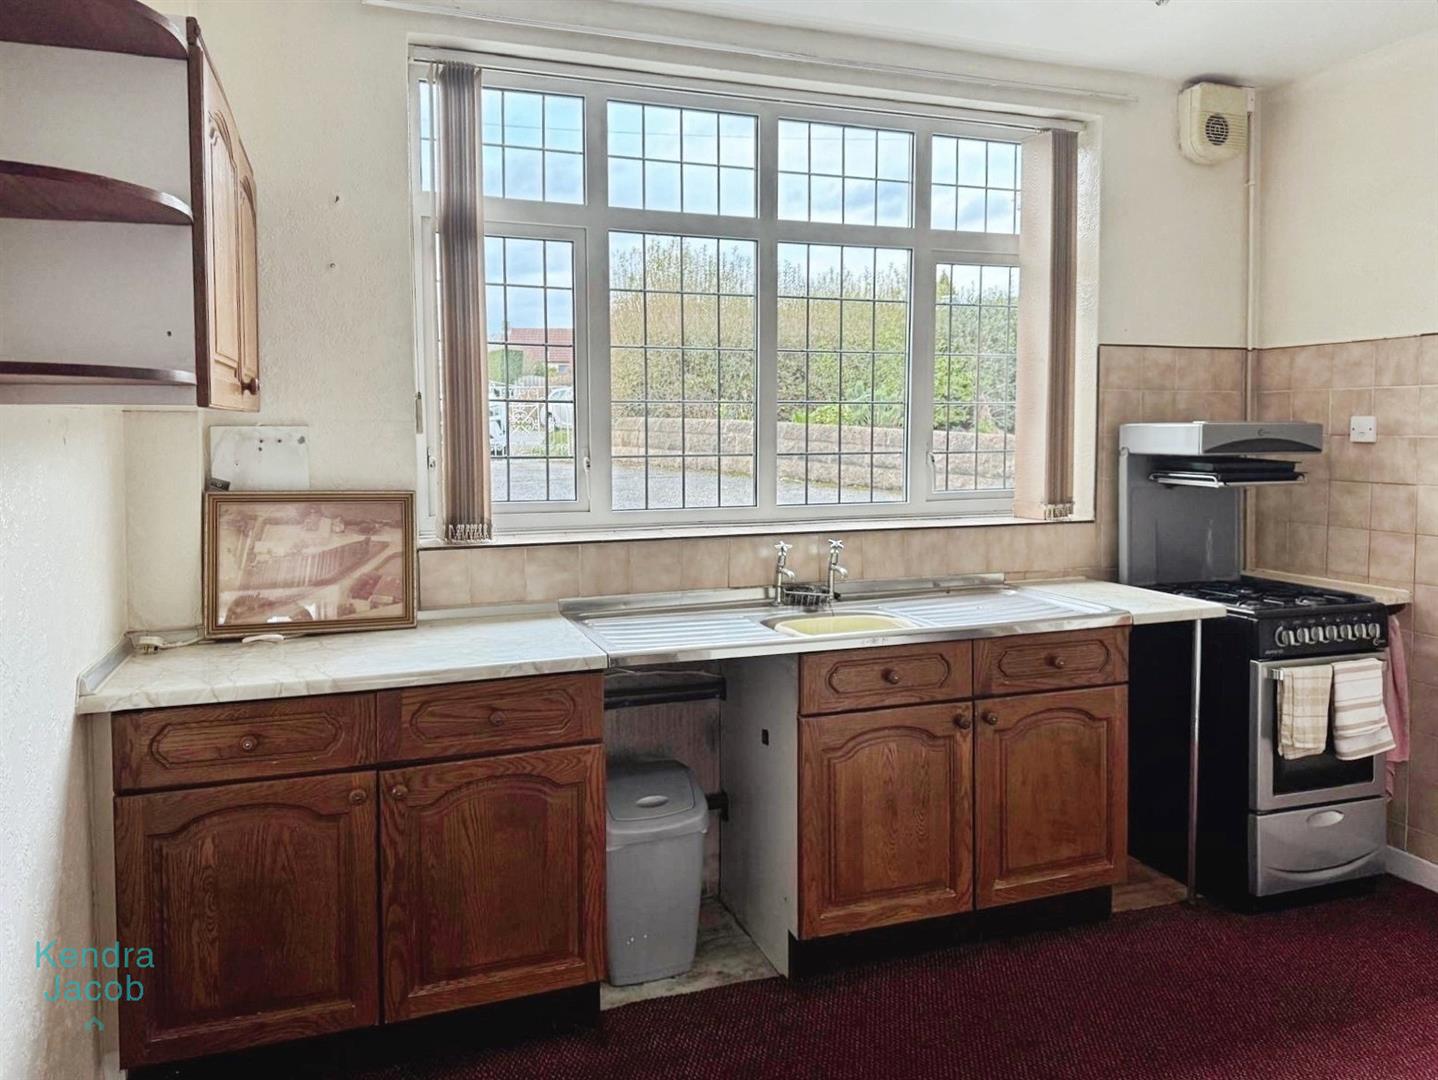
Kitchen
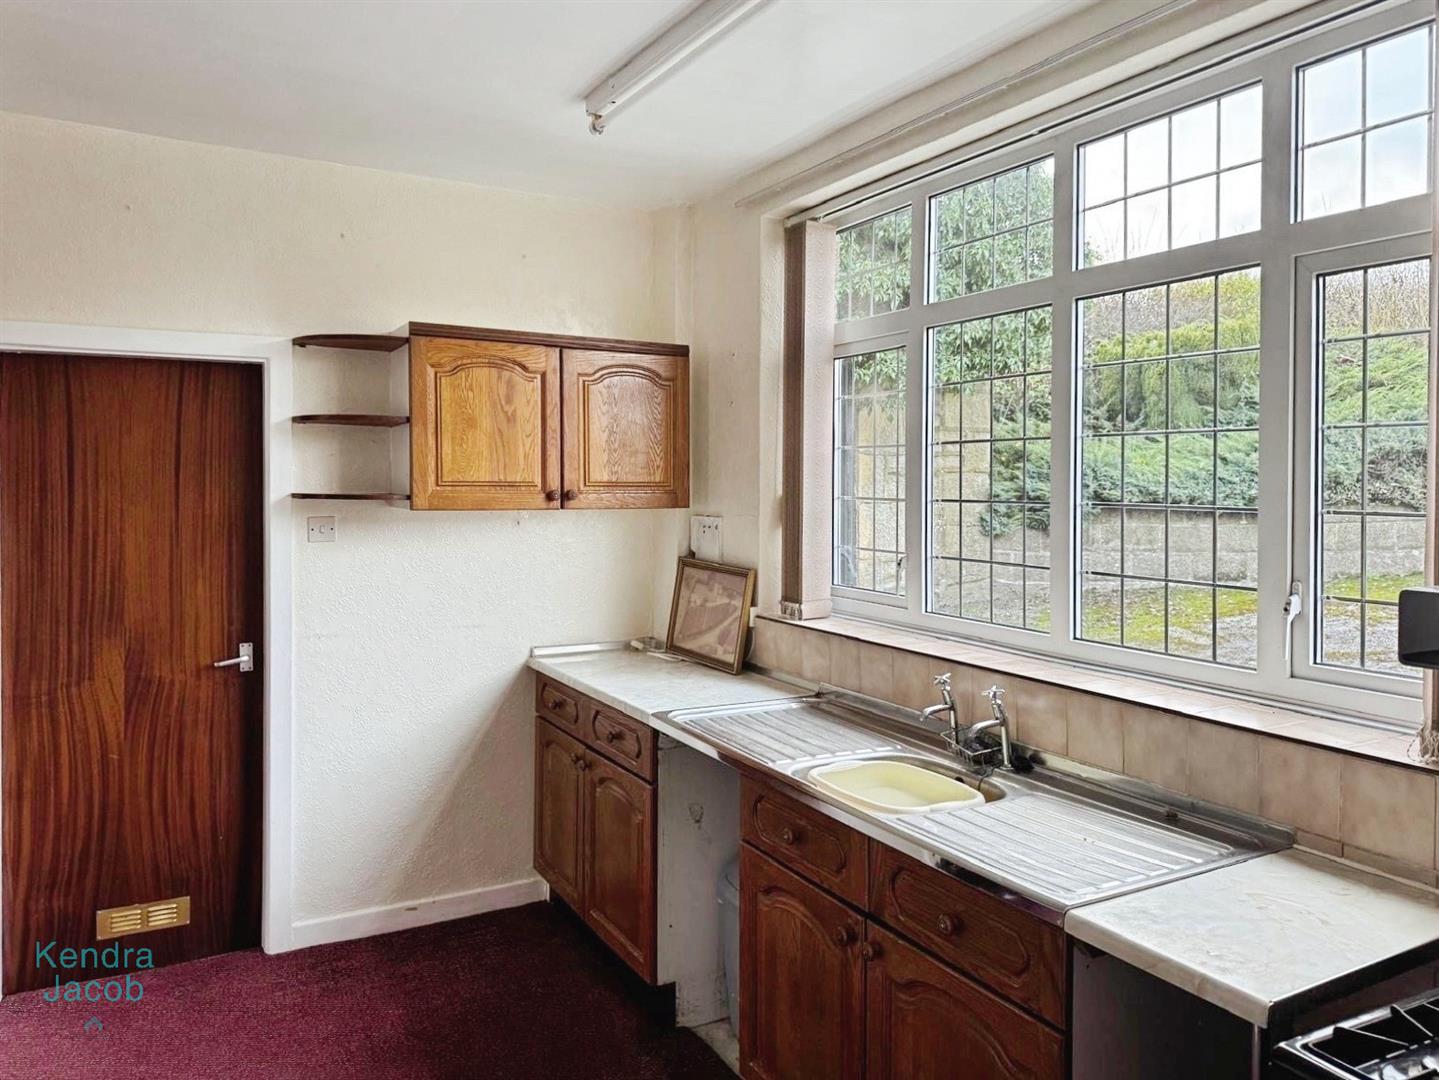
With work surface, sink and window overlooking the front.
Second Lounge Area
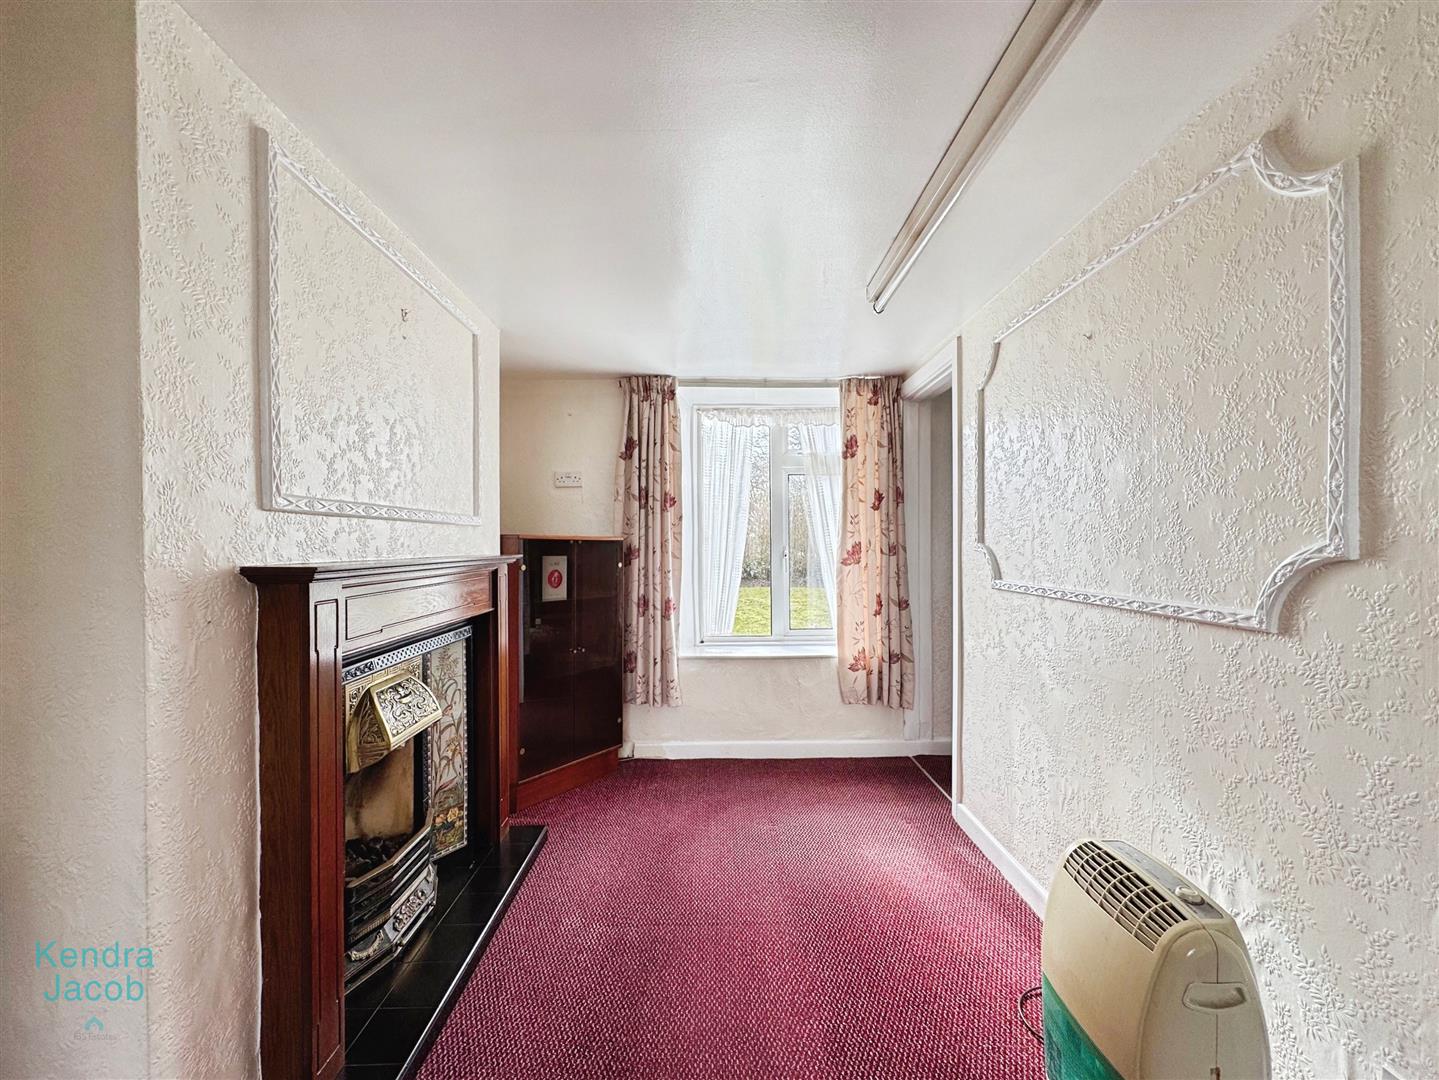
With electric fire, window overlooking the rear garden and amazing views. Central heating radiator. A door leads into the ground floor bedroom.
Pantry/Store
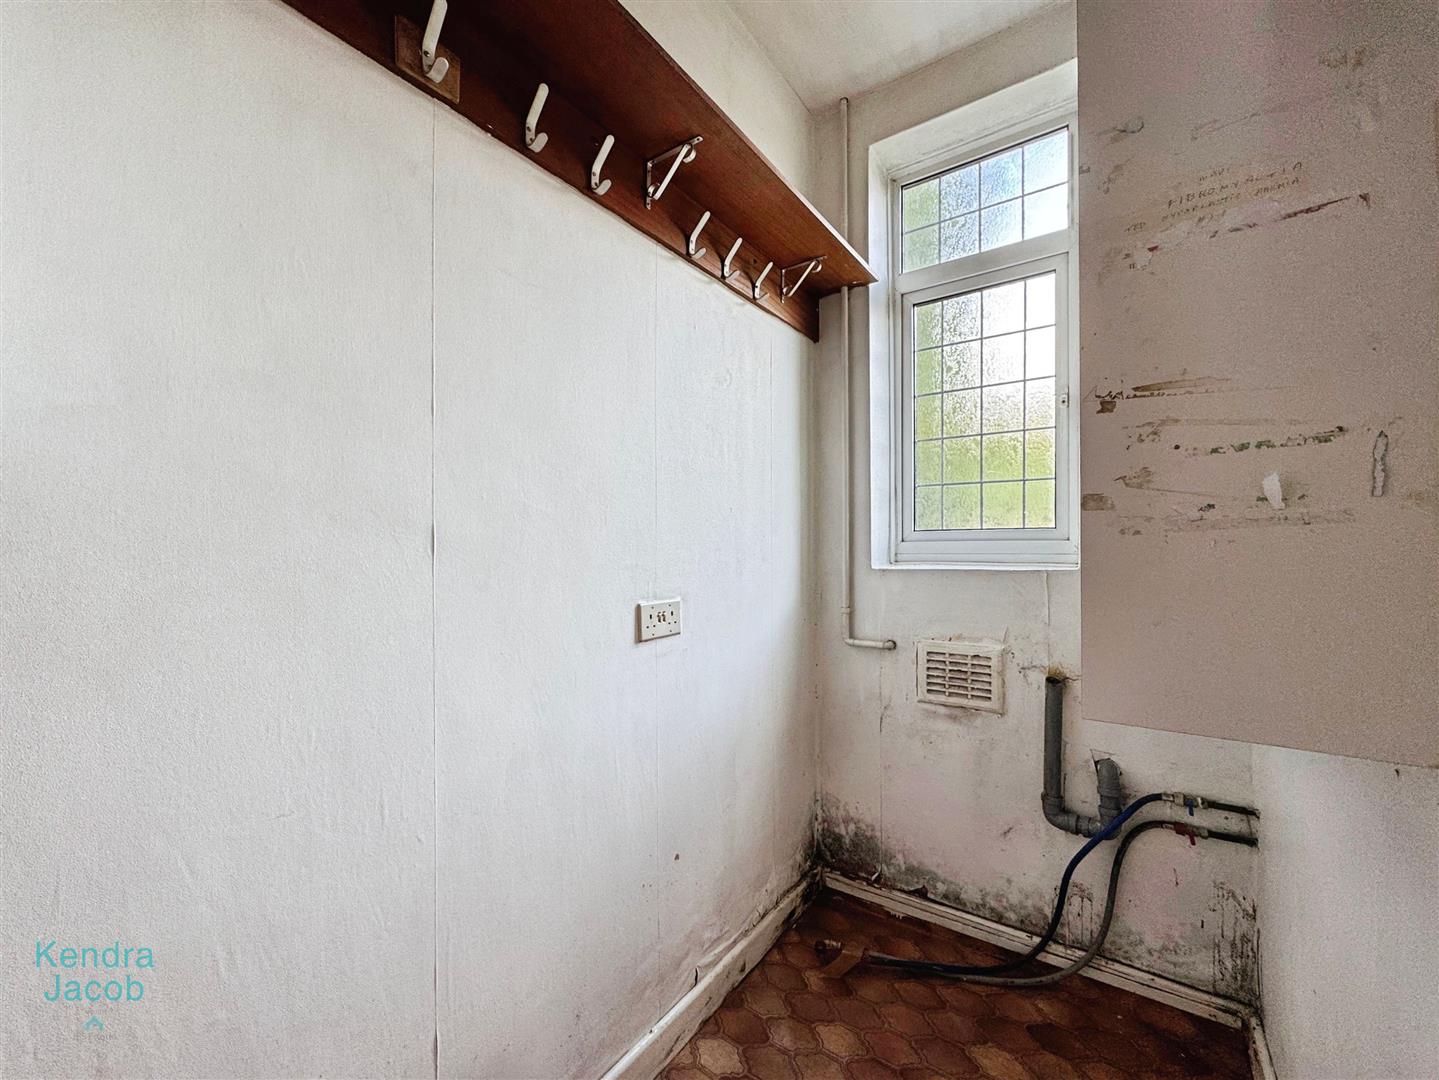
Useful pantry/store. Window
Bedroom
With window overlooking the side and central heating radiator.
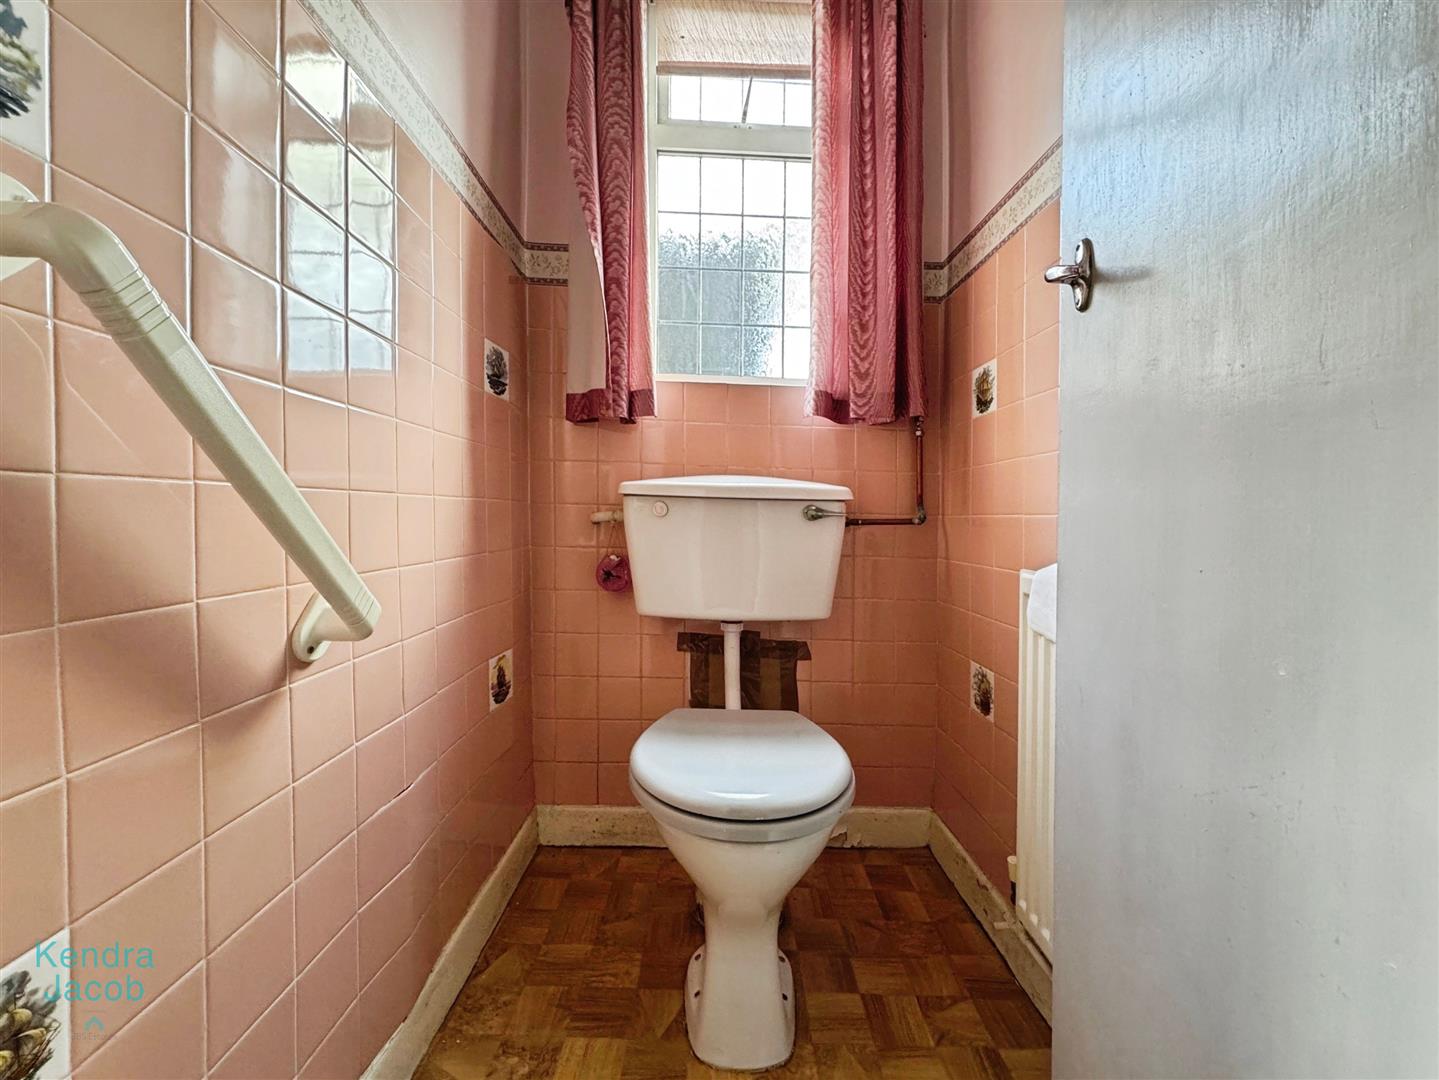
Separate WC
With low flush WC. Central heating radiator and window to the side.
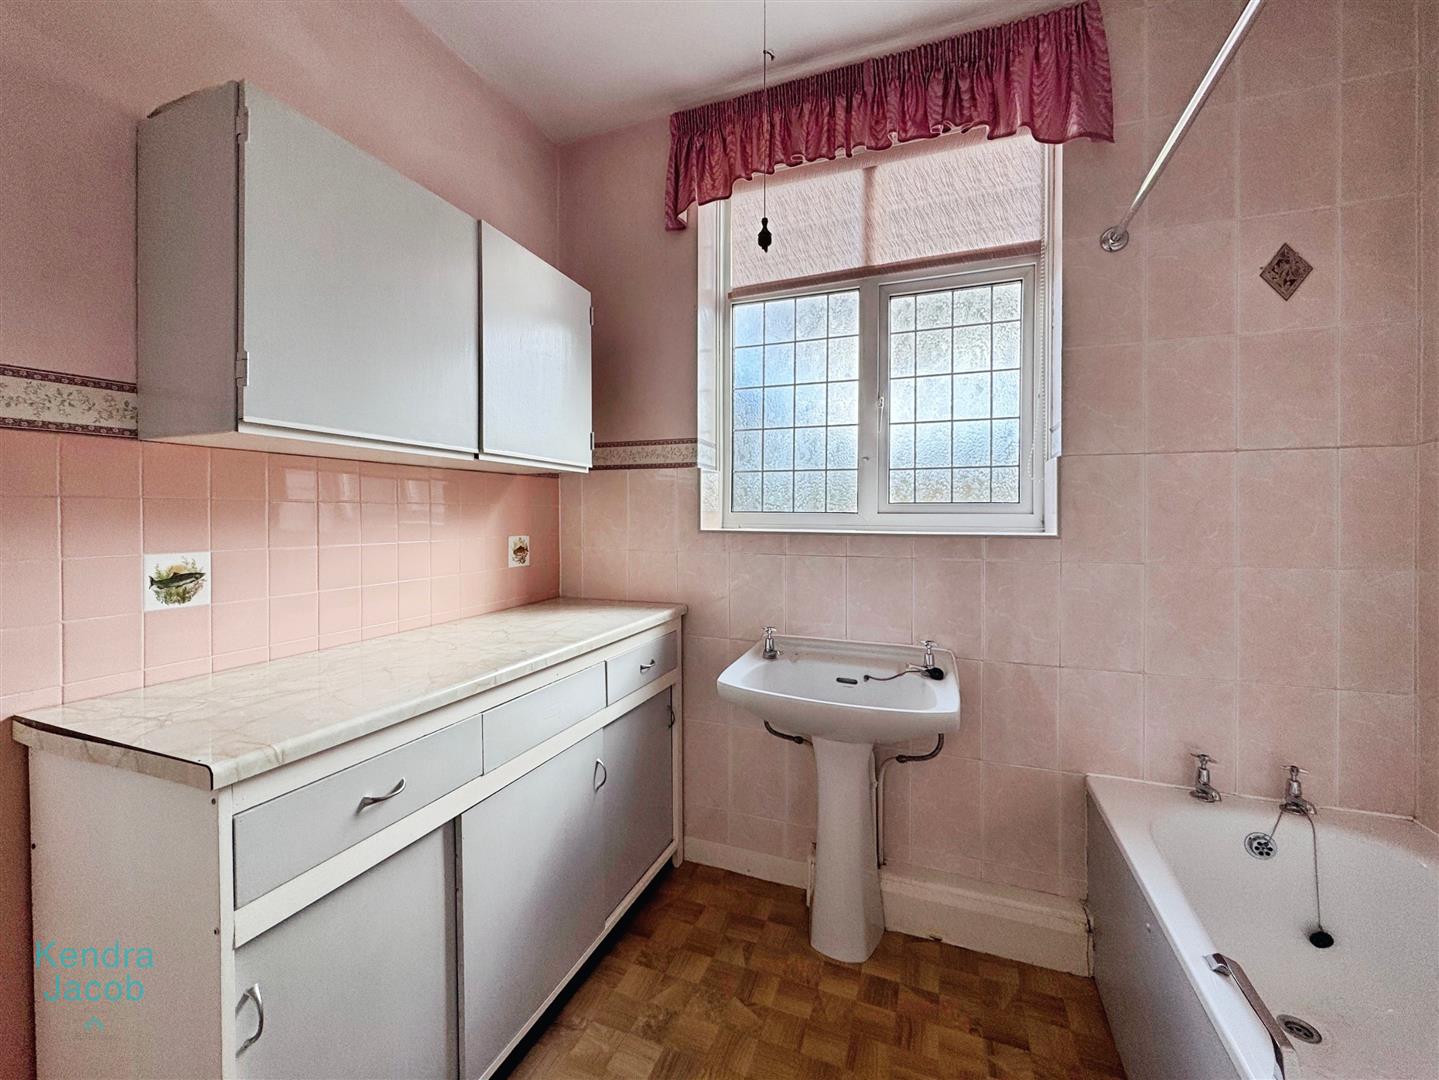
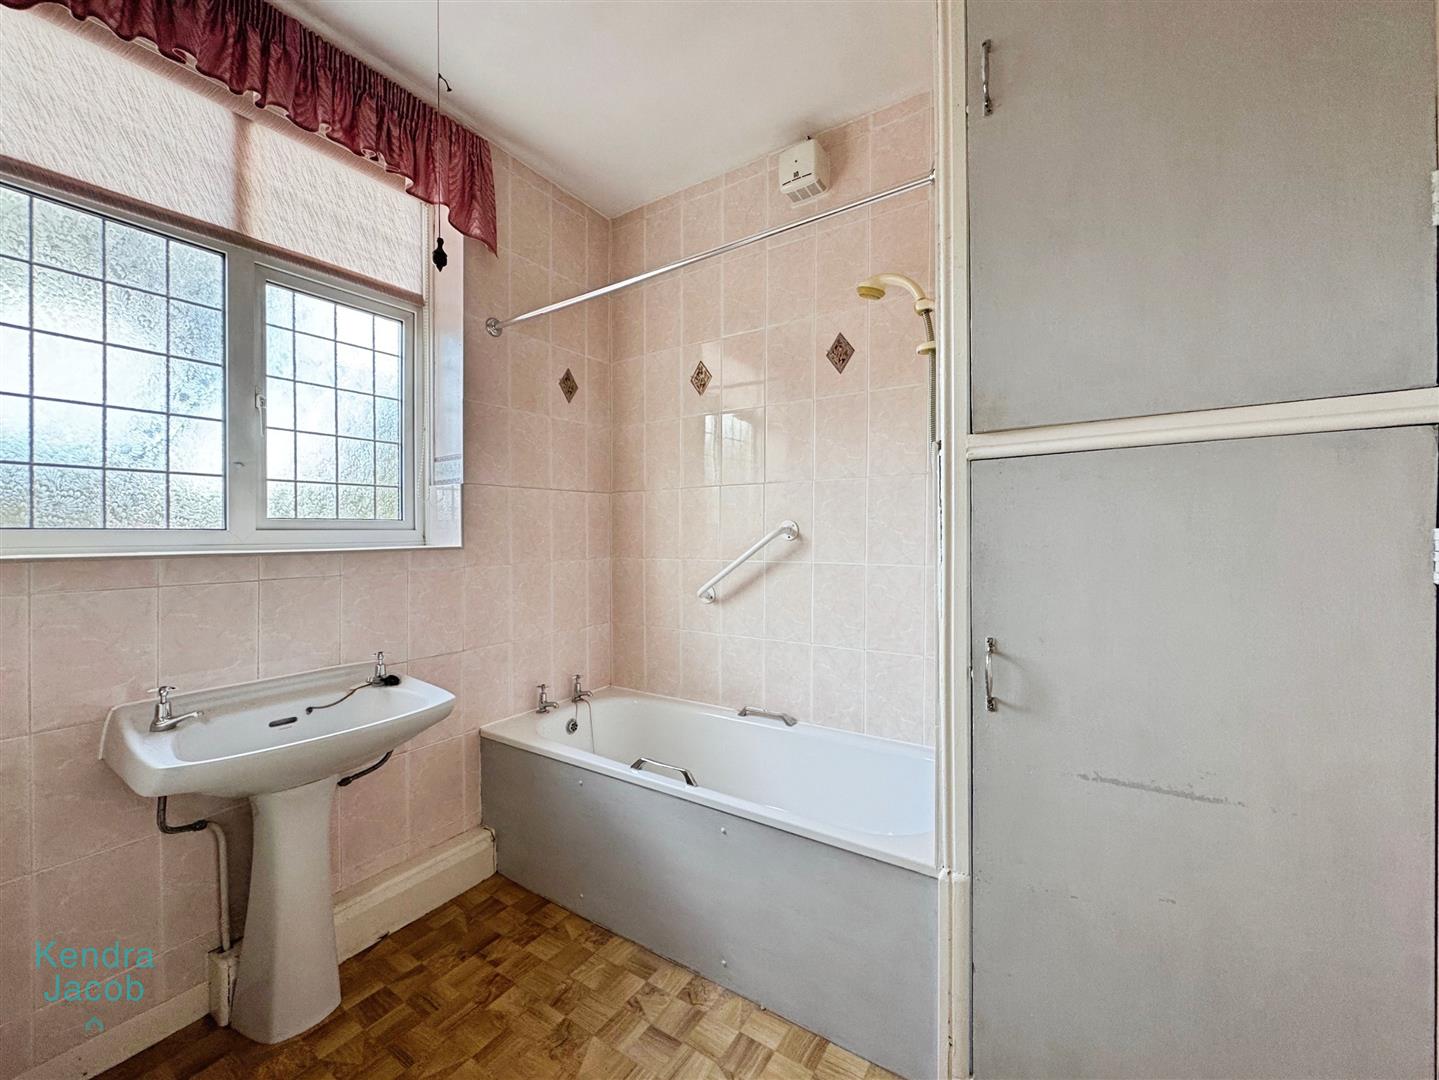
Family Bathroom
With panelled bath and shower over, wash hand basin, window to the side and central heating radiator.
First Floor Landing
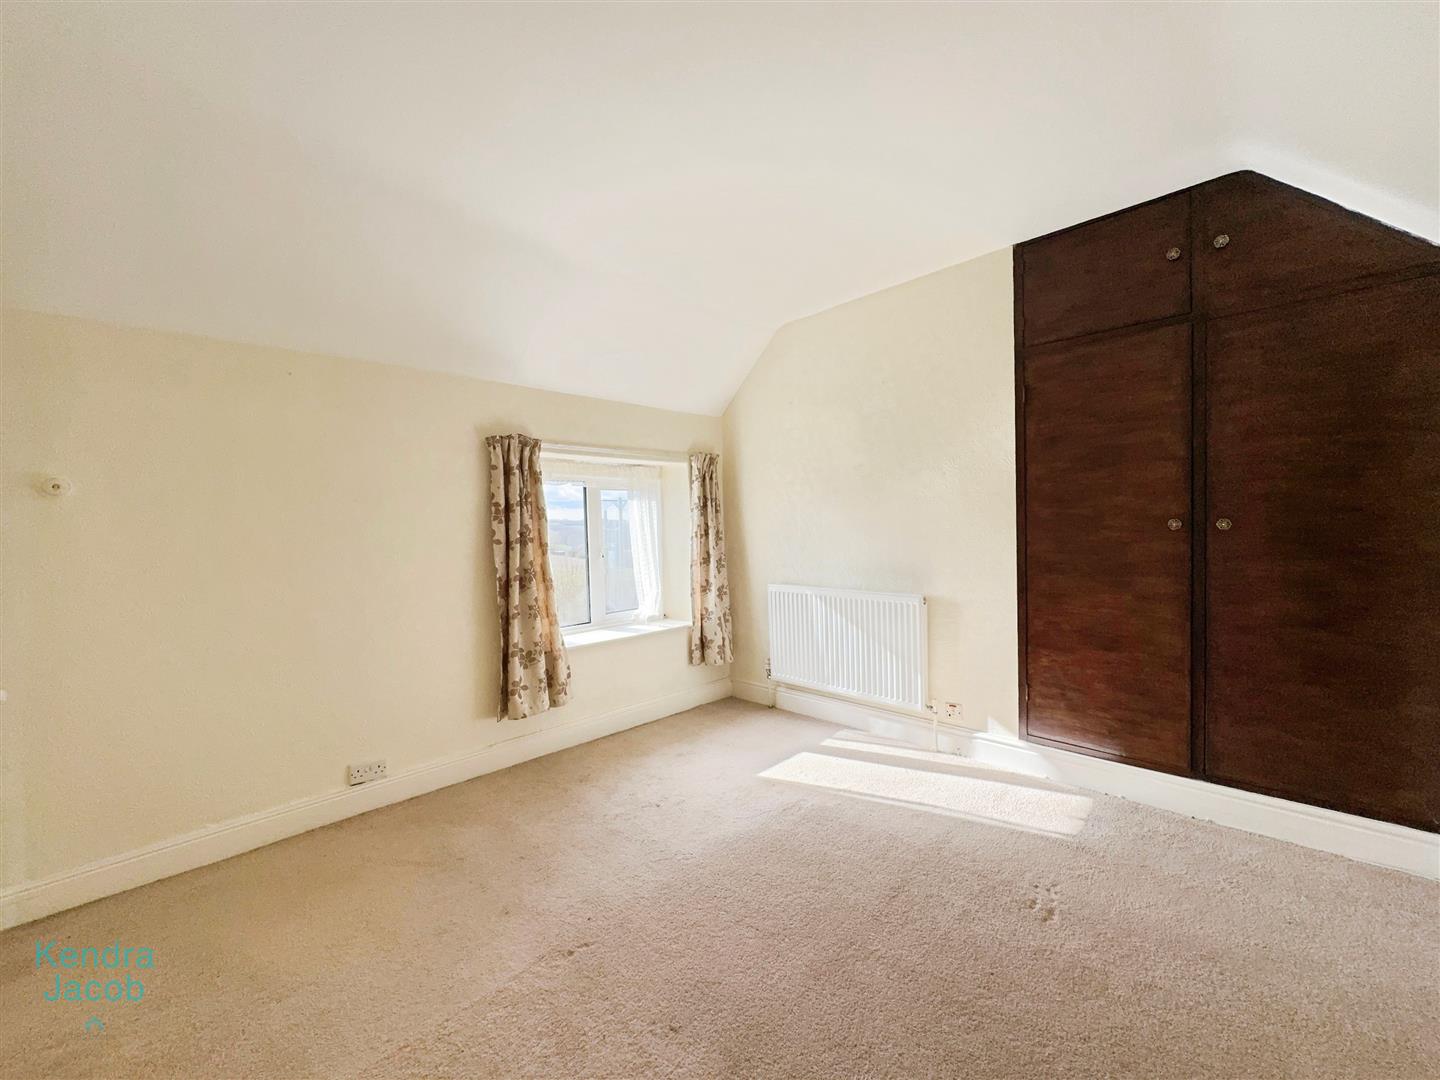
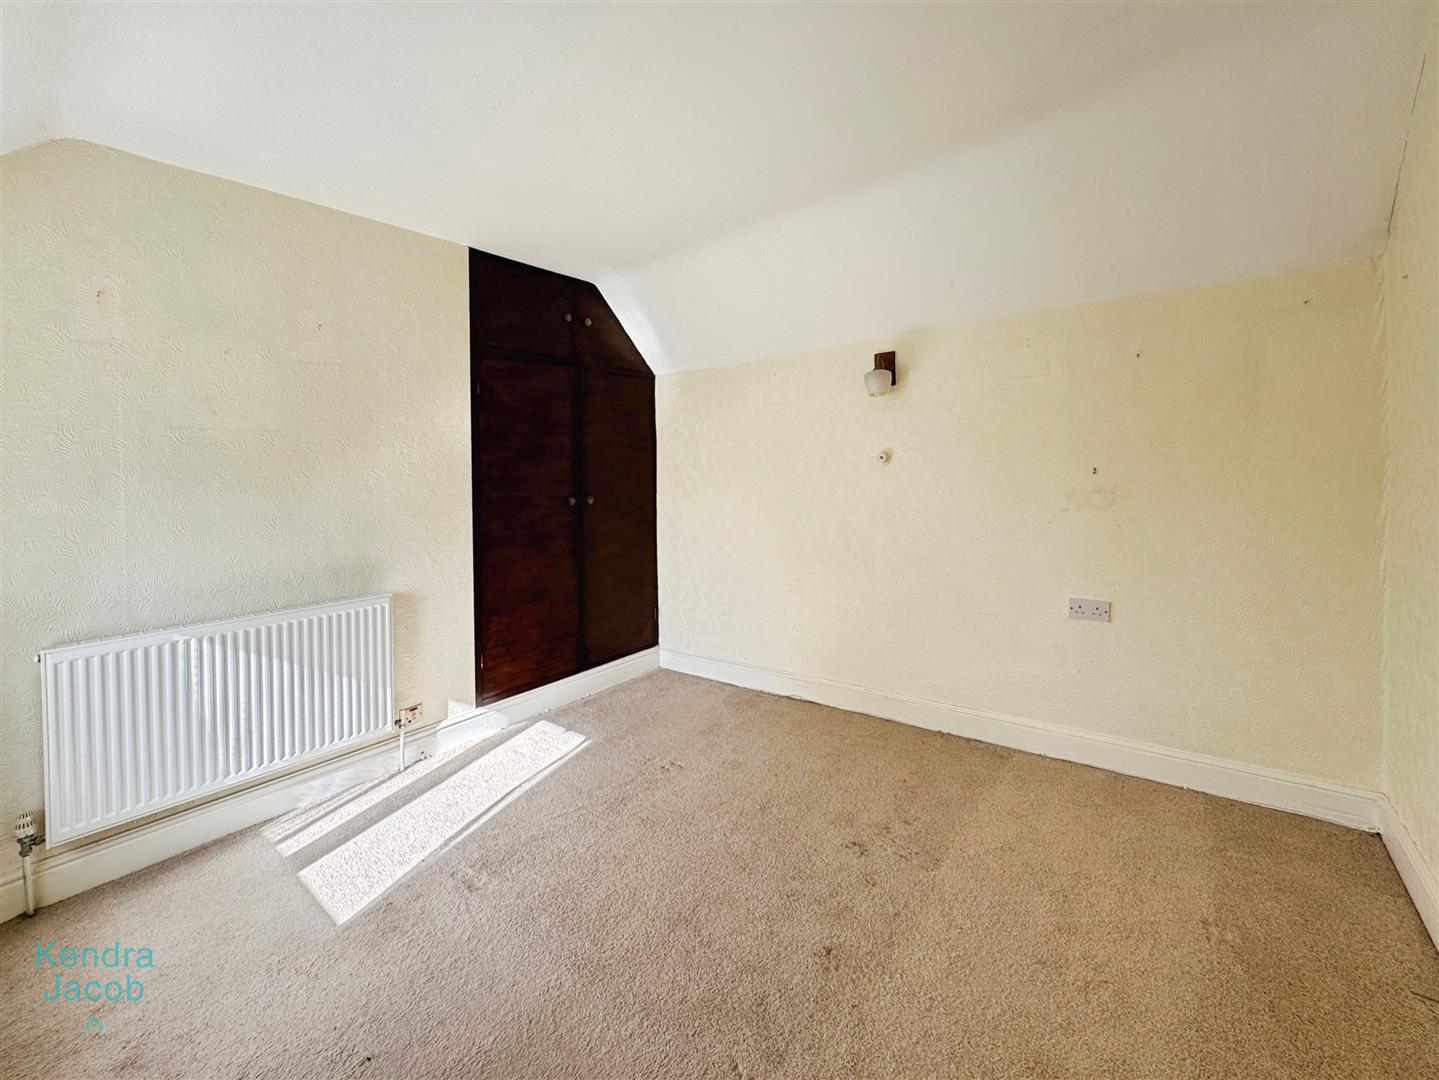
Bedroom
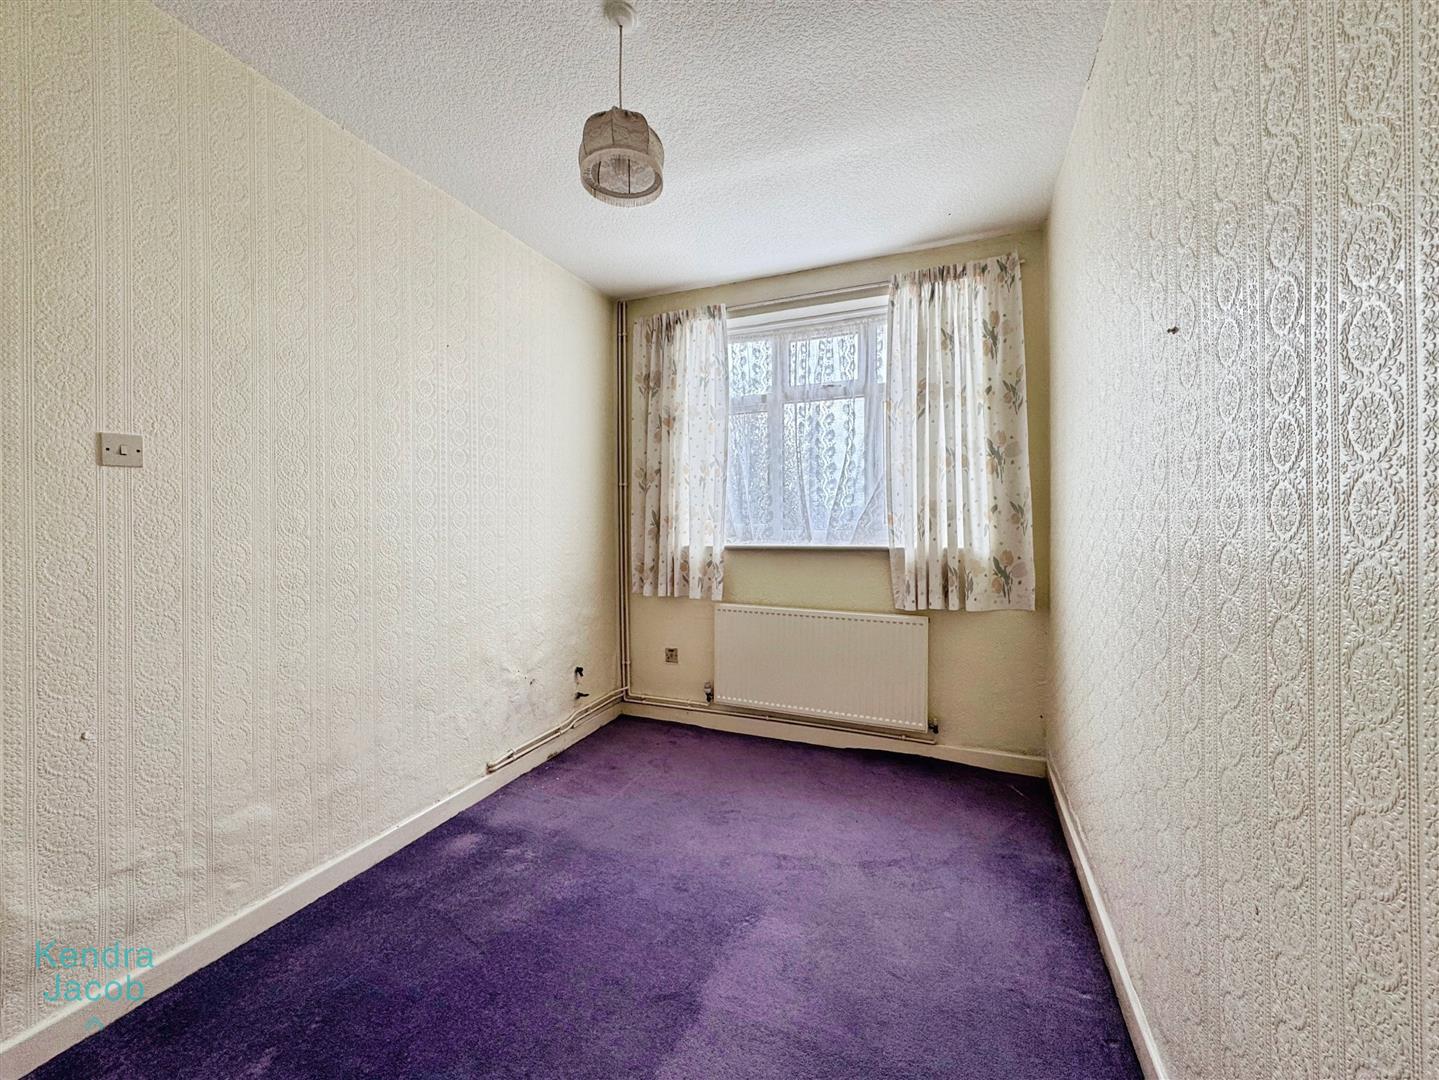
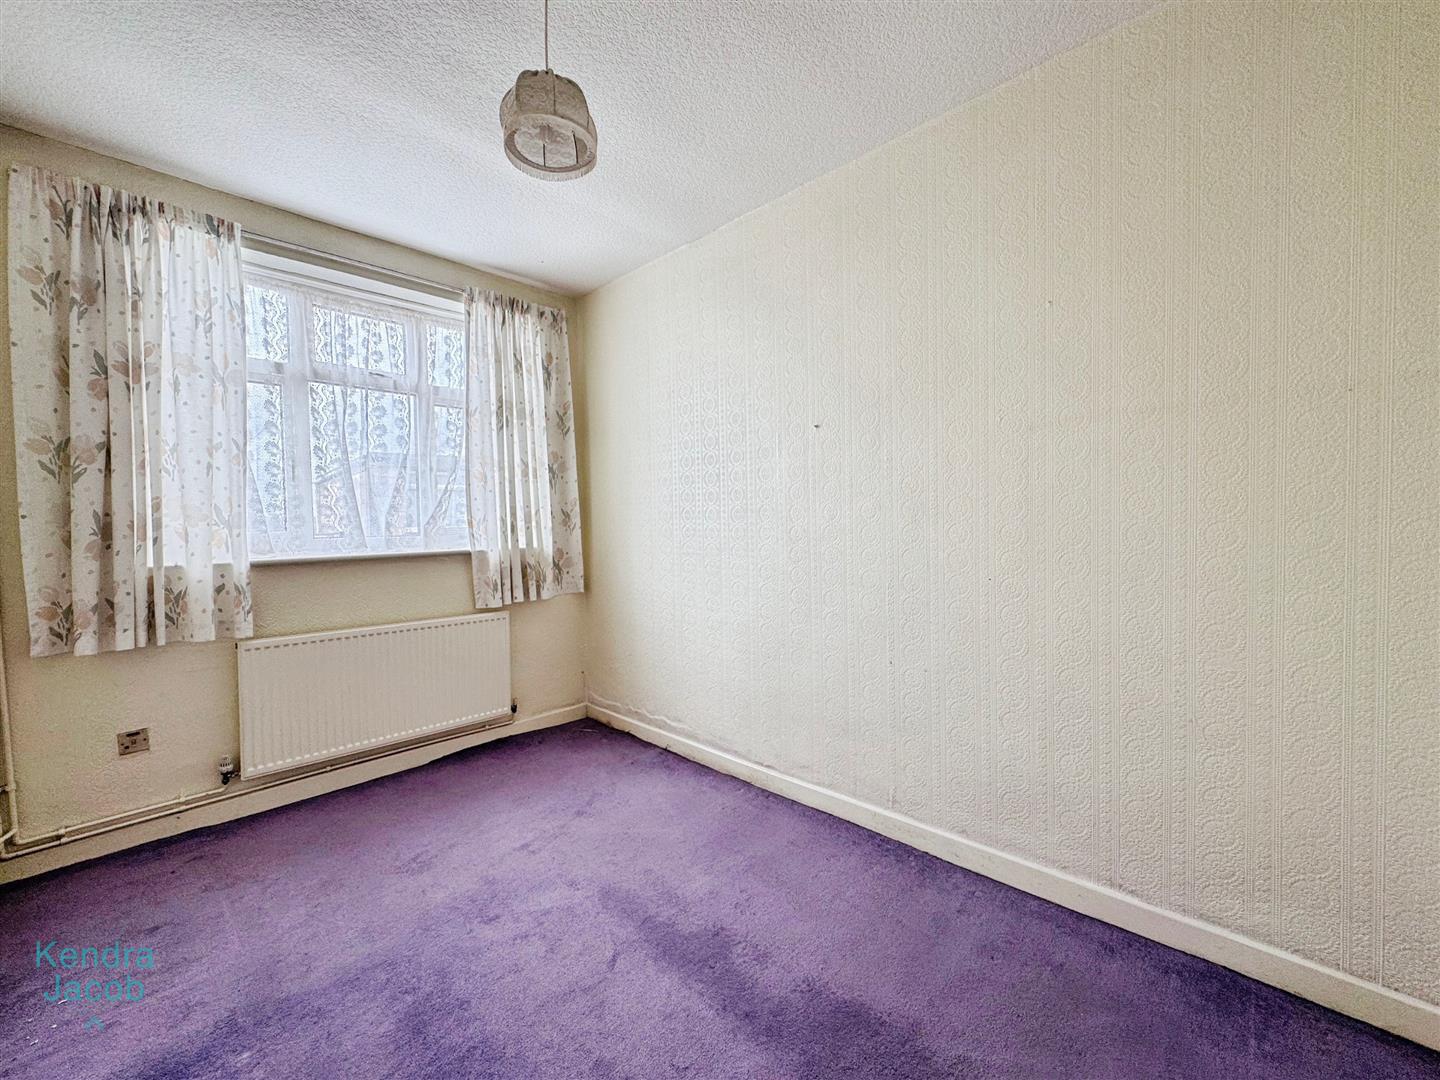
With window overlooking the rear garden and central heating radiator.
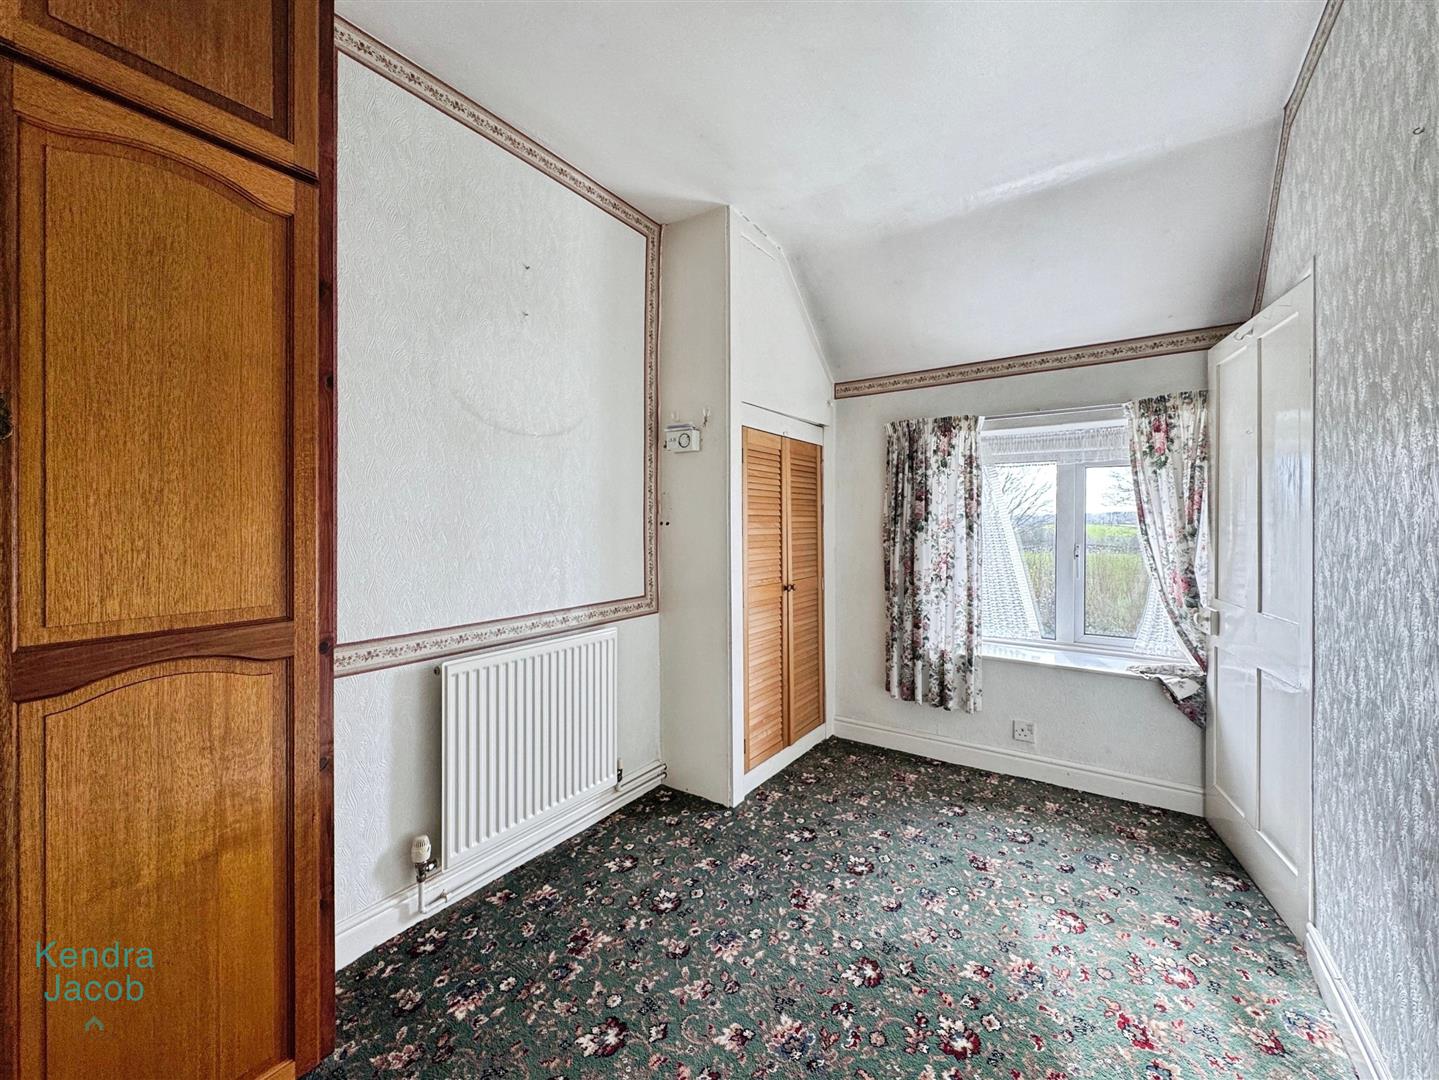
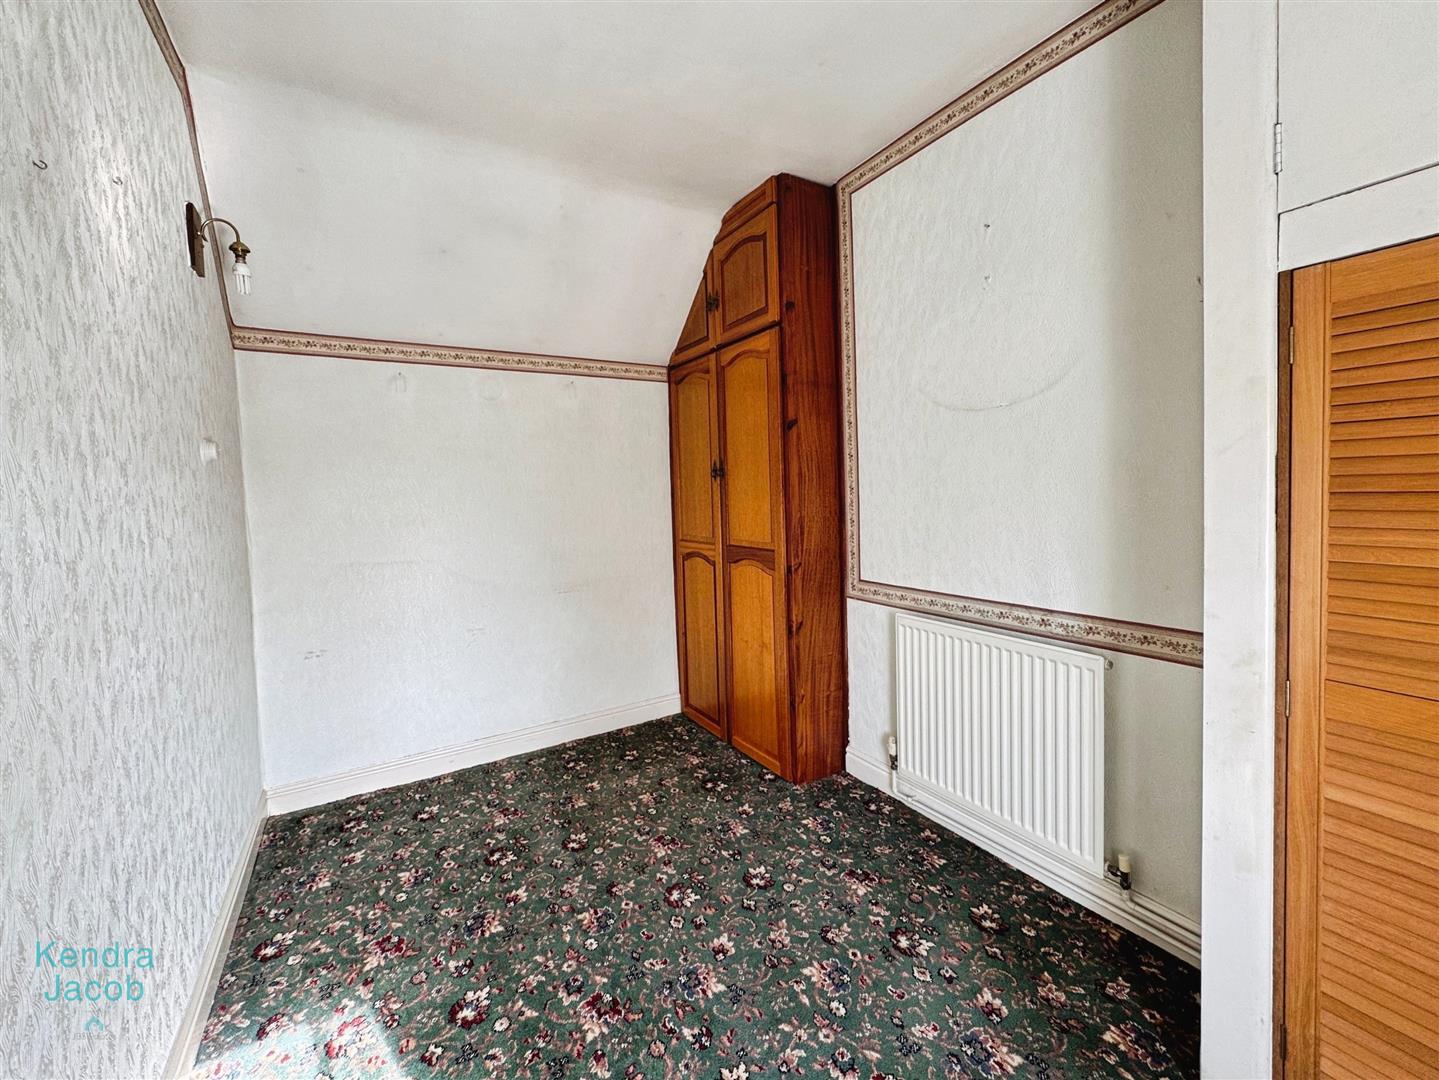
Bedroom
With window overlooking the rear with central heating radiator. Also housing the heating boiler.
Outside
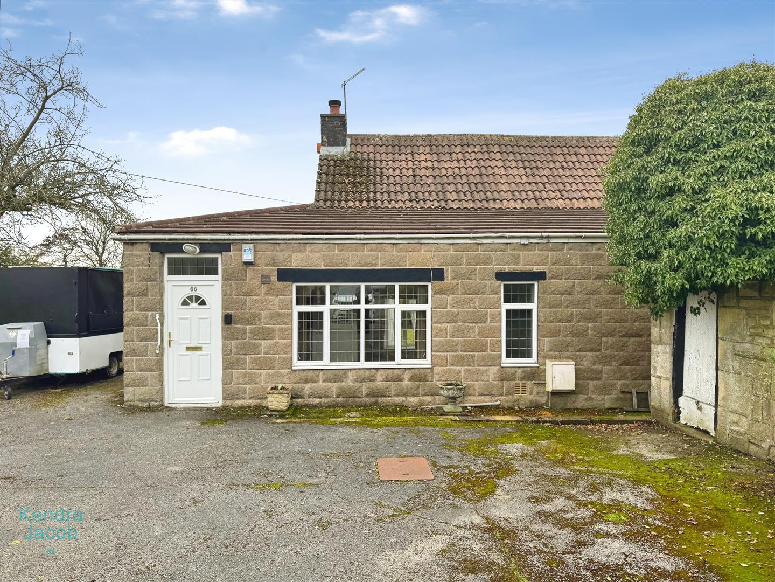
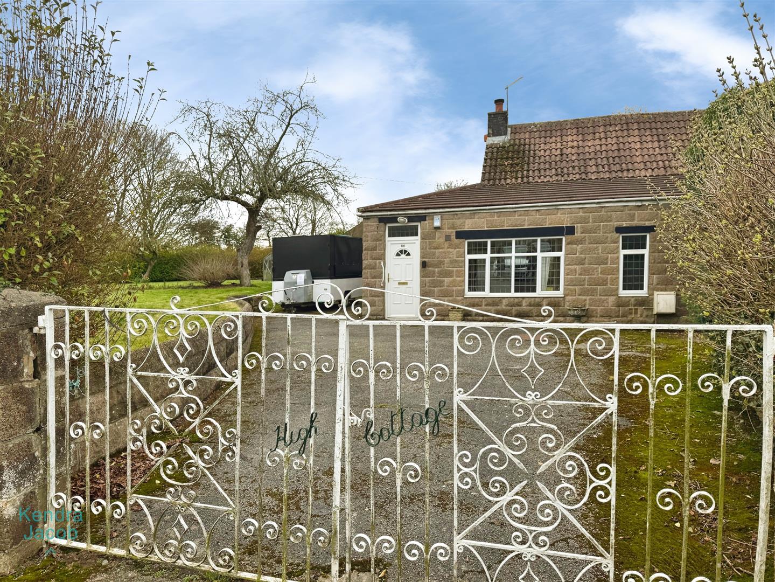
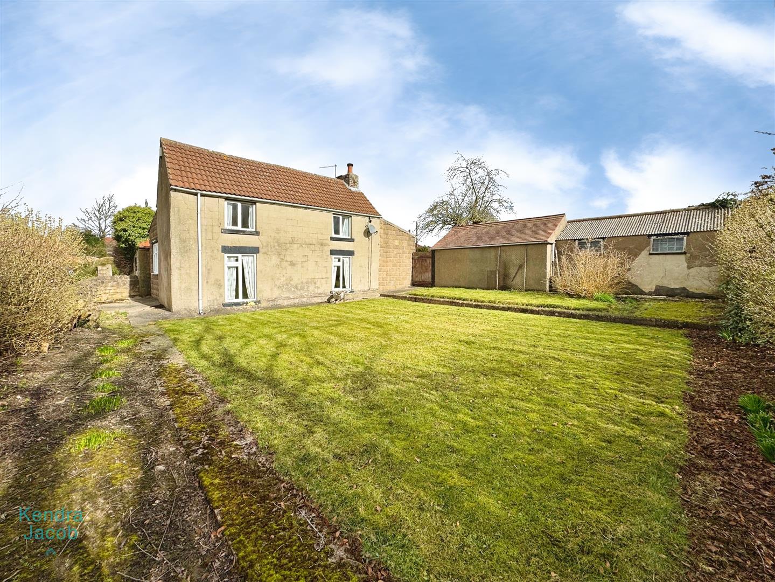
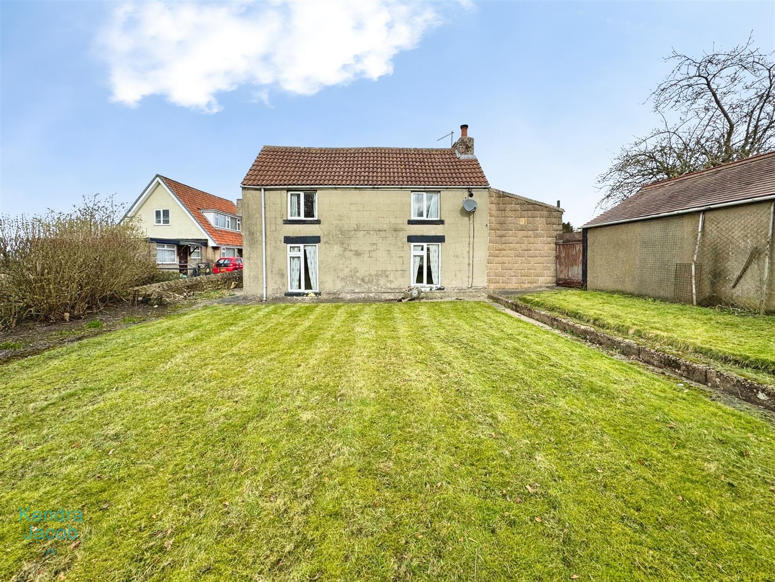
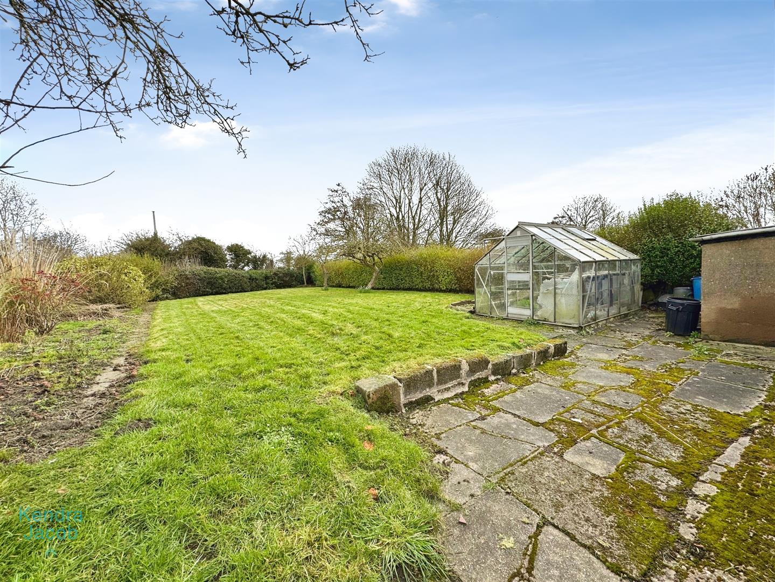
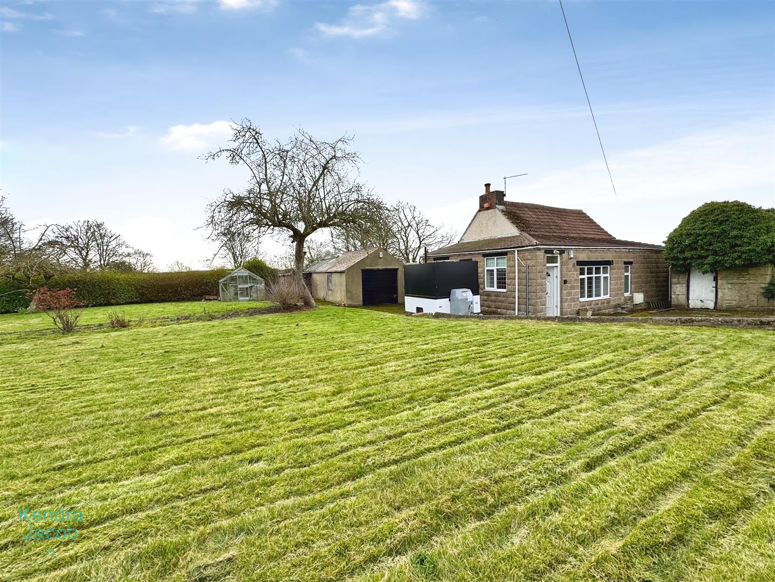
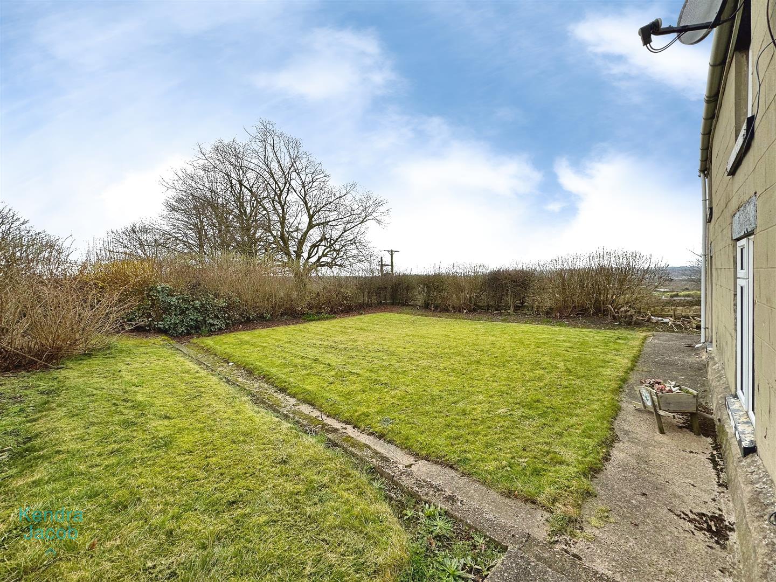
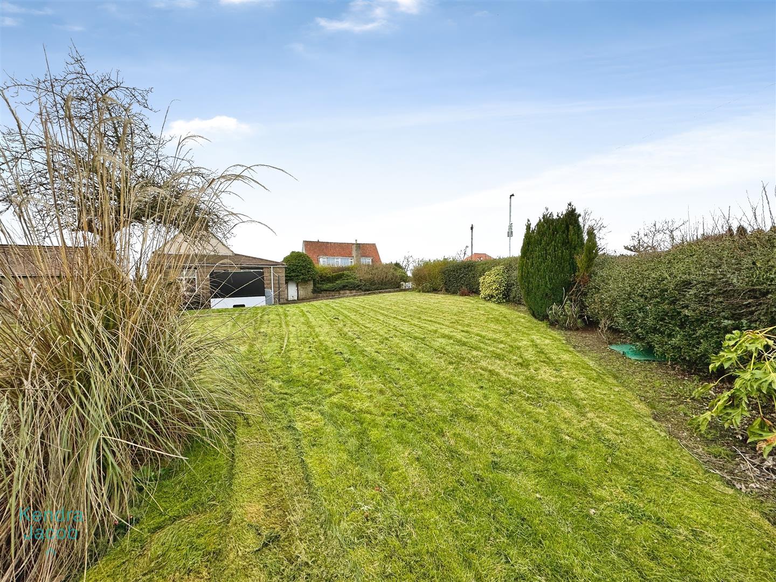
To the front of the property is a gated access which leads onto the driveway providing ample off road parking. There is a garage to the side/rear of the property with up and over door and has a workshop/storage to the rear of the garage. The property stands in approximately one quarter of an acre of land with gardens to the front, side and rear of the property. THE PROPERTY MUST BE VIEWED TO APPRECIATE THE SIZE OF THE PLOT AND GARDENS IT STANDS ON. There are amazing views all round. The property is situated in this semi-rural location and highly sought after.
Garage/Workshop
The garage has up and over door and power and light connected. There is a workshop/store to the rear of the garage.
Enquire today
Features
Property Features
- Guide Price £300,000 - £325,000
- NO CHAIN
- CALLING ALL PROPERTY DEVELOPERS/INVESTORS
- Detached Cottage
- Stands On Superb Plot With Gardens To Three Sides
- Two Reception Rooms/Kitchen
- Family Bathroom And Separate WC
- Garage With Workshop Attached
- Amazing Views
- Quiet Location - Close To Schools