
Clinton Street, Worksop
Property Information
Full Details
LIVING ROOM
A generously sized living room featuring a front-facing double-glazed window and a front-facing uPVC entrance door. The room benefits from a central heating radiator, TV point, multiple power points, and an attractive exposed brick feature wall with fireplace.
KITCHEN/DINER
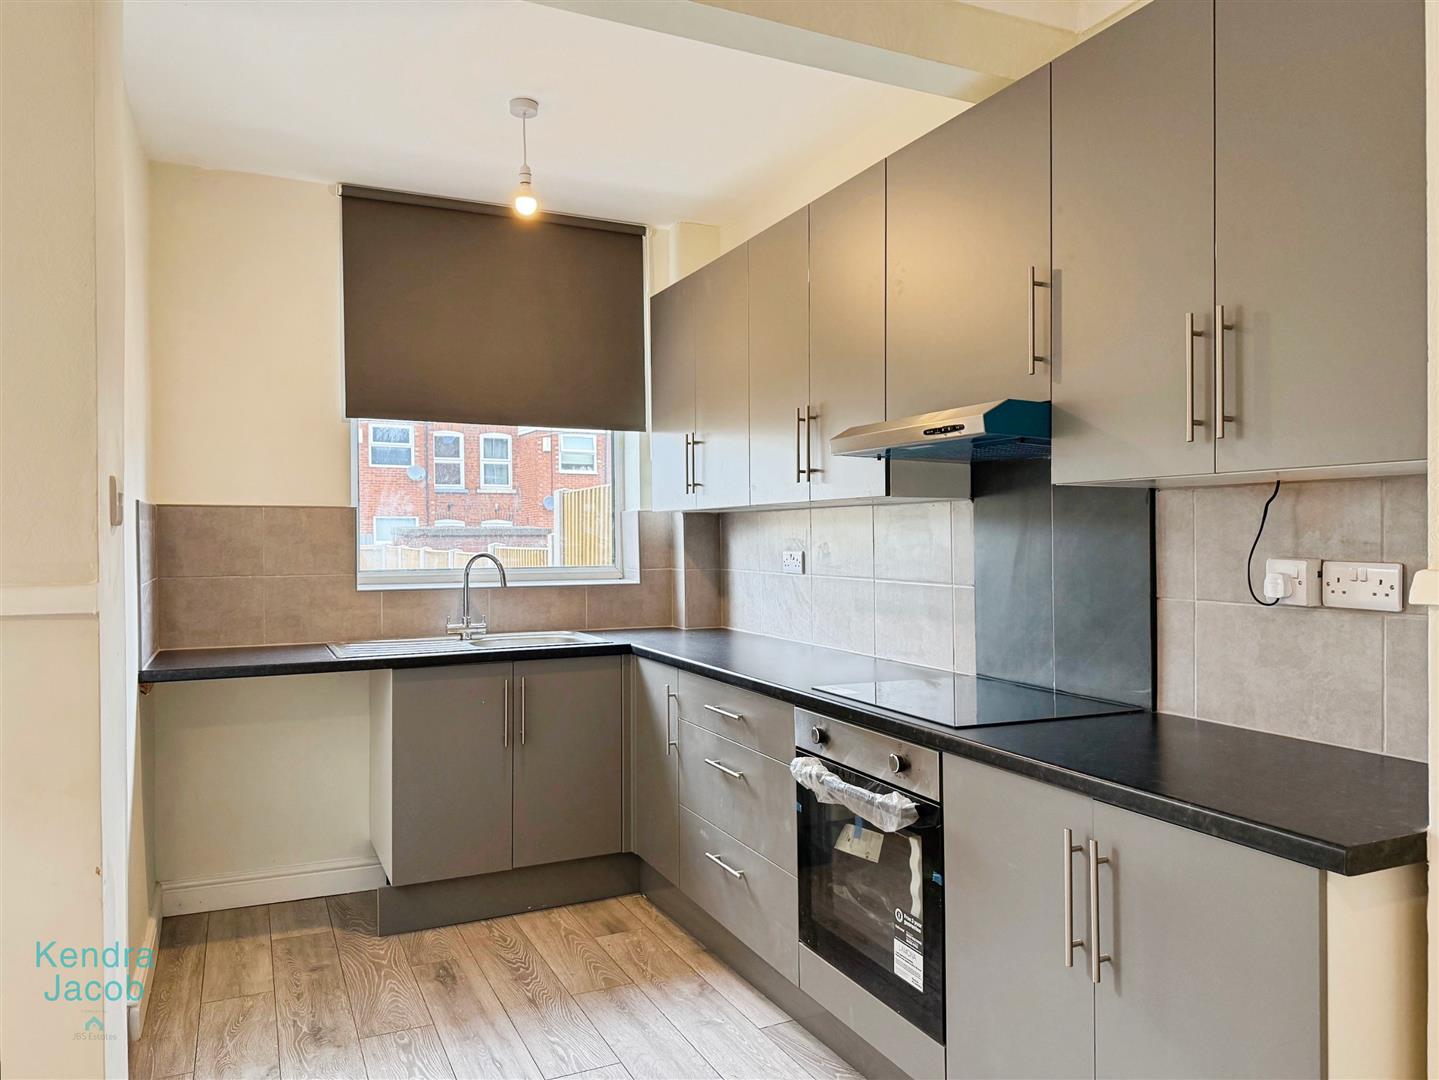
A spacious kitchen/dining room fitted with a range of wall and base units with complementary work surfaces incorporating a stainless steel sink and drainer. Integrated electric oven with electric hob and stainless steel cooker hood with extractor over. Additional features include laminate flooring, central heating radiators, power points, rear-facing double-glazed windows, and a side-facing UPVC door providing access to the rear garden. There is also a dado rail and a useful understairs storage cupboard.
FIRST FLOOR-LANDING
With power point and loft access, providing access to two double bedrooms and the modern family bathroom.
BEDROOM ONE
A generous double bedroom with a front-facing double-glazed window, built-in storage cupboard, central heating radiator, power points, and a wall-mounted central heating boiler.
BEDROOM TWO
A well-proportioned double bedroom with a rear-facing double-glazed window, central heating radiator, and power points.
BATHROOM
A modern fitted bathroom comprising a panelled bath with shower over, pedestal wash hand basin, low-flush WC, heated towel radiator, PVC panelled ceiling, extractor fan, wall panelling, and a rear-facing obscure double-glazed window.
EXTERNAL
To the outside is a fully enclosed garden with secure gated access, offering both patio and lawned areas, an outside tap, and fenced boundaries, providing a private and secure outdoor space.
Enquire today
Features
Property Features
- SELLING WITH NO CHAIN
- TWO DOUBLE BEDROOMS
- NEWLY FITTED KITCHEN, BATHROOM AND FLOORING
- IDEAL FOR FIRST TIME BUYERS & INVESTORS