
Colsterdale, Worksop
Property Information
Full Details
KITCHEN
A beautifully refitted contemporary kitchen featuring a sleek range of wall and base units complemented by stylish work surfaces. The space incorporates a stainless steel sink with mixer tap, a fan-assisted electric oven, and a four-ring ceramic hob with a modern extractor hood above. There is provision for a washing machine, along with a fitted cupboard housing the wall-mounted combination boiler. The room is finished with partial wall tiling, elegant coving, and a front-facing uPVC double-glazed window and entrance door. A high-quality laminate wood floor flows seamlessly through into the garage conversion.
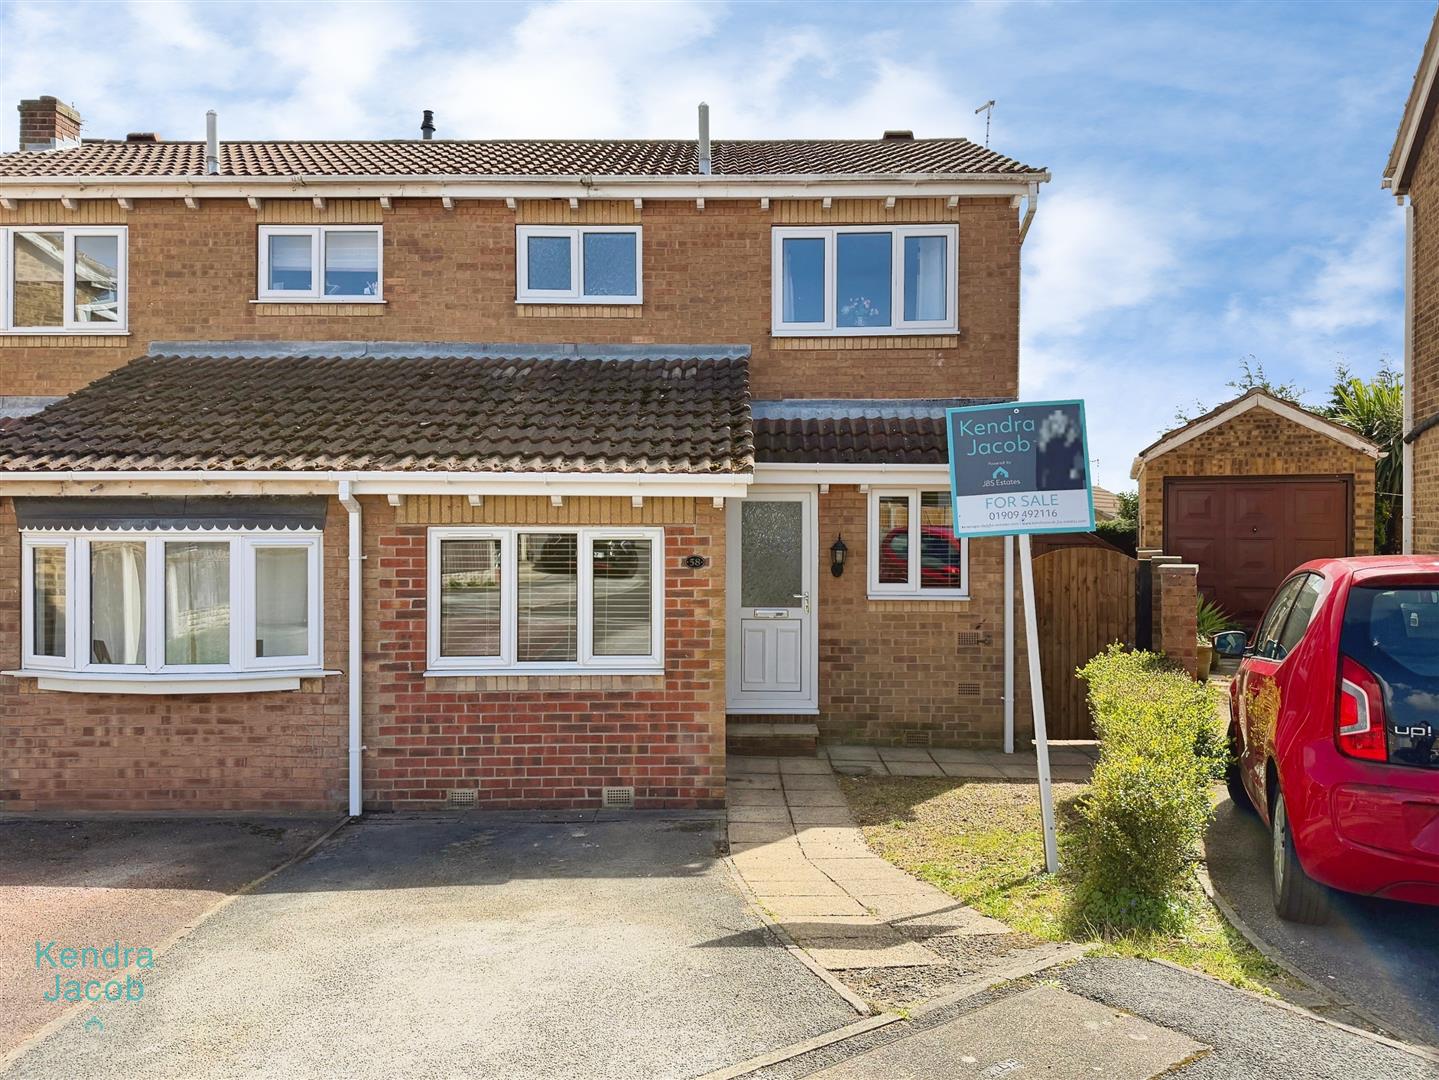
GARAGE CONVERSION/DINING ROOM
A versatile and thoughtfully designed space, ideal as a second reception room, home office, or playroom. This light-filled room features a front-facing uPVC double-glazed window, stylish ceiling coving, contemporary downlighting, and a central heating radiator.
LIVING DINING ROOM
An impressive and tastefully decorated open-plan living and dining area, perfect for both relaxing and entertaining. Rear-facing uPVC double-glazed windows and a door open directly onto a paved patio seating area, creating a seamless indoor-outdoor flow. The room benefits from elegant coving, two central heating radiators, a spindle staircase rising to the first floor, and a useful understairs storage cupboard. The focal point is a striking feature fireplace with a wooden surround, tiled hearth, and gas coal-effect fire.
FIRST FLOOR LANDING
A bright and well-presented landing area offering a useful storage cupboard with shelving, access to the loft space, and coving to the ceiling. Doors lead to two double bedrooms and the family bathroom.
MASTER BEDROOM
A generously proportioned principal bedroom featuring two rear-facing uPVC double-glazed windows that frame delightful countryside views and flood the room with natural light. Finished with ceiling coving, a central heating radiator, and fitted double wardrobes along one wall.
BEDROOM TWO
A well-sized second double bedroom with a front-facing uPVC double-glazed window, coving to the ceiling, and a central heating radiator.
FAMILY BATHROOM
A stylish three-piece suite comprising a panelled bath with overhead mains-fed shower and glass screen, pedestal wash basin, and low-level WC. The space is fully tiled for a clean, contemporary look and finished with a laminate wood floor, chrome heated towel rail, recessed downlighting, extractor fan, and a front-facing obscure uPVC double-glazed window.
EXTERIOR
To the front, the property features an open-plan lawned garden with a driveway and gated access to the rear. The rear garden is generously sized and fully enclosed, offering a large paved patio seating area, a garden shed, and steps leading down to a lawn bordered by low-maintenance planting—ideal for outdoor entertaining and family use.
Enquire today
Features
Property Features
- ***GUIDE PRICE £160,000 - £165,000***
- Beautifully presented two-bedroom semi-detached home
- Offered for sale with no upper chain
- Recently fitted modern and stylish kitchen
- Spacious open-plan living dining room
- Versatile garage conversion (ideal office/playroom)
- Two well-proportioned double bedrooms
- Contemporary family bathroom suite
- Generous enclosed rear garden with patio area
- Sought-after location near Thievesdale Lane, close to amenities and A1/M1 links