
Conway Drive, Carlton-In-Lindrick, Worksop
Property Information
Full Details
ENTRANCE HALLWAY
A welcoming and beautifully presented entrance hallway featuring a front-facing UPVC double-glazed door, central heating radiator, and elegant spindle staircase leading to the first floor. The space benefits from an under-stairs storage cupboard and attractive laminate wood flooring, with a door providing access to the living room.
LIVING ROOM
A charming and contemporary living room with a front-facing UPVC double-glazed window, decorative coving to the ceiling, and a central heating radiator. The focal point of the room is a stunning multi-fuel log-burning stove with a tiled inset and hearth, complemented by a solid oak mantel. A door leads through to the open-plan kitchen and dining area.
OPEN PLAN KITCHEN DINER
A stylish open-plan kitchen diner featuring a quality range of wall and base units with complementary marble work surfaces and an inset sink unit with mixer tap. There is space for a freestanding gas cooker and dishwasher, along with a modern cast-iron style radiator and practical tile-effect vinyl flooring. Additional features include an under-stairs storage cupboard, rear-facing UPVC double-glazed window, and a door leading to the conservatory, as well as access to the utility room.
UTILITY ROOM
A practical and well-designed utility room featuring a range of wall and base units with complementary work surfaces and an inset sink unit with mixer tap. There is space for freestanding appliances, tile-effect vinyl flooring, and a rear-facing UPVC double-glazed entrance door. A further door provides convenient access to the integral garage.
CONSERVATORY
A spacious conservatory with a half-dwarf wall and UPVC double-glazed windows, enjoying side-facing French doors that open out onto the rear garden. The room benefits from an insulated ceiling, cast-iron style central heating radiator, and laminate wood flooring — an ideal spot for year-round enjoyment.
FIRST FLOOR LANDING
A spacious and light landing area with a side-facing UPVC double-glazed window, central heating radiator, and wall lighting. There is access to the loft space via a loft ladder; the loft is partially boarded and benefits from lighting. Doors lead to three double bedrooms and the family bathroom.
MASTER BEDROOM
An attractive principal bedroom with a front-facing UPVC double-glazed window and central heating radiator.
BEDROOM TWO
A generous double bedroom with a rear-facing UPVC double-glazed window, central heating radiator, and fitted wardrobes to one wall.
BEDROOM THREE
A further double bedroom with a front-facing UPVC double-glazed window and central heating radiator.
FAMILY BATHROOM
A luxurious four-piece suite in white, comprising a panelled bath with shower mixer tap, walk-in shower enclosure with rainfall shower, pedestal wash basin, and low-flush WC. The room is fully tiled to the walls with a tile-effect vinyl floor, chrome towel radiator, recessed ceiling spotlights, and a built-in storage cupboard with shelving. Two side-facing obscure UPVC double-glazed windows complete this elegant space.
EXTERIOR
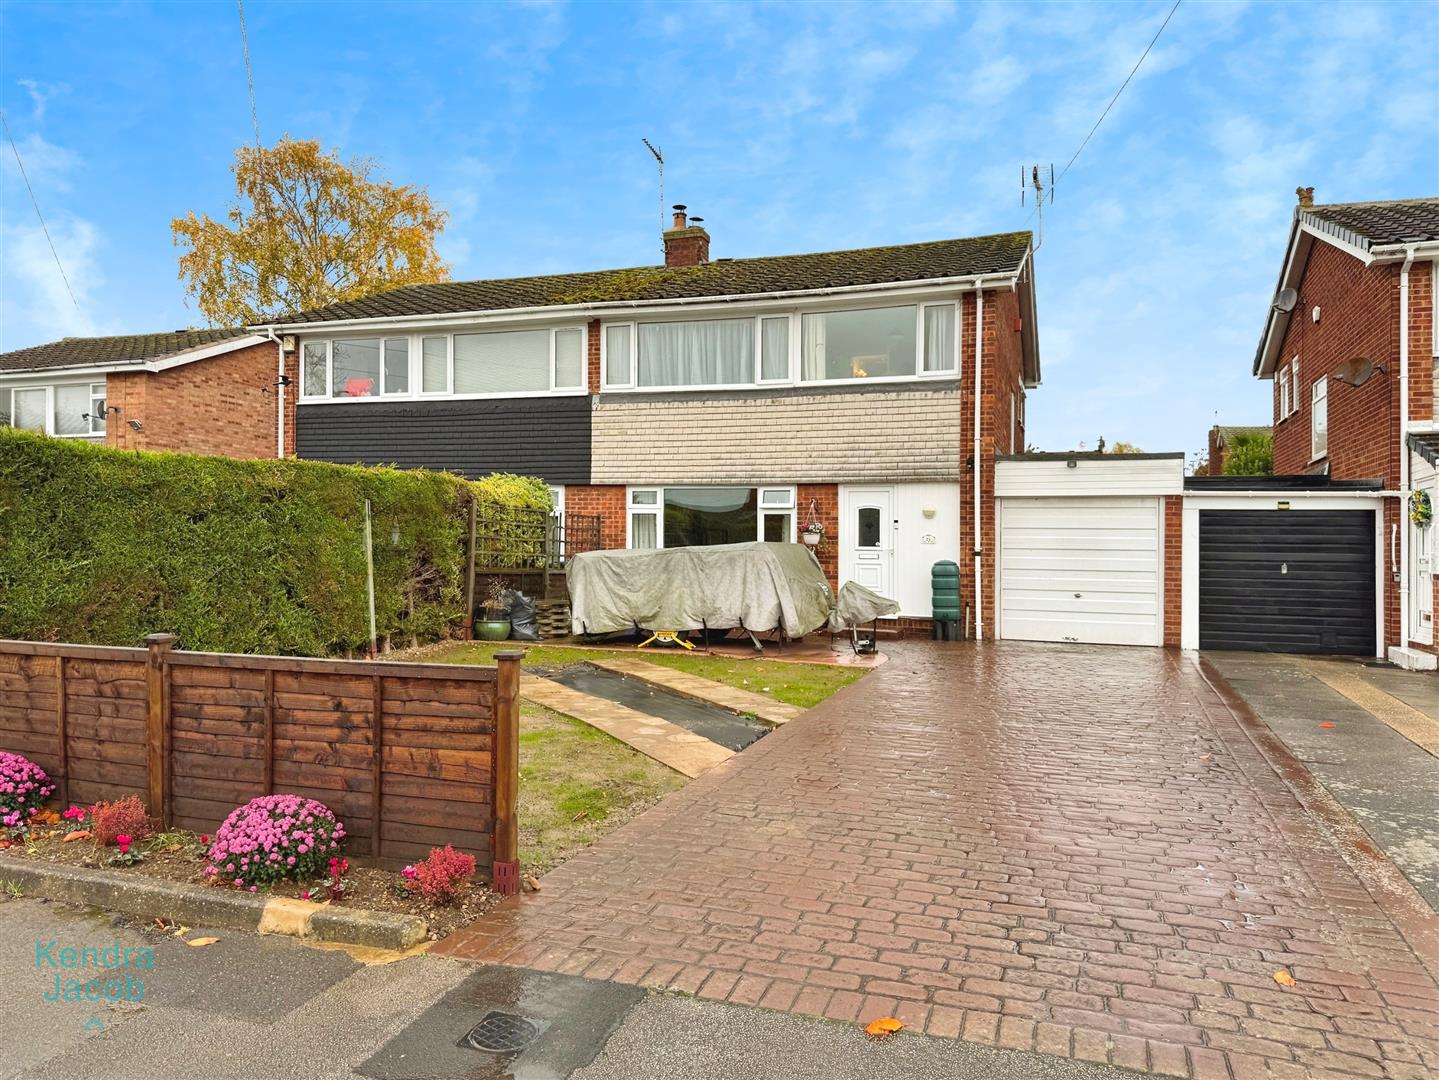
To the front of the property lies a generous garden with ample parking for multiple vehicles. The enclosed rear garden features a paved patio seating area, raised artificial lawn, and a vegetable garden. There is also a large, insulated storage shed with power, lighting, and a front-facing UPVC double-glazed window and door — perfect for use as a workshop or hobby space.
Enquire today
Features
Property Features
- ***guide price £220,000 - £225,000***
- Spacious three-bedroom semi-detached family home in a highly sought-after village location
- Beautifully presented with stylish, contemporary interiors throughout
- Welcoming entrance hallway with laminate flooring and under-stairs storage
- Charming living room featuring a stunning multi-fuel log-burning stove and oak mantel
- Modern open-plan kitchen diner with quality units and access to the conservatory and utility room
- Light and airy conservatory opening onto an attractive, enclosed rear garden
- Luxurious four-piece family bathroom with rainfall shower and elegant finishes
- Ample off-road parking lead to an integral garage
- Low maintenance enclosed garden with a large insulated storage shed with power and lighting