
Conway Drive, Carlton-In-Lindrick, Worksop
Property Information
Full Details
ENTRANCE PORCH
Entered via a stylish front-facing uPVC double-glazed door, the porch benefits from uPVC double-glazed windows, offering a bright and welcoming space. A further internal door leads through to the entrance hallway.
ENTRANCE HALLWAY
A spacious and inviting entrance hallway featuring a front-facing uPVC double-glazed door, decorative coving to the ceiling, dado rail to the walls, and a staircase rising to the first-floor landing. A large built-in storage cupboard provides excellent storage solutions.
LIVING ROOM
A generously proportioned and beautifully presented living room with a front-facing uPVC double-glazed window allowing for plenty of natural light. Features include decorative ceiling coving, a central heating radiator, and a striking focal point fireplace with tiled hearth, inset, and a gas coal-effect fire.
DINING ROOM
A particularly spacious dining room with rear-facing uPVC double-glazed windows and a glazed uPVC door leading directly out to the rear garden. Additional features include a central heating radiator and laminate wood-effect flooring, making it ideal for both everyday dining and entertaining.
KITCHEN
Recently refitted to a high standard, the kitchen boasts a stylish range of modern wall and base units with complementary work surfaces and matching splashbacks. It incorporates a stainless steel sink unit with mixer tap, space for freestanding appliances including a gas cooker with an electric extractor fan above, and room for a freestanding fridge. A large walk-in pantry offers further storage, while the rear-facing uPVC double-glazed window provides views over the garden. A side door gives access to the spacious tandem garage, which includes a utility area and downstairs WC.
UTILITY ROOM
Fitted with base units and coordinating work surfaces, the utility room includes plumbing for a washing machine, a rear-facing wooden double-glazed window, and a side-facing entrance door opening out to the rear garden.
DOWNSTAIRS WC
Comprising a white low-flush WC and corner hand wash basin, the downstairs cloakroom features part wood panelling and part tiled walls, with a tiled-effect floor covering.
TANDEM GARAGE
A sizeable tandem garage with an up-and-over door, power and lighting, and an adjoining brick-built store room, WC and utility- perfect for tools, bikes or garden equipment.
FIRST FLOOR LANDING
Spacious landing area with a side-facing uPVC double-glazed window, dado rail to the walls, loft access hatch and doors leading to three generous bedrooms, the shower room and a separate WC.
MASTER BEDROOM
A beautifully presented and exceptionally spacious principal bedroom with a front-facing uPVC double-glazed window, central heating radiator, and an extensive range of fitted wardrobes with matching overhead storage.
BEDROOM TWO
A second generously sized double bedroom with a rear-facing uPVC double-glazed window, central heating radiator, and a full wall of fitted wardrobes offering ample storage.
BEDROOM THREE
A third well-proportioned double bedroom, brightened by a front-facing uPVC double-glazed window and warmed by a central heating radiator.
SHOWER ROOM
Fitted with a modern shower enclosure and electric overhead shower, pedestal wash basin, fully tiled walls, tiled flooring, and a central heating radiator. A large built-in storage cupboard houses the wall-mounted combination boiler. Side-facing obscure-glass uPVC double-glazed window.
WC
Comprising a white low-flush WC, fully tiled walls, quality flooring, and a side-facing obscure uPVC double-glazed window.
EXTERIOR
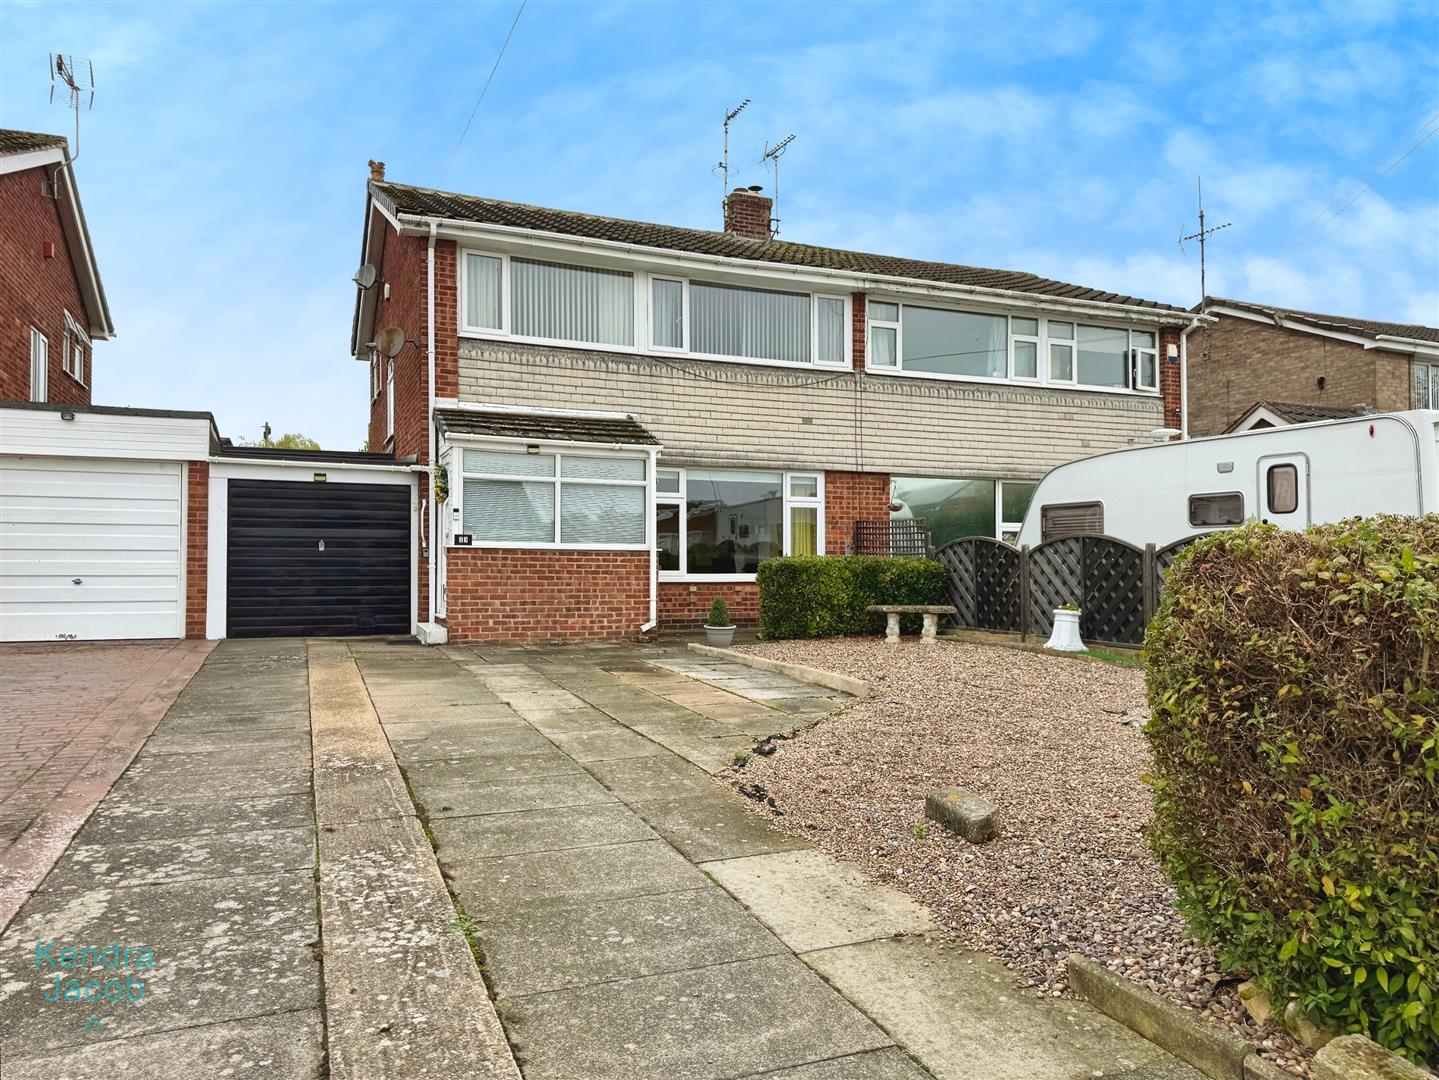
To the front, the property enjoys a well-sized, low-maintenance pebbled garden with a block-paved driveway providing off-road parking for two vehicles. The enclosed rear garden is designed for low maintenance, featuring artificial lawn, a summer house, a charming pagoda-style seating area, garden shed, outside lighting and a water tap — ideal for enjoying the outdoors all year round.
Enquire today
Features
Property Features
- Spacious three-bedroom semi-detached family home
- Located in the popular village of Carlton-in-Lindrick
- Close to local shops, schools, and amenities
- Excellent access to A1 and M1 motorway links
- Two generous reception rooms – ideal for family living and entertaining
- Recently refitted modern kitchen with large pantry
- Three well-proportioned double bedrooms
- Contemporary shower room and separate WC
- Tandem garage with utility area and downstairs WC
- Low-maintenance rear garden with summer house and seating area