
Cowper Crescent, Sheffield
Property Information
Full Details
ENTRANCE HALLWAY
The property features a front-facing entrance door leading into a welcoming hallway. There is a large storage cupboard with an obscure front-facing window, a spindle staircase leading to the first-floor landing, a central heating radiator, and laminated wood flooring that extends through to the kitchen. A door provides access to the living room.
BREAKFAST KITCHEN
The kitchen is fitted with a range of wall and base units, complemented by work surfaces incorporating a stainless steel sink unit with a mixer tap. It includes a fitted electric oven, an electric hob, plumbing for an automatic washing machine, and space for a freestanding fridge-freezer. There is a rear-facing UPVC double-glazed window, a side-facing window, and an entry door leading to the rear garden.
LIVING ROOM
A spacious living room with front and rear-facing UPVC double-glazed windows. The room features coving to the ceiling, a central heating radiator, and the focal point is a decorative feature fireplace.
FIRST FLOOR LANDING
The landing has a side-facing UPVC double-glazed window, an access hatch to the loft space, and doors leading to two double bedrooms and the family bathroom.
MASTER BEDROOM
The master bedroom has both front and rear-facing UPVC double-glazed windows and a central heating radiator.
BEDROOM TWO
A second double bedroom with a rear-facing UPVC double-glazed window and a central heating radiator.
BATHROOM
A white three-piece suite comprising a corner panelled bath with an electric overhead shower, a pedestal hand wash basin, and a low-flush WC. The walls are fully tiled, and there is tile-effect vinyl flooring. The bathroom also features a central heating radiator, an electric extractor fan, and a front-facing obscure UPVC double-glazed window.
OUTSIDE
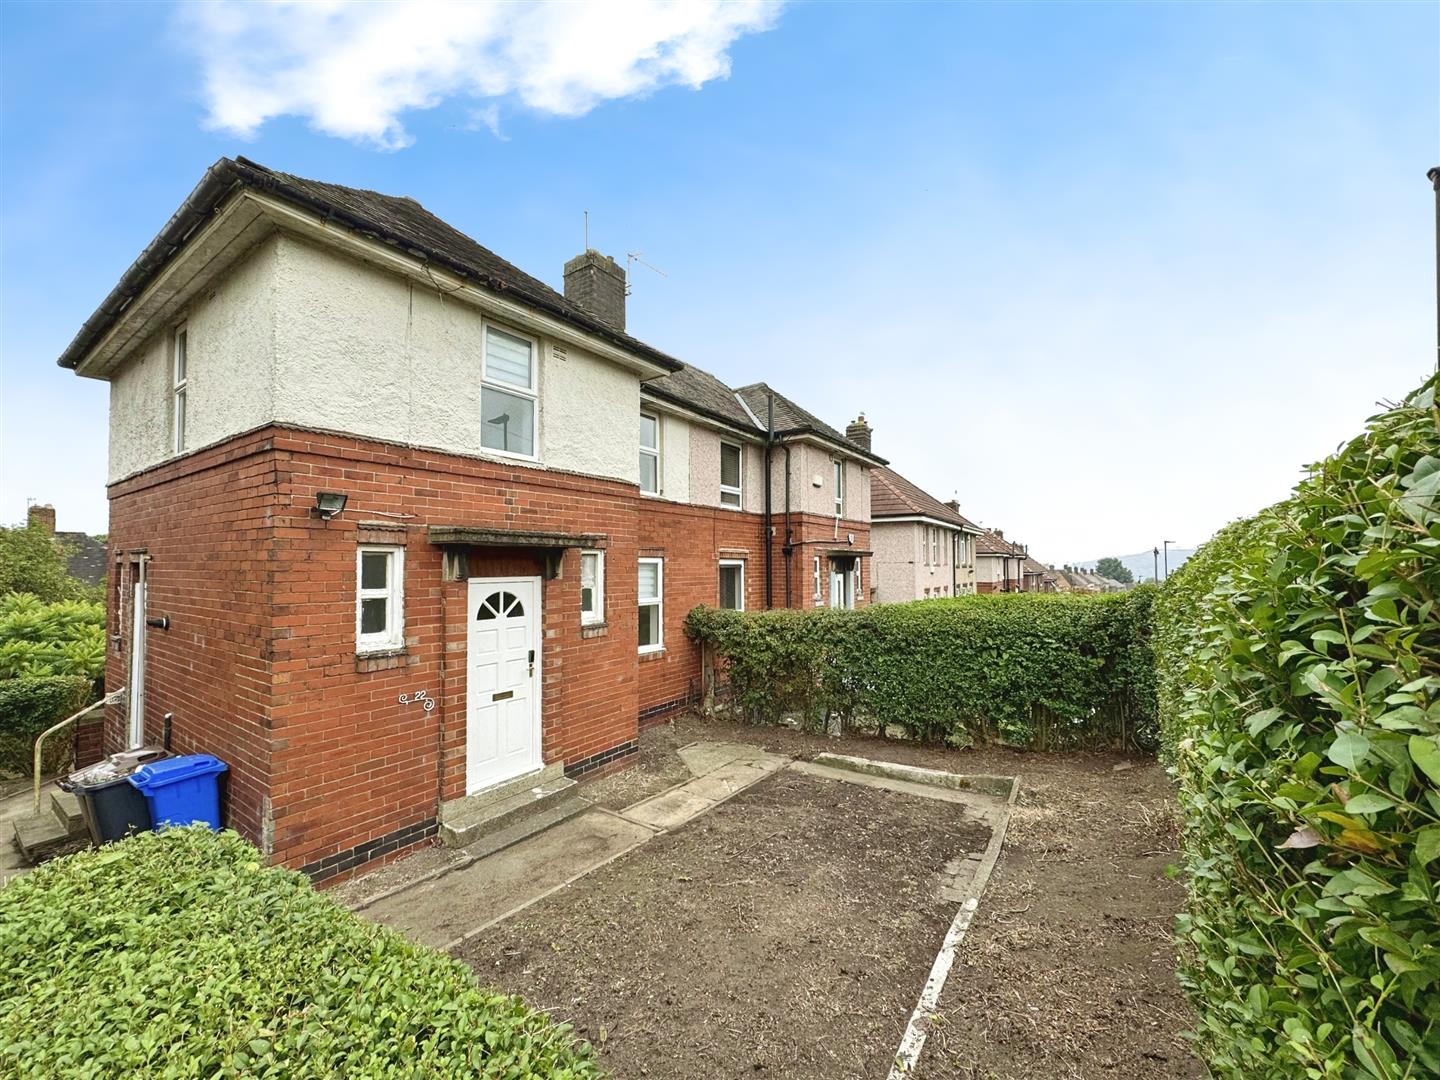
The property is set on a generous plot, with both front and rear gardens.
Enquire today
Features
Property Features
- ATTENTION ALL INVESTORS AND FIRST TIME BUYERS
- WELL PRESENTED TWO BEDROOM SEMI DETACHED FAMILY HOME
- ENTRANCE HALLWAY
- SITTING ROOM WITH A FEATURED FIRE PLACE
- BREAKFAST KITCHEN
- TWO DOUBLE BEDROOMS
- THREE PIECE FAMILY BATHROOM SUITE
- FRONT AND REAR GARDENS
- ON STREET PARKING
- MUCH SOUGHT AFTER LOCATION