Cramfit Road, North Anston, Sheffield
Property Information
Full Details
Lounge
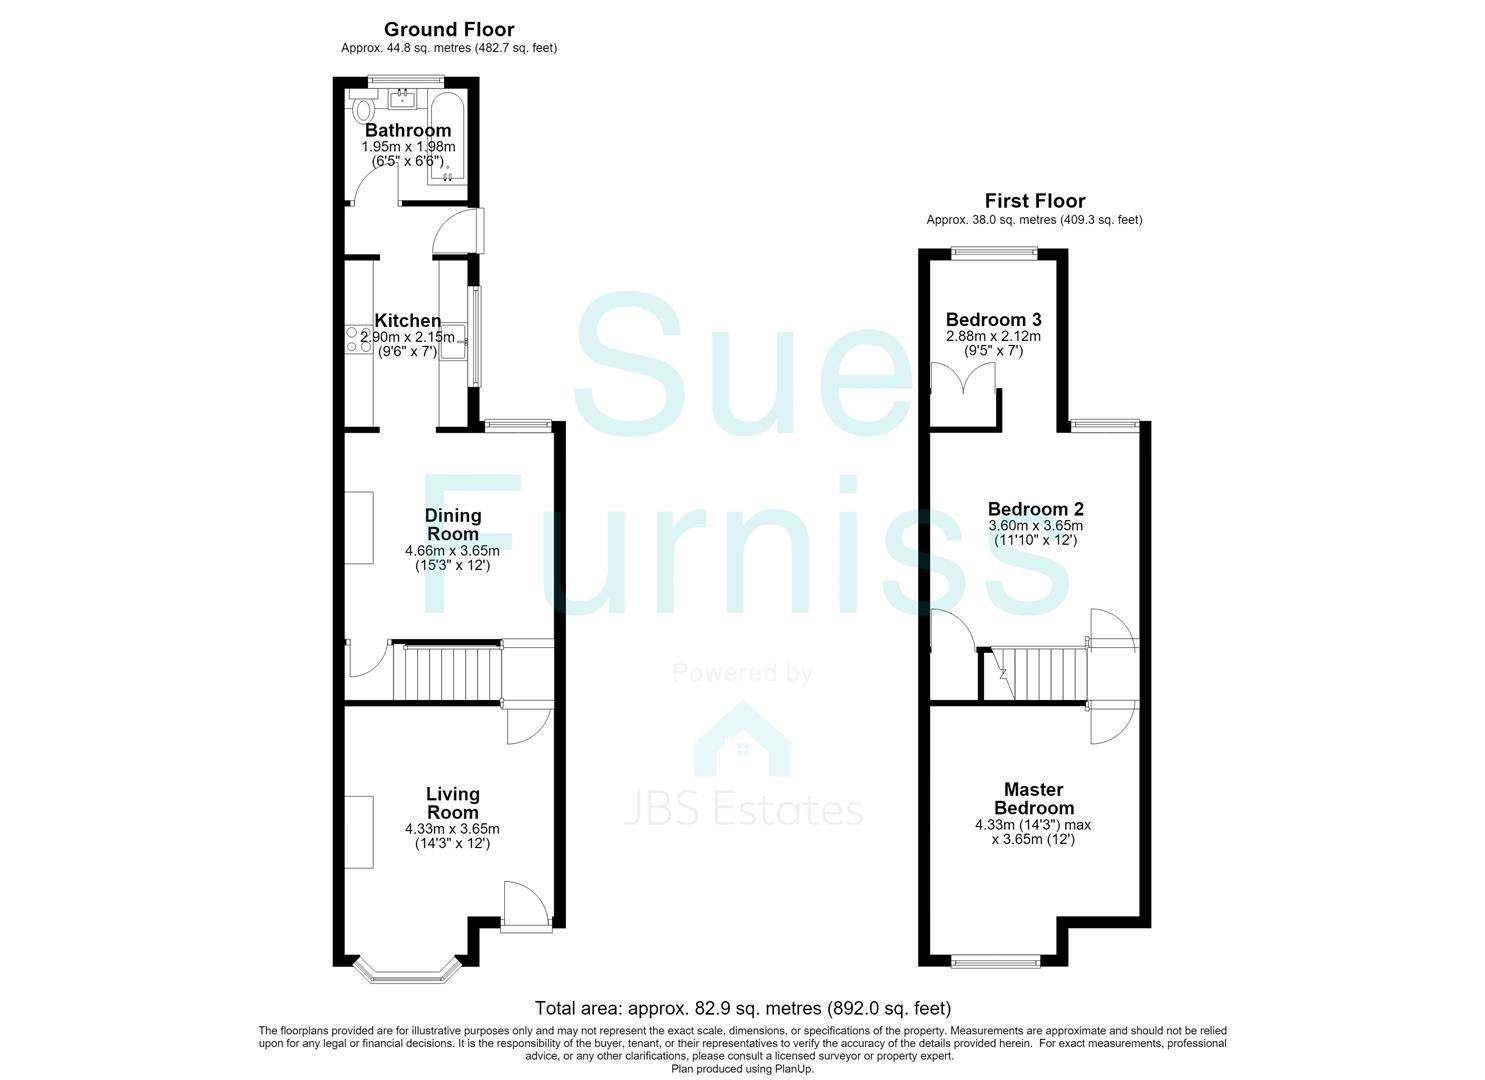
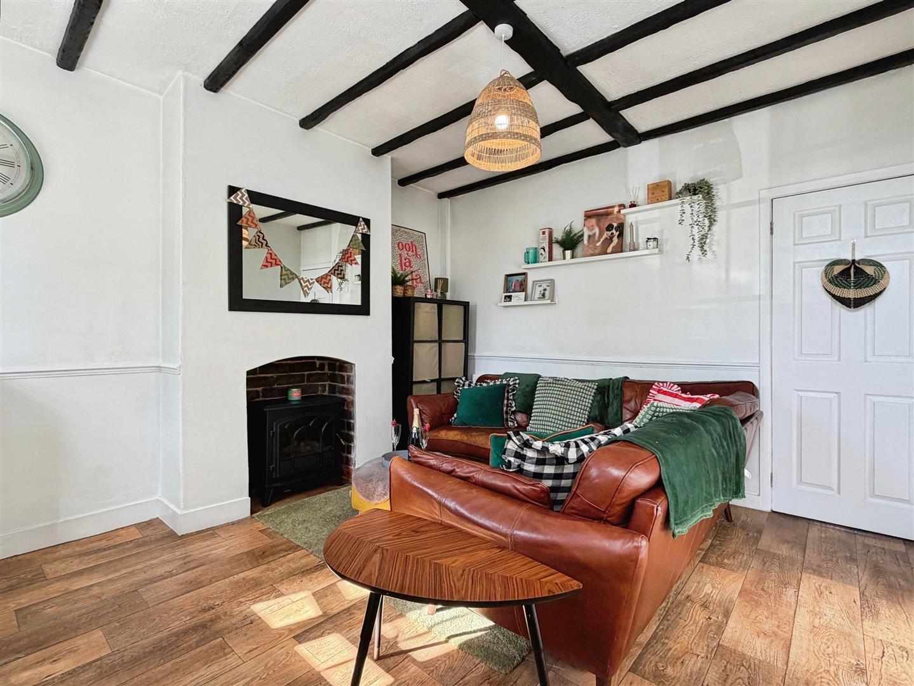
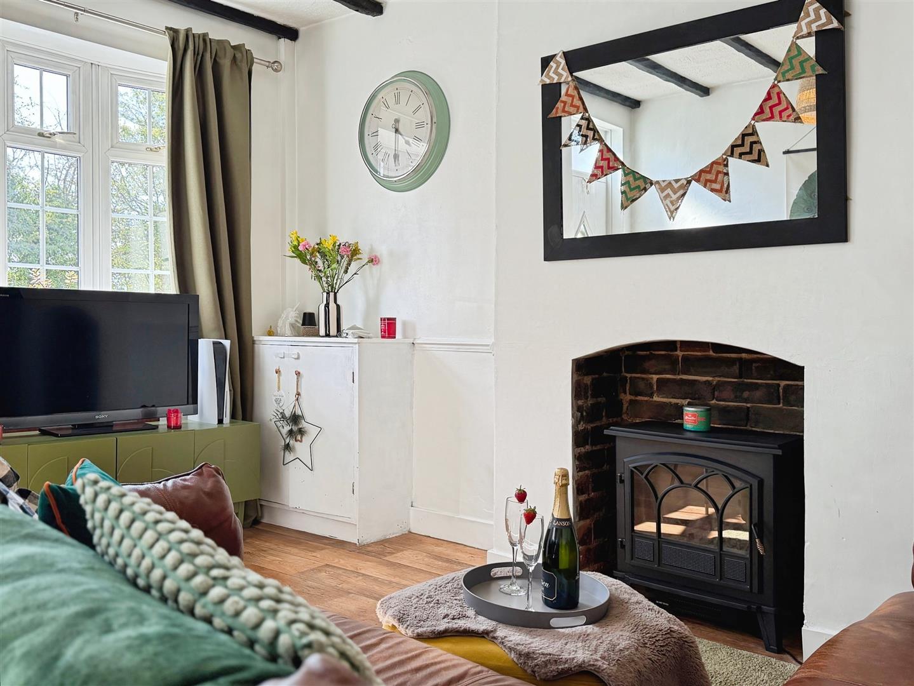
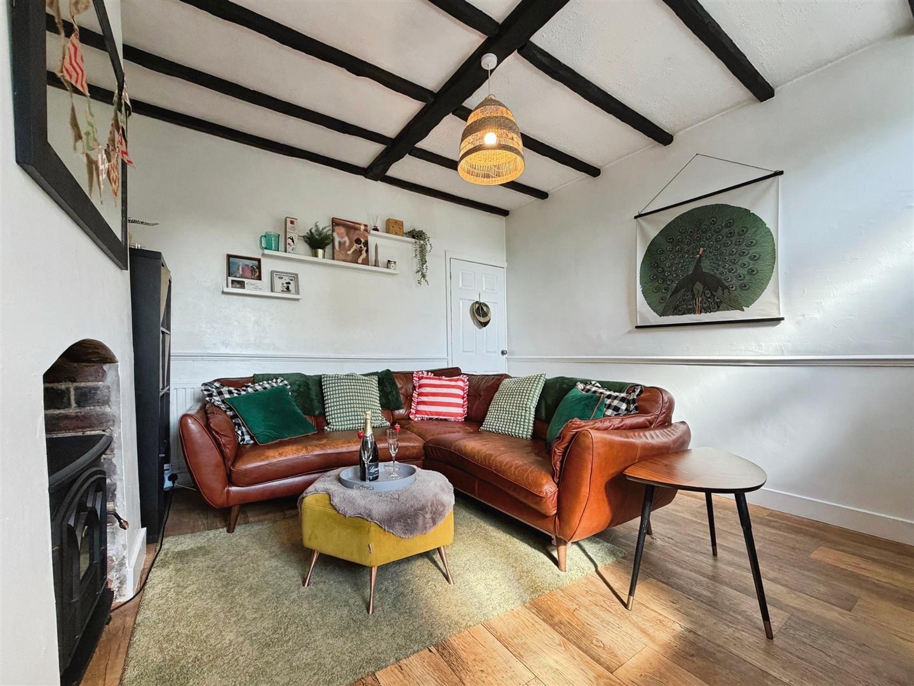
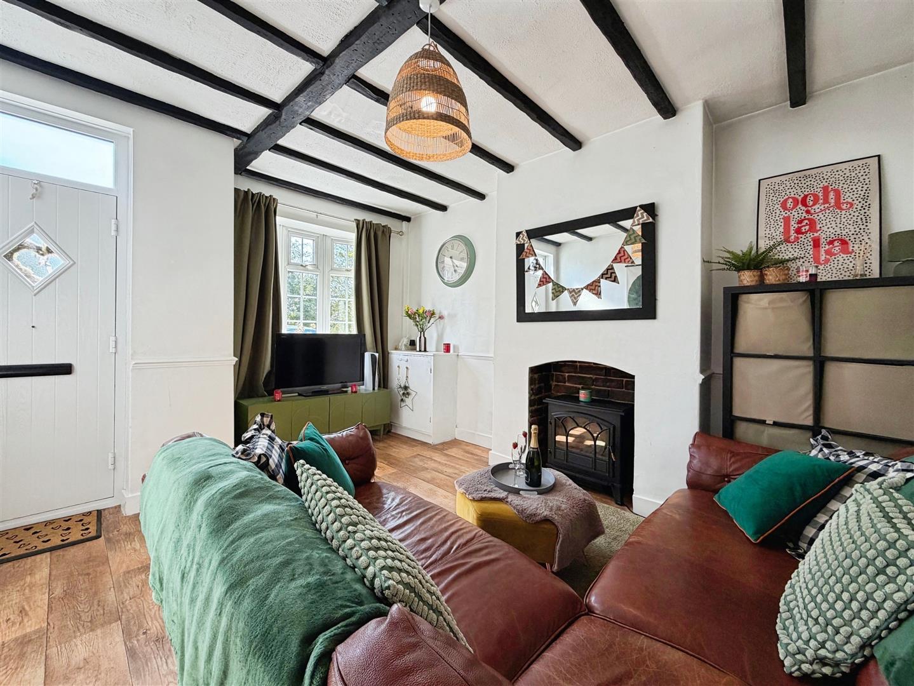
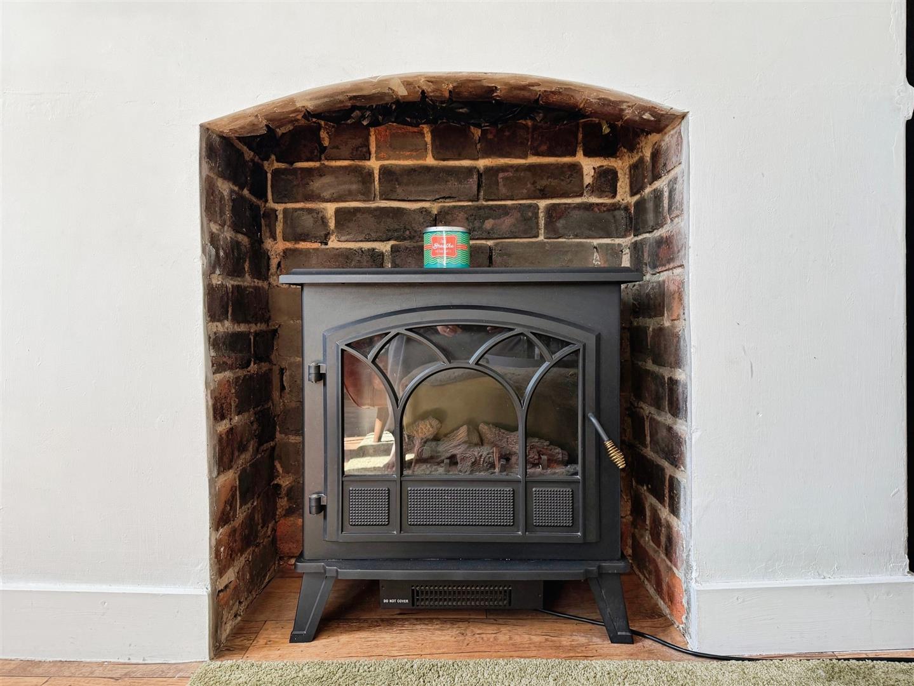
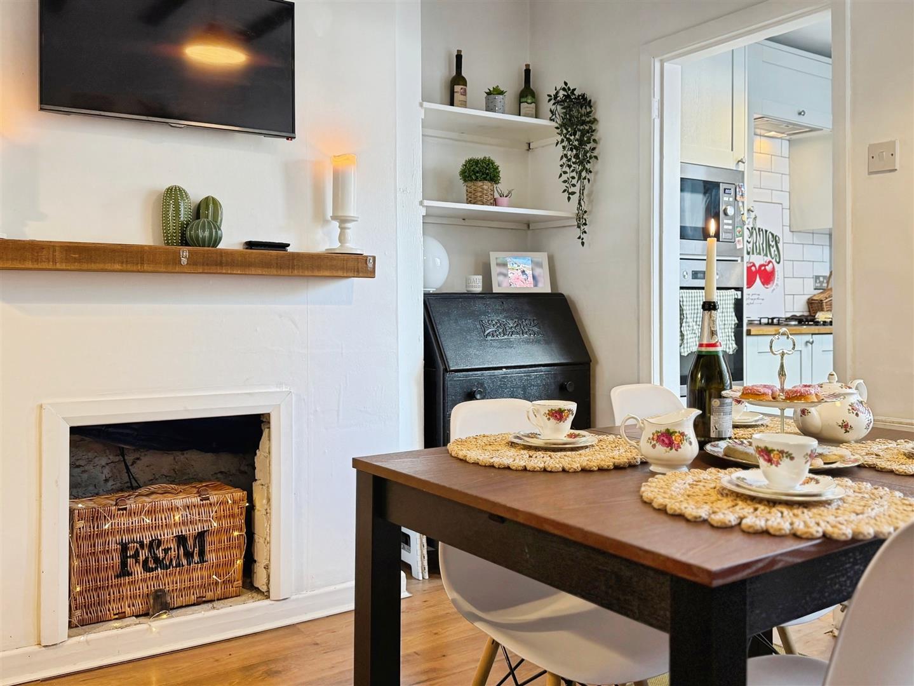
A composite front door leads into the cosy lounge, having beams to the ceiling, feature fireplace with electric fire, bay window overlooking the front, dado rail, luxury vinyl flooring and central heating radiator.
Dining Room
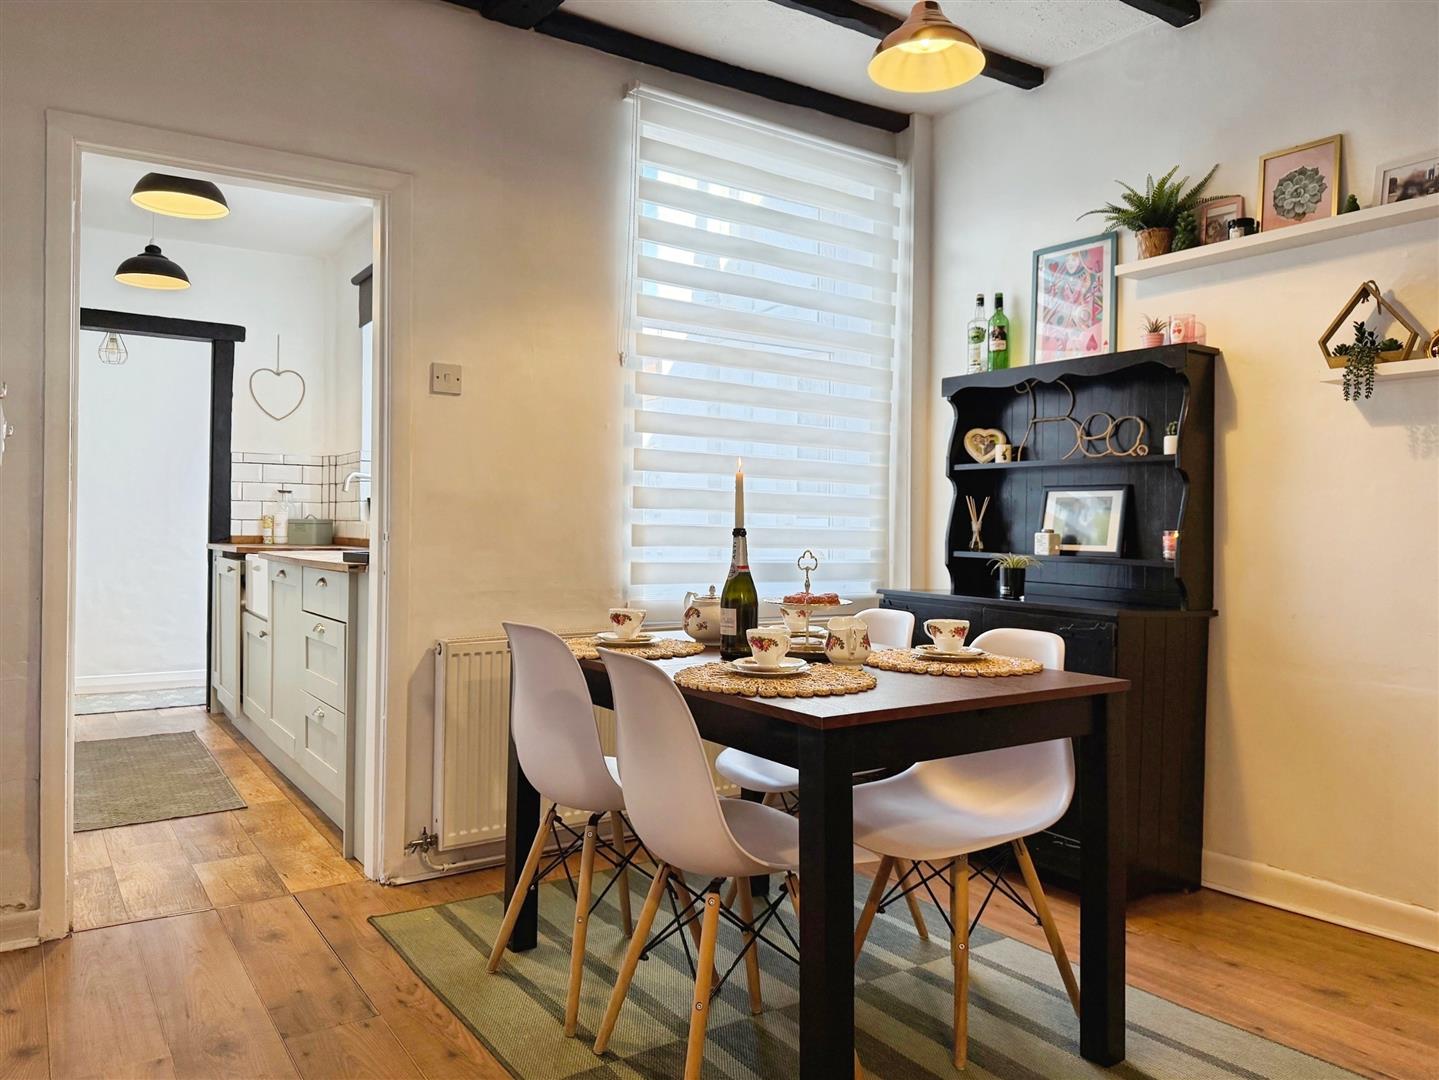
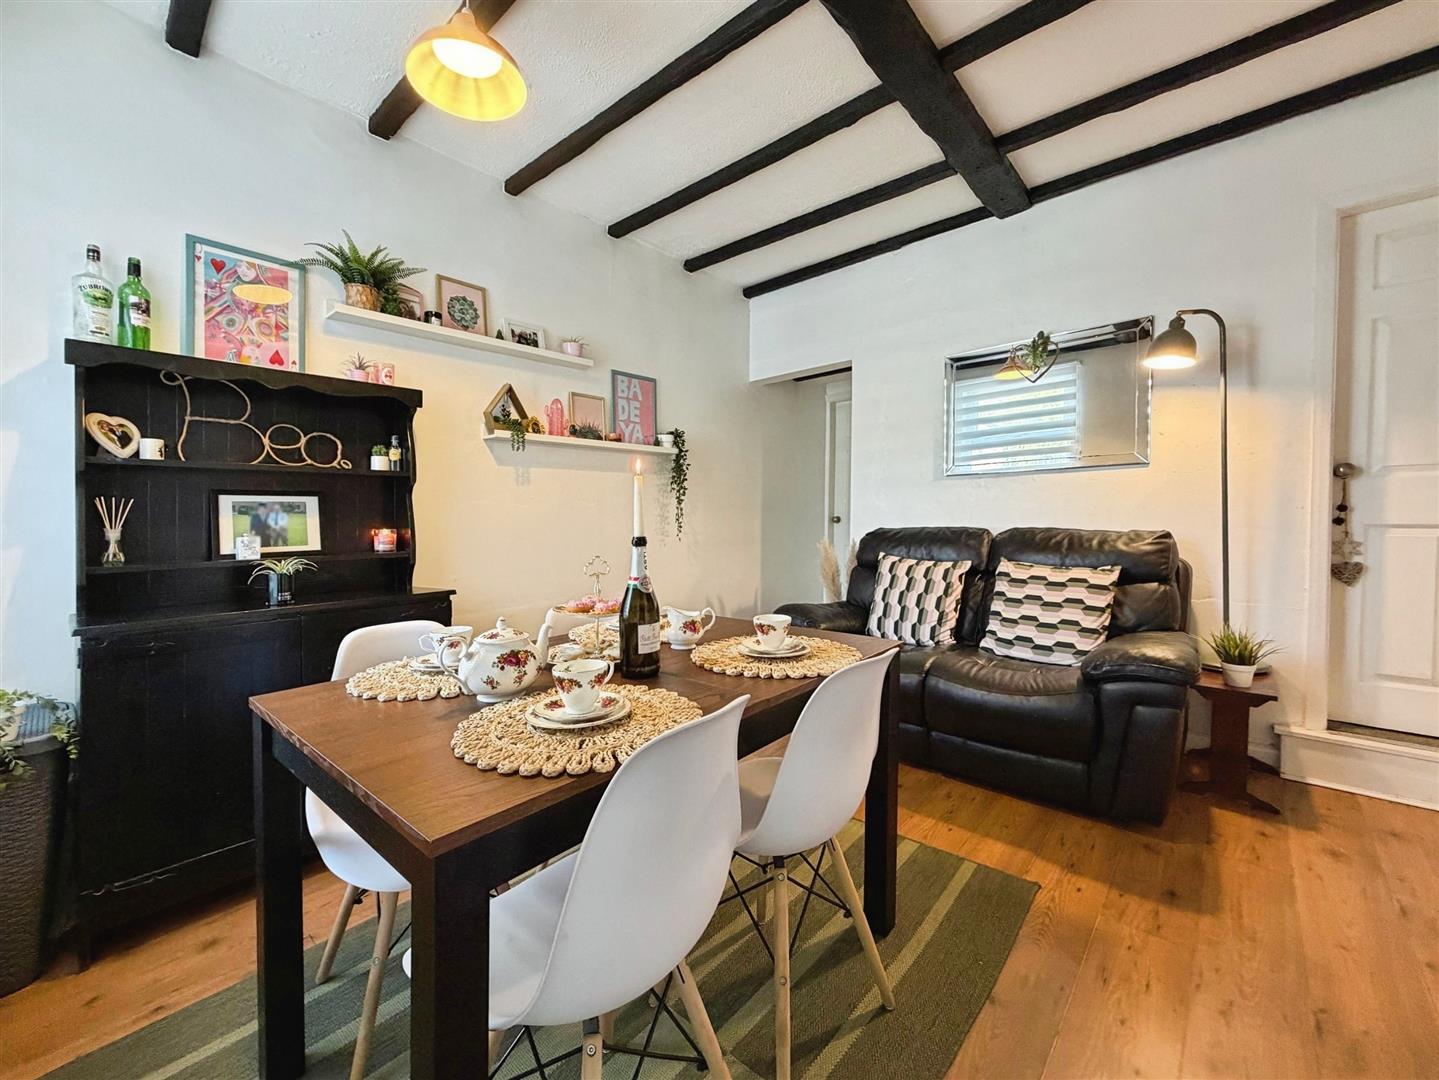
With beams to the ceiling, window overlooking the rear courtyard, laminate flooring, central heating radiator and a door leads to the first floor accommodation. There is also a useful understairs storage cupboard.
Kitchen
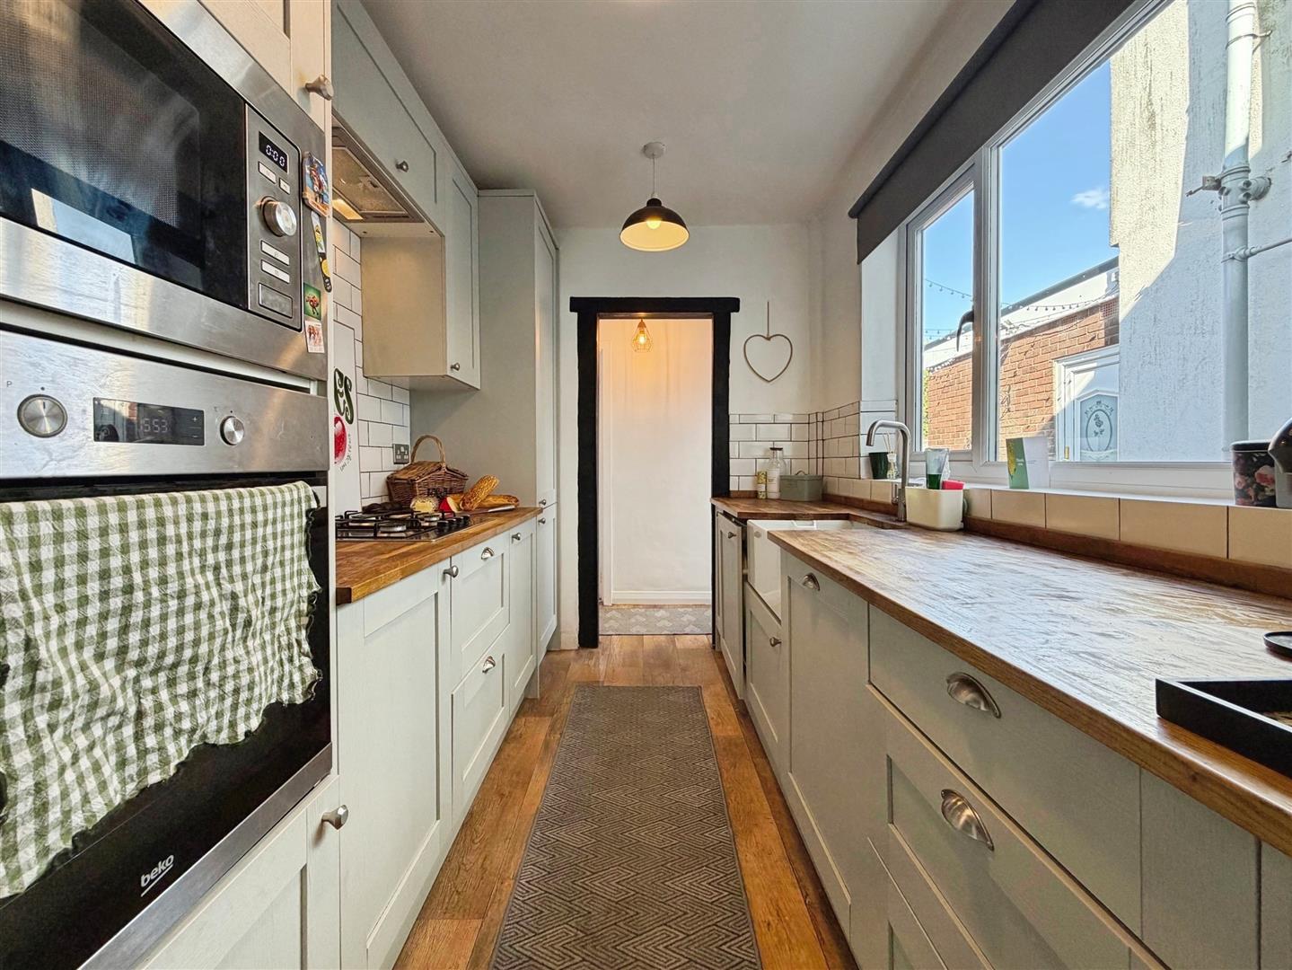
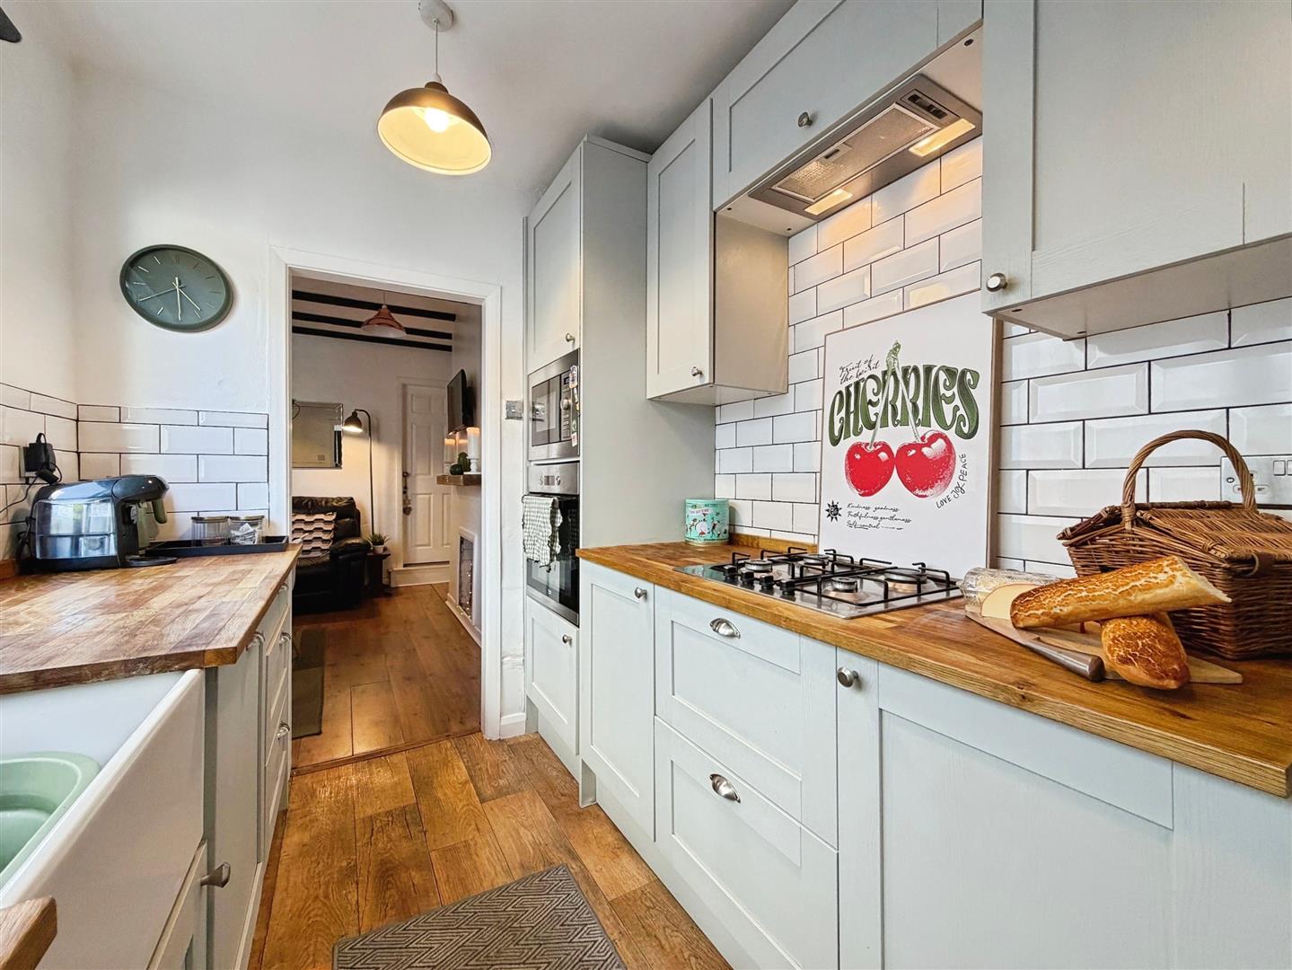
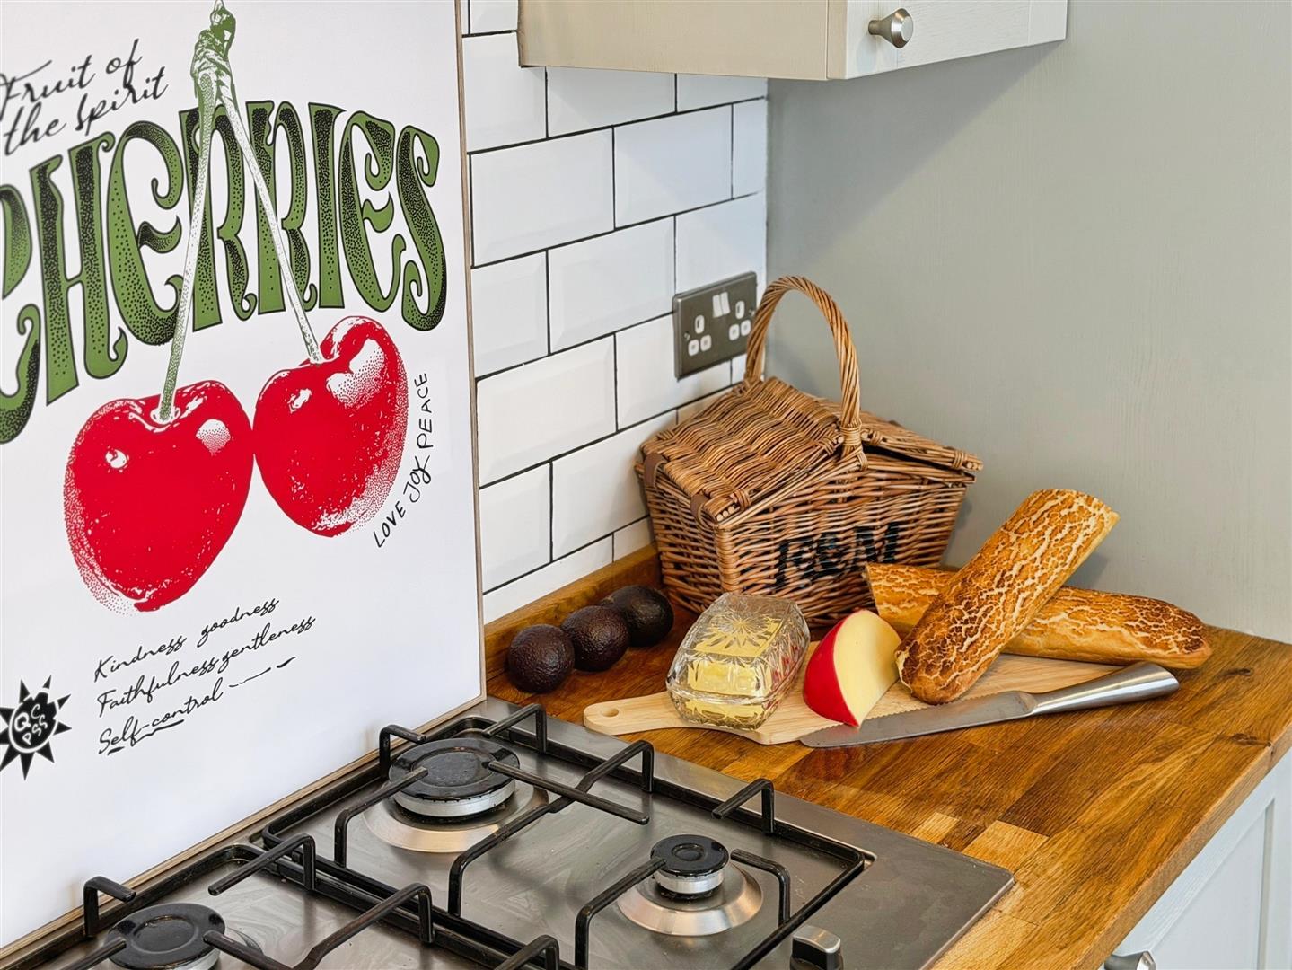
A superb light grey shaker kitchen which has recently been fitted. Comprising of a range of wall and base units with wooden work surfaces over. There is a Belfast sink with mixer tap and window overlooking the side. Integrated appliances include fridge freezer built in dish washer and washing machine. There is a 4 ring gas hob with extractor above and built in electric oven and microwave.
Family Bathroom
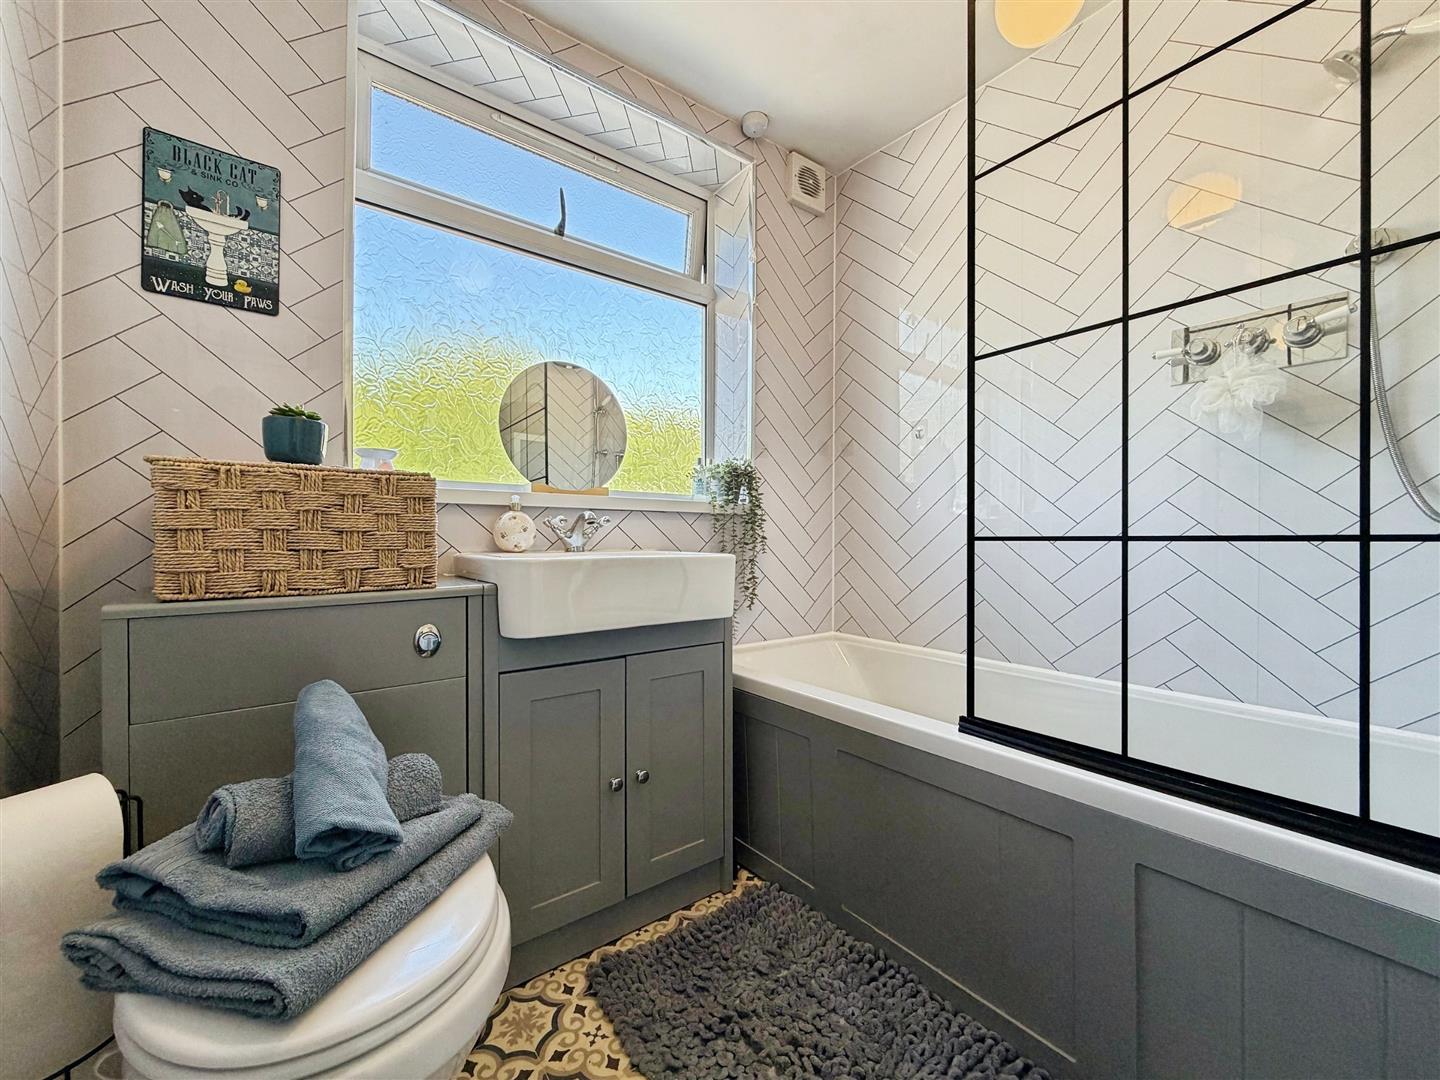
Superb family bathroom briefly comprising of panelled bath with shower over and glass shower screen. There is a built in vanity unit having wash hand basin and close coupled WC. There is a window overlooking the rear and vertical radiator.
Rear Entrance Area
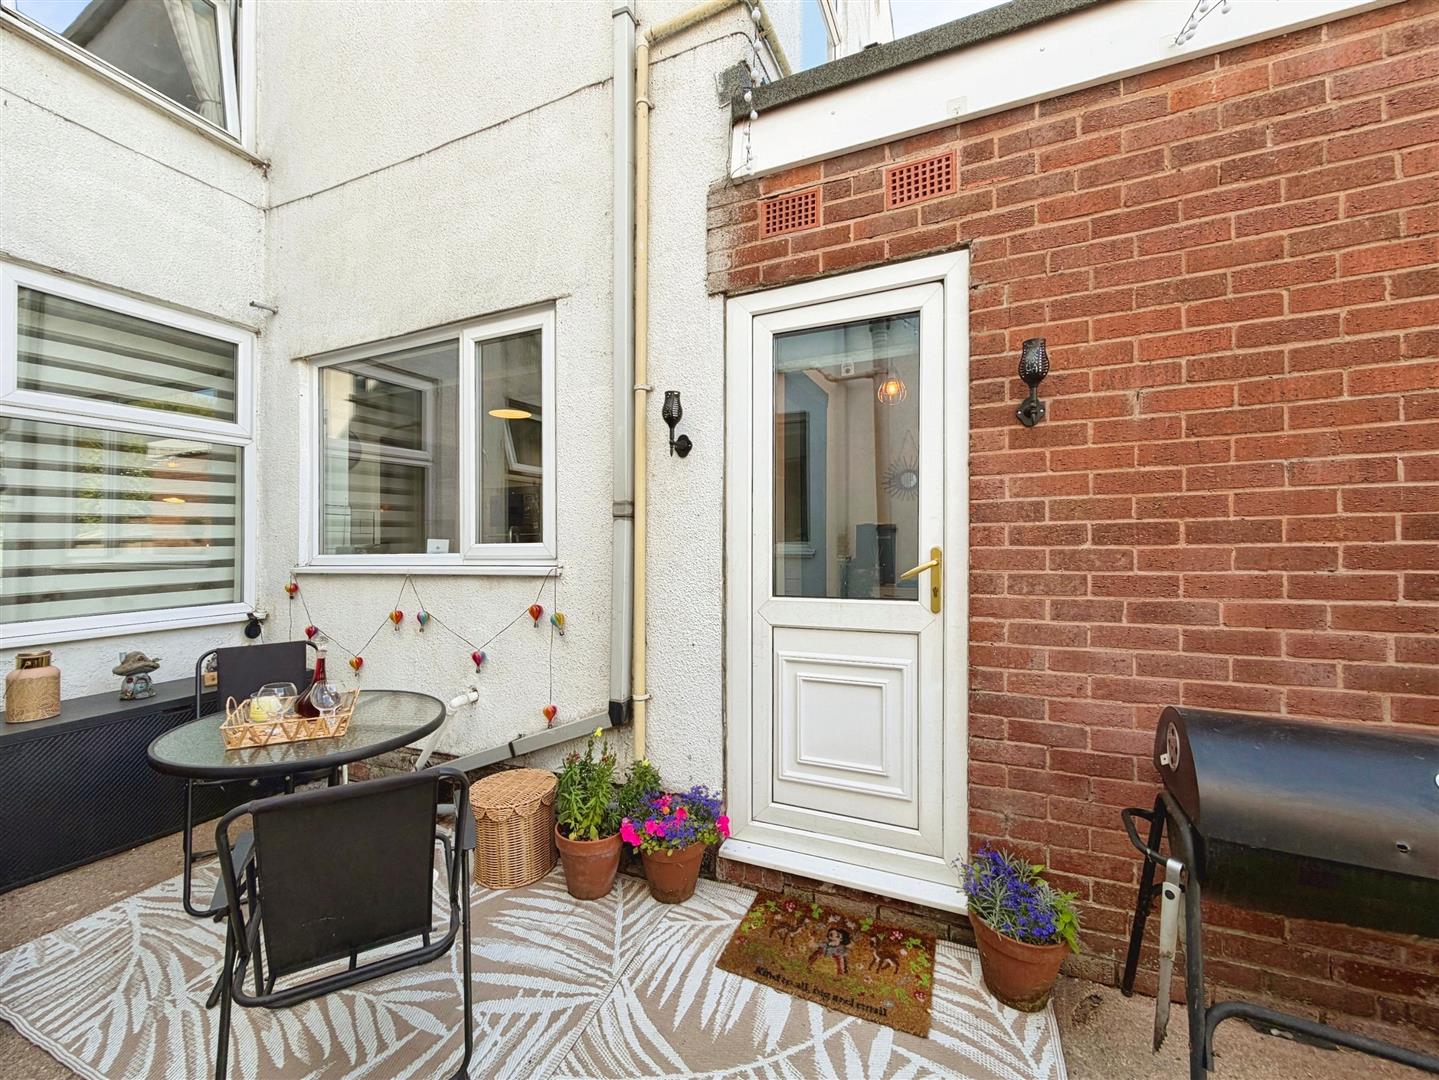
A door to the side leads onto the rear courtyard and gives access to the family bathroom and superb kitchen.
First Floor Landing
Stairs rise to the first floor landing.
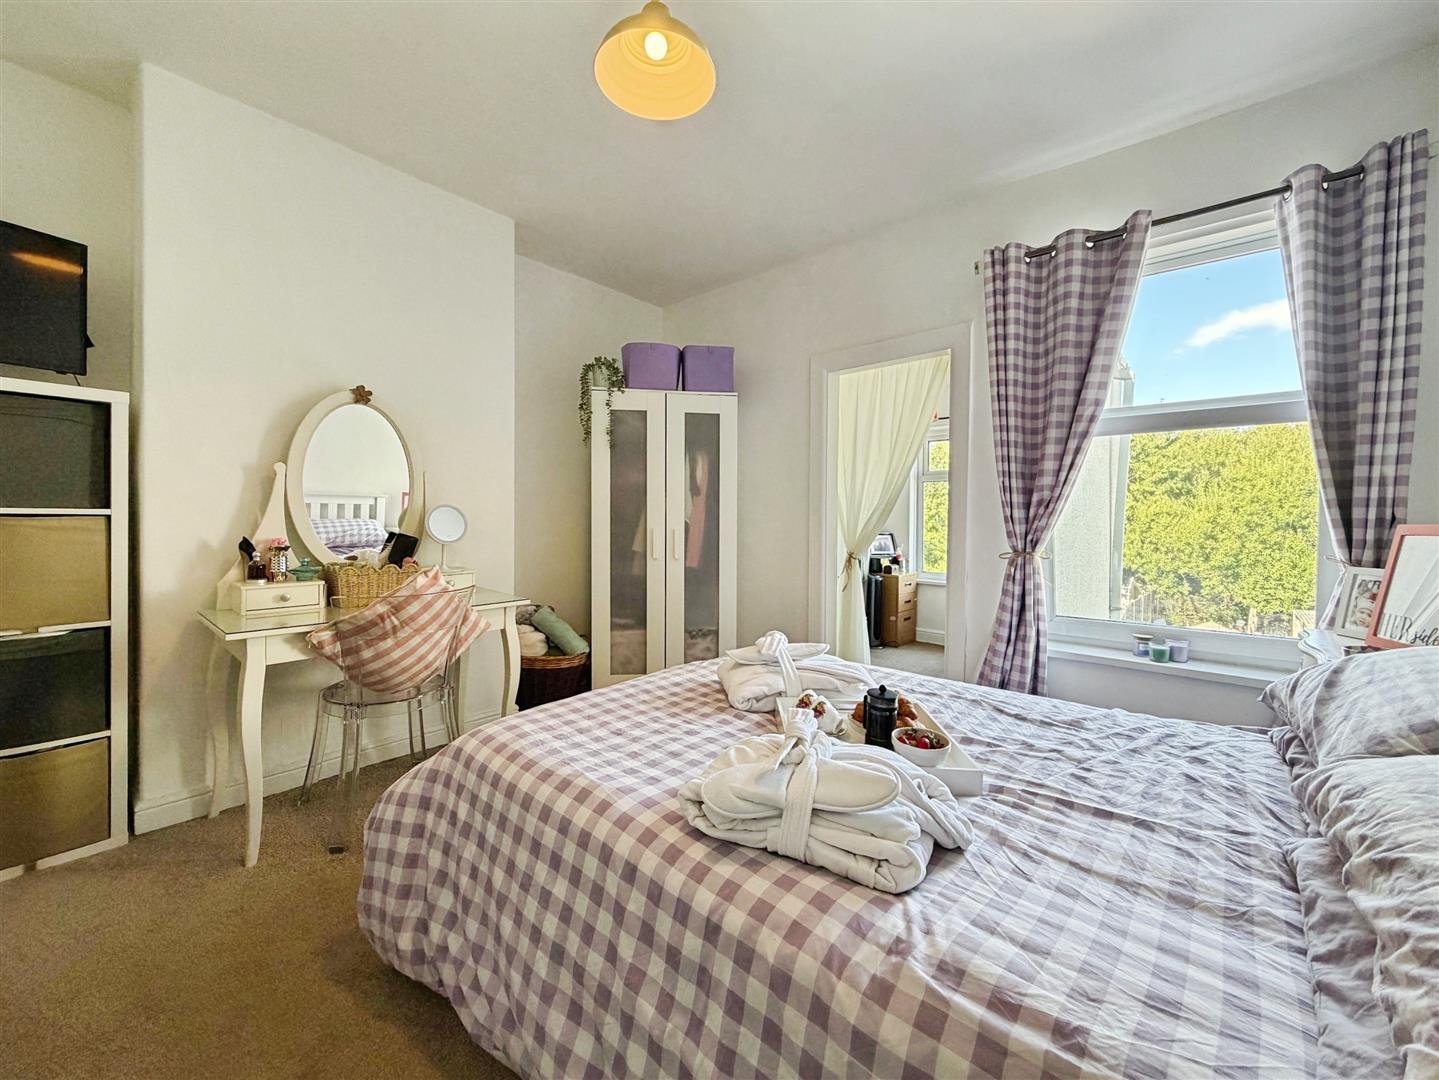
Bedroom One
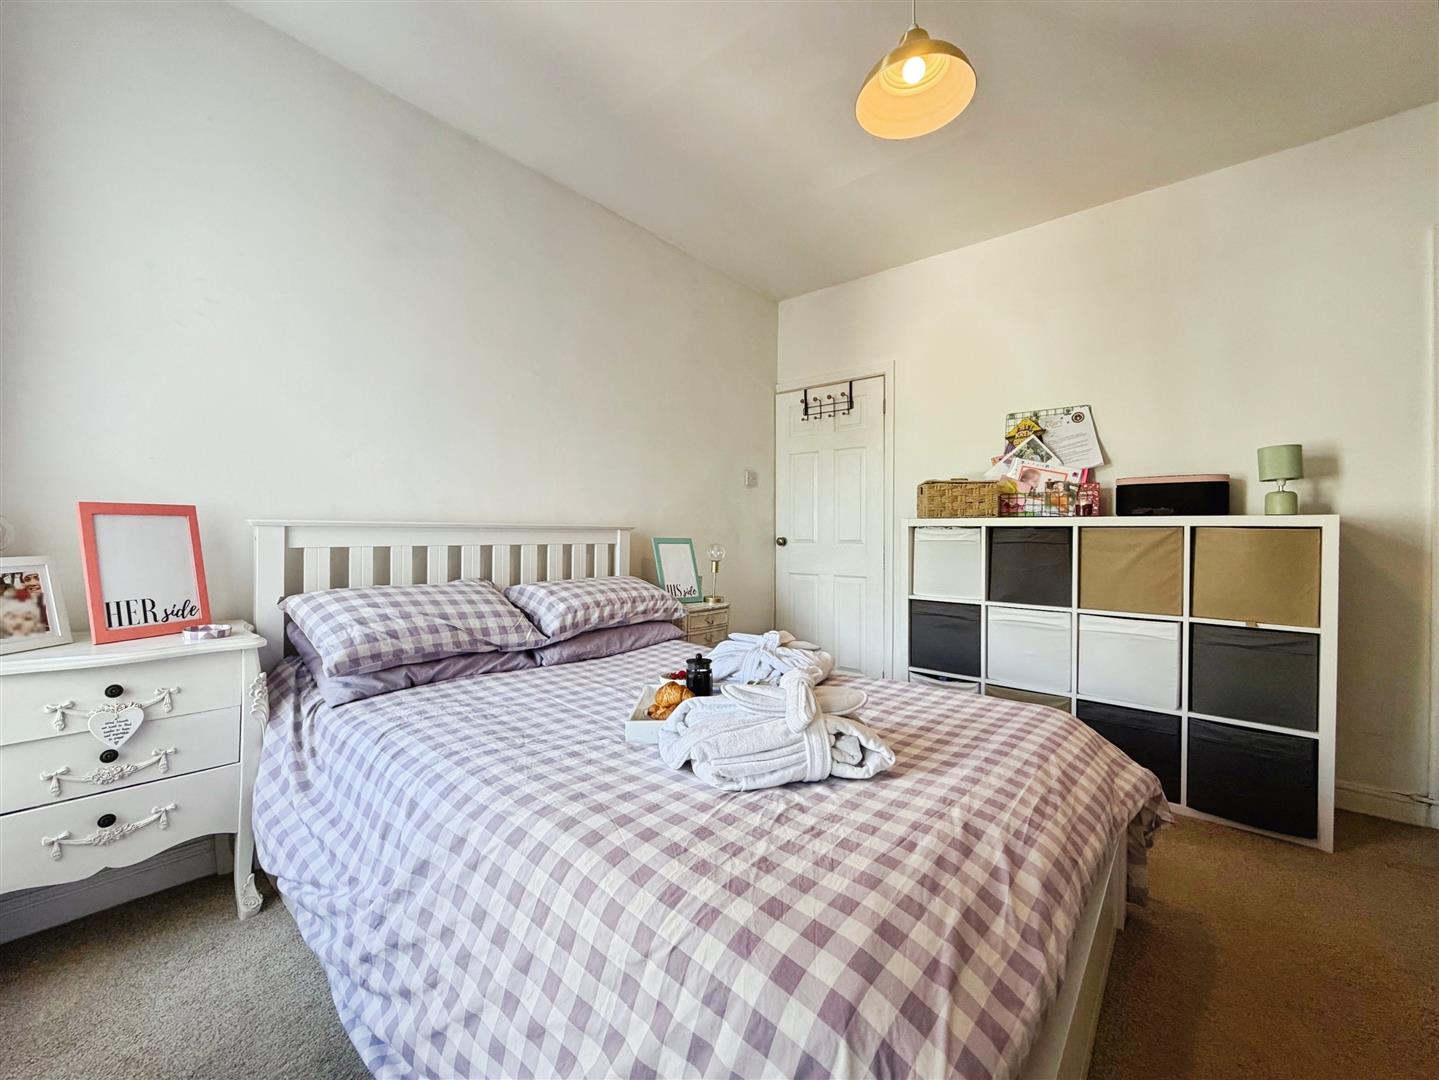
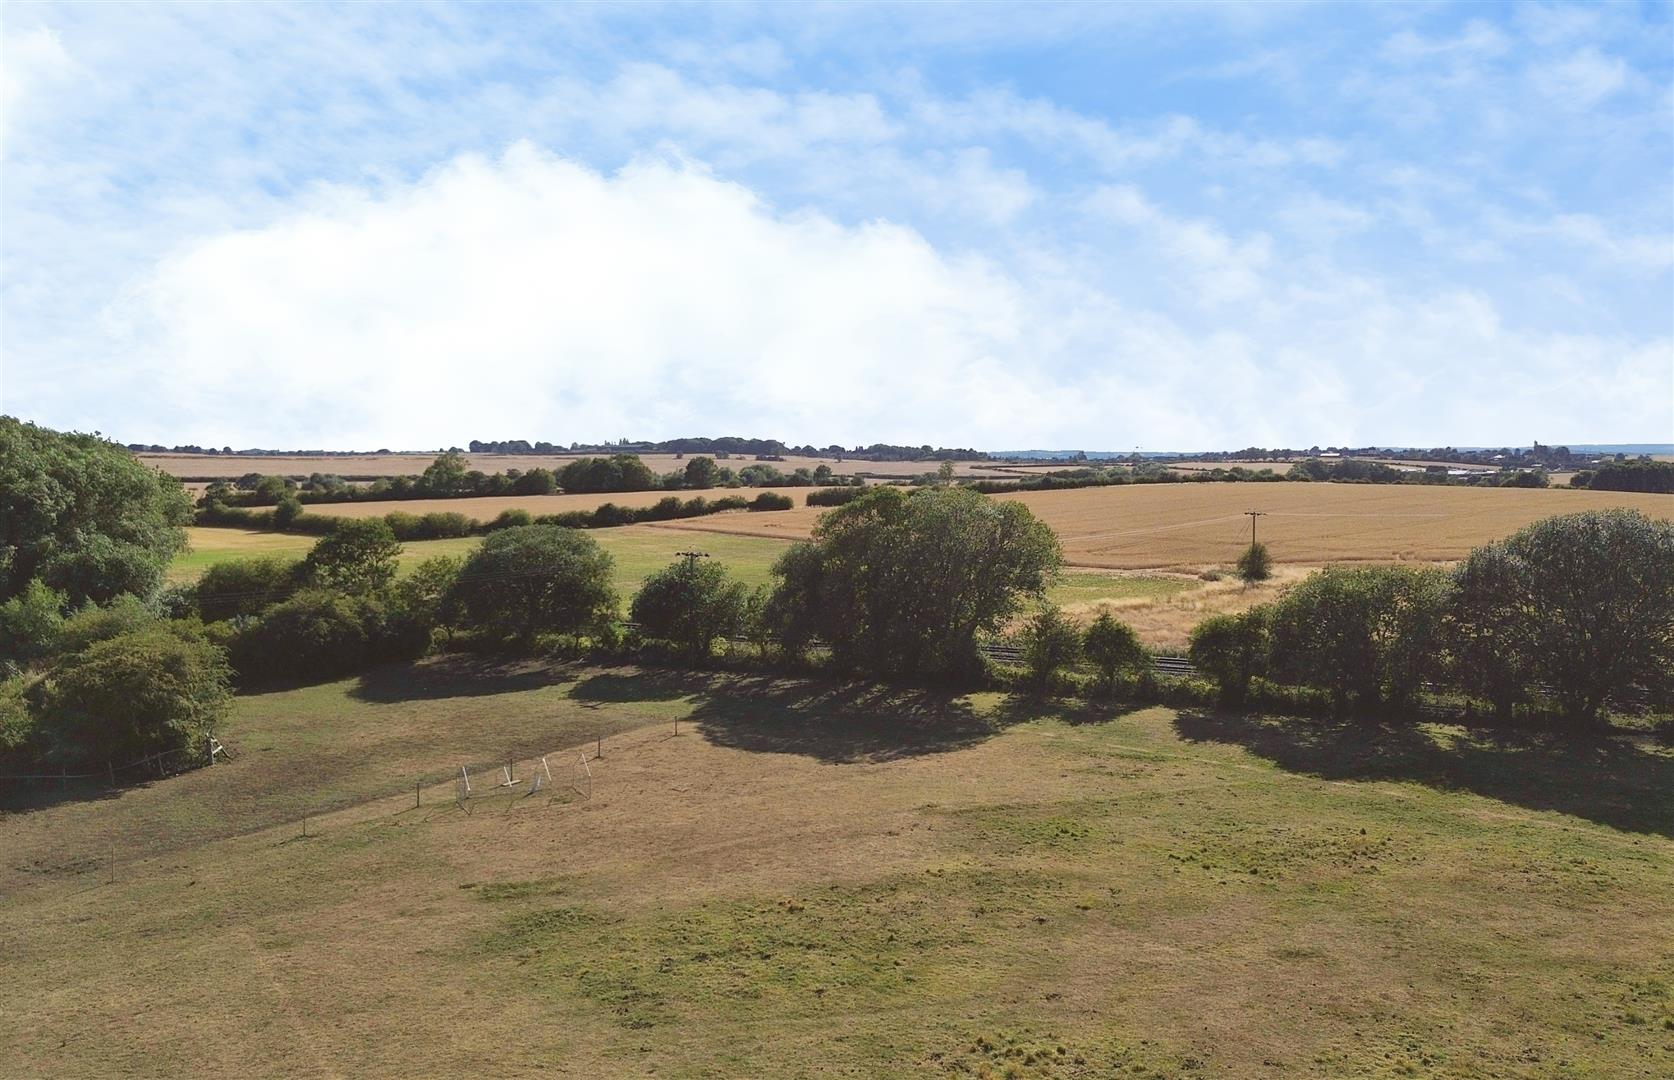
With window overlooking the front with views over open countryside and central heating radiator.
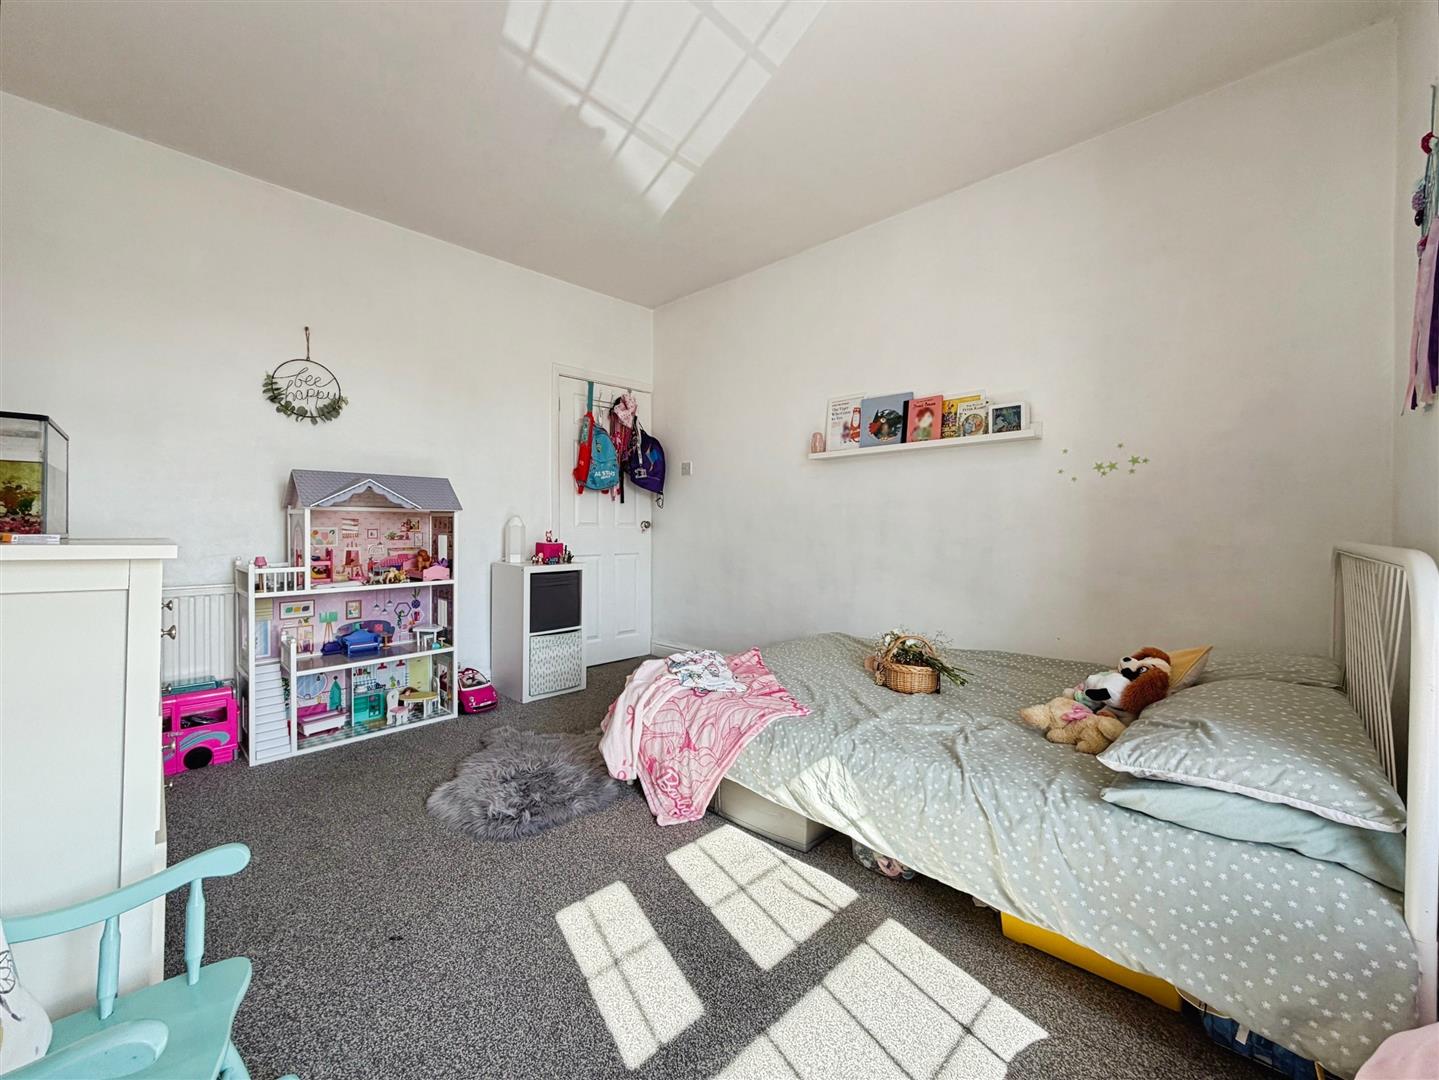
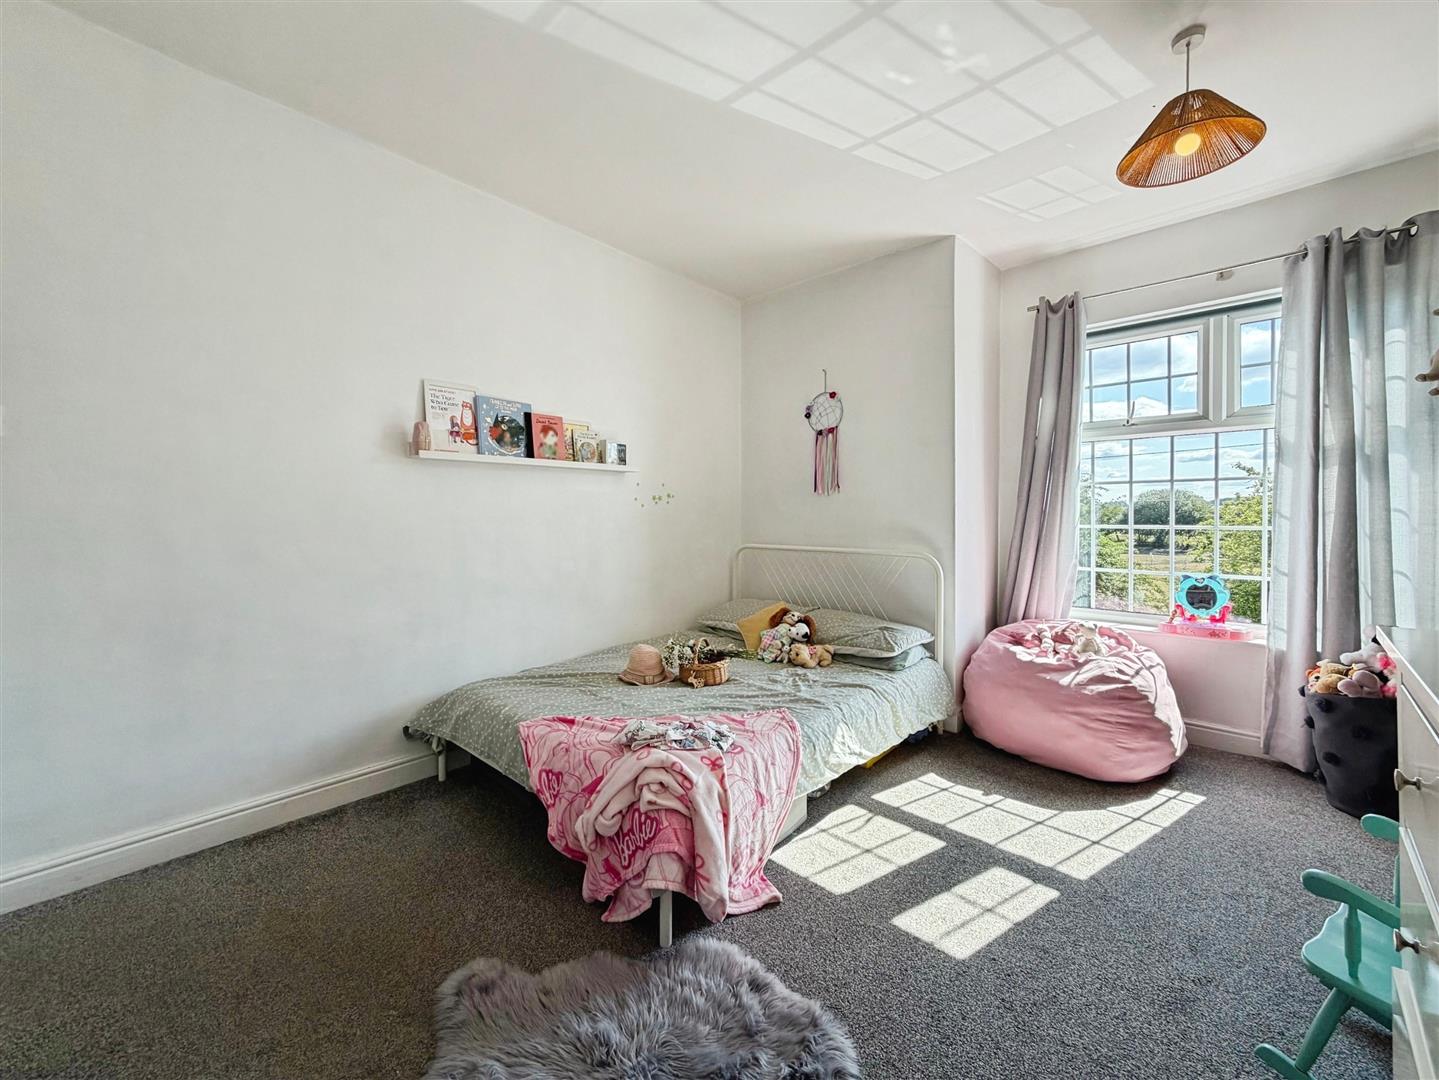
Bedroom Two
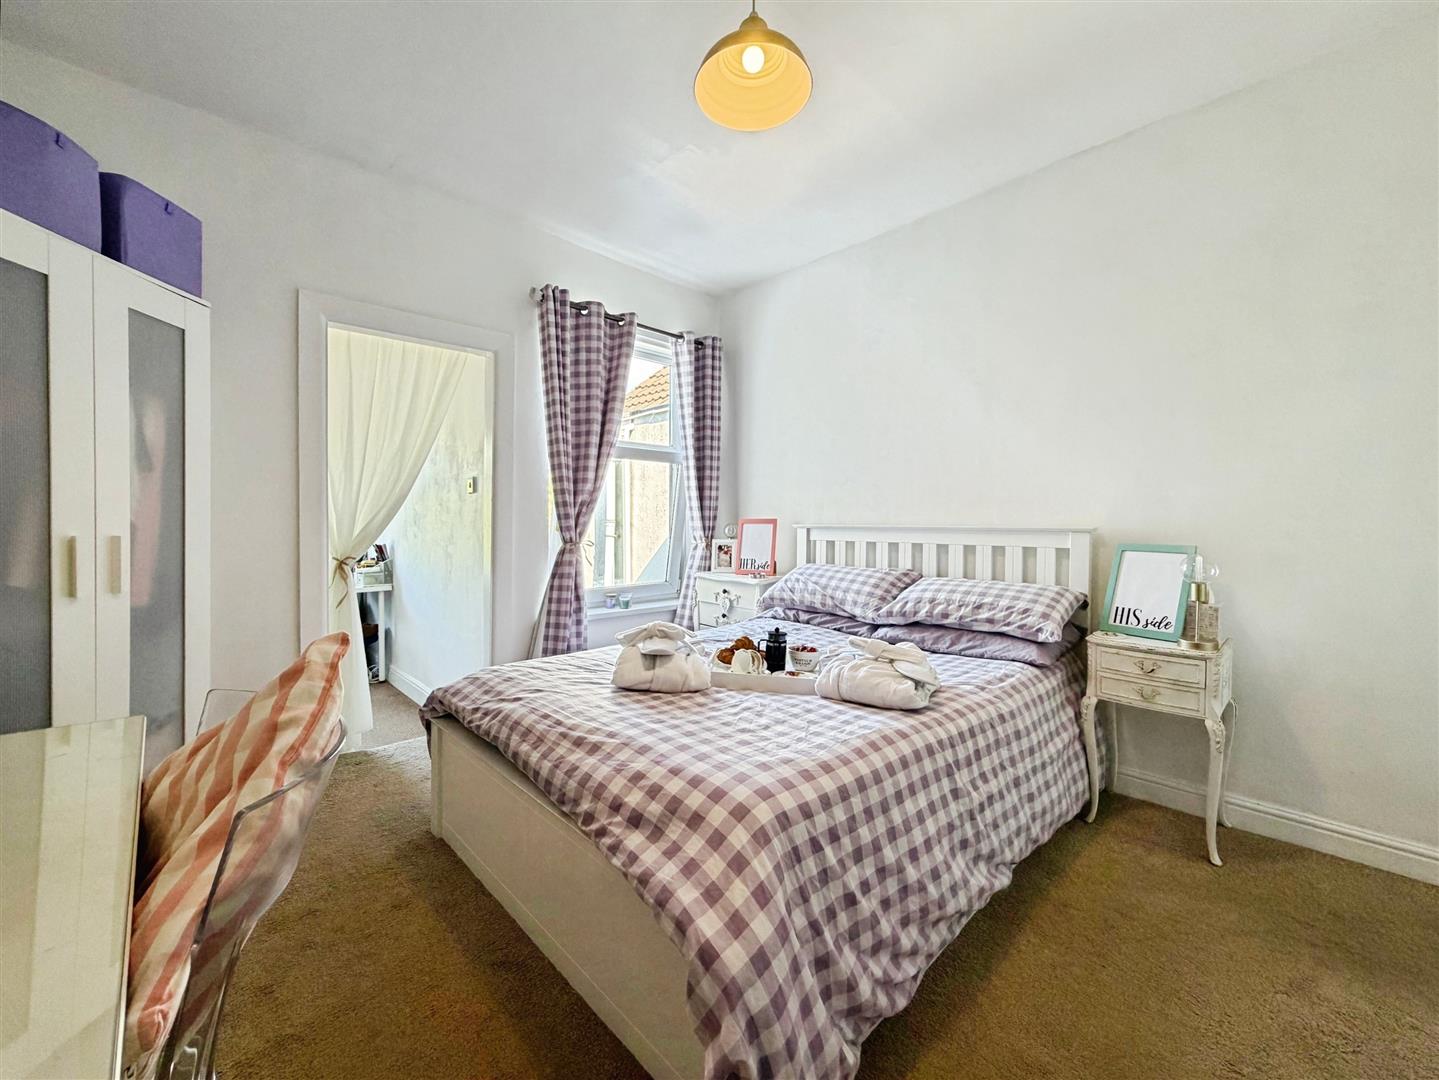
With window overlooking the rear, useful storage cupboard and central heating radiator.
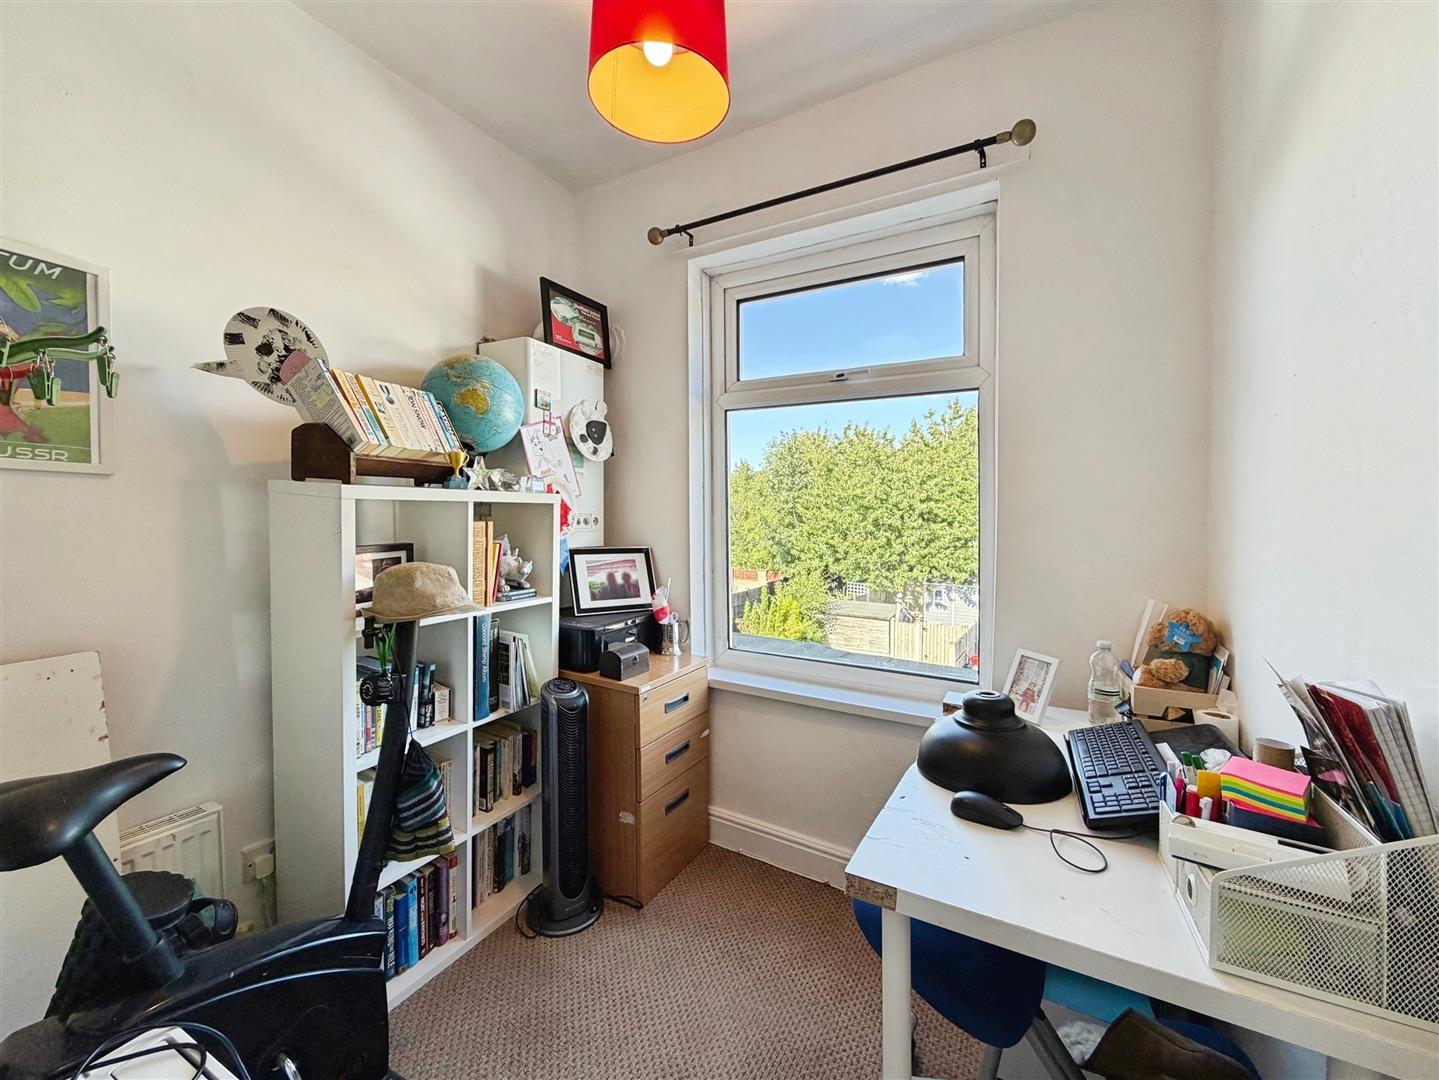
Office/Dressing Room
With window overlooking the rear and useful storage cupboard.
Outside
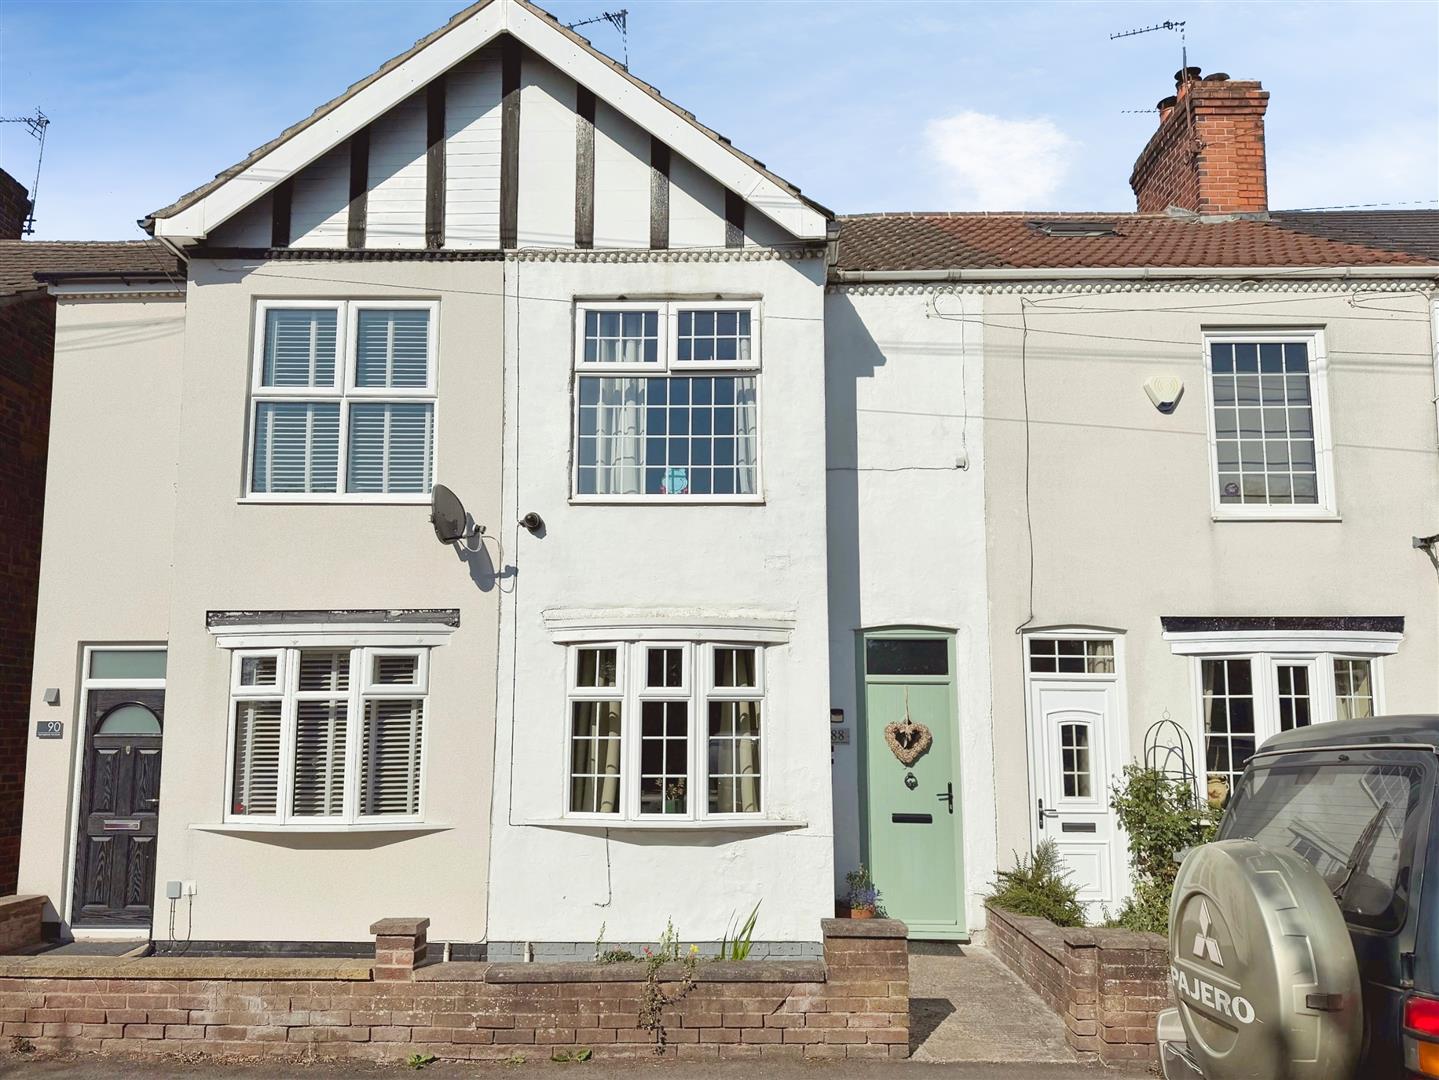
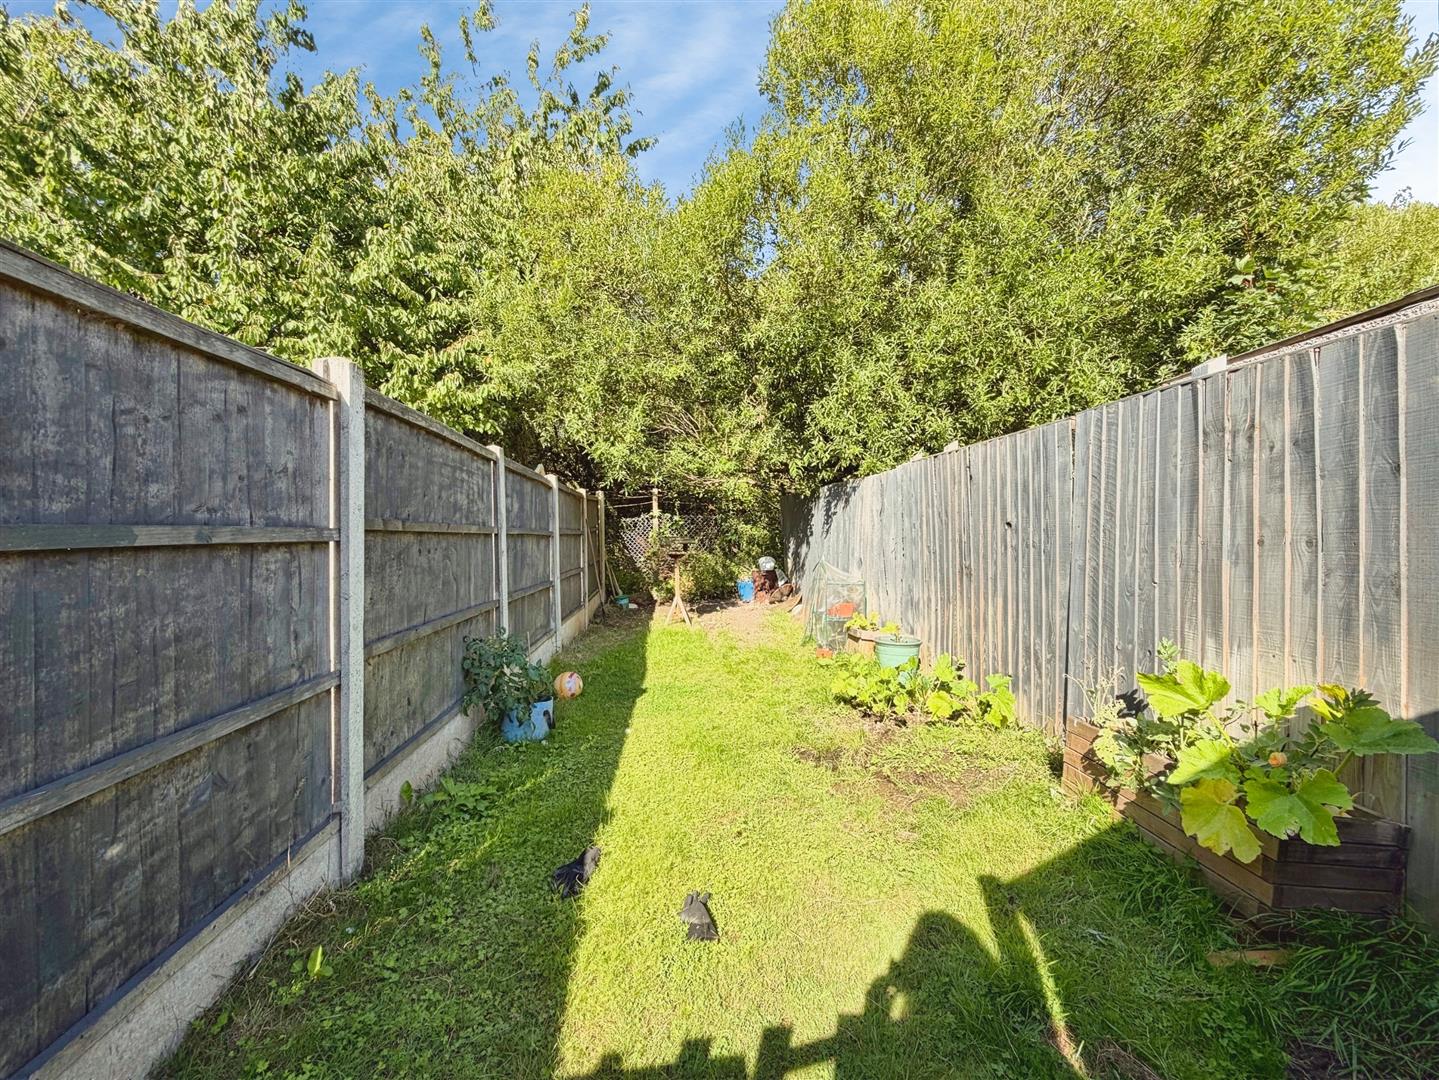
To the front of the property is a courtyard area which leads to the front door. To the rear is a courtyard area perfect for having a morning coffee or just relaxing. There is parking to the rear of the property and there is a gate which leads onto the private rear garden which is mainly laid to lawn.
Enquire today
Features
Property Features
- Perfect Location
- Perfect For A First Time Buyer Or Family
- Situated In This Popular Area
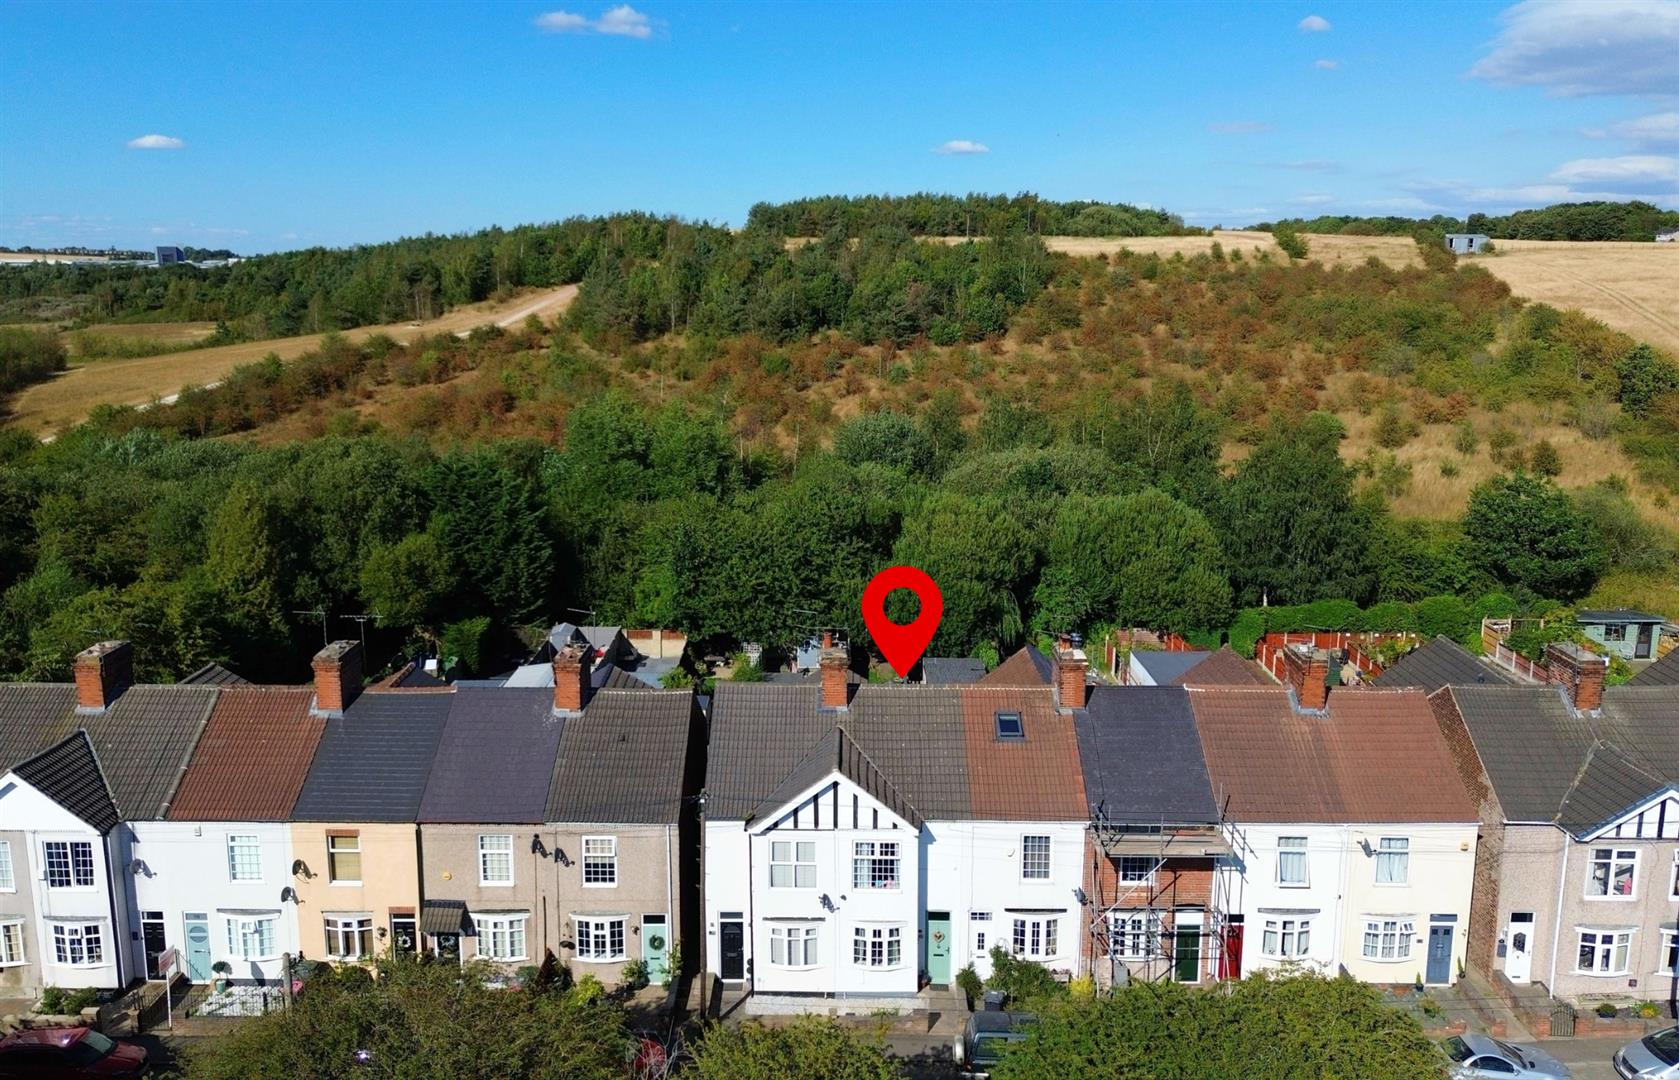
- Close To Open Countryside
- Newly Fitted Shaker Kitchen And Modern Bathroom
- Parking To The Rear Of The Property
- Three Bedrooms
- Cosy Lounge With Feature Fireplace And Open Fire
- Separate Dining Room
- BOOK A VIEWING NOW - DO NOT MISS OUT