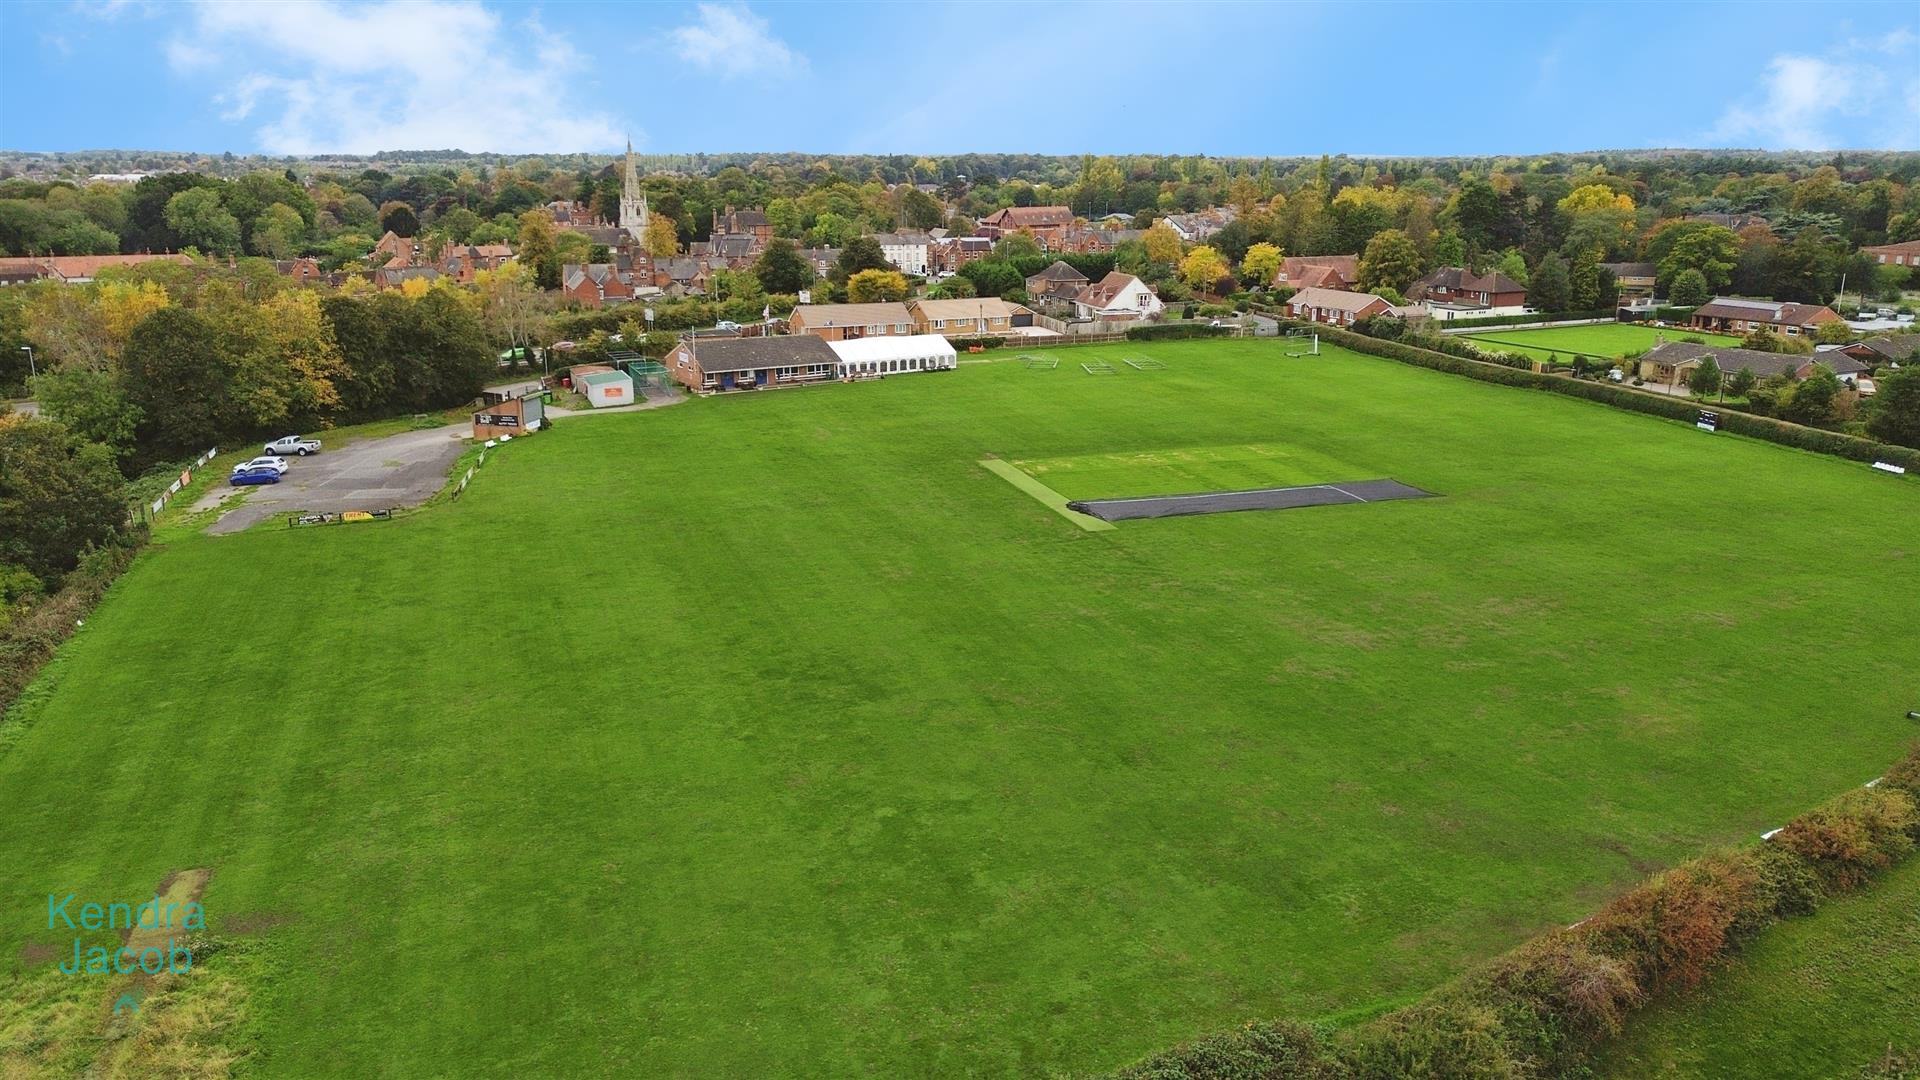
Cricketers view, Retford
Property Information
Full Details
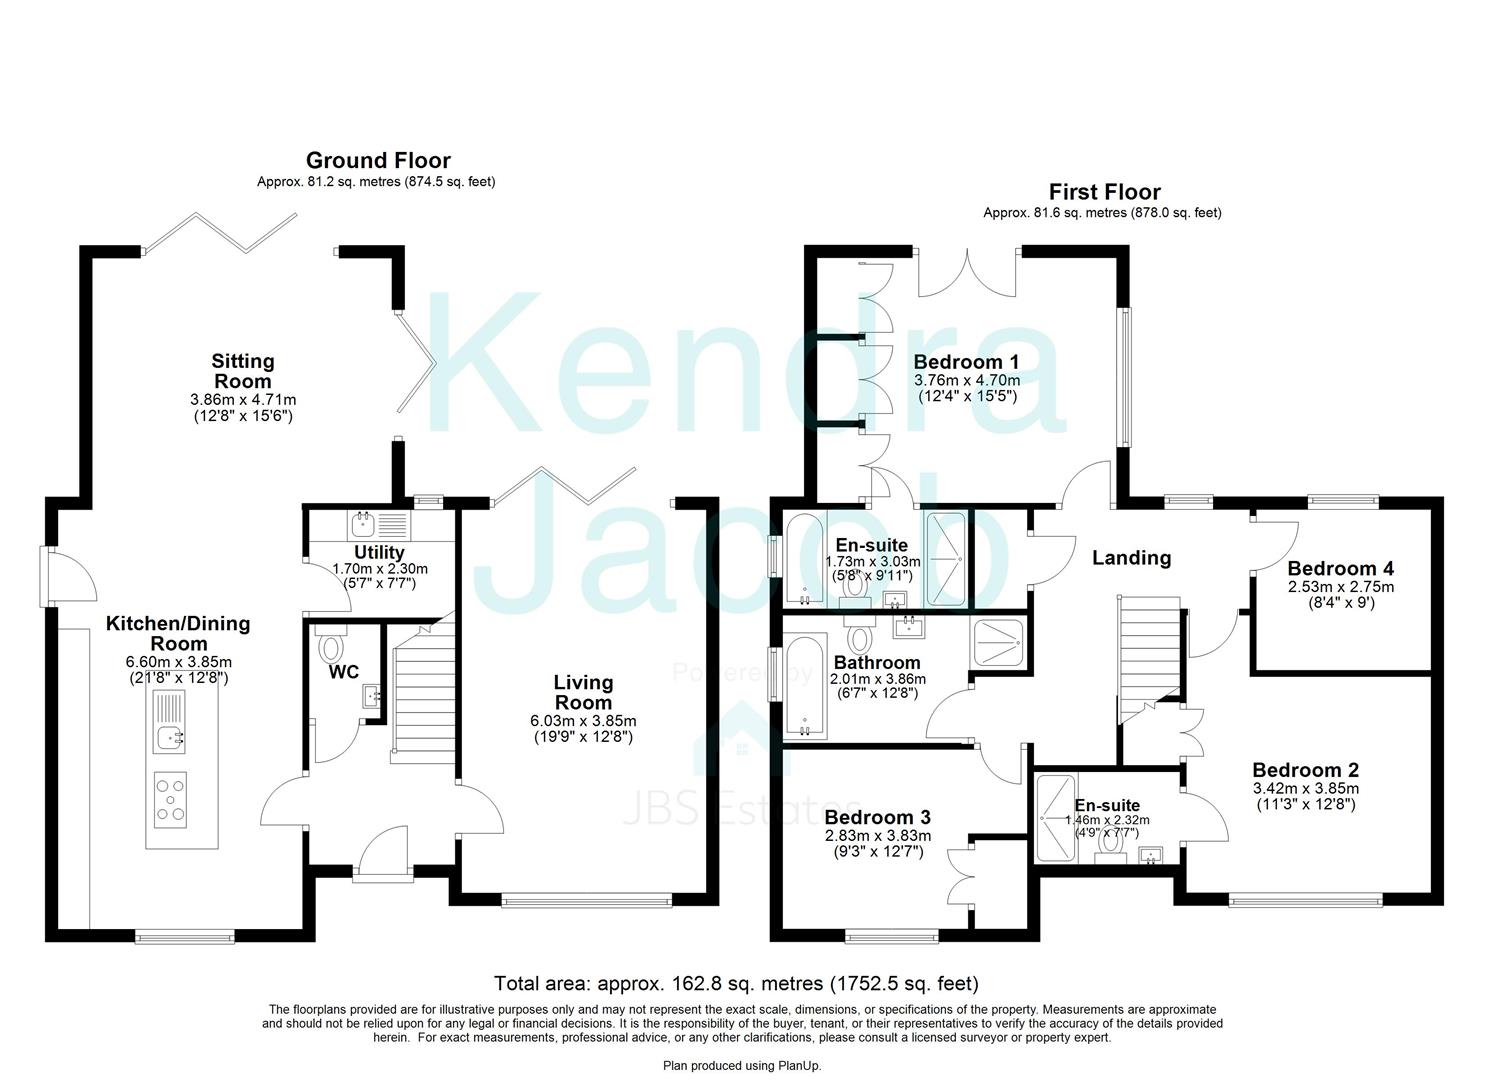
ENTRANCE HALL
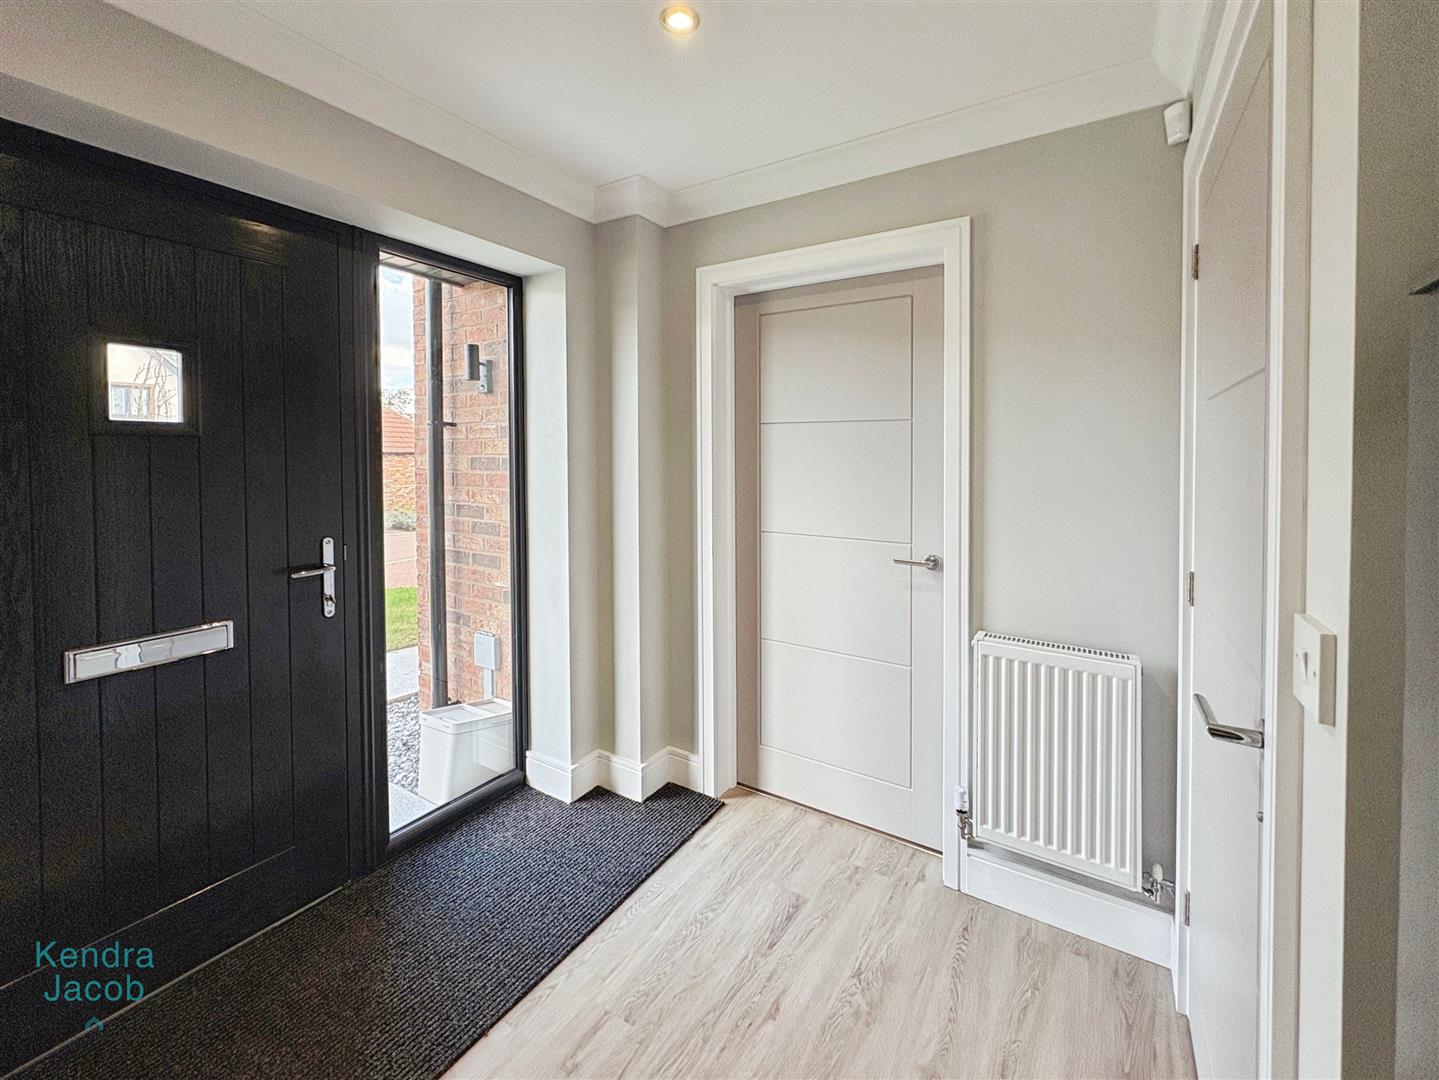
The property opens into a bright and welcoming entrance hall, featuring stairs that lead to the first-floor accommodation.
DOWNSTAIRS WC
Comprising of a wash hand vanity unit, low flush w/c and a central heating radiator.
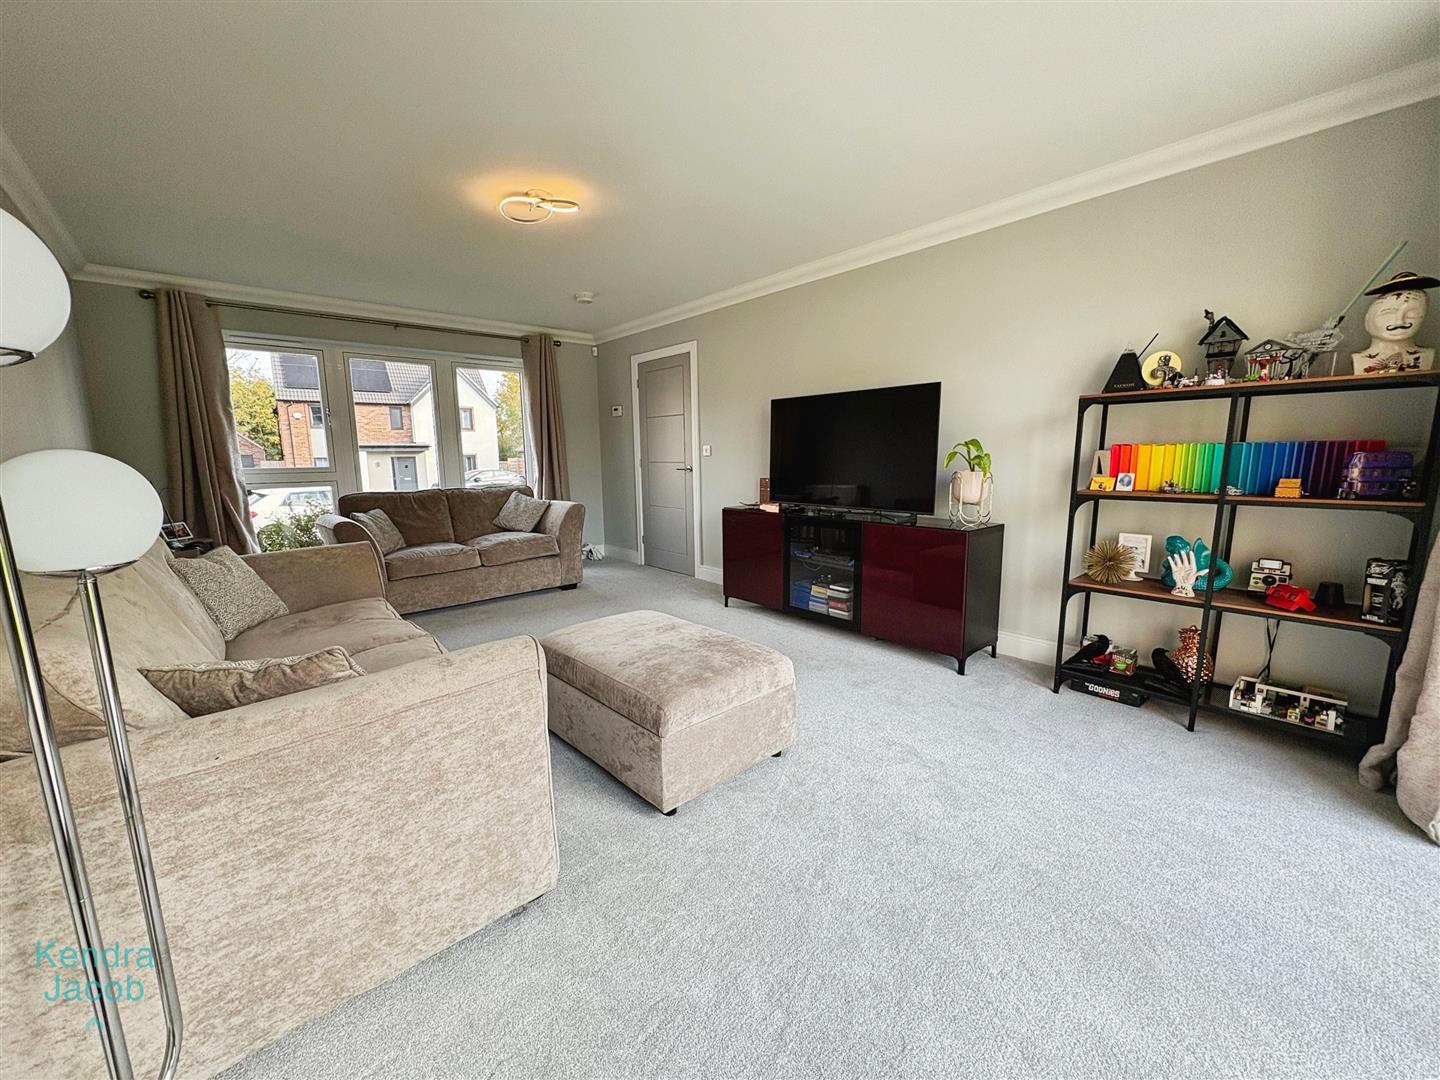
LIVING ROOM
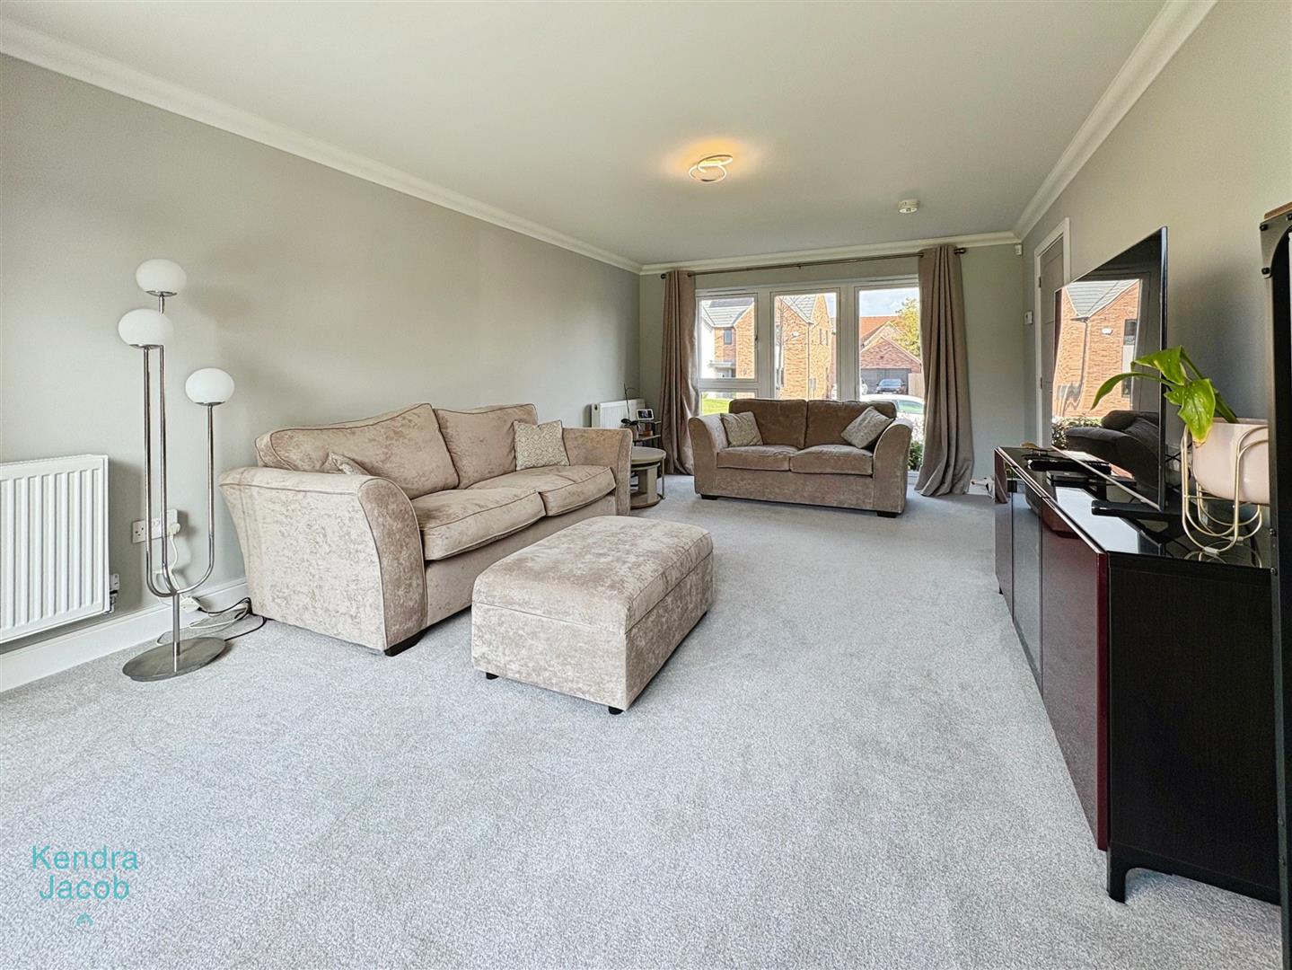
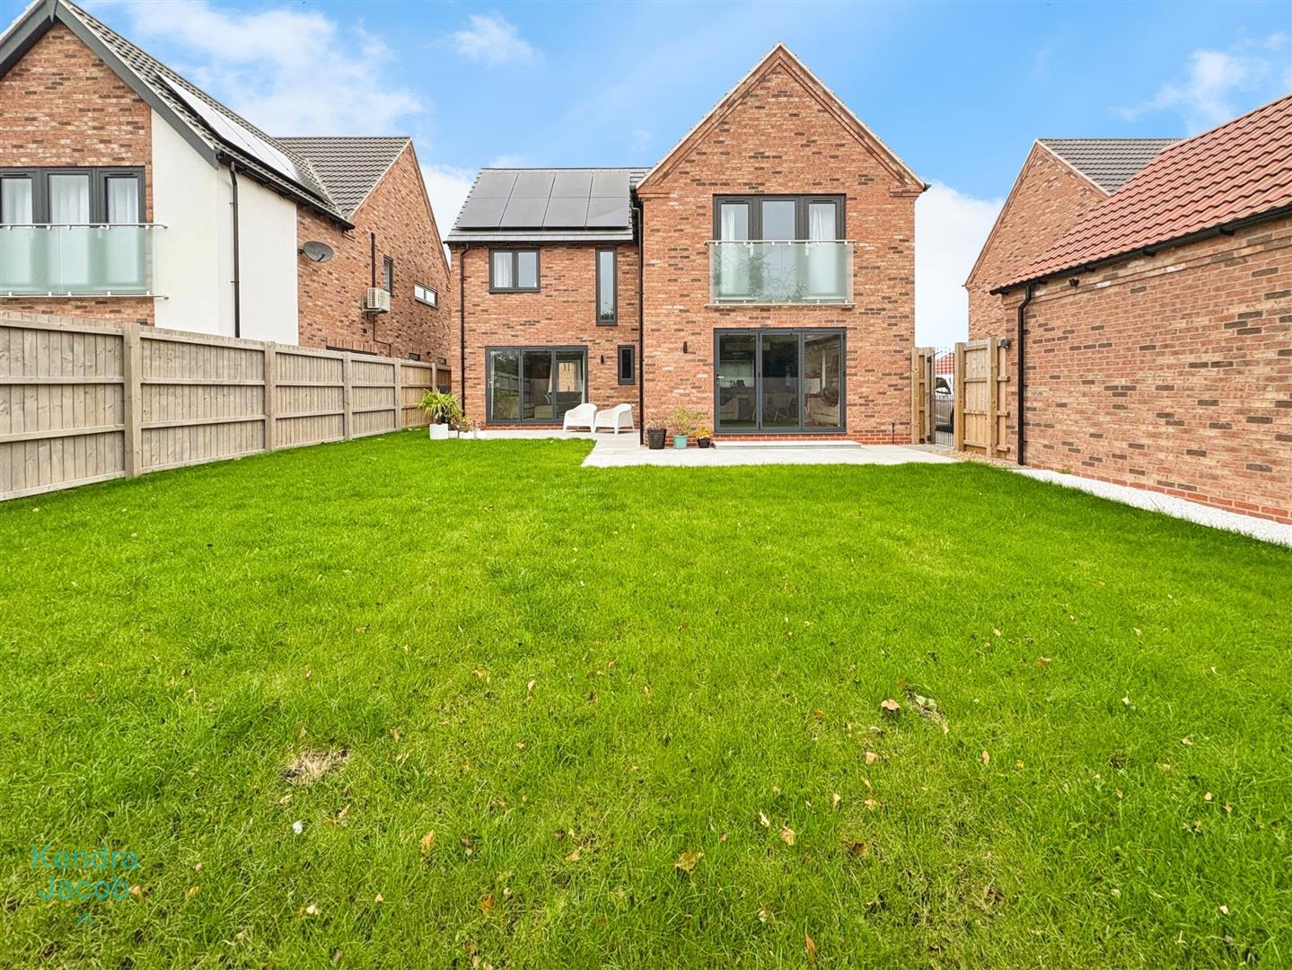
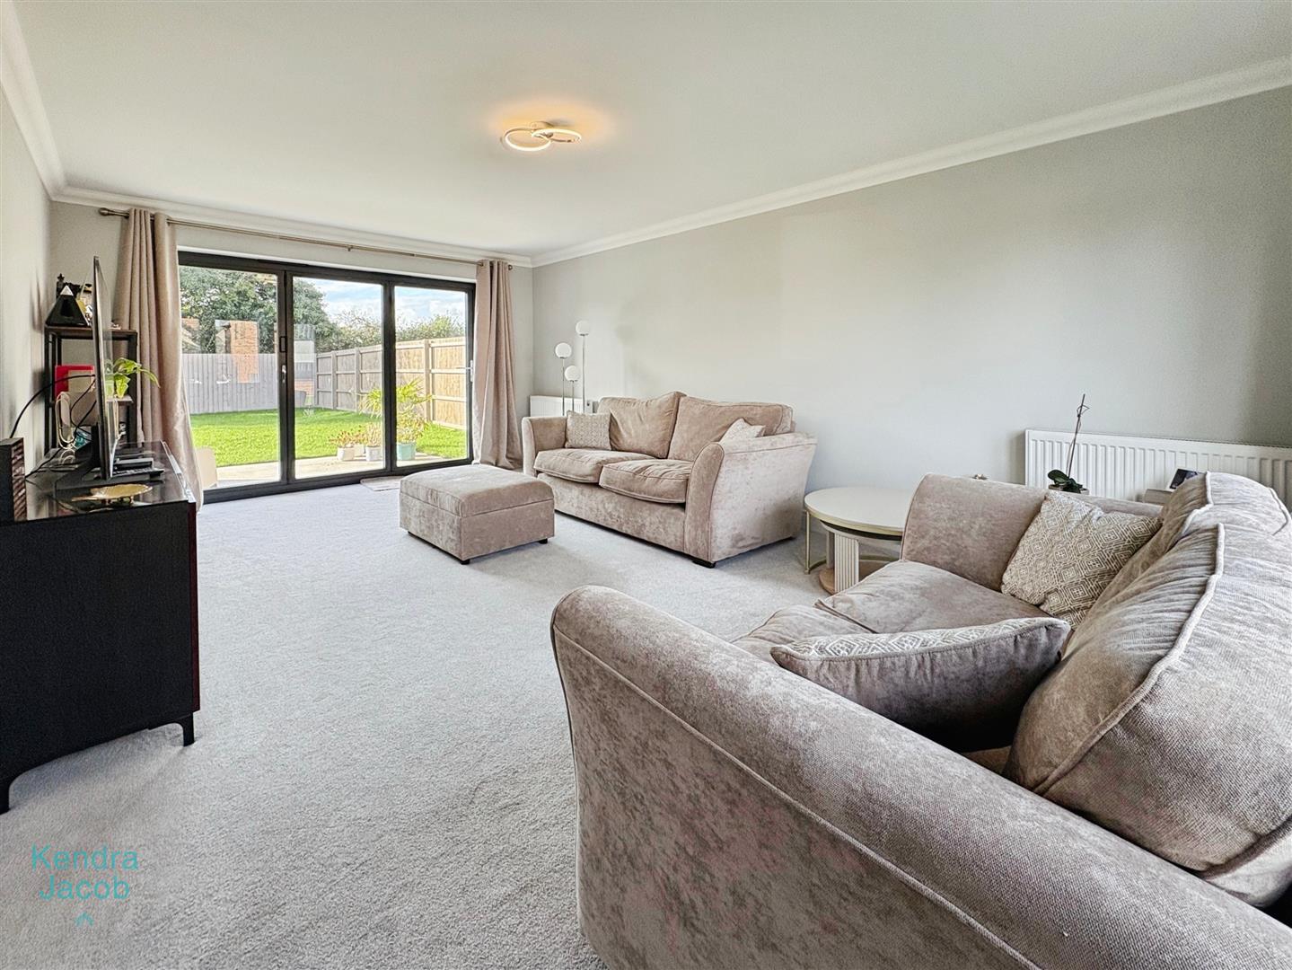
A generous size living with a front facing double glazed window, rear facing Bi-fold doors opening onto the garden. TV point, power points, central heating radiators.
KITCHEN/DINER
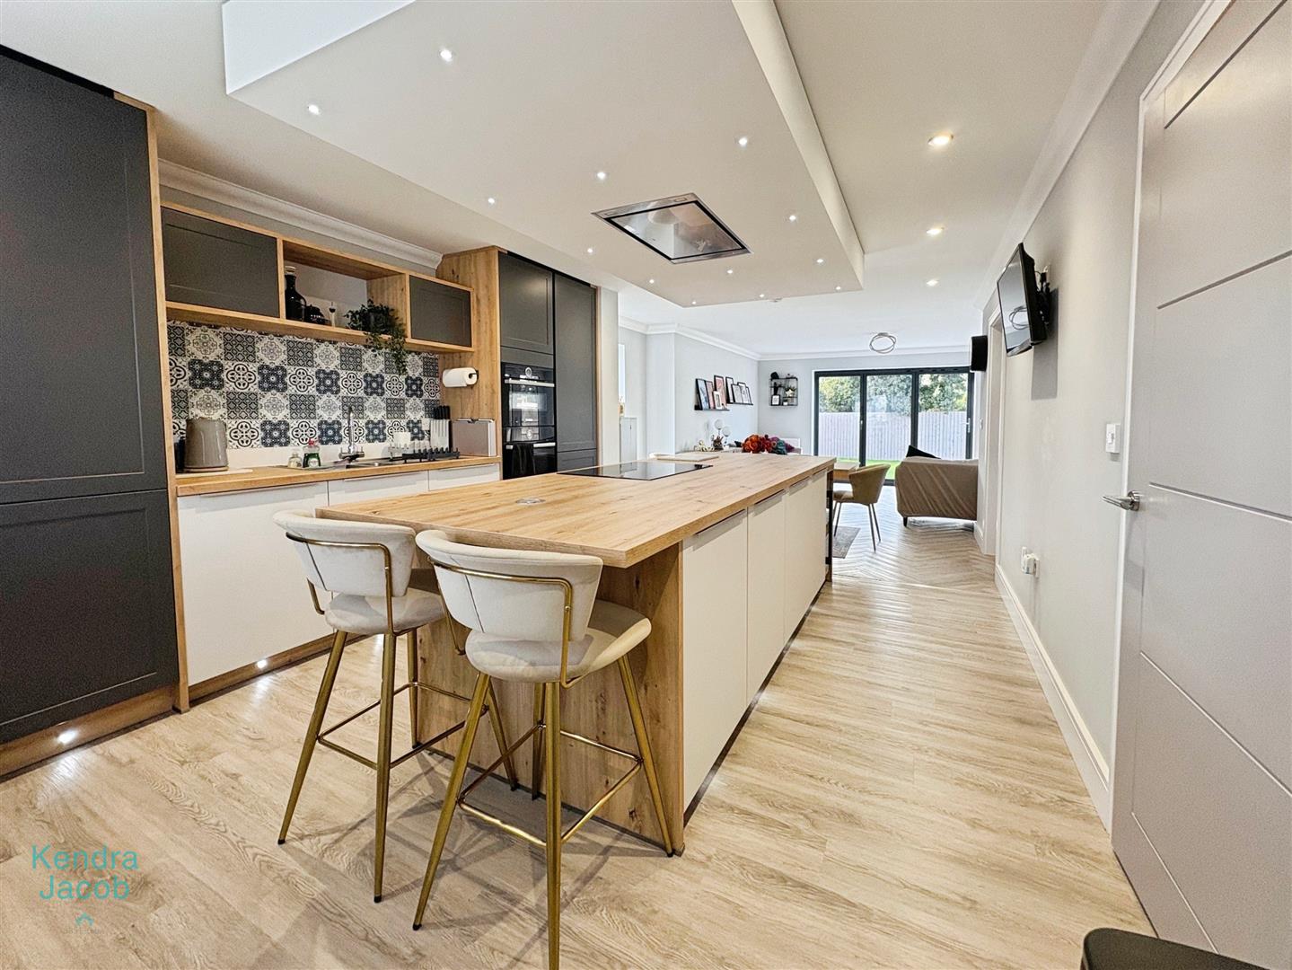
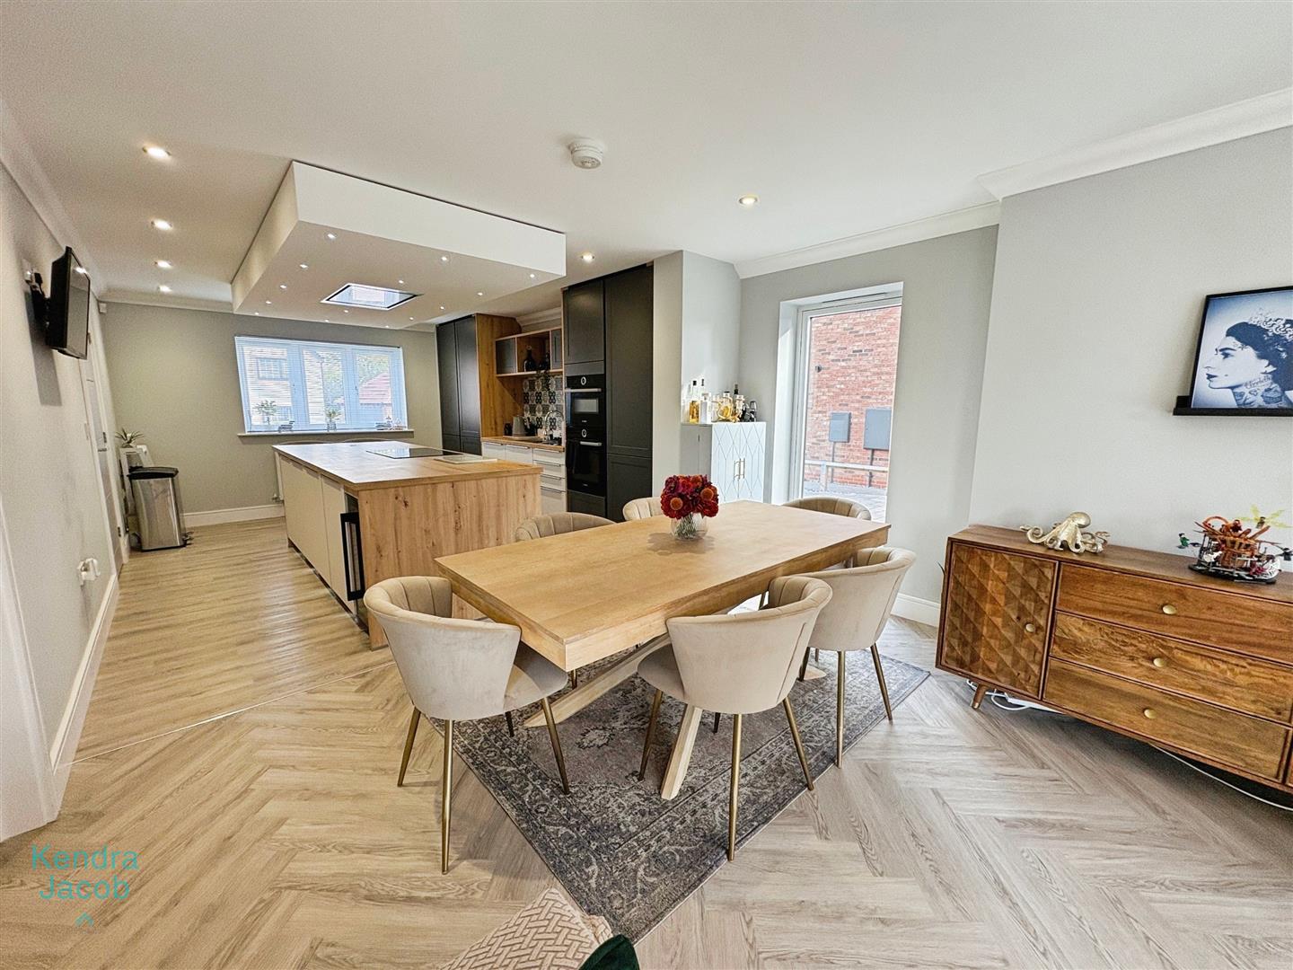
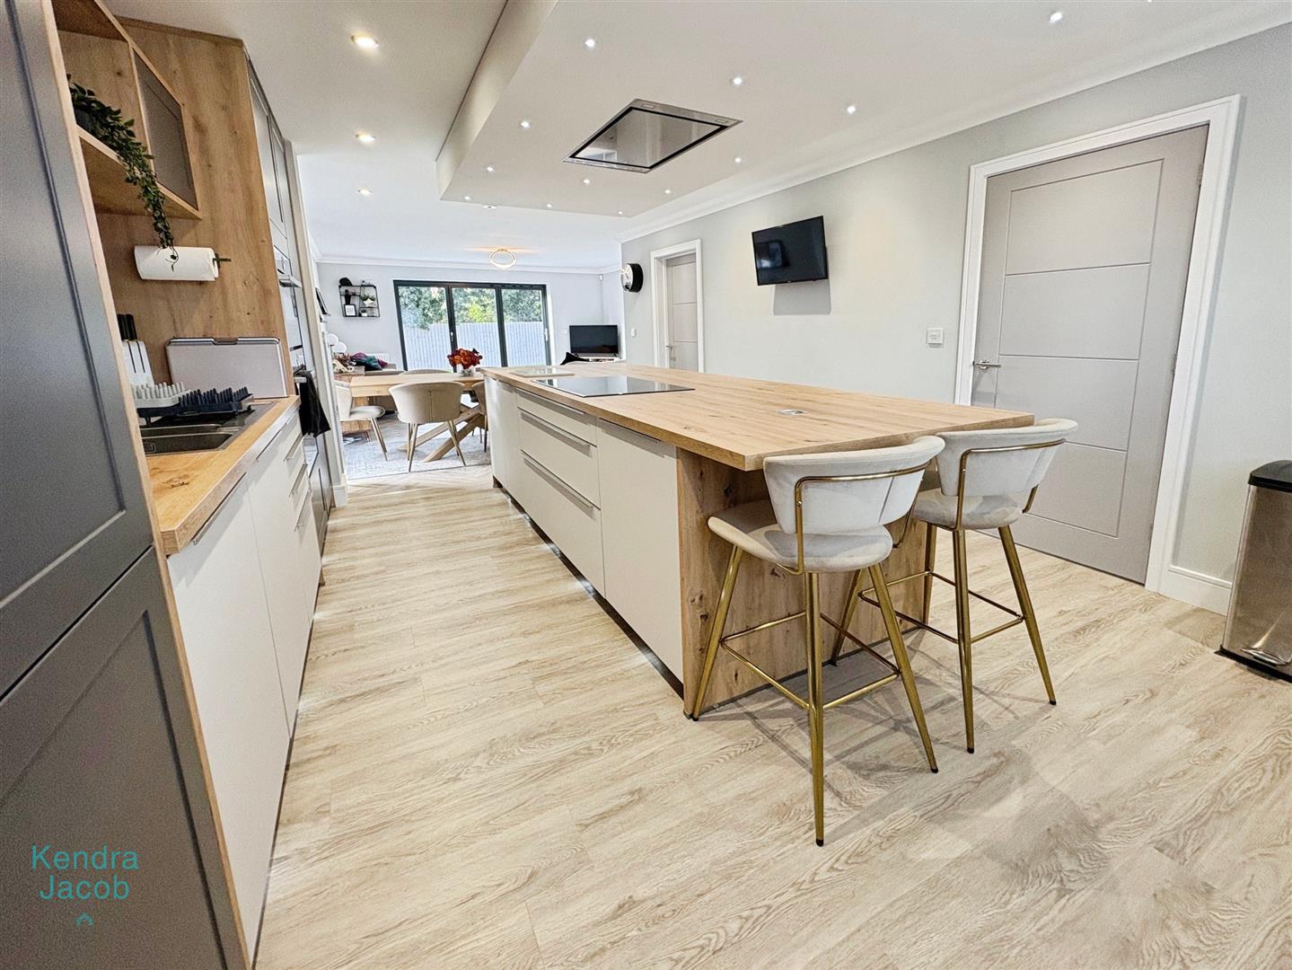
This stylish and functional open-plan kitchen and dining area boasts sleek, modern fitted wall and base units, complemented by a central island offering Induction hob, additional storage and integrated hidden sockets for a streamlined look. Integrated appliances including electric oven, grill, fridge and freezer and dishwasher. A stainless steel sink with drainer, a front facing double glazed window allowing natural light to flood the space alongside a side facing double glazed tall window giving extra lighting. The layout is designed to maximize both practicality and aesthetic appeal, creating a welcoming environment for everyday living and entertaining.
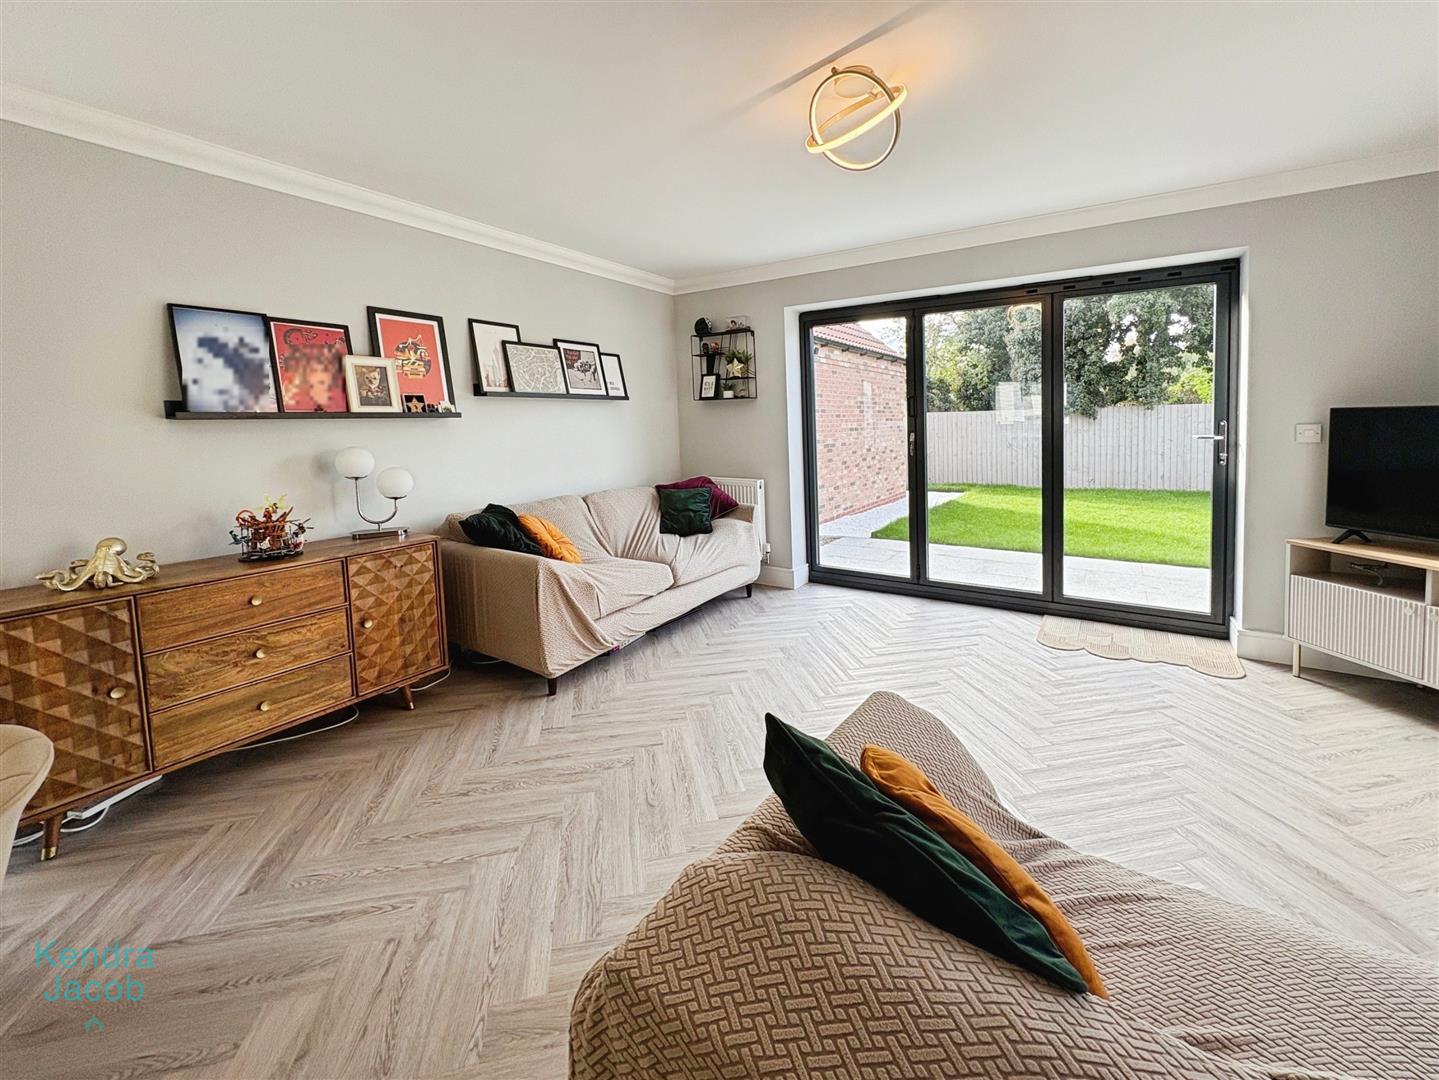
SITTING AREA
With rear facing Bi-fold doors opening onto the garden giving natural light to flood the space alongside a conveniently placed French doors. TV point, power points and central heating radiators.
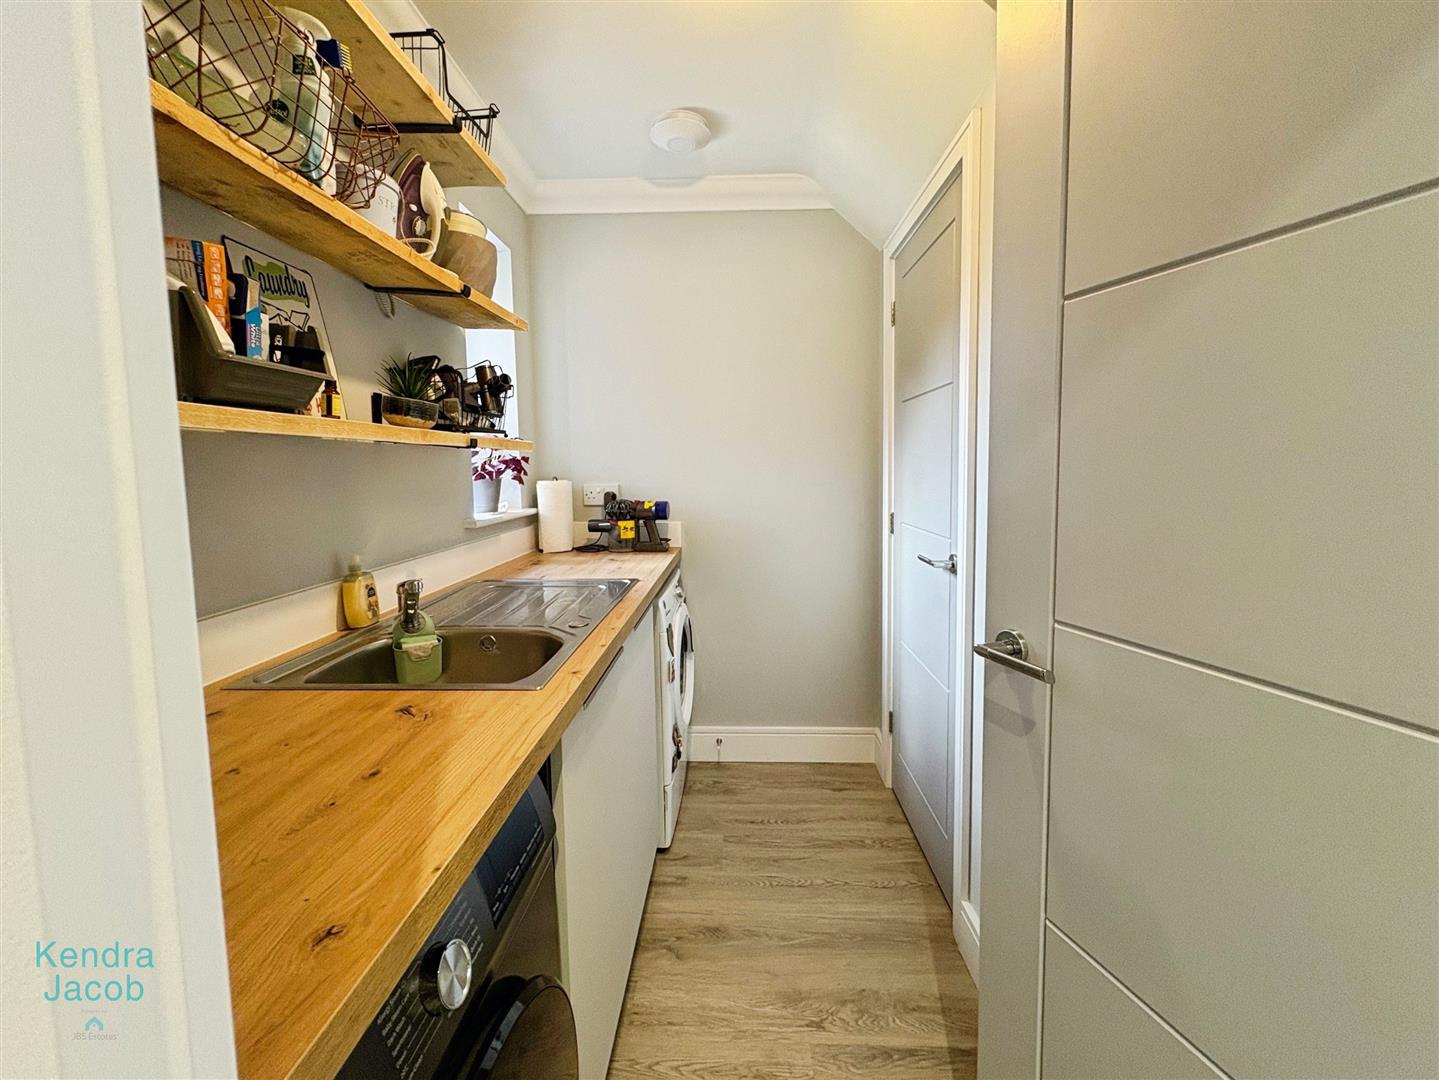
UTILITY ROOM
With a range of wall and base units, stainless steel sink and drainer, plumbing for a washing machine, power points, central heating radiator and an understairs storage cupboard.
FIRST FLOOR-LANDING
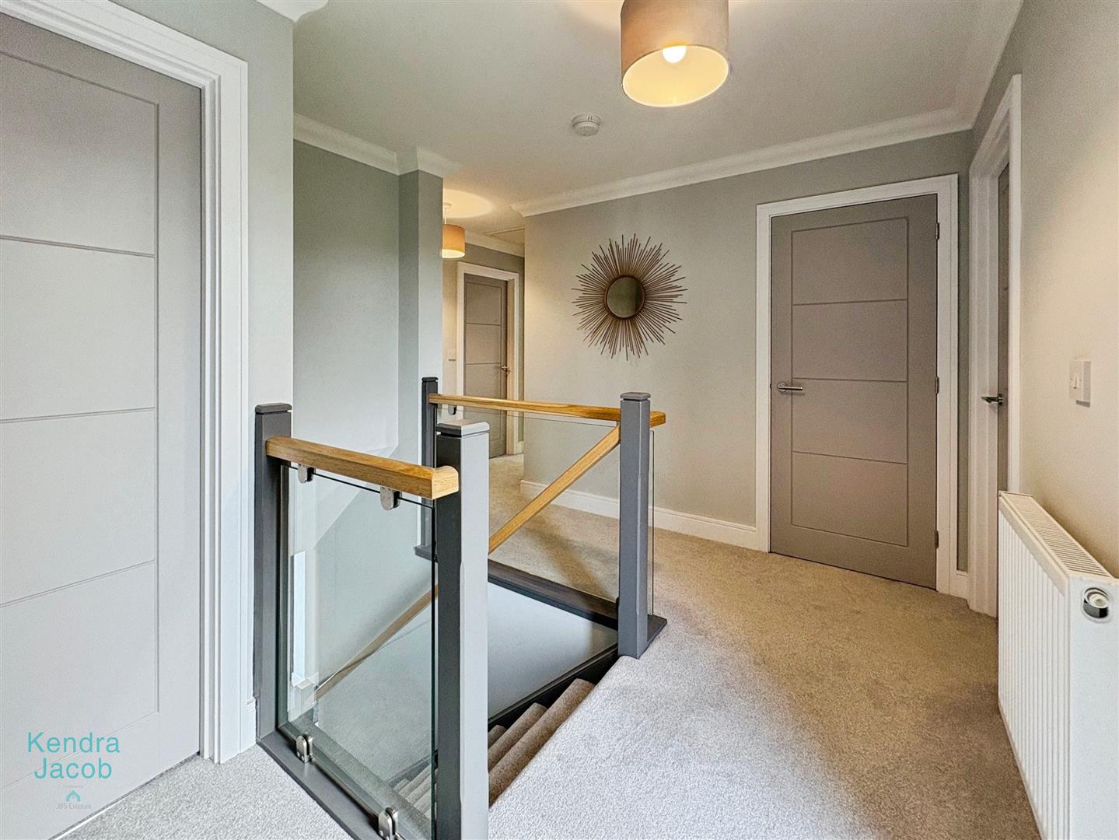
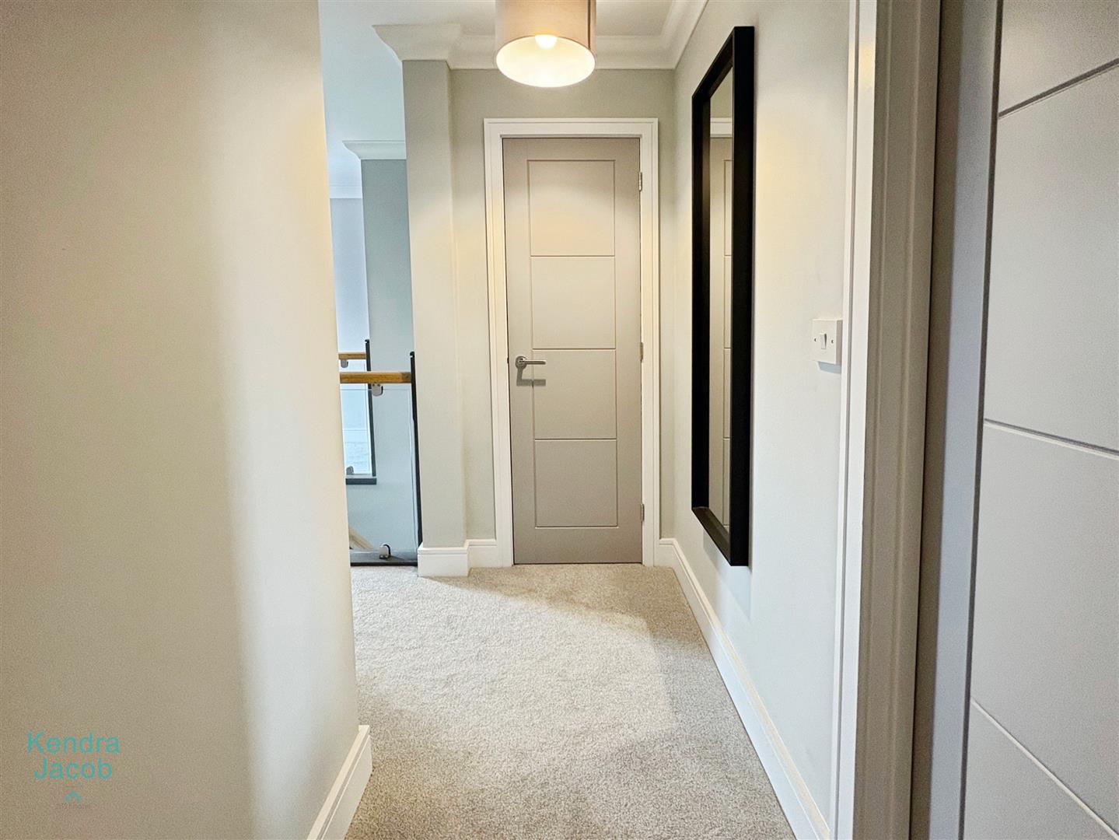
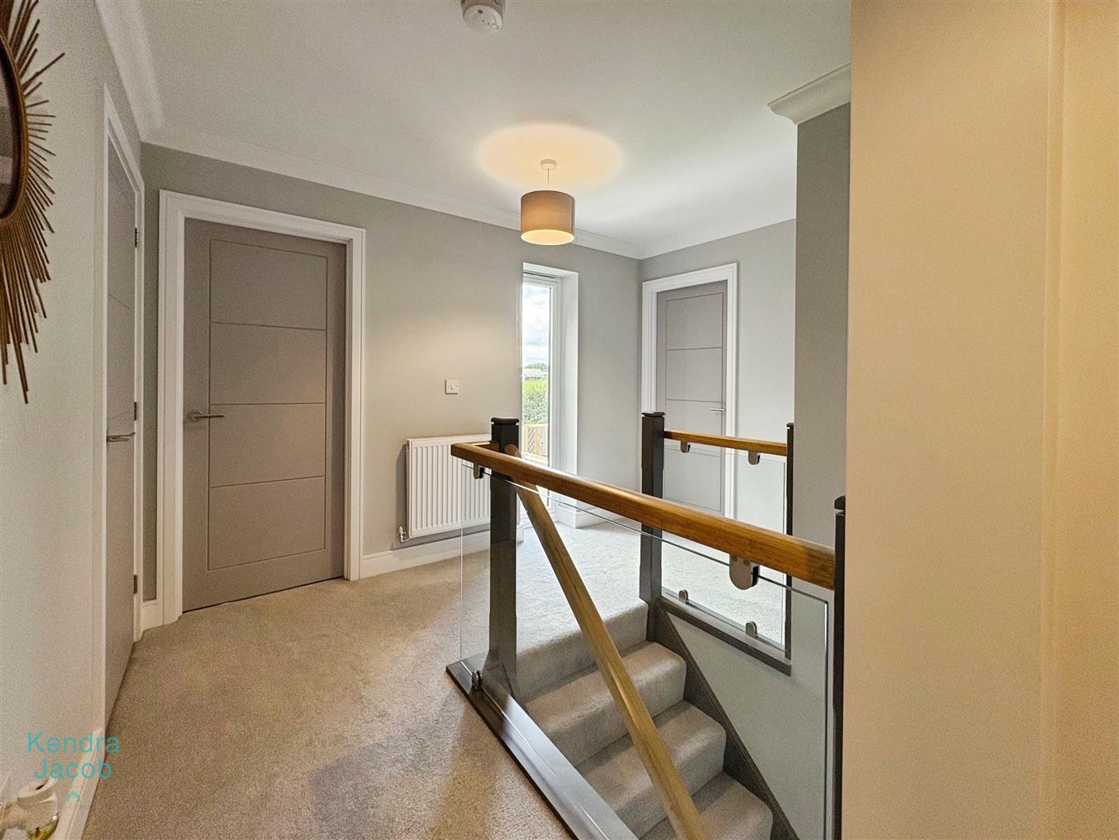
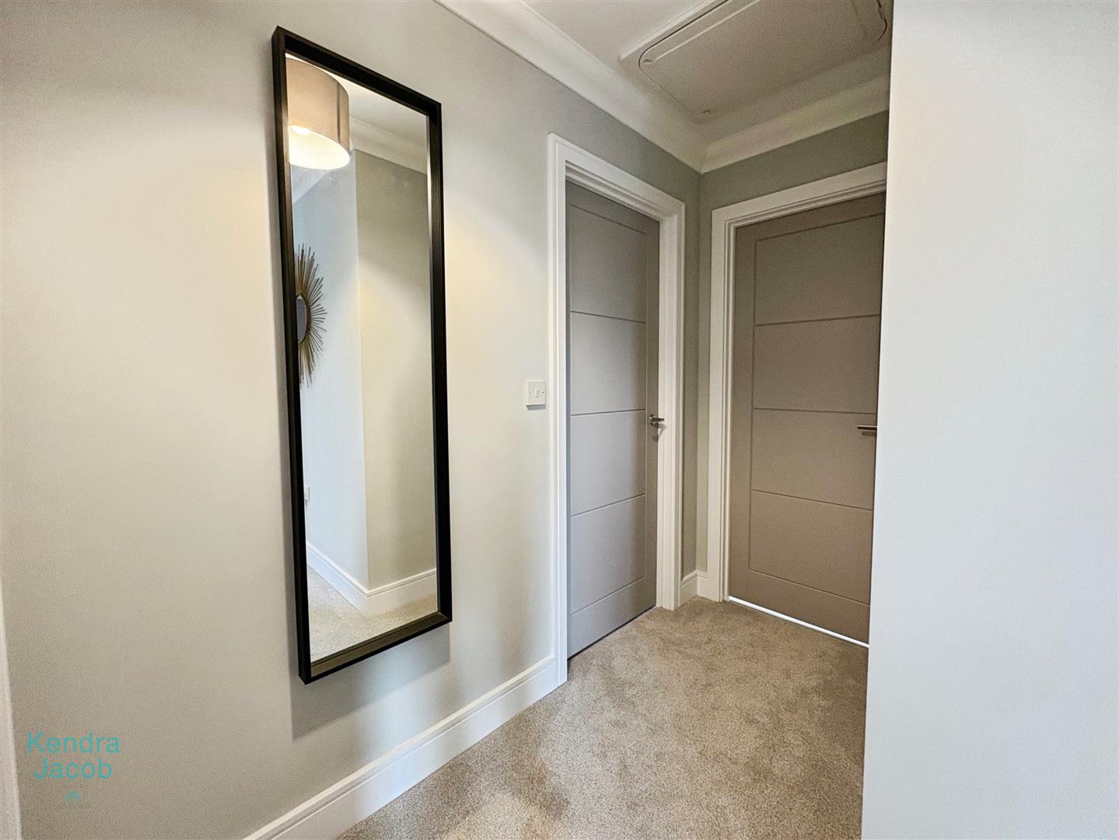
With a tall standing rear facing double glazed window, power point, central heating radiator, storage cupboard and loft access.
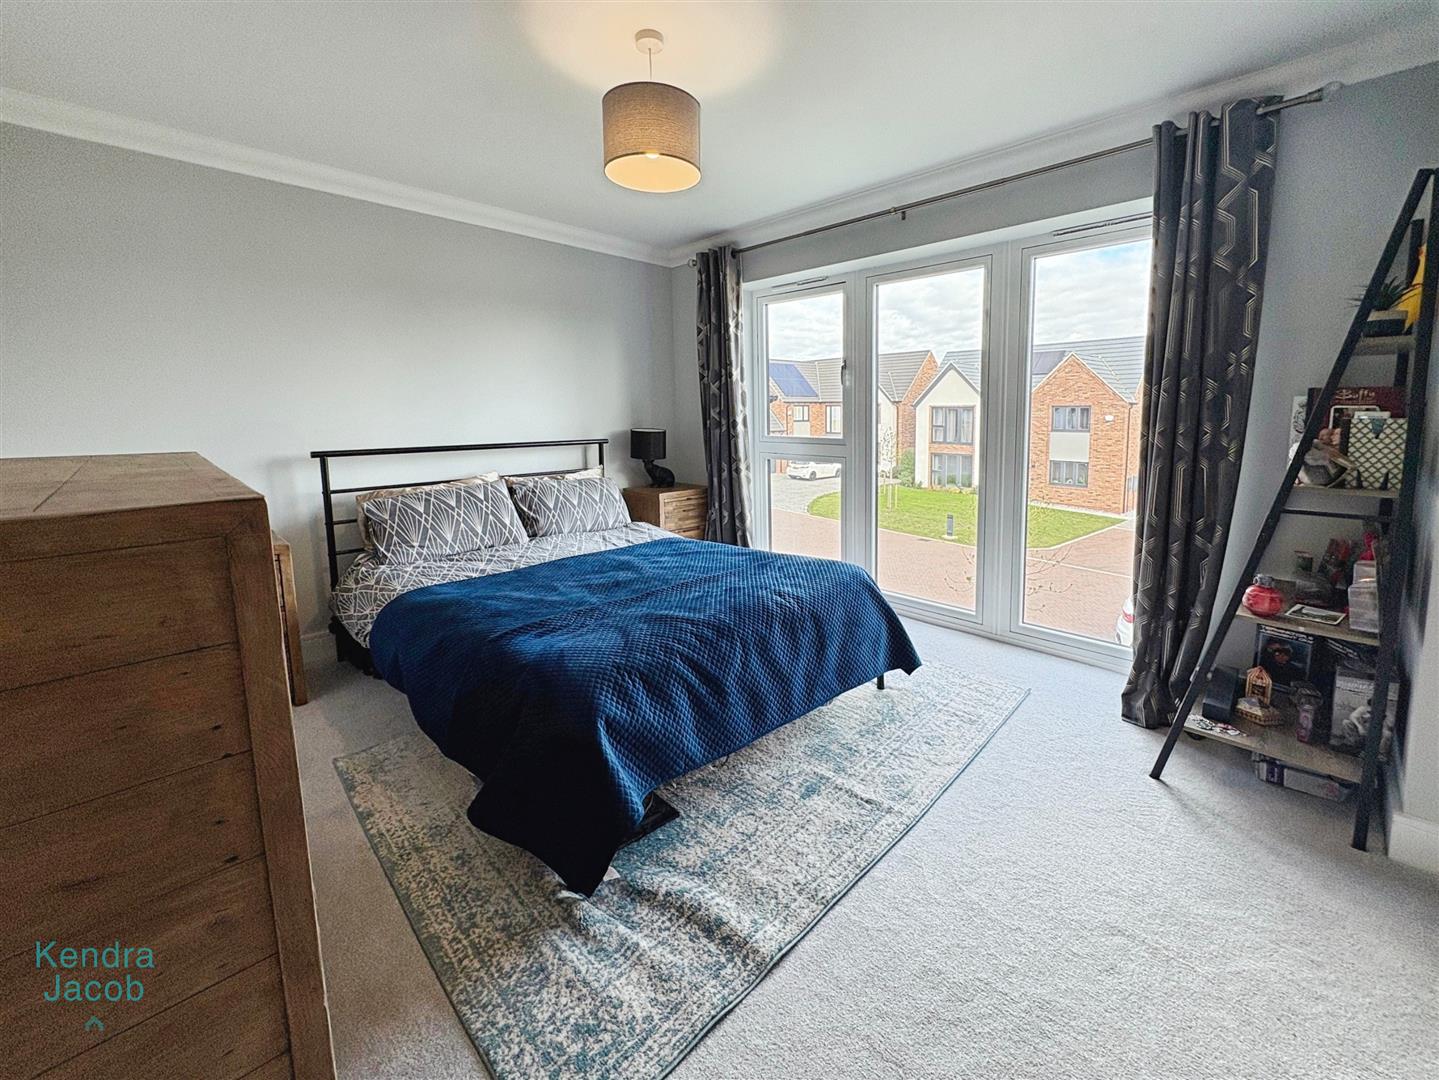
BEDROOM ONE
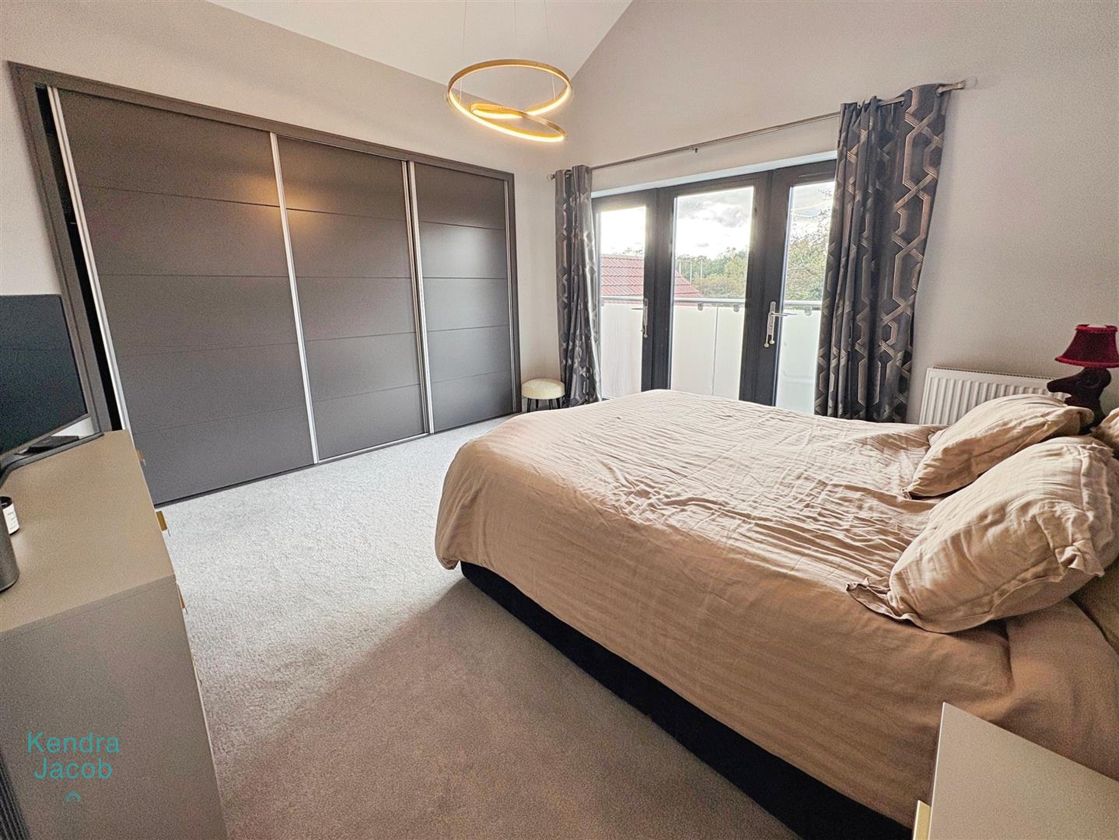
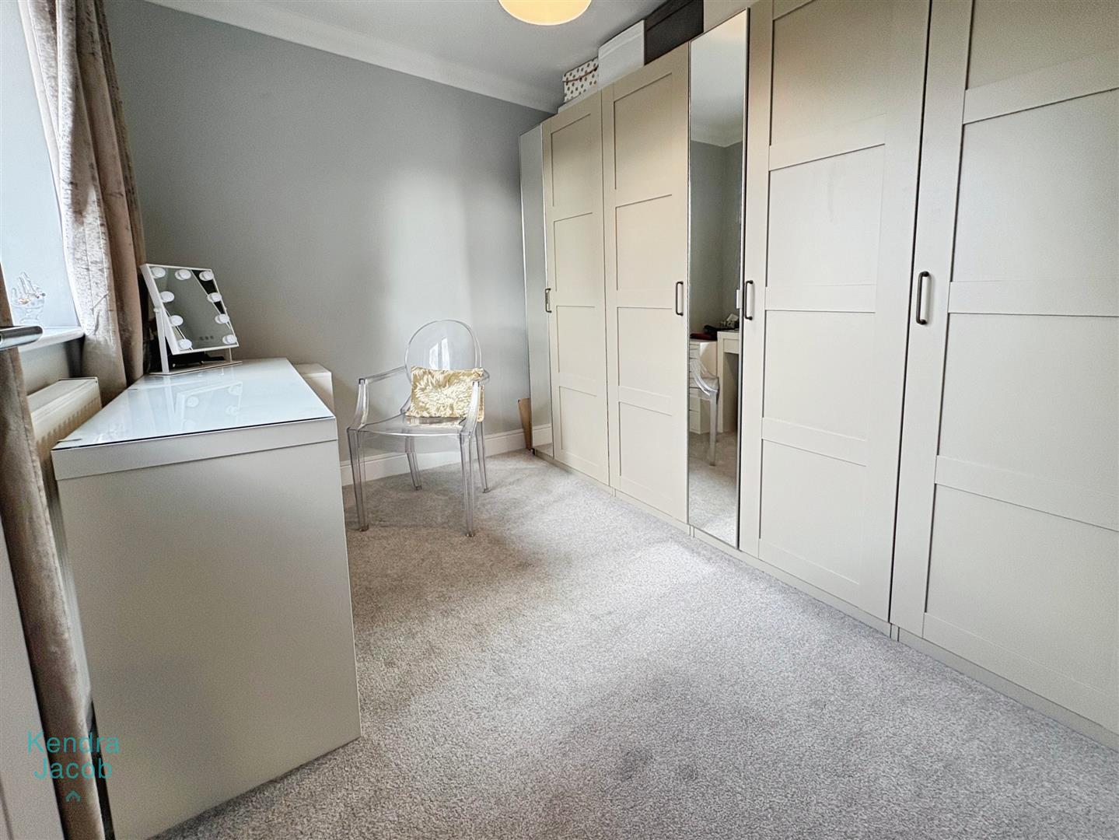
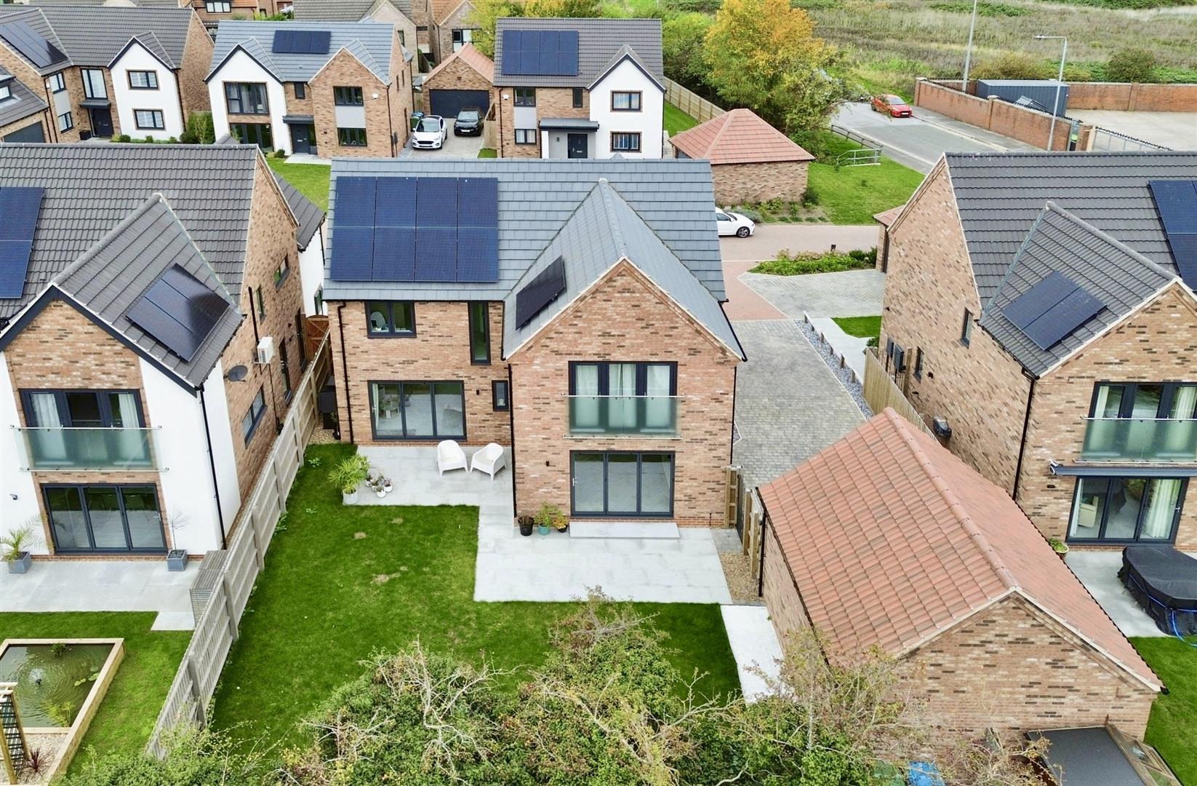
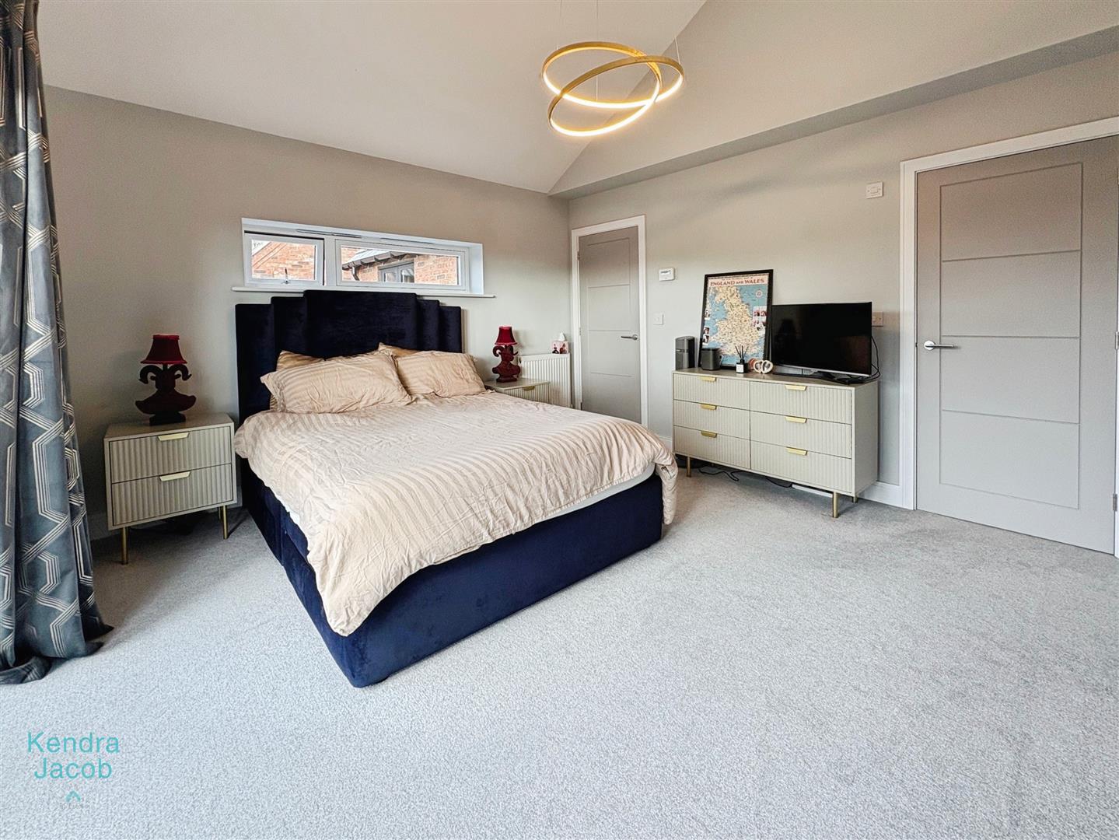
A bright and airy bedroom benefiting from a rear-facing double-glazed Juliet balcony with scenic views overlooking the cricket field. Additional light is provided by a side-facing double-glazed window. The room includes fitted wardrobes with sleek sliding doors, a TV point, ample power sockets, a central heating radiator, and direct access to a private en-suite bathroom.
EN SUITE
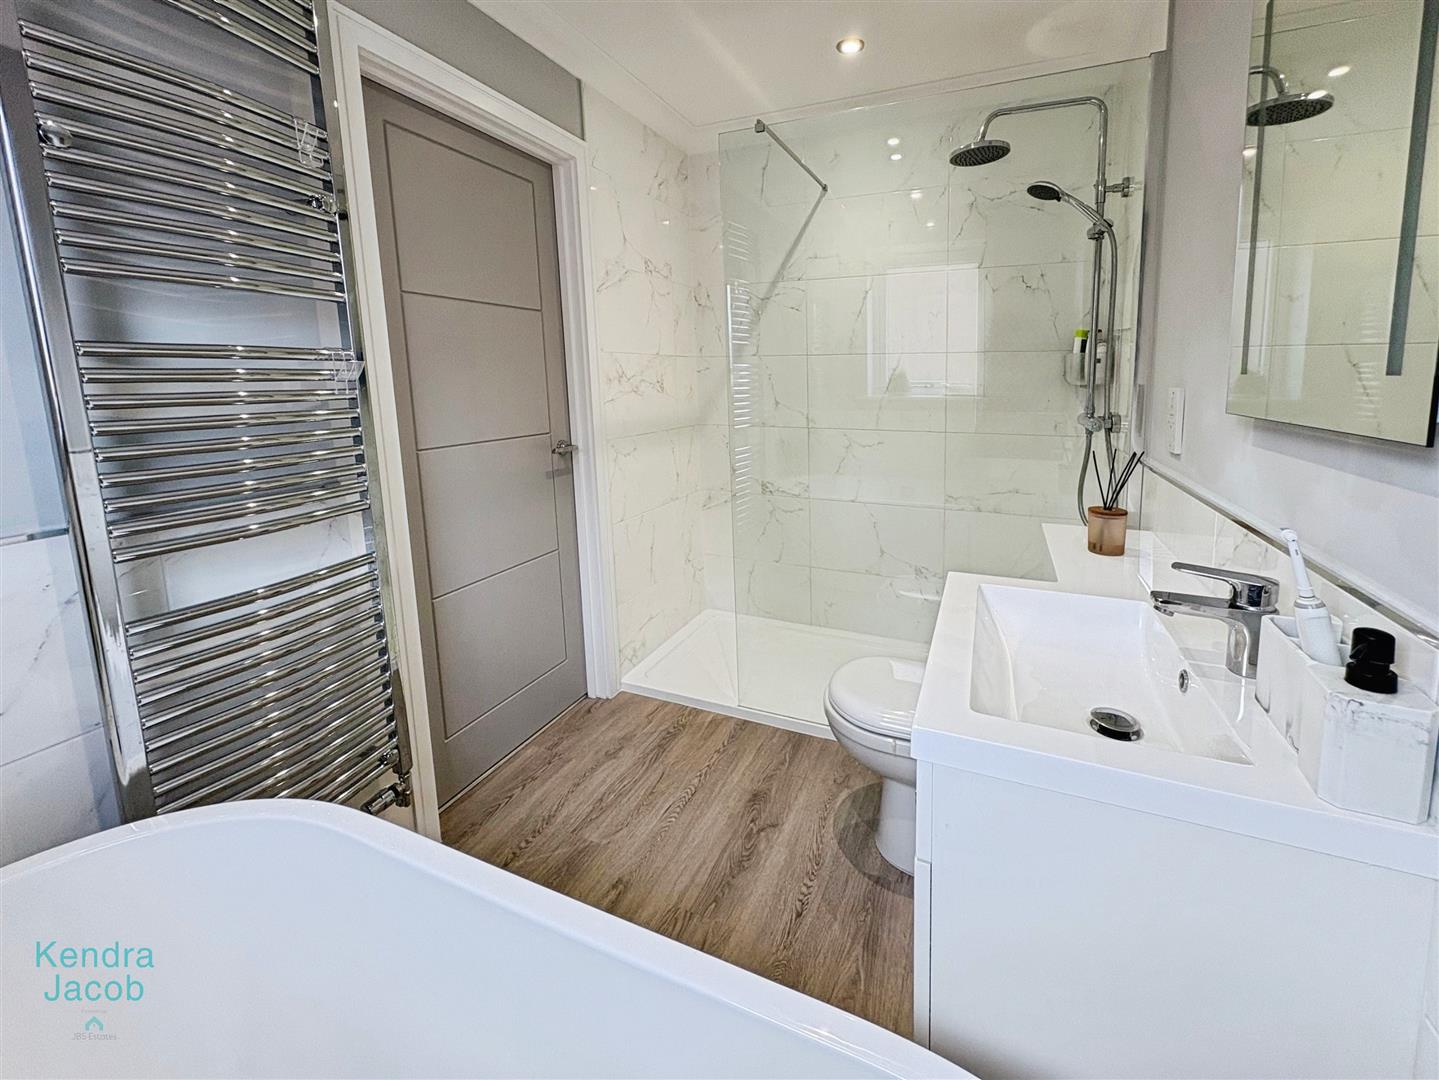
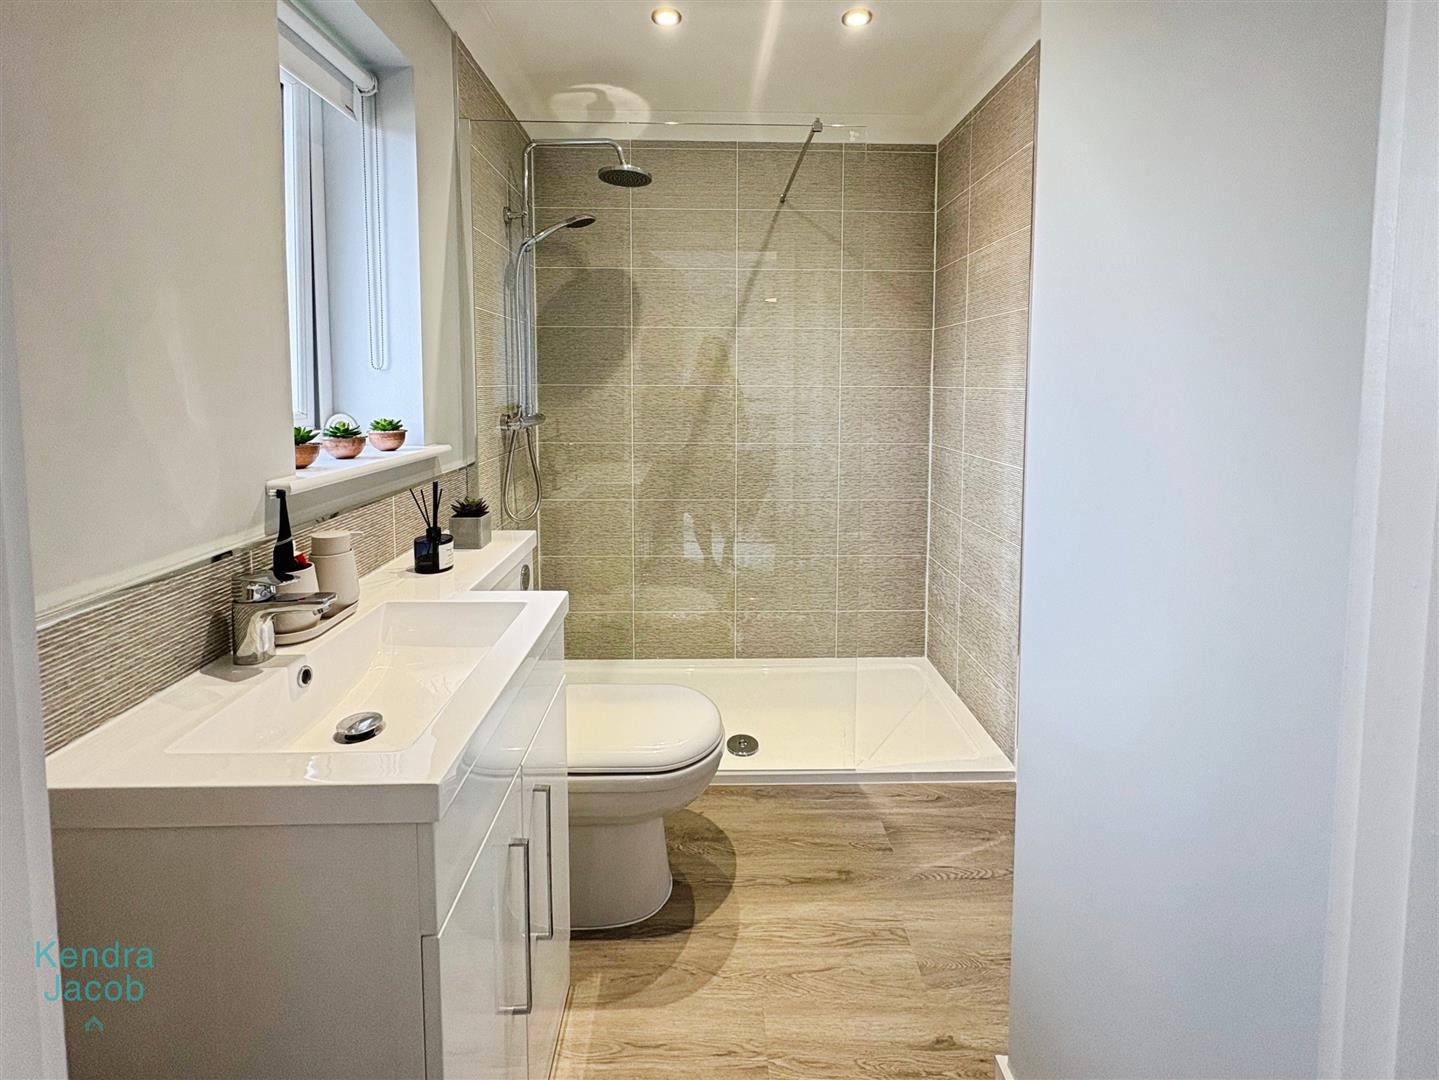
This beautifully appointed luxury suite features a spacious double walk-in shower, an elegant curved bath, and a contemporary wash hand basin set within a stylish vanity unit. Additional fittings include a low flush WC, ceramic tiled walls and flooring, a chrome heated towel radiator, and a convenient shaver point. A side-facing obscure double-glazed window provides natural light while ensuring privacy.
BEDROOM TWO
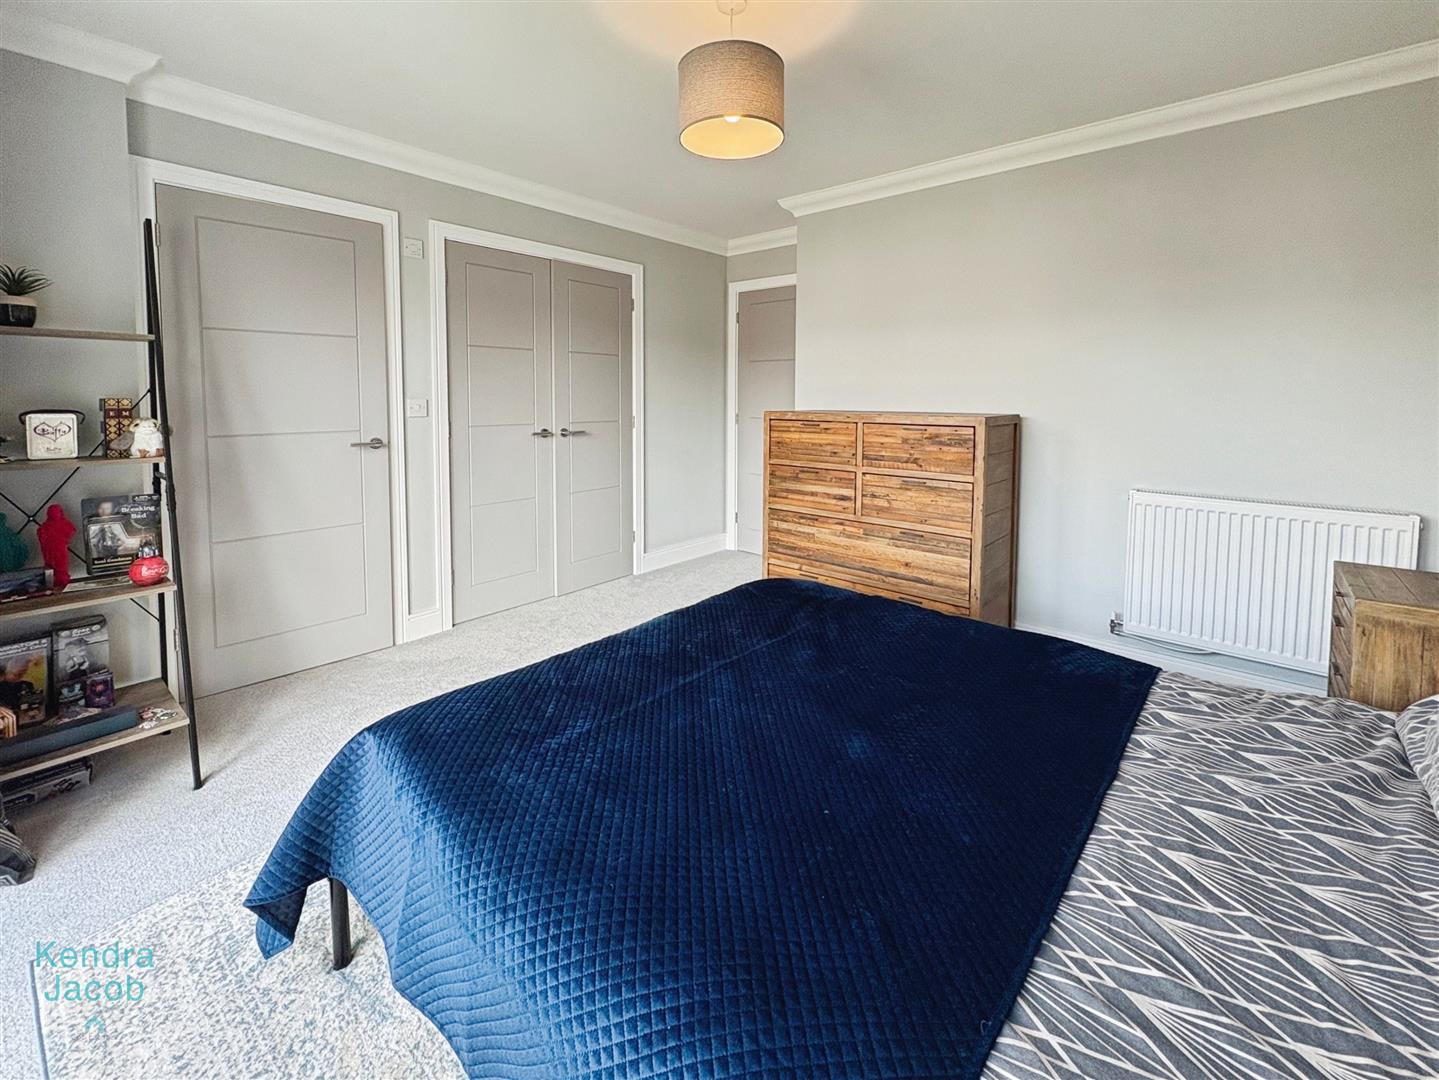
With a front facing double glazed window, power points, TV point, built in wardrobe, central heating radiator and access into the en-suite.
EN SUITE
This beautifully appointed luxury suite features a spacious double walk-in shower and a contemporary wash hand basin set within a stylish vanity unit. Additional fittings include a low flush WC, ceramic tiled walls and flooring, a chrome heated towel radiator, and a convenient shaver point. A front-facing obscure double-glazed window provides natural light while ensuring privacy.
BEDROOM THREE
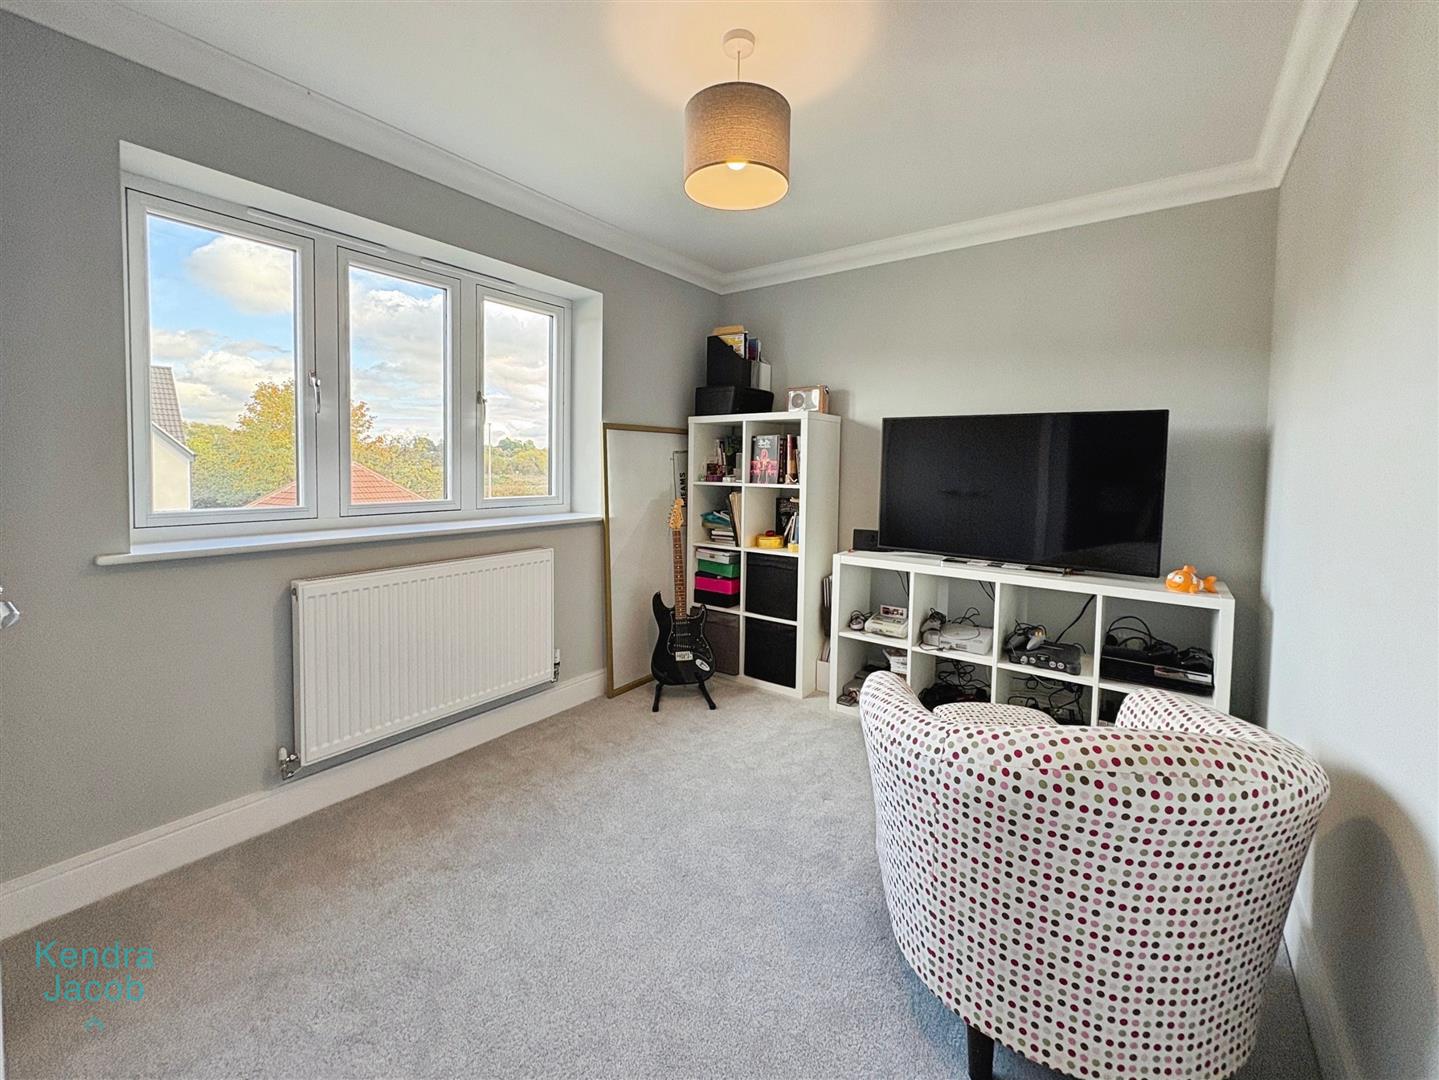
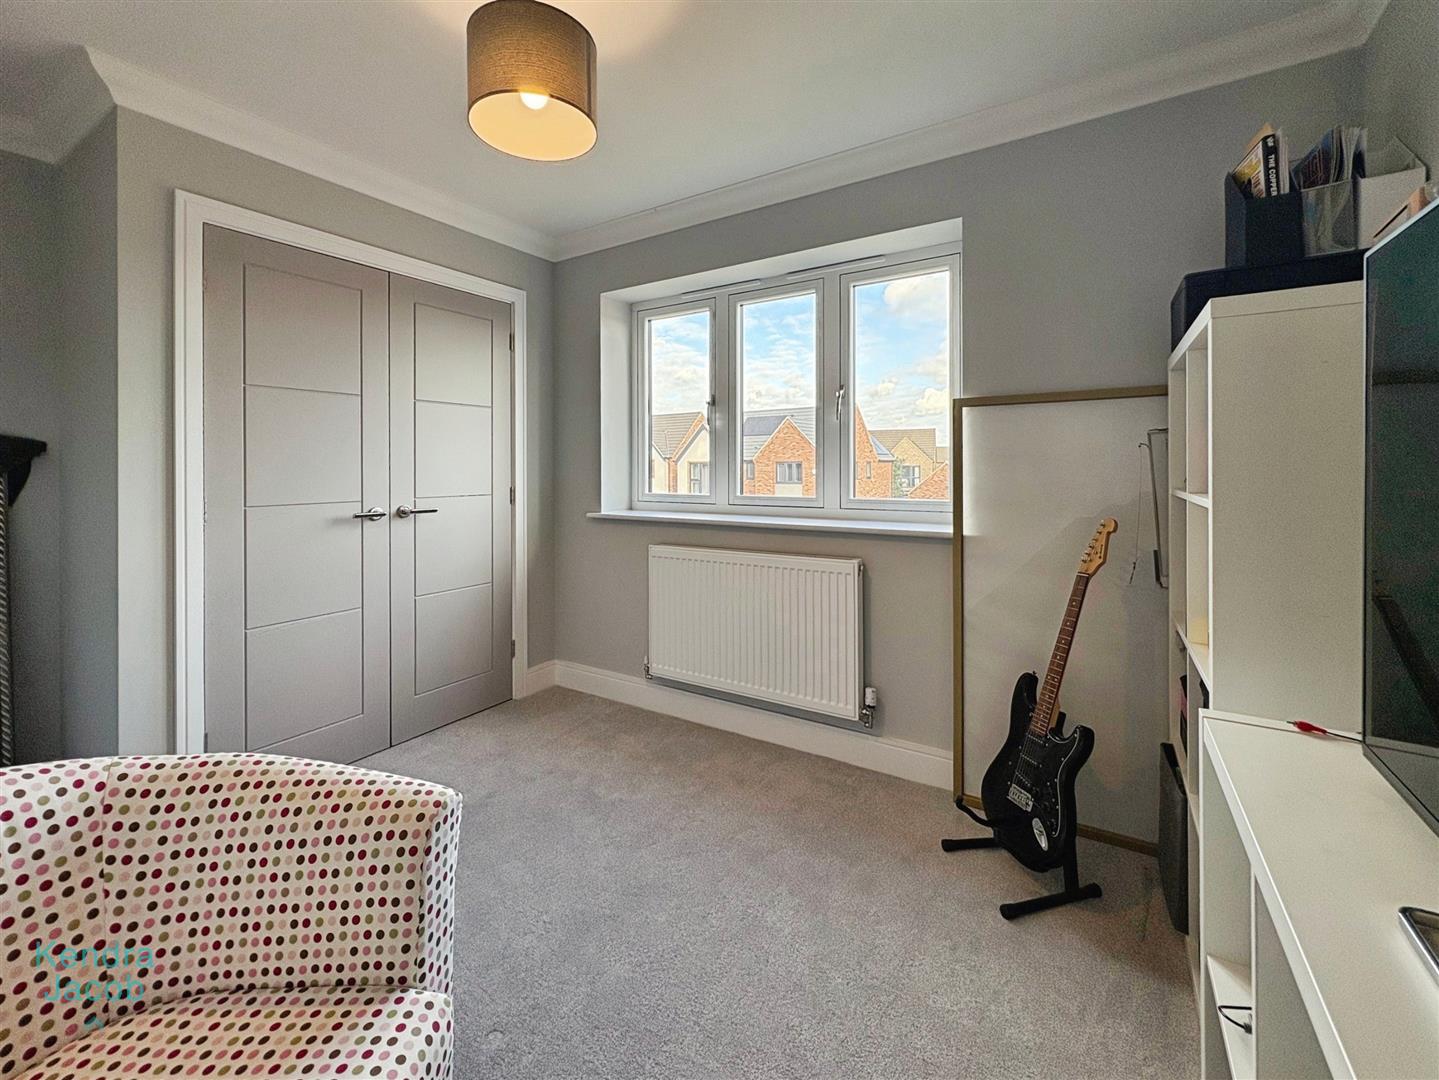
With a front facing double glazed window, built in wardrobe, power points, TV point and a central heating radiator.
BEDROOM FOUR
With a rear facing double glazed window overlooking the cricket pitch. Power points, TV point and a central heating radiator.
FAMILY BATHROOM
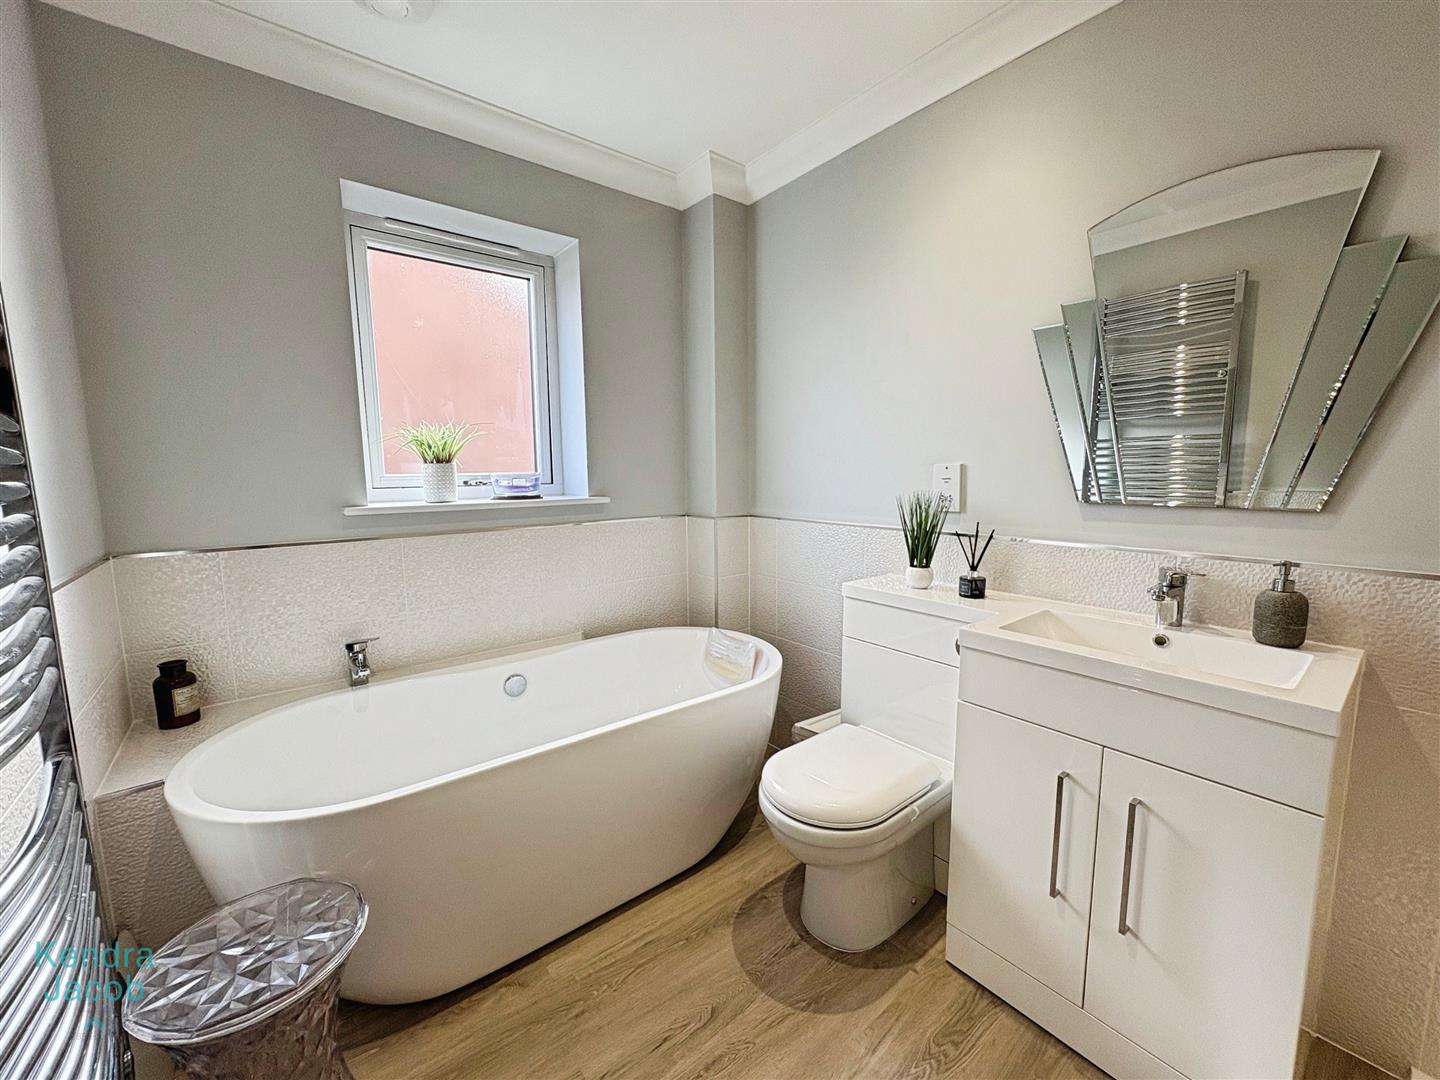
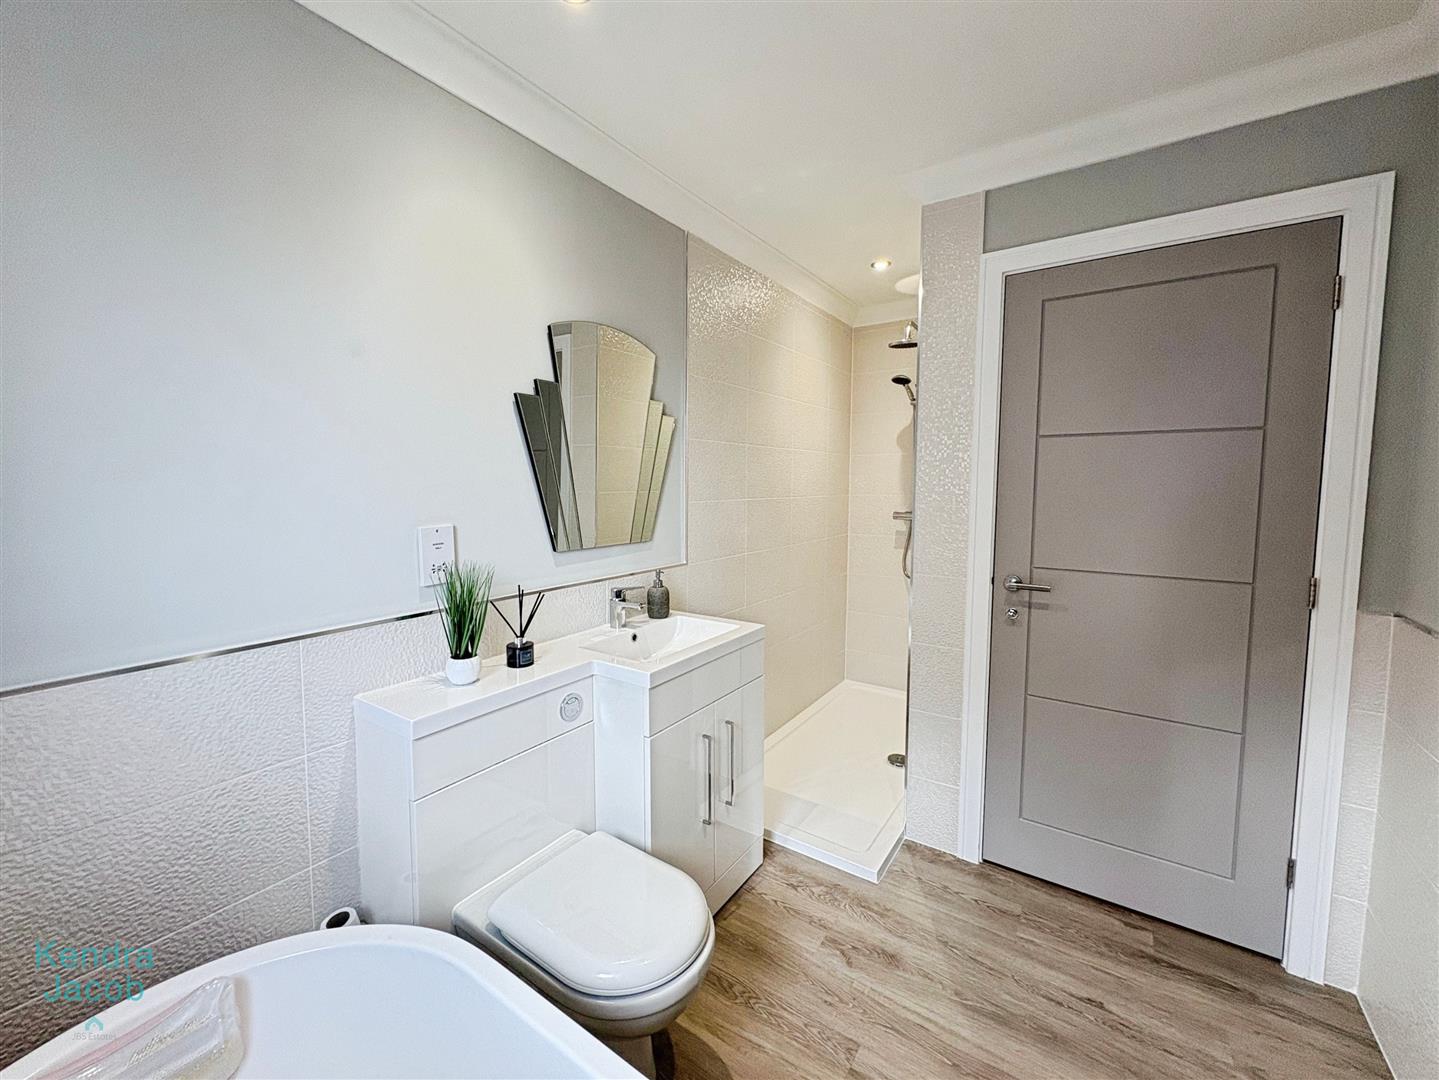
This beautifully appointed luxury suite features a spacious double walk-in shower, an elegant curved bath, and a contemporary wash hand basin set within a stylish vanity unit. Additional fittings include a low flush WC, ceramic tiled walls and flooring, a chrome heated towel radiator, and a convenient shaver point. A side-facing obscure double-glazed window provides natural light while ensuring privacy.
EXTERNAL
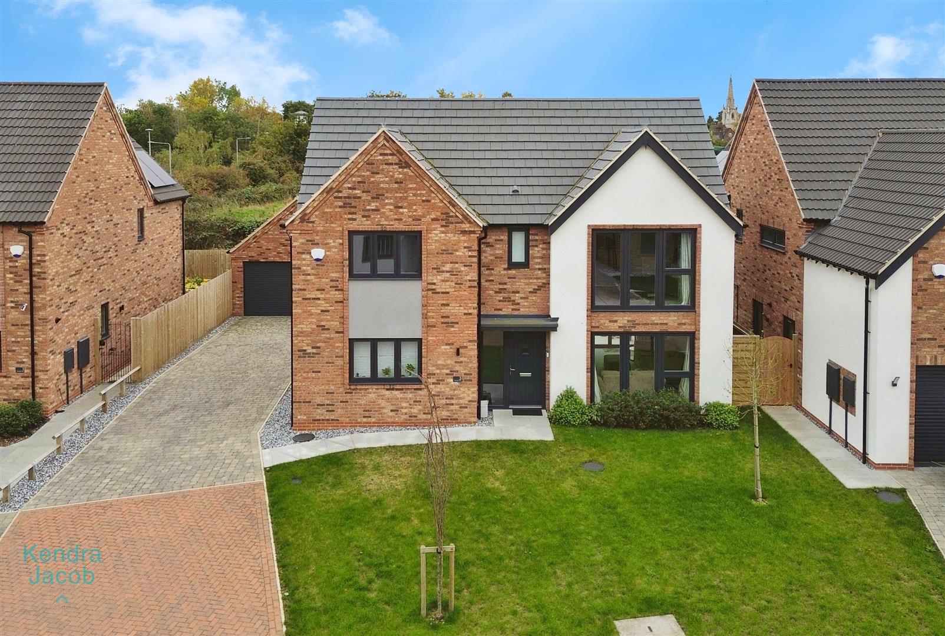
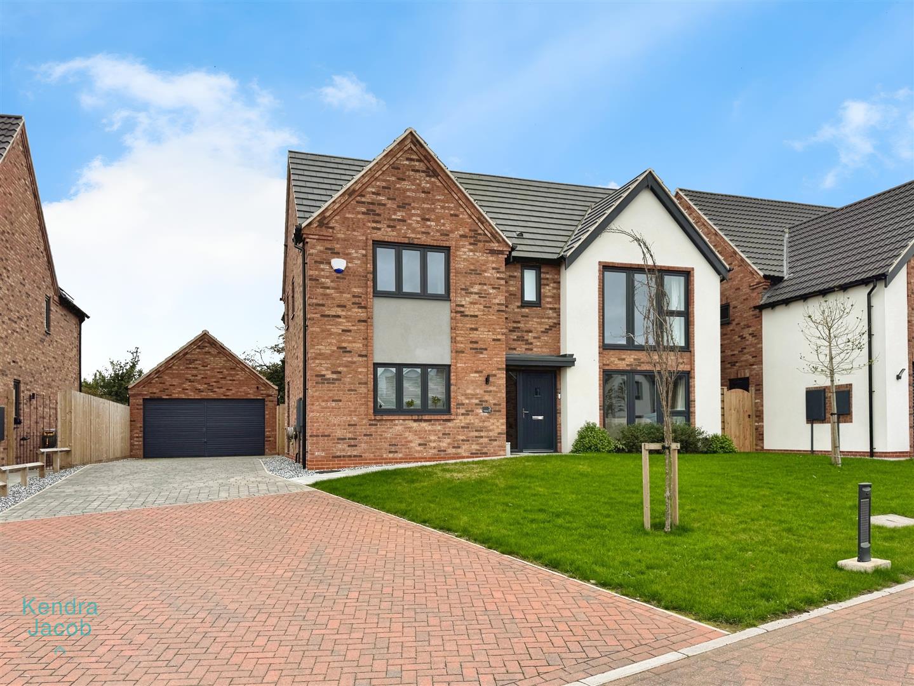
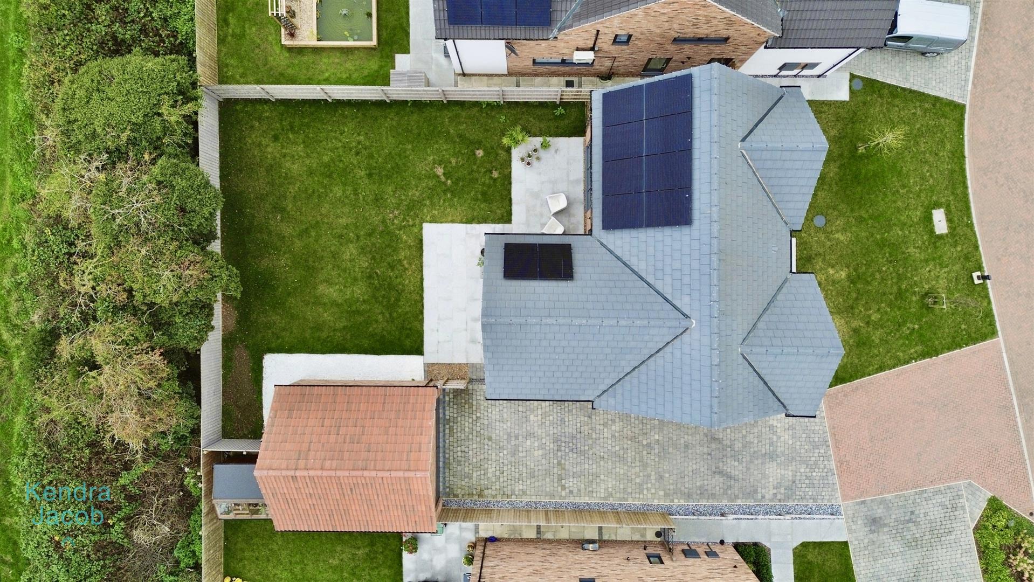
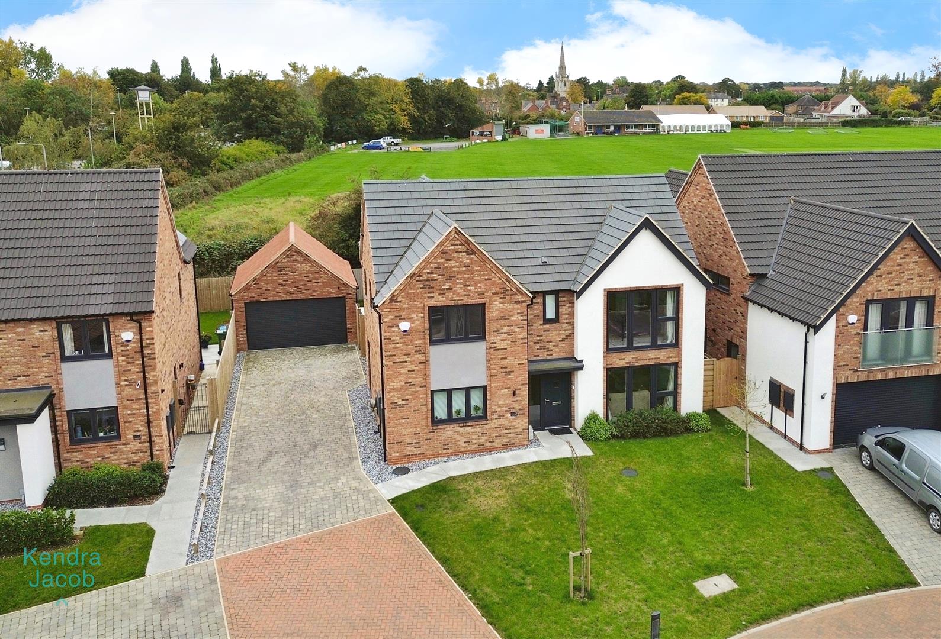
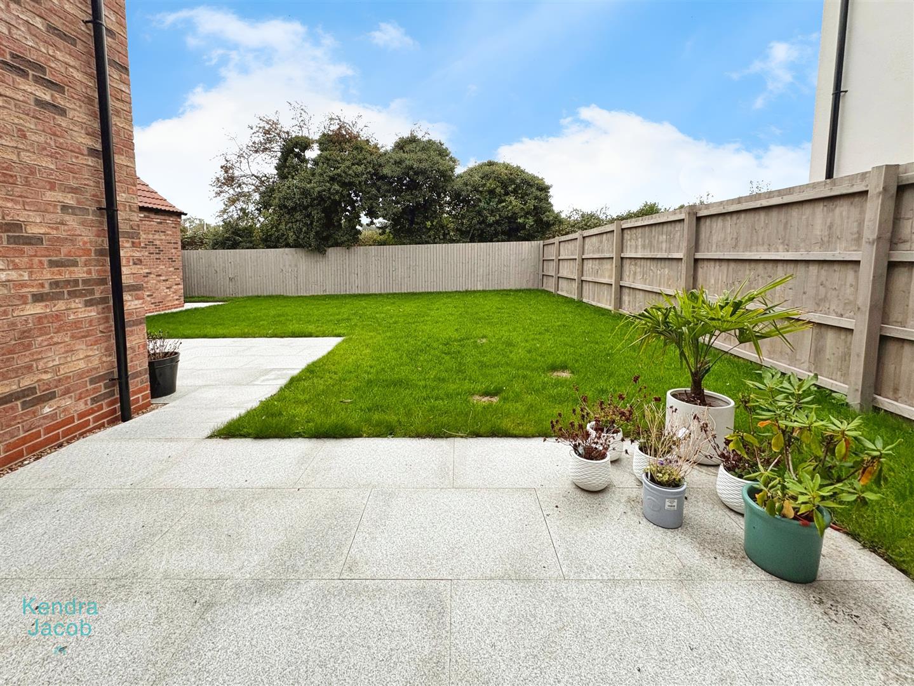
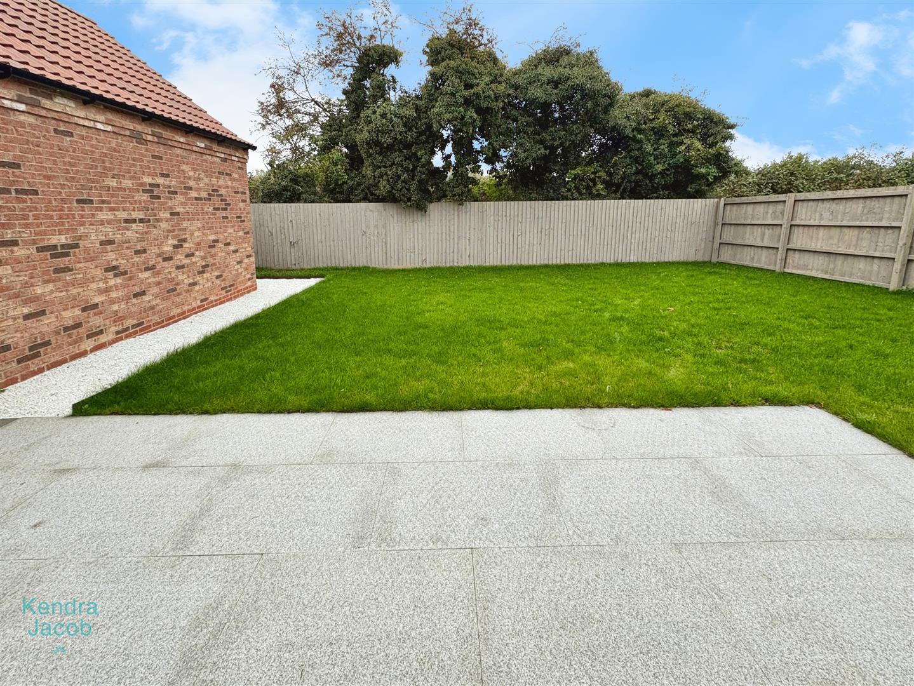
The property is set within generous grounds, featuring extensive lawned gardens to both the front and rear. A spacious driveway provides ample off-street parking and leads to a detached double garage, offering additional storage or secure vehicle accommodation.
DOUBLE GARAGE
With electric roller door, power and lighting.
Enquire today
Features
Property Features
- DEATACHED PROPERTY OVERLOOKING THE CRICKET PITCH
- FOUR BEDROOMS
- THREE LUXURY BATHROOMS
- DOWNSTAIRS WC
- OPEN PLAN KITCHEN & DINING AREA WITH FURTHER SITTING ROOM
- UTILITY ROOM
- LIVING ROOM WITH BI-FOLD DOORS OPENING ONTO THE GARDEN
- DOUBLE GARAGE
- AMPLE PARKING
- FANTASTIC LOCATION WITH WALKING DISTANCE TO SHOPS AND OTHER AMENITIES