Cross Street, Langold, Worksop
Property Information
Full Details
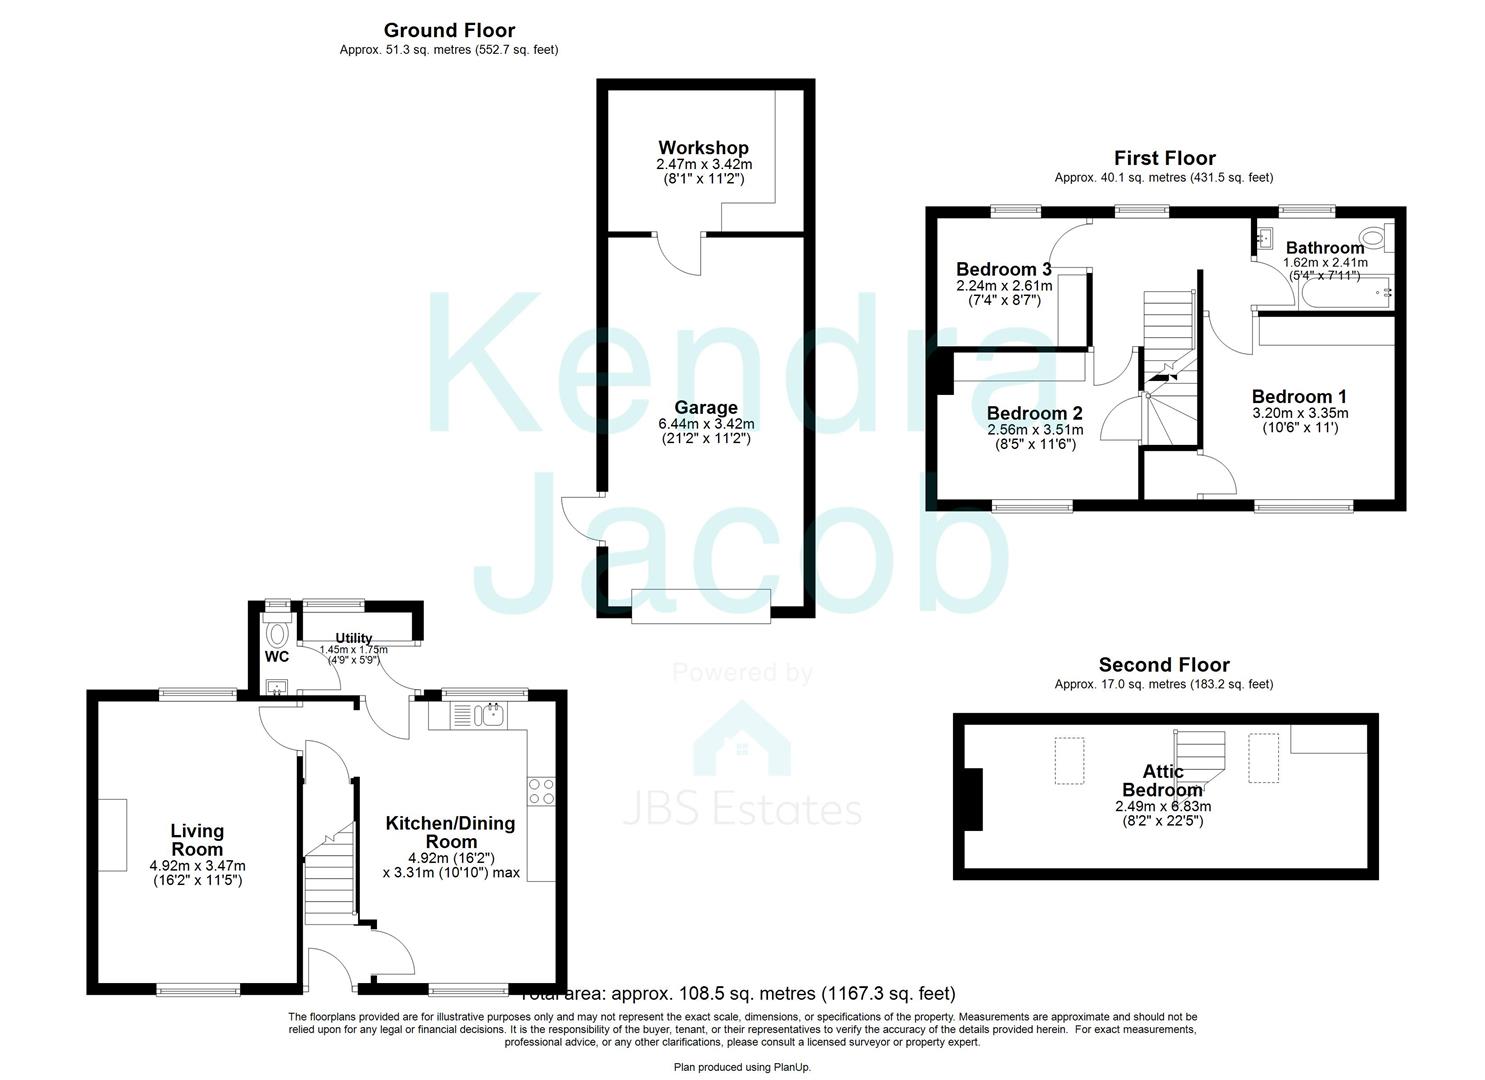
ENTRANCE HALLWAY
A stylish and inviting entrance hallway, accessed via a front-facing composite door. Elegantly decorated with wood panelling to the walls and coving to the ceiling, this welcoming space also features a central heating radiator and provides direct access to the kitchen-diner.
KITCHEN DINER
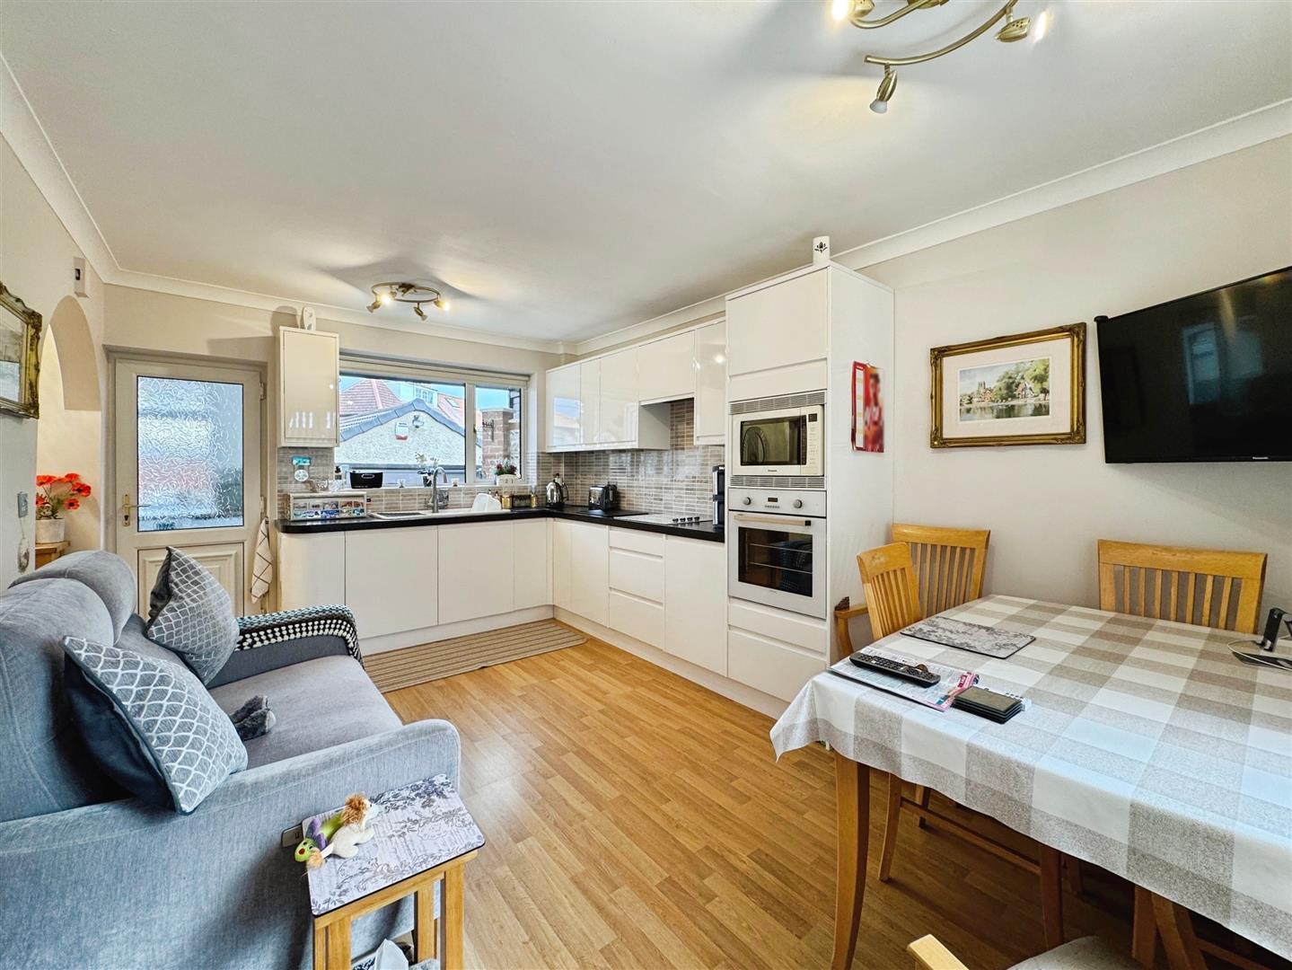
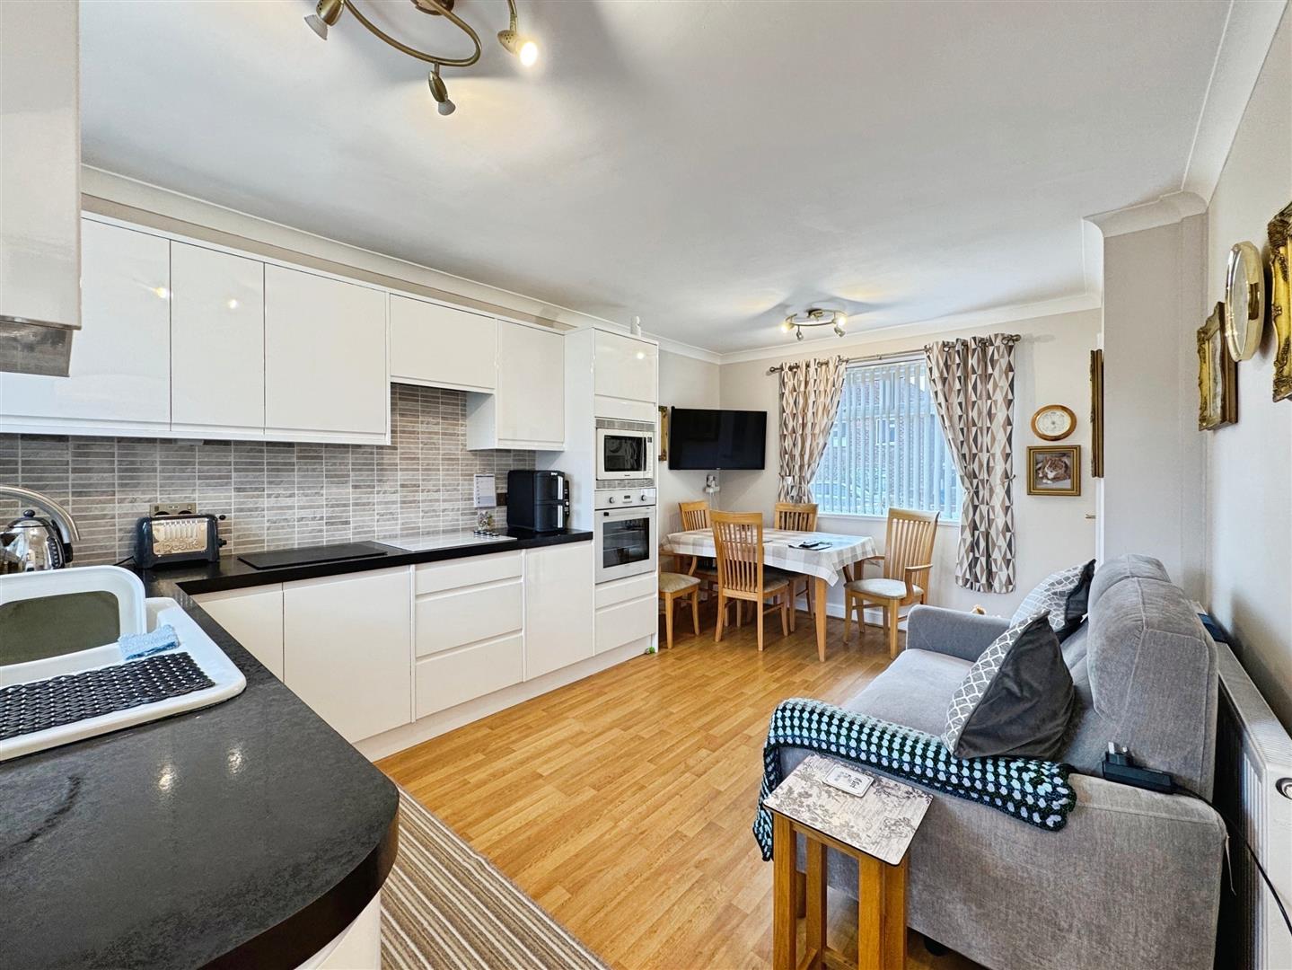
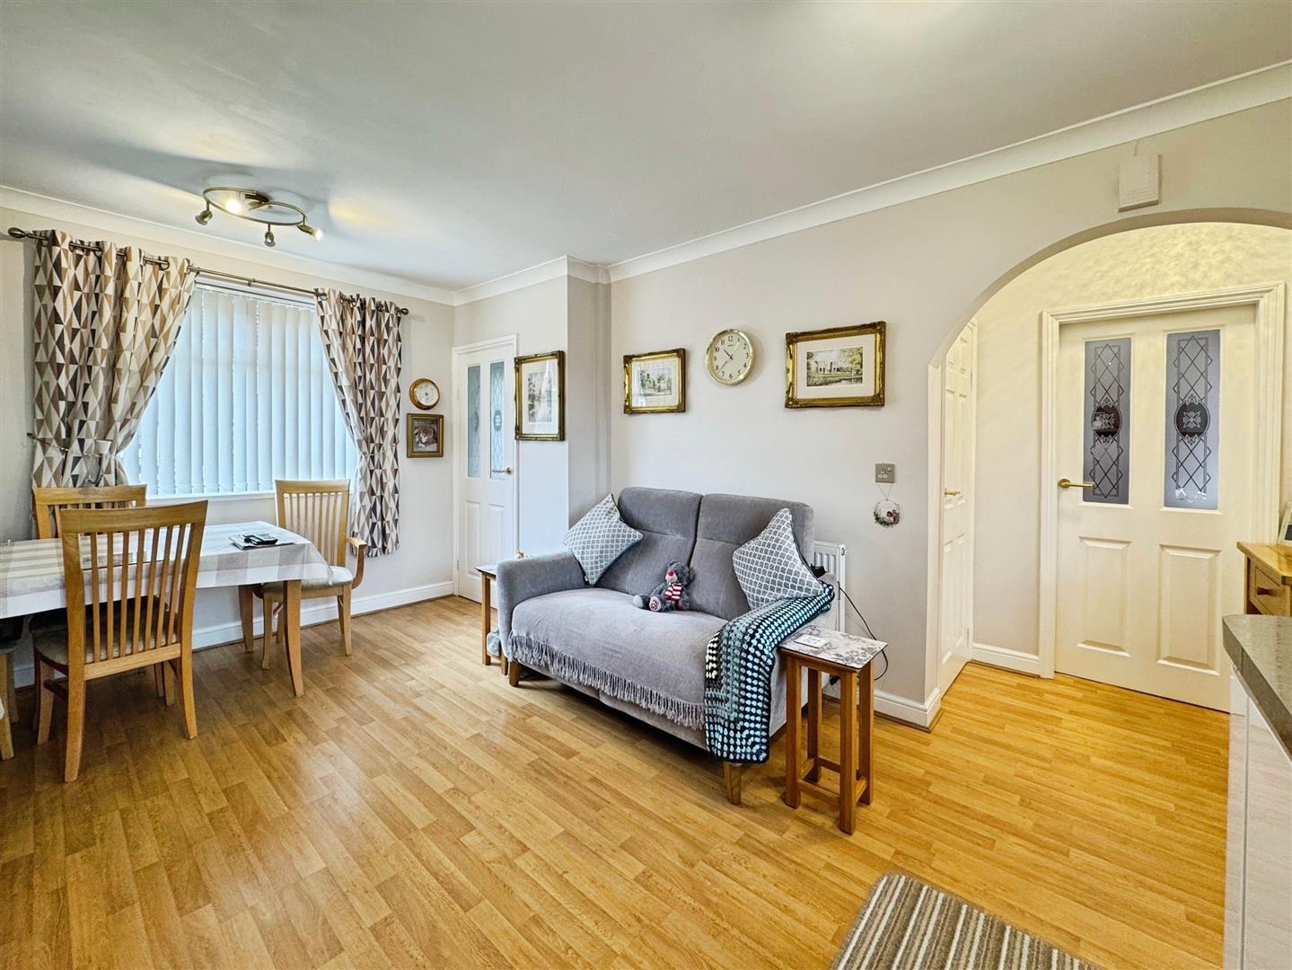
A contemporary and generously sized kitchen-diner, fitted with a sleek range of high-gloss white wall and base units complemented by stylish work surfaces. The design incorporates a ceramic sink with mixer tap, an integrated electric oven, ceramic hob with an extractor fan above, and a built-in fridge. Partially tiled walls, a rear-facing UPVC double-glazed window, and matching entrance door to the utility room complete the look. A large built-in storage cupboard adds practicality. The open-plan dining area boasts a continuation of the attractive laminate wood flooring and a full-height UPVC double-glazed window, filling the space with natural light. Coving to the ceiling and a central heating radiator complete the room.
LIVING ROOM
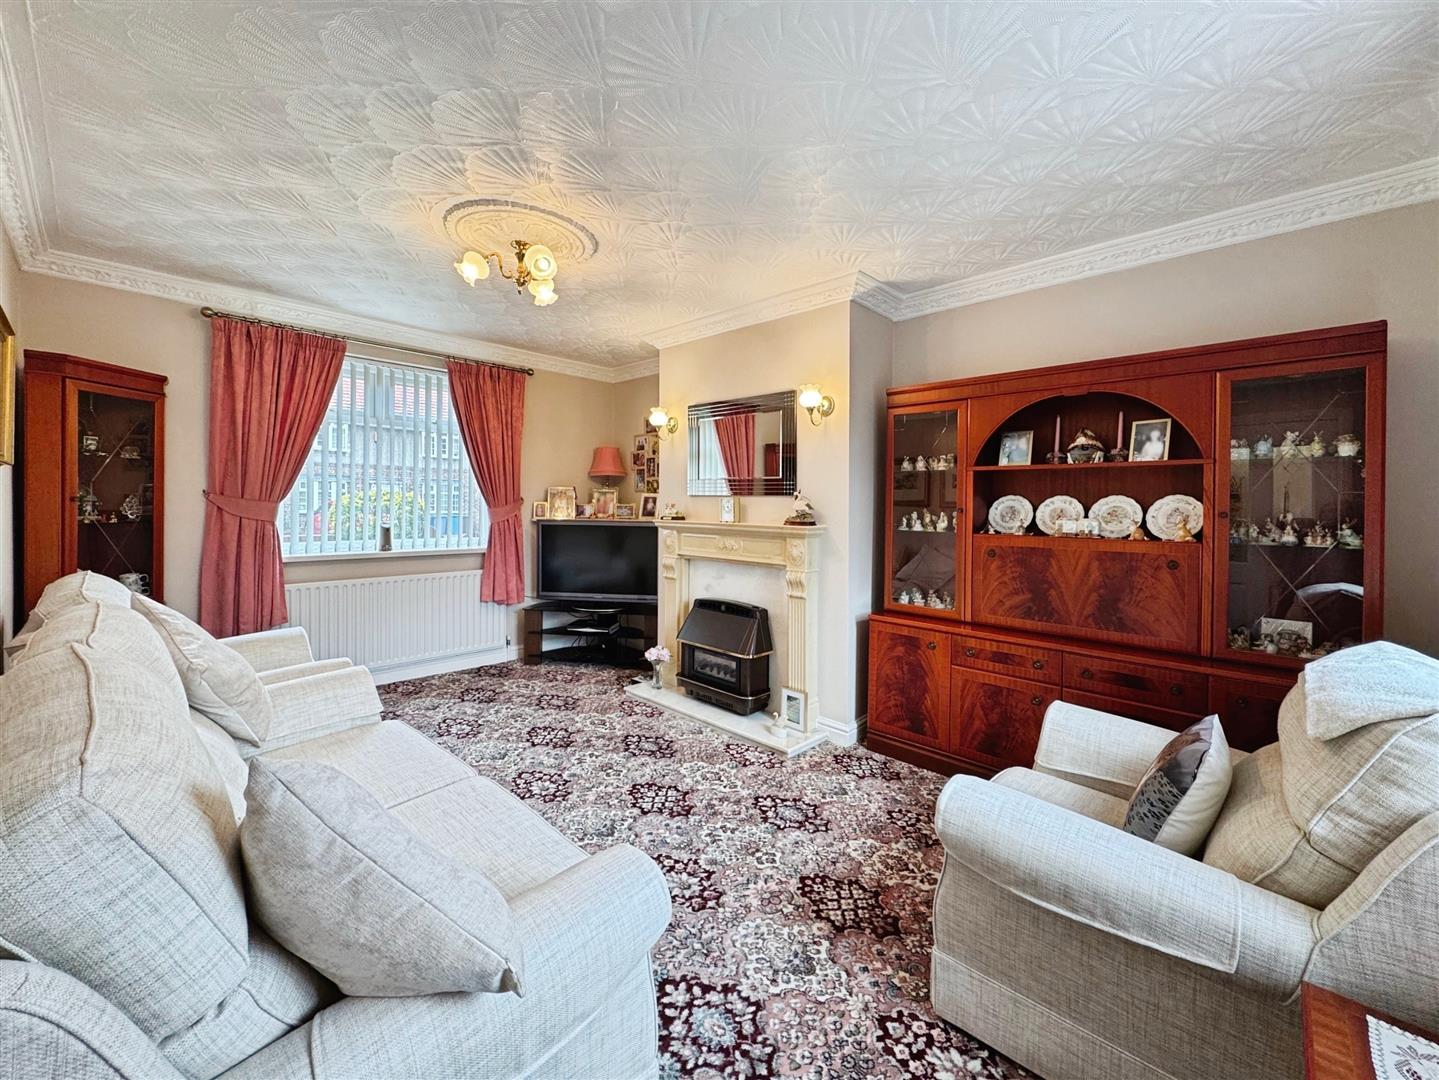
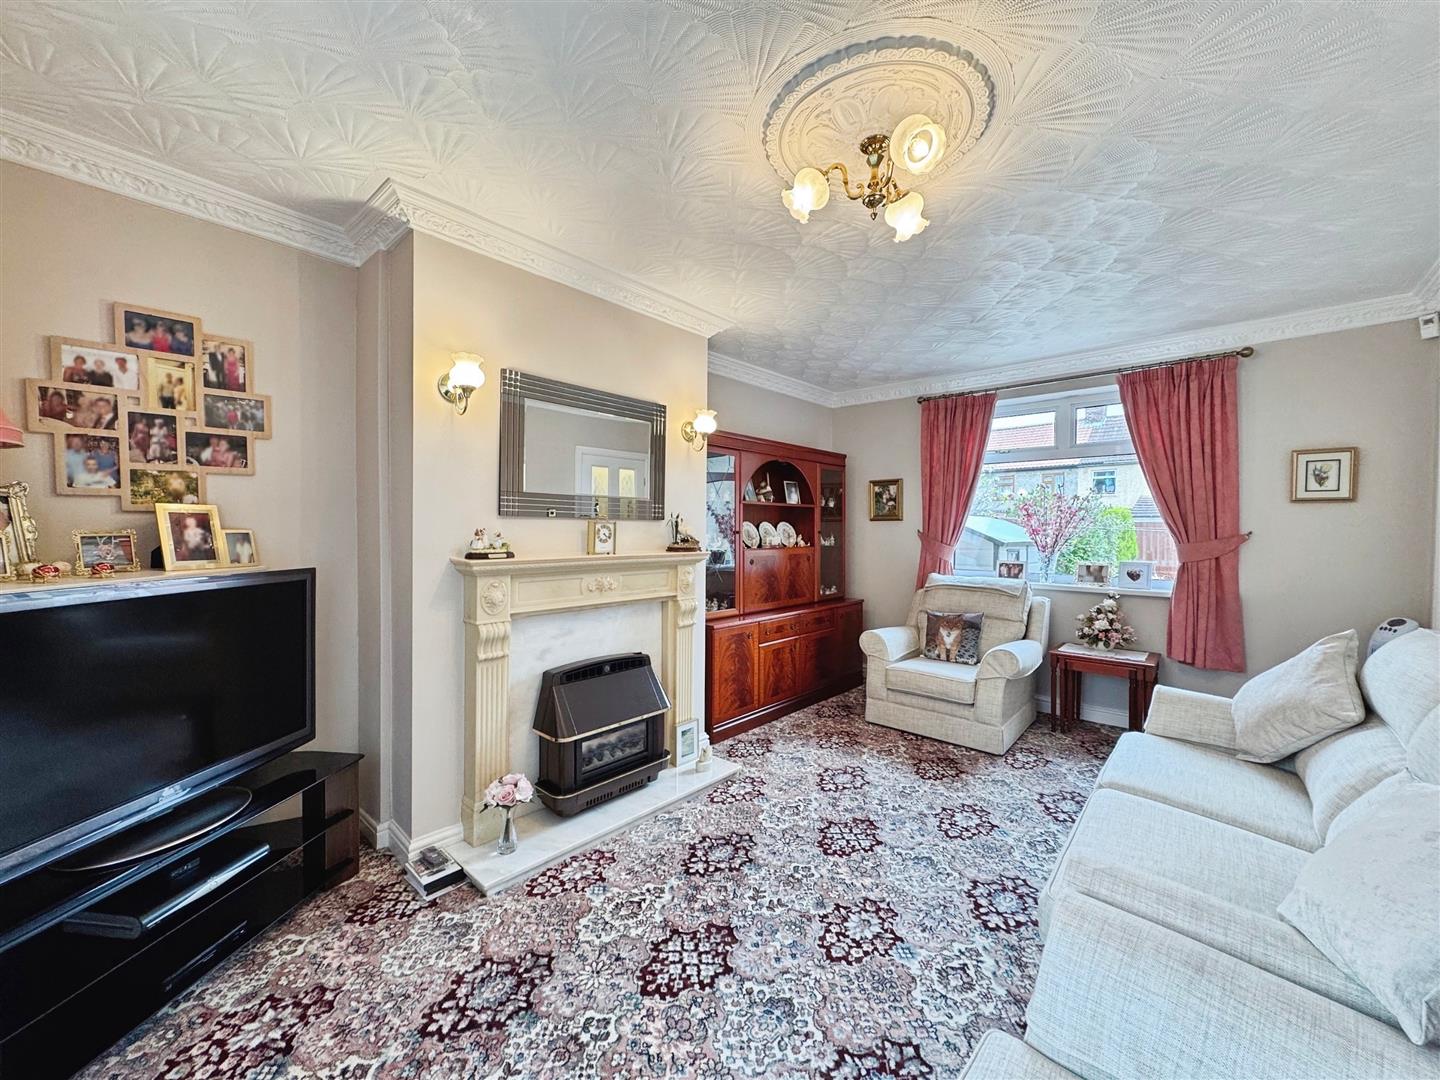
A spacious and tastefully presented living room, benefiting from both front and rear-facing UPVC double-glazed windows. Decorative coving, wall lighting, and a central heating radiator enhance the room’s elegance. The focal point is a stunning marble fireplace with inset hearth and an attractive coal-effect gas fire.
UTILITY ROOM
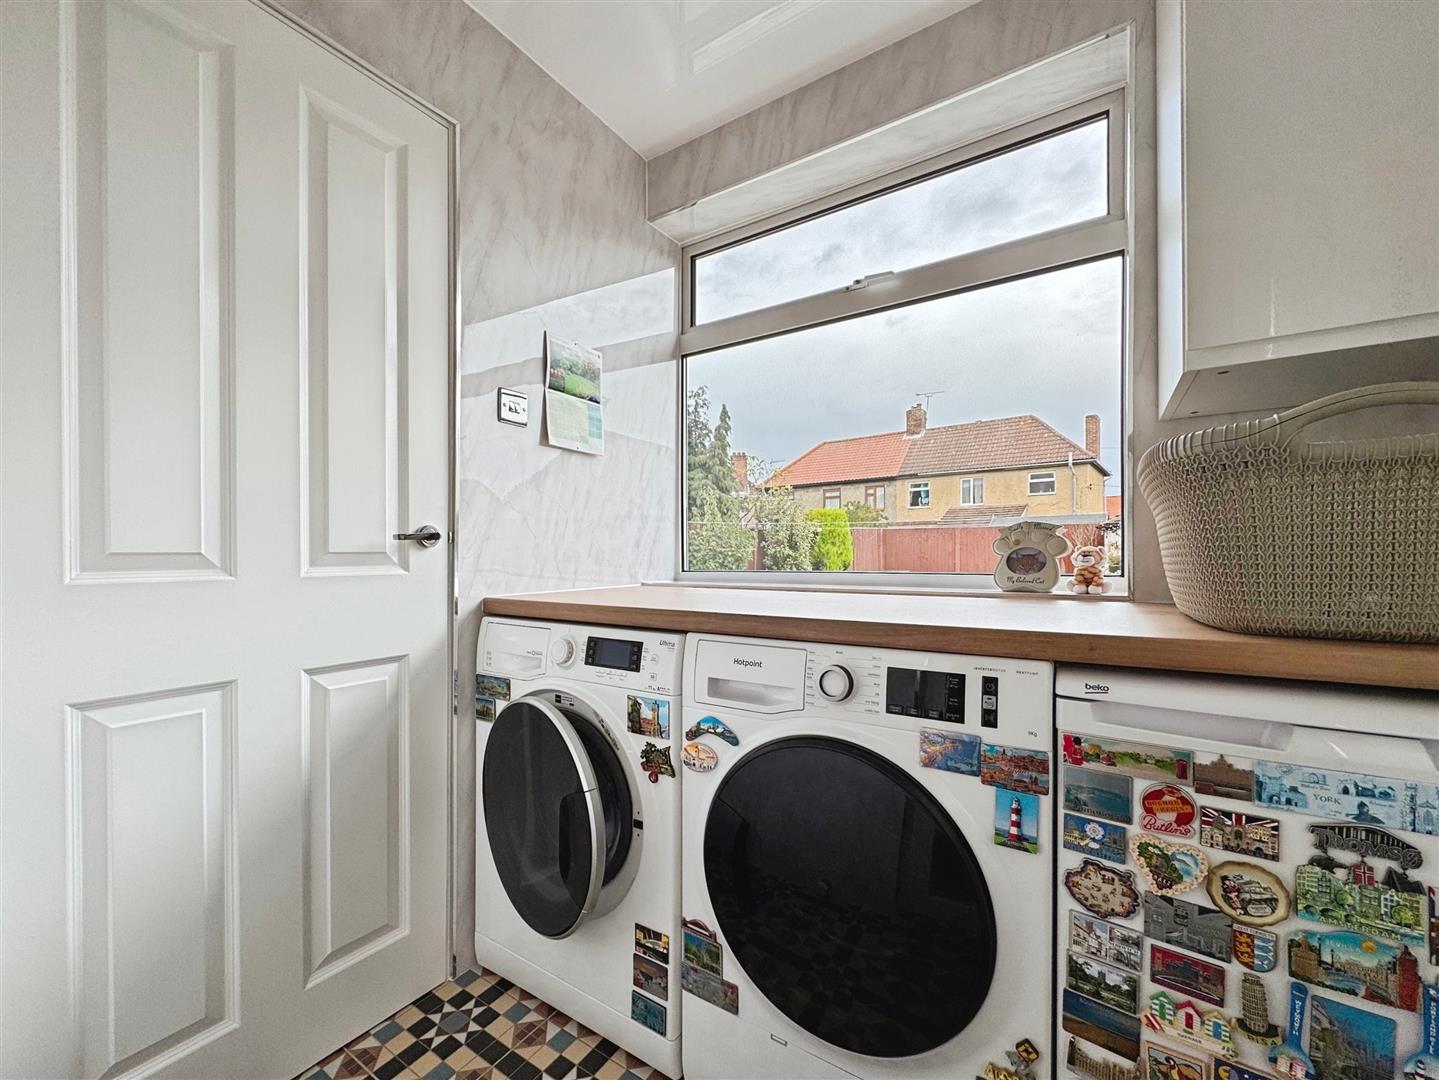
A practical utility room offering additional worktop space and provisions for freestanding appliances including a washing machine, tumble dryer, and freezer. Finished with mermaid panelling to the walls, rear-facing UPVC double-glazed window, and a side-facing UPVC entrance door leading to the rear garden. Internal door access is provided to the downstairs WC.
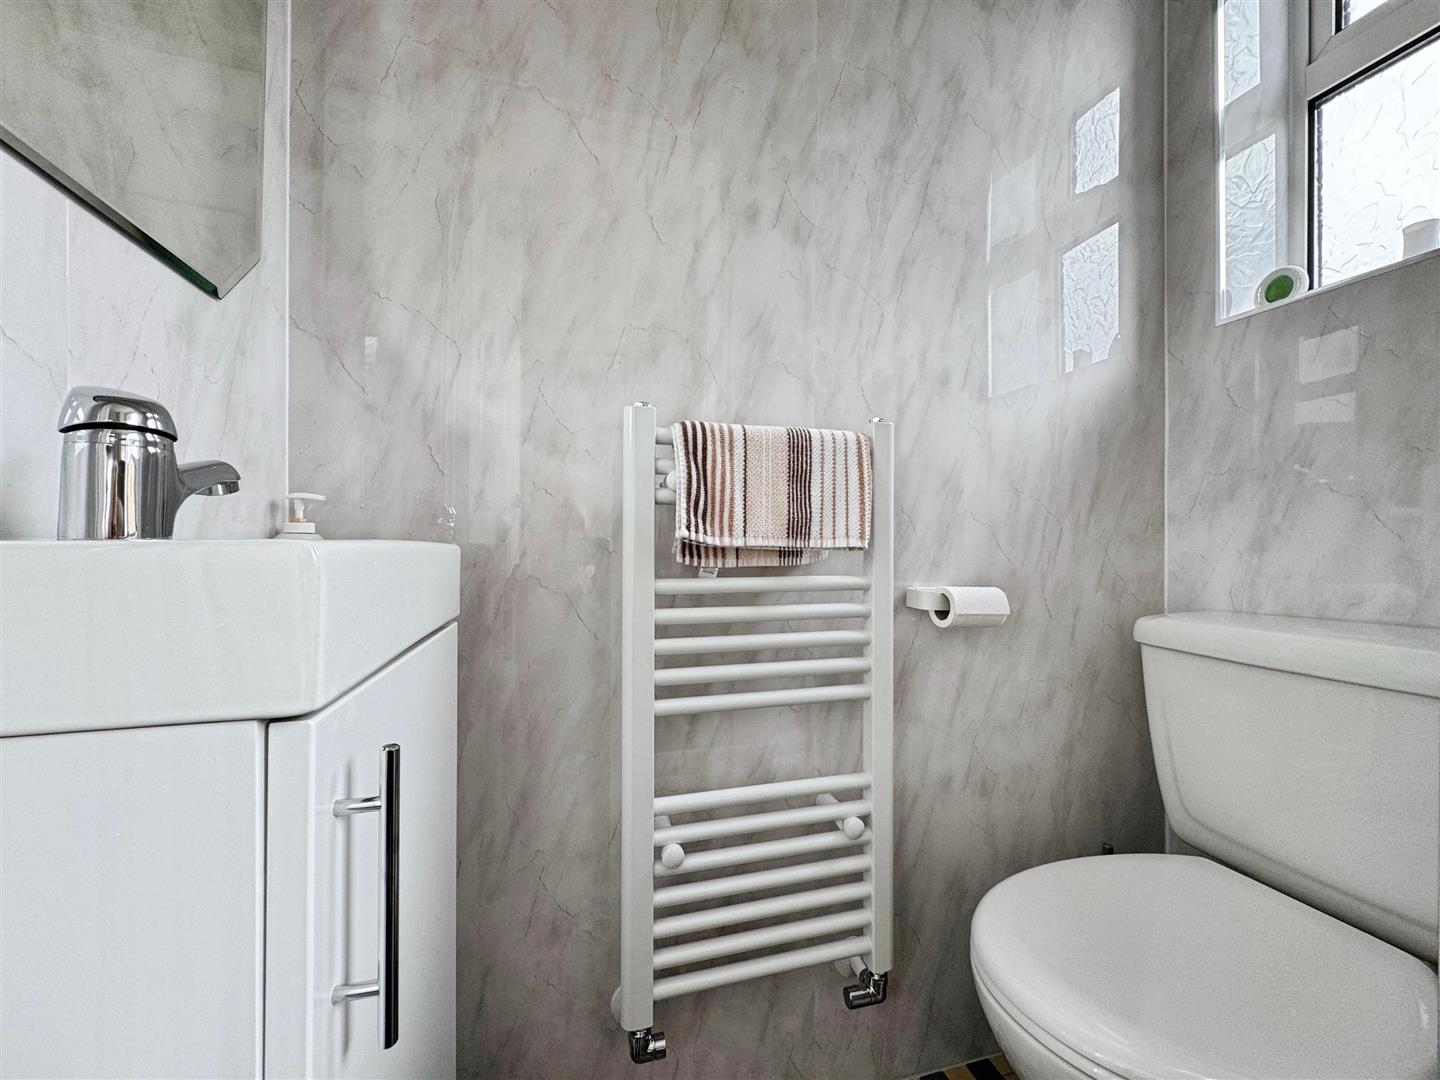
DOWNSTAIRS WC
Smartly finished with a white low flush WC and a modern vanity wash basin with mermaid-style splashback. Features include a chrome heated towel rail, recessed ceiling lighting, and a rear-facing obscure UPVC double-glazed window.
FIRST FLOOR LANDING
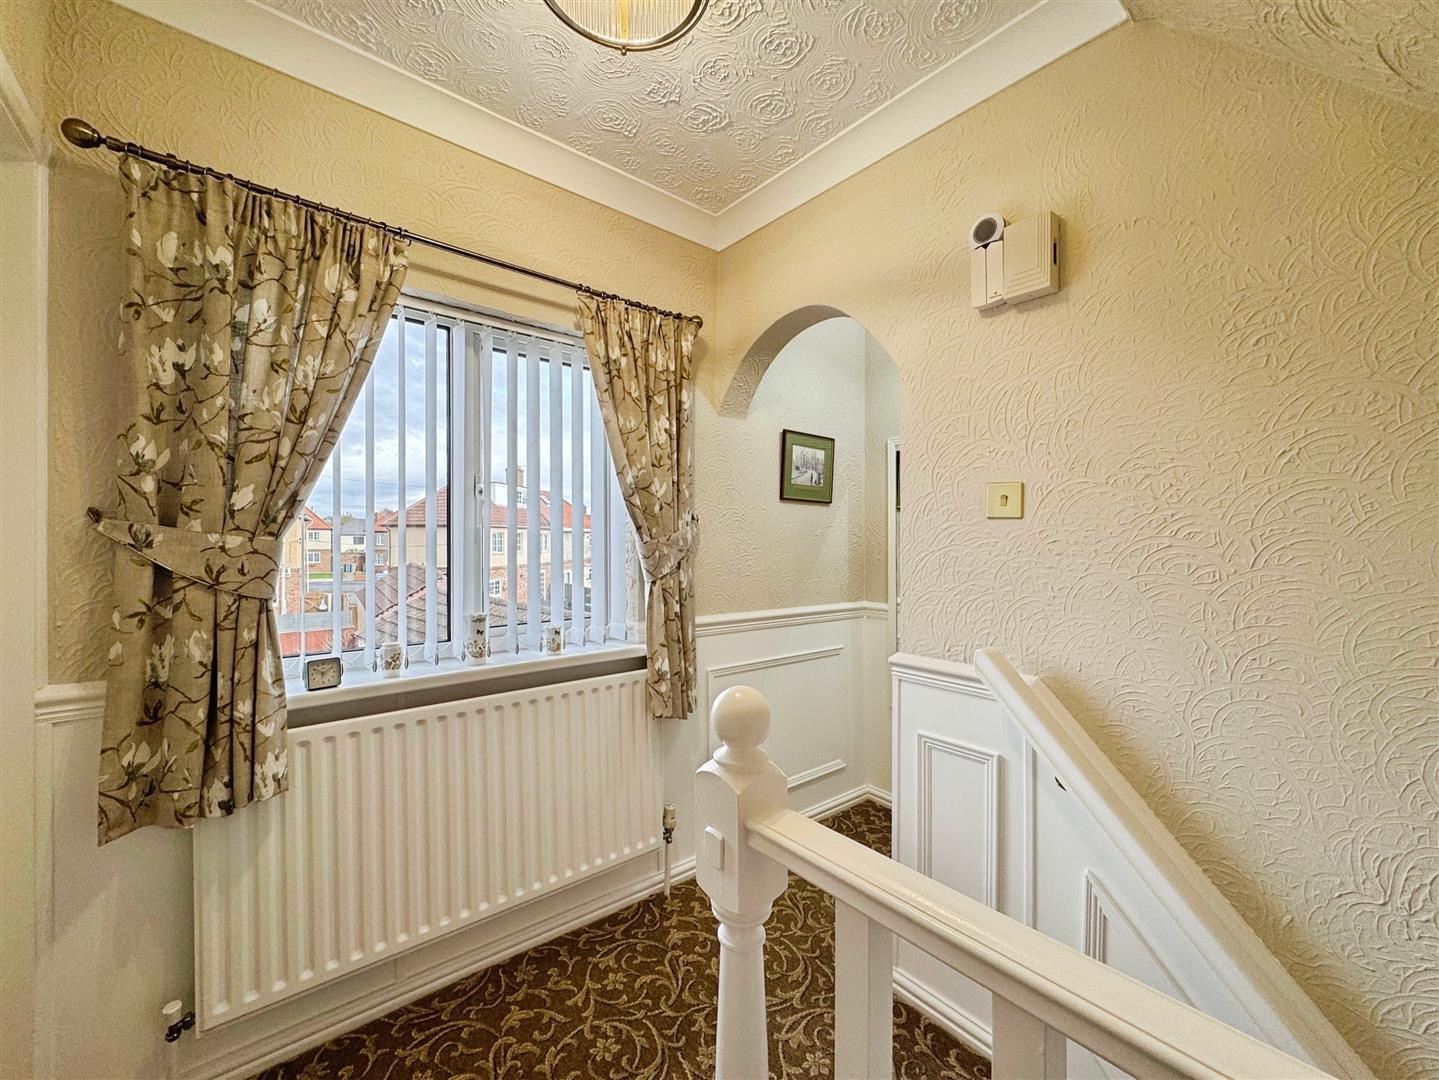
A beautifully appointed landing with spindle balustrades, wood panelling to the walls, decorative coving, and a rear-facing UPVC double-glazed window. Central heating radiator and doors leading to three bedrooms and the family bathroom.
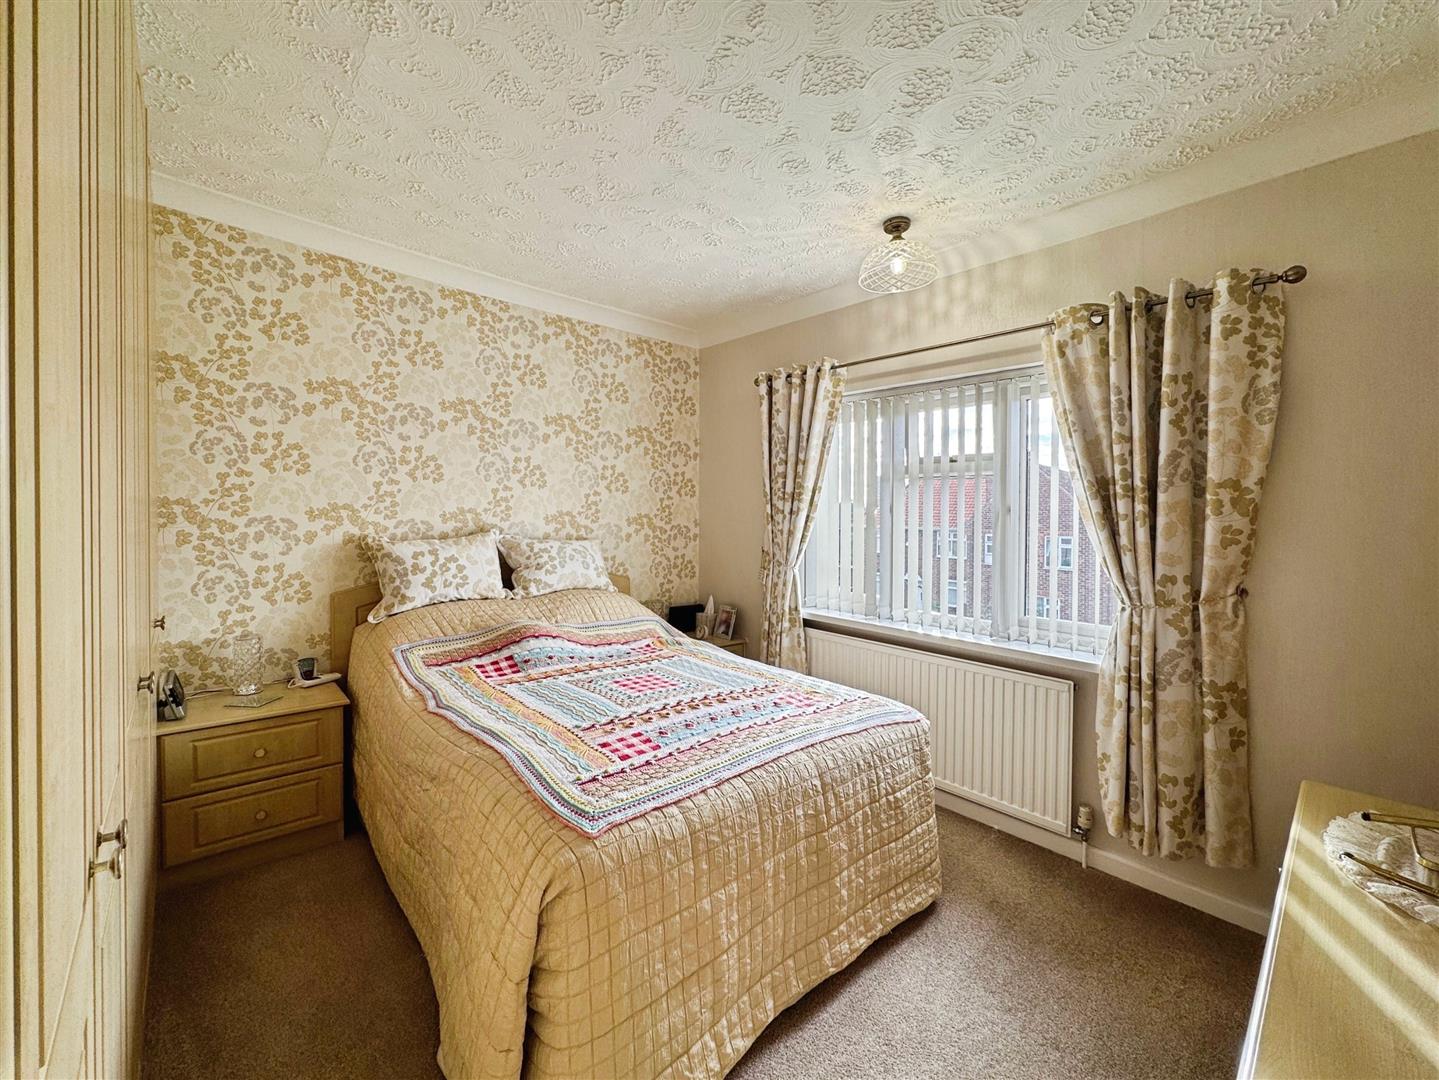
BEDROOM ONE
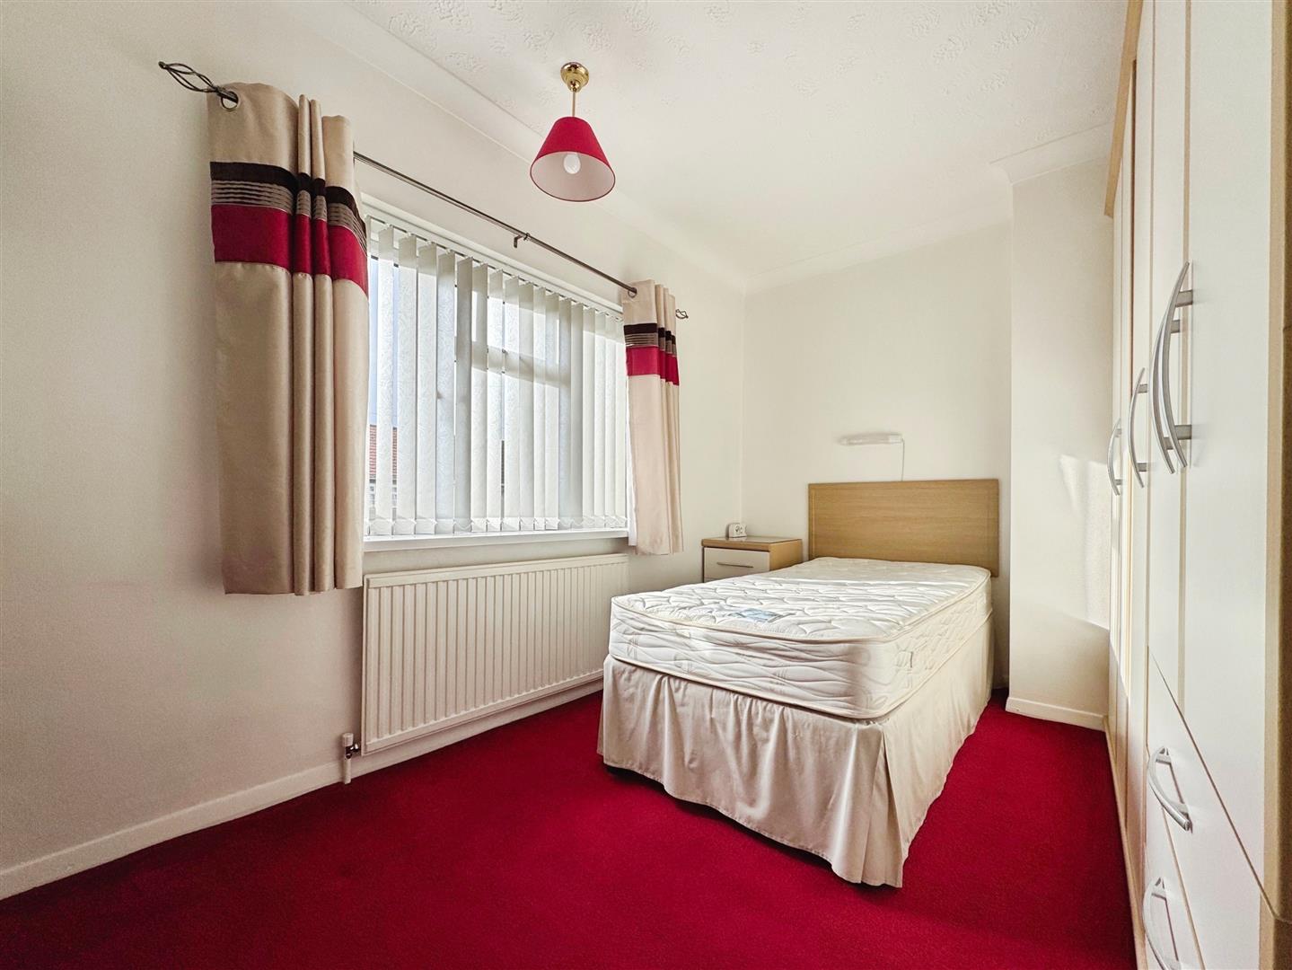
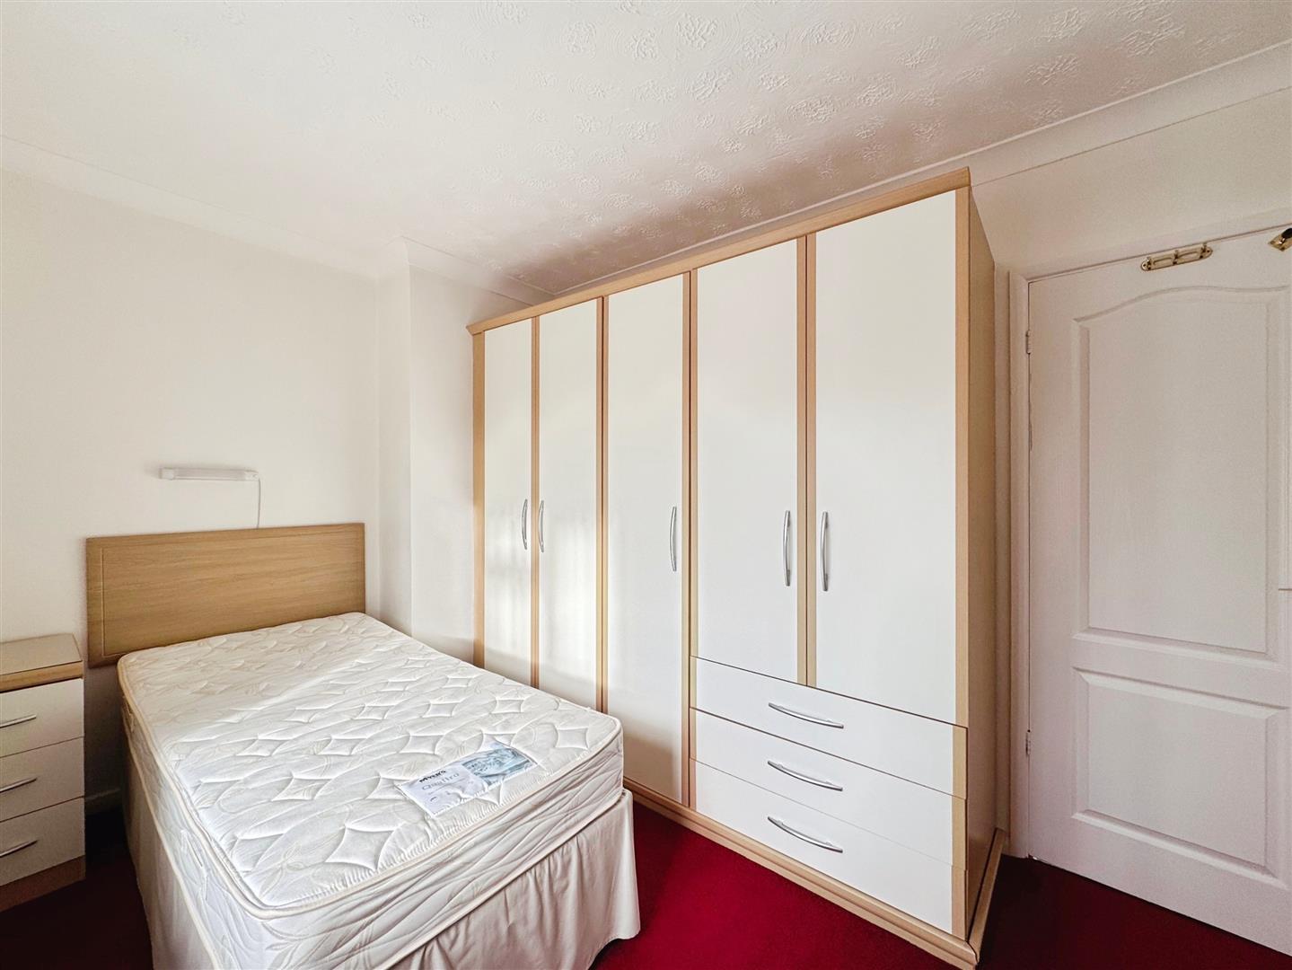
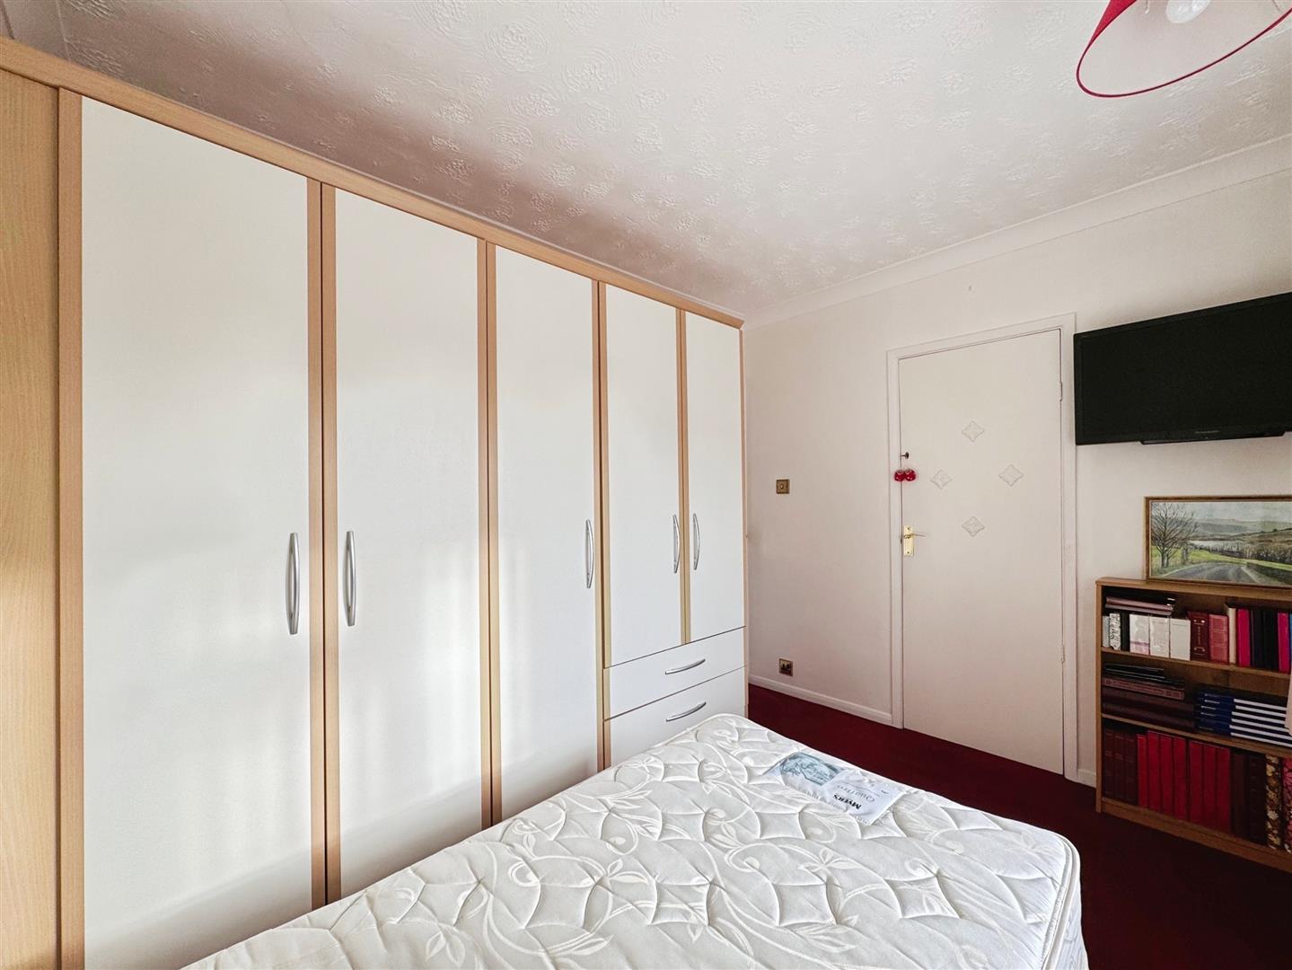
A bright and stylish primary bedroom with a front-facing UPVC double-glazed window, coving to the ceiling, and central heating radiator. Ample storage is provided by a built-in cupboard, a run of quality fitted wardrobes, matching bedside cabinets, and a coordinating dressing table.
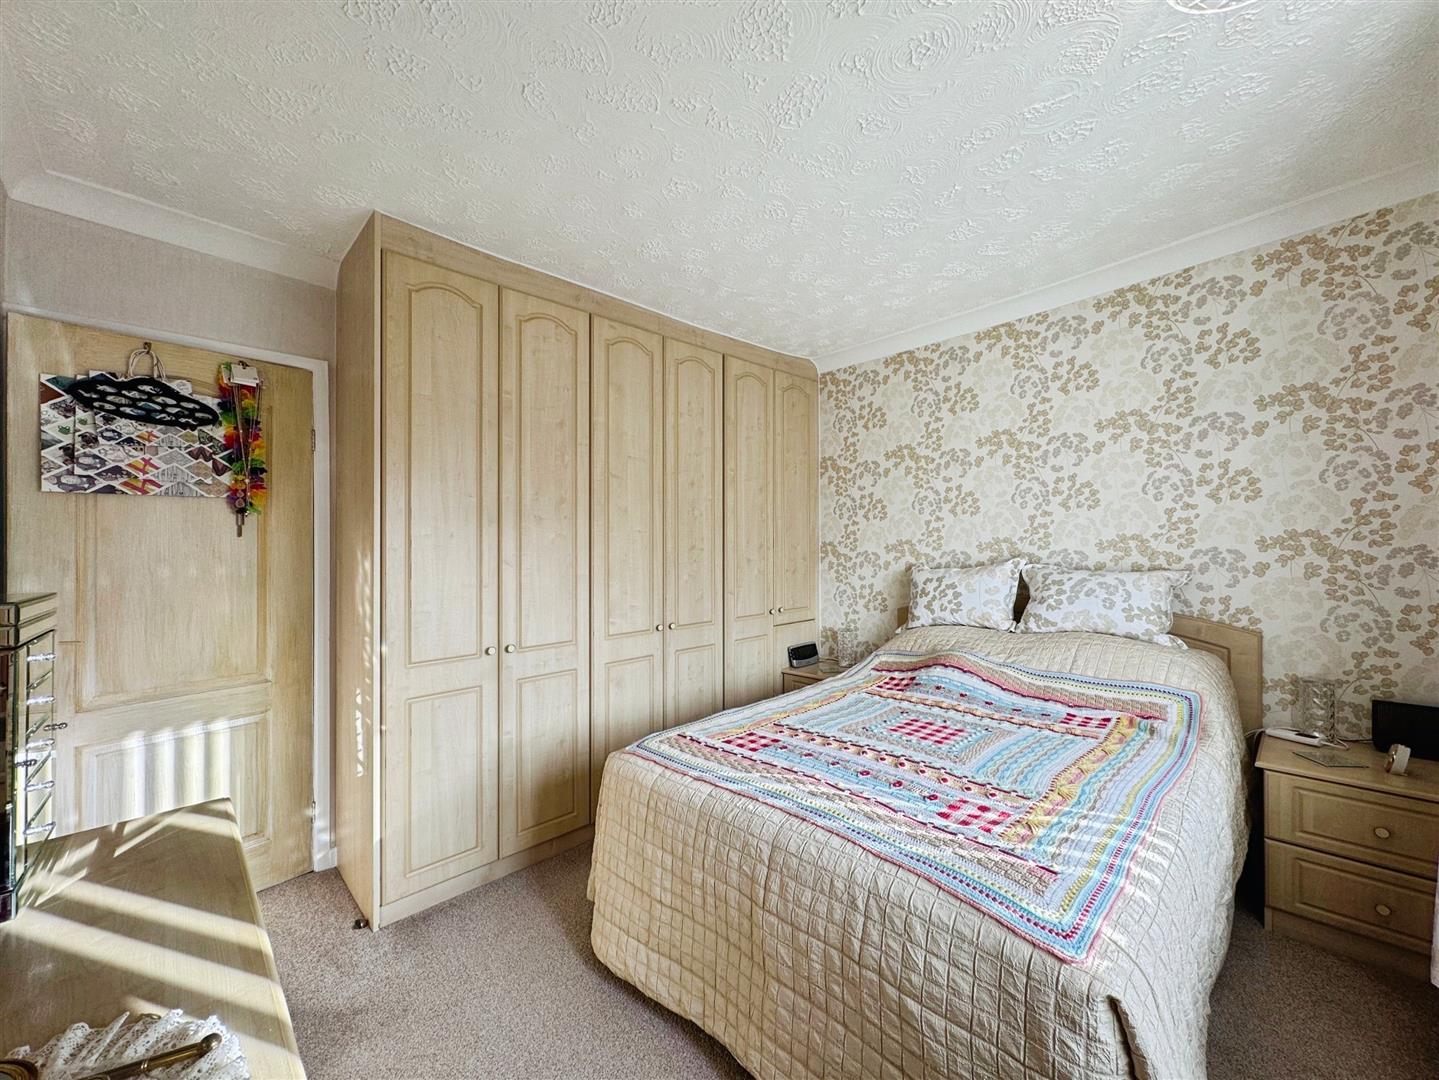
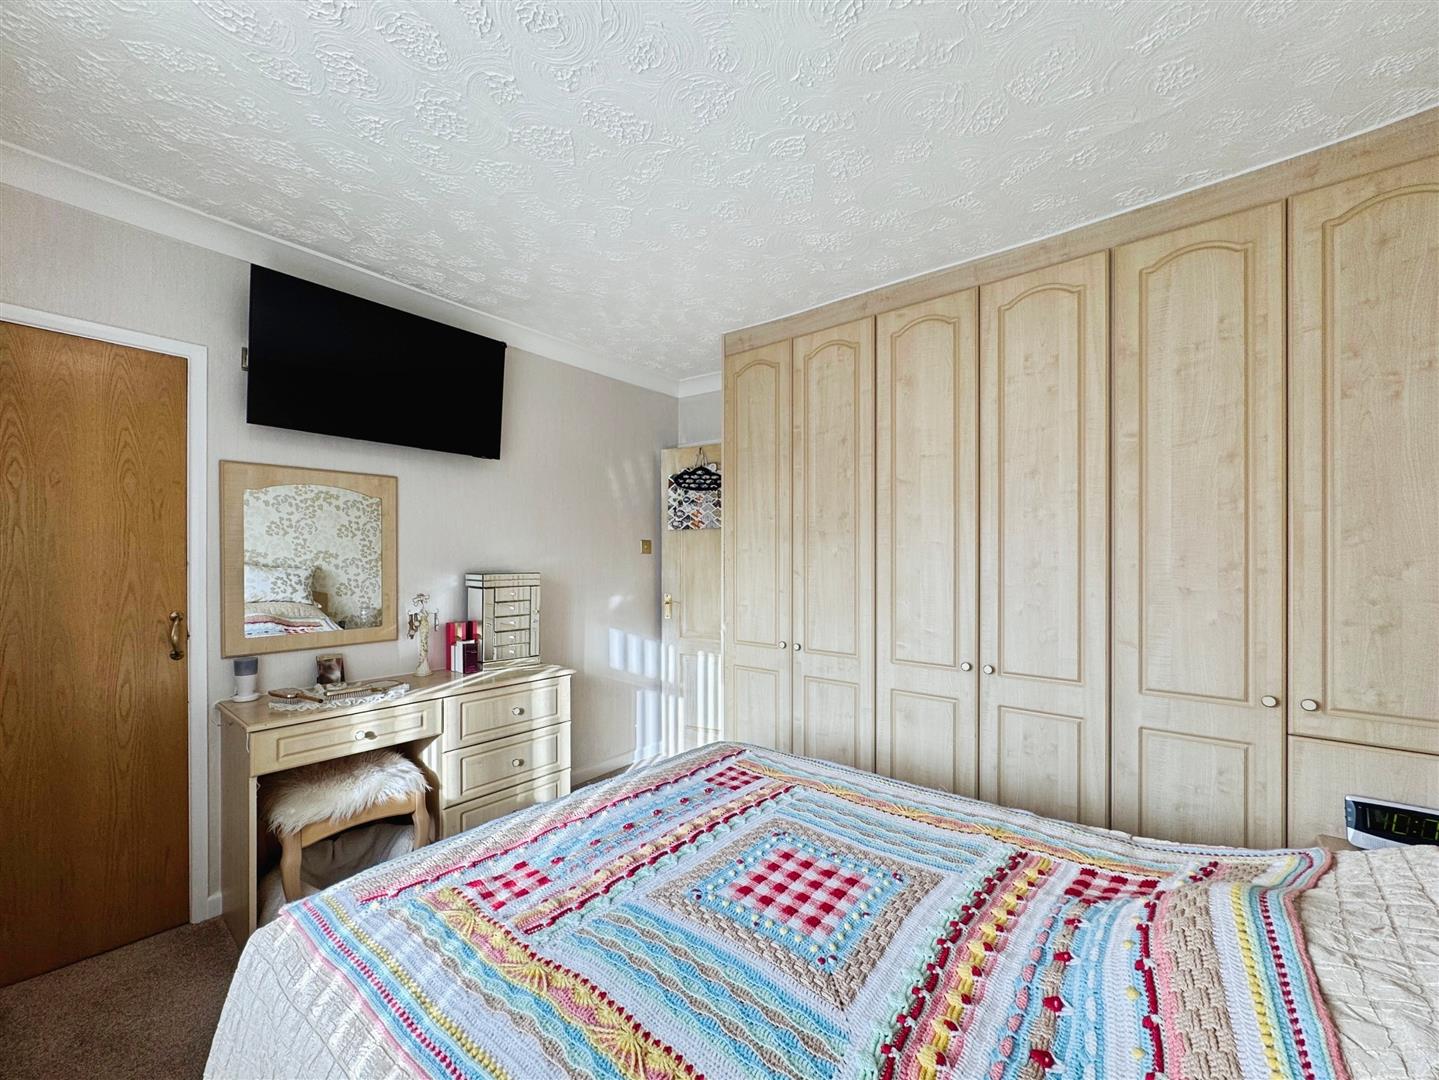
BEDROOM TWO
A spacious second bedroom, also front-facing with a UPVC double-glazed window. Features include coving to the ceiling, central heating radiator, and fitted wardrobes along one wall. A door provides access to a staircase leading up to the attic room.
ATTIC ROOM
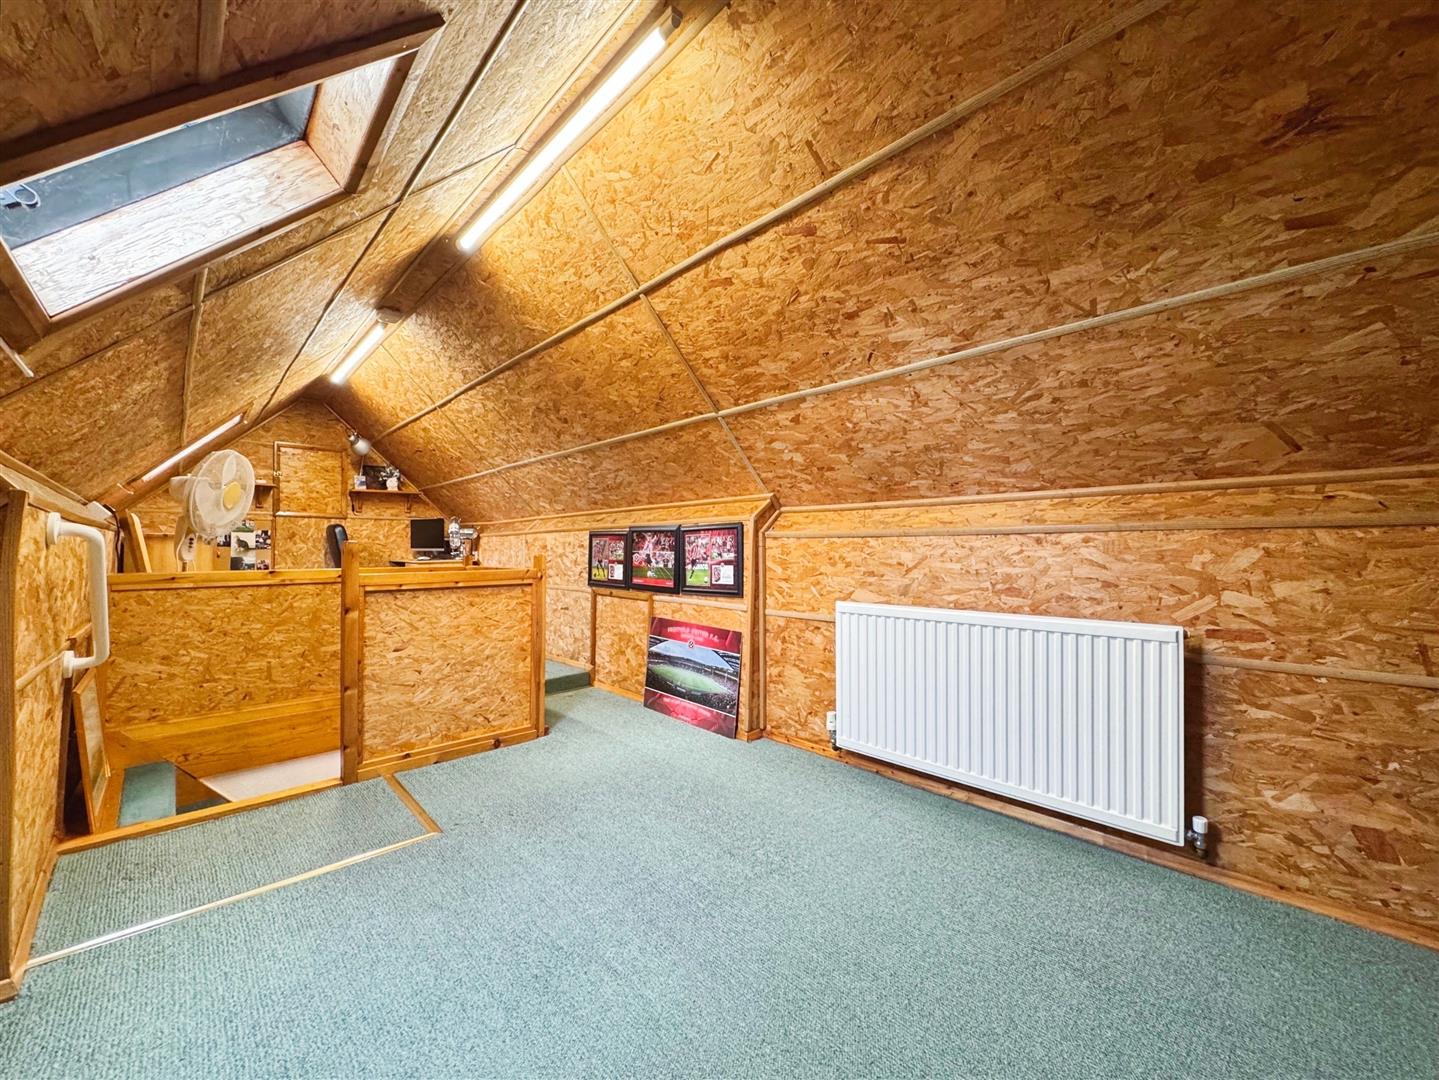
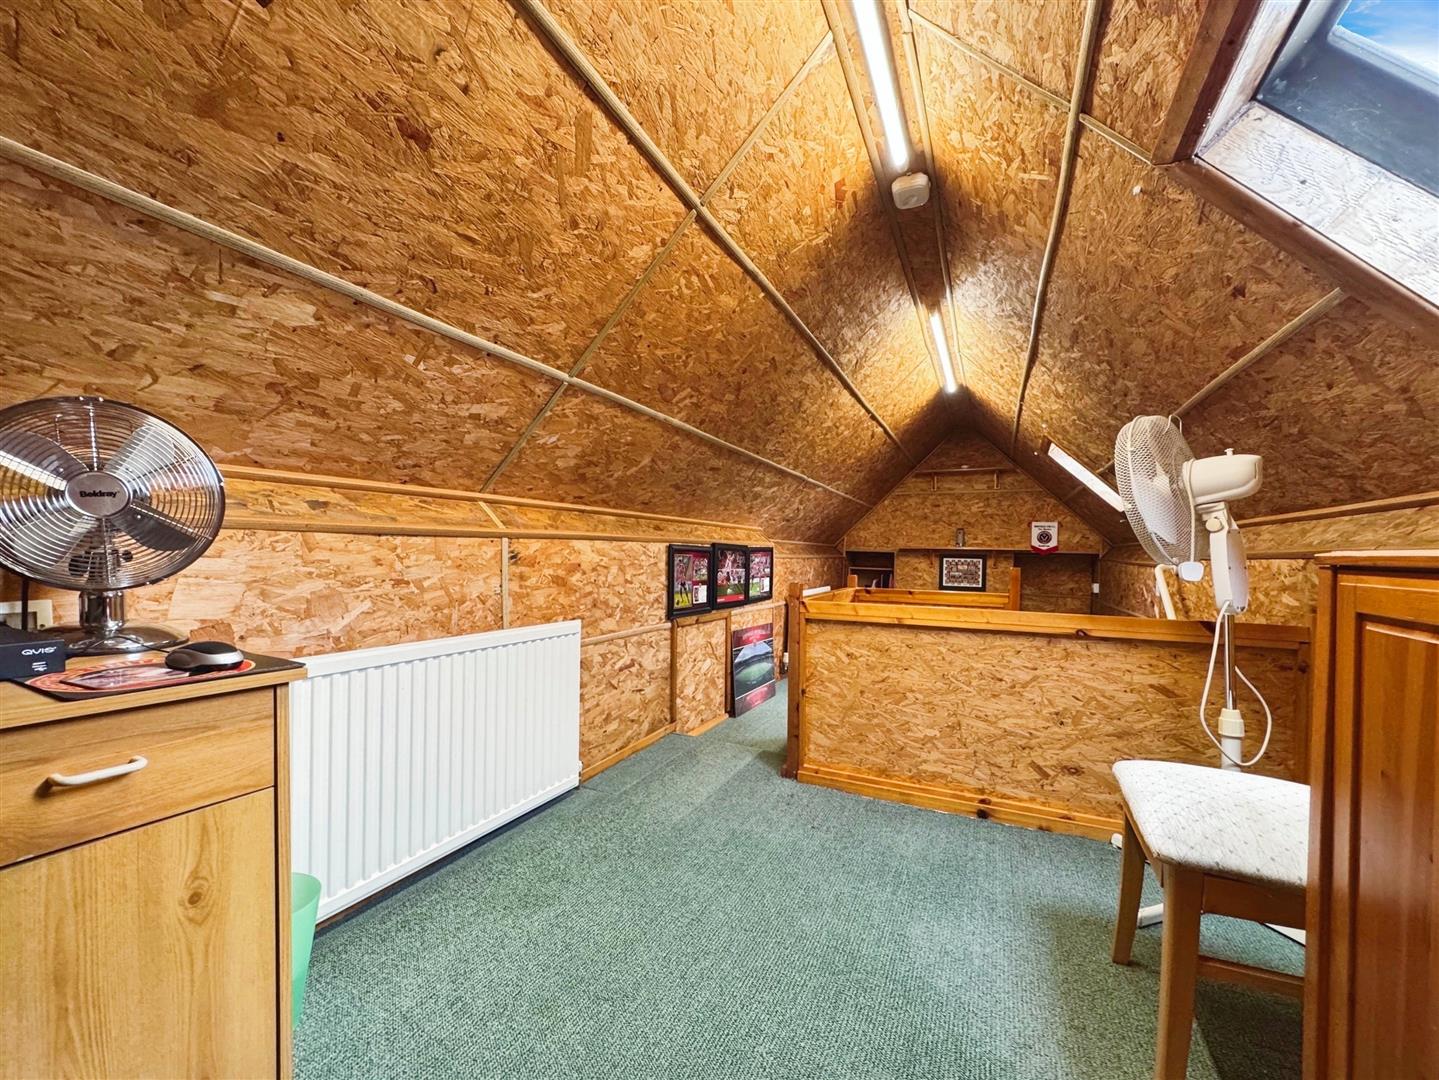
A versatile converted attic room, accessed via its own staircase. The space is flooded with light from two rear-facing Velux windows and benefits from two central heating radiators and a storage cupboard housing the combination central heating boiler.
BEDROOM THREE
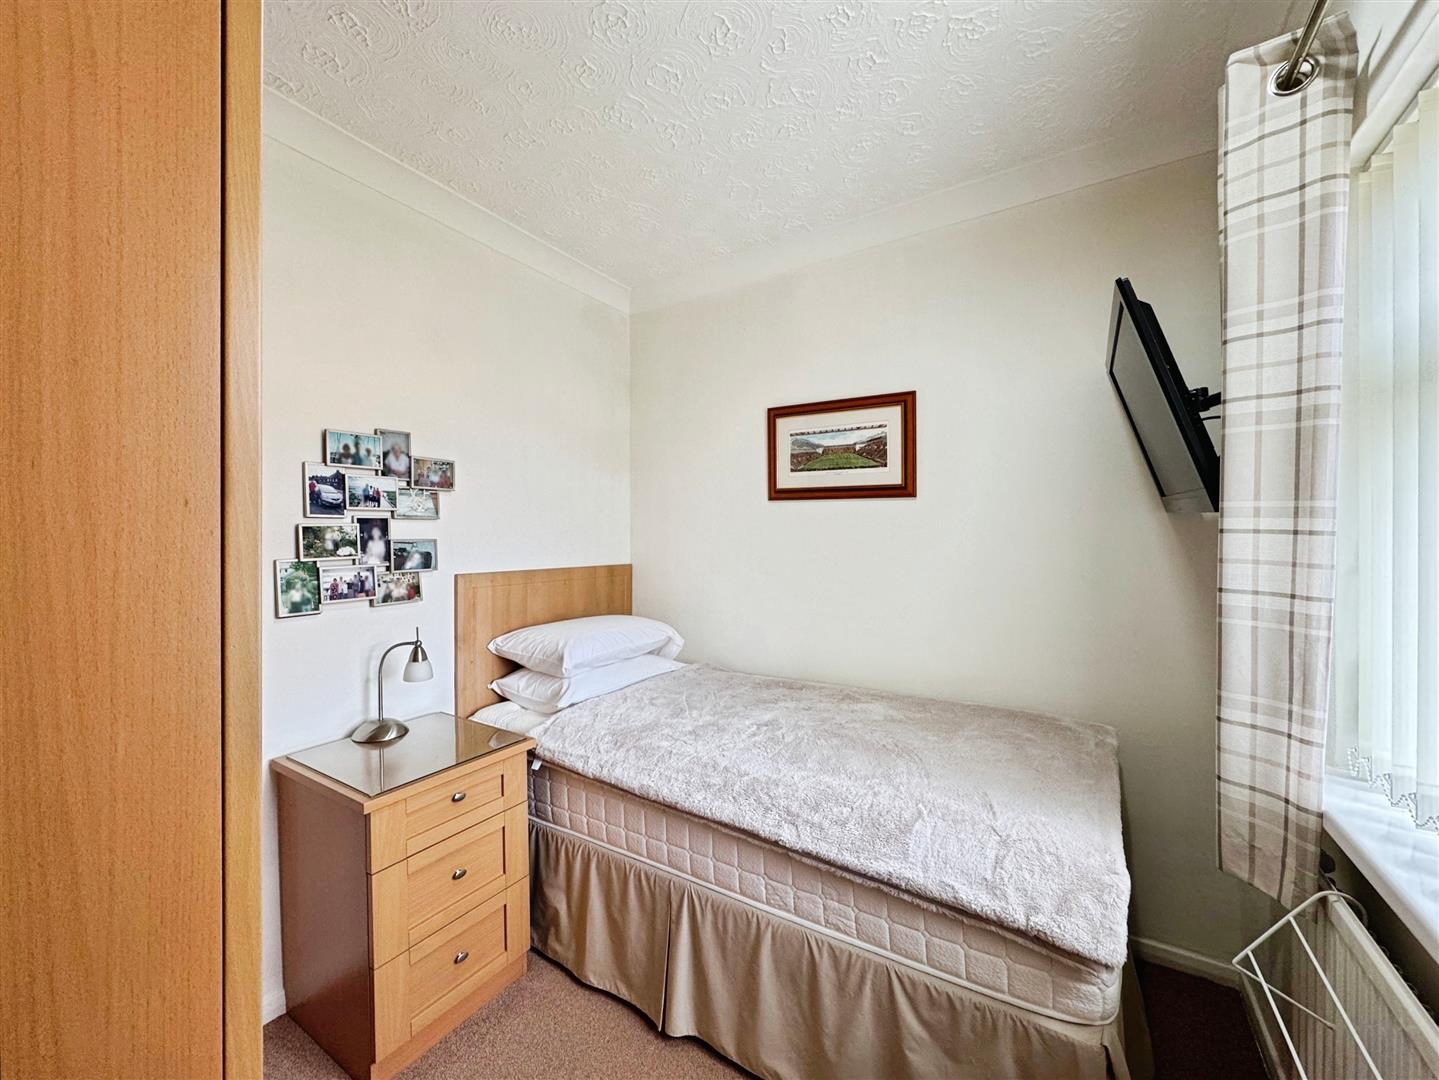
A well-proportioned third bedroom, enjoying views over the rear garden via a UPVC double-glazed window. Finished with coving to the ceiling and a central heating radiator.
FAMILY BATHROOM
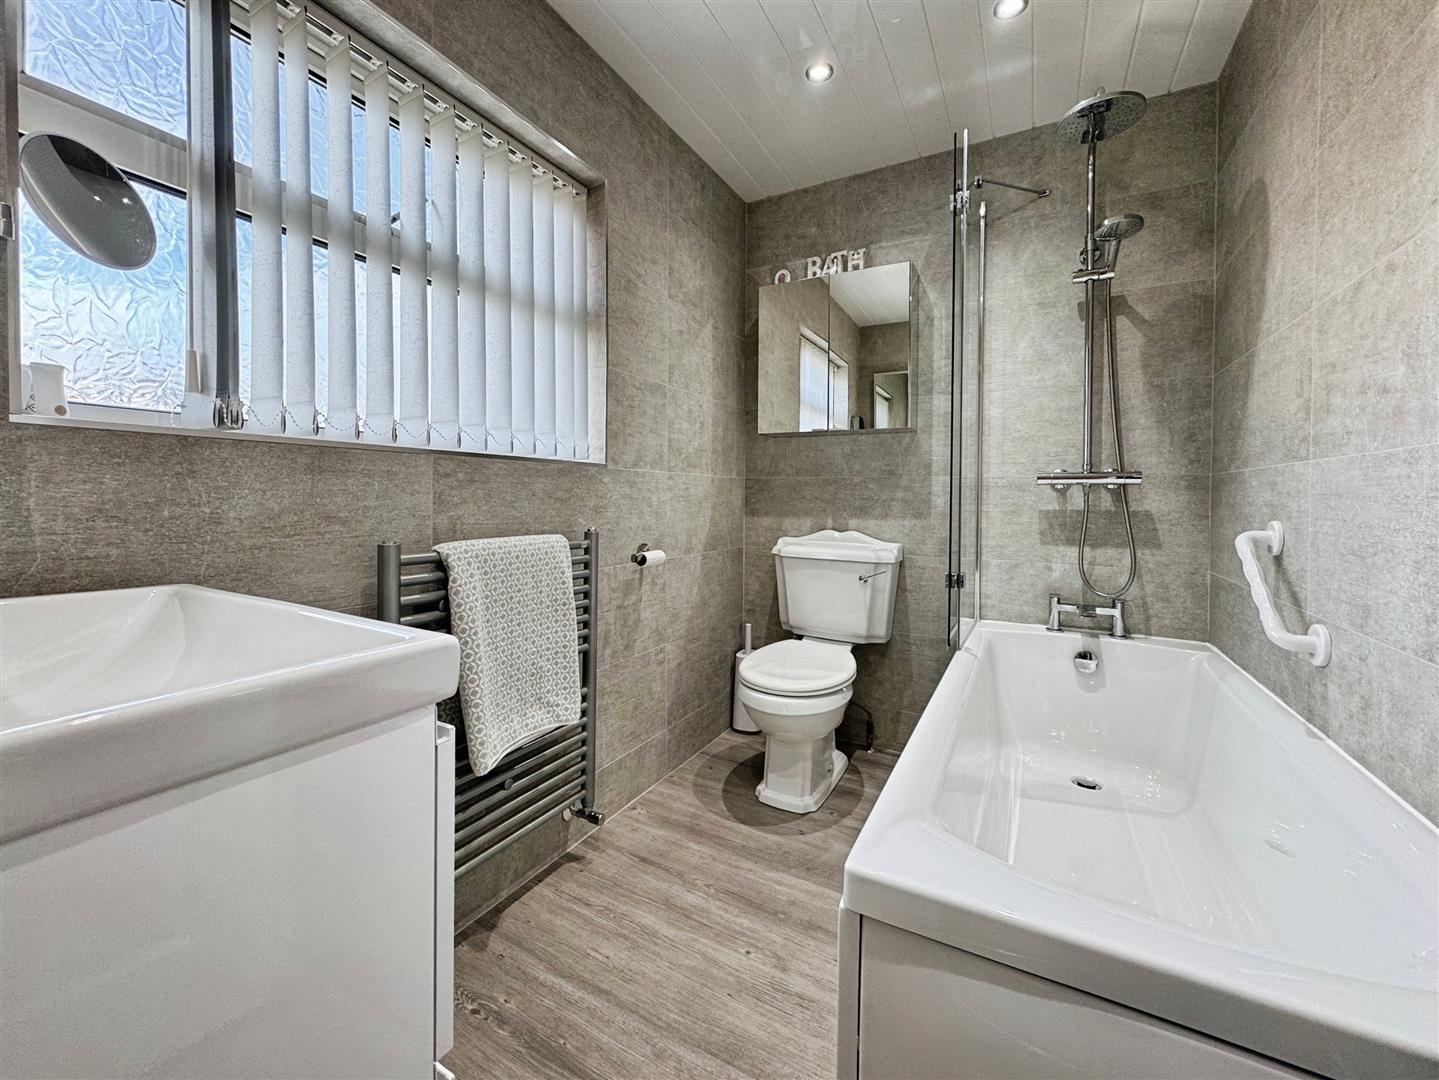
A luxurious family bathroom suite comprising a panelled bath with mains-fed waterfall shower and glass screen, vanity unit with wash basin, and a low flush WC. Fully tiled walls, laminate wood-effect flooring, modern heated towel rail, recessed downlighting, and an obscure rear-facing UPVC double-glazed window create a spa-like ambience.
EXTERIOR
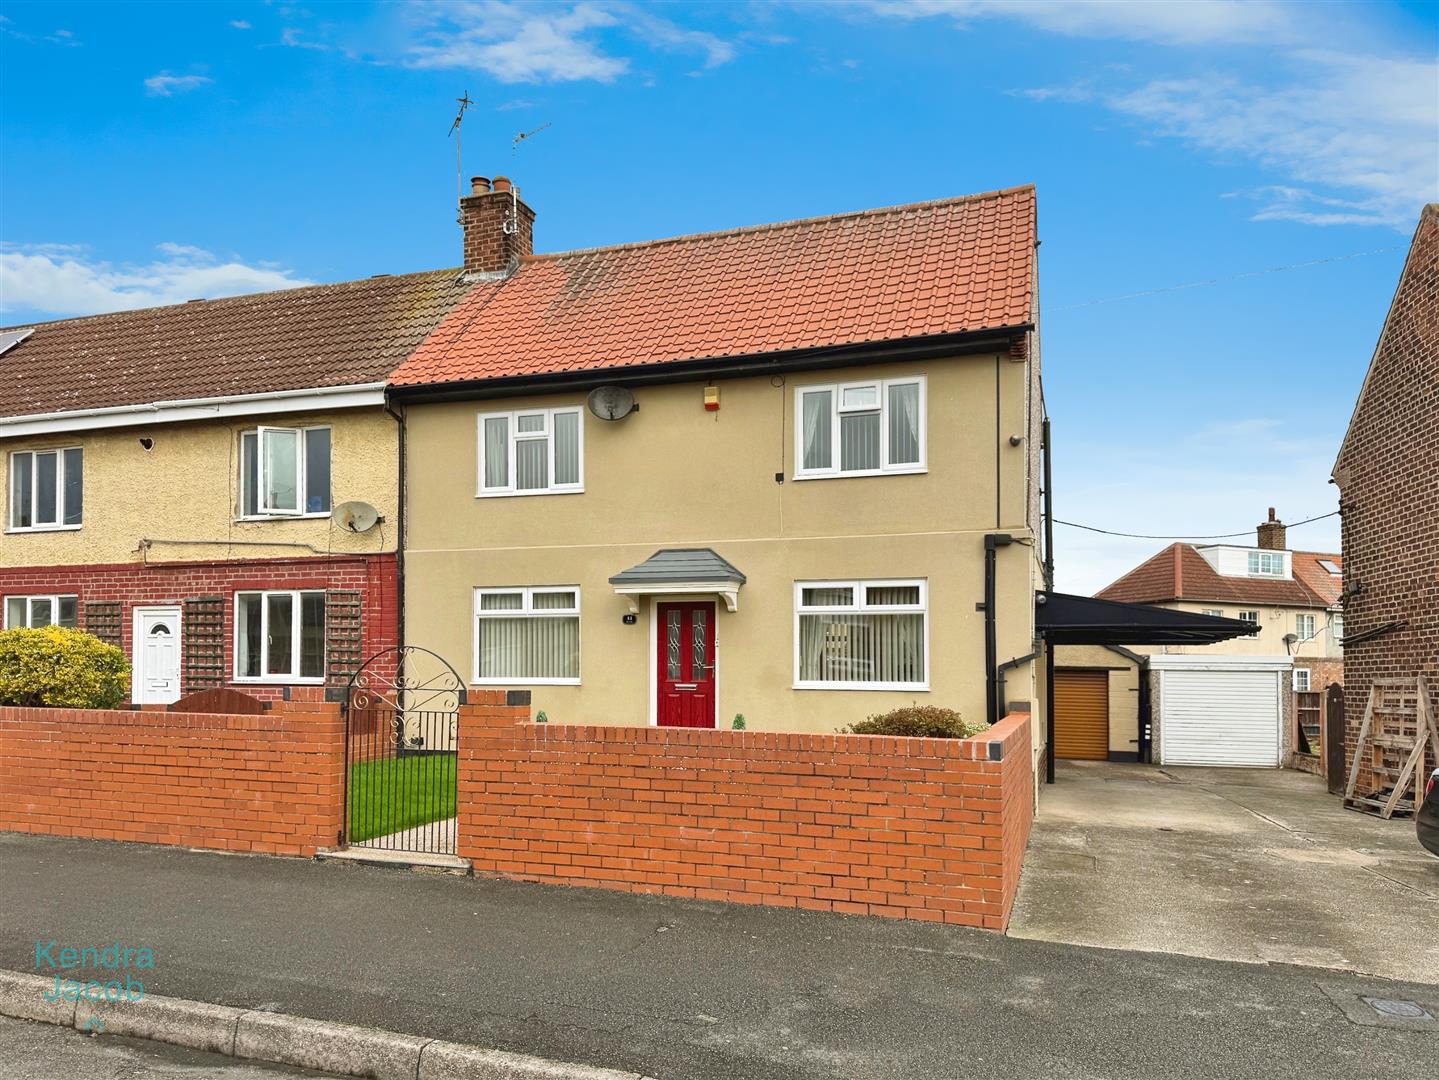
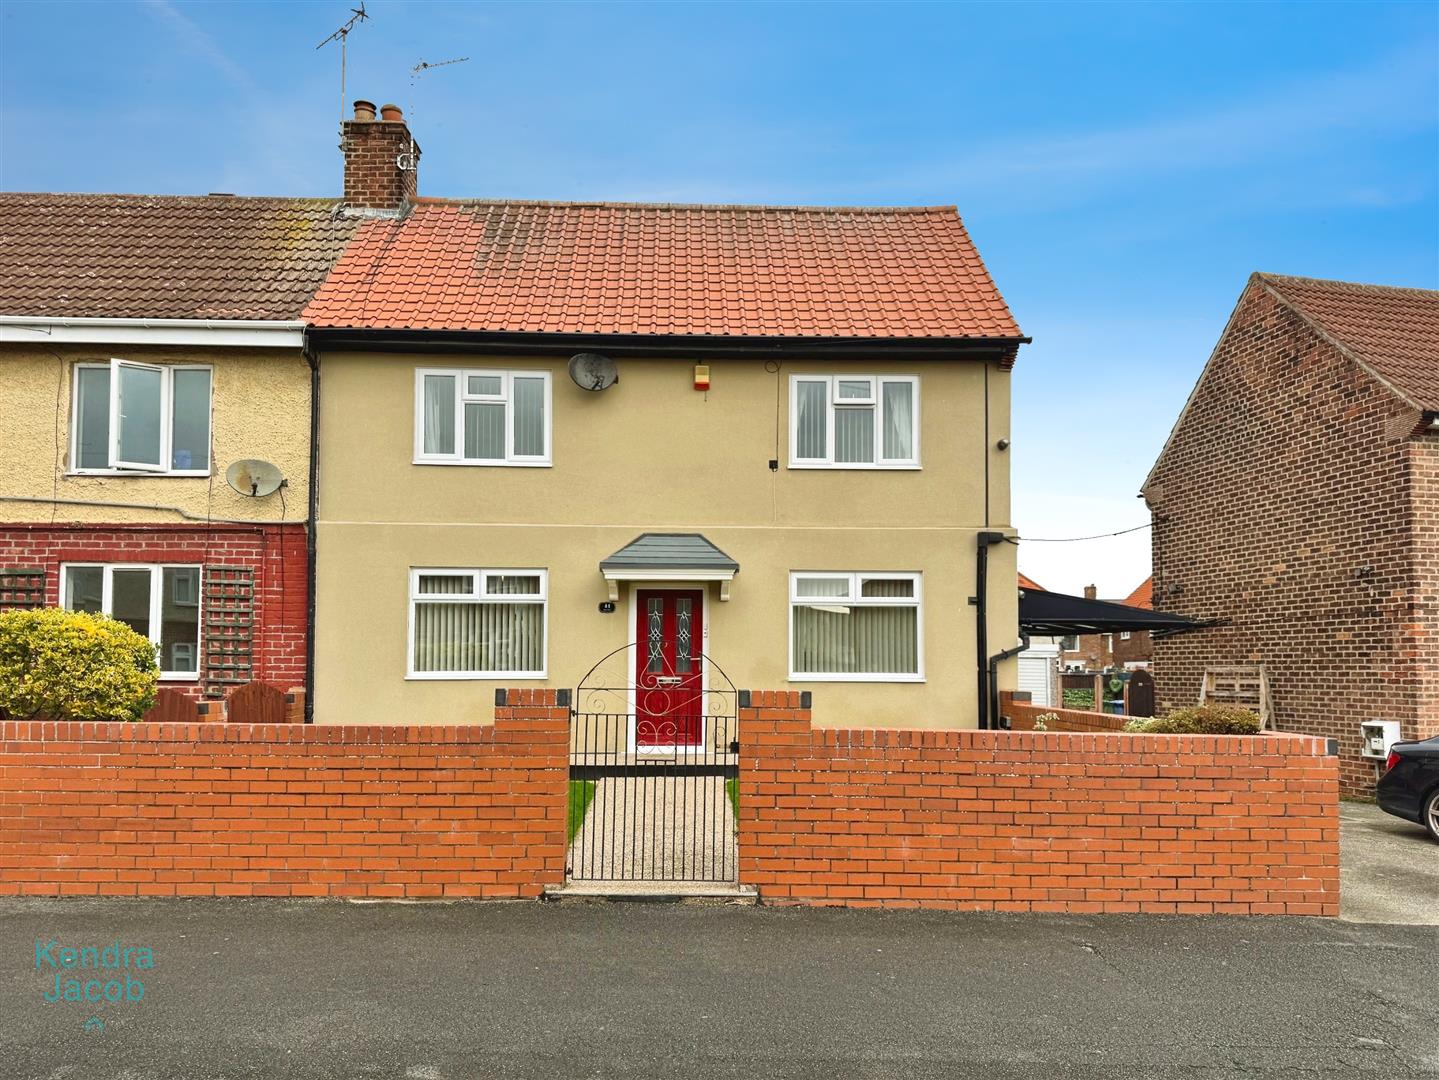
To the front of the property lies a beautifully maintained walled garden with a neat lawn and mature, well-stocked borders. The driveway provides off-road parking and leads to a detached garage and workshop. A gated pathway offers access to the rear garden.
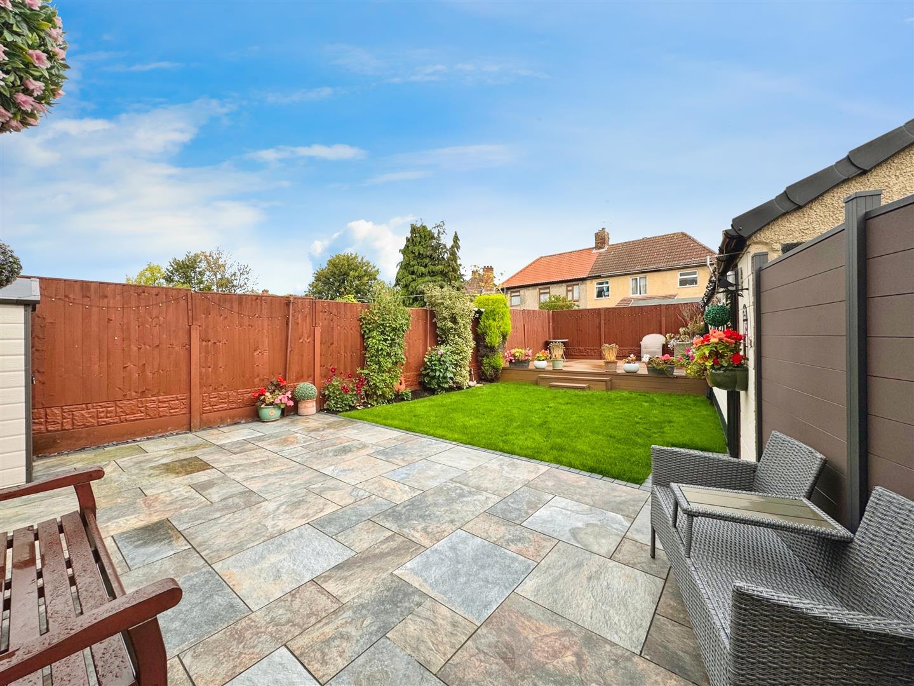
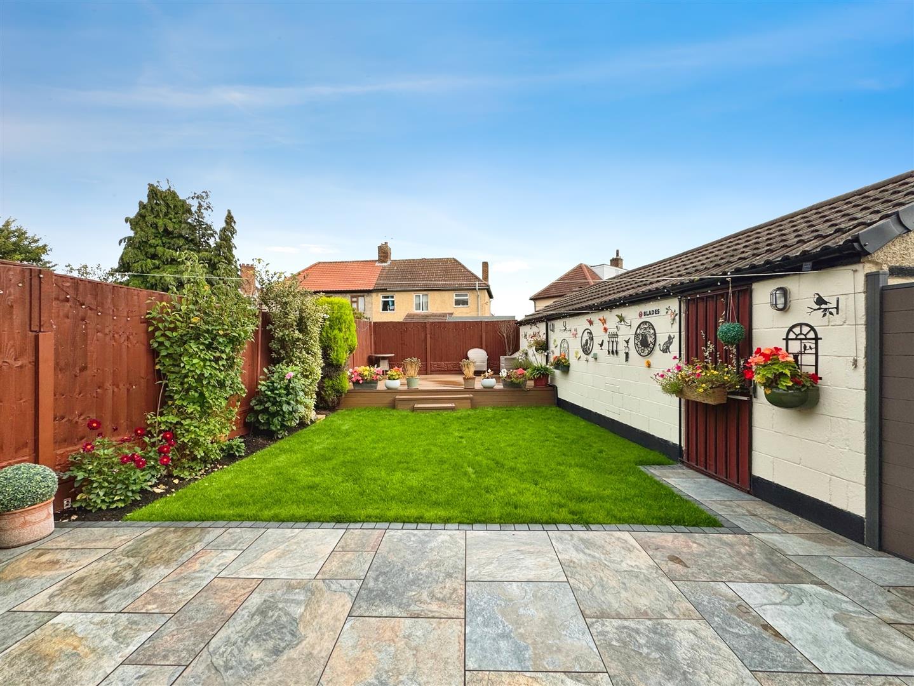
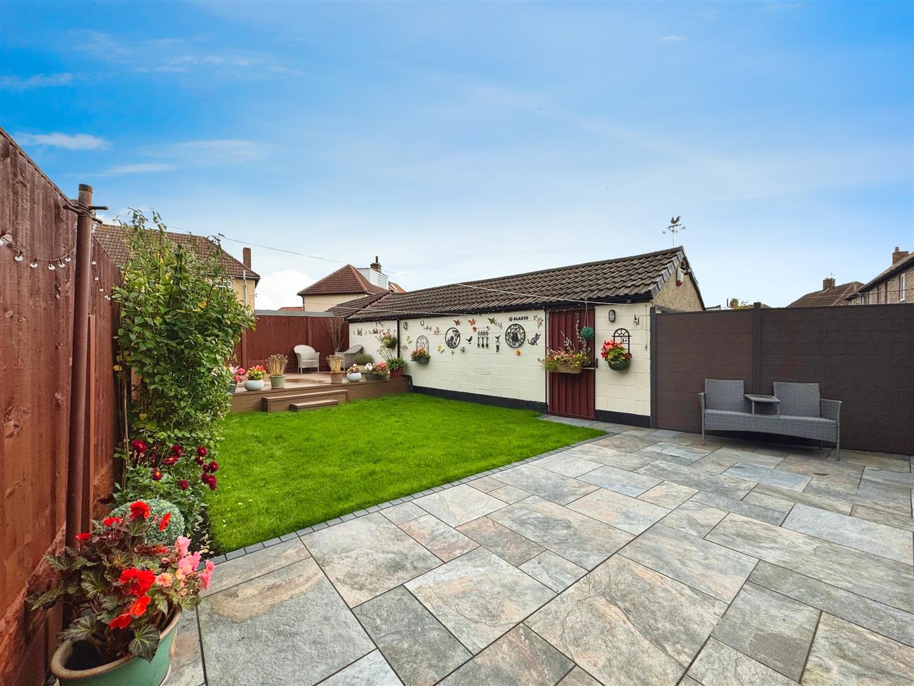
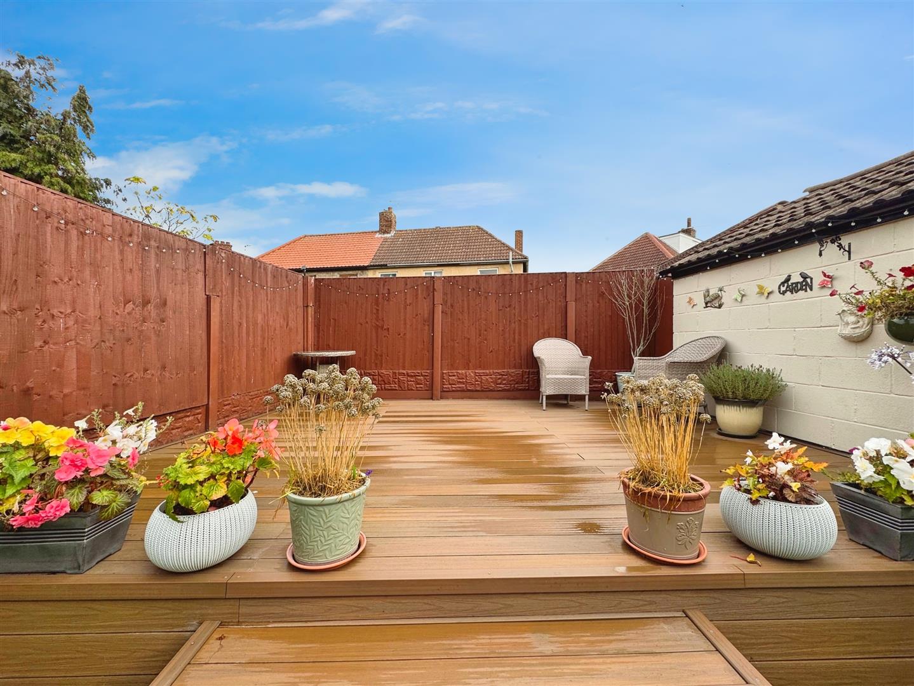
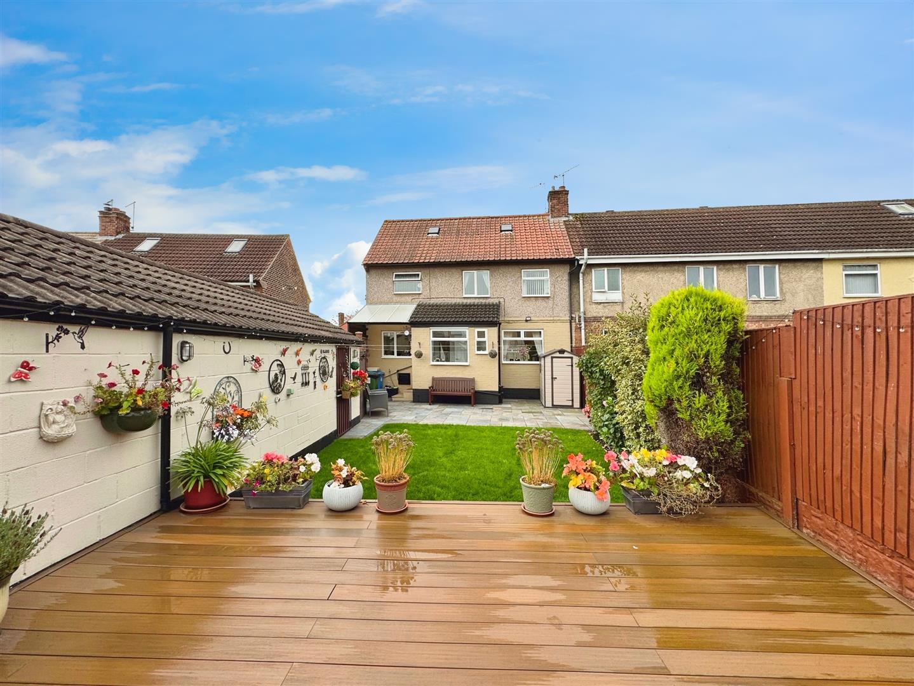
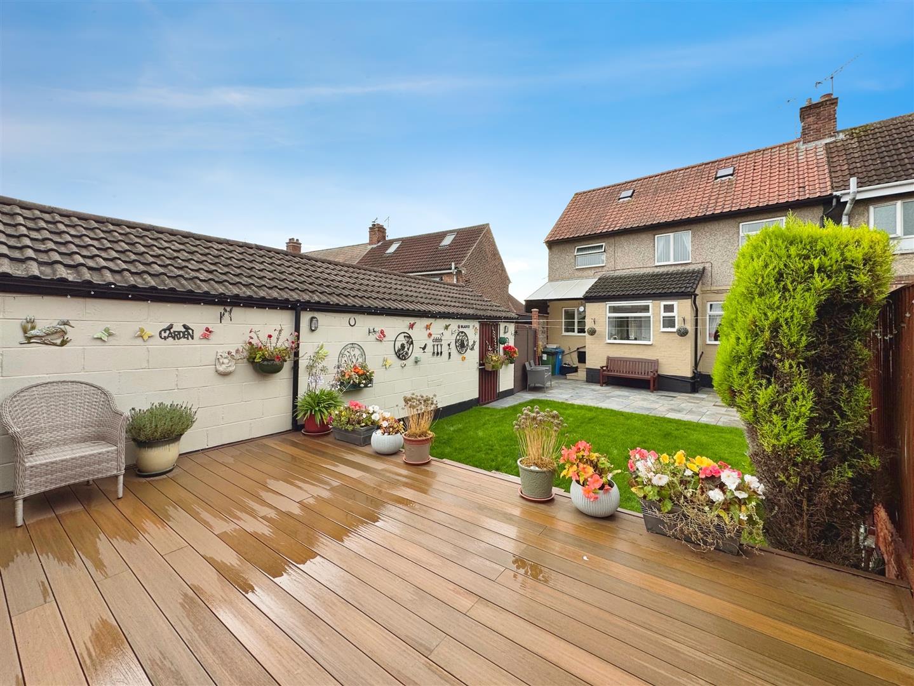
The rear garden is a standout feature—landscaped to a high standard with a porcelain-paved patio ideal for outdoor dining, a well-kept lawn, decorative planting, and a stylish composite-raised decking area for additional seating. Outside lighting, power supply, and a water tap complete the space.
DETACHED GARAGE AND WORKSHOP
The detached garage benefits from a remote-controlled electric door, side entrance door, and is fully equipped with power and lighting. To the rear, a dedicated workshop area offers additional space for hobbies or storage.
Enquire today
Features
Property Features
- Immaculately presented 3-bedroom semi-detached family home
- Located in a popular village near Langold Country Park
- Close to shops, schools, and local amenities
- Easy access to Worksop, Bawtry, Doncaster, Sheffield & Rotherham
- Stylish open-plan kitchen-diner with modern fittings
- Spacious dual-aspect living room with feature fireplace
- Utility room and contemporary downstairs WC
- Three generously sized bedrooms and luxury bathroom
- Versatile attic room accessed via bedroom two
- Landscaped front and rear gardens, driveway, garage & workshop