Cusworth Grove, Rossington, Doncaster
Property Information
Full Details
Entrance Hall
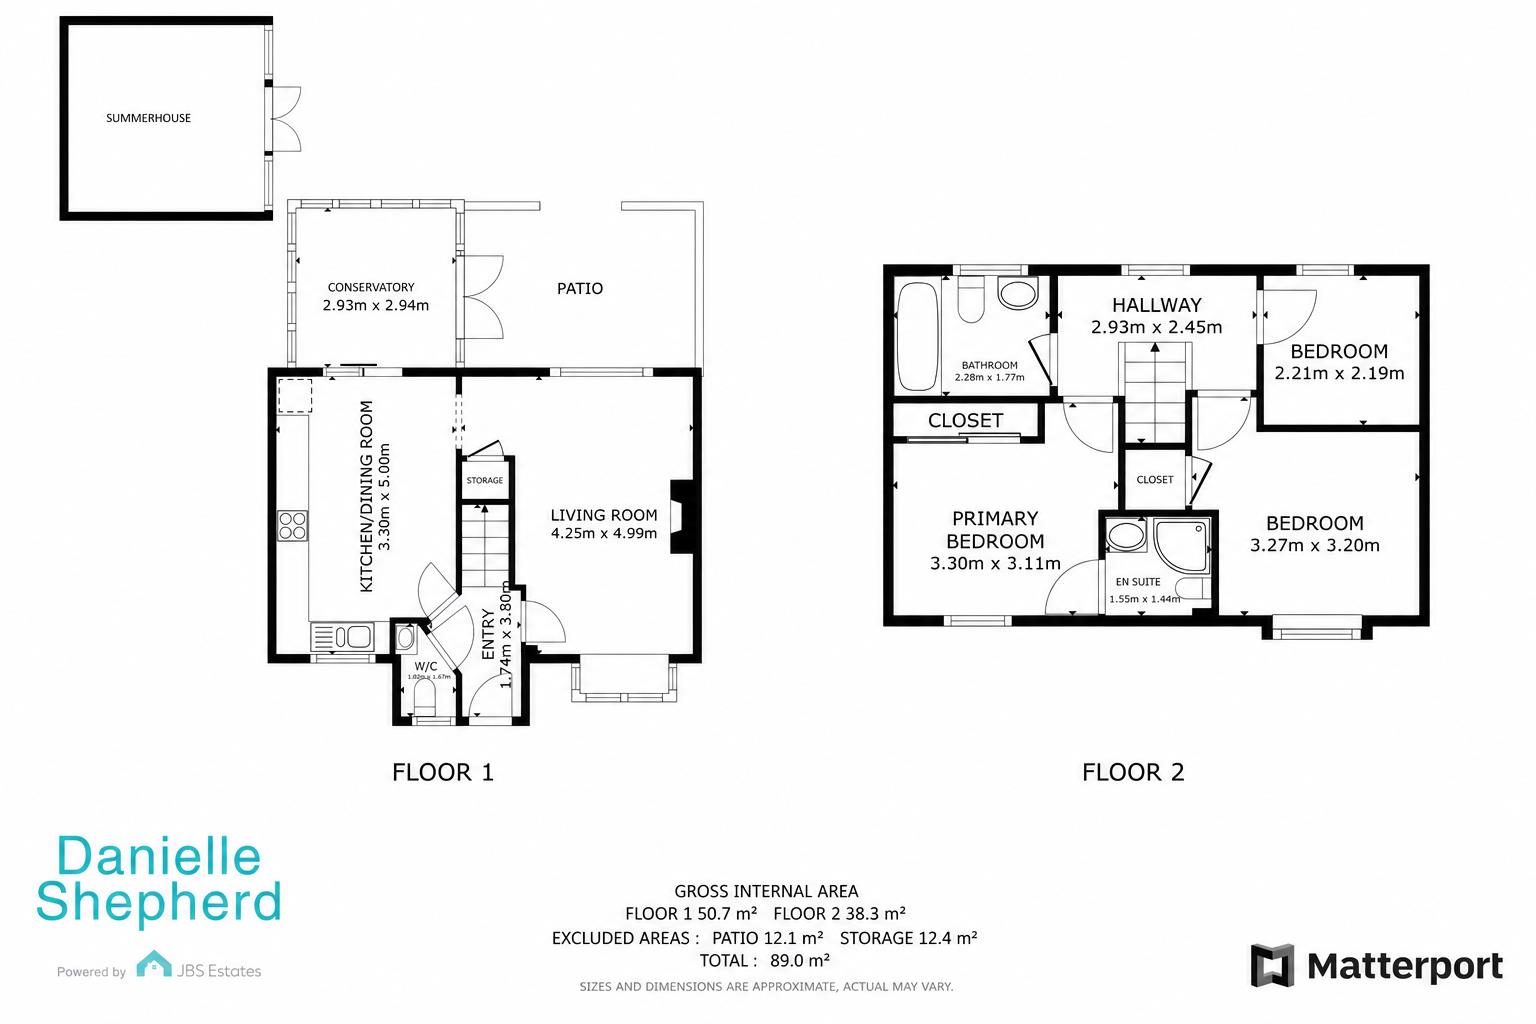
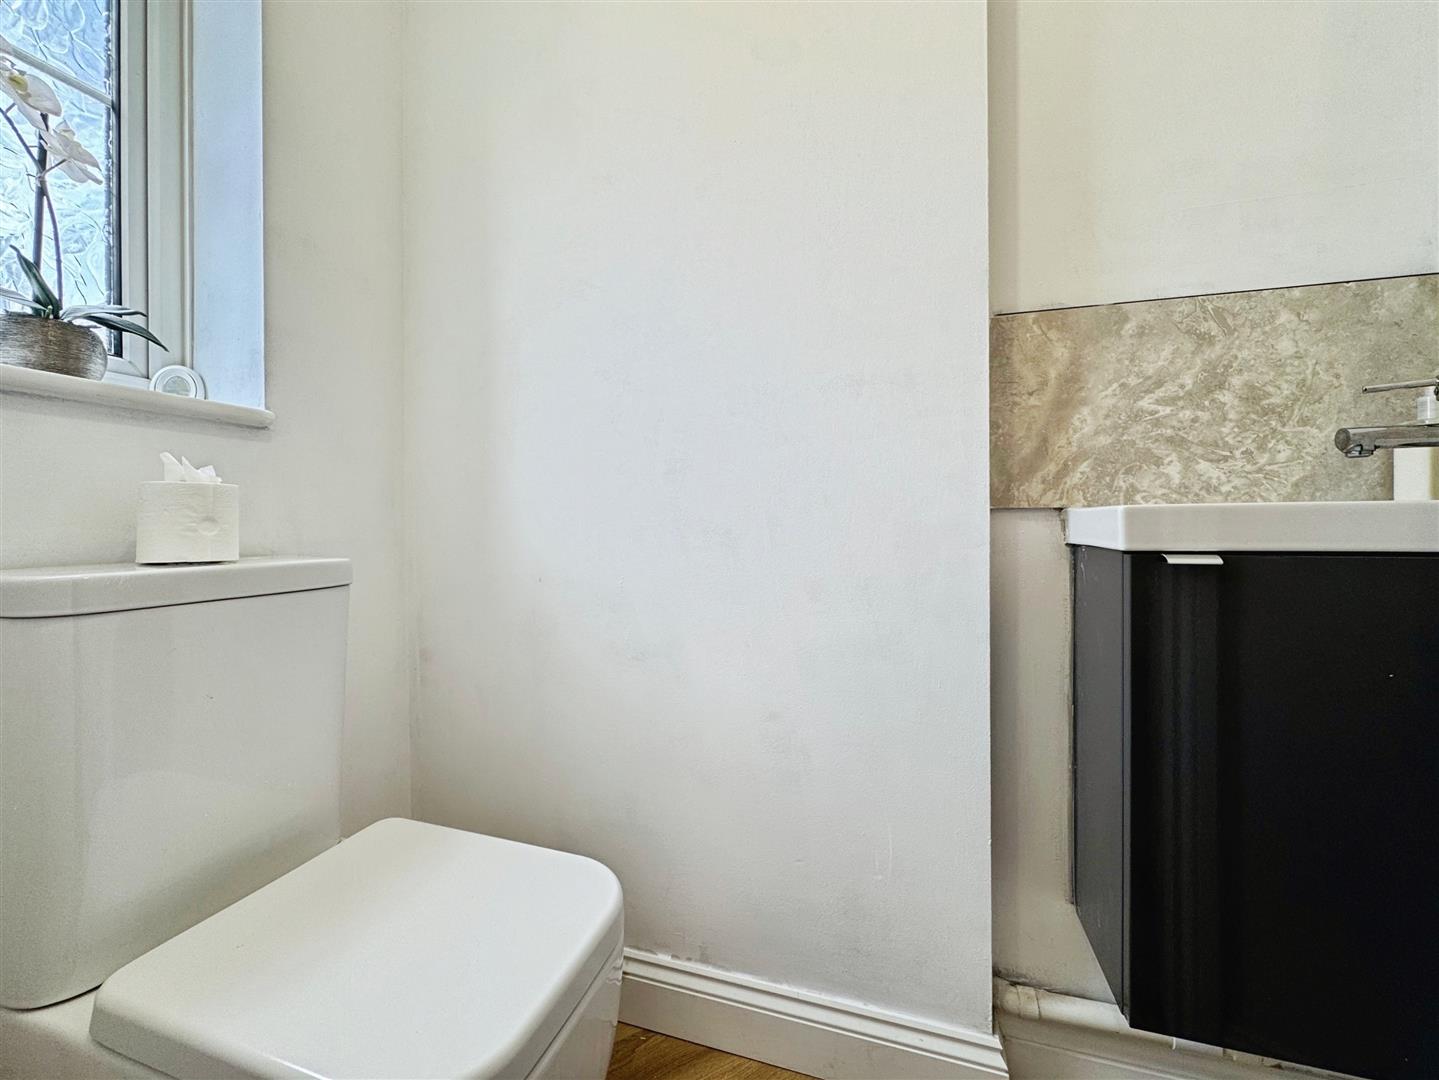
A welcoming entrance hall providing access to the living room, kitchen/dining room and ground floor W/C. Fitted with a gas-fired central heating radiator and staircase rising to the first-floor accommodation.
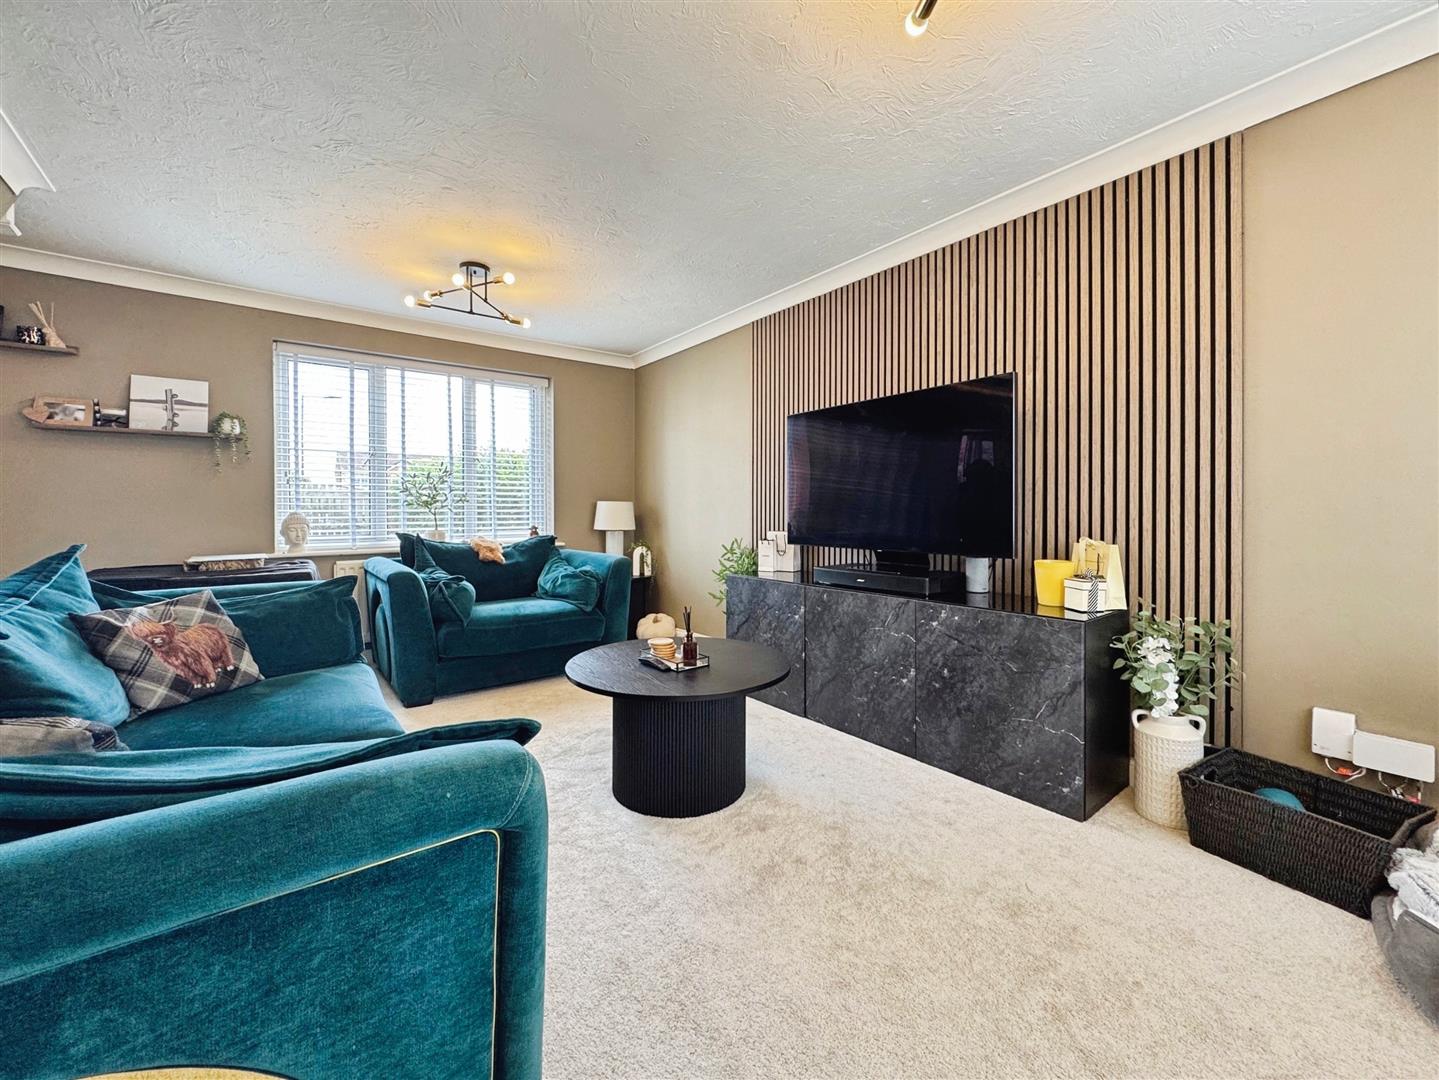
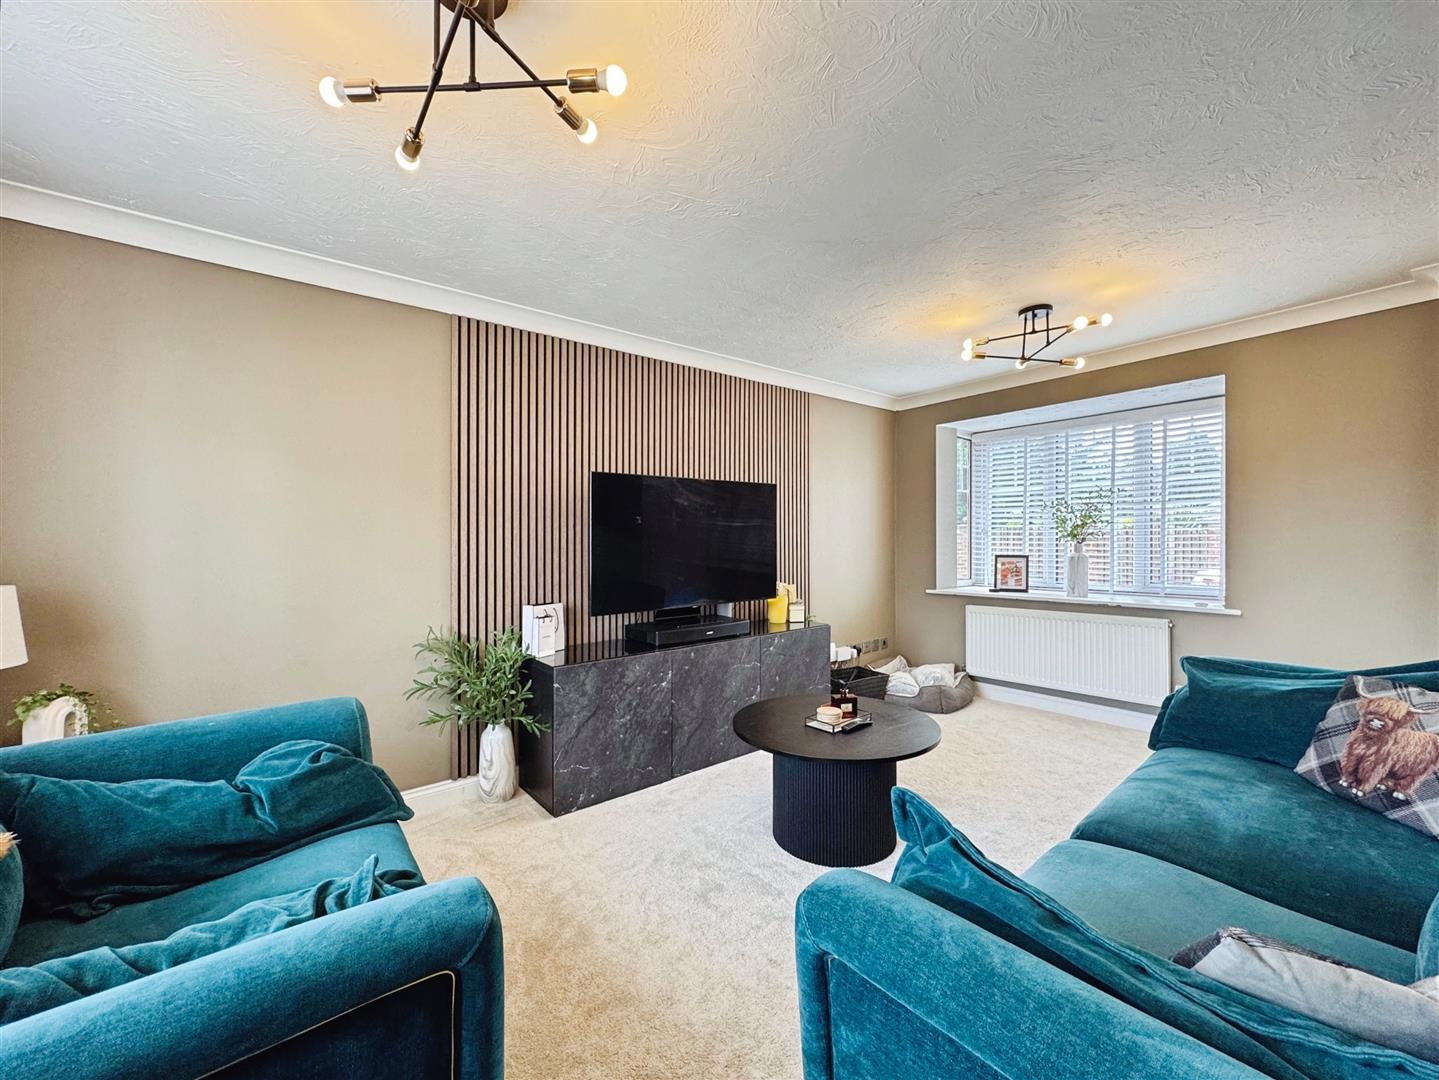
Living Room
A spacious reception room with UPVC windows to the front and rear elevations, allowing for plenty of natural light. Central heating radiator. Access through to the kitchen/dining room.
Kitchen/Dining Room
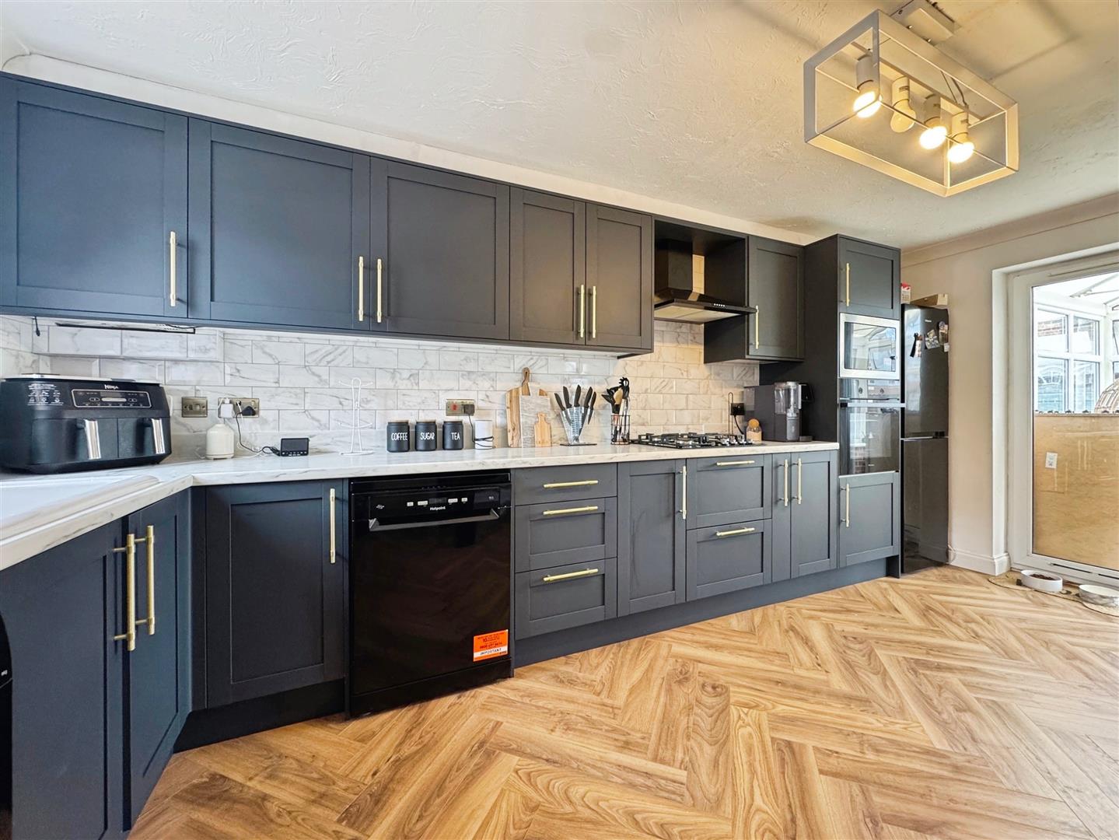
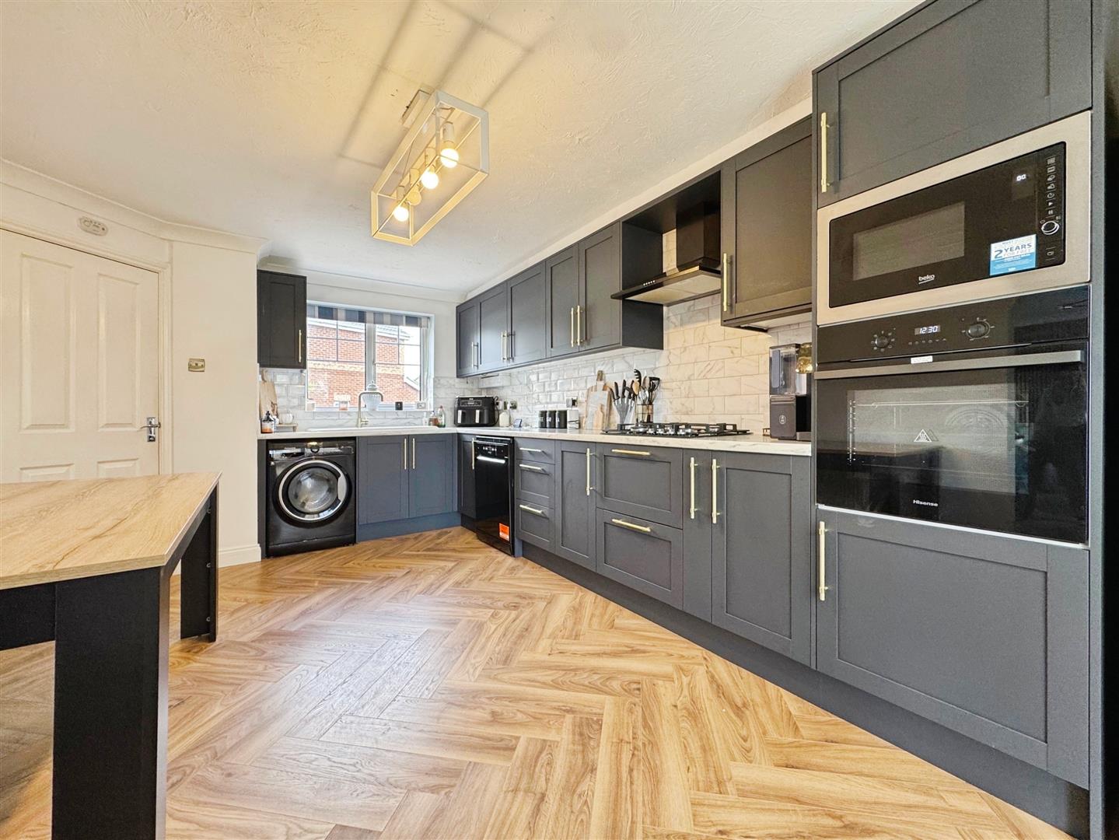
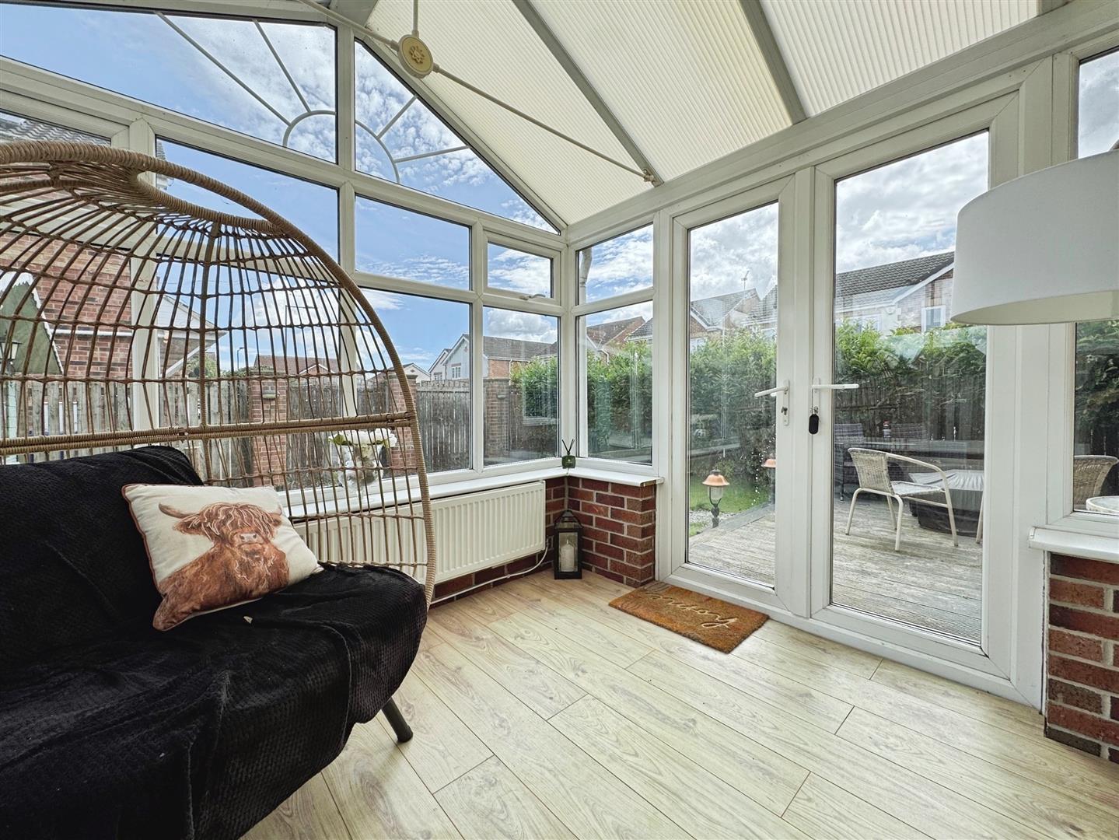
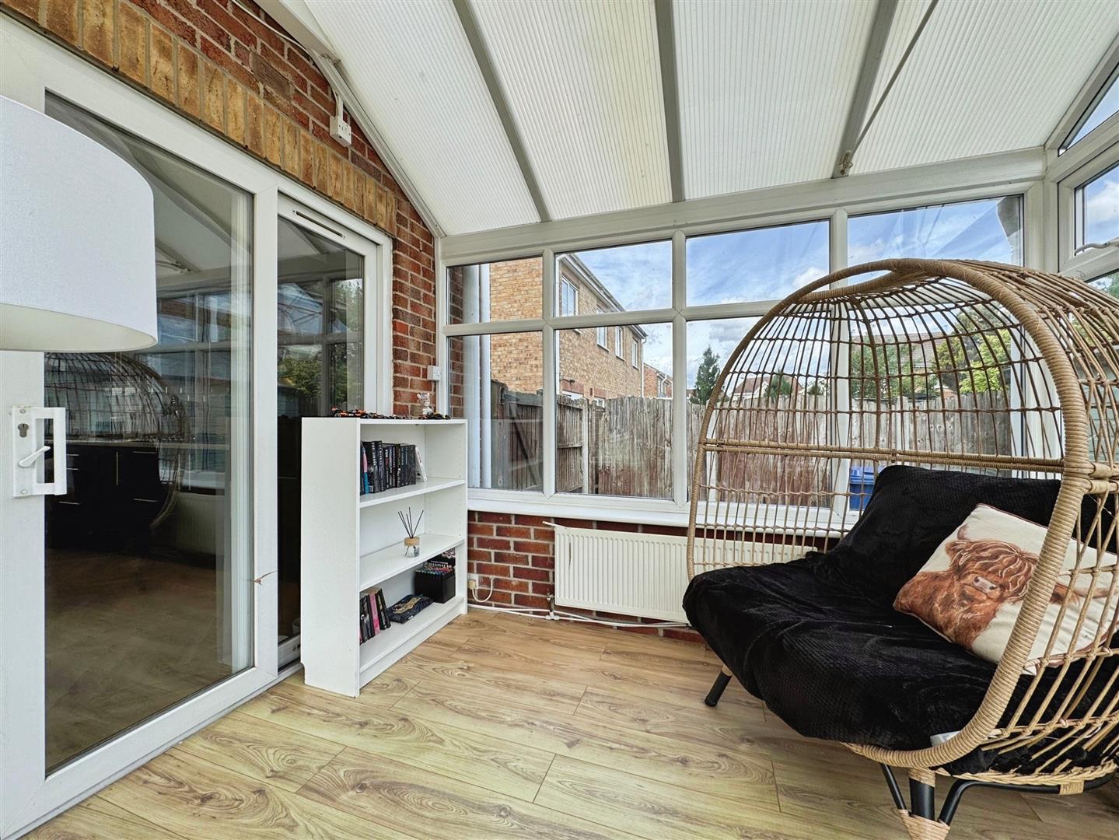
An impressive contemporary kitchen fitted with a range of modern units and quality finishes, offering ample worktop and storage space. Features include a gas hob with extractor hood above, integrated oven and microwave, together with space for additional appliances. Central heating radiator. Sliding doors lead into the conservatory.
Master Bedroom
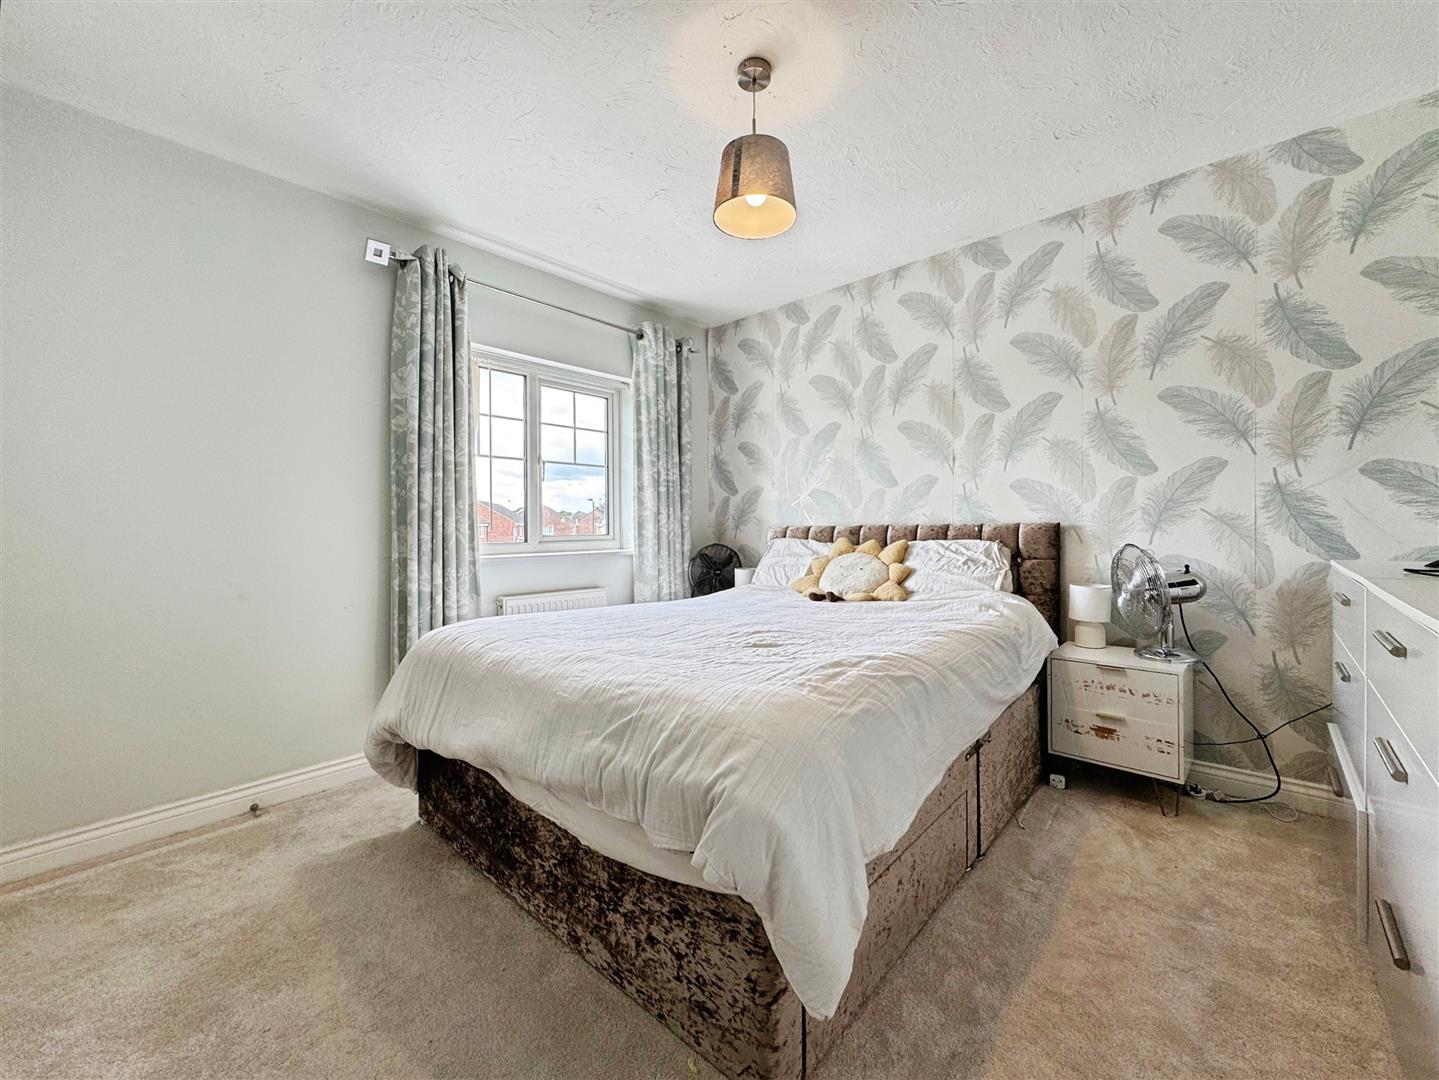
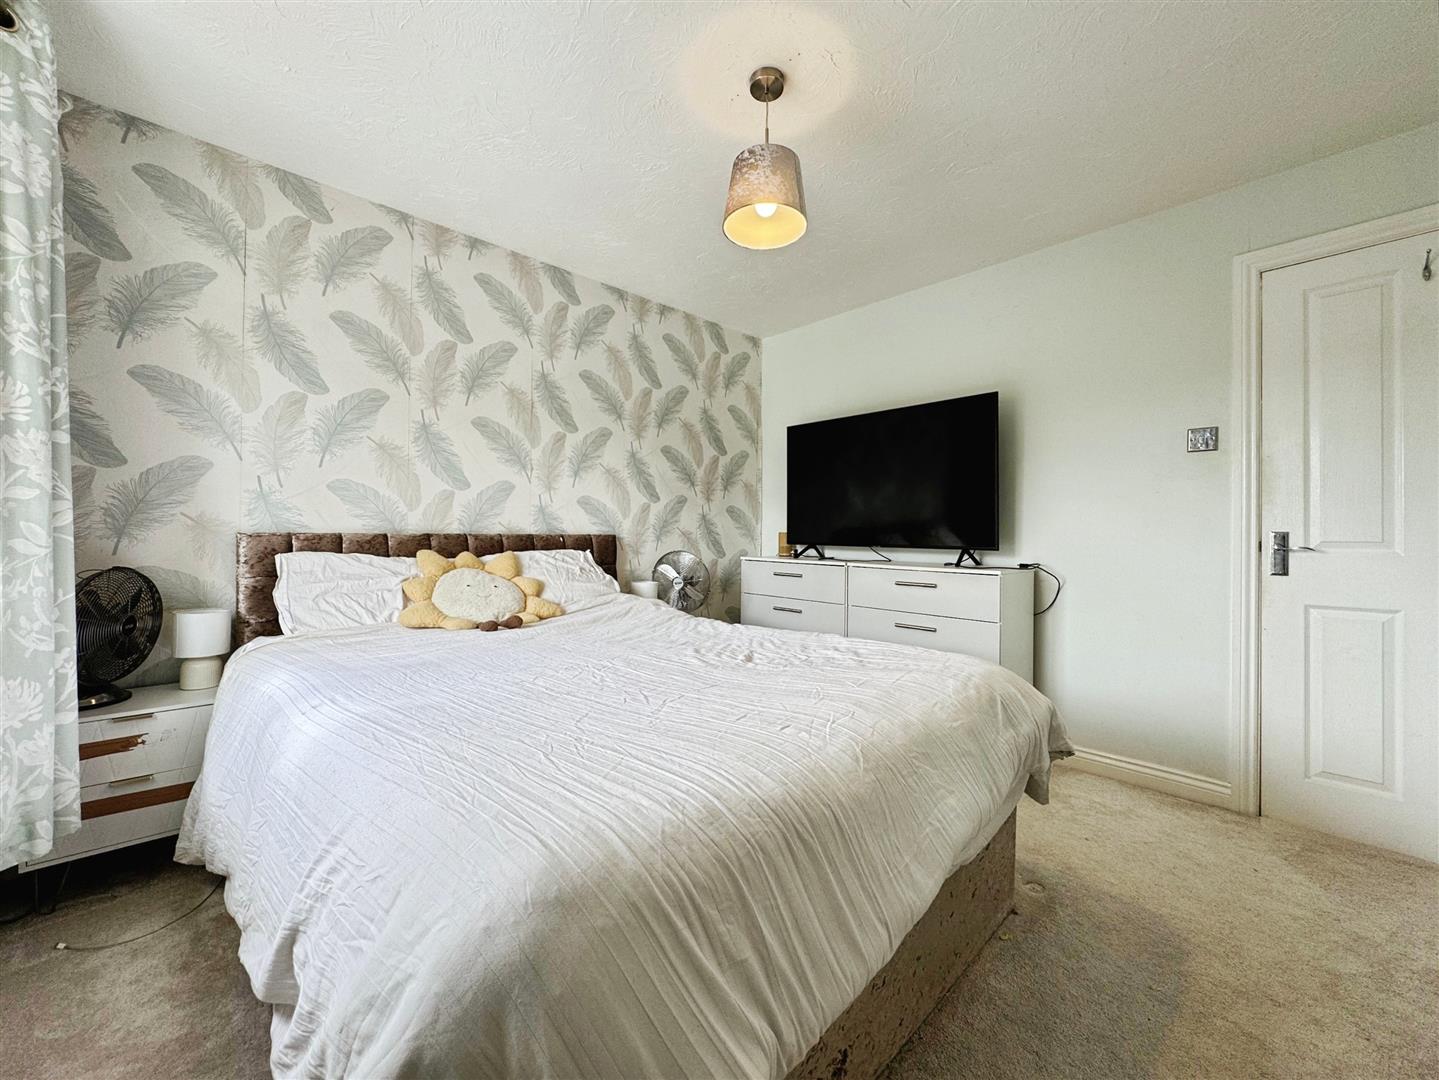
A spacious double bedroom featuring a full-length front-facing UPVC window and a central heating radiator.
En Suite
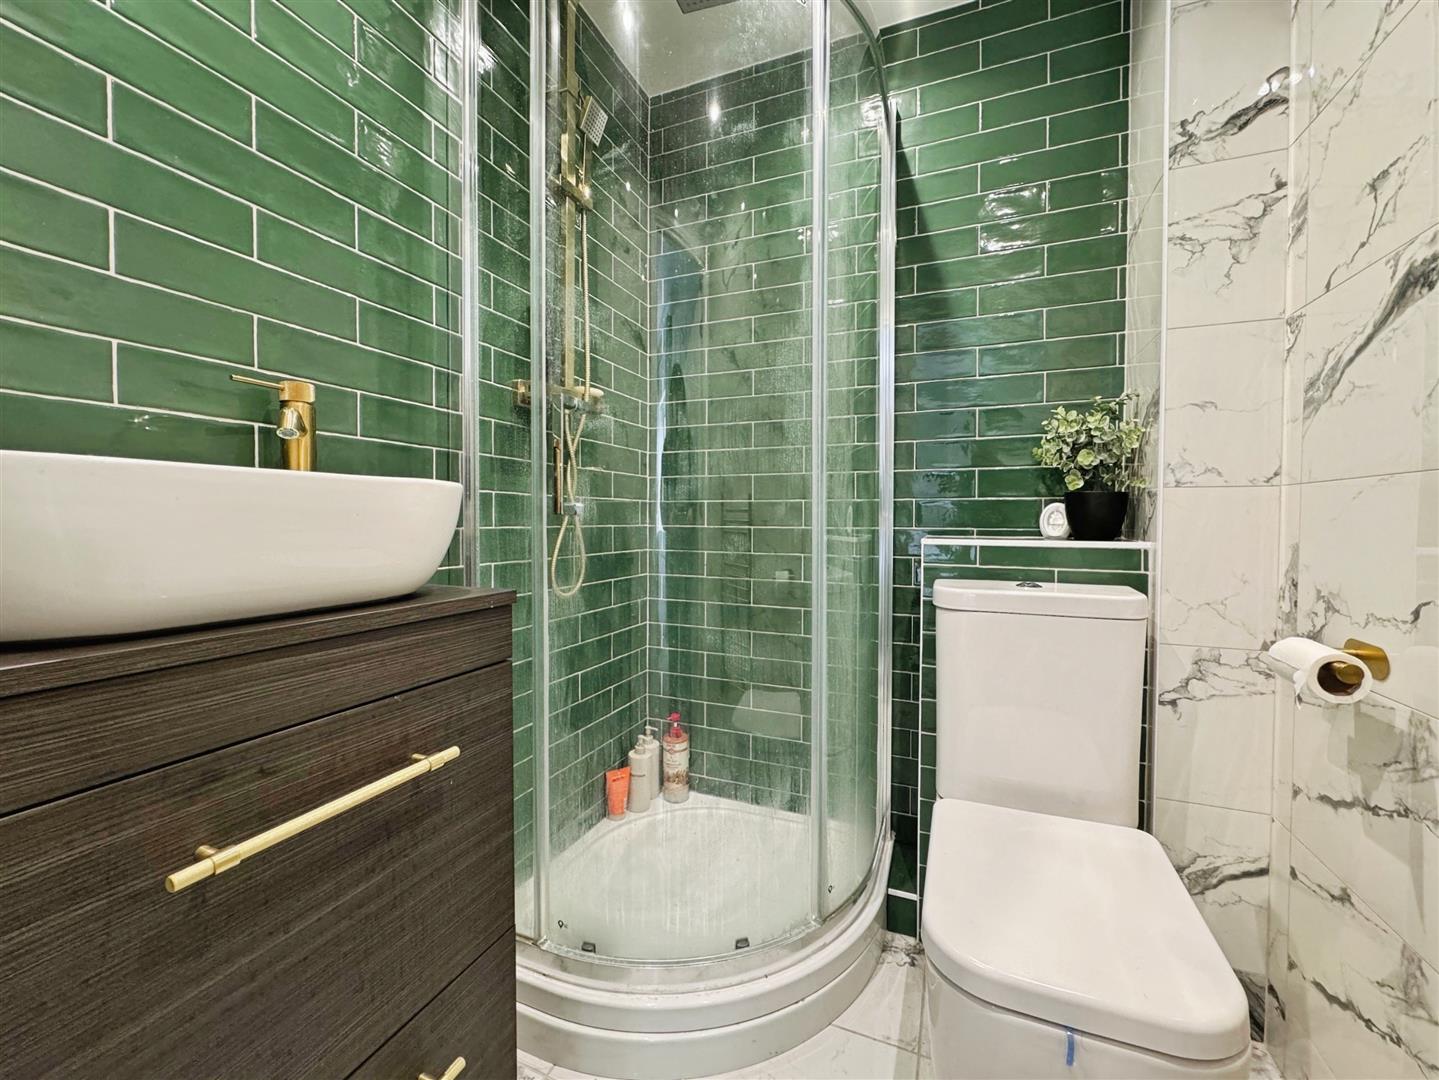
Beautifully appointed and fully tiled, comprising a shower enclosure, low-level W/C and a wash hand basin set within a vanity unit, providing useful storage beneath.
Bedroom Three
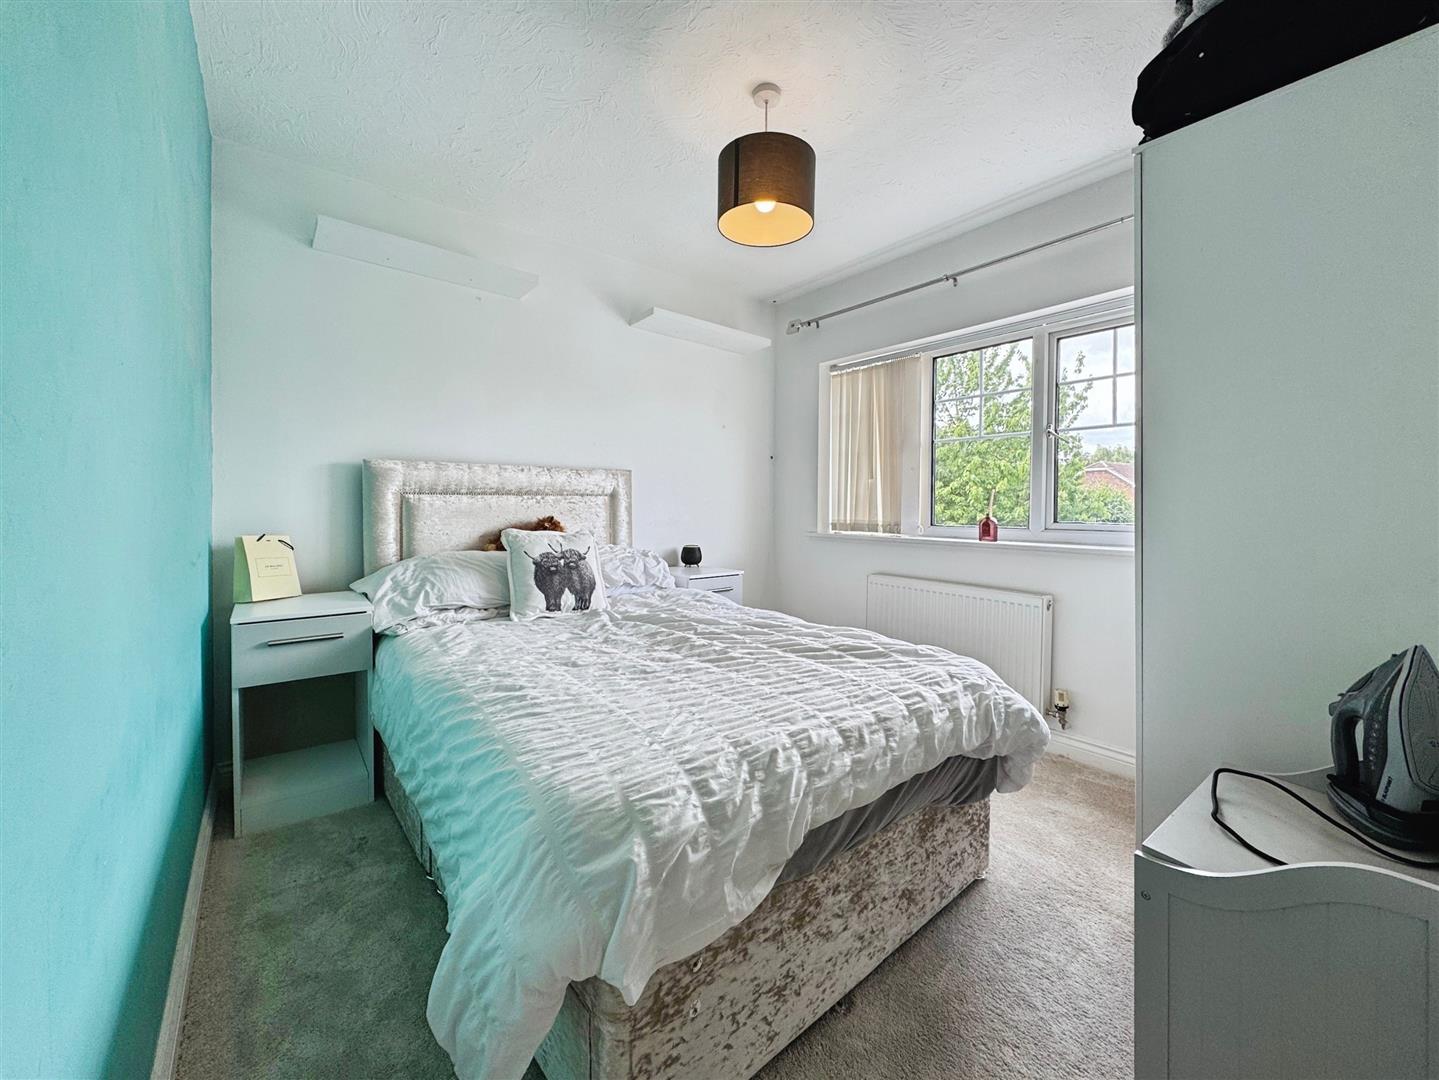
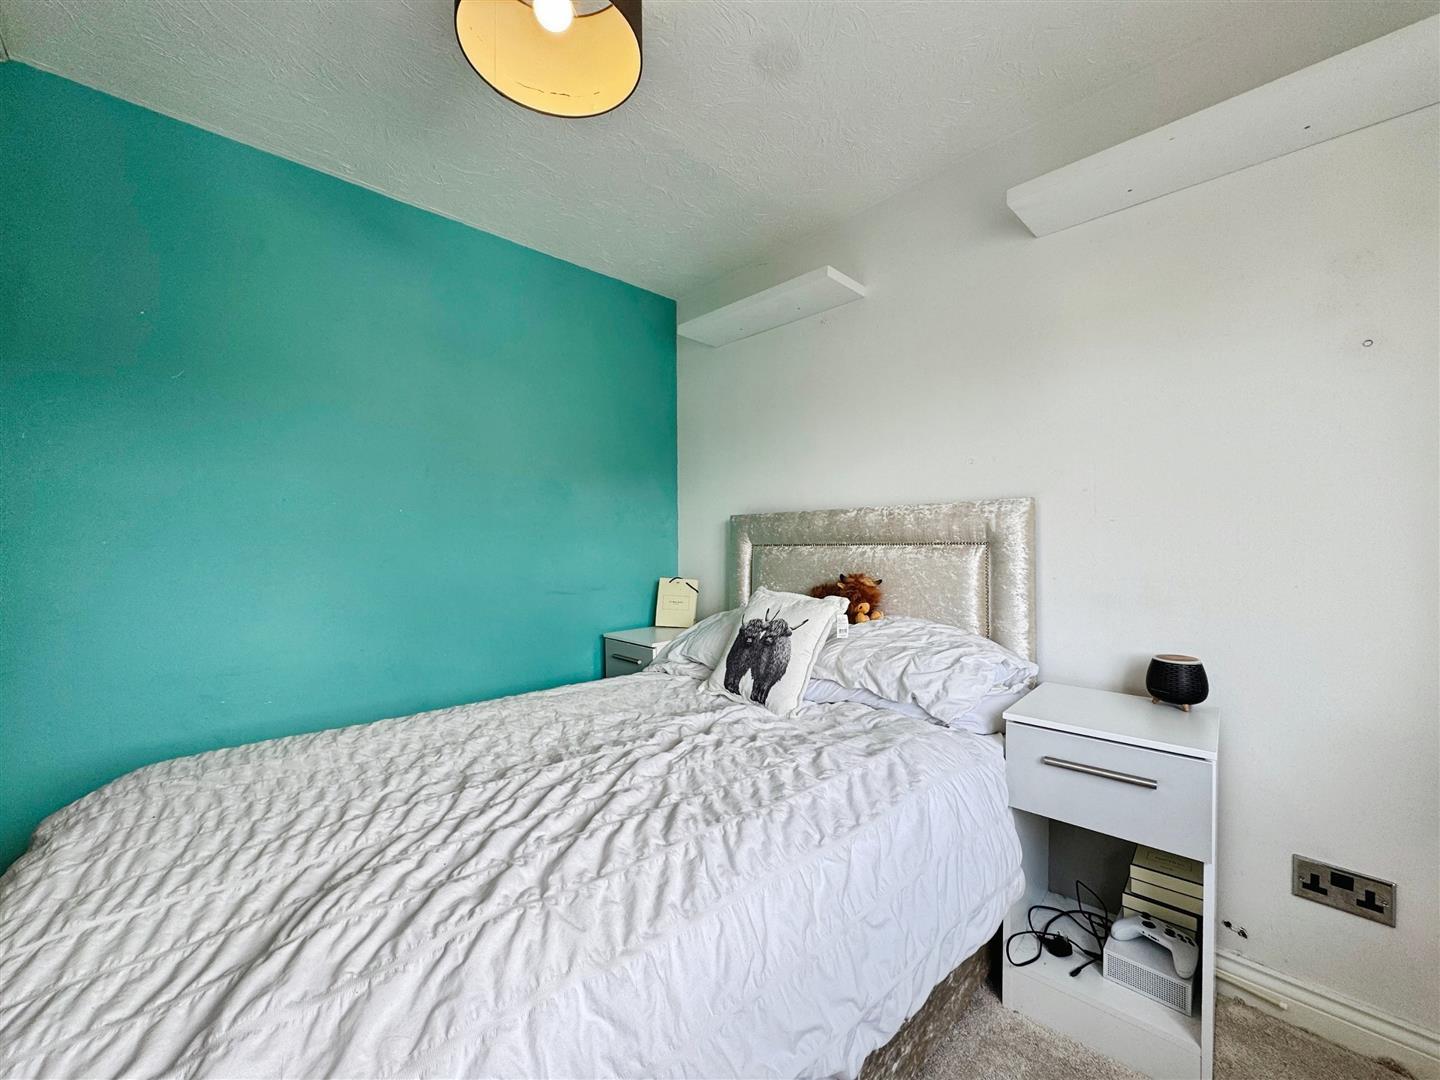
Featuring a rear-facing UPVC window and a central heating radiator.
Family Bathroom

A luxurious contemporary bathroom fitted with a bath incorporating an overhead shower, low-level W/C and hand basin vanity unit. Rear-facing obscure UPVC window and central heating radiator.
Exterior
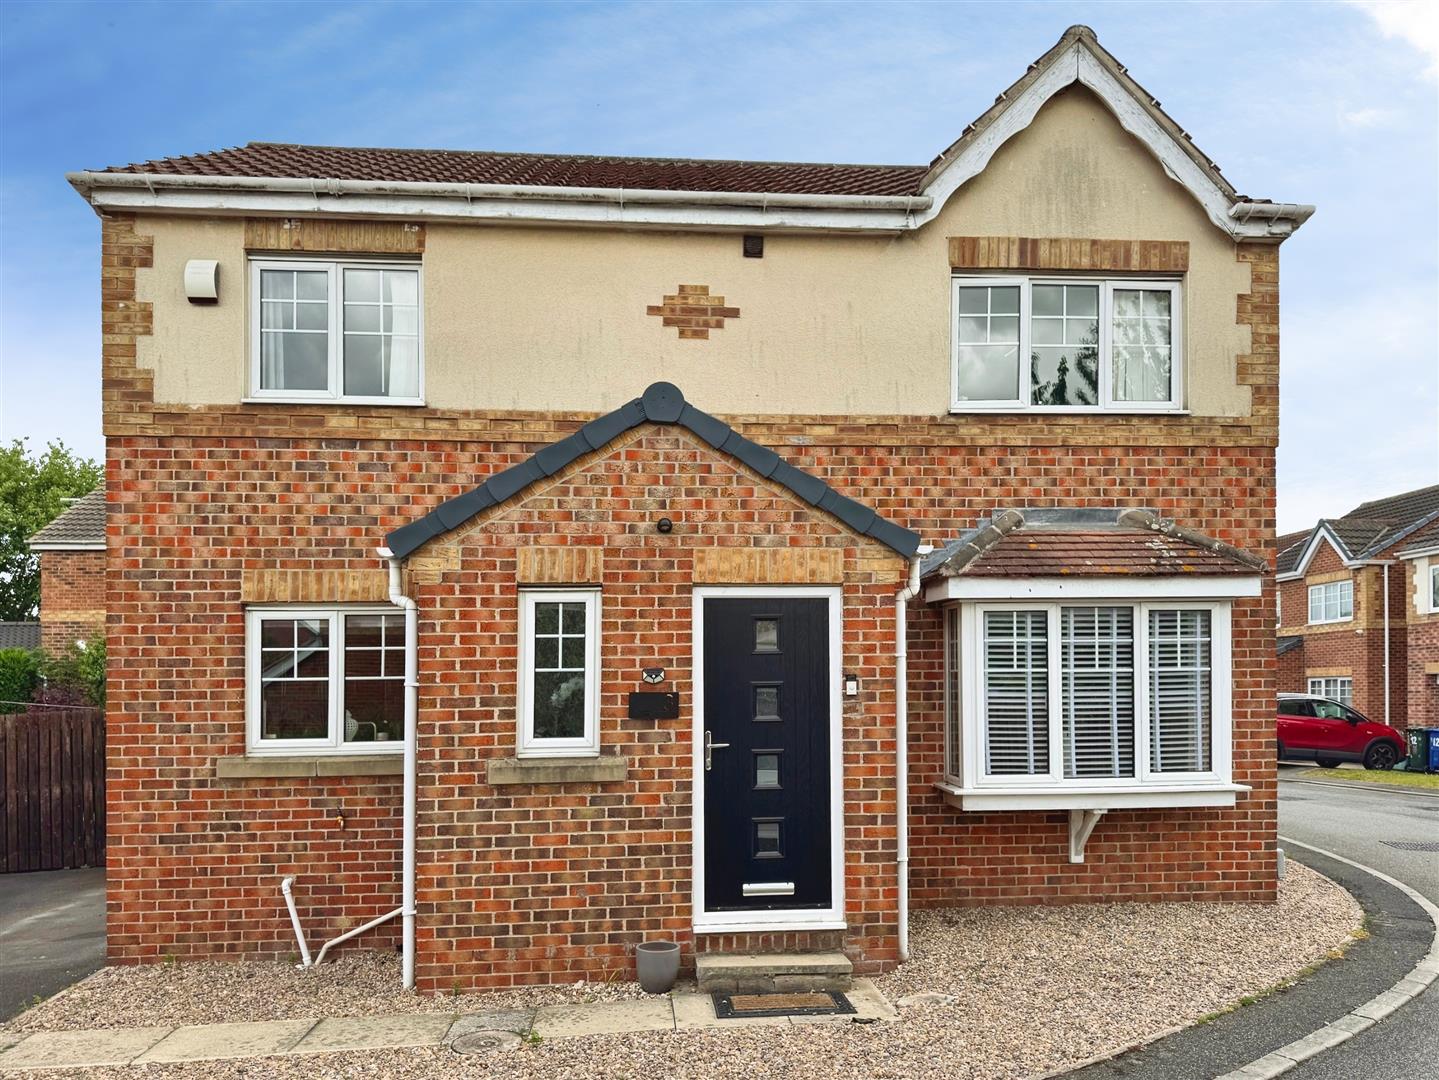
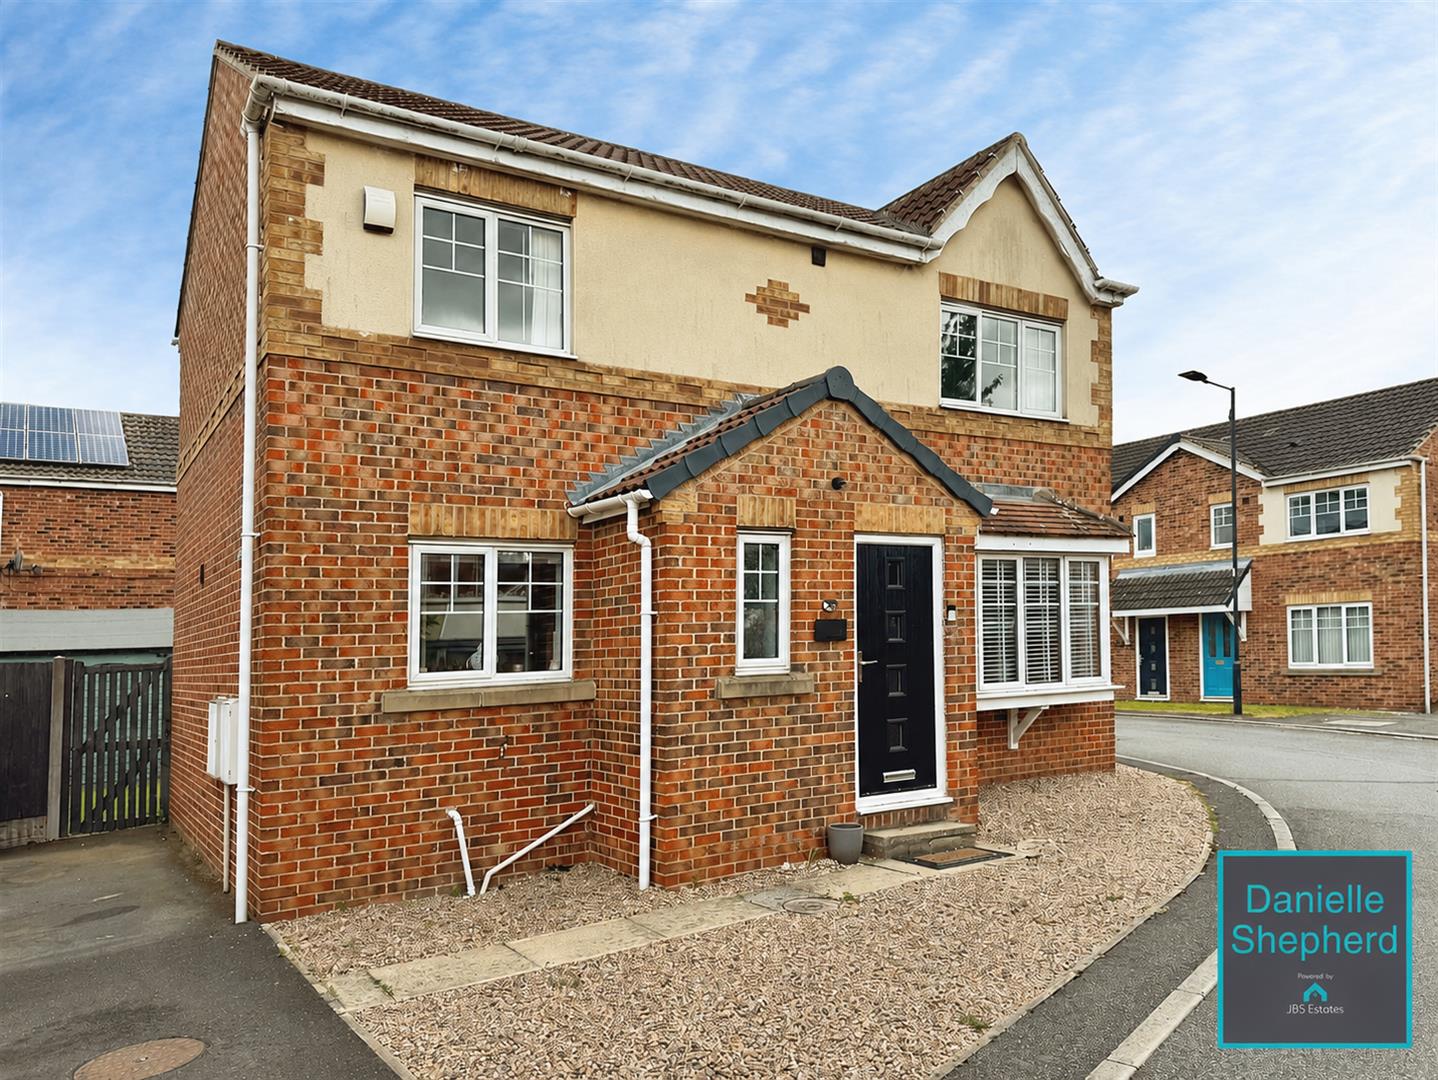
To the front of the property is a low-maintenance gravelled garden, with a tandem driveway providing off-road parking for two vehicles. Gated side access leads to the rear garden.
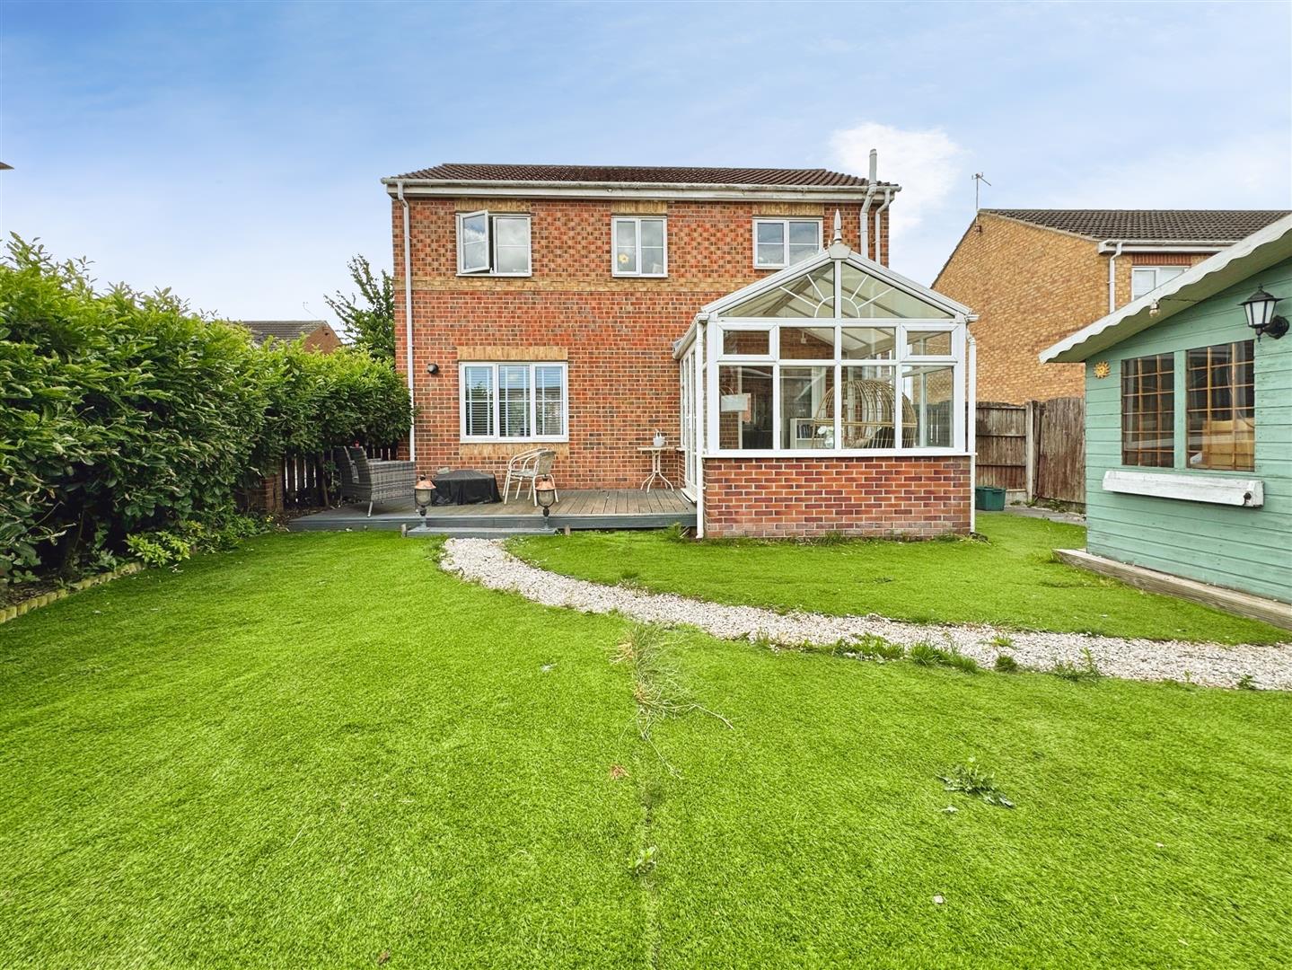
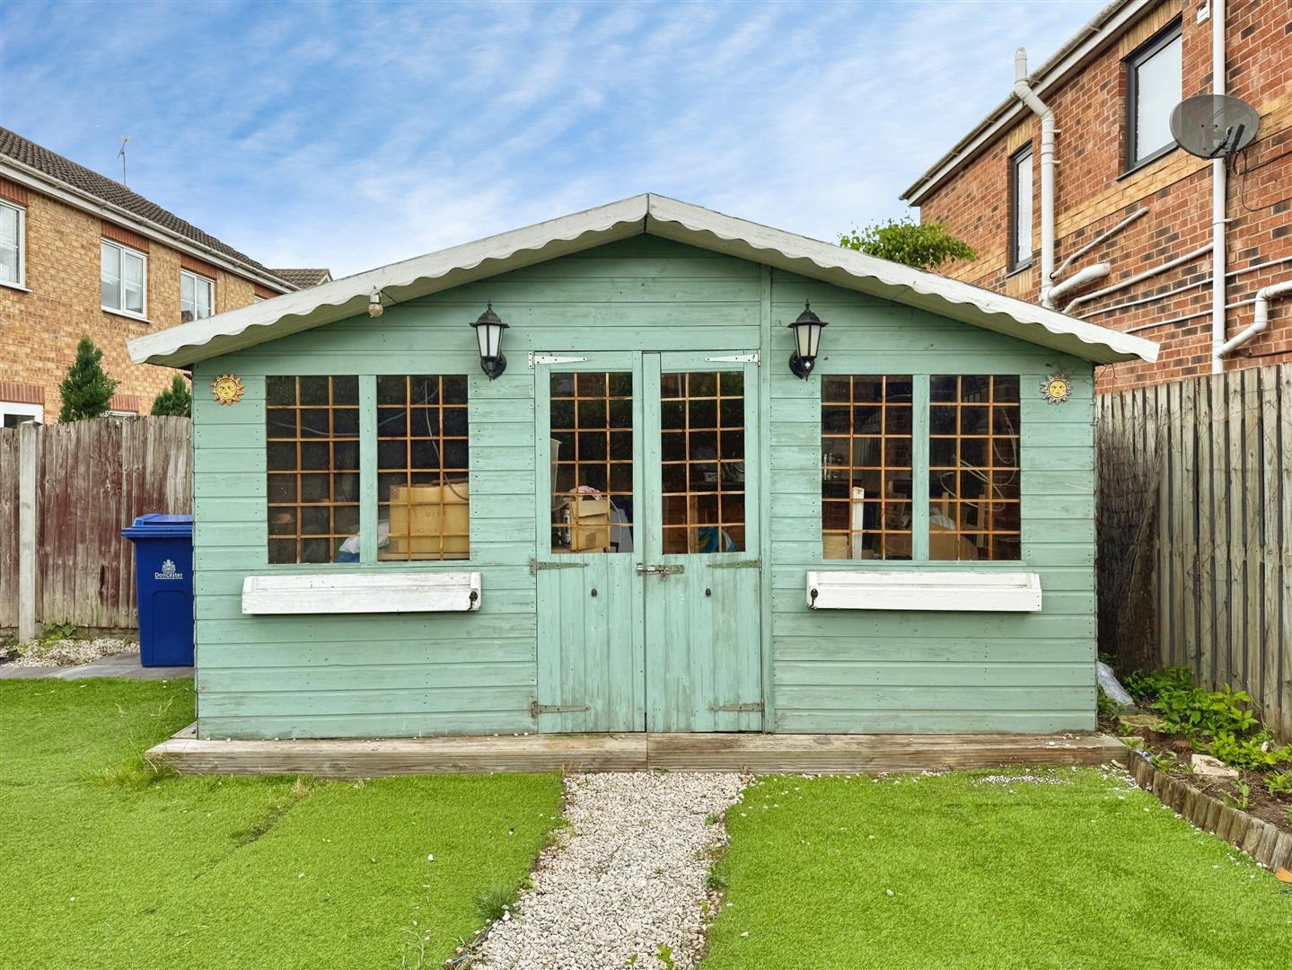
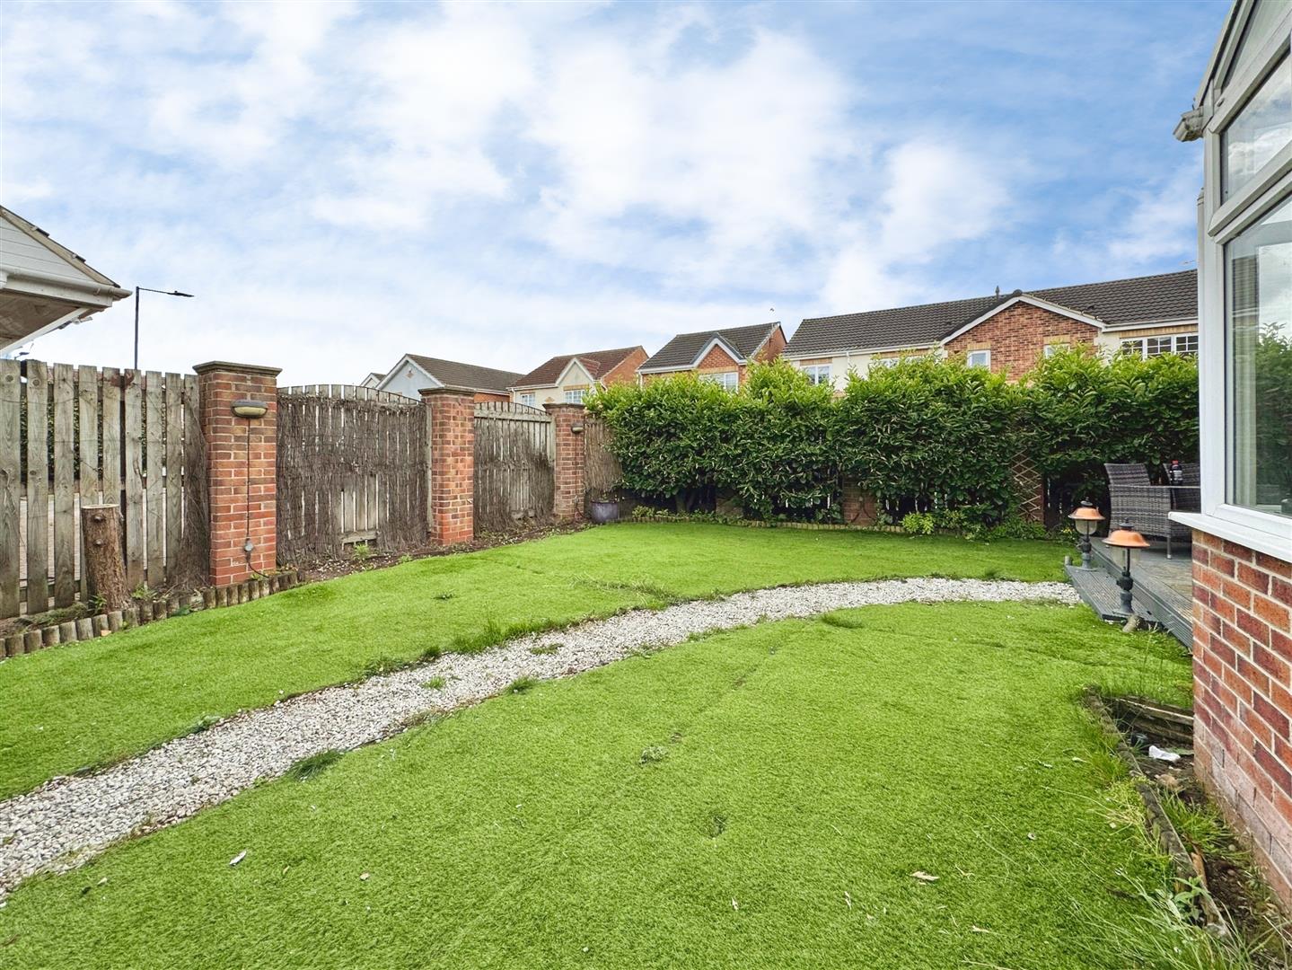
The enclosed rear garden is well proportioned and mainly laid to lawn, complemented by a decked seating area positioned directly outside the property—ideal for outdoor dining and entertaining. The garden also benefits from a detached summerhouse
Enquire today
Features
Property Features
- GUIDE PRICE £225,000 - £230,000
- THREE-BEDROOM DETACHED HOME IN POPULAR ROSSINGTON DEVELOPMENT
- RECENTLY UPGRADED AND REDECORATED THROUGHOUT
- MODERN KITCHEN/DINER WITH AMPLE STORAGE
- GROUND FLOOR W/C
- CONSERVATORY PLUS DETACHED SUMMERHOUSE (OFFICE/GYM/HOBBY SPACE)
- THREE WELL-PROPORTIONED BEDROOMS
- MAIN BEDROOM WITH EN SUITE AND FAMILY BATHROOM
- ENCLOSED REAR GARDEN / CLOSE TO SHOPS, SCHOOLS AND M18 LINKS
- CALL DANIELLE SHEPHERD-JBS ESTATES on 01302 204800 TO VIEW