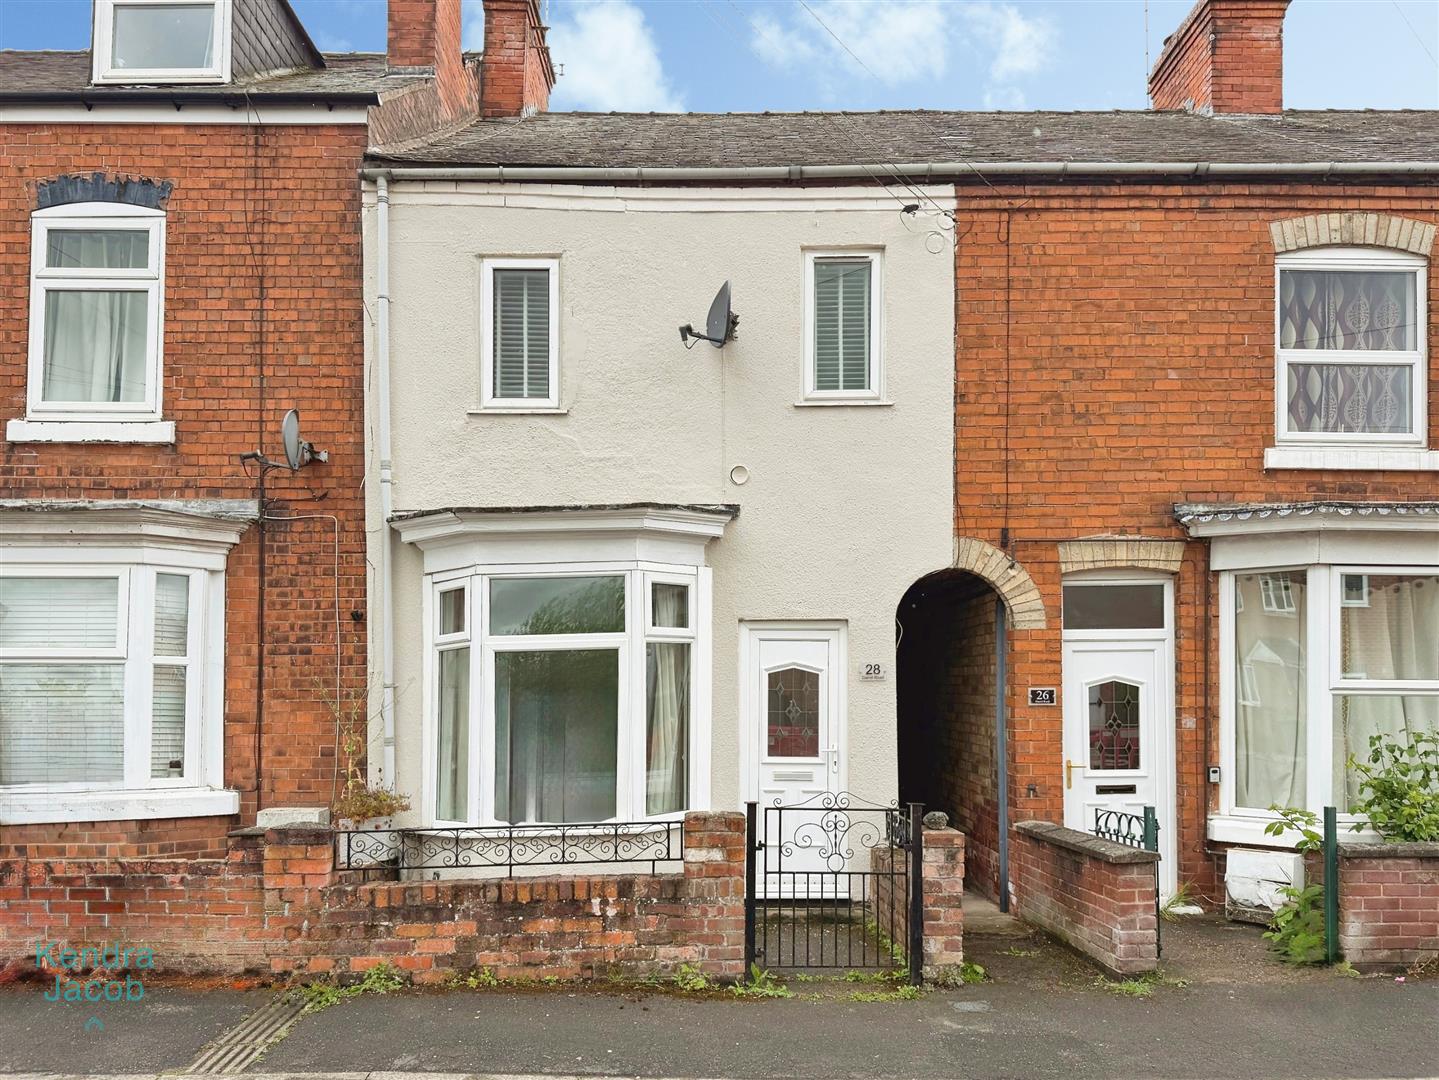
LOUNGE
Front-facing UPVC bay window, central heating radiator, TV point and feature fireplace.
DINING ROOM
UPVC window to the rear elevation, useful storage cupboard, feature fireplace and access through to the kitchen.
KITCHEN
Fitted with a range of shaker-style wall and base units incorporating stainless steel sink with mixer tap, vinyl flooring, central heating radiator, UPVC window to the side elevation and UPVC door providing access to the rear garden.
BEDROOM ONE
Spacious double bedroom with dual UPVC windows to the front elevation, central heating radiator and built-in storage cupboard.
BEDROOM TWO
UPVC window to the rear elevation and central heating radiator.
FAMILY BATHROOM
Fitted with a four-piece suite comprising panelled bath, separate shower cubicle, wash hand basin and low-level WC.
OUTSIDE
Private enclosed rear garden with useful outside storage building.