Lounge
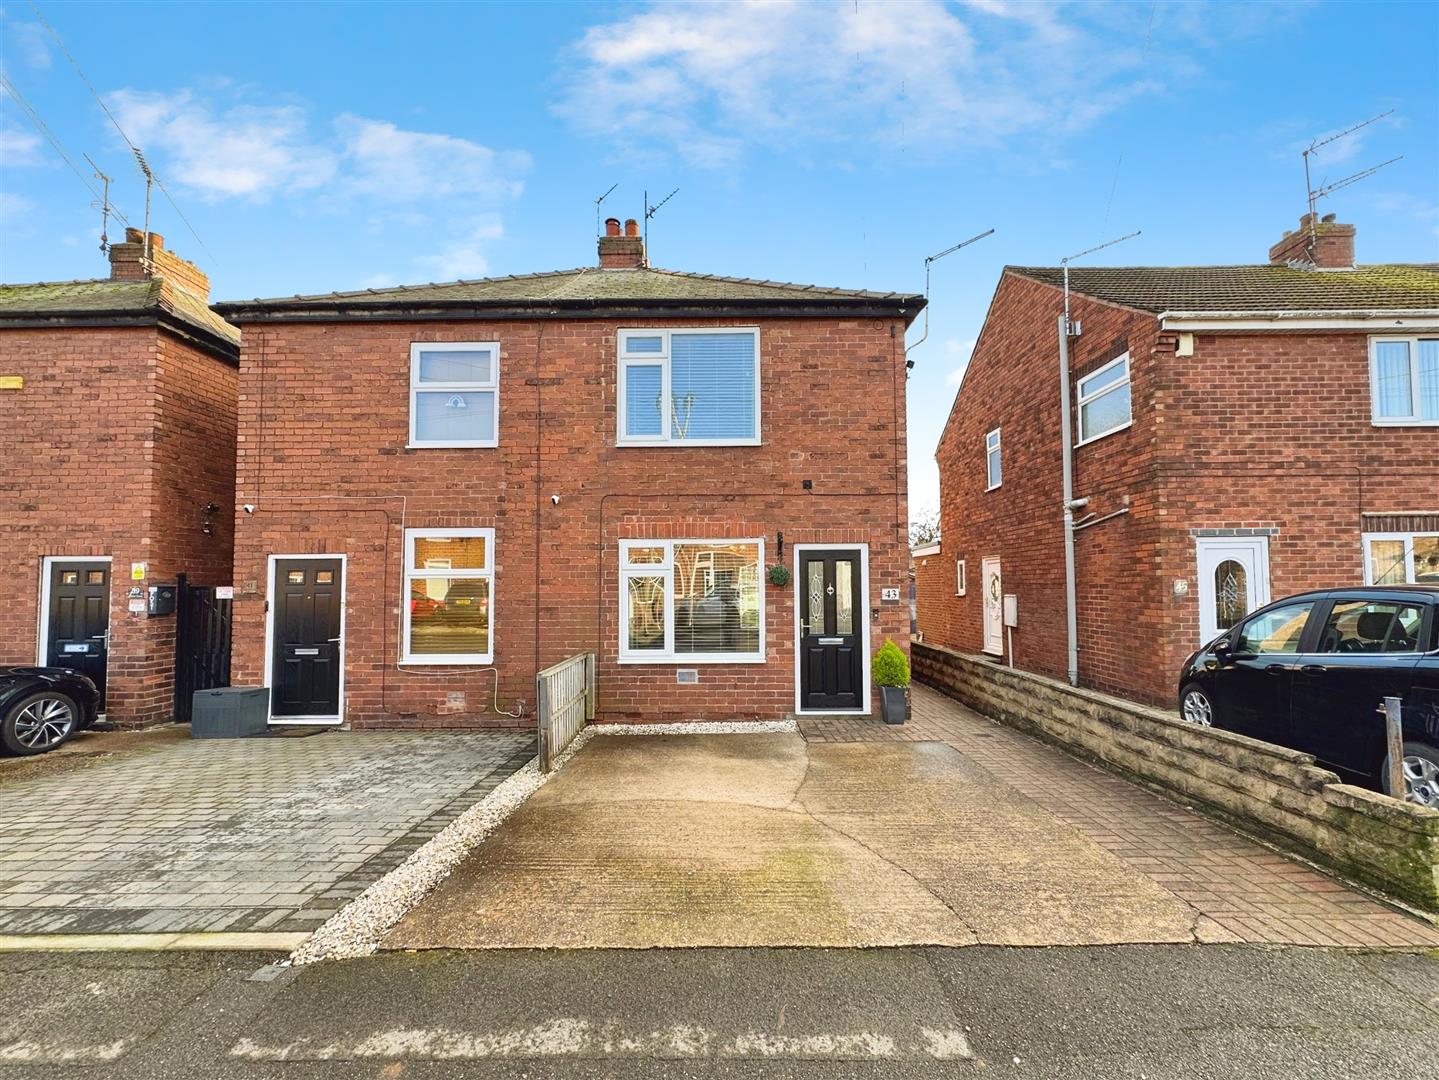
A composite front door leads into the cosy lounge with recess for electric fire and wooden mantle over. Central heating radiator and window overlooking the front.
Dining Room
Spacious dining room with some base units and complimentary work surfaces over, windows to the rear and side elevation and central heating radiator. Stairs rise to the first floor accommodation.
Kitchen
Having a comprehensive range of wall and base units with complimentary work surfaces over. There is a stainless steel sink unit, built in oven and electric hob. There is a door which leads onto the rear garden and patio area. Window overlooks the side elevation.
First Floor Landing
Stairs rise to the first floor landing. Window to the side.
Bedroom One
With window overlooking the front elevation and having central heating radiator.
Bedroom Two
With window overlooking the rear elevation and central heating radiator. A door leads into the family bathroom.
Family Bathroom
With corner bath, wash hand basin and low flush WC. There is a heated towel rail and window overlooking the rear elevation.
Outside
To the front of the property is a block paved driveway providing off road parking. There is a path to the side of the property which leads onto the rear garden. The rear garden is mainly laid to lawn, fully enclosed, pebbled area and patio area perfect for entertaining.