
Dawber Street, Worksop
Property Information
Full Details
LIVING ROOM
A beautifully decorated and well-appointed living room featuring a front-facing UPVC double-glazed bow window and a front-facing UPVC double-glazed entrance door. The room has coving to the ceiling, a central heating radiator, storage, and open-plan access to the kitchen diner.
KITCHEN DINER
The kitchen diner is fitted with a range of modern, high-gloss wall and base units, complemented by work surfaces incorporating a sink with a mixer tap, dishwasher and a fitted electric oven. It includes a gas hob with an electric extractor fan overhead, and space for freestanding appliances such as a fridge-freezer and washing machine. Part of the walls are tiled, and the ceiling is fitted with downlights. A rear-facing UPVC double-glazed window provides natural light, and a side-facing UPVC double-glazed entrance door leads to the rear garden. There is also a door granting access to the staircase, which takes you to the first-floor landing. The Karndean flooring extends through to the dining area, which also features a central heating radiator, decorative ceiling coving, downlights, a breakfast bar, and a large under-stair storage cupboard.
FIRST FLOOR LANDING
The landing has a side-facing UPVC double-glazed window, ceiling downlights, and doors providing access to two double bedrooms.
BEDROOM ONE
A tastefully decorated and well-appointed bedroom with a rear-facing UPVC double-glazed window, central heating radiator, storage with shelving and a hanging rail, and a door leading to the shower room.
SHOWER ROOM
A luxurious shower room featuring a walk-in shower unit with a mains-fed waterfall shower, bespoke vanity unit with a hand wash basin, low-flush WC, and partially tiled walls. The room has a high-quality laminate-effect floor, a central heating radiator, chrome towel radiator, ceiling downlights, an electric extractor fan, and a side-facing obscure UPVC double-glazed window.
BEDROOM TWO
A spacious second double bedroom with a front-facing UPVC double-glazed window, central heating radiator, access hatch to the loft, and an extensive range of fitted furniture along one wall.
OUTSIDE
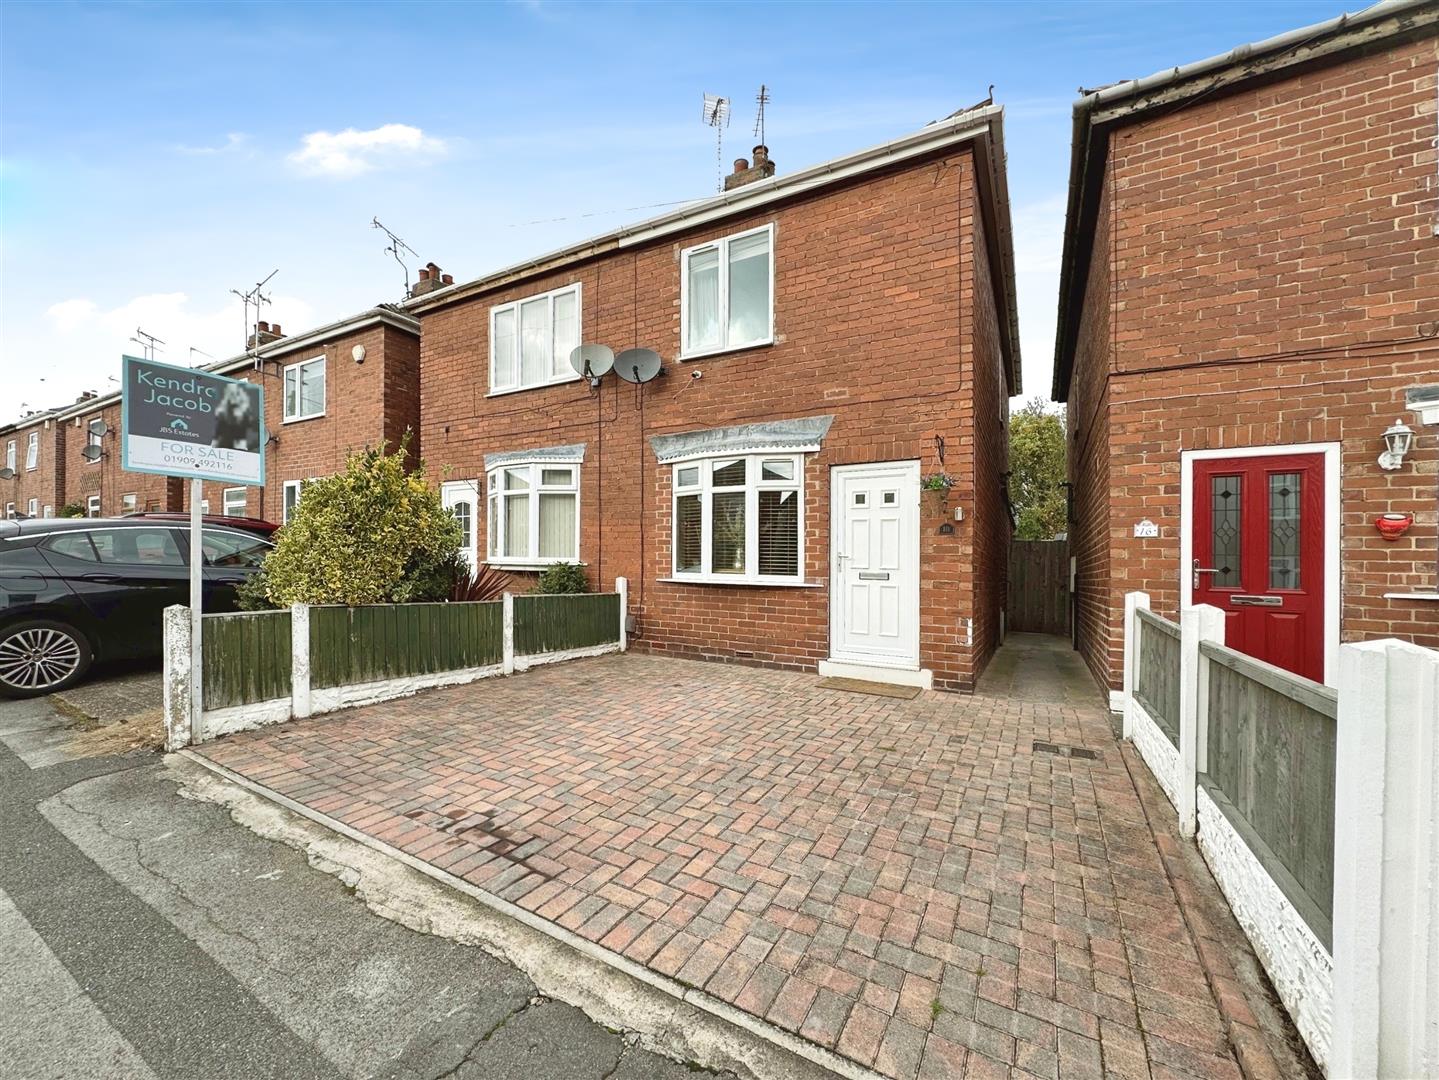
The front of the property features a block-paved area providing off road parking for two vehicles, along with gated access to the rear. The rear garden is beautifully maintained, with a main lawn, a pebbled area with a garden shed, a raised composite deck seating area, outside lighting, a water tap, and a brick built store with power points and lighting.
Enquire today
Features
Property Features
- A beautifully presented two bedroom semi detached family home with no upper chain
- Close to local shops, schools and amenities
- Beautifully decorated living room with open-plan access to the kitchen diner.
- Modern kitchen with high-gloss units, electric oven, gas hob, and space for appliances.
- Two spacious double bedrooms
- Main bedroom features storage and access to a luxury shower room.
- Shower room includes a walk-in waterfall shower and bespoke vanity unit.
- First-floor landing with downlights and access to both bedrooms.
- Off road parking for two vehicles.
- Well-maintained rear garden with lawn, decking, a shed, and outside shed and brick store