
Devonshire Drive, North Anston, Sheffield
Property Information
Full Details
ENTRANCE HALLWAY
Having a front facing UPVC double glazed obscure window and entrance door leading into the welcoming entrance hallway, central heating radiator, modern glass staircase leading to the first floor landing and doors giving access into the living room and downstairs shower room.
OPEN PLAN LIVING DINING ROOM
An extended living dining room, front facing UPVC double glazed bow window, rear facing UPVC double glazed window, three central heating radiators, coving to the ceiling, power points, TV point and the focal point of this room is a beautiful feature fireplace with an electric coal effect fire.
KITCHEN
An extended fitted kitchen having an extensive range of wall and base units with complimentary work surfacers incorporating a sink unit with mixer tap, fitted electric oven four ring ceramic hob with an electric extract fan set above, integrated dishwasher, plumbing for the automatic washing machine and space for a freestanding fridge freezer, fully tiled to the walls, laminated wood flooring , power points, side facing and rear facing UPVC double glazed windows and a side facing entrance door leading out into the garden.
DOWNSTAIRS SHOWER ROOM
A luxury suite in white comprising of a double walk-in shower unit with an electric shower and mermaid style splashbacks, modern wall hand wash basin, low flush WC, fully tiled to the walls, laminated flooring, towel radiator, electric extractor fan and a side facing obscure UPVC double glazed window.
FIRST FLOOR LANDING
Having a side facing obscure UPVC double glazed window, access hatch to the loft space with loft ladder, light and is boarded.
BEDROOM ONE
A spacious master bedroom, front facing UPVC double glazed window, central heating radiator, power points and an extensive range of fitted wardrobes to two walls.
BEDROOM TWO
Having a rear facing UPVC double glazed window, central heating radiator, laminated wood flooring, cylinder cupboard, power points, TV point and a range of fitted furniture to one wall .
BEDROOM THREE
Having a rear facing UPVC double glazed window, central heating radiator and power points.
BEDROOM FOUR
Currently being used as an office, rear facing UPVC double glazed window, central heating radiator and power points.
FAMILY BATHROOM
A four piece suite in white comprising of a panelled bath, walk-in shower unit with an electric shower, vanity hand wash basin and low flush WC, fully tiled to the walls, tiled flooring, central heating radiator, downlighting to the ceiling, electric extractor fan and a front facing obscure UPVC double glazed window
OUTSIDE
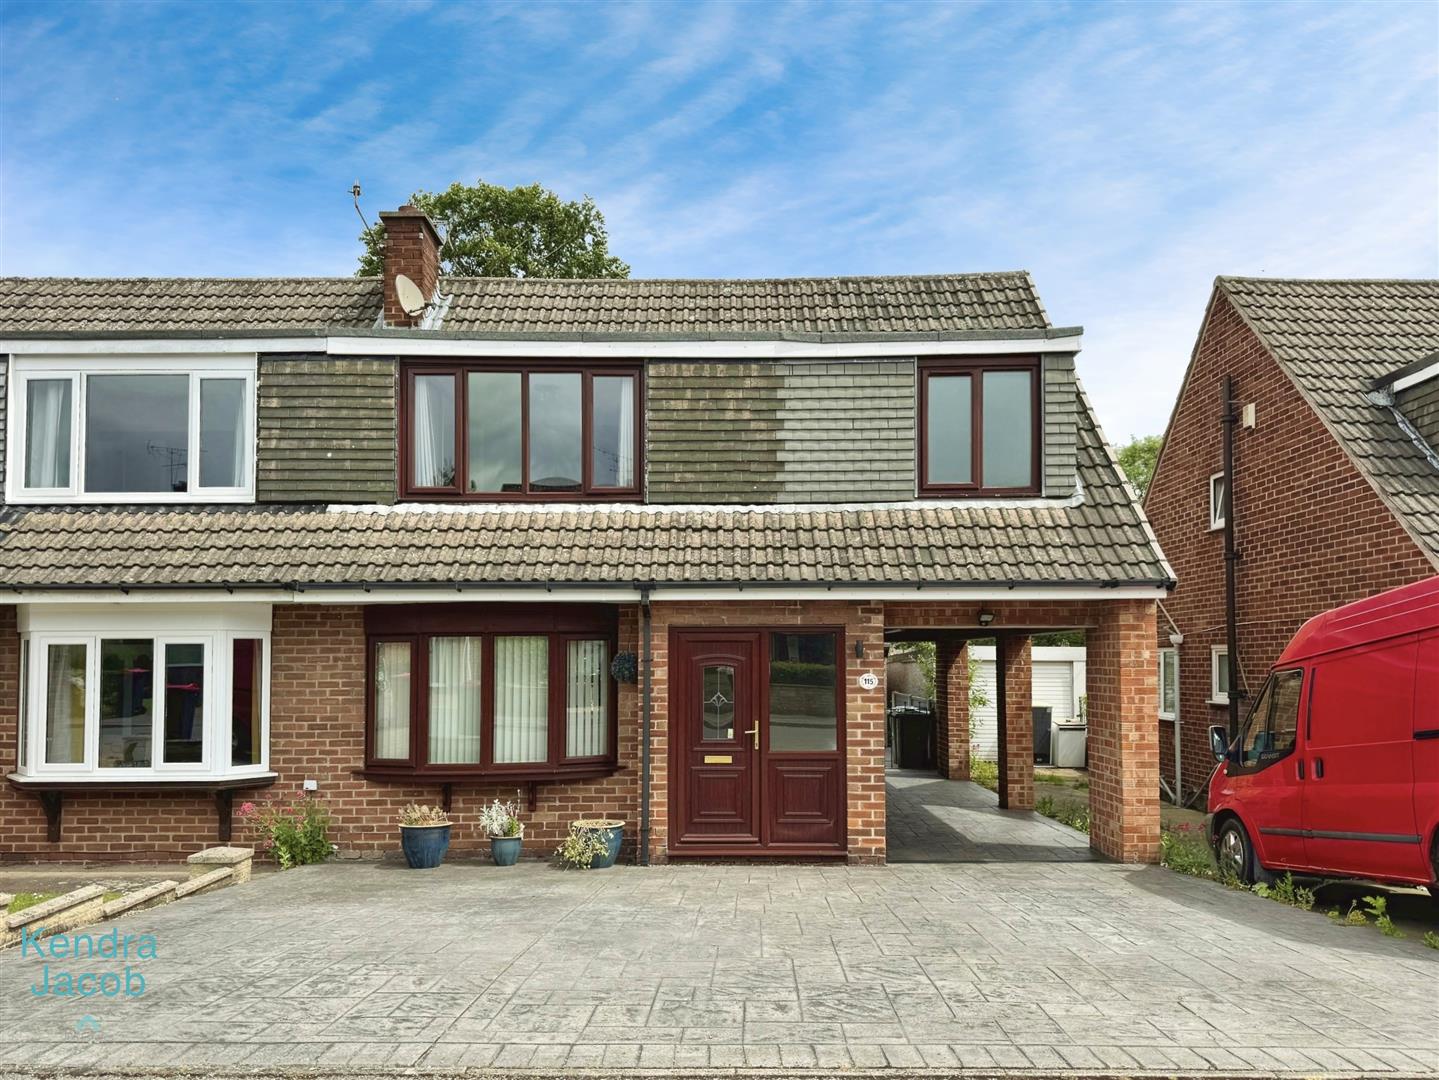
To the front of the property is an extensive concrete print driveway that leads to the side of the property, double wrought iron gates leading to the detached garage and rear garden.
To the rear of the property is an enclosed garden, mainly laid to lawn, raised composite deck seating area and outside lighting. To the rear of garden is a woodland area adding privacy.
GARAGE
A detached garage with up and over door, side entrance door, side facing window, power and light.
Enquire today
Features
Property Features
- BEAUTIFULLY PRESENTED & EXTENDED FOUR BEDROOM SEMI DETACHED FAMILY HOME
- MUCH SOUGHT AFTER VILLAGE LOCATION
- EXTENDED KITCHEN
- EXTENDED OPEN PLAN LIVING DINING ROOM
- LUXURY DOWNSTAIRS SHOWER ROOM
- FOUR BEDROOMS
- FOUR PIECE FAMILY BATHROOM SUITE
- CONCRETE PRINT DRIVEWAY WITH PARKING FOR SEVERAL VEHICLES
- DETACHED GARAGE AND ENCLOSED REAR GARDEN
- CLOSE TO LOCAL SCHOOLS AND AMENITIES