
Dickens Road, Worksop
Property Information
Full Details
BREAKFAST KITCHEN
A sleek and contemporary breakfast kitchen featuring an extensive range of high-gloss wall and base units, complemented by modern work surfaces incorporating a stainless-steel sink with mixer tap. Integrated appliances include an electric double oven and a four-ring ceramic hob with extractor hood above. There is space for freestanding appliances including a fridge freezer, washing machine and tumble dryer. The room benefits from part-tiled walls, a tiled floor, chrome towel radiator and central heating radiator. Additional features include a fold-away breakfast table and a generous understairs storage cupboard. Two front-facing uPVC double-glazed windows and a matching entrance door provide excellent natural light. The staircase rises to the first-floor landing, with a door leading to the living room and open-plan access into the reception room.
RECEPTION ROOM
This versatile reception room forms part of a modern extension and is ideal for use as a sitting room or playroom. Rear-facing uPVC double-glazed French doors open onto the low-maintenance rear garden, creating a seamless indoor-outdoor flow. Finished with a laminate wood floor and central heating radiator, the room also features double doors providing access to the downstairs bedroom.
DOWNSTAIRS BEDROOM
Also part of the extension, this flexible space is currently used as a third bedroom. It benefits from a rear-facing uPVC double-glazed window and a central heating radiator, making it ideal for guests, a home office or multi-generational living.
LIVING ROOM
A spacious and inviting living room with a front-facing uPVC double-glazed window allowing ample natural light. The room features a laminate wood floor, central heating radiator and a striking feature wall with a contemporary wall-mounted electric log-effect fire.
FIRST FLOOR LANDING
With a rear-facing uPVC double-glazed window, loft access hatch and doors leading to two double bedrooms and the family bathroom.
MASTER BEDROOM
A generously proportioned master bedroom benefiting from both front- and rear-facing uPVC double-glazed windows, providing plenty of natural light, along with a central heating radiator.
BEDROOM TWO
A second well-sized double bedroom with a front-facing uPVC double-glazed window and central heating radiator.
FAMILY BATHROOM
A modern three-piece suite in white comprising an L-shaped bath with overhead mains-fed waterfall shower and glass screen, vanity wash hand basin and low-flush WC set within a vanity unit. The bathroom is fully tiled to the walls and floor and further benefits from a chrome towel radiator, electric extractor fan and a rear-facing obscure uPVC double-glazed window.
EXTERIOR
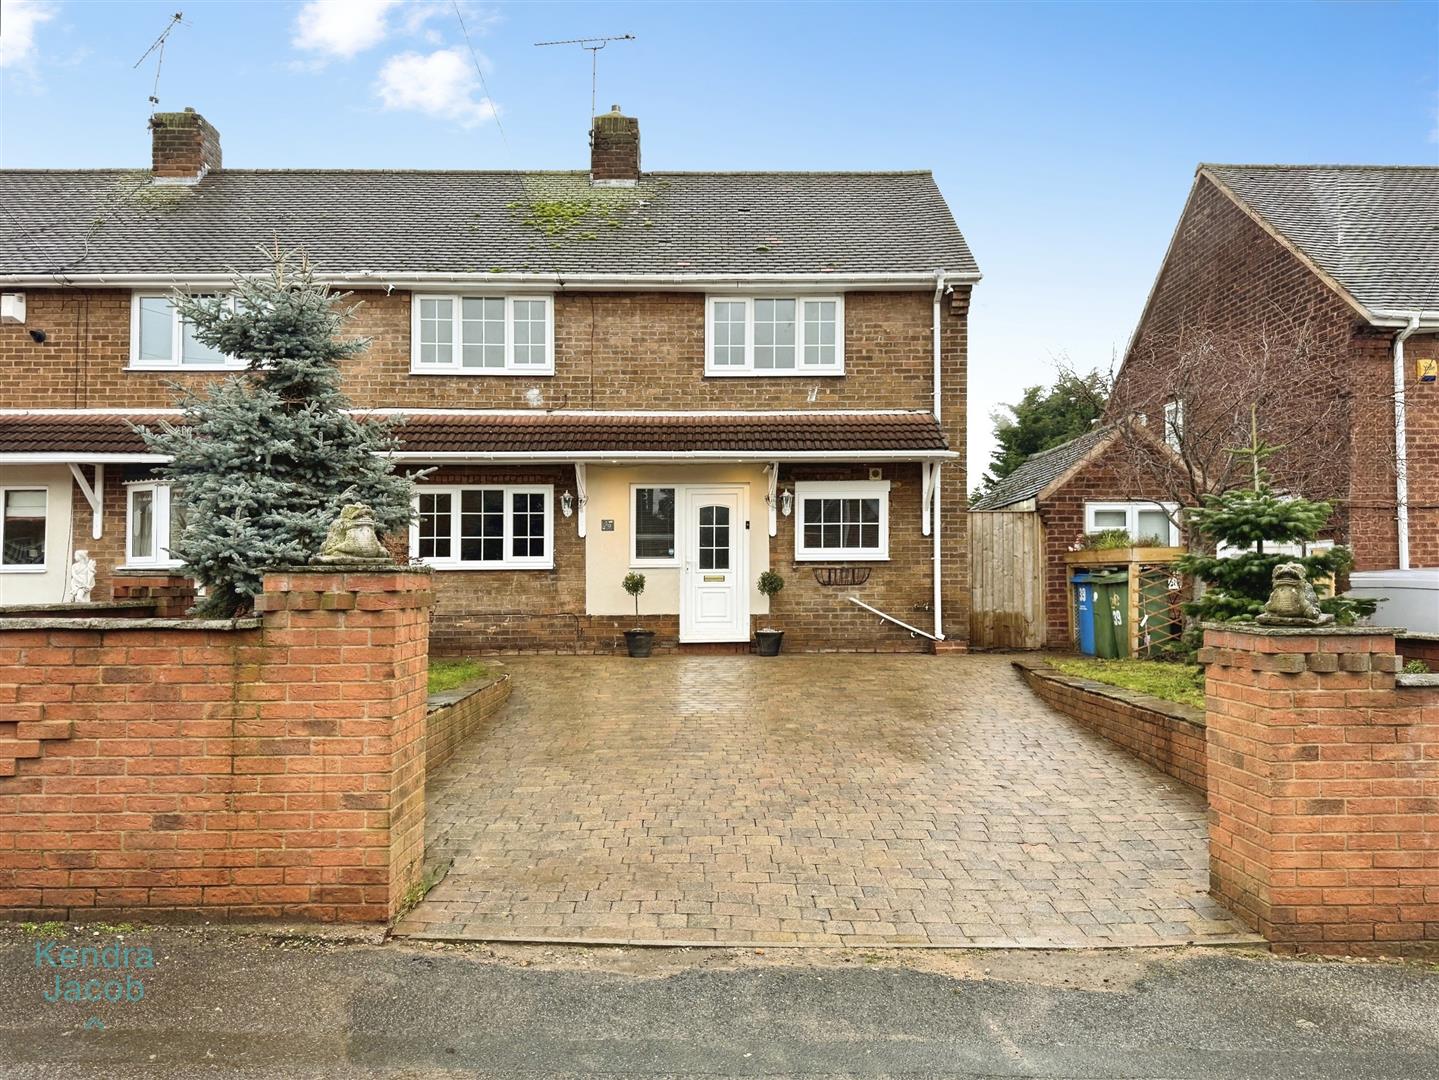
To the front, the property enjoys a walled garden with raised lawn areas, a block-paved driveway and gated access to the rear. The enclosed rear garden is generously sized and designed for low-maintenance living, featuring an artificial lawn, decorative pond, extensive paved seating area with pergola, two garden sheds and a dedicated children’s play area.
Enquire today
Features
Property Features
- Extended three-bedroom semi-detached family home
- Offered for sale with no upper chain
- Located in the highly sought-after Kilton area of Worksop
- Close to local shops, schools and everyday amenities
- Excellent transport links to the A1 and M1 motorways
- Stylish, contemporary interior throughout
- Spacious living room with modern feature fireplace
- Versatile reception room and ground-floor bedroom
- Two generous double bedrooms to the first floor
- Low-maintenance rear garden ideal for family living