
Dinnington Road, Woodsetts, Worksop
Property Information
Full Details
ENTRANCE HALLWAY
A beautifully appointed entrance hallway, accessed via a front-facing UPVC double glazed door. Tastefully decorated, it features a side-facing obscure UPVC double glazed window, two useful storage cupboards, a central heating radiator, coving to the ceiling, and a staircase rising to the first-floor landing.
KITCHEN
A well-equipped kitchen offering a comprehensive range of wall and base units with complementary work surfaces, incorporating a sink unit with mixer tap. Integrated appliances include an electric double oven and ceramic hob with an electric extractor fan above. There is space and plumbing for a freestanding washing machine. A large storage cupboard discreetly houses the wall-mounted central heating boiler and space for a fridge. Fully tiled walls and tiled flooring enhance the finish, with a central heating radiator, coving to the ceiling, a rear-facing UPVC double glazed window, and a side entrance door providing access to the driveway.
LOUNGE DINER
An exceptionally well-proportioned and elegantly presented reception room. The lounge area features a front-facing UPVC double glazed square bay window, central heating radiator, coving to the ceiling, and a striking feature fireplace with wood surround, tiled hearth and inset, and a gas coal-effect fire. The dining area benefits from a rear-facing UPVC double glazed window, central heating radiator, coving to the ceiling, and a connecting door to the kitchen. A further door provides access to the entrance hallway.
FIRST FLOOR LANDING
A light and airy landing area with a side-facing obscure UPVC double glazed window, central heating radiator, coving to the ceiling, and doors leading to three bedrooms and the family bathroom.
BEDROOM ONE
A beautifully presented master bedroom, boasting a front-facing UPVC double glazed square bay window, central heating radiator, coving to the ceiling, wall-mounted lighting, and an extensive range of quality fitted wardrobes along one wall, complete with a matching dressing table.
BEDROOM TWO
A generously sized second double bedroom enjoying rear-facing views over open countryside through a UPVC double glazed window. The room also benefits from a central heating radiator, coving to the ceiling, and a high-quality range of fitted furniture.
BEDROOM THREE
A well-proportioned third bedroom with a front-facing UPVC double glazed window, central heating radiator, and coving to the ceiling.
BATHROOM
A smartly presented family bathroom featuring a three-piece suite comprising a panelled bath with shower mixer tap and glass screen, pedestal wash basin, and low flush WC. Fully tiled to the walls with tile-effect vinyl flooring, the room also offers a central heating radiator, airing cupboard housing the hot water cylinder, loft access, and a rear-facing obscure UPVC double glazed window.
OUTSIDE
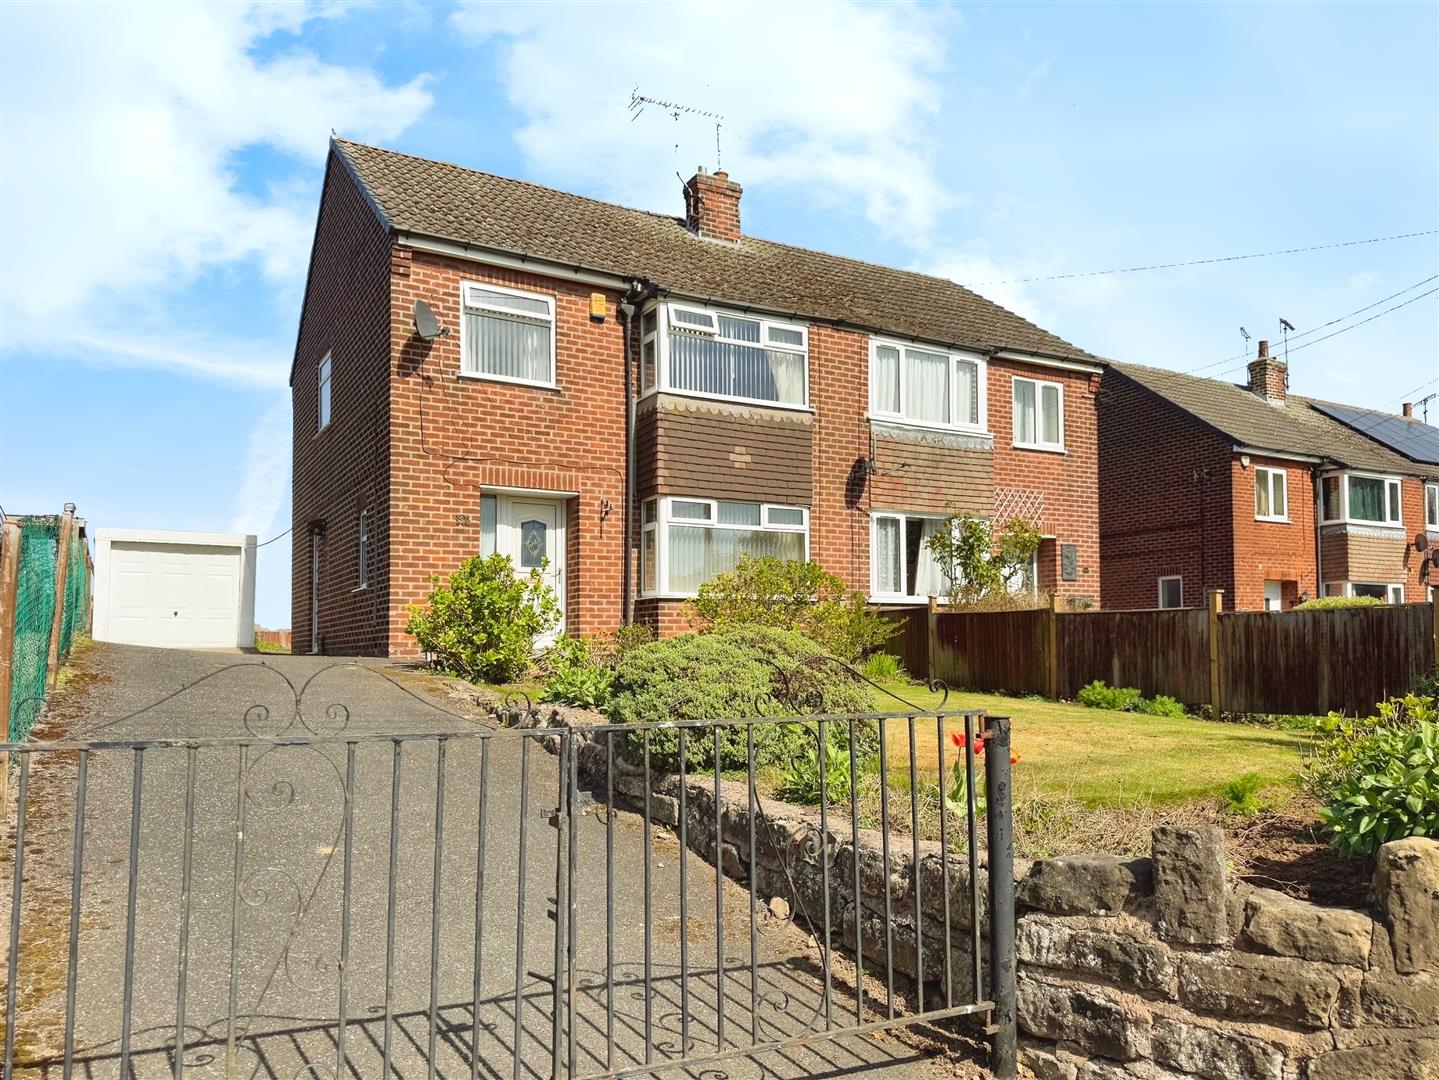
To the front, the property is approached via double wrought iron gates leading to a long driveway, which in turn provides access to a detached garage and the rear garden. The front garden is impeccably maintained, laid mainly to lawn with well-stocked borders.
The rear garden is notably larger than average and beautifully landscaped, offering extensive paved seating areas, a well-kept lawn with established borders, a garden shed, outside lighting, and a water tap—ideal for outdoor entertaining and family enjoyment.
Enquire today
Features
Property Features
- ****** Guide Price £170,000 - £190,000******
- Immaculately presented three-bedroom semi-detached family home
- Situated in a highly sought-after village location
- Stunning open countryside views to the rear
- Spacious lounge/diner with feature fireplace
- Well-appointed kitchen with integrated appliances and ample storage
- Three generously sized bedrooms with fitted furniture
- Family bathroom with three-piece suite
- Beautifully maintained front and rear gardens with paved seating areas
- Excellent transport links to Worksop, Sheffield, Rotherham, and Doncaster