Doncaster Road, Costhorpe, Worksop
Property Information
Full Details
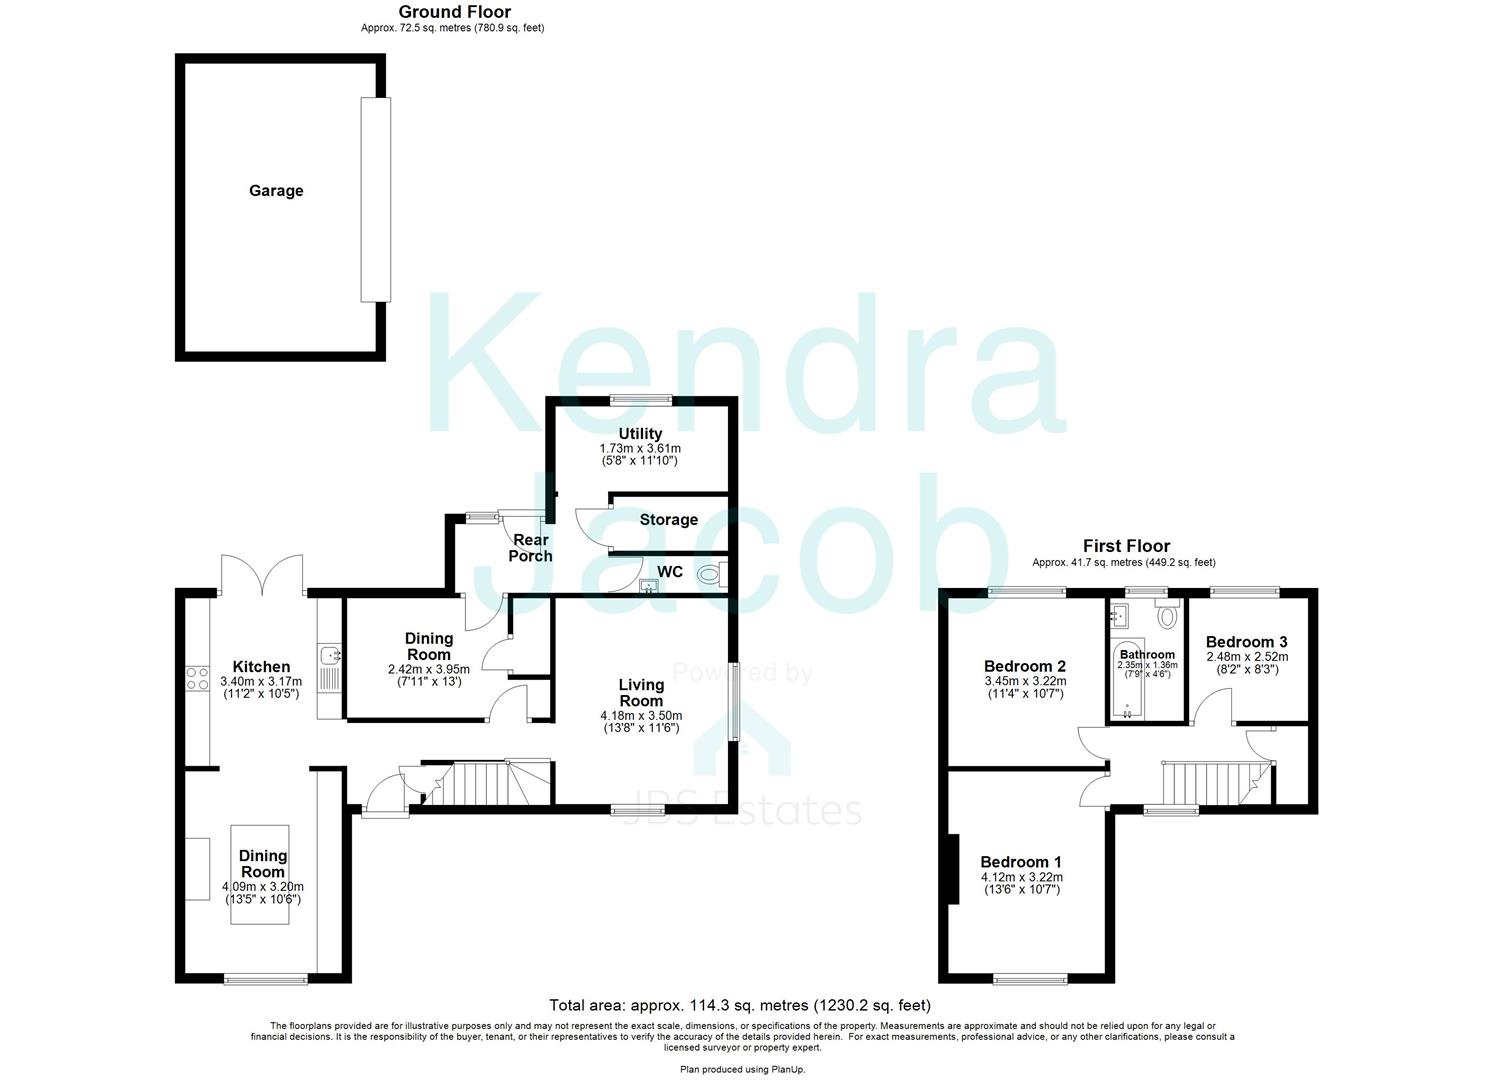
ENTRANCE HALL
With a front facing Upvc door, laminate flooring, central heating radiator, understairs storage cupboard and stairs leading to the first floor.
LIVING ROOM
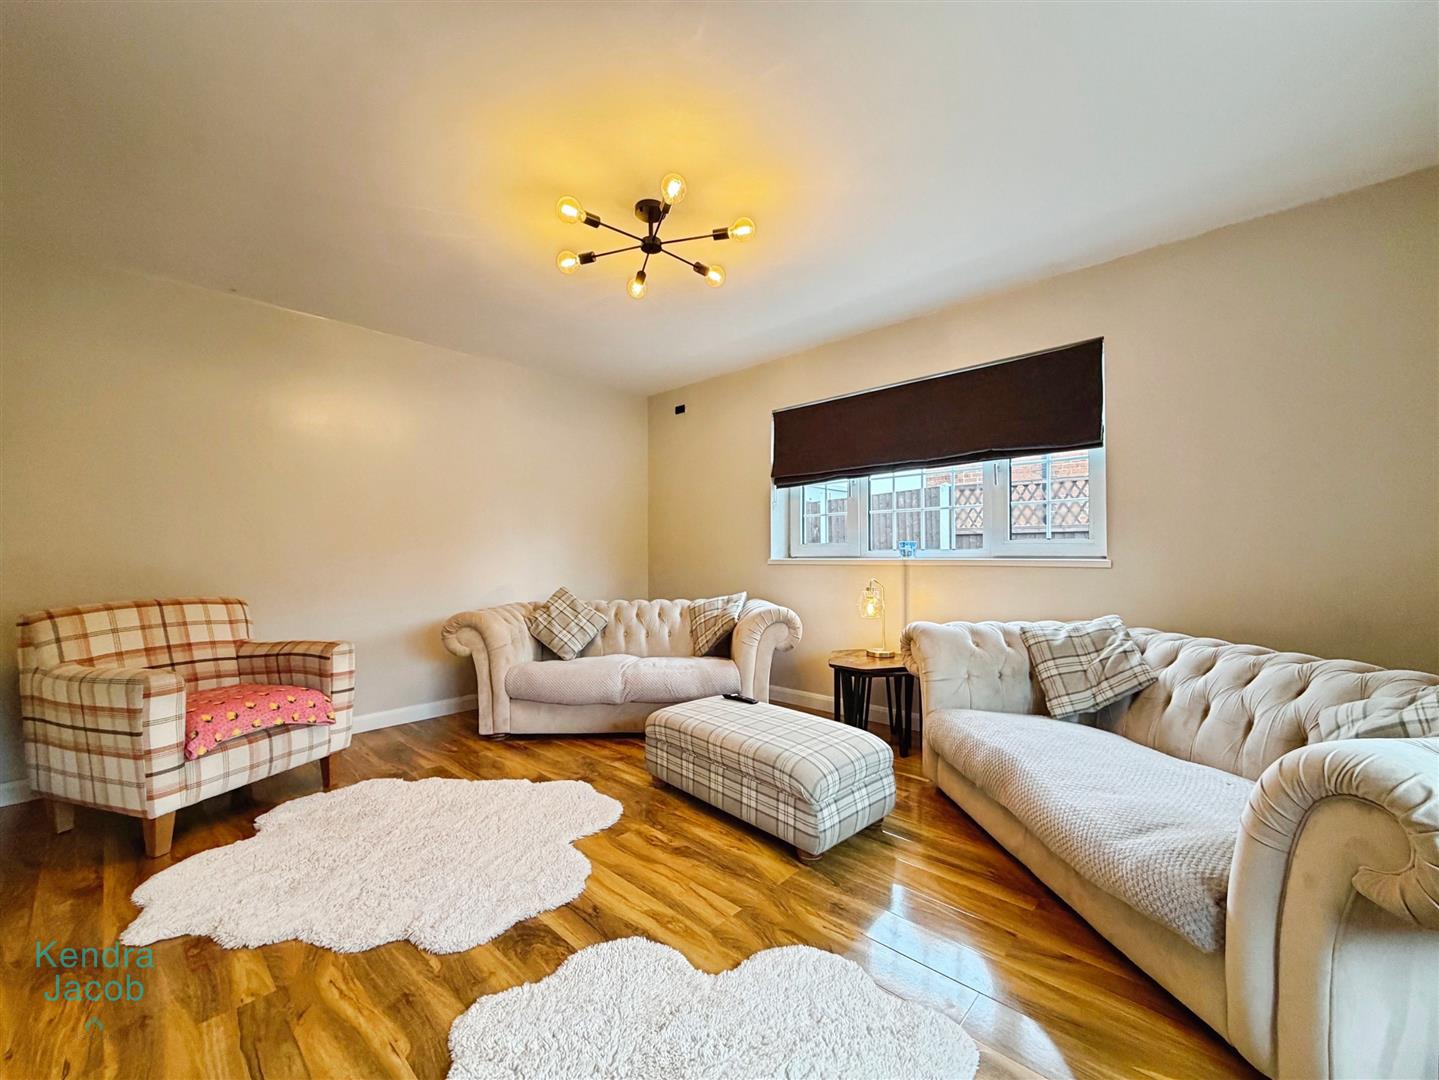
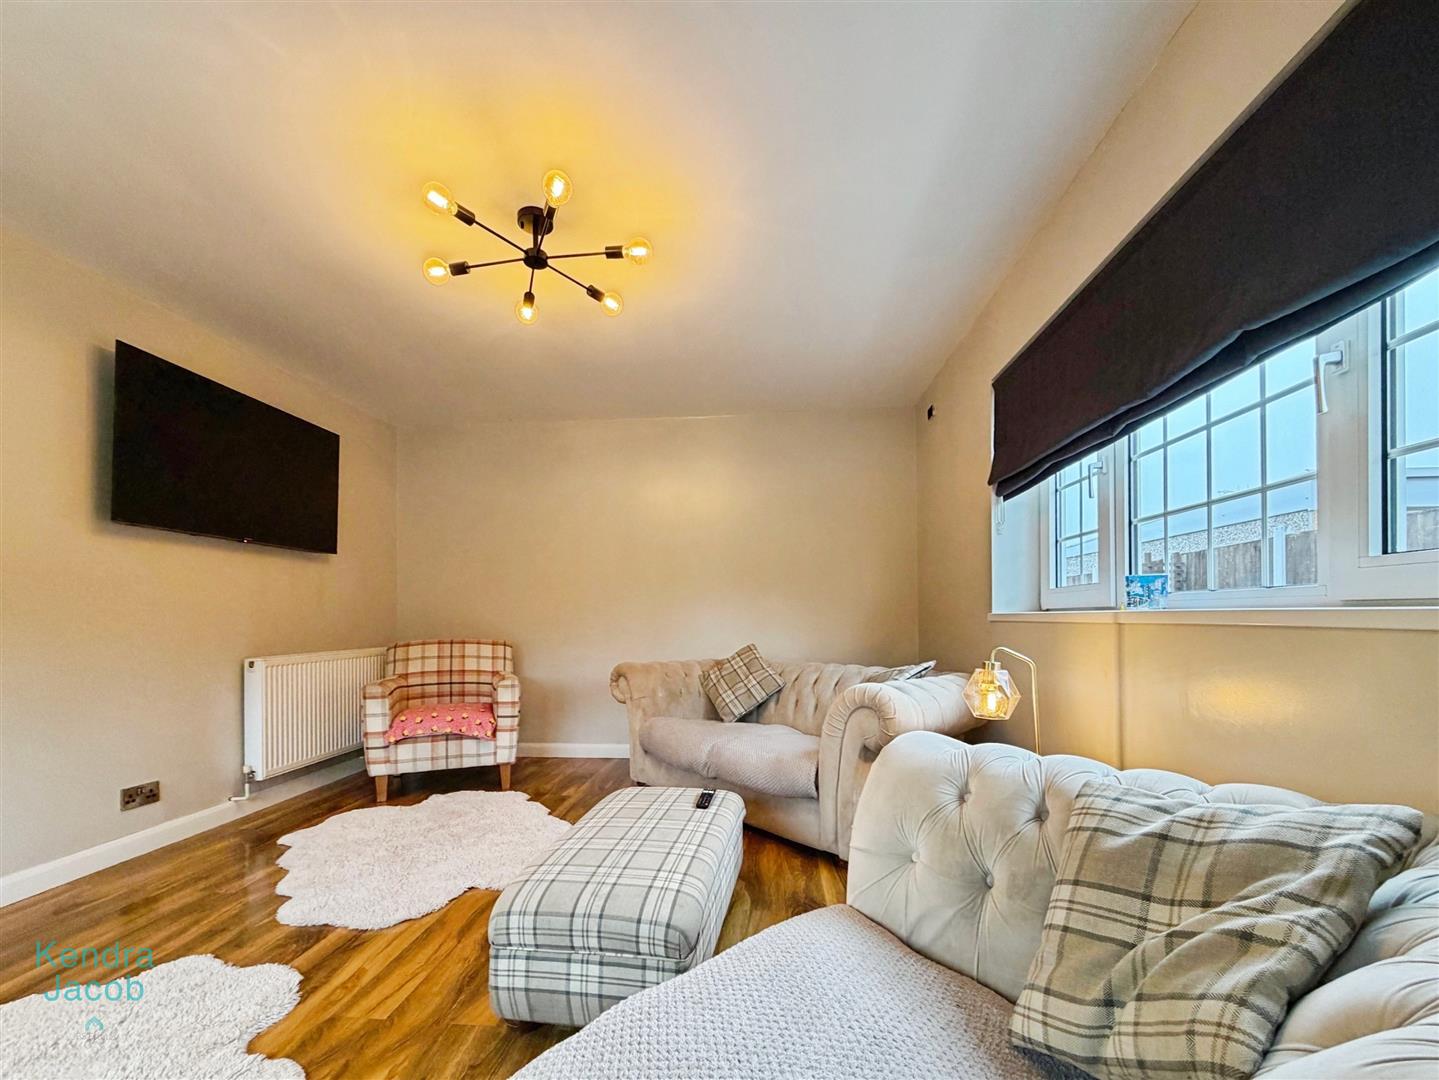
With front and side facing double glazed windows, laminate flooring, central heating radiator, power points and TV point.
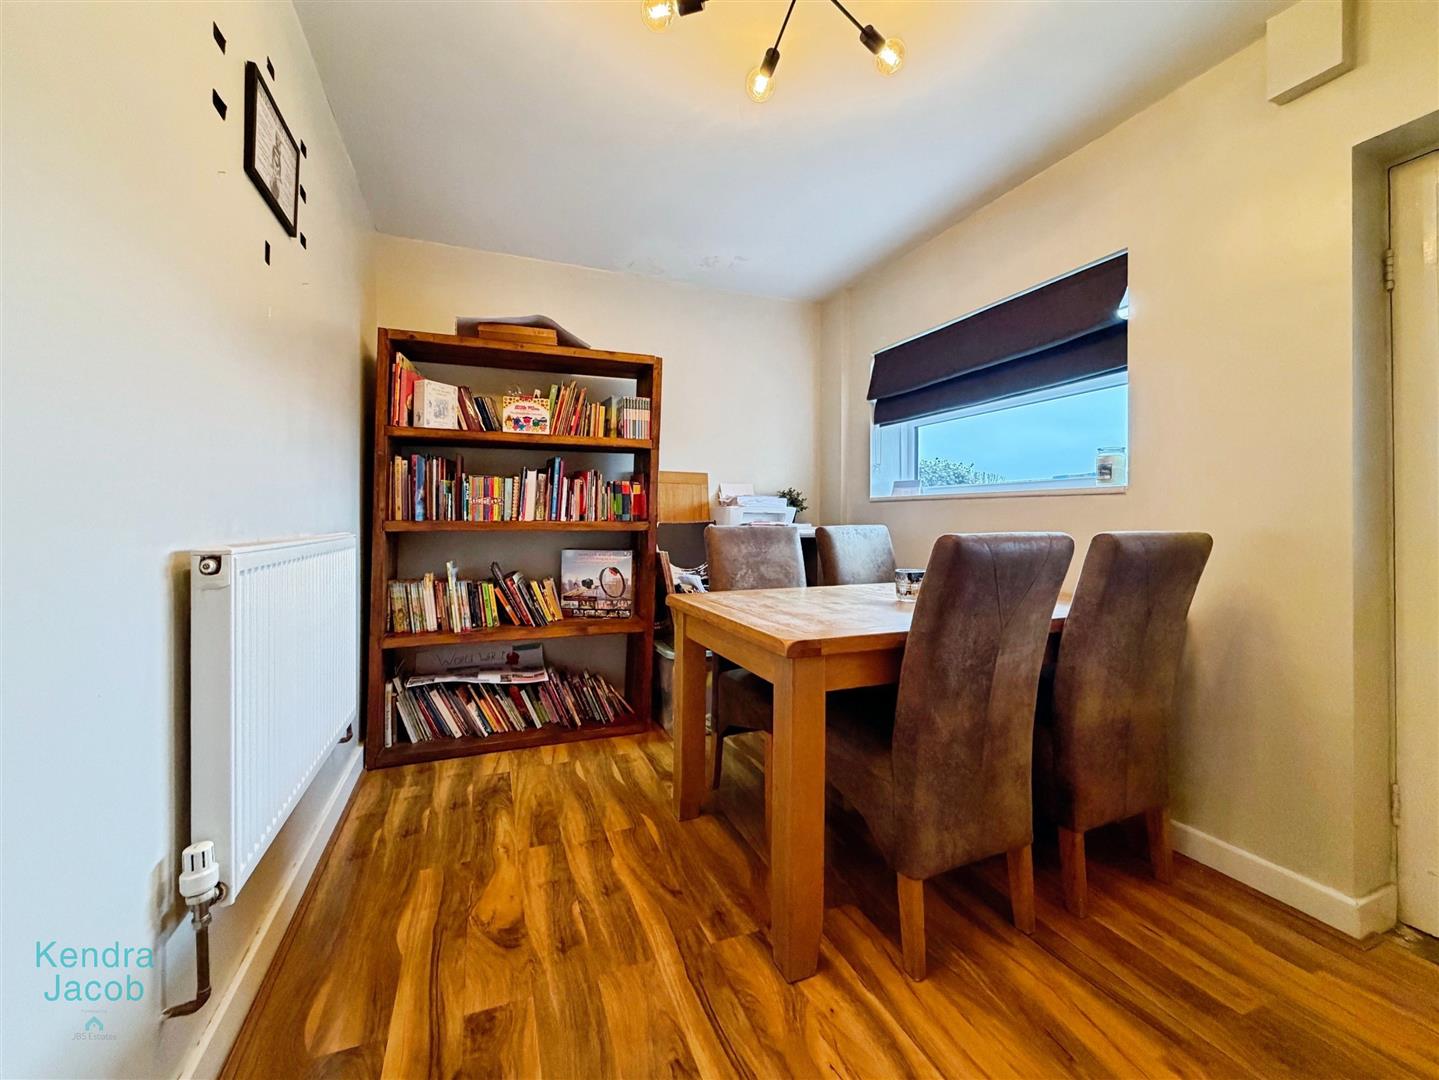
DINING ROOM
With a rear facing double glazed window, laminate flooring, power points, built in storage cupboard, central heating radiator and a door giving access into the rear porch.
KITCHEN/DINER
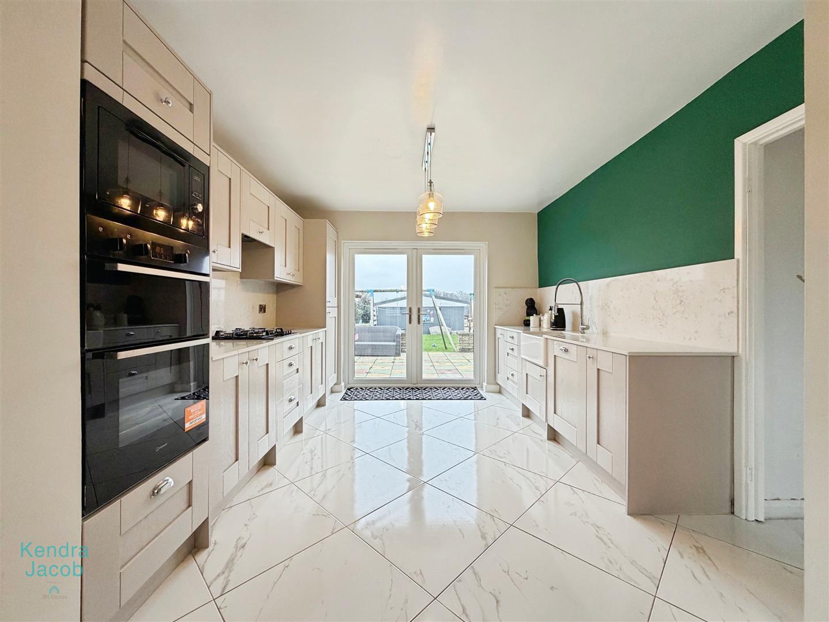
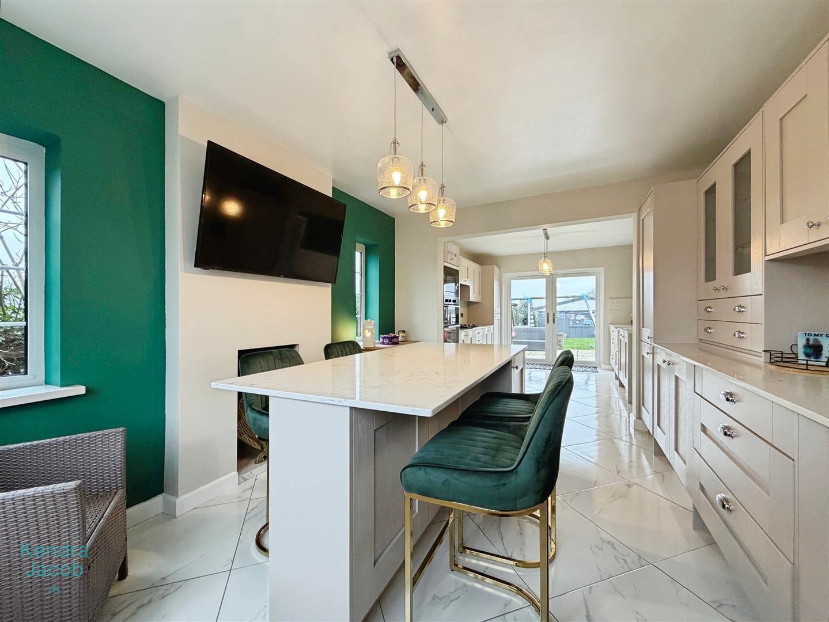
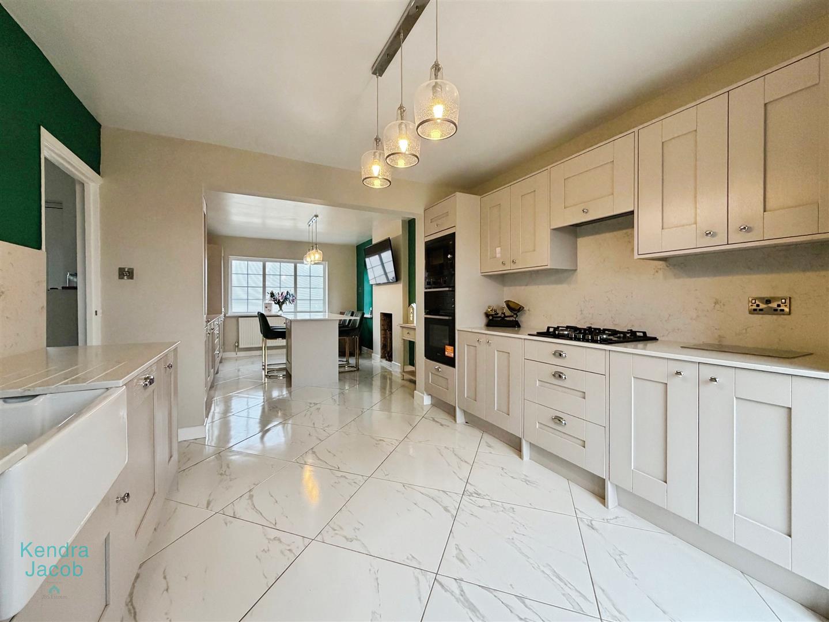
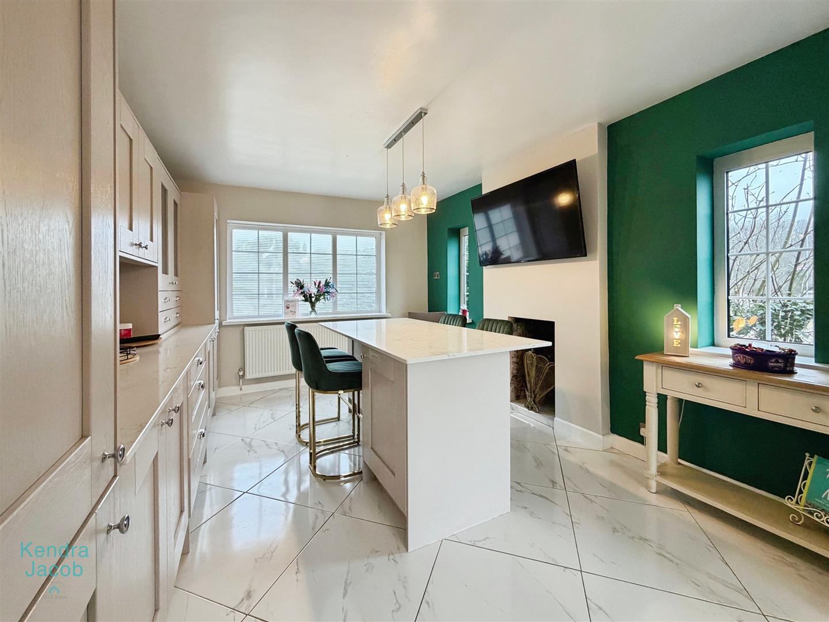
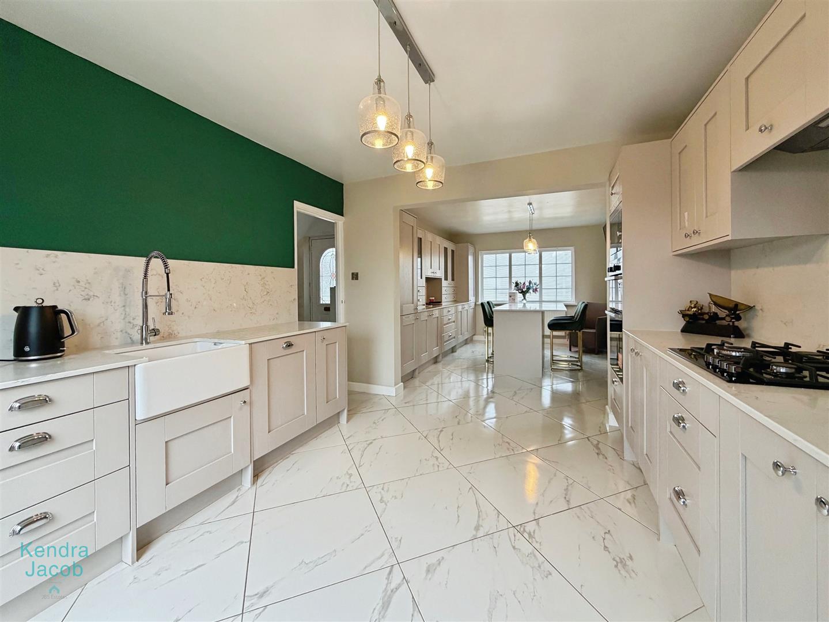
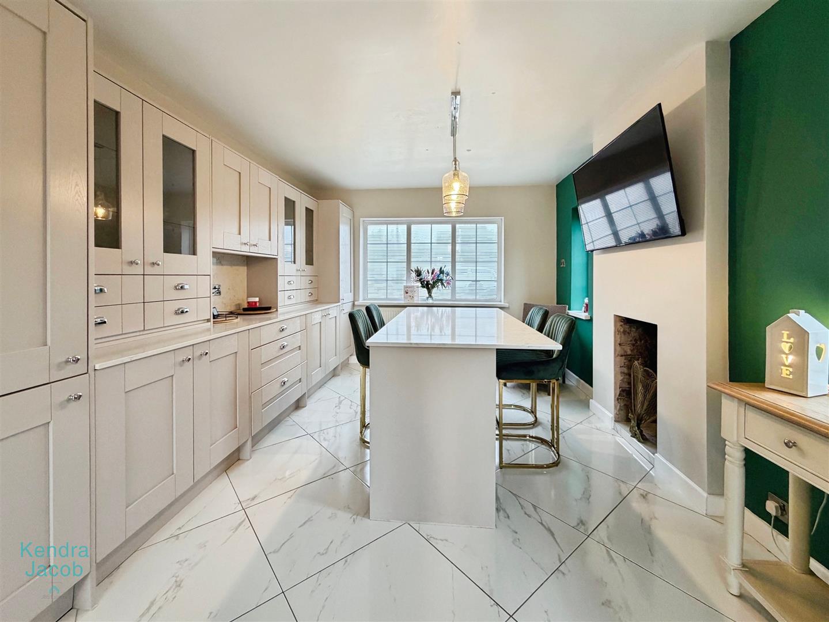
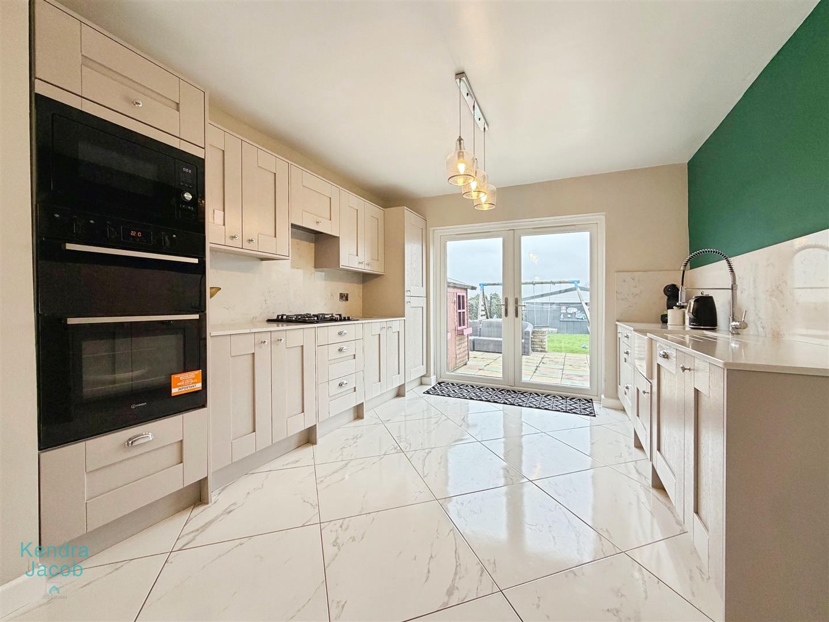
A beautifully fitted kitchen with an extensive range of high- and low-level units, complemented by quartz worktops incorporating a classic Belfast sink and contemporary mixer tap. Integrated appliances include a fridge and freezer, gas hob, electric oven and microwave. Ceramic marble-effect floor tiling, a central heating radiator, front and side facing double-glazed windows, and rear-facing double-glazed French doors opening onto the garden. A central island provides additional storage and a seating area.
REAR PORCH
With a rear facing Upvc door giving access to the rear. Wall mounted boiler, tiled flooring, built in storage cupboard and access to the downstairs WC and utility room.
DOWNSTAIRS WC
Comprising of a low flush w/c and wash hand basin.
UTLITY ROOM
With plumbing for a washing machine, vent for a tumble dryer, power points and a rear facing double glazed window.
FIRST FLOOR-LANDING
With a side facing double glazed window, loft access and built in storage area with a double glazed obscure window.
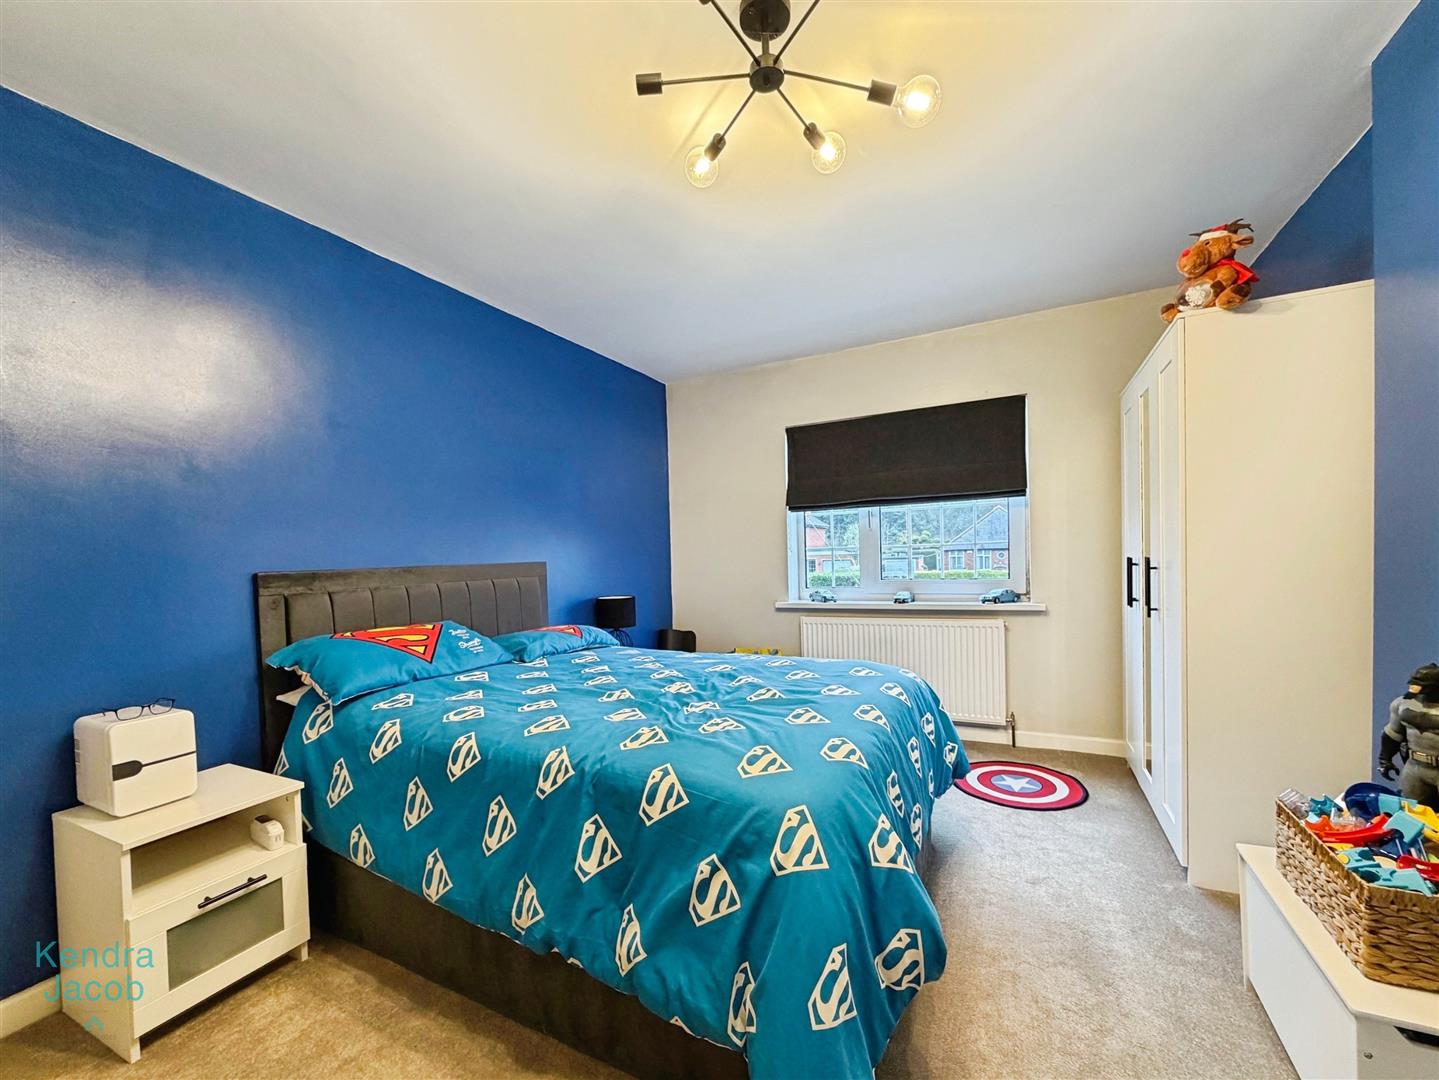
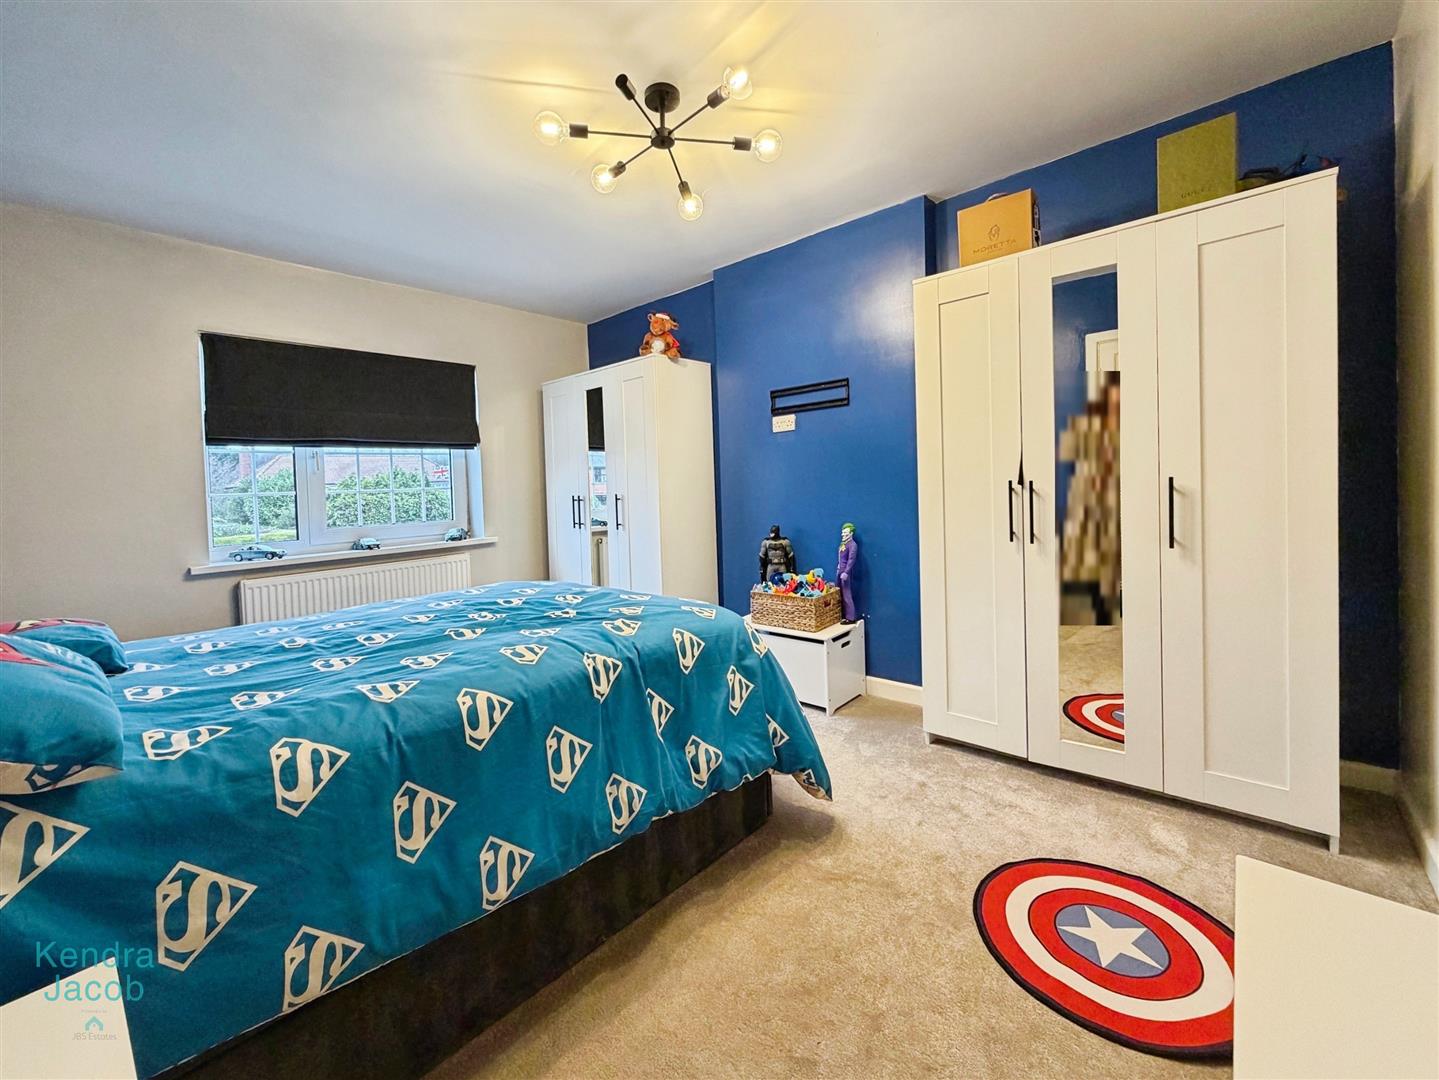
BEDROOM ONE
With a front facing double glazed window, power points and a central heating radiator.
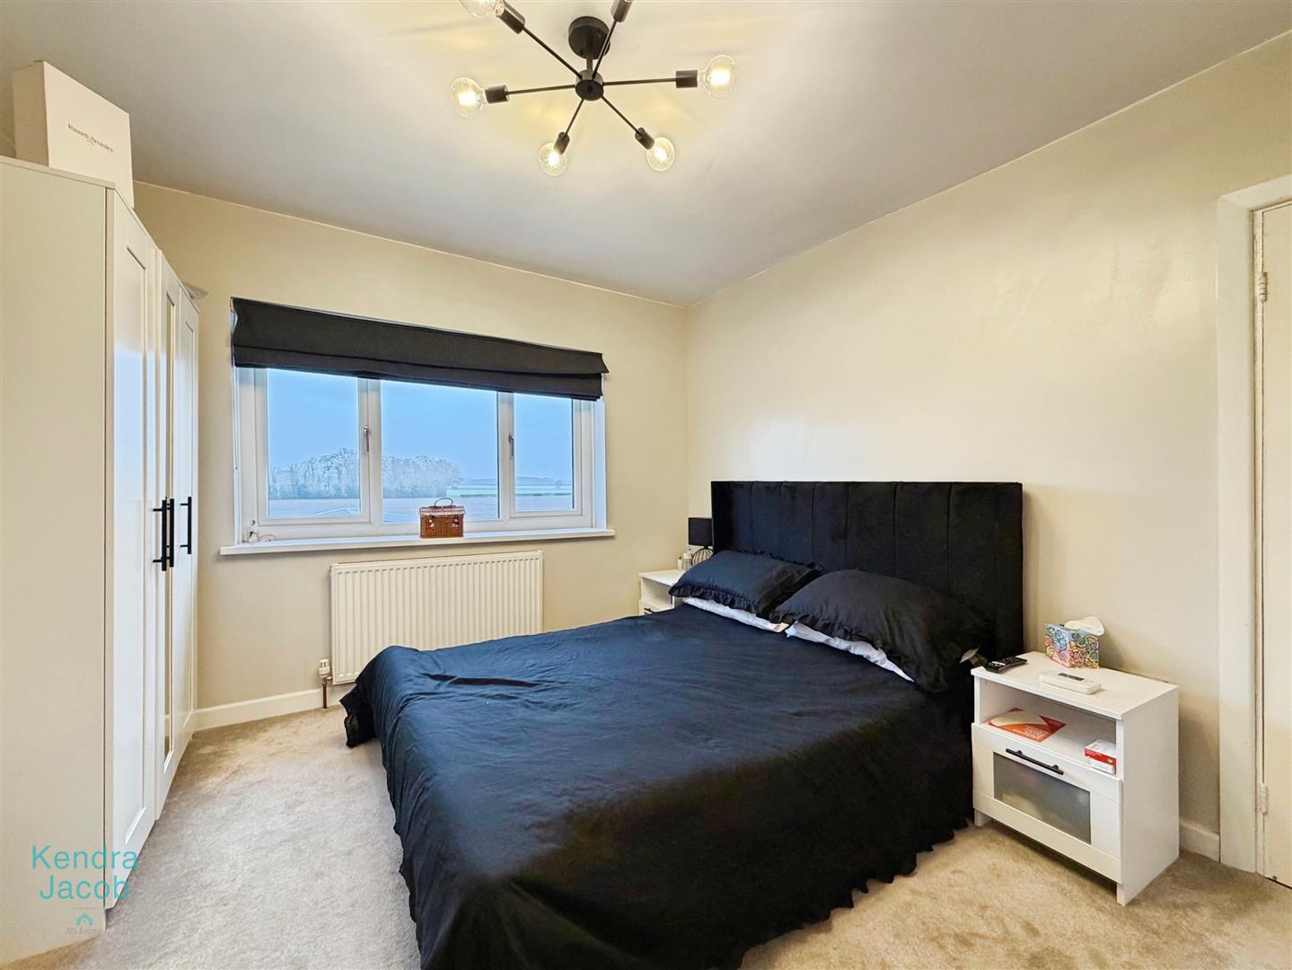
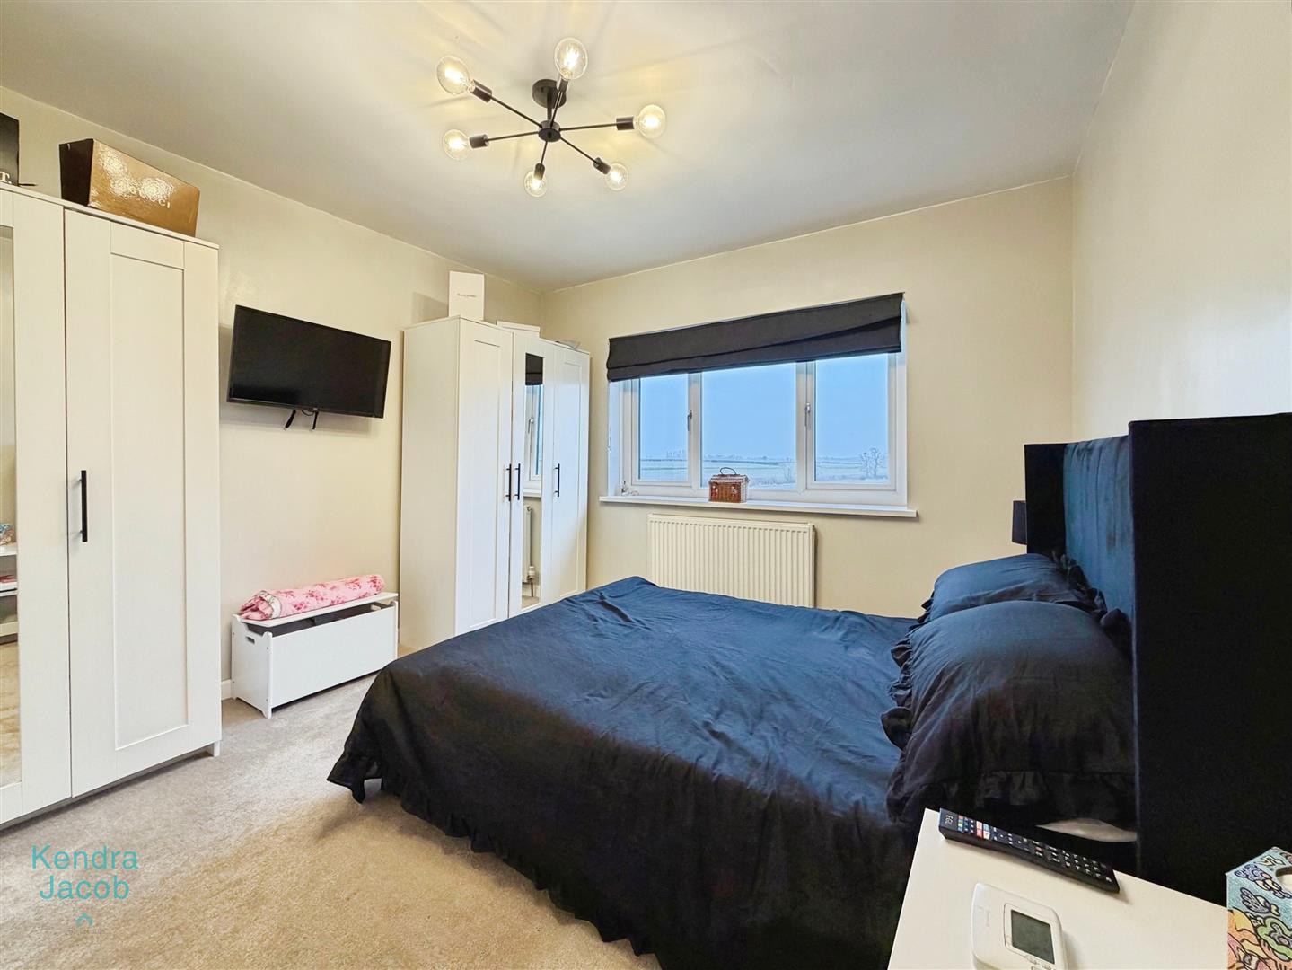
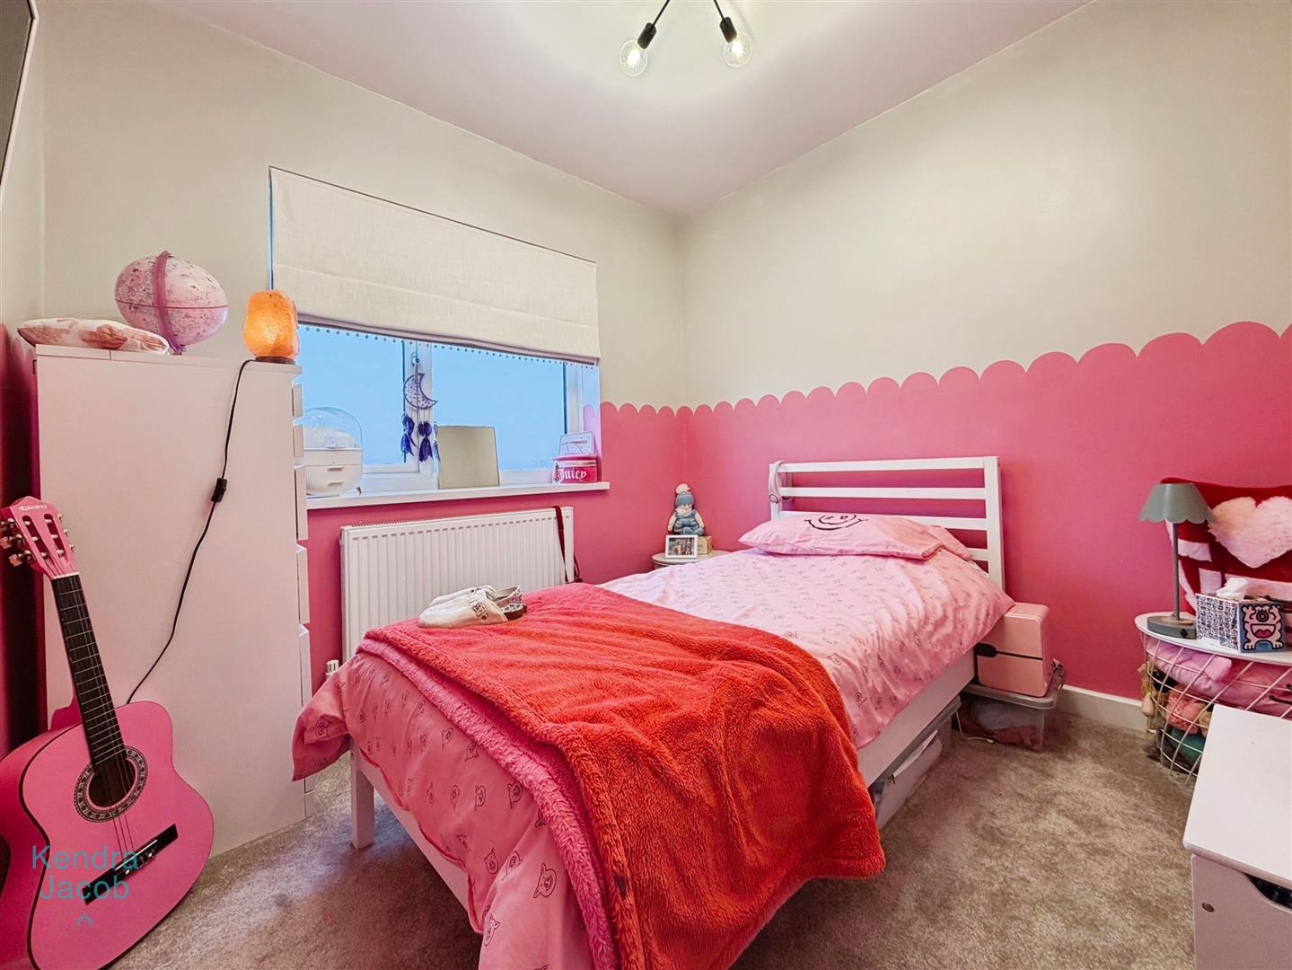
BEDROOM TWO
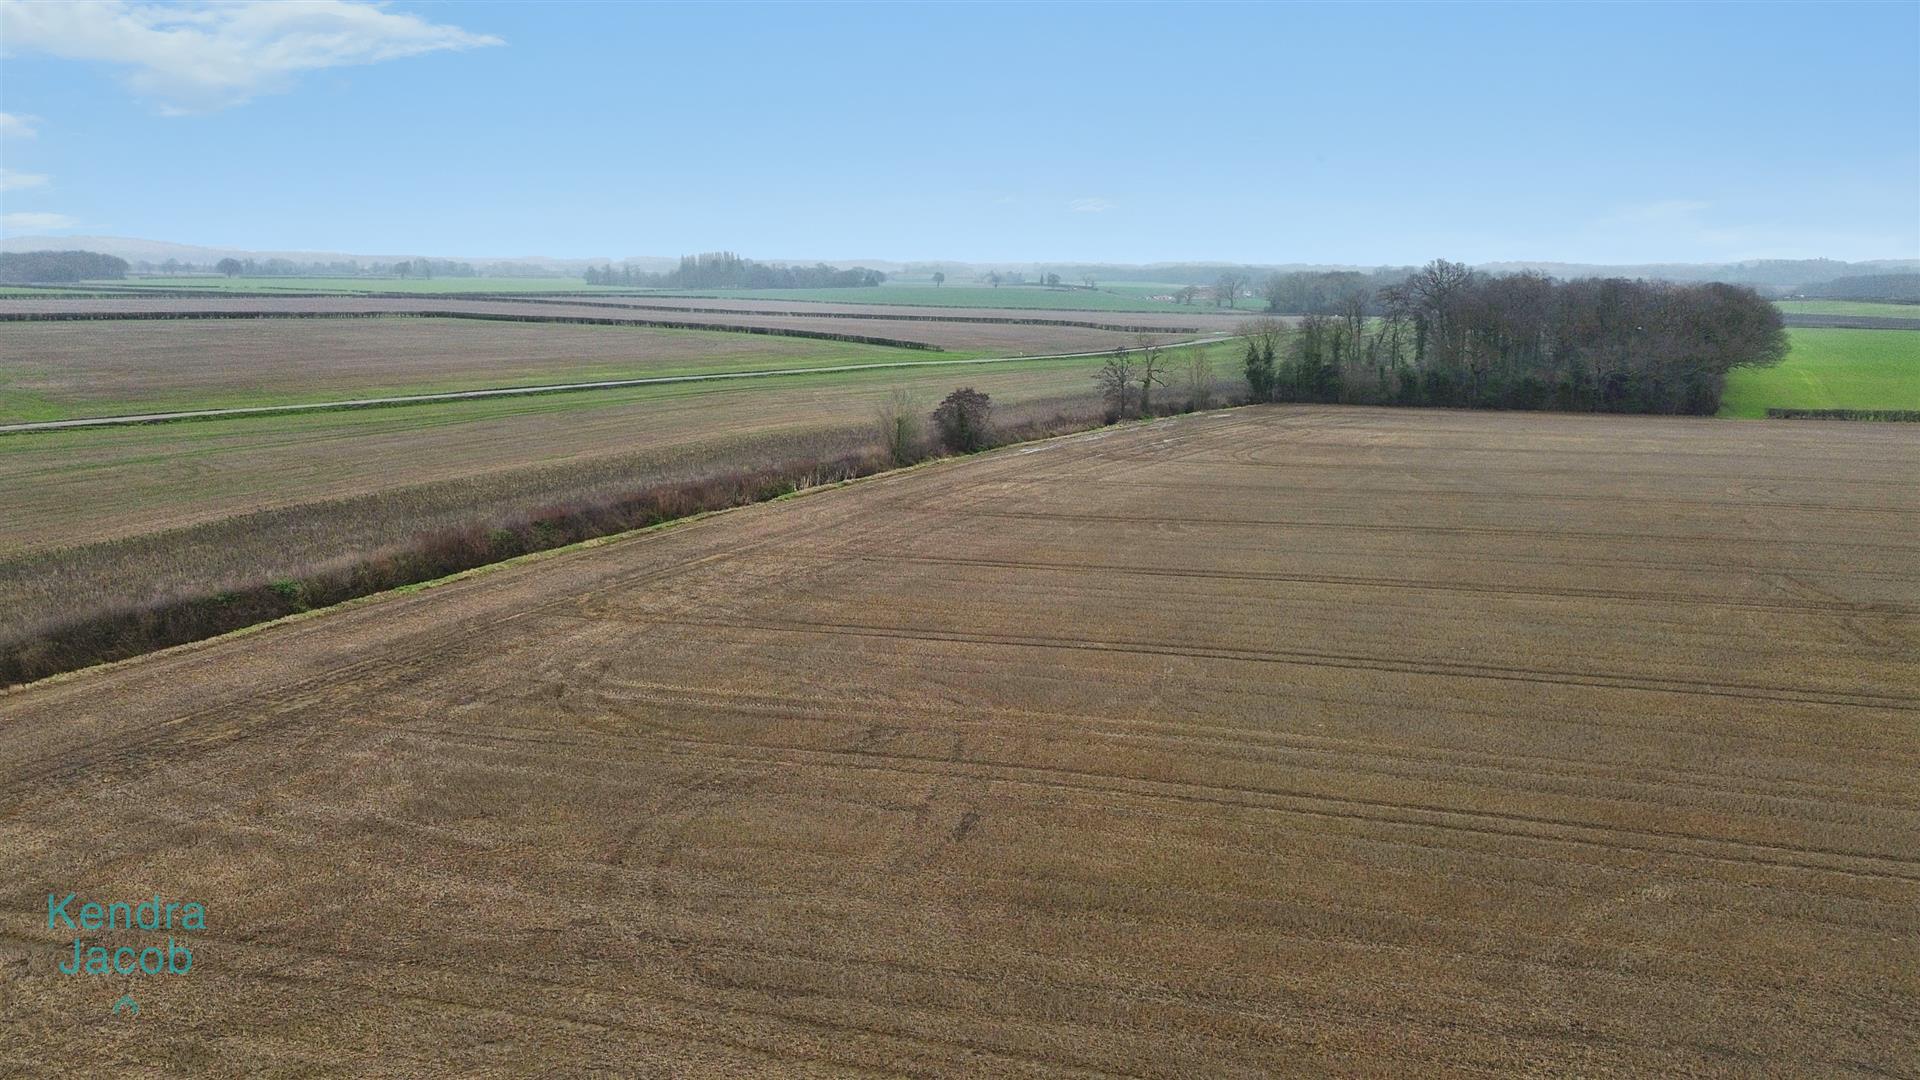
With a rear facing double glazed window overlooking the countryside views. Power points and a central heating radiator.
BEDROOM THREE
With a rear facing double glazed window, power points and a central heating radiator.
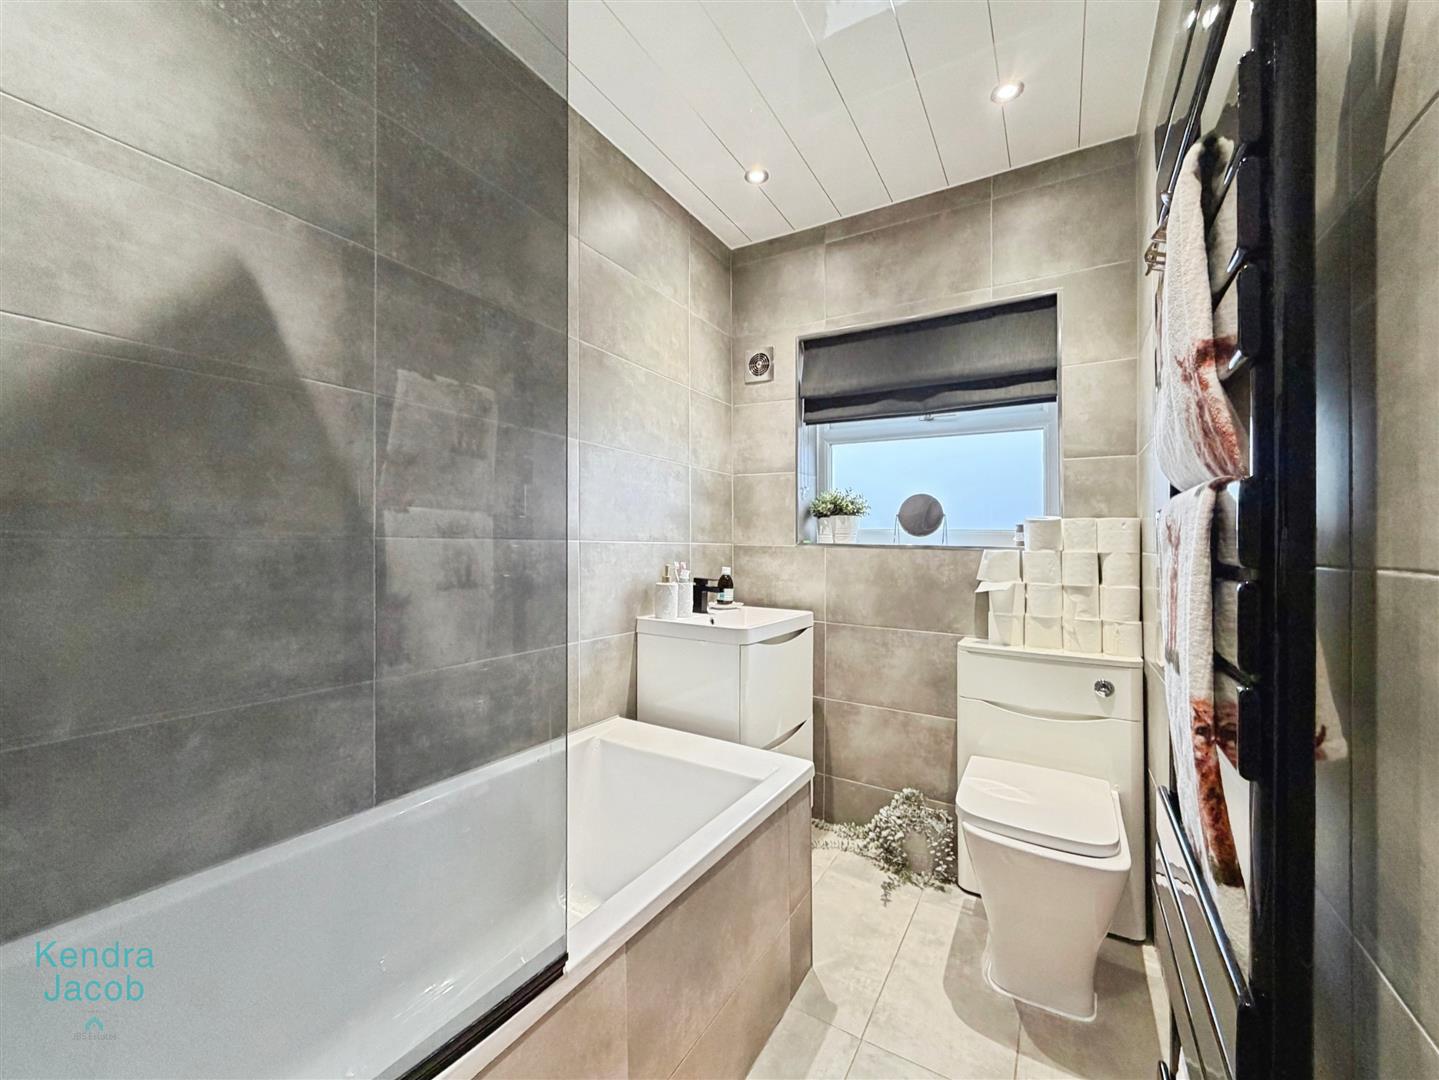
BATHROOM
A modern fitted suite comprising of a bath with rainfall shower over, wash hand vanity unit, low flush w/c, towel radiator, PVC ceiling, extractor fan and a rear facing double glazed obscure window.
EXTERNAL
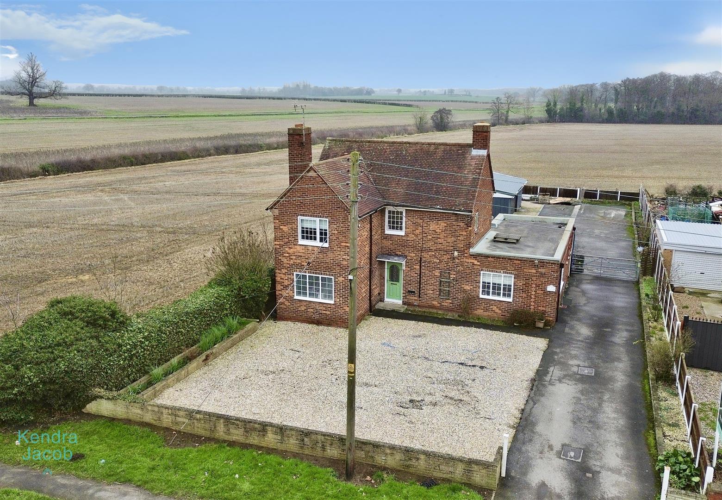
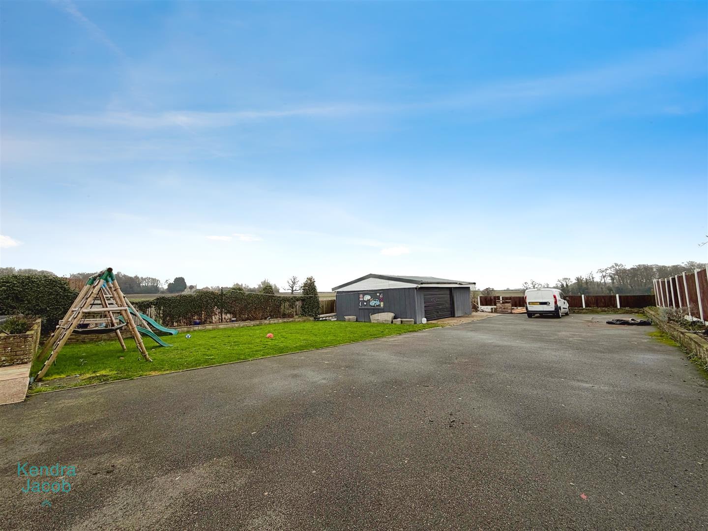
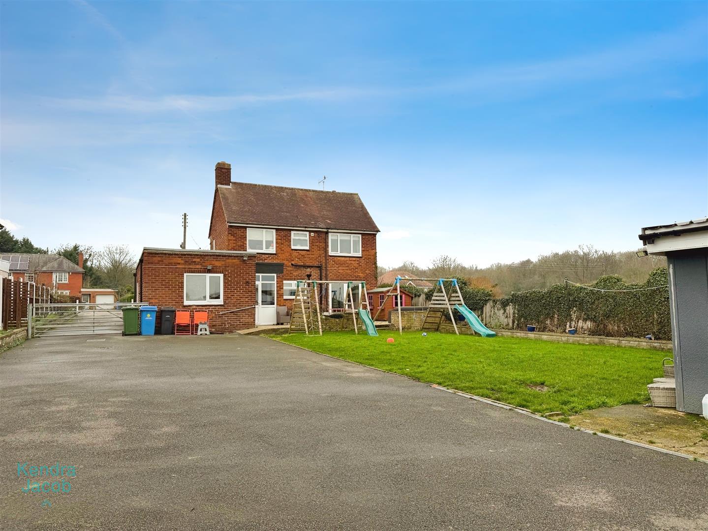
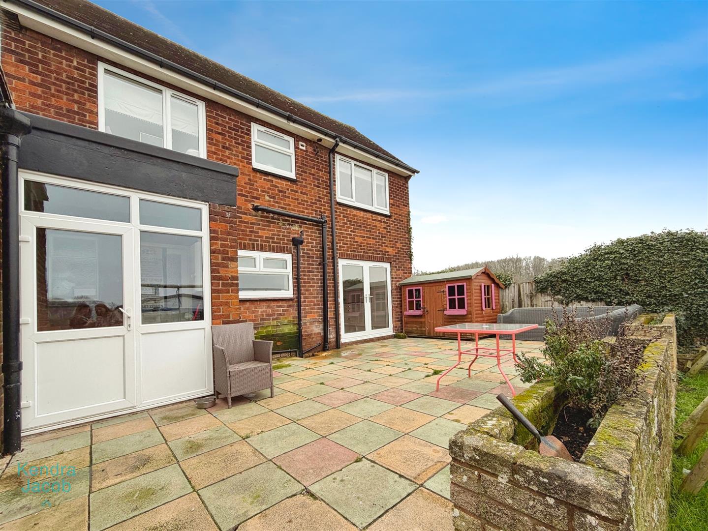
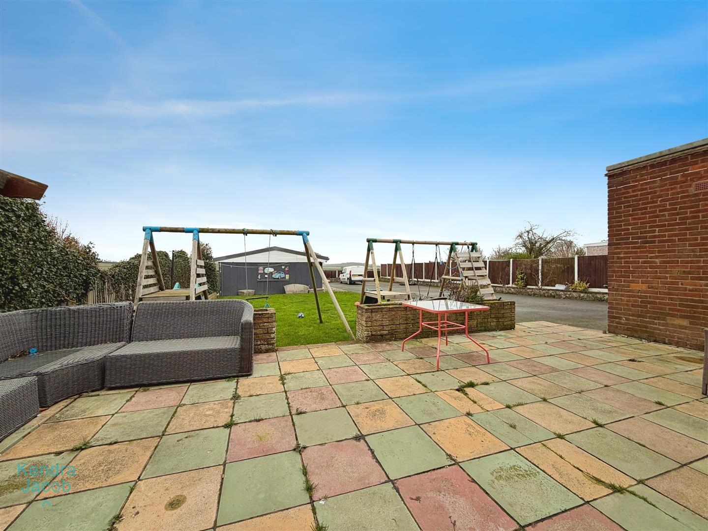
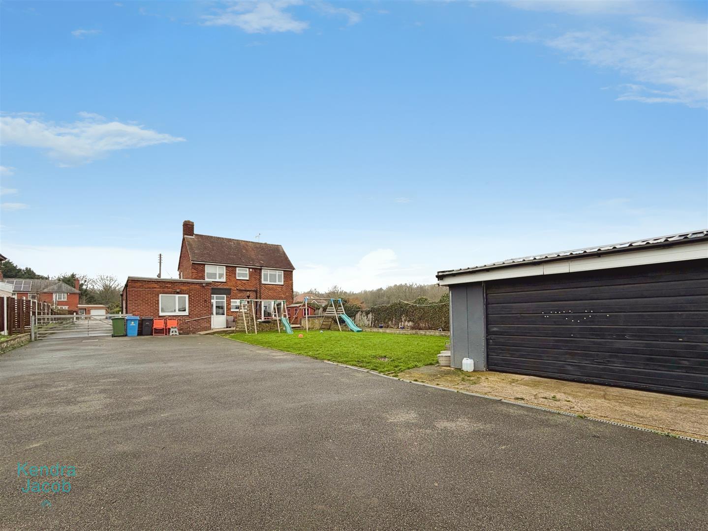
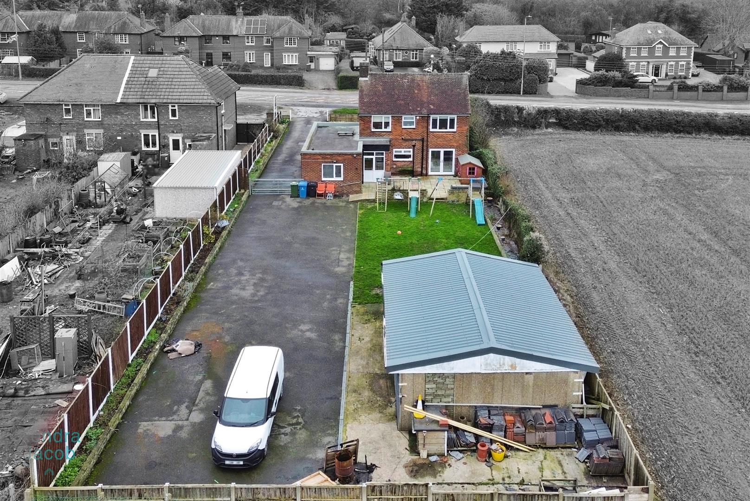
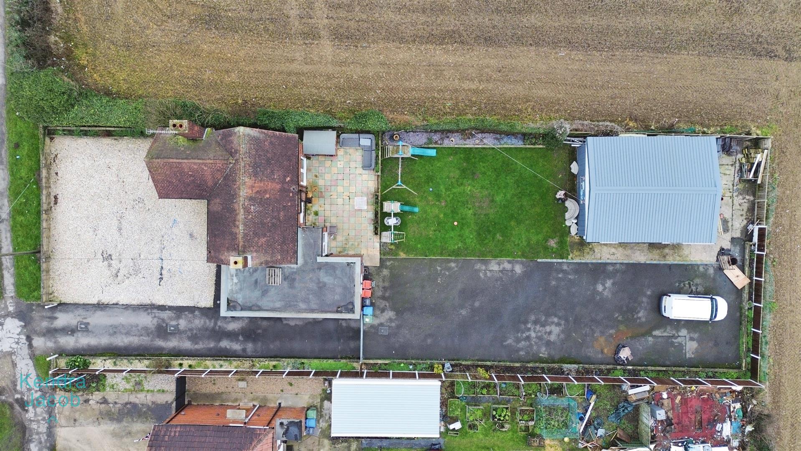
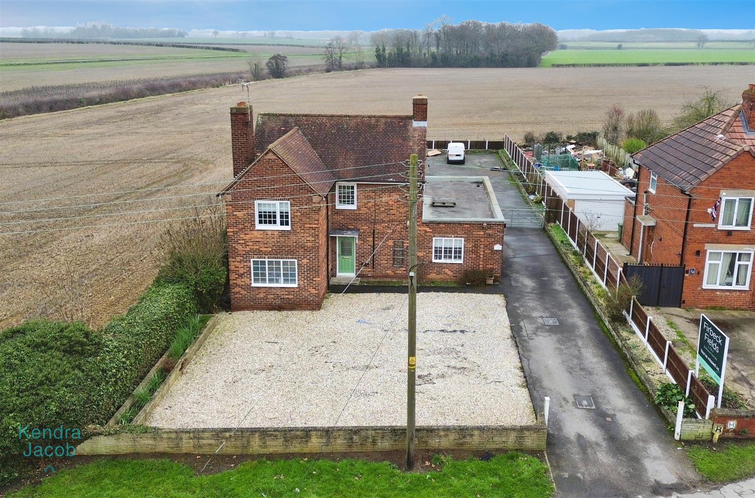
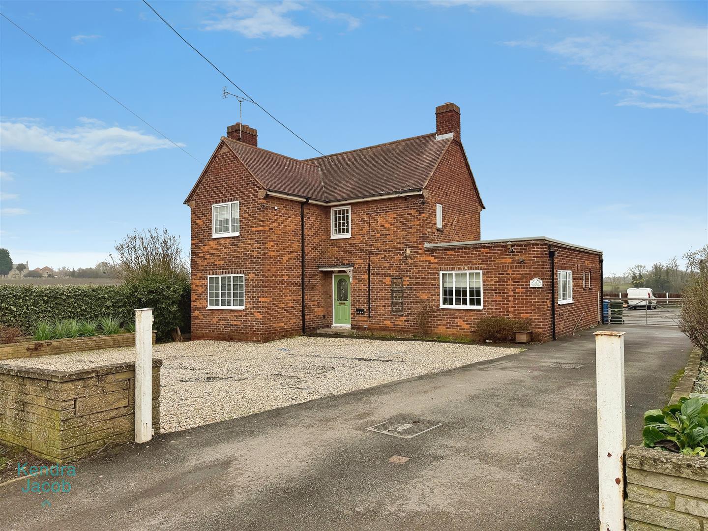
The front of the property boasts an extensive gravelled driveway offering ample parking, external power points, and double-gated access to the rear. Beyond this lies a further driveway, double detached garage, and a predominantly lawned garden with patio area, perfect for outdoor entertaining.
DETACHED DOUBLE GARAGE
A double garage with up and over door, power and lighting.
Enquire today
Features
Property Features
- DETACHED PROPERTY
- FURTHER POTENTIAL
- THREE GOOD SIZE BEDROOMS
- NEWLY FITTED BATHROOM SUITE
- BESPOKE FITTED KITCHEN SUITE WITH INTEGRATED APPLIANCES
- EXTENSIVE DRIVEWAY PROVIDING AMPLE PARKING
- DOWNSTAIRS WC
- UTILITY ROOM
- THREE RECEPTION ROOMS
- GUIDE PRICE £380,000-£400,000