
Dovecot Close, Worksop
Property Information
Full Details
ENTRANCE HALLWAY
A stylish and inviting entrance hallway, accessed via a contemporary front-facing composite door. Beautifully presented with quality décor and a central heating radiator, this welcoming space offers internal access to both the integral garage and the main living room.
LIVING ROOM
An impressively spacious and elegantly decorated living room, featuring a front-facing UPVC double glazed window that floods the room with natural light. The space benefits from a central heating radiator and an open-plan staircase rising to the first-floor landing. A door leads seamlessly into the kitchen and dining area.
KITCHEN DINER
This stunning kitchen is fitted with a sleek range of high-gloss wall and base units, complemented by premium work surfaces incorporating a sink unit with mixer tap. Integrated appliances include a double electric fan-assisted oven, four-ring gas hob with an overhead extractor fan, fridge-freezer, and dishwasher. A rear-facing UPVC double glazed window offers views over the garden, while a high-quality laminate-effect floor runs through to the open-plan dining area. The dining room is equally stylish, boasting rear-facing UPVC double glazed French doors that open out to the private garden, a central heating radiator, and a door providing access to the utility room.
UTILITY ROOM
Fitted with coordinating base units and matching work surfaces, the utility room offers space for a freestanding washing machine. It benefits from a continuation of the quality flooring, access to the downstairs WC, and a side-facing composite door opening out to the rear garden.
DOWNSTAIRS WC
A modern cloakroom suite comprising a low-flush WC and pedestal washbasin with tiled splashback, central heating radiator, laminate-effect flooring, and a side-facing obscure UPVC double glazed window.
FIRST FLOOR LANDING
A generously proportioned landing with attractive spindle balustrades, a large built-in storage cupboard, side-facing obscure UPVC double glazed window, central heating radiator, and loft access. Doors lead to three bedrooms and the family bathroom.
MASTER BEDROOM
A beautifully appointed master bedroom offering excellent proportions and a light-filled ambience, thanks to two front-facing UPVC double glazed windows. The room is enhanced by quality fitted mirrored wardrobes and a door leading to the luxurious en-suite shower room.
EN-SUITE SHOWER ROOM
A showroom-quality en-suite featuring a spacious walk-in shower enclosure with electric shower, wall-mounted washbasin, and low-flush WC. Finished with a chrome heated towel rail, vinyl flooring, extractor fan, and a side-facing obscure UPVC double glazed window.
BEDROOM TWO
A generously sized second double bedroom, tastefully decorated and fitted with a wide range of quality mirrored wardrobes. Rear-facing UPVC double glazed window and central heating radiator complete the space.
BEDROOM THREE
Currently utilised as a home office, this versatile third bedroom comfortably accommodates a double bed if required. Front-facing UPVC double glazed window and central heating radiator.
FAMILY BATHROOM
A contemporary three-piece suite in classic white, comprising a panelled bath with mixer tap and shower attachment, wall-hung washbasin, and low-flush WC. Finished with a chrome towel radiator, tiled splashbacks, vinyl flooring, electric extractor fan, and a rear-facing obscure UPVC double glazed window.
EXTERIOR
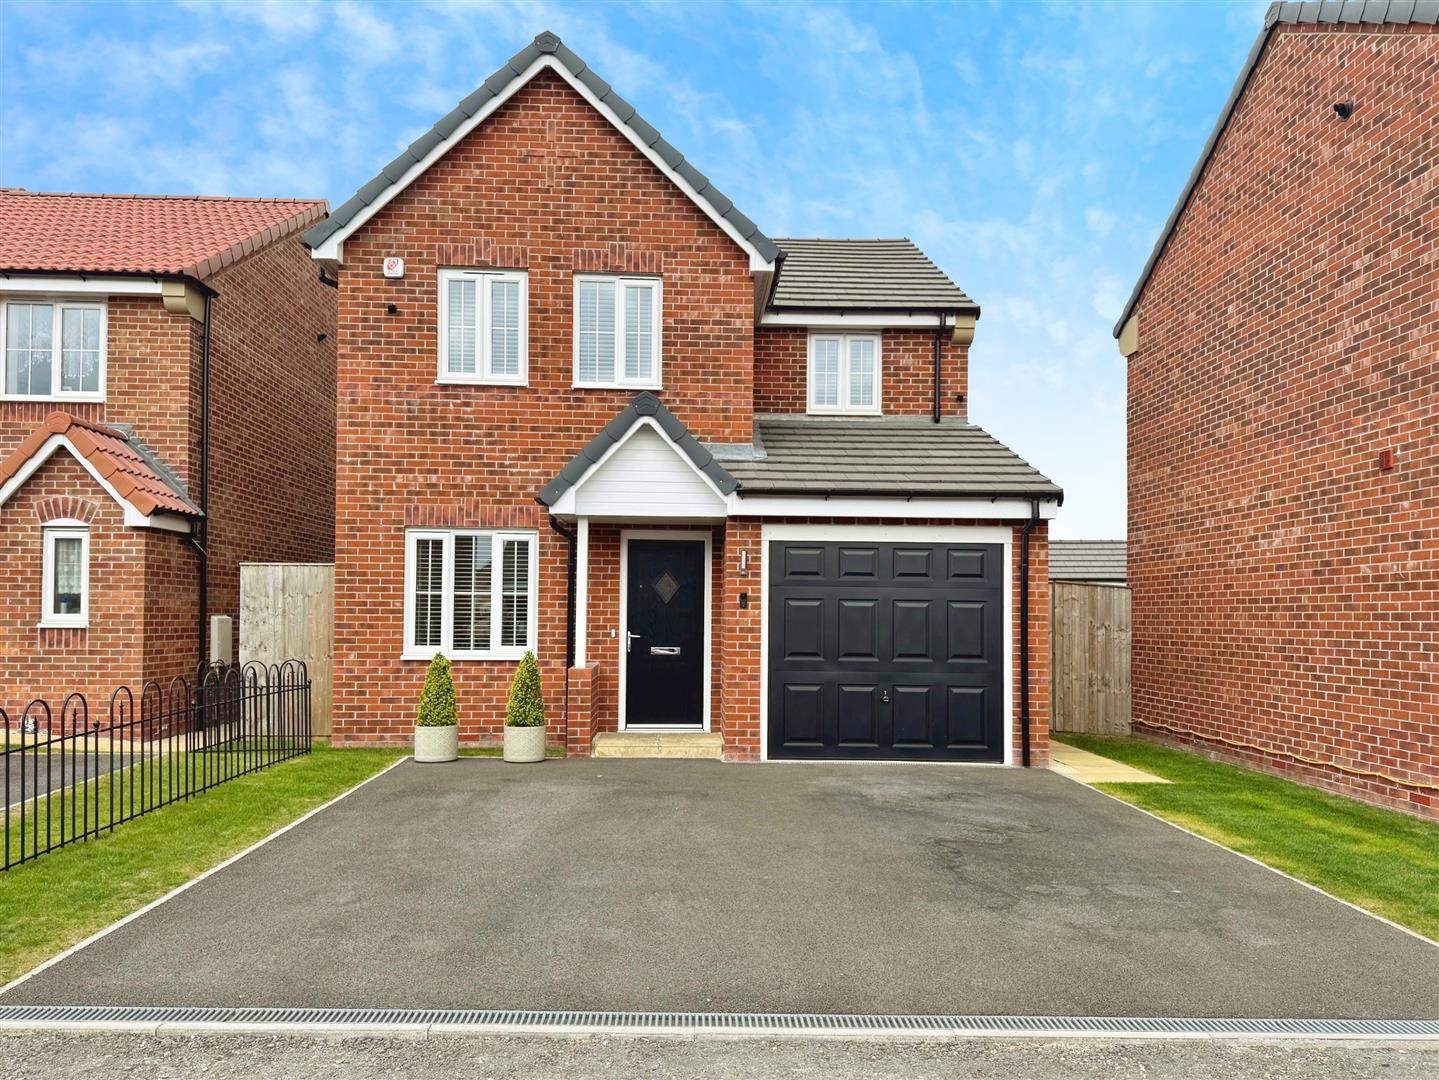
The front of the property features an attractive open-plan garden and a driveway providing off-street parking for two vehicles, leading to the integral garage. A gated side entrance offers access to the rear garden. The rear garden is of an excellent size, fully enclosed and predominantly laid to lawn, complemented by a paved patio seating area – perfect for outdoor entertaining or relaxing in privacy.
Enquire today
Features
Property Features
- Deceptively spacious three-bedroom detached family home
- Showroom-standard finish throughout
- Located in the highly sought-after Thievesdale area of Worksop
- Close to local schools, shops, and amenities
- Near Bassetlaw Hospital and Kilton Golf Course
- Ideal for countryside walks and outdoor lifestyle
- Stylish open-plan kitchen and dining area with integrated appliances
- Spacious master bedroom with luxury en-suite
- Driveway parking, integral garage, and enclosed rear garden
- Perfect for families and professionals – early viewing recommended