Dryden Dale, Worksop
Property Information
Full Details
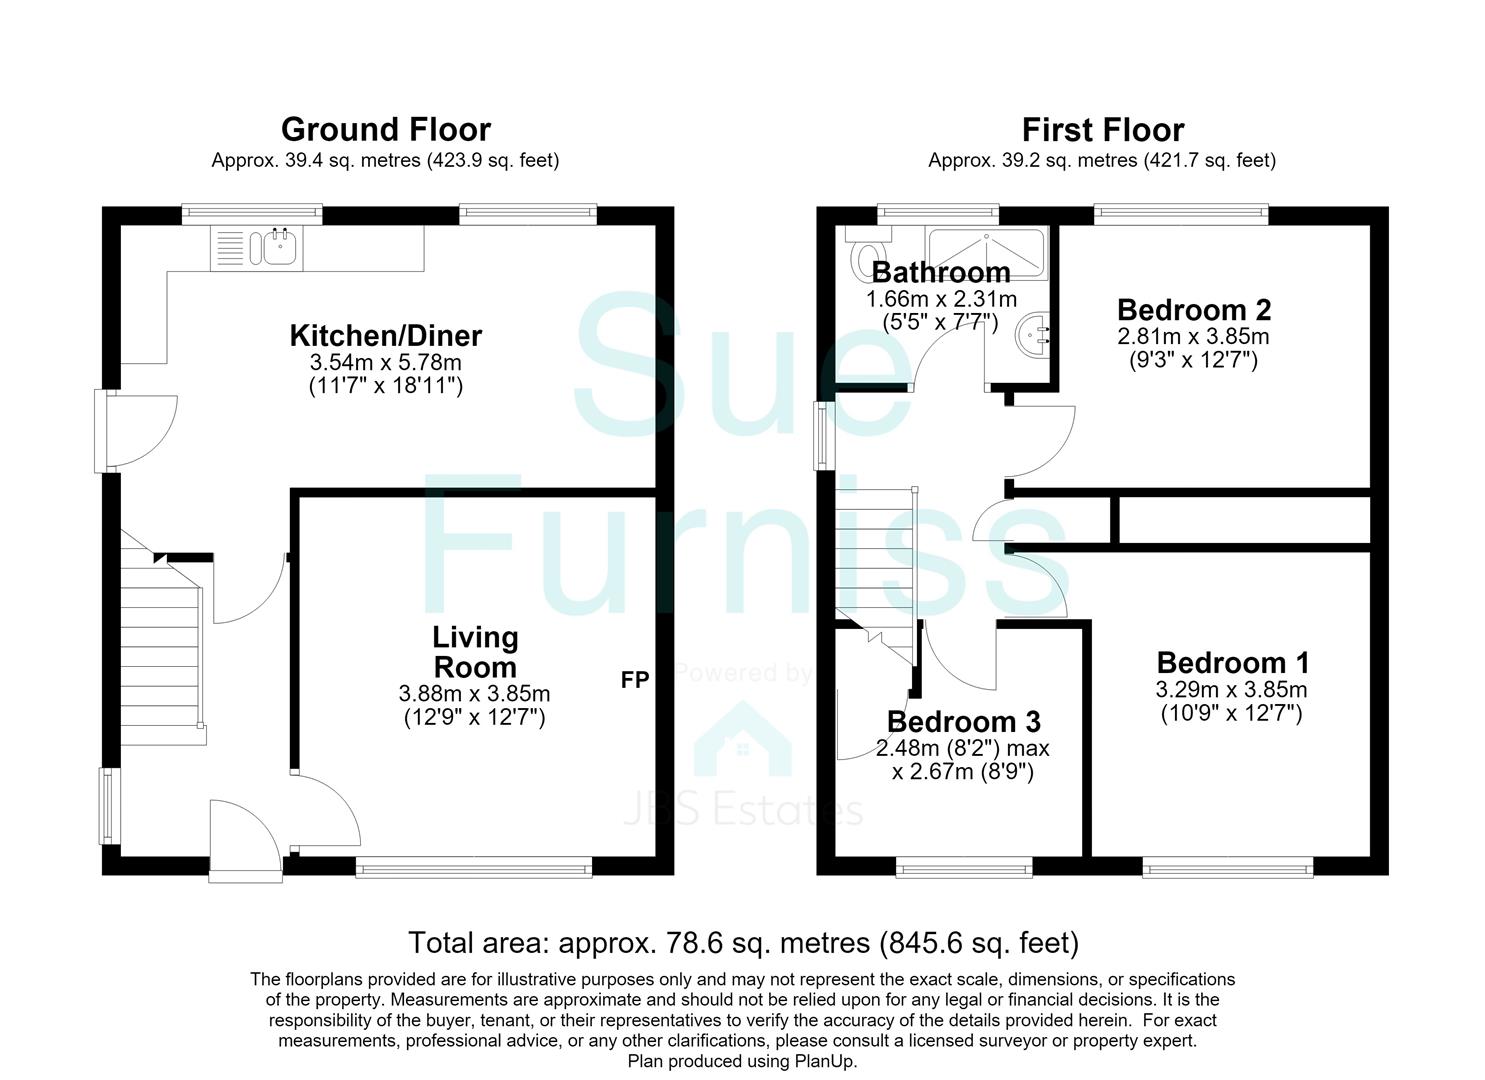
Entrance Hall
With front door leading into the spacious entrance hall. Having stairs rising to the first floor, window to the side and central heating radiator.
Lounge
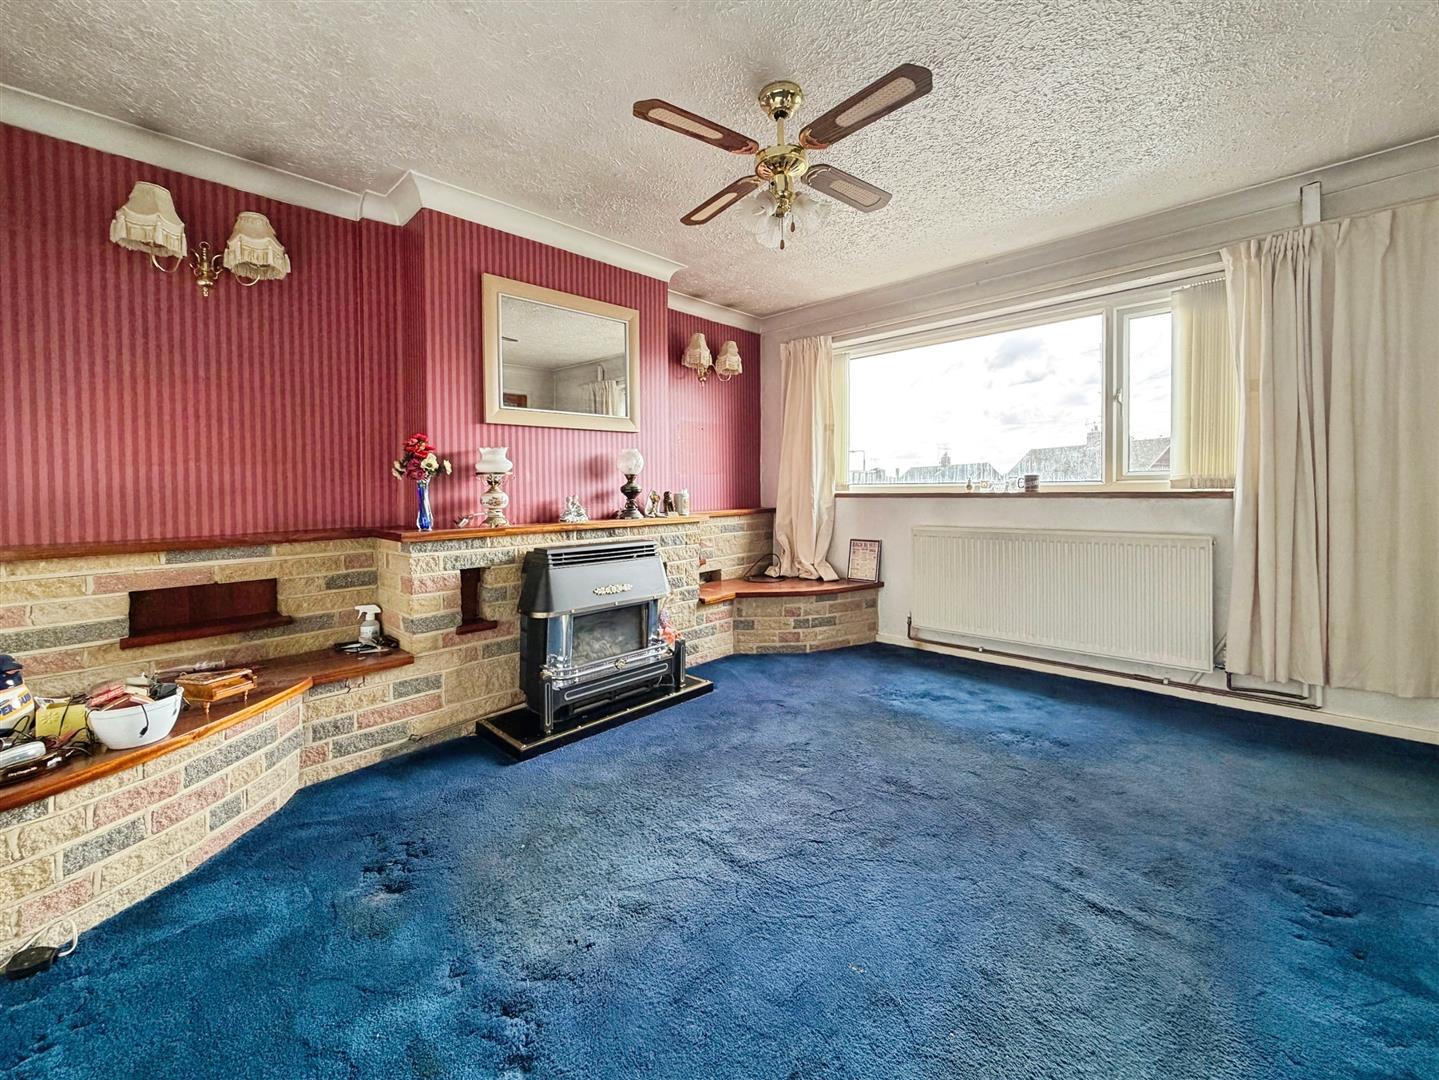
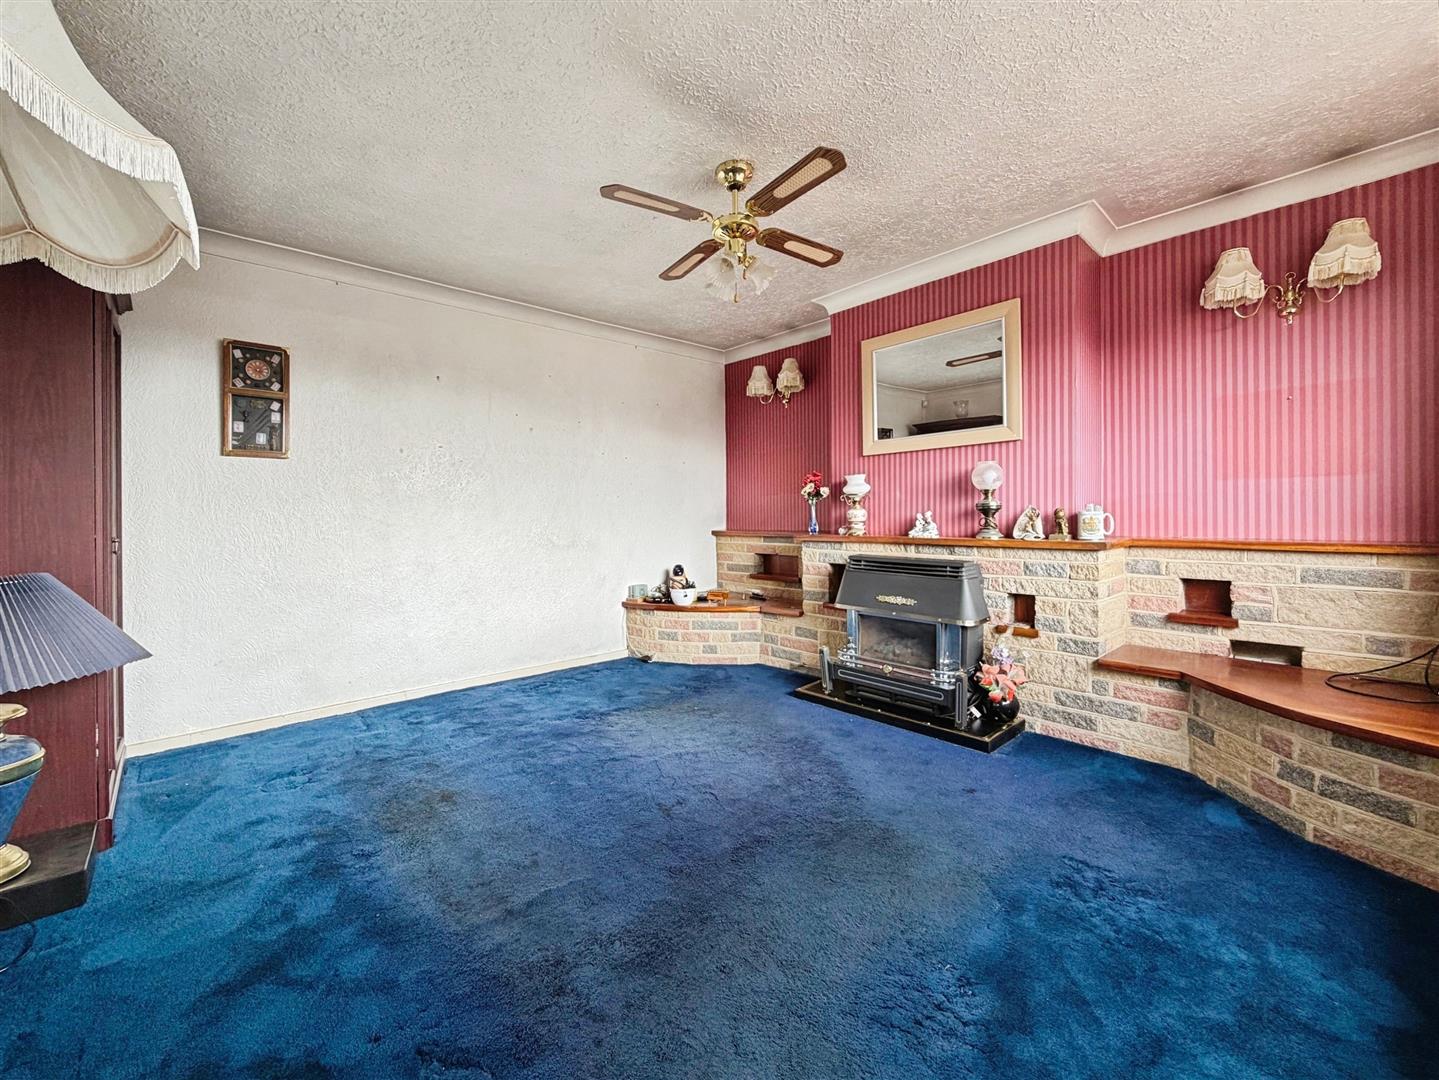
Spacious lounge with brick built fireplace, having electric fire inset. Window overlooking the front, coving to the ceiling and central heating radiator.
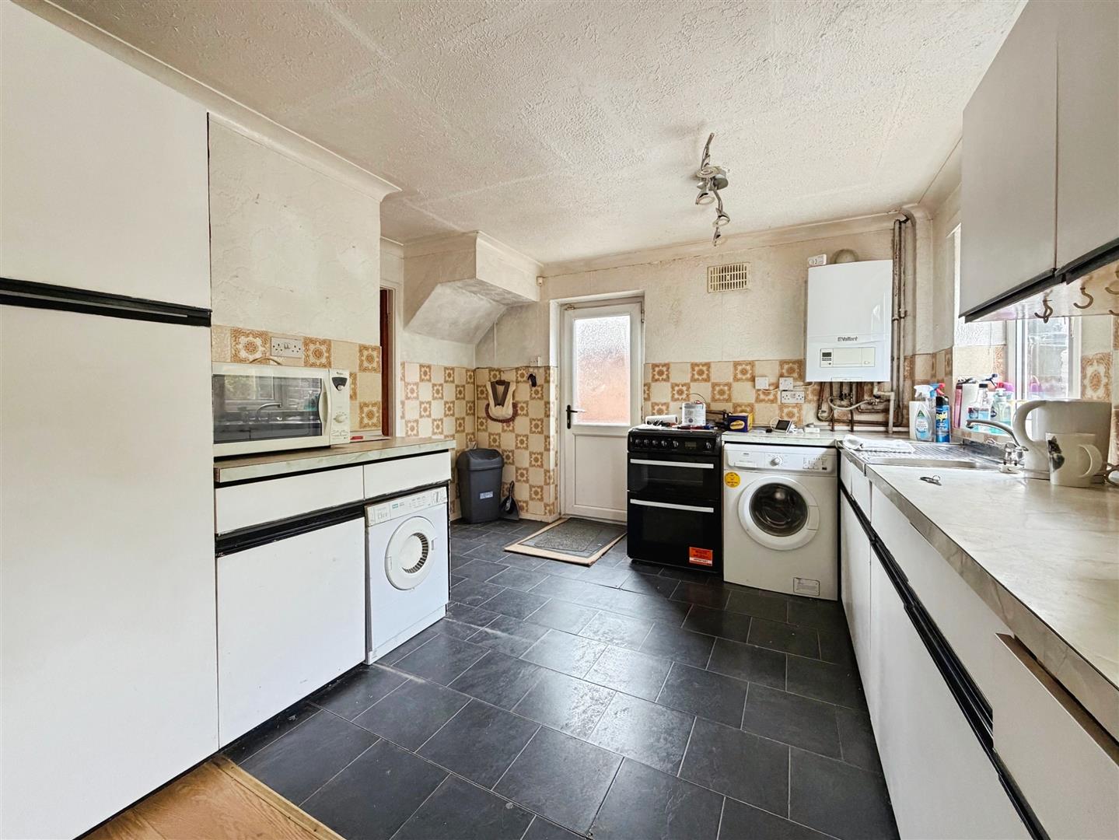
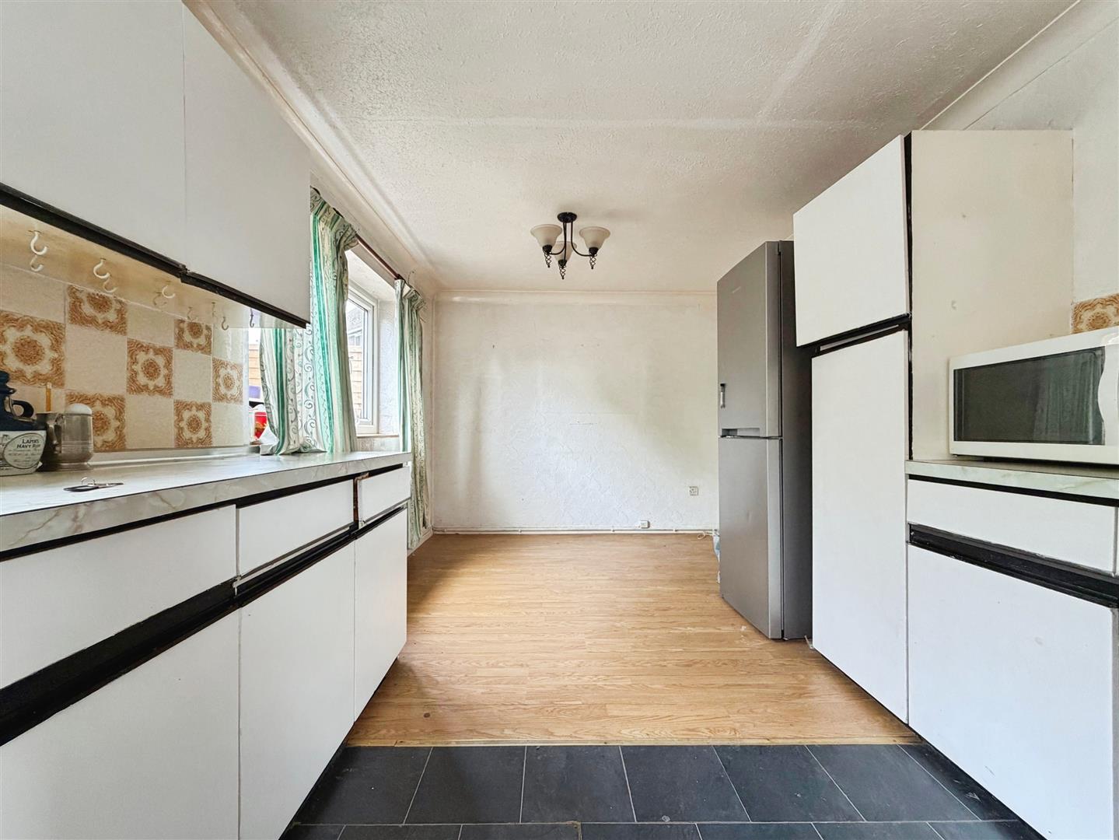
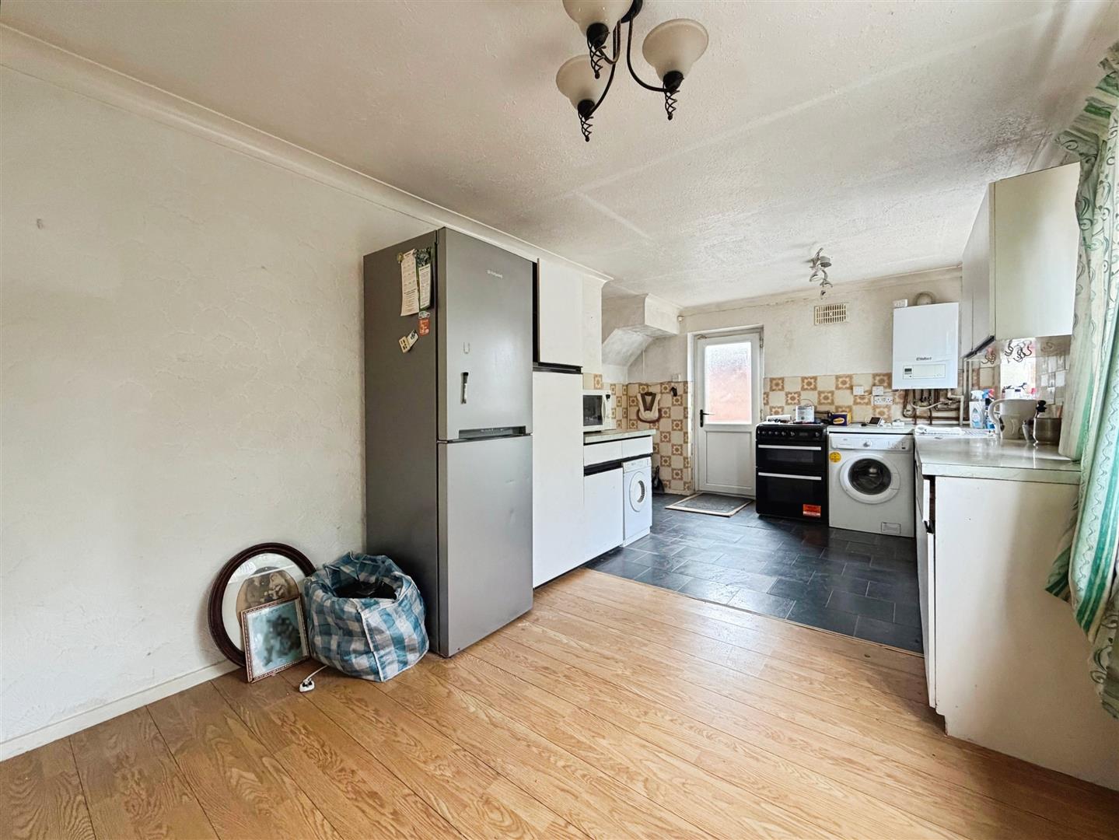
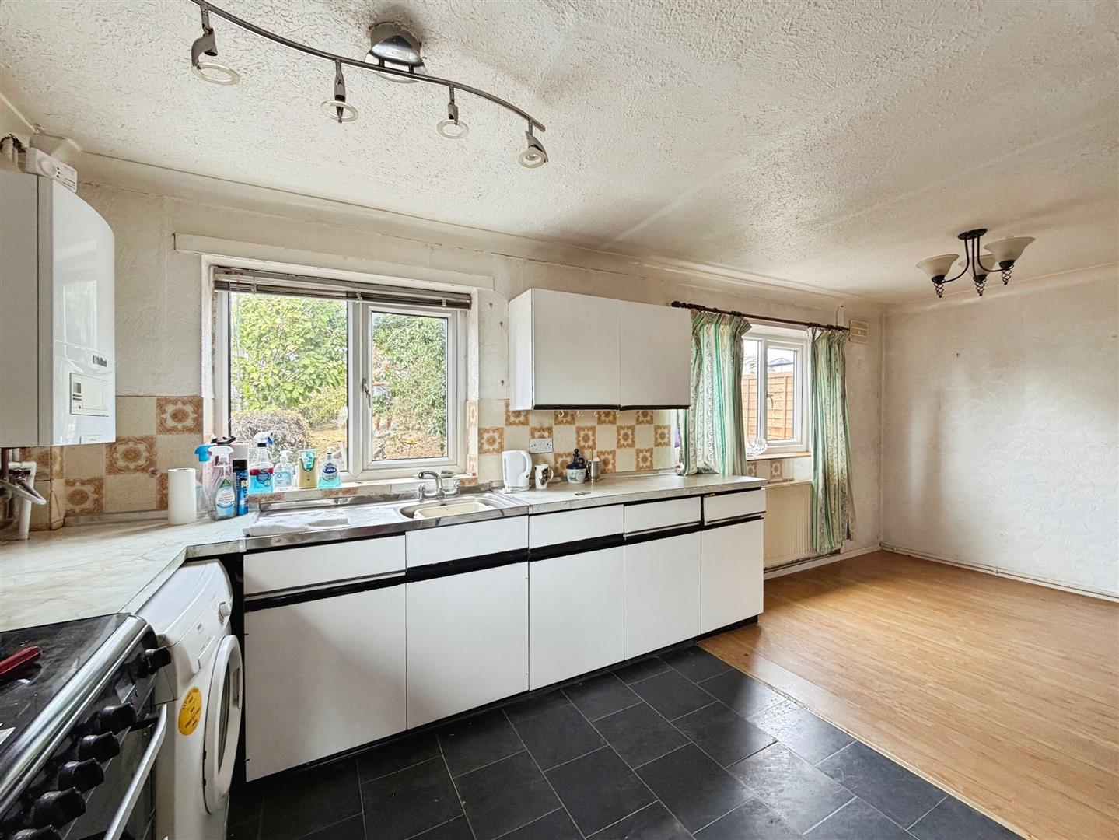
Dining Kitchen
With a range of wall and base units with work surfaces over. Two windows overlooking the rear elevation. Plumbing for automatic washing machine, boiler, stainless steel sink unit with mixer tap and door to the side onto the rear garden area.
First Floor Landing
Stairs rise to the first floor landing. Coving to the ceiling. Useful storage cupboard and access to the loft space. Window to the side.
Bedroom One
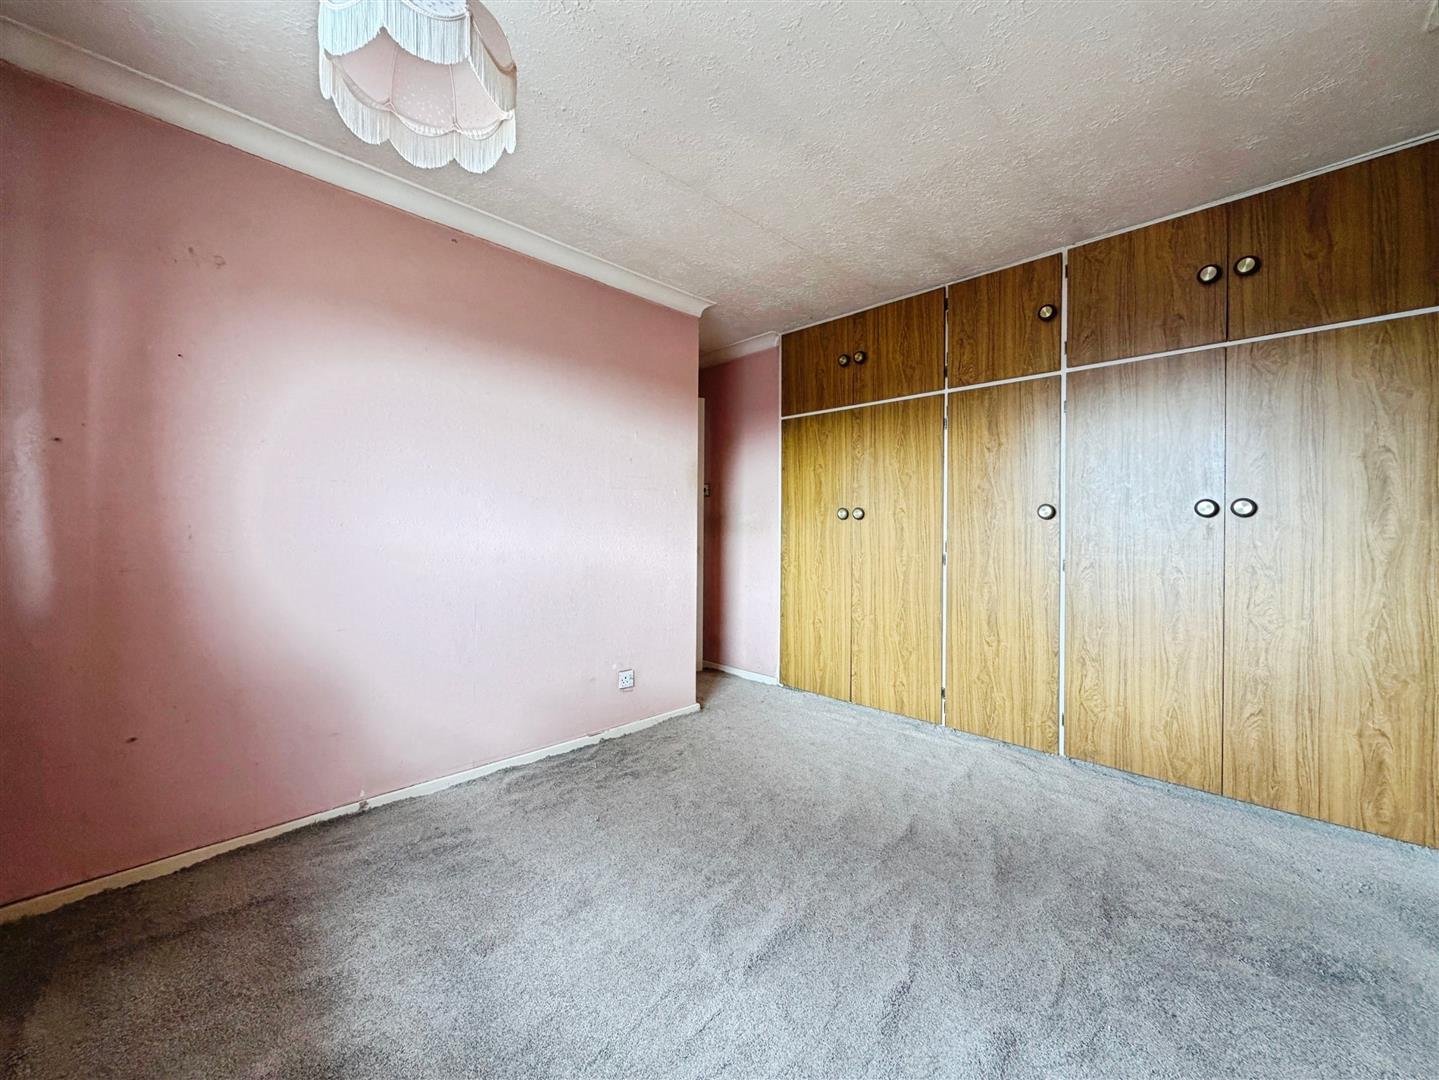
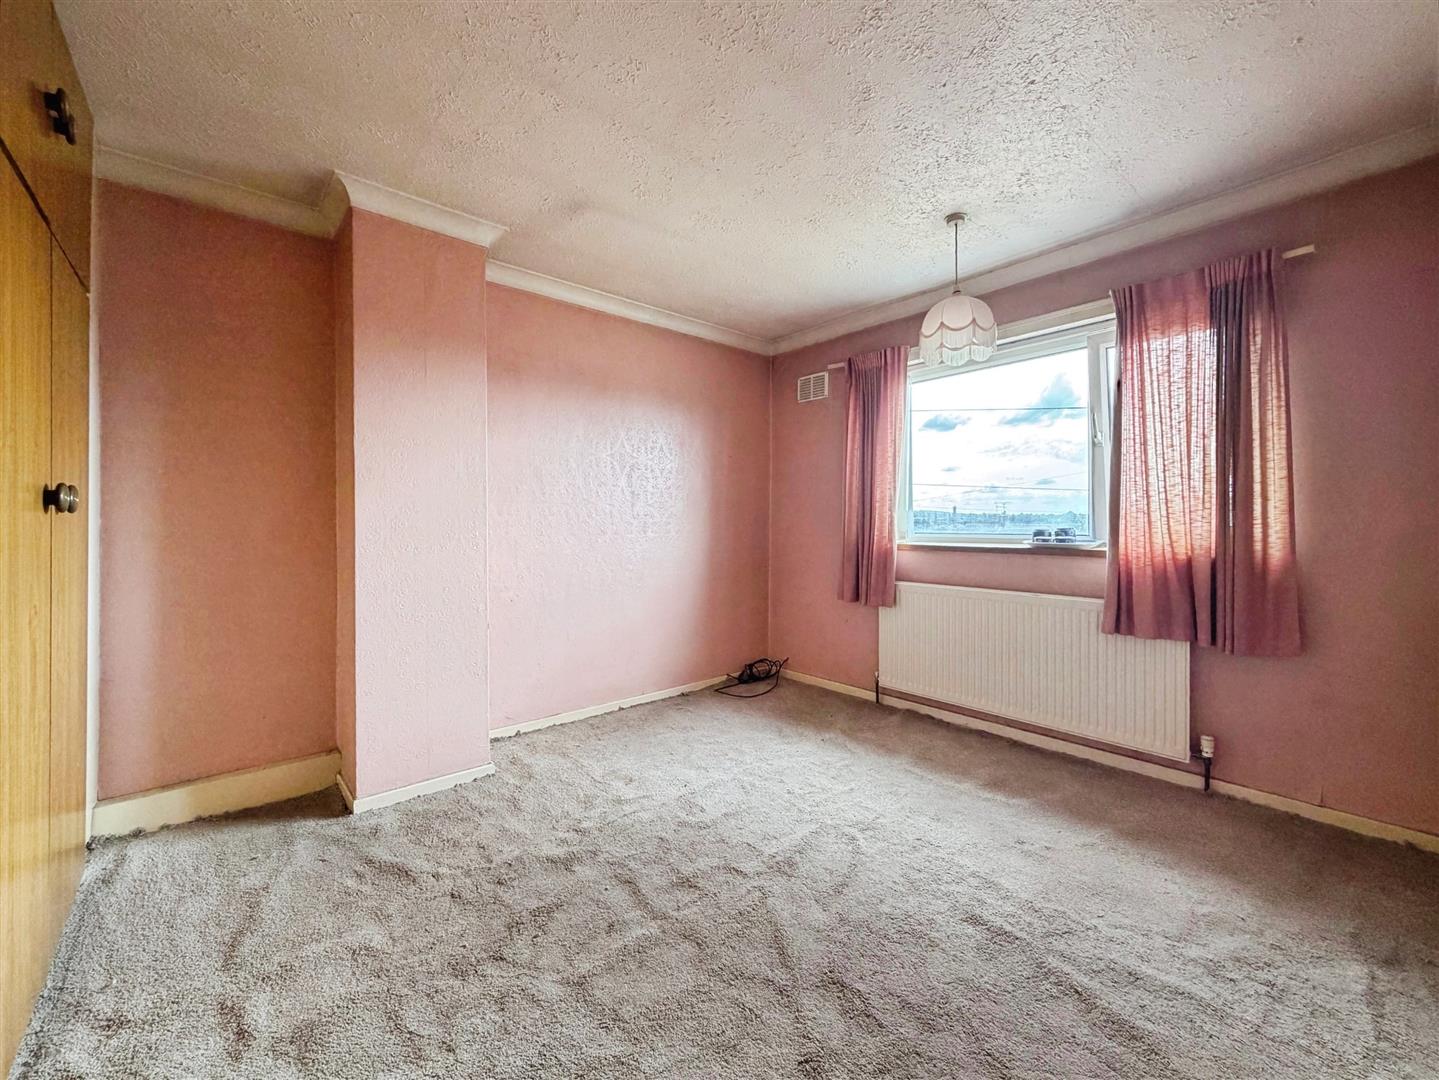
With window overlooking the front, built in wardrobes, coving to the ceiling and central heating radiator.
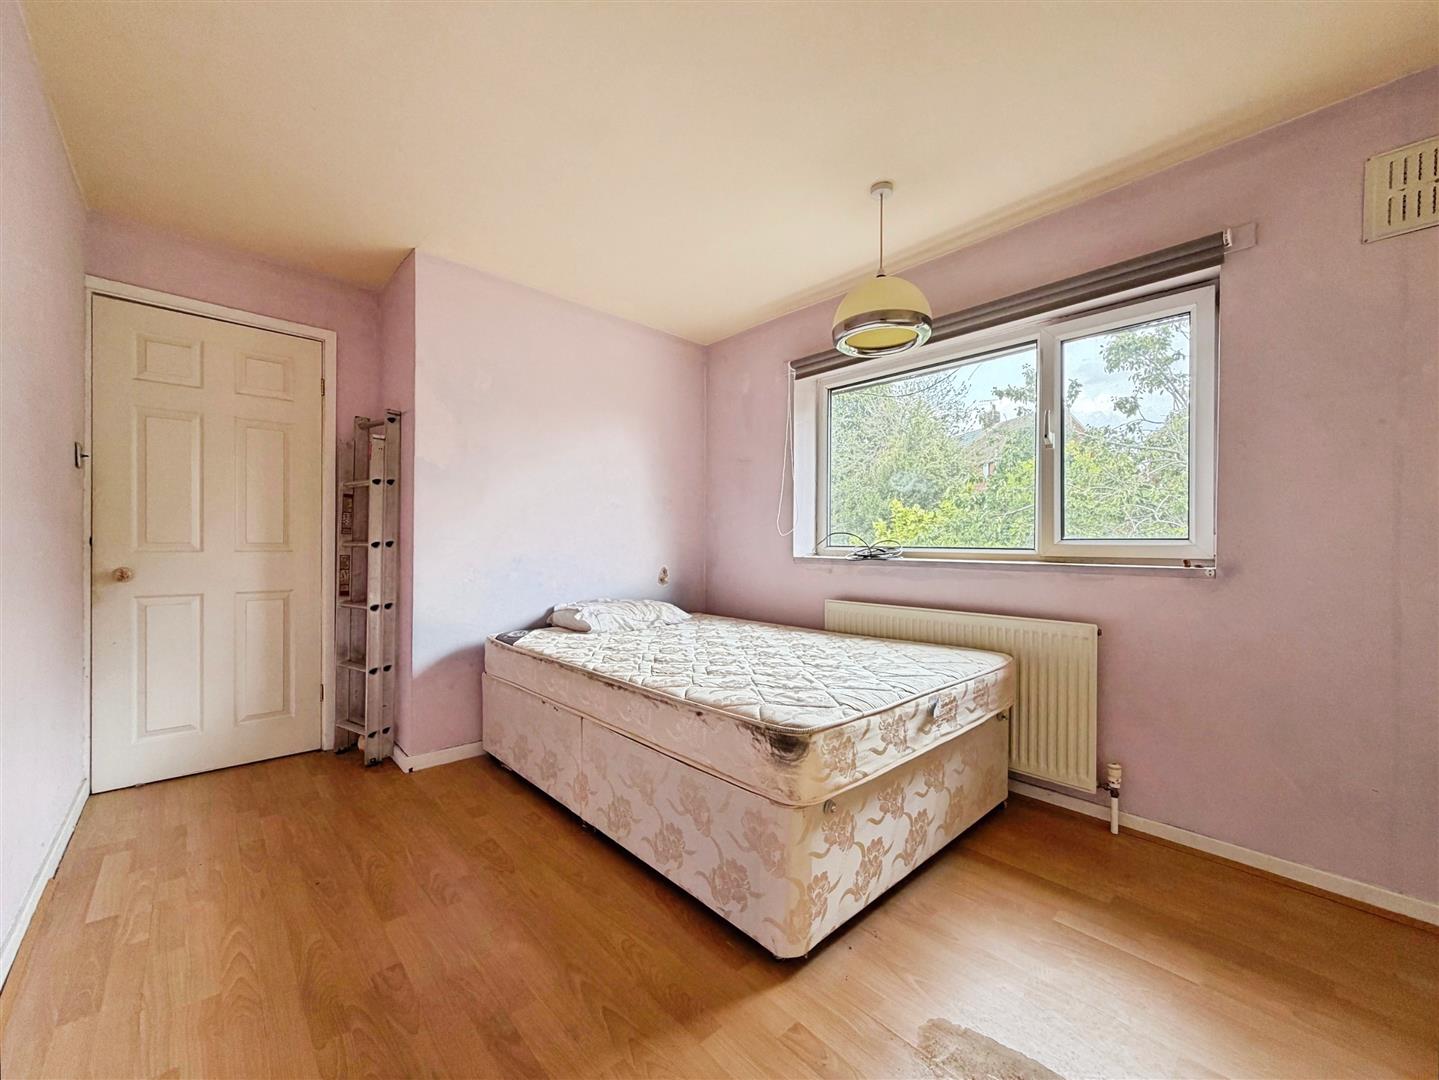
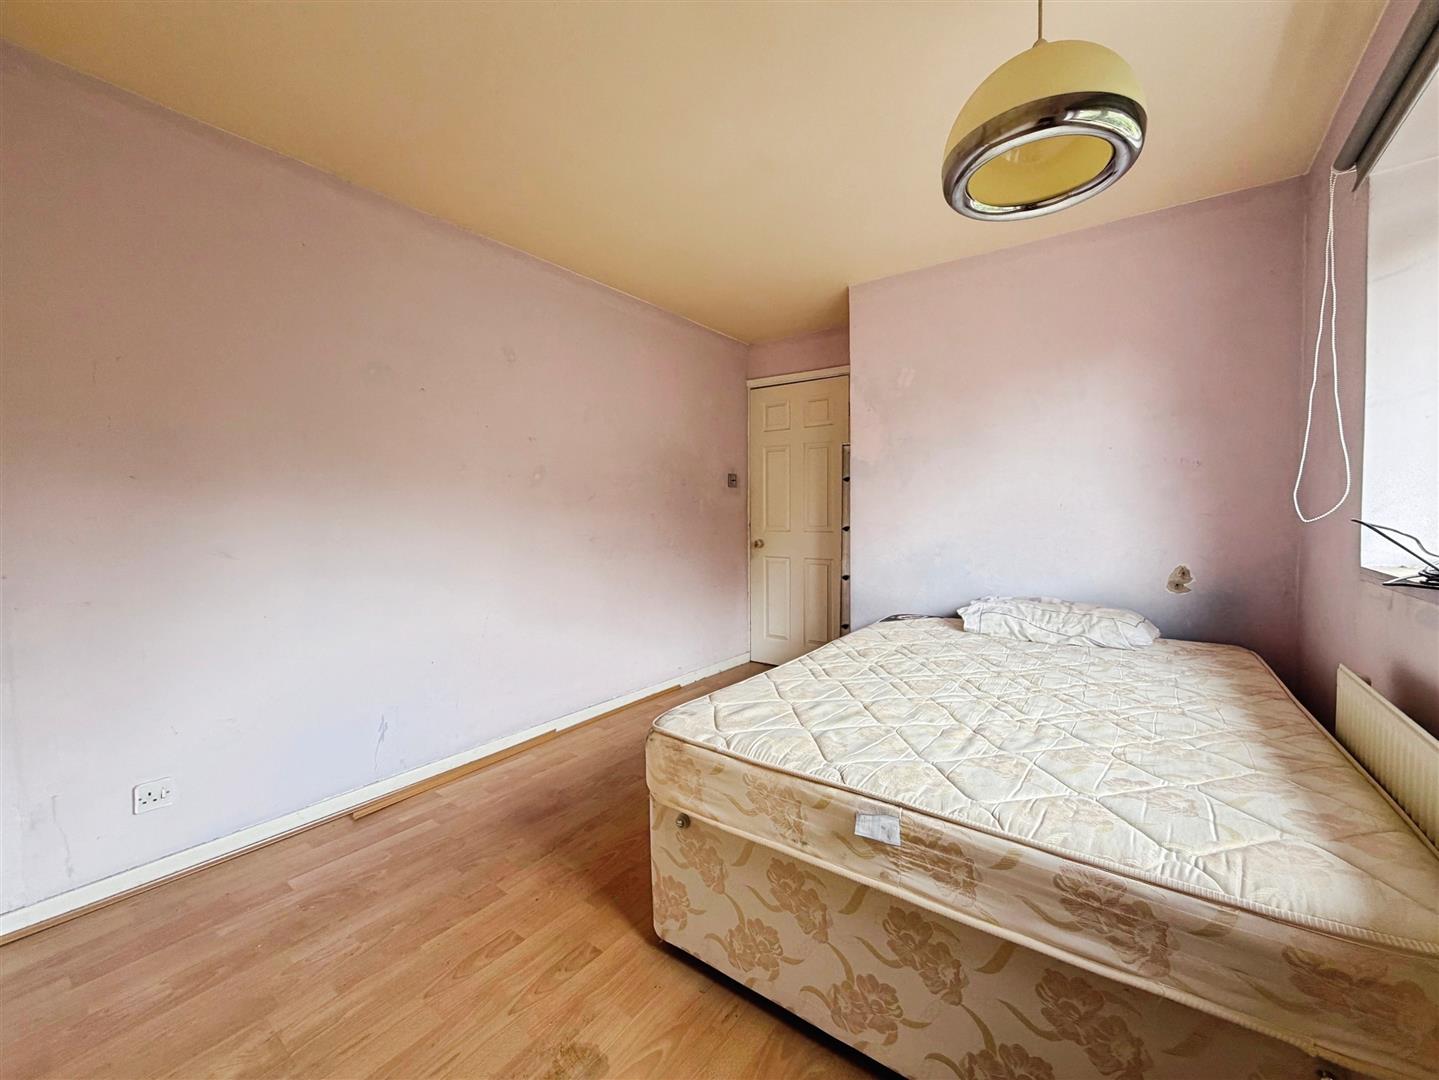
Bedroom Two
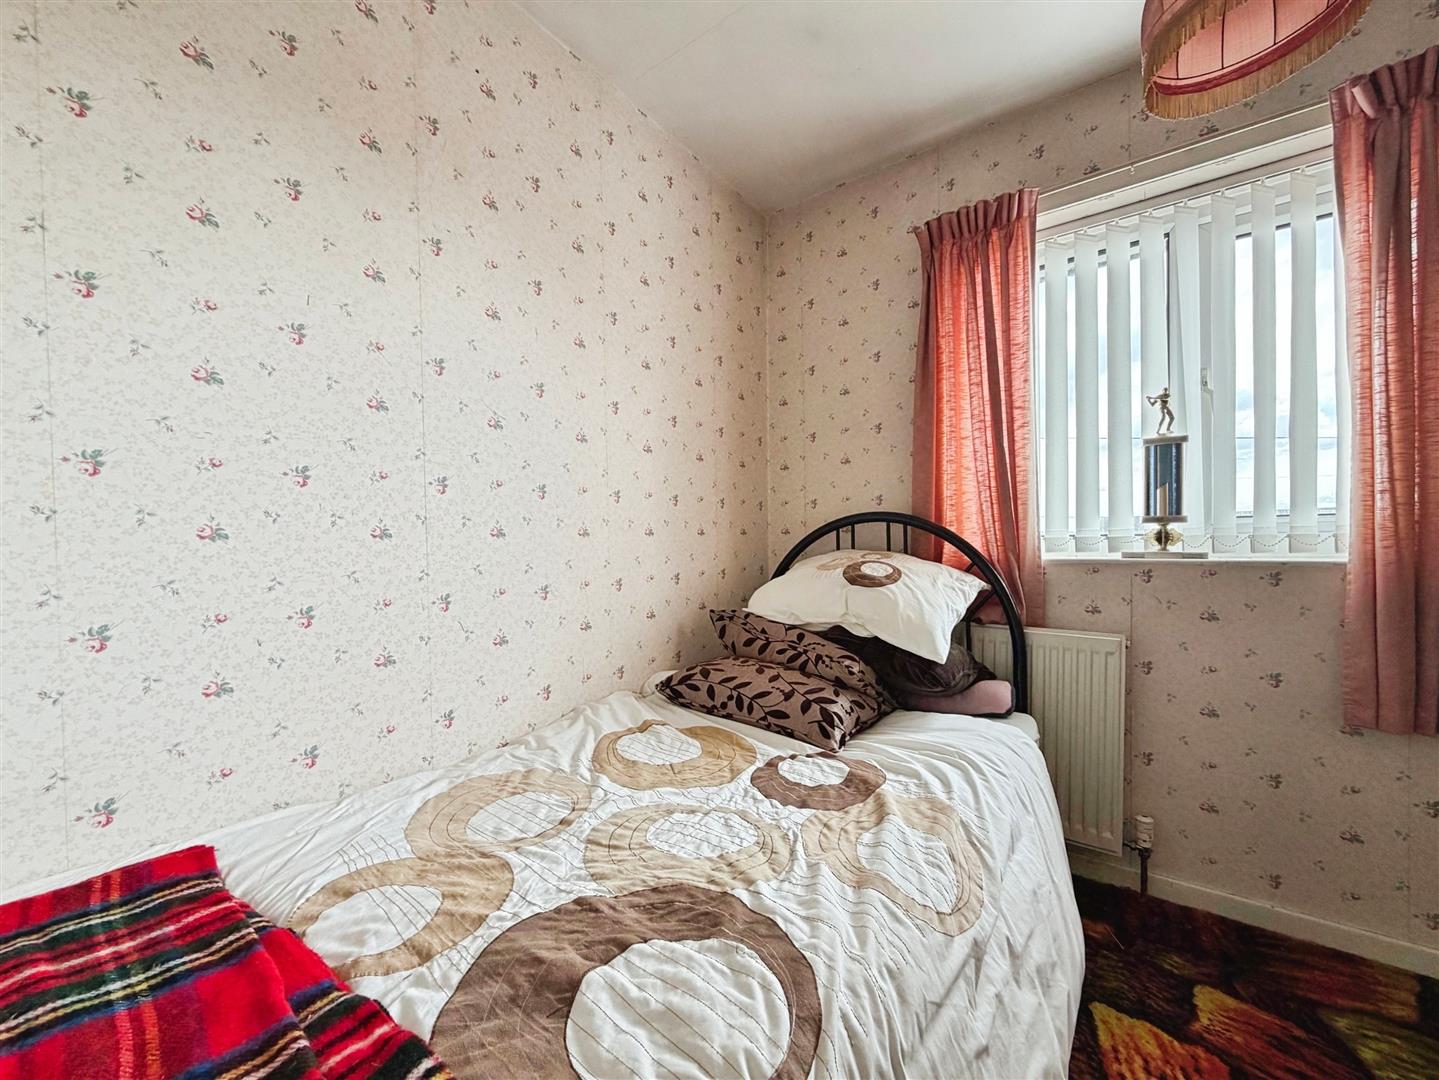
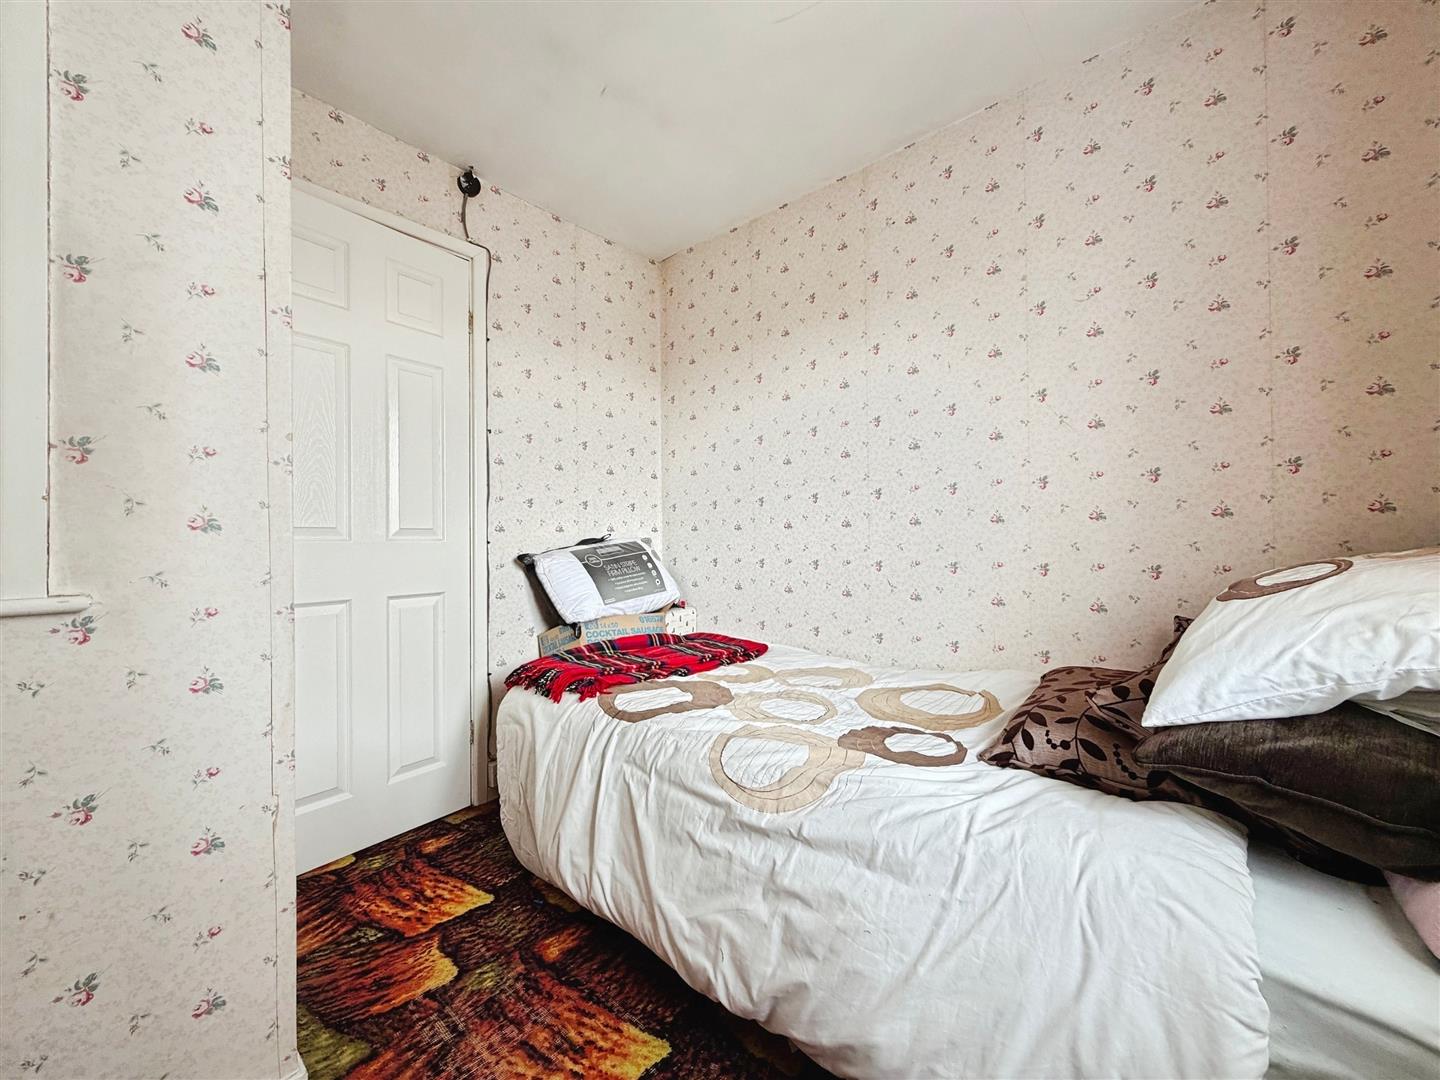
With window overlooking the rear, laminate flooring and central heating radiator.
Bedroom Three
With window overlooking the front, useful storage cupboard and central heating radiator.
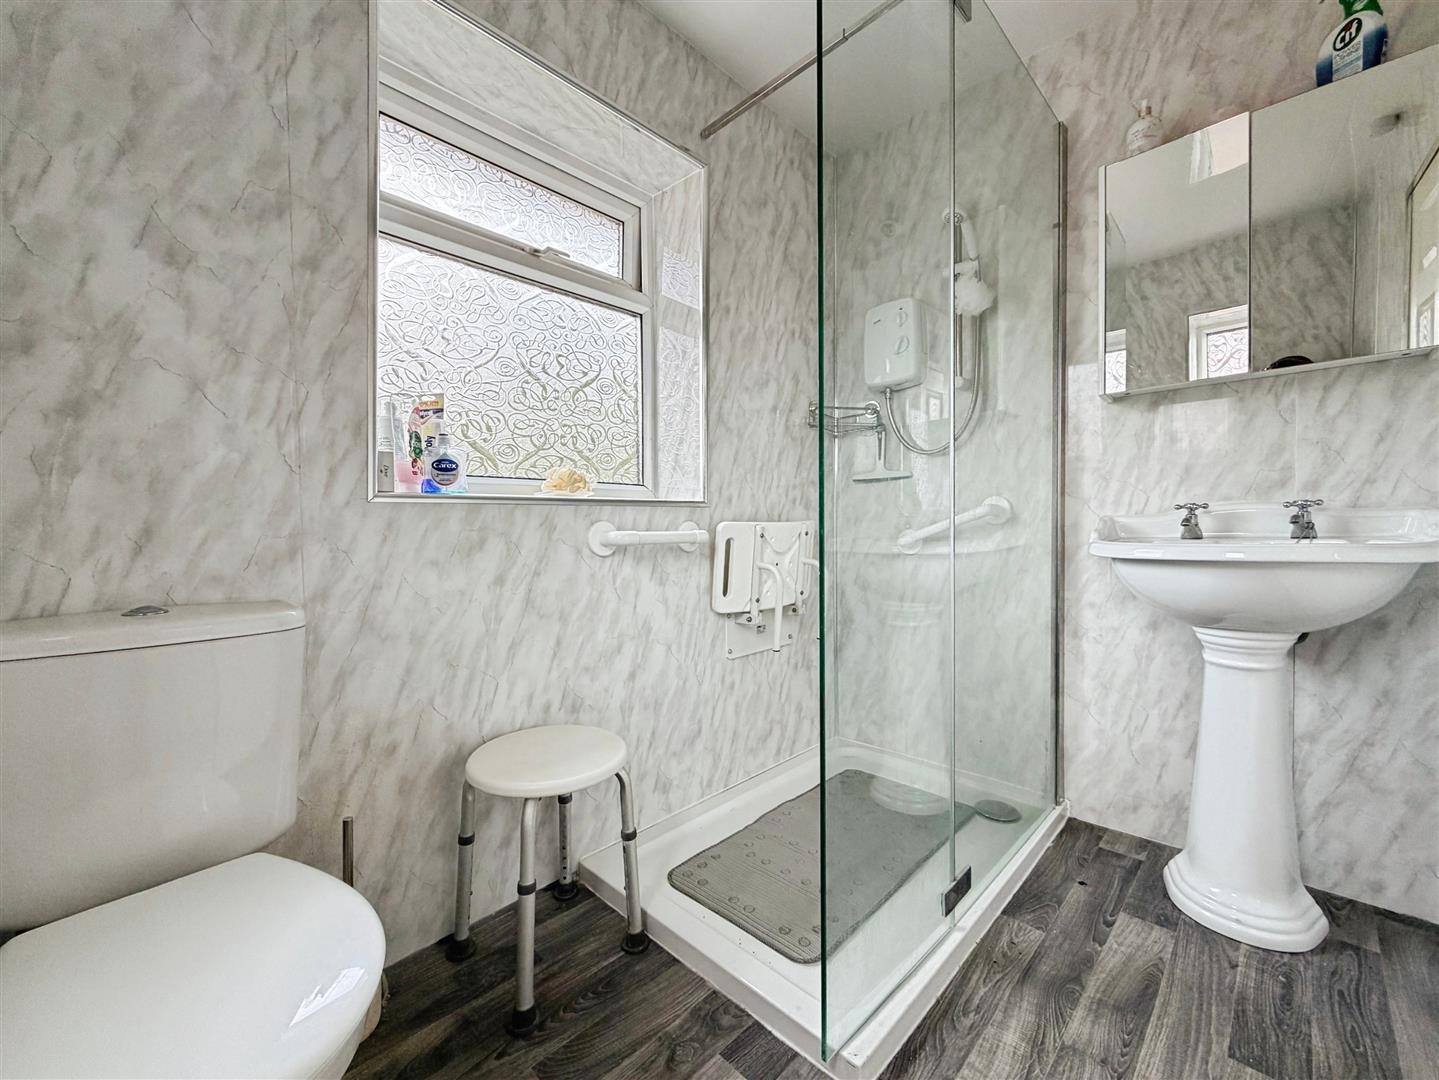
Family Bathroom
With large shower cubicle, wash hand basin and low flush WC. Windows to the side and rear, laminate flooring, spot lights to the ceiling and heated towel rail.
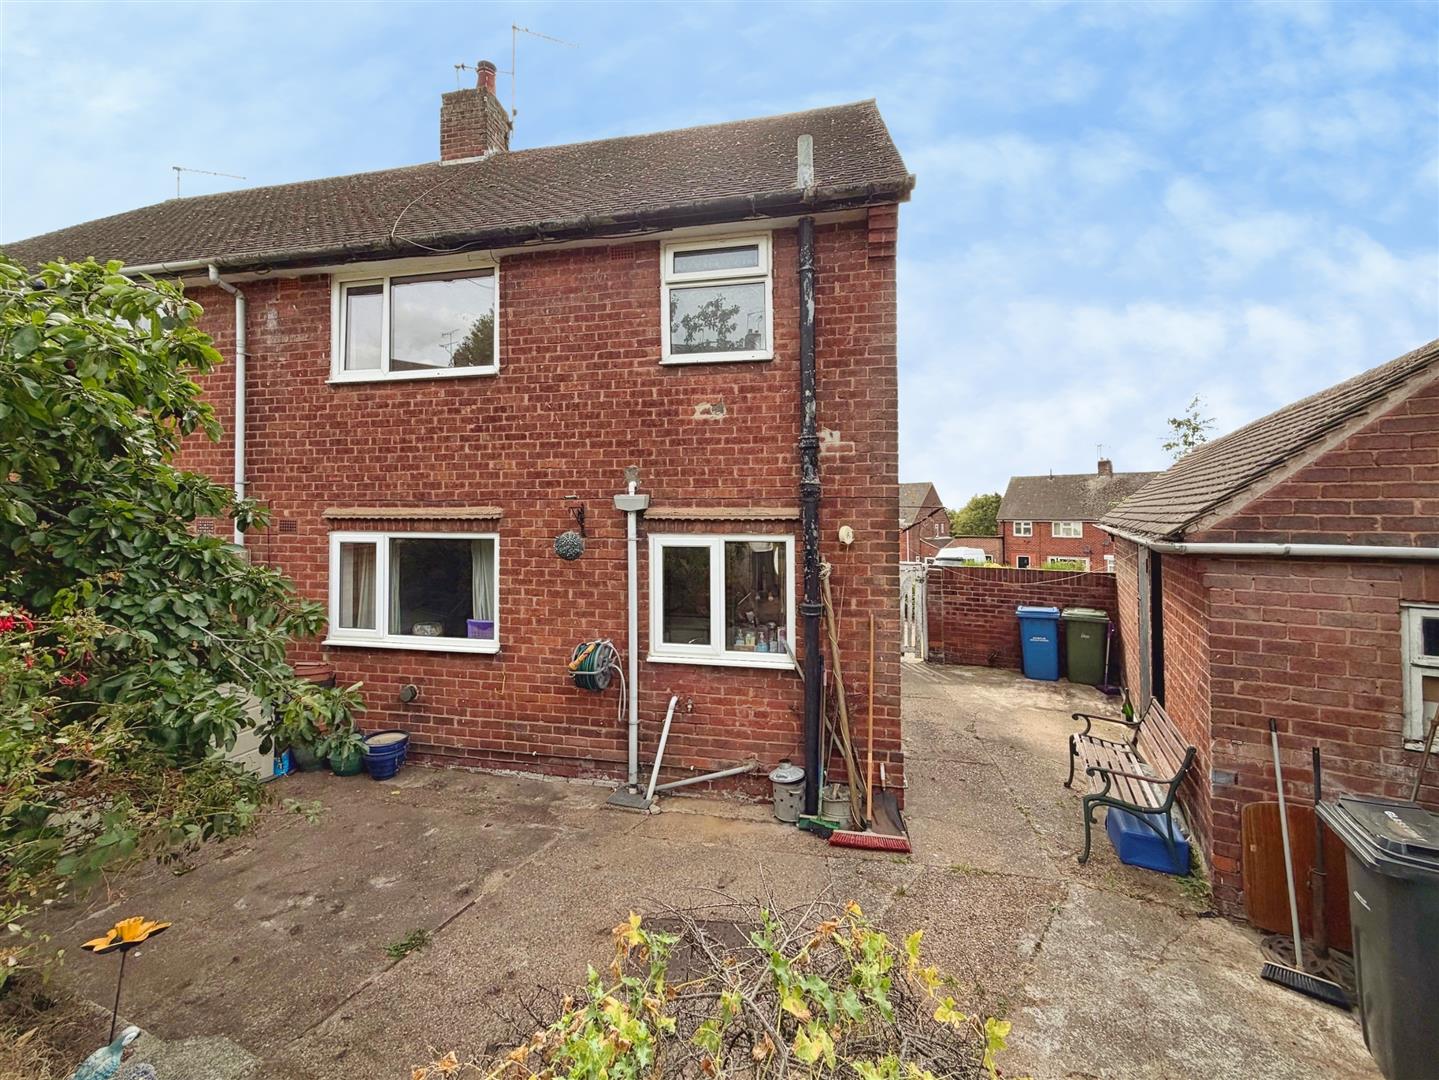
Outside
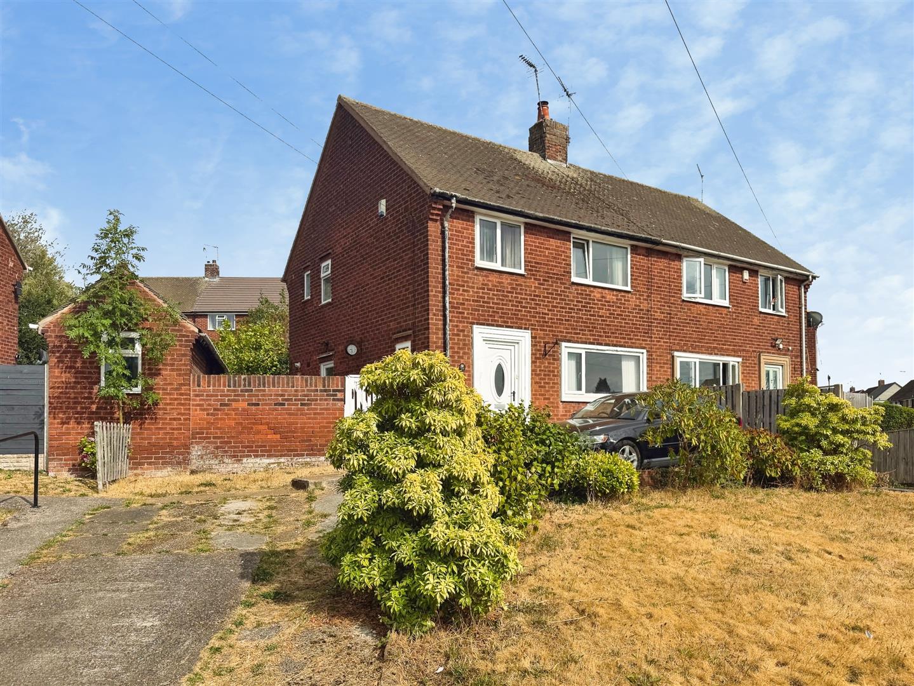
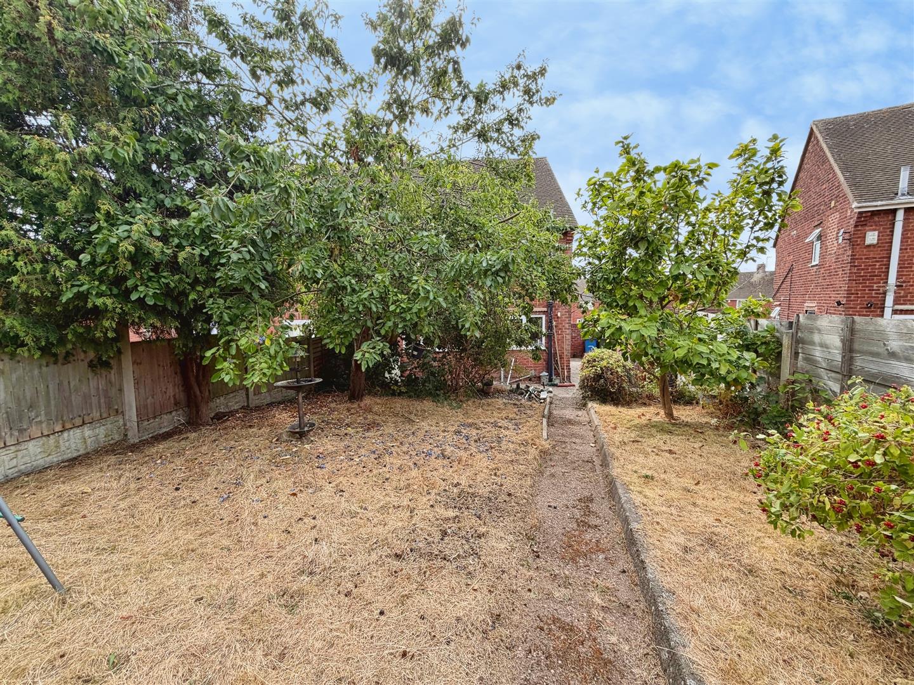
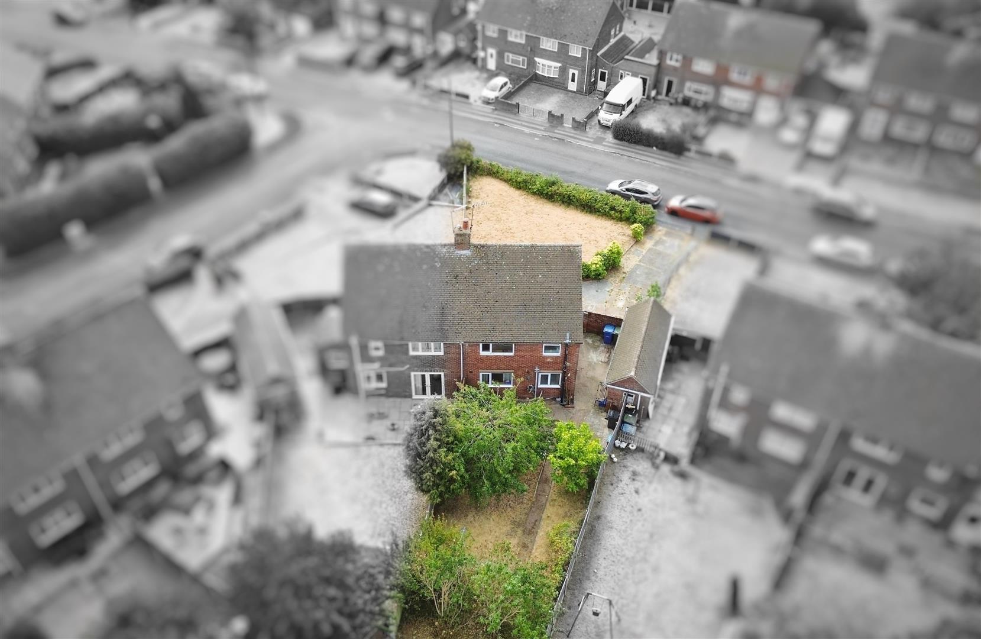
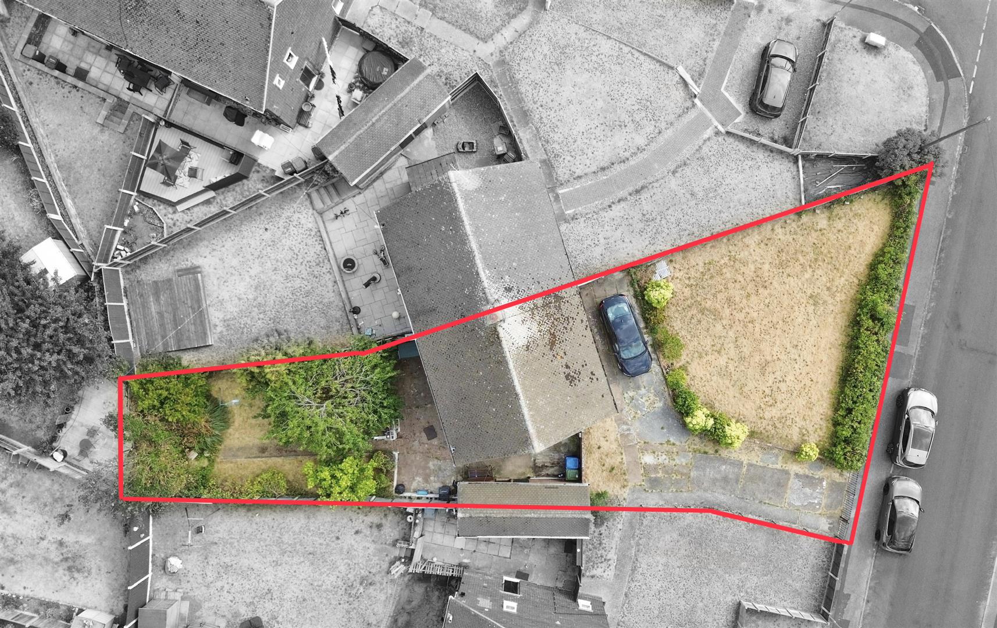
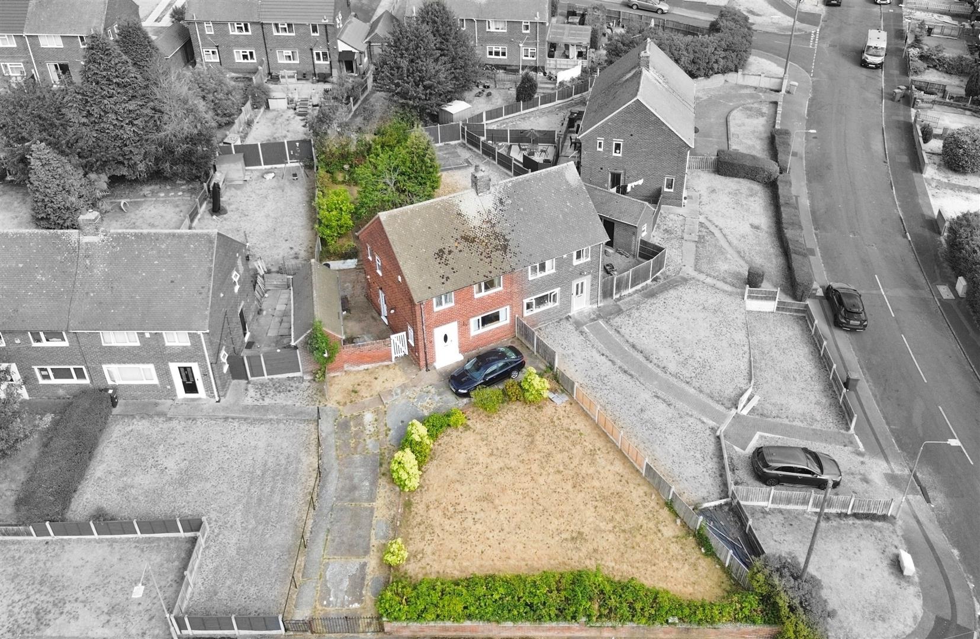
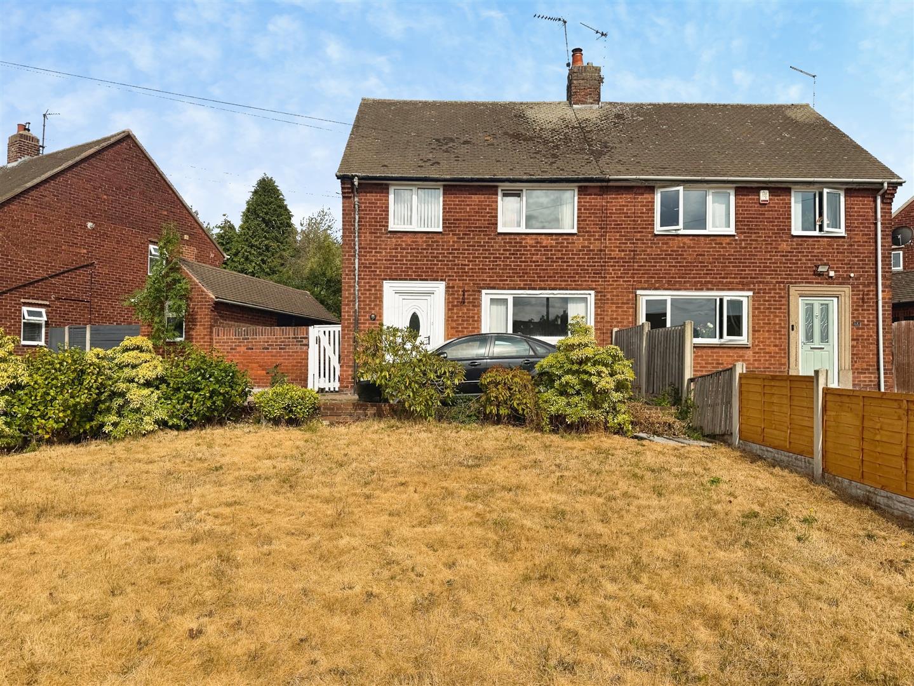
To the front of the property is a driveway providing ample off road parking. Standing on this corner plot having extensive lawned front garden. There are outbuildings to the side of the property and the rear garden has plum tree, other mature trees and lawned area of garden.
Enquire today
Features
Property Features
- Guide Price £150,000 - £160,000
- Offered For Sale With NO CHAIN
- Perfect For A First Time Buyer Or Investor
- Large Corner Plot
- In Need Of Modernisation
- Close To Local Amenities
- School Catchment
- Convenient For The Motorway Networks
- Bassetlaw Hospital Close By
- BOOK A VIEWING NOW - DO NOT MISS OUT