
Dukeries Drive, North Anston, Sheffield
Property Information
Full Details
Lounge
A front door leads into the open plan lounge having stairs rising to the first floor accommodation. Two central heating radiators.
Dining Kitchen
Spacious dining kitchen with a comprehensive range of wall and base units with complimentary work surfaces over. There is a built in oven, gas hob and built in dish washer. There is a vertical radiator, sink with mixer tap, central heating radiator and patio doors leading onto the rear garden.
First Floor Landing
With stairs rising to the first floor accommodation and having window to the side elevation. Panelled wall staircase.
Bedroom One
With window overlooking the front and vertical radiator.
Bedroom Two
With window overlooking the rear, storage cupboard and central heating radiator.
Bedroom Three
With window overlooking the front and central heating radiator.
Shower Room
With walk in shower, vanity wash hand basin and low flush WC. Window overlooking the rear, fully tiled, heated towel rail and spot lights to the ceiling.
Outside
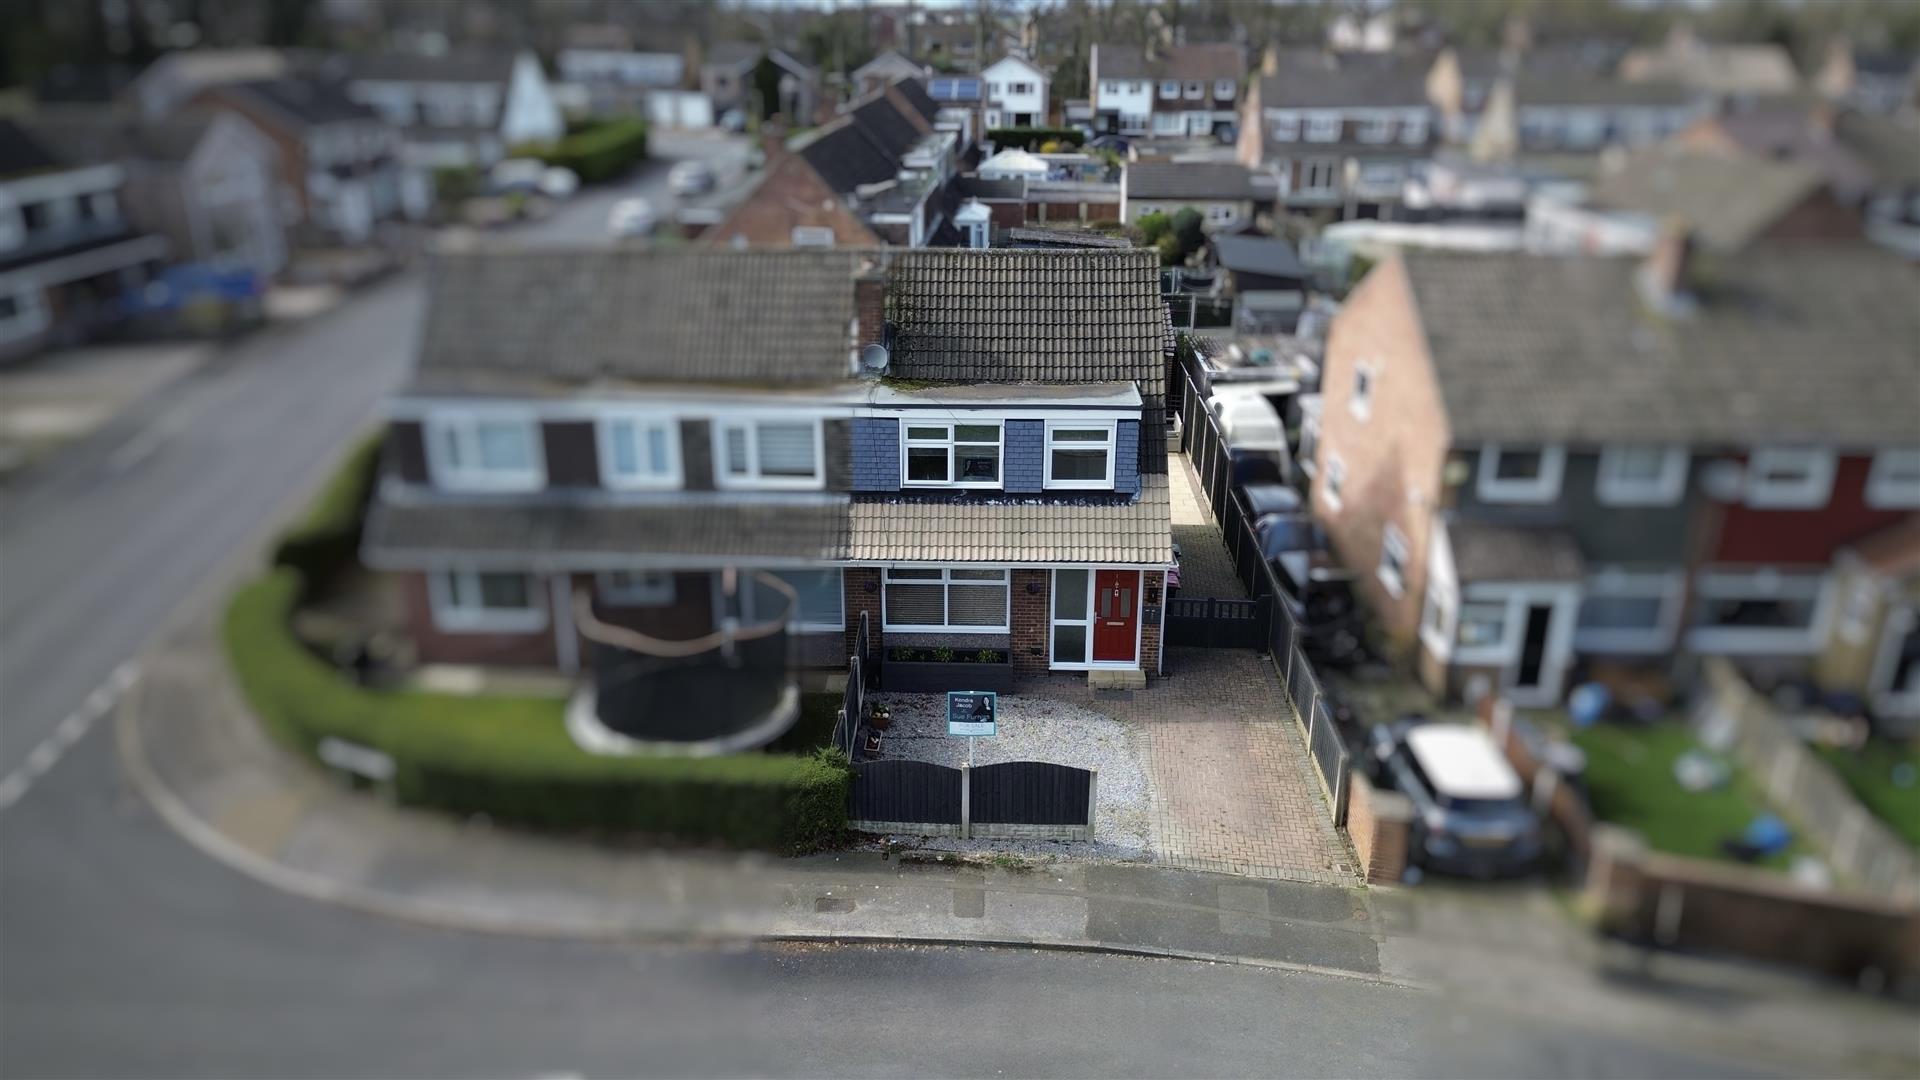
To the front is a low maintenance garden having block paved driveway providing ample off road parking. A gate leads onto the rear garden which is also low maintenance having patio area perfect for entertaining.
THE ANNEX, 1 DUKERIES DRIVE
The Annex is separate brick built accommodation briefly comprising of open plan living/kitchen, bedroom and shower room. Patio doors leading onto the decked area perfect for sunning or relaxation.
Enquire today
Features
Property Features
- Guide Price £210,000 - £220,.000
- Perfect For A First Time Buyer Or Family
- Situated Close To Local Amenities
- School Catchment
- Convenient For The Motorway Network
- Separate ANNEX To The Rear
- Three Bedroomed Semi Detached House
- Shower Room
- Comprehensively Fitted Kitchen
- BOOK A VIEWING NOW - DO NOT MISS OUT