
Eastgate, Worksop
Property Information
Full Details
LIVING ROOM
A beautifully appointed and generously proportioned living room, featuring a front-facing uPVC double-glazed window and entrance door. Traditional decorative coving to the ceiling and classic wood panelling to the walls enhance the character of the space. A bespoke fitted storage cupboard provides practicality, while the central focal point is a stunning decorative cast iron fireplace – adding a touch of timeless elegance. A central heating radiator completes the room.
INNER HALLWAY
A welcoming inner hallway with staircase rising to the first-floor landing. Doors provide access to both the living room and dining room, continuing the home’s charming flow.
DINING ROOM
A delightful and spacious formal dining room, ideal for family gatherings or entertaining. A rear-facing uPVC double-glazed window allows for ample natural light. The room is finished with ceiling coving, a cast iron central heating radiator, and a solid oak floor covering. A large under-stair cupboard provides excellent additional storage. Doorway leads conveniently into the kitchen.
KITCHEN
A well-equipped traditional kitchen offering a comprehensive range of fitted units with complementary work surfaces. Features include a stainless steel sink unit with mixer tap, fitted electric double oven, four-ring induction hob with electric extractor hood above, and integrated appliances including a fridge-freezer and dishwasher. There is space and plumbing for a freestanding washing machine. The kitchen also houses the wall-mounted combination central heating boiler. Partly tiled walls, a tiled floor, and a cast iron central heating radiator add to the room’s practicality and charm. A side-facing uPVC double-glazed window and external entrance door provide access to the rear garden.
MASTER BEDROOM
A generously proportioned and tastefully decorated principal bedroom, with a front-facing uPVC double-glazed window and central heating radiator. The room benefits from an extensive range of fitted wardrobes to one wall, offering ample storage.
BEDROOM TWO
A charming second double bedroom with a rear-facing uPVC double-glazed window. The room is fitted with a central heating radiator and built-in wardrobes with matching overhead storage – perfectly suited to modern needs.
FAMILY BATHROOM
A recently installed and beautifully presented four-piece bathroom suite in white, comprising a freestanding roll-top bath with shower mixer tap, a spacious walk-in shower enclosure with mains-fed shower, pedestal wash basin, and low flush WC. Partly tiled walls, stylish wood-effect flooring, a modern towel radiator and additional central heating radiator combine practicality with luxury. Downlighting to the ceiling and a rear-facing obscure-glazed uPVC window complete the room.
ATTIC BEDROOM
A generously sized attic bedroom, accessed via its own staircase and featuring spindle balustrading. The room is filled with natural light from a front-facing double-glazed Velux window, offering a versatile space ideal for a guest room, office or additional bedroom.
EXTERIOR
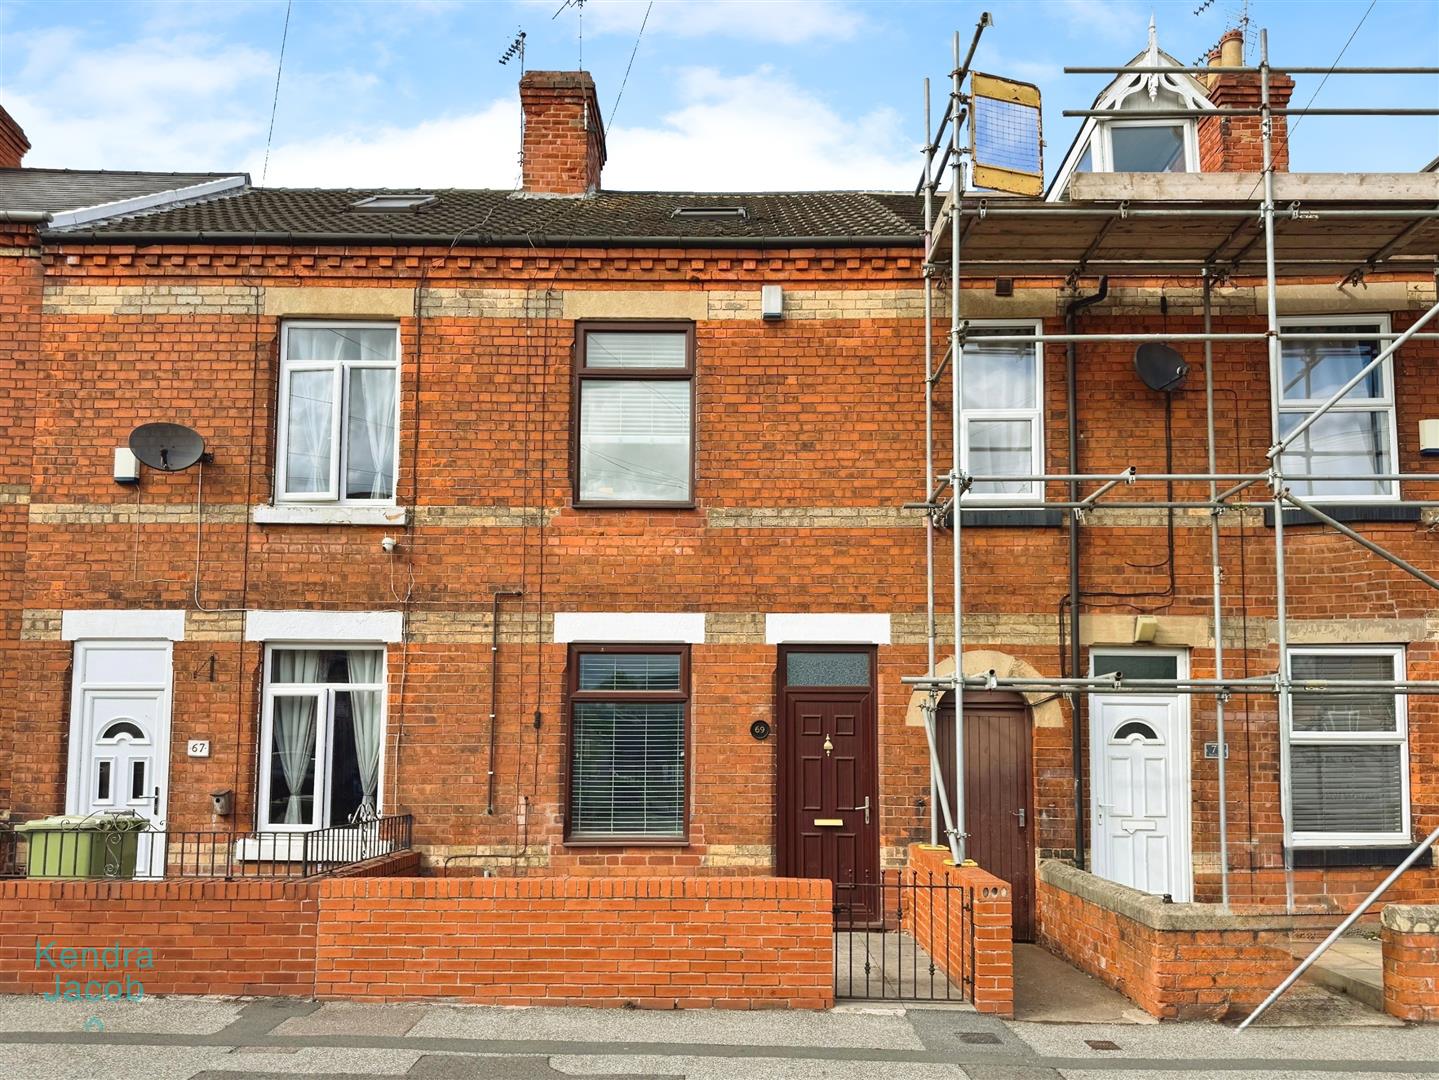
To the front of the property lies a small, enclosed walled garden. Shared access leads to the rear, where you’ll find a well-maintained, mainly lawned garden with a paved patio seating area – ideal for outdoor entertaining. Additional features include an external brick-built store, water tap and outdoor lighting. On-street permit parking is available.
Enquire today
Features
Property Features
- Beautifully presented traditional home full of character features
- Spacious living room with cast iron fireplace and wood panelling
- Large dining room with solid oak flooring and under-stair storage
- Well-equipped kitchen with integrated appliances and tiled flooring
- Three double bedrooms, including a generous attic bedroom
- Recently fitted four-piece family bathroom with roll-top bath and walk-in shower
- Attractive rear garden with lawn, patio area, and brick-built store
- Permit on-street parking available
- Located within walking distance of Worksop town centre and train station
- Close to supermarkets, bars, restaurants, and local amenities