
Eastgate, Worksop
Property Information
Full Details
ENTRANCE PORCH
Featuring a composite entrance door at the front, leading into a welcoming entrance porch. This area has tiled flooring, a central heating radiator, downlighting in the ceiling, and a door that opens into the entrance hallway.
ENTRANCE HALL
Entrance hallway with a staircase leading to the first-floor landing and doors providing access to the living room and dining room.
LIVING ROOM
A well-appointed, tastefully decorated living room featuring a front-facing UPVC double-glazed window, central heating radiator, ceiling downlighting, and a large storage cupboard. The room is enhanced by a beamed ceiling and a brick feature fireplace as its focal point.
DINING ROOM
A generously sized dining room with a front-facing UPVC double-glazed window, central heating radiator, Karndean laminate-effect flooring, a brick feature fireplace, and a door leading to the kitchen.
KITCHEN
A modern, high-gloss kitchen with an array of wall and base units, complemented by work surfaces that incorporate a stainless steel sink with a mixer tap. The kitchen is equipped with a fitted electric oven, a five-ring ceramic hob with an electric extractor fan above, an integrated microwave oven, and space for a dishwasher and an American-style fridge freezer. It also features Karndean flooring, a side-facing UPVC double-glazed window, and a door providing access to a large utility/entrance porch.
UTILITY ROOM
A practical utility area with complementary work surfaces and space for freestanding appliances. It includes three UPVC double-glazed windows, a side-facing composite entrance door, a central heating radiator, ceiling downlighting, an electric extractor fan, and Karndean flooring.
FIRST FLOOR LANDING
The landing includes a large storage cupboard, ceiling downlighting, a central heating radiator, and doors leading to three double bedrooms and the family bathroom.
MASTER BEDROOM
An attractive master bedroom with a front-facing UPVC double-glazed window, central heating radiator, ceiling downlighting, and two double fitted wardrobes along one wall.
BEDROOM TWO
A second double bedroom with a front-facing UPVC double-glazed window, central heating radiator, and a cylinder cupboard.
BEDROOM THREE
A third double bedroom with a side-facing UPVC double-glazed window, central heating radiator, and loft access.
BATHROOM SUITE
A luxurious five-piece bathroom suite in white, comprising a freestanding roll-top bath with shower mixer tap, a large shower enclosure with a waterfall shower, his-and-hers pedestal hand wash basins, a low-flush WC, and fully tiled walls. The room also features a tiled floor, two central heating radiators, ceiling downlighting, an electric extractor fan, and a front-facing obscure UPVC double-glazed window.
OUTSIDE
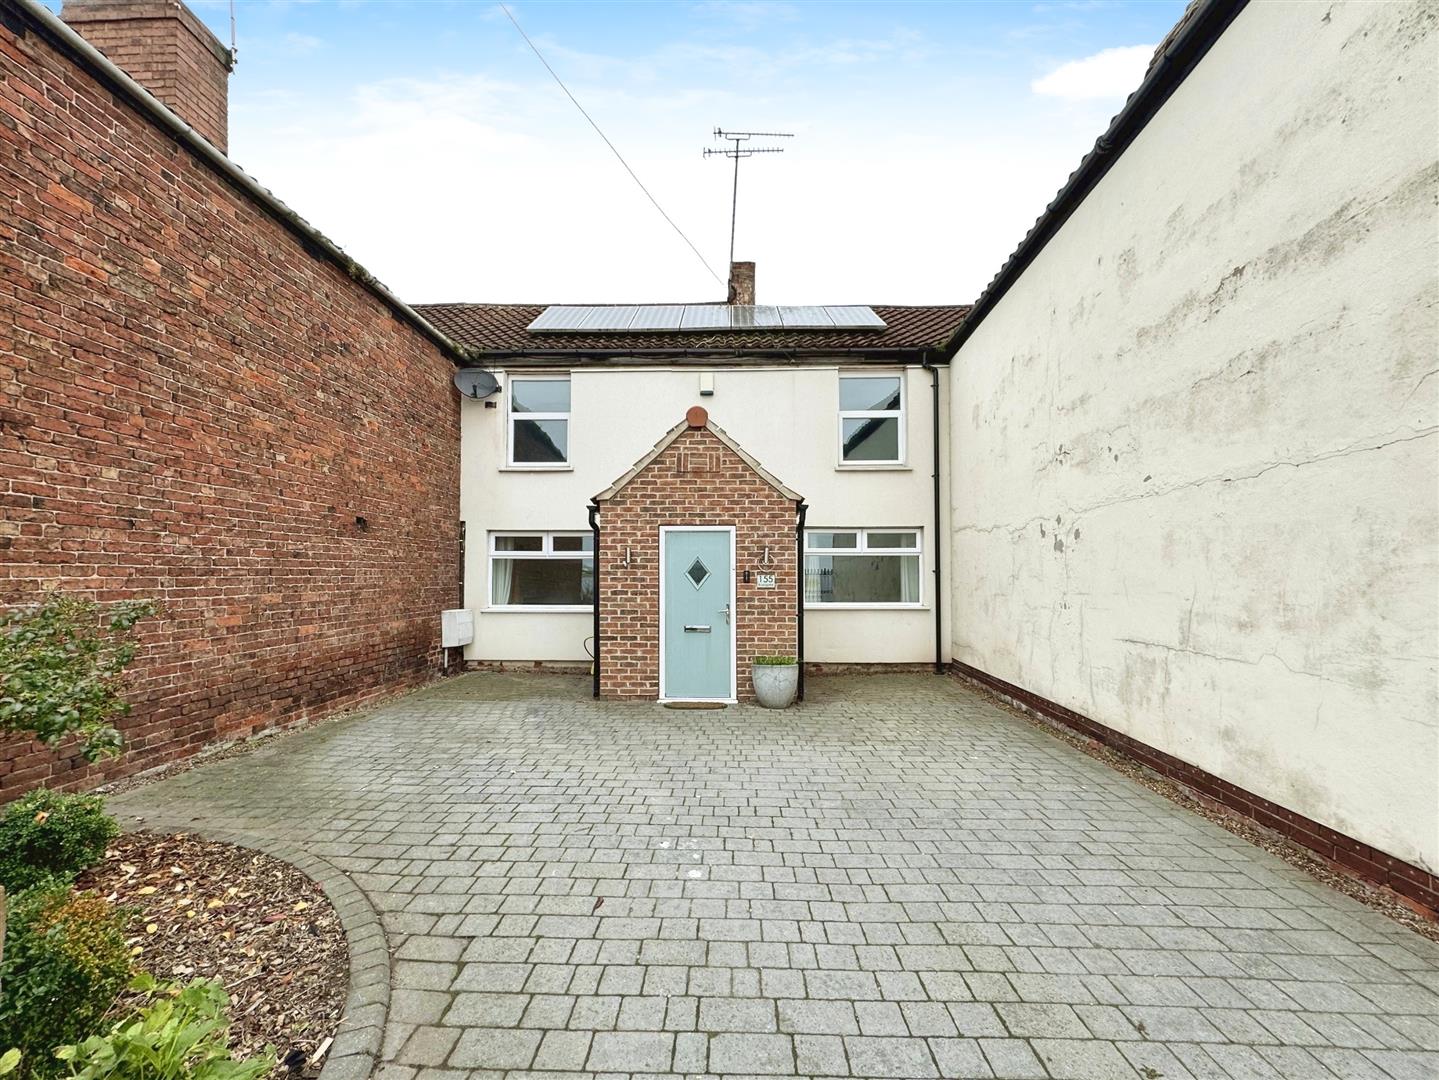
The front of the property offers a low-maintenance block-paved driveway with parking for multiple vehicles. To the side, there is a brick-built storage area and gated access to a generously sized, fully enclosed lawned garden at the rear with a paved patio seating area and outside water tap.
Enquire today
Features
Property Features
- ***GUIDE PRICE £135,000 - £140,000****
- Modernised three bedroom family home, situated close to local schools & amenities
- Entrance porch leading to a spacious hallway with access to main living areas.
- Living room features a beamed ceiling, large storage cupboard, and brick fireplace.
- Generous dining room with brick feature fireplace and Karndean flooring.
- Modern high-gloss kitchen includes integrated appliances and space for a large fridge freezer.
- Utility room with additional storage, work surfaces, and access to the outdoors.
- Three double bedrooms on the first floor, including a master with fitted wardrobes.
- Luxurious family bathroom with a freestanding bath, waterfall shower, and dual basins.
- Outside, a block-paved driveway offers ample parking, with a gated, enclosed rear garden.