
Edinburgh Drive, North Anston, Sheffield
Property Information
Full Details
ENTRANCE HALLWAY
A front-facing composite entrance door opens into a welcoming hallway, beautifully appointed and decorated. Features include coving to the ceiling, a central heating radiator, an under-stair storage cupboard, a solid oak spindle staircase leading to the first-floor landing, and a high-quality wood floor that seamlessly extends into the open-plan kitchen, living, and dining area.
OPEN PLAN KITCHEN LIVING DINING ROOM
A recently installed, high-quality kitchen boasts a range of shaker-style wall and base units with complementary solid wood work surfaces. These incorporate a ceramic sink unit with a mixer tap, a freestanding range-style cooker with an electric extractor fan above, a freestanding American-style fridge freezer, and an integrated dishwasher. The walls are partially tiled, with downlighting enhancing the ceiling. A side-facing UPVC double-glazed window completes the kitchen. The premium flooring continues into the dining and living areas.
The dining area features a rear-facing UPVC double-glazed window and French doors, which open out to the rear garden. Additional features include downlighting, a door providing access to the downstairs WC, and the continuation of the quality wood flooring into the living space.
The living room includes double doors leading to the sitting room, a central heating radiator, and is finished with the same premium flooring.
DOWNSTAIRS WC
Fitted with a white suite comprising a low-flush WC incorporating a small hand wash basin, the WC also includes a rear-facing obscure UPVC double-glazed window, downlighting, a central heating radiator, and high-quality wood flooring.
SITTING ROOM
A charming sitting room with a front-facing UPVC double-glazed window and a central heating radiator.
FIRST FLOOR LANDING
The first-floor landing features a side-facing UPVC double-glazed window, coving to the ceiling, spindle balustrades, and access to the loft space. Doors lead to three bedrooms and the family bathroom.
MASTER BEDROOM
A spacious and beautifully appointed master bedroom with a front-facing UPVC double-glazed window, coving to the ceiling, and a central heating radiator.
BEDROOM TWO
A lovely second double bedroom with a rear-facing UPVC double-glazed window, coving to the ceiling, wood panelling on one wall, and a central heating radiator.
BEDROOM THREE
A well-proportioned third bedroom, currently used as an office, with a front-facing UPVC double-glazed window, coving to the ceiling, a central heating radiator, and an over-stair storage cupboard with shelving.
FAMILY BATHROOM SUITE
A luxurious white three-piece suite comprises a P-shaped bath with an overhead shower and glass screen, a vanity hand wash basin, and a low-flush WC. The bathroom is fully tiled, featuring a tiled floor, downlighting to the ceiling, a chrome towel radiator, and a rear-facing obscure UPVC double-glazed window.
OUTSIDE
FRONT:
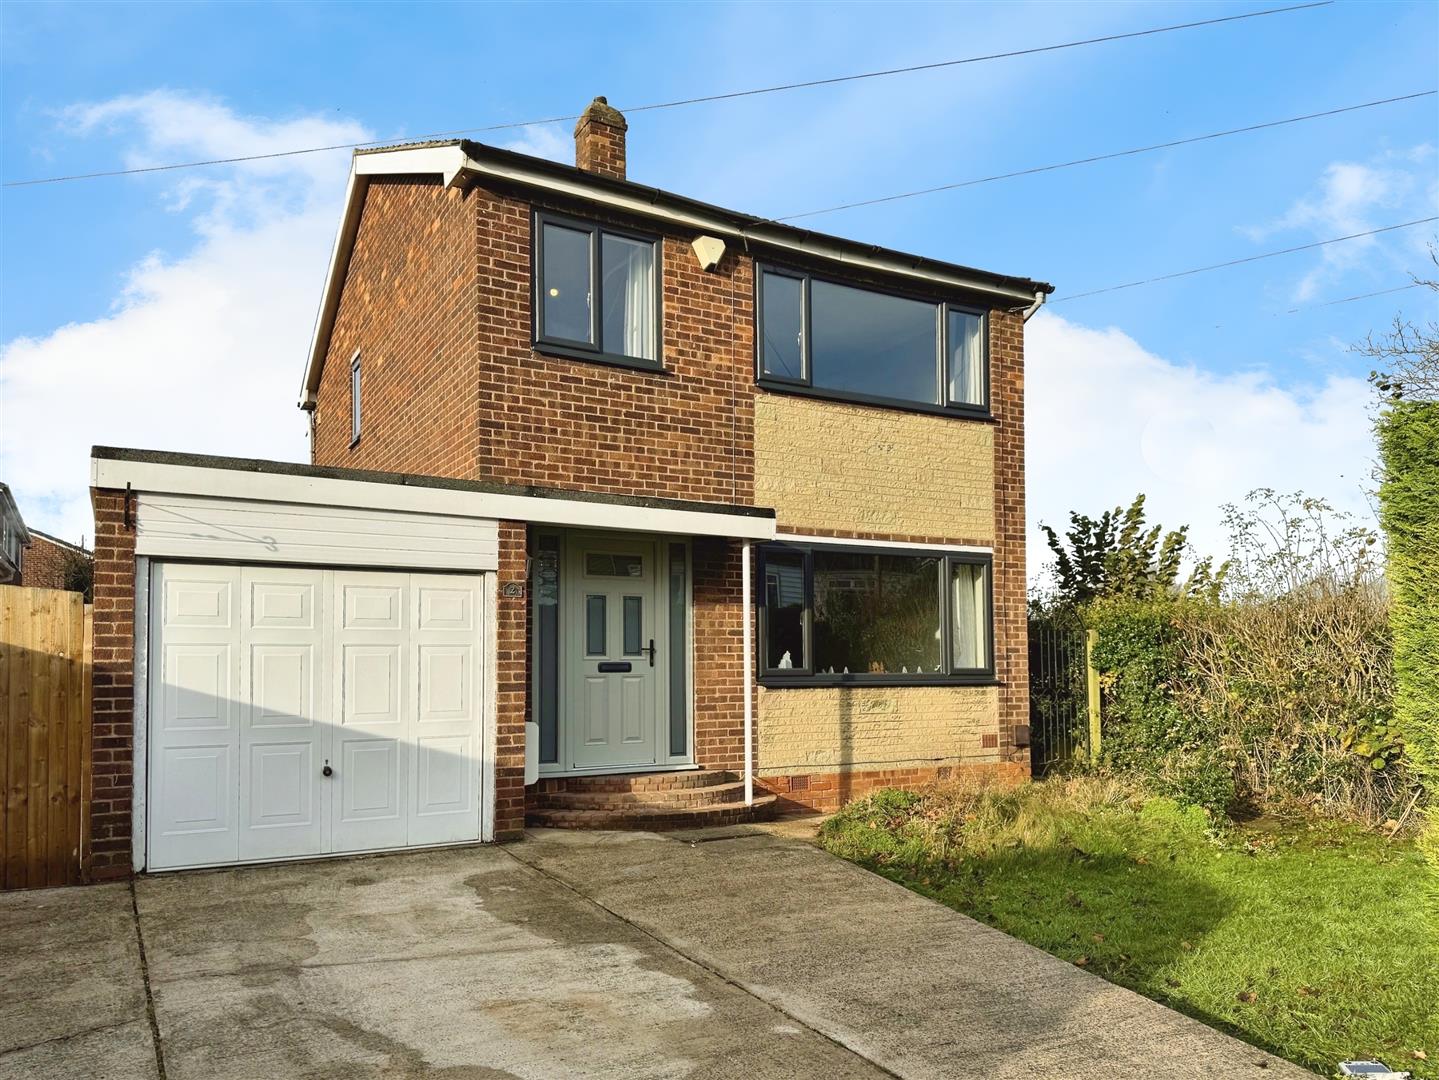
The front garden is mainly laid to lawn, complemented by a driveway leading to the garage and gated side access to the property.
SIDE;
A recently landscaped garden to the side features an extensive paved patio seating area, artificial grass, and access to the rear garden.
REAR;
The rear garden is designed for low maintenance, with a block-paved patio seating area, outside lighting, power and an outdoor water tap.
GARAGE
The garage features an up-and-over door, rear entrance door, power, and lighting.
Enquire today
Features
Property Features
- A recently renovated and extended three bedroom detached family home
- Situated in a popular location of North Anston, close to local shops, schools, amenities and transport links
- Welcoming Entrance Hallway: Quality wood flooring, spindle staircase, and under-stair storage.
- Modern Kitchen: Shaker-style units, solid wood worktops, integrated appliances, and ceramic sink.
- Open-Plan Living/Dining Area: French doors to a landscaped garden, rear-facing windows, and seamless flooring.
- Sitting Room: A cosy additional reception space with a front-facing window.
- Three Bedrooms: Includes a spacious master, a charming second double, and a versatile third bedroom/office.
- Luxury Bathroom: P-shaped bath with overhead shower, vanity hand wash basin, and fully tiled design.
- Outdoor Spaces: Landscaped side garden, low-maintenance rear patio, and a lawned front garden with driveway.
- Garage; Equipped with power, lighting, rear entrance door and an up-and-over door.