
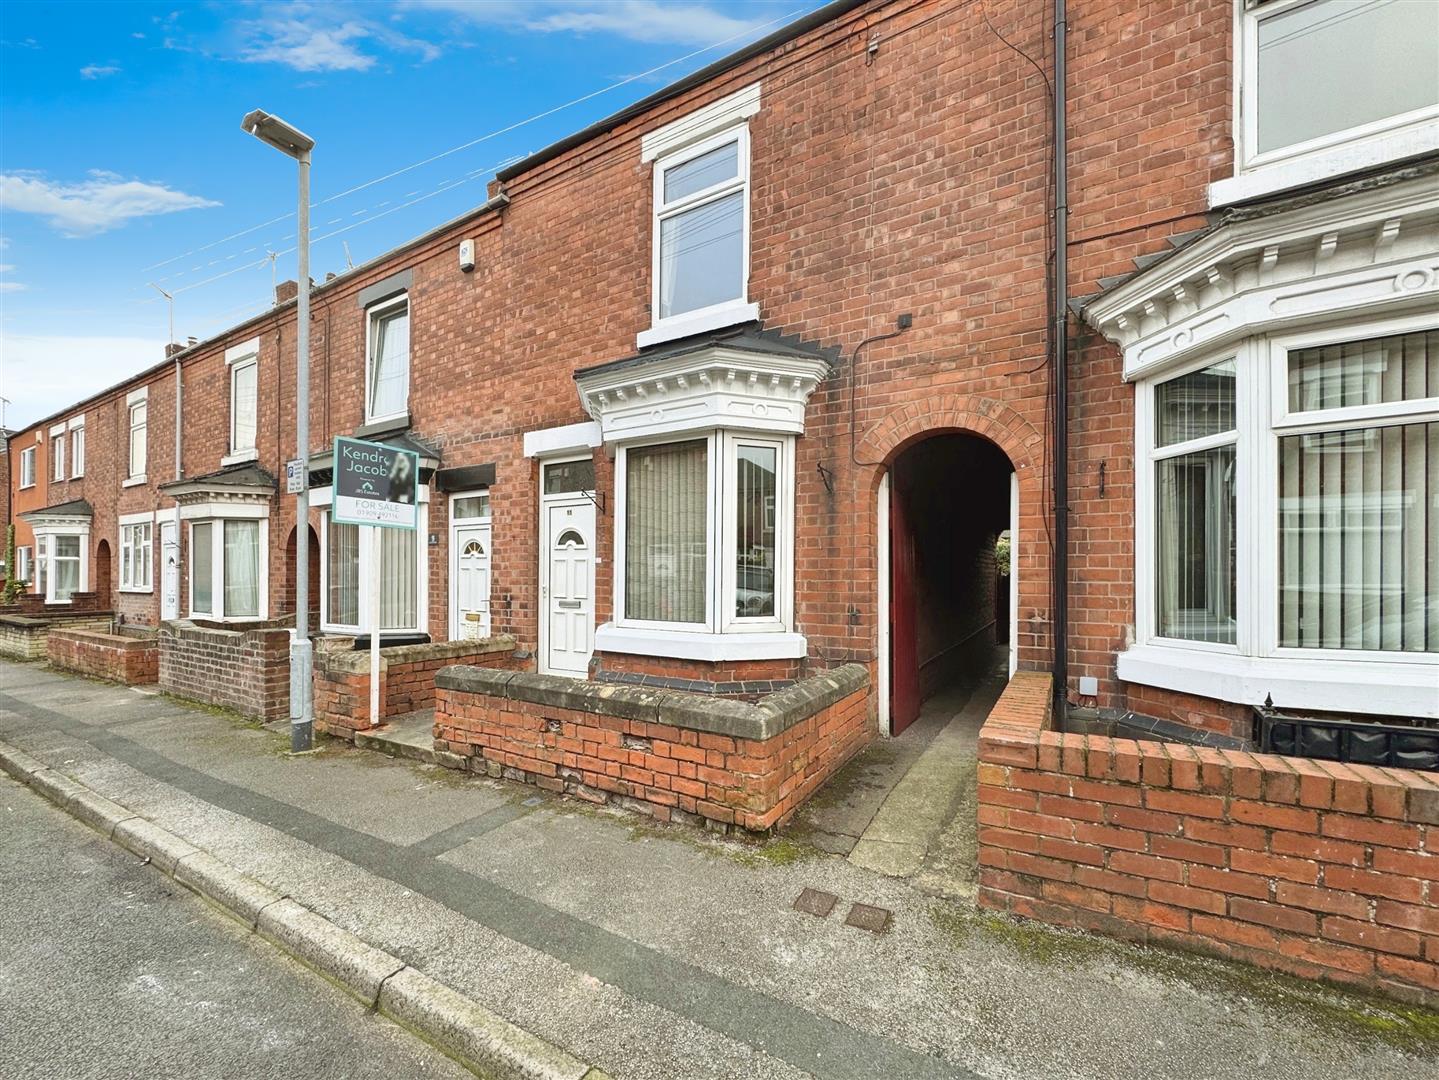
Edward Street, Worksop
Property Information
Full Details
LIVING ROOM
This spacious living room features a front-facing, UPVC double-glazed bay window and a front-facing UPVC double-glazed entrance door. The ceiling is decorated with coving, while the walls are finished with a dado rail. A central heating radiator and fitted cupboards provide additional functionality. The room is finished with laminated wood flooring, with a focal point being a wood-framed marble hearth fitted with an electric coal-effect fire.
INNER HALL
The inner hall includes a large under-stair storage cupboard, laminated flooring, and doors that provide access to both the living room and dining room.
DINING ROOM
This generously sized dining room has a rear-facing UPVC double-glazed window, decorative ceiling coving, a central heating radiator, and laminated flooring. A wall-mounted combination central heating boiler is also present, along with doors leading to both the staircase and kitchen.
KITCHEN
The kitchen boasts an extensive range of wall and base units with complementary worktops, incorporating a stainless steel sink with a mixer tap. Appliances include a fitted electric oven and a gas hob with an overhead electric extractor fan. The walls are tiled, and the room is finished with vinyl flooring, ceiling coving, a central heating radiator, a side-facing UPVC double-glazed window, and a side entrance door. An archway leads to a small utility area, which is equipped with plumbing for an automatic washing machine, additional wall and base units, complementary worktops, and a side-facing UPVC double-glazed window.
FIRST FLOOR LANDING
The landing includes a central heating radiator, access to the loft space, and doors leading to two double bedrooms and the family bathroom suite.
BEDROOM ONE
An attractive master bedroom with a front-facing UPVC double-glazed window, ceiling coving, and a dado rail. This room is warmed by a central heating radiator and features an original decorative cast-iron fireplace. Fitted double wardrobes with matching overhead cupboards provide ample storage along one wall.
BEDROOM TWO
The second double bedroom has a rear-facing UPVC double-glazed window and an original decorative cast-iron fireplace. A large walk-in storage cupboard offers white shelving and a hanging rail, while fitted wardrobes with matching overhead cupboards and an additional storage cupboard complete the room.
BATHROOM
The bathroom comprises a four-piece suite in white, including a freestanding roll-top claw bath, a shower unit, and a pedestal hand wash basin. The walls are partially tiled, and the floor is covered with vinyl. A central heating radiator, downlighting, and a side-facing obscure UPVC double-glazed window complete the suite.
OUTSIDE
To the front of the property is a small walled garden with gated access. The rear of the property features an enclosed garden with a paved patio seating area, a lawn, a garden shed, outside lighting, and a water tap.
Enquire today
Features
Property Features
- Well-presented two double-bedroom mid-terrace home.
- Offered with no onward chain for quick and easy purchase.
- Located in a highly sought-after area near Worksop’s historic town centre.
- Close to a variety of amenities, including shops, bars, and supermarkets.
- Within walking distance of Worksop bus and train stations.
- Conveniently near local schools and a college.
- Spacious living room with bay window and electric fireplace.
- Generous dining room with modern decor and adjacent kitchen.
- First-floor features two double bedrooms with fitted storage and decorative fireplaces.
- Enclosed rear garden with a paved patio, lawn, shed, and outdoor amenities.