
Fairleigh Drive, Rotherham
Property Information
Full Details
Entrance Hall
A front door leads into the spacious entrance hall having stairs rising to the first floor accommodation, coving and central heating radiator.
Downstairs Cloakroom
With vanity wash hand basin, close coupled WC, automatic light, extractor and partly tiled.
Lounge
With coving to the ceiling, dado rail, bay window overlooking the front and having fire surround with electric fire inset. Amtico flooring.
Dining Room
With dado rail, coving to the ceiling, Amtico flooring, central heating radiator and double doors opening into the lounge area. Doors lead into the conservatory.
Conservatory
With tiled floor and patio doors opening onto the rear garden and patio area.
Kitchen
A stunning kitchen with a range of chalk wall and base units with complimentary work surfaces. There are built in appliances to include Bosch Double oven, Bosch microwave, induction hob and extractor over, fridge freezer and dish washer. One and a half bowl sink unit. Partly tiled. Amtico flooring and window overlooking the rear. There are two vertical radiators. A door opens onto the rear garden.
Utility Room
With plumbing for automatic washing machine, window overlooking the rear, sink unit, coving to the ceiling, central heating radiator and door leading into the garage.
First Floor Landing
With coving to the ceiling, access to the loft space, central heating radiator and coving to the ceiling. Storage cupboard.
Bedroom One
With window overlooking the front, coving and central heating radiator.
En Suite
With shower cubicle, vanity wash hand basin and close coupled WC. Spot lights to the ceiling, tiled walls, heated towel rail, extractor fan, mirror and windows to the side.
Bedroom Two
With two storage cupboards, central heating radiator and window overlooking the rear.
Bedroom Three
With window overlooking the rear, coving and central heating radiator.
Family Bathroom
Superb family bathroom having a bath, shower cubicle, vanity wash hand basin and low flush WC. Spot lights to the ceiling, mood lighting and heated towel rail. Extractor fan. Window overlooking the rear.
Outside
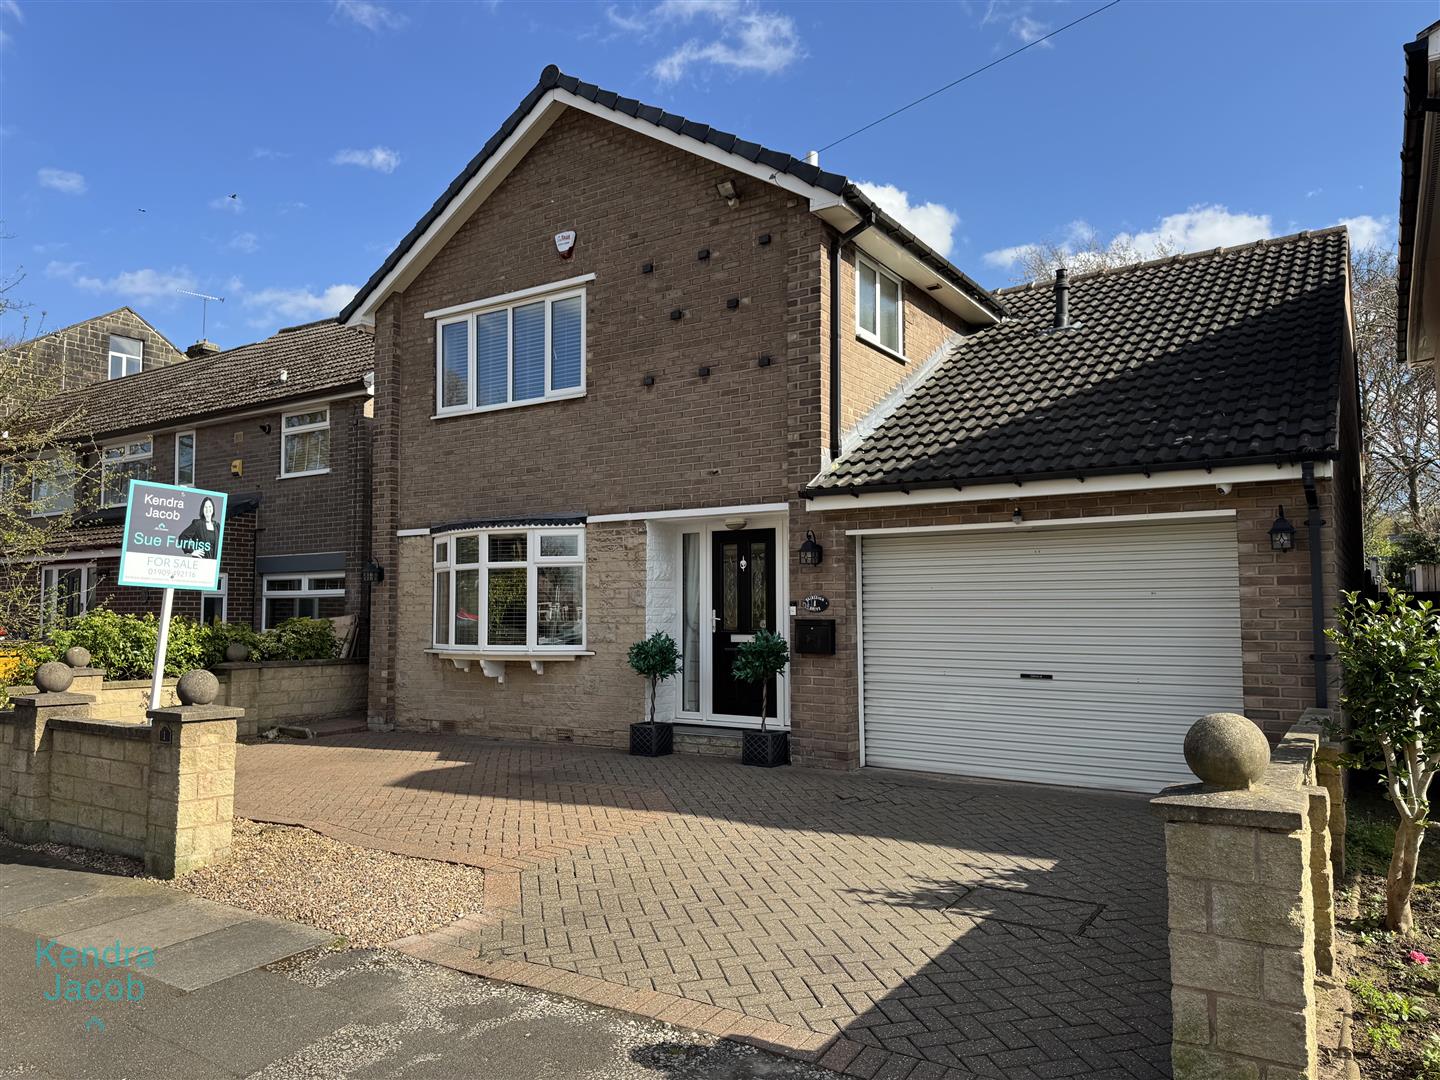
The property stands on a good sized plot having a block paved driveway providing off road parking. To the rear of the property is all blocked paved, having outside tap, alarm system and security cameras. The driveway leads to the garage with electric door and has a EV charger. There is also hot and cold water to the garage. The boiler is located in the loft space of the garage.
Enquire today
Features
Property Features
- Guide Price £350,000 - £375,000
- Superb Property
- Garage With EV Charger And Hot And Cold Water Supply
- Oak Doors Throughout
- Stunning Kitchen With Some Integrated Appliances
- Alarm System And Security Cameras
- Superb Bathroom And En Suite
- Downstairs Cloakroom
- Two Reception Rooms
- BOOK A VIEWING NOW - DO NOT MISS OUT