Farrier Way, Retford
Property Information
Full Details
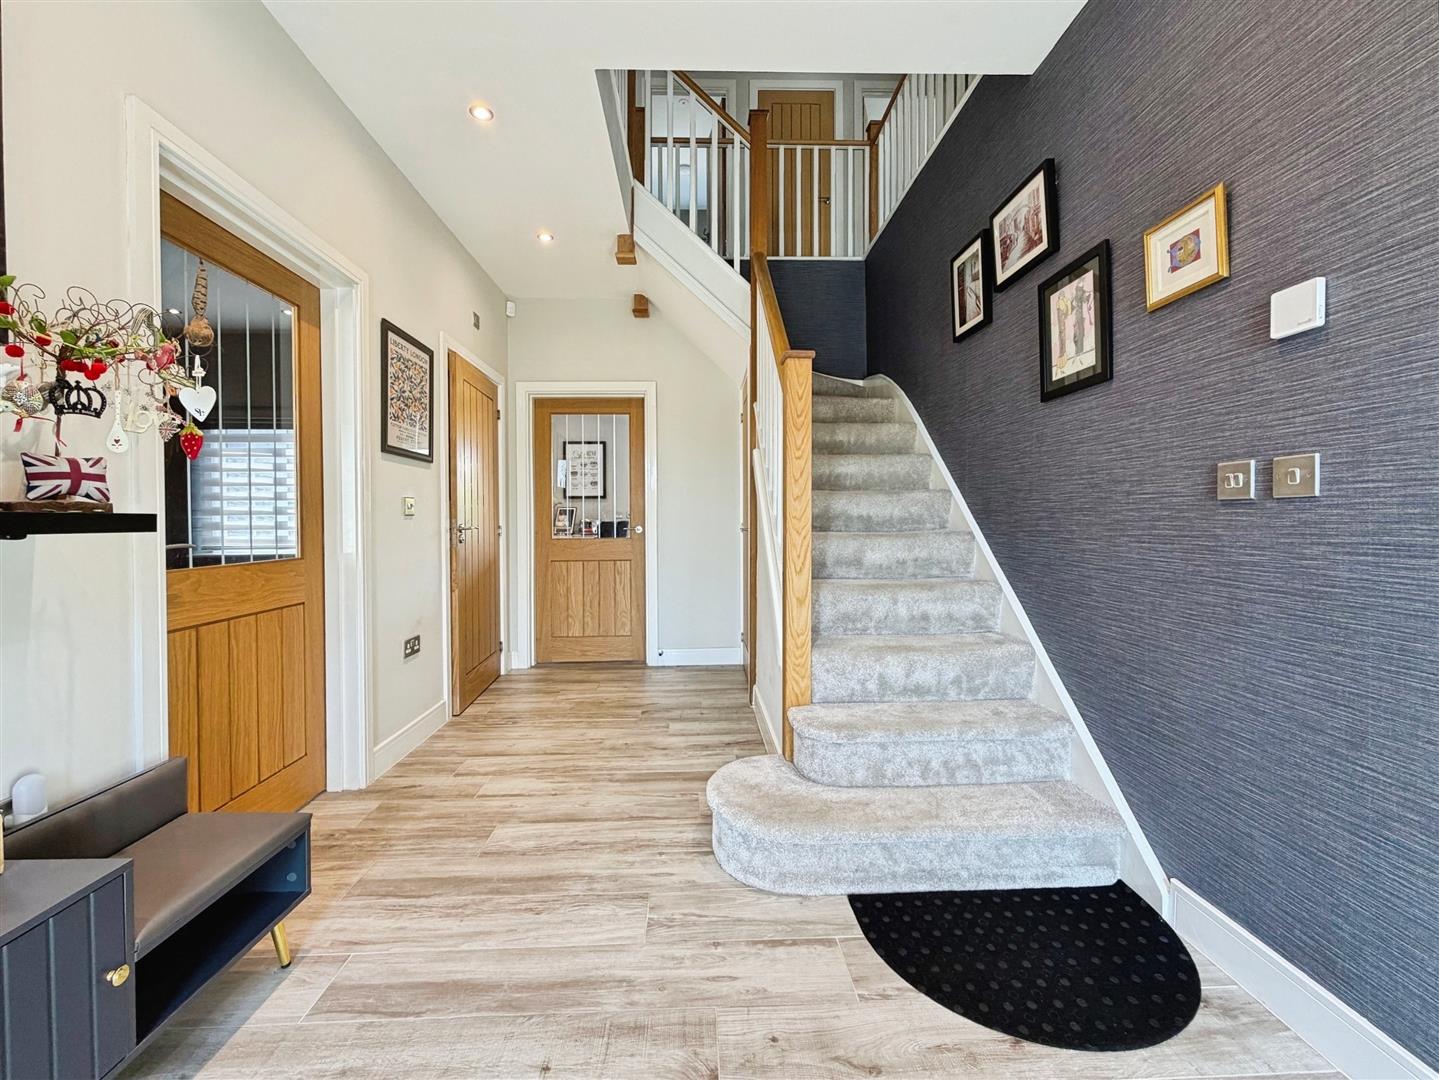
Entrance Hallway
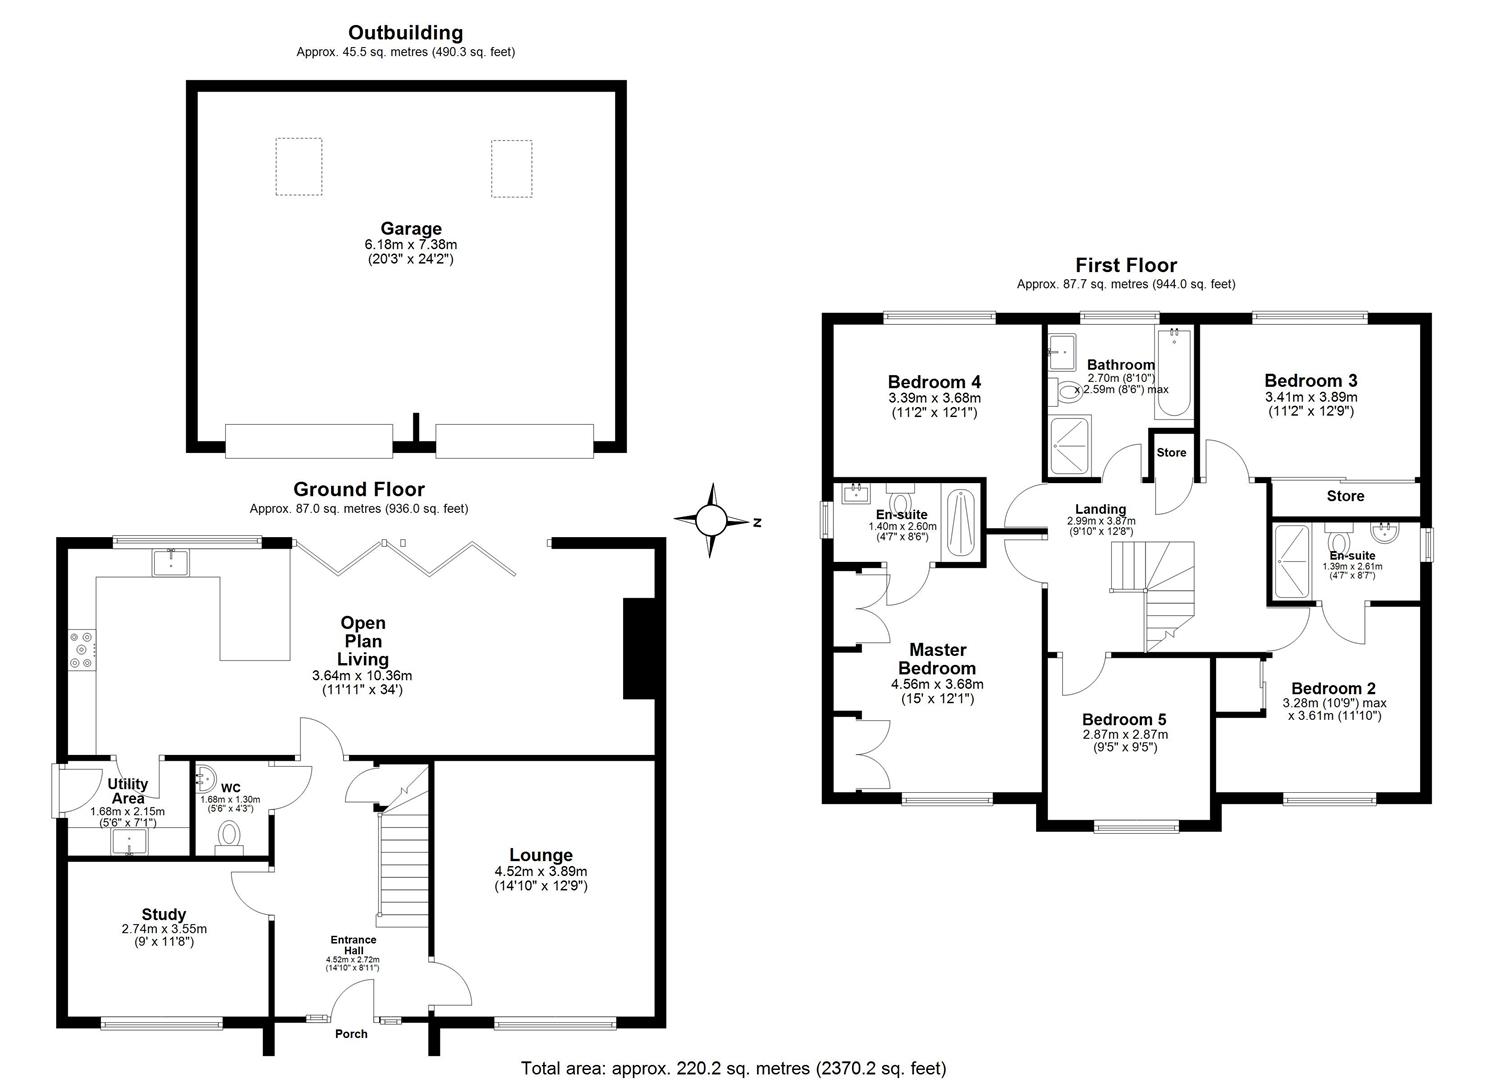
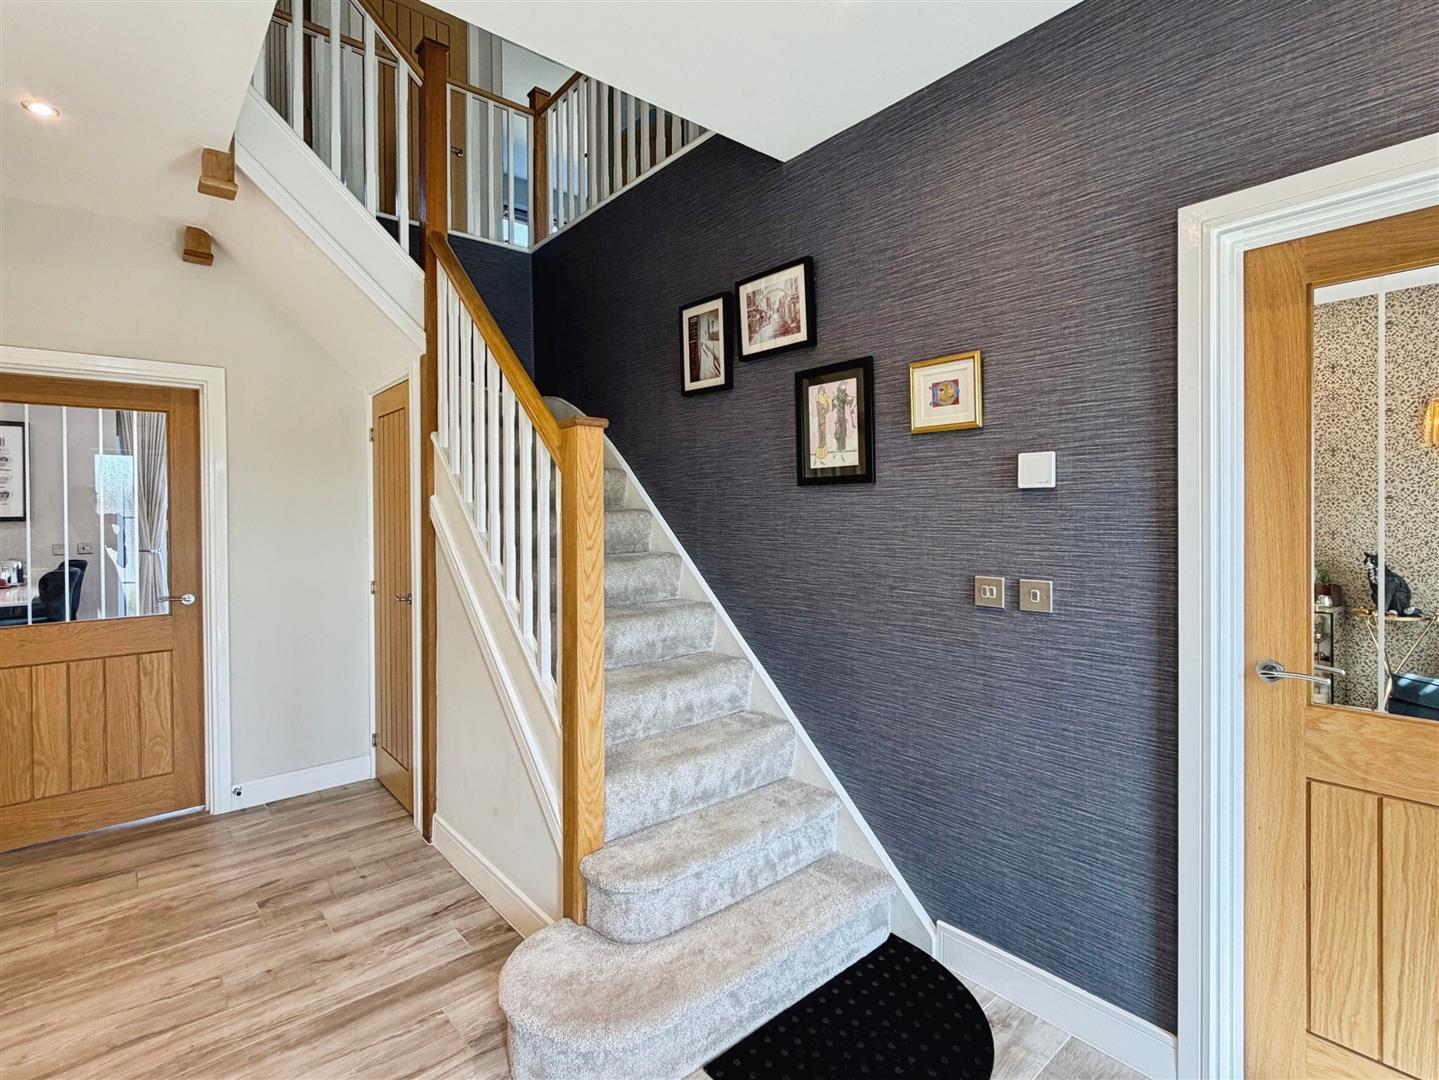
A stylish composite entrance door opens into an impressive and beautifully presented reception hallway, setting the tone for the exceptional standard of accommodation throughout. A stunning oak staircase with contemporary balustrading rises to the first-floor galleried landing, complemented by recessed ceiling spotlights, a central heating radiator, useful understairs storage cupboard and high-quality porcelain tiled flooring. Doors provide access to the living room, open-plan family kitchen and dining area, study and ground floor cloakroom/WC.
Living Room
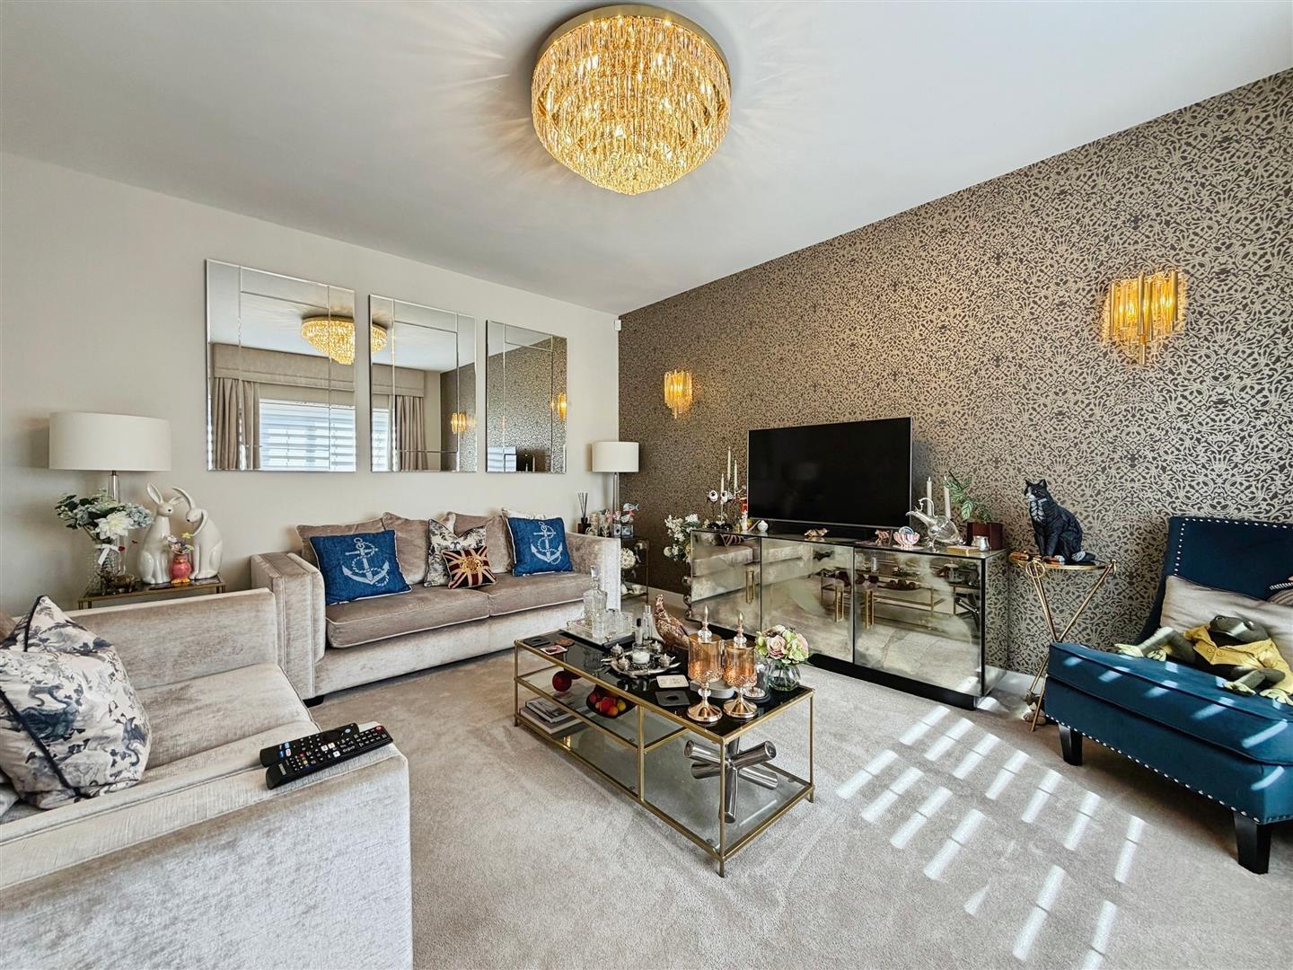
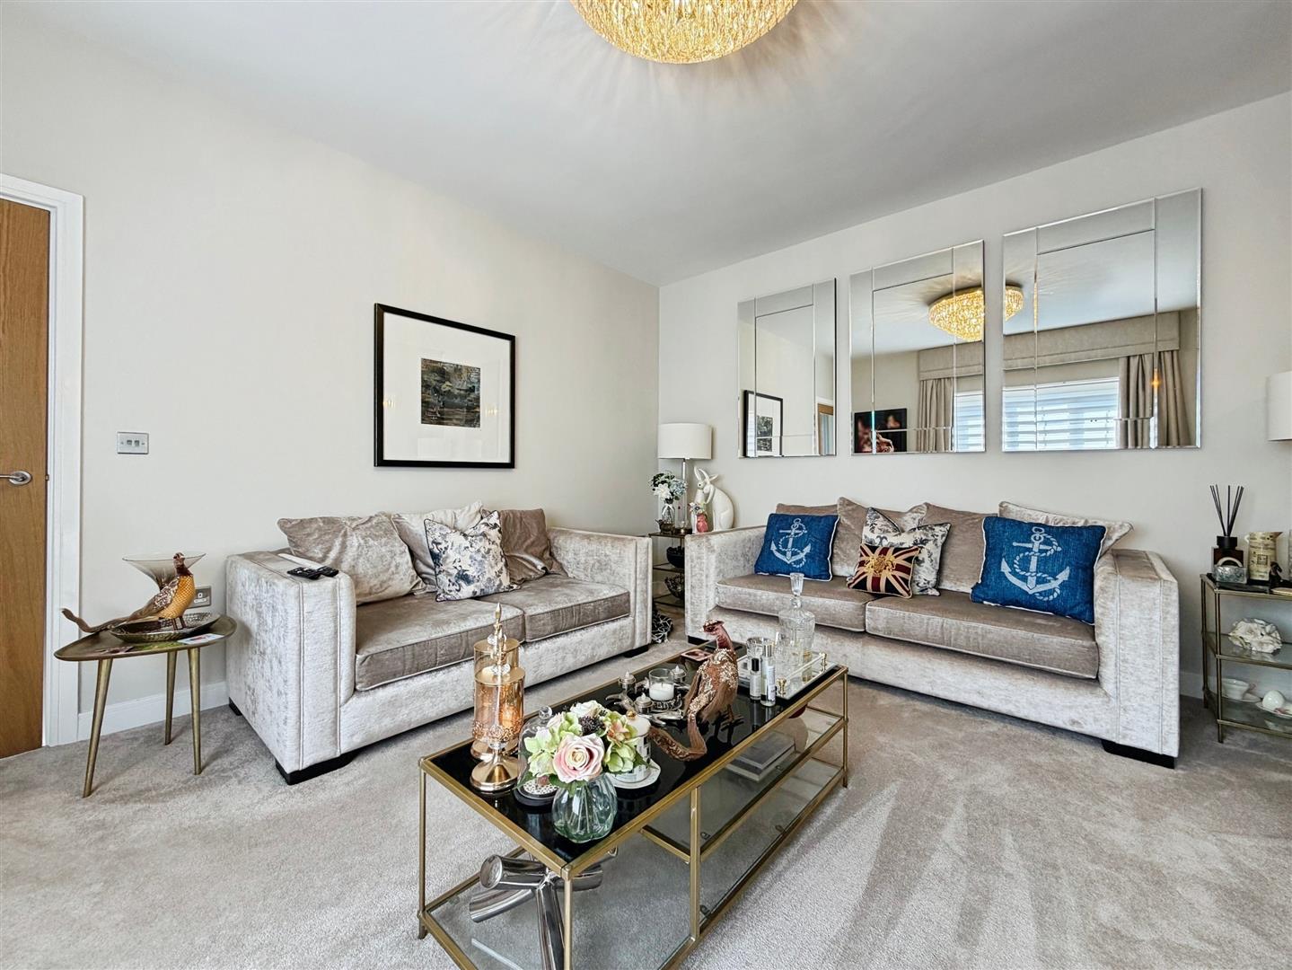
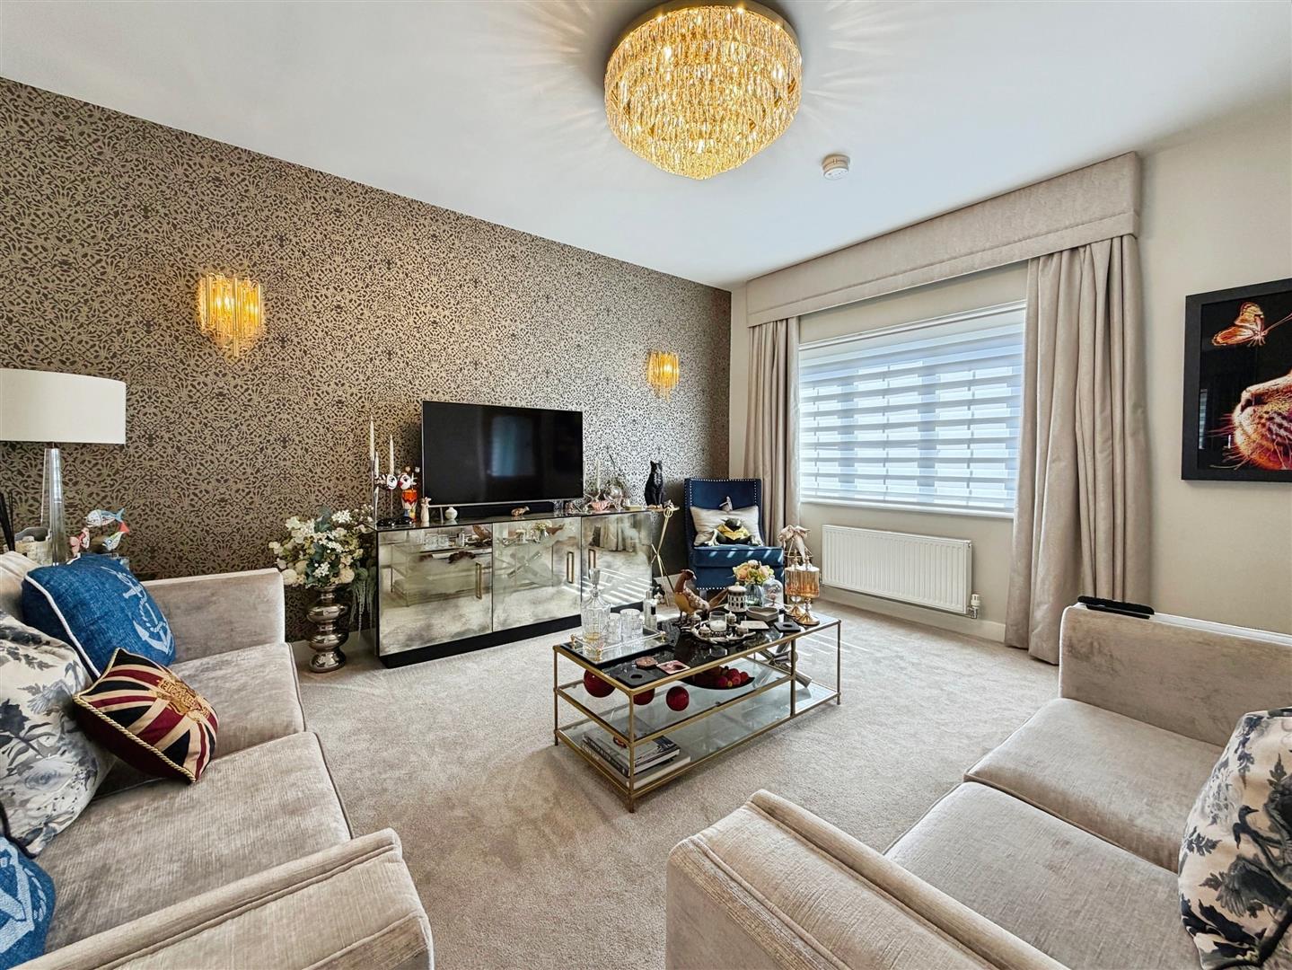
A beautifully appointed and elegantly presented reception room, finished to an exceptional standard. A large front-facing uPVC double glazed window provides an abundance of natural light, whilst a central heating radiator and contemporary feature wall lighting complete this sophisticated living space.
Open-Plan Family Kitchen & Dining Room
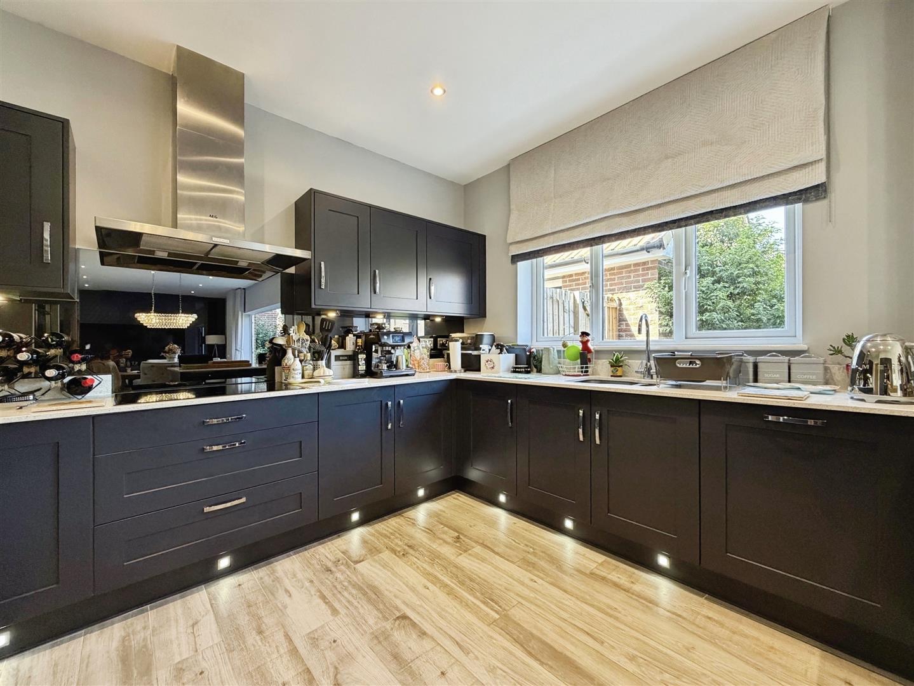
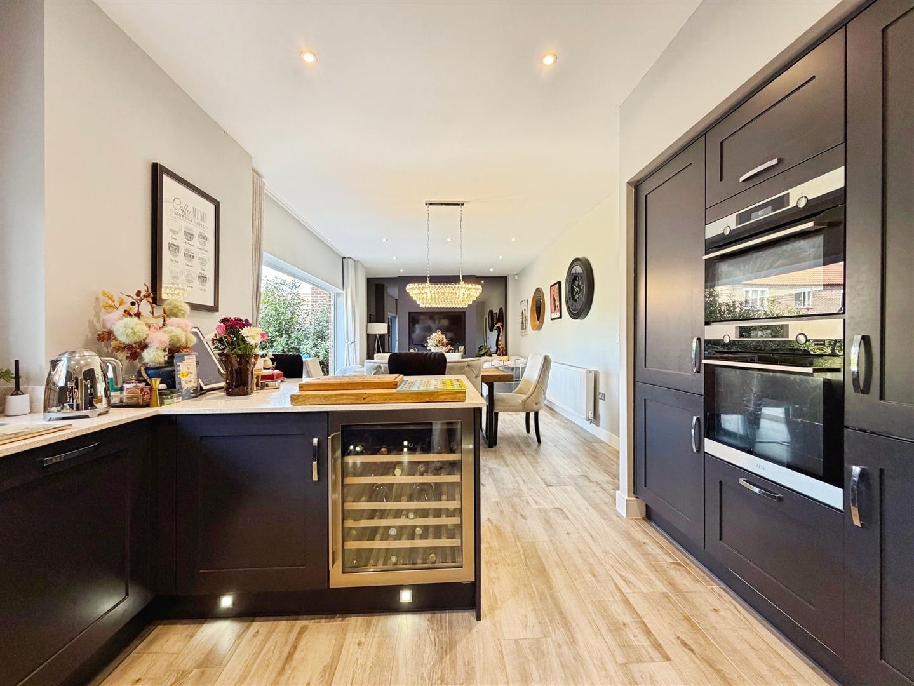
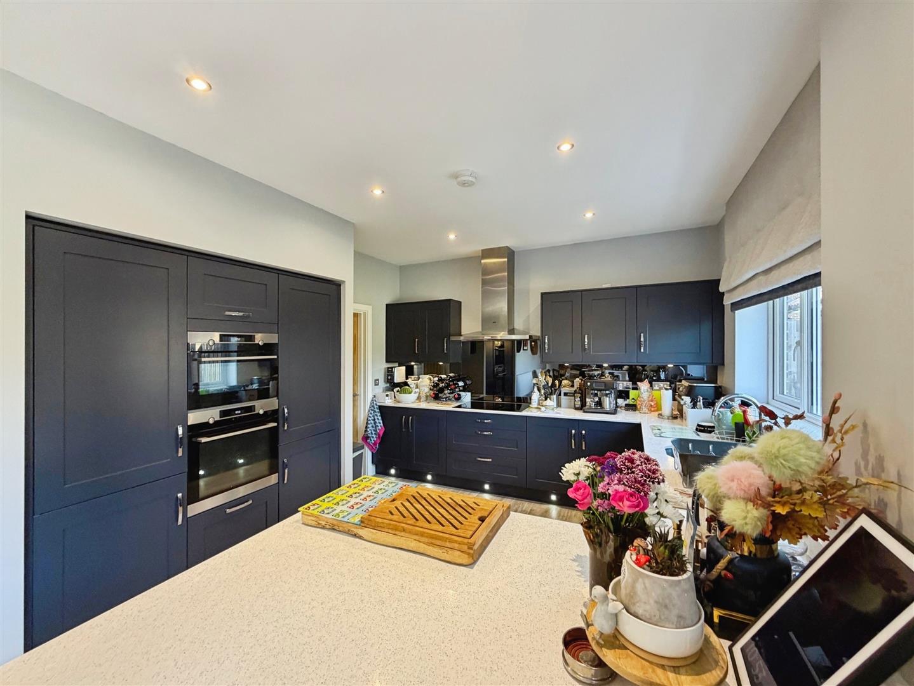
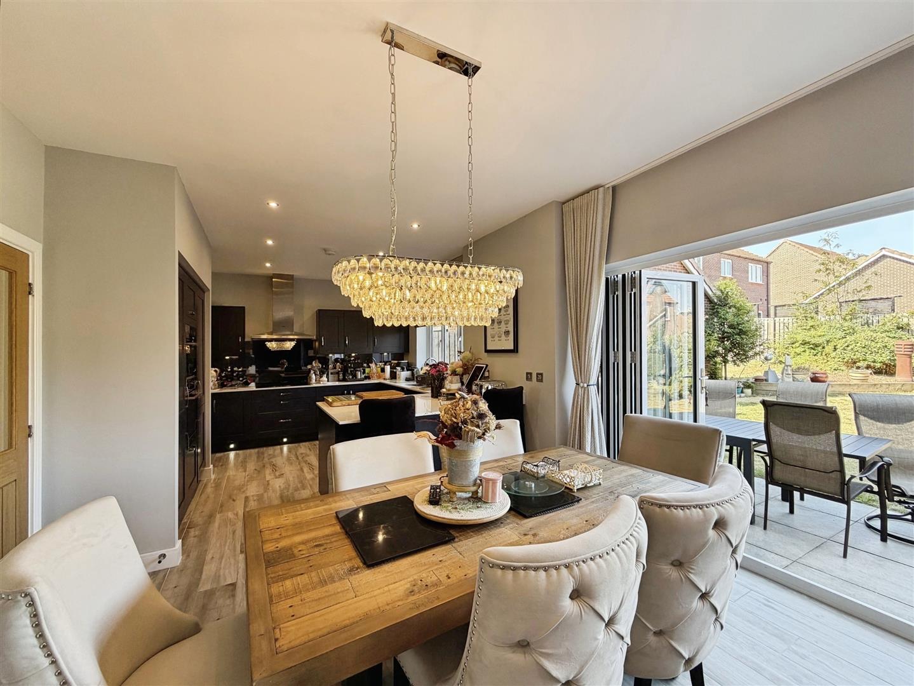
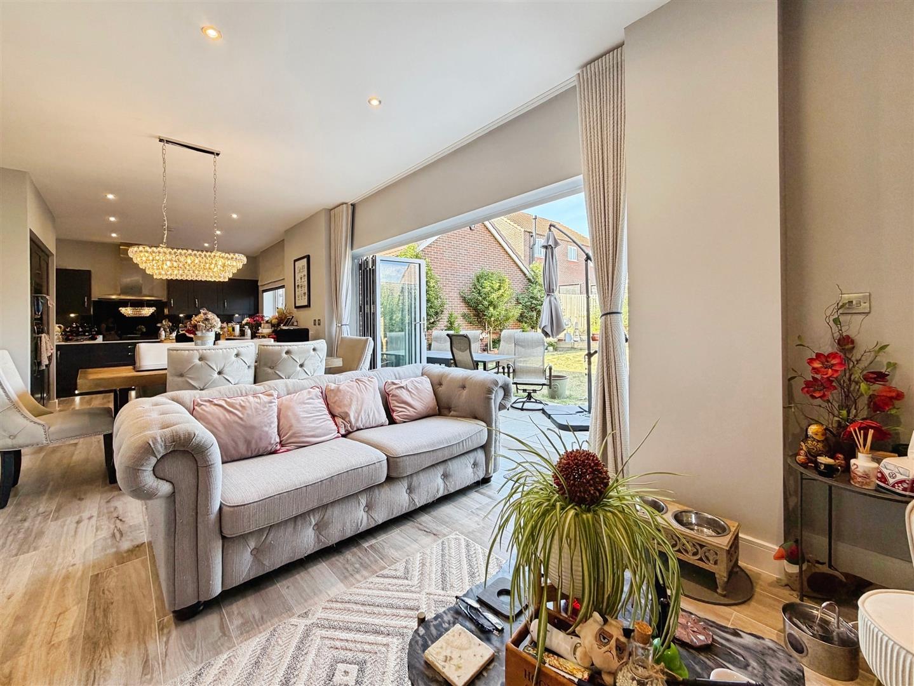
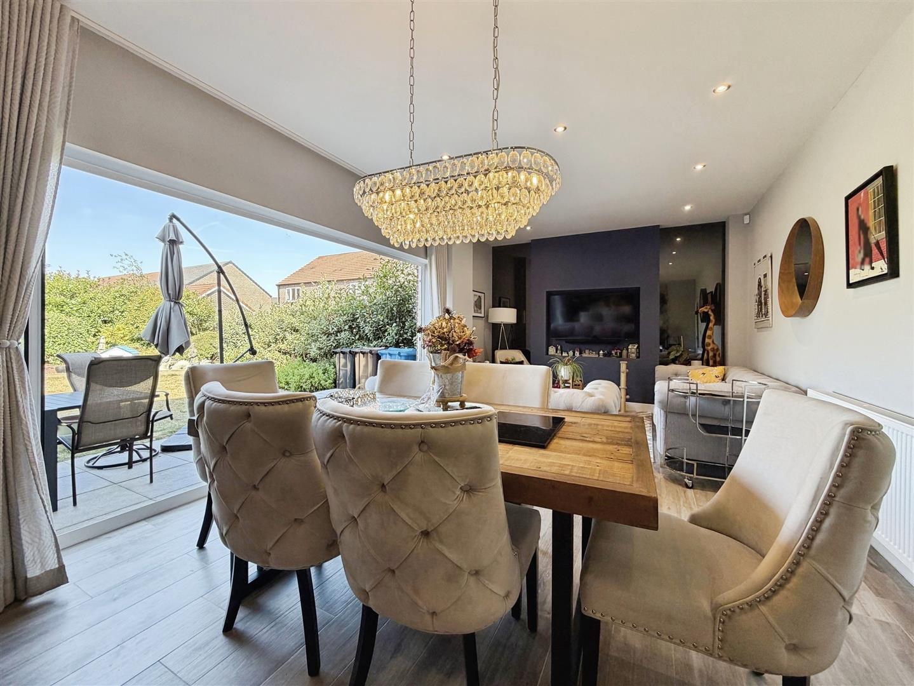
Undoubtedly the heart of the home, this stunning open-plan kitchen, dining and family room has been thoughtfully designed for modern family living and entertaining.
The bespoke kitchen is fitted with an extensive range of contemporary wall and base units, complemented by premium Quartz worktops and striking mirrored splashbacks. Integrated appliances include a fan-assisted electric oven, microwave, five-ring induction hob with designer extractor canopy, dishwasher, wine cooler and two integrated fridge freezers. Feature under-unit display lighting and LED kickboard lighting further enhance the luxurious finish.
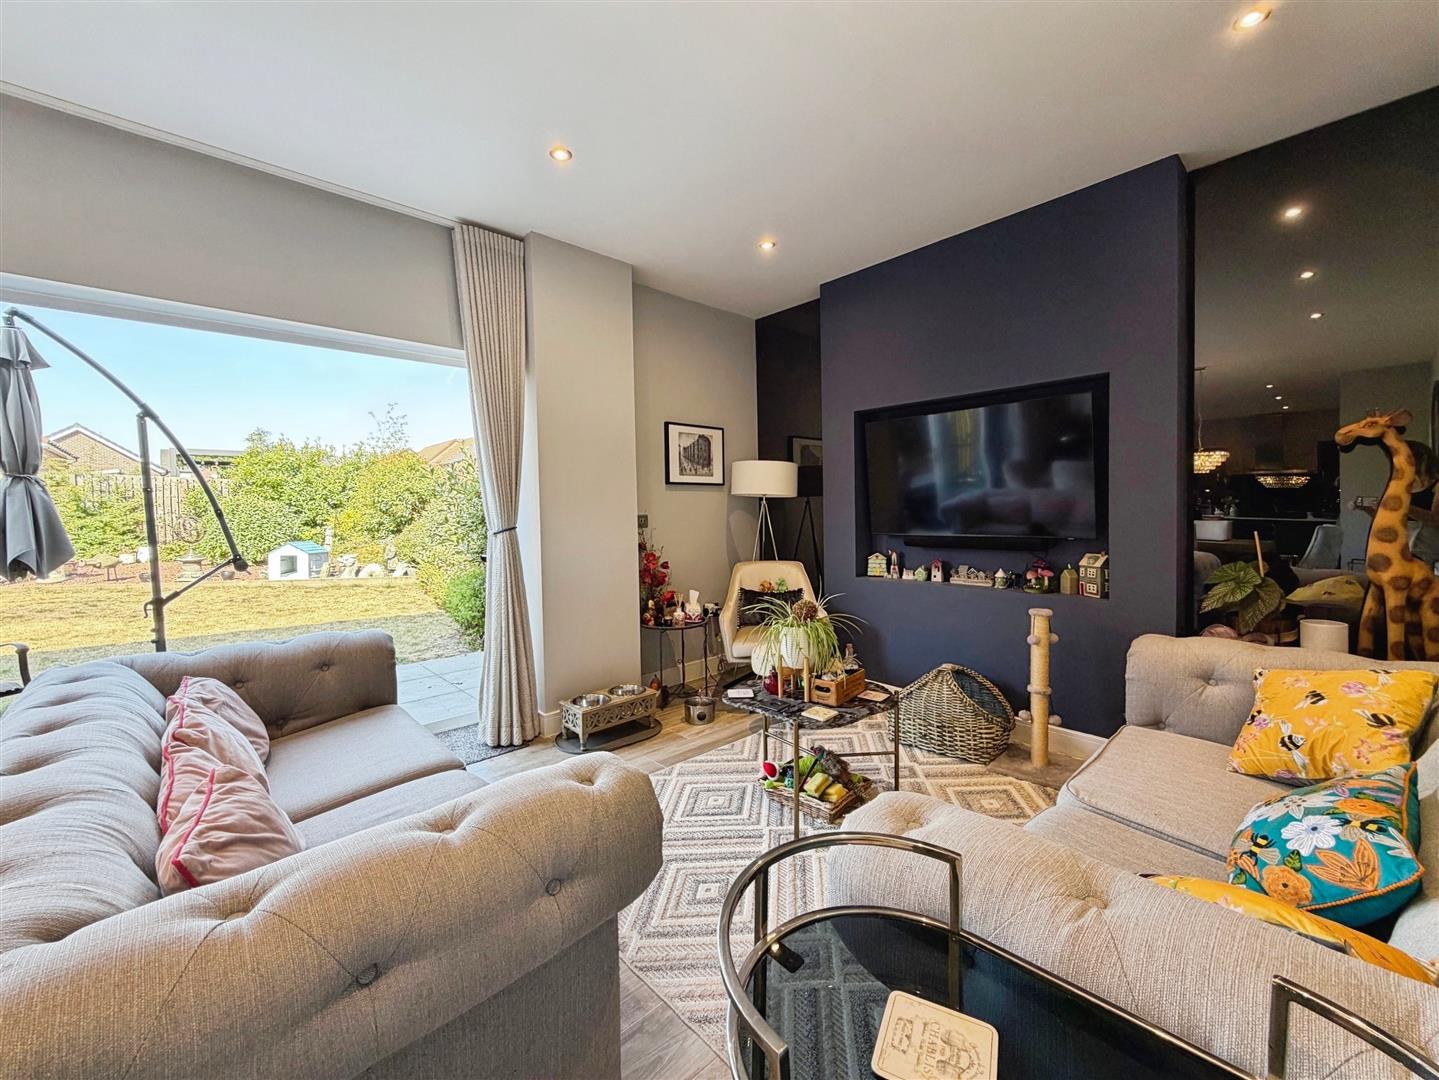
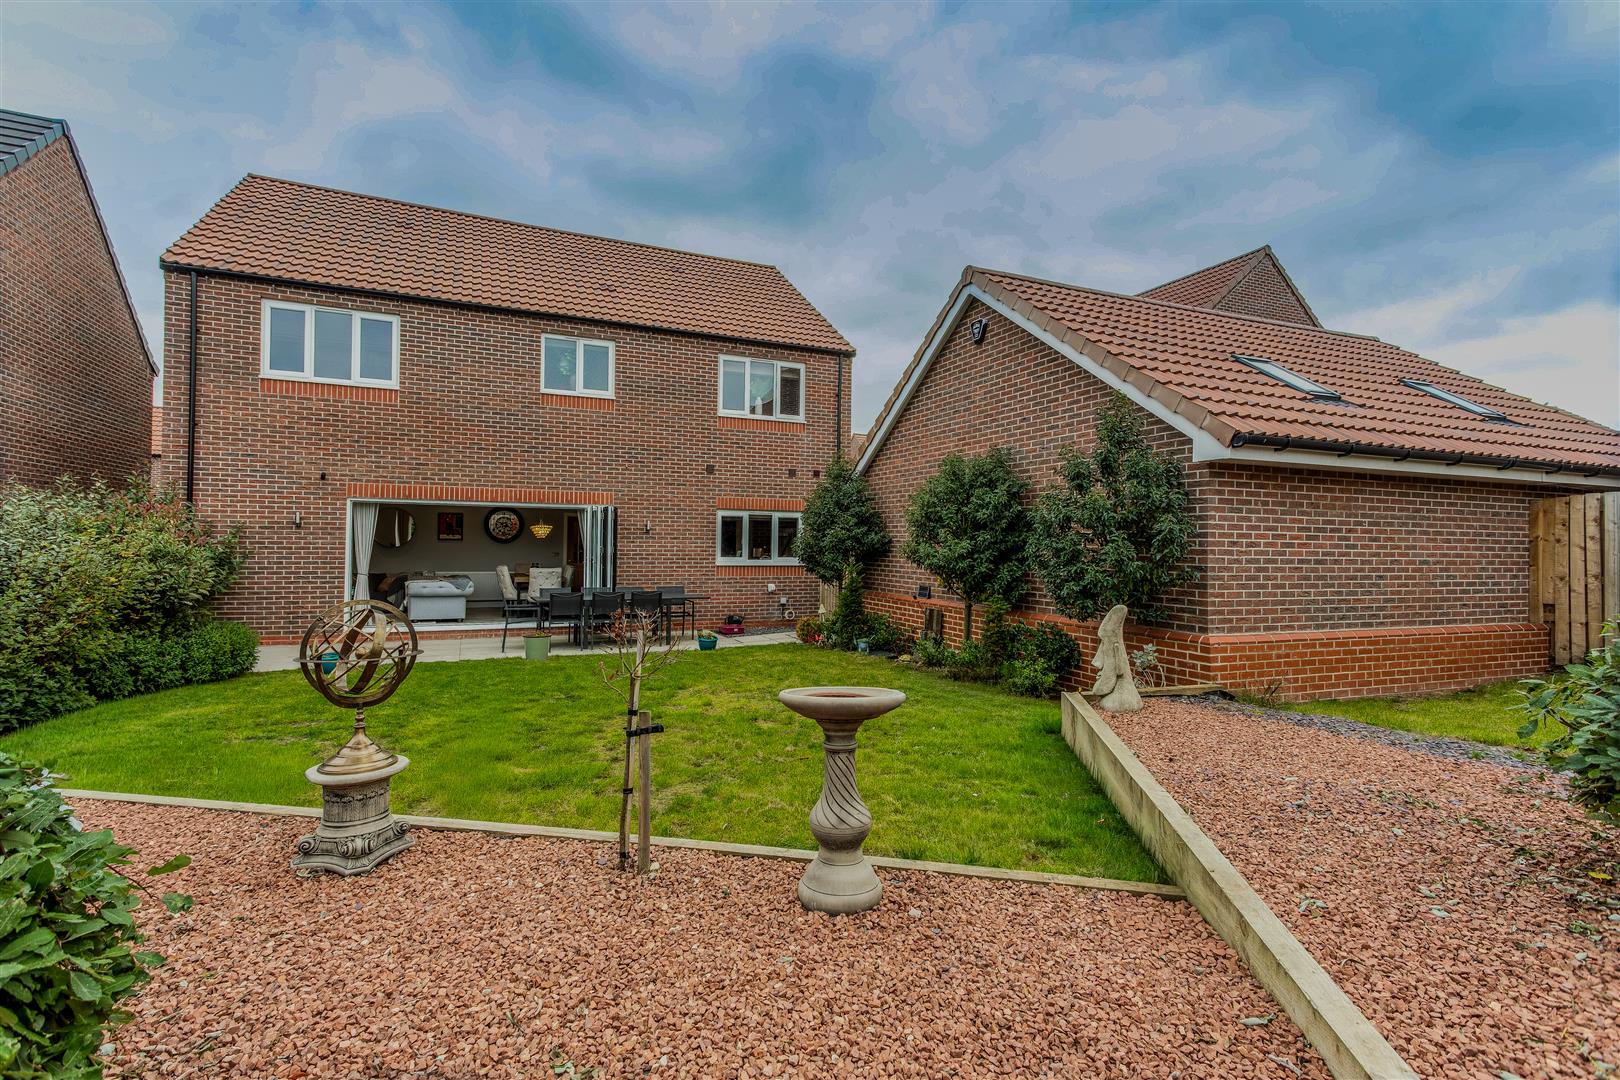
Porcelain tiled flooring flows seamlessly into the spacious dining and family area, where impressive bi-fold doors open onto the rear garden, effortlessly blending indoor and outdoor living. Additional features include recessed ceiling spotlights, a central heating radiator and a bespoke media/cinema wall, creating an outstanding space for relaxing and entertaining.
Utility Room
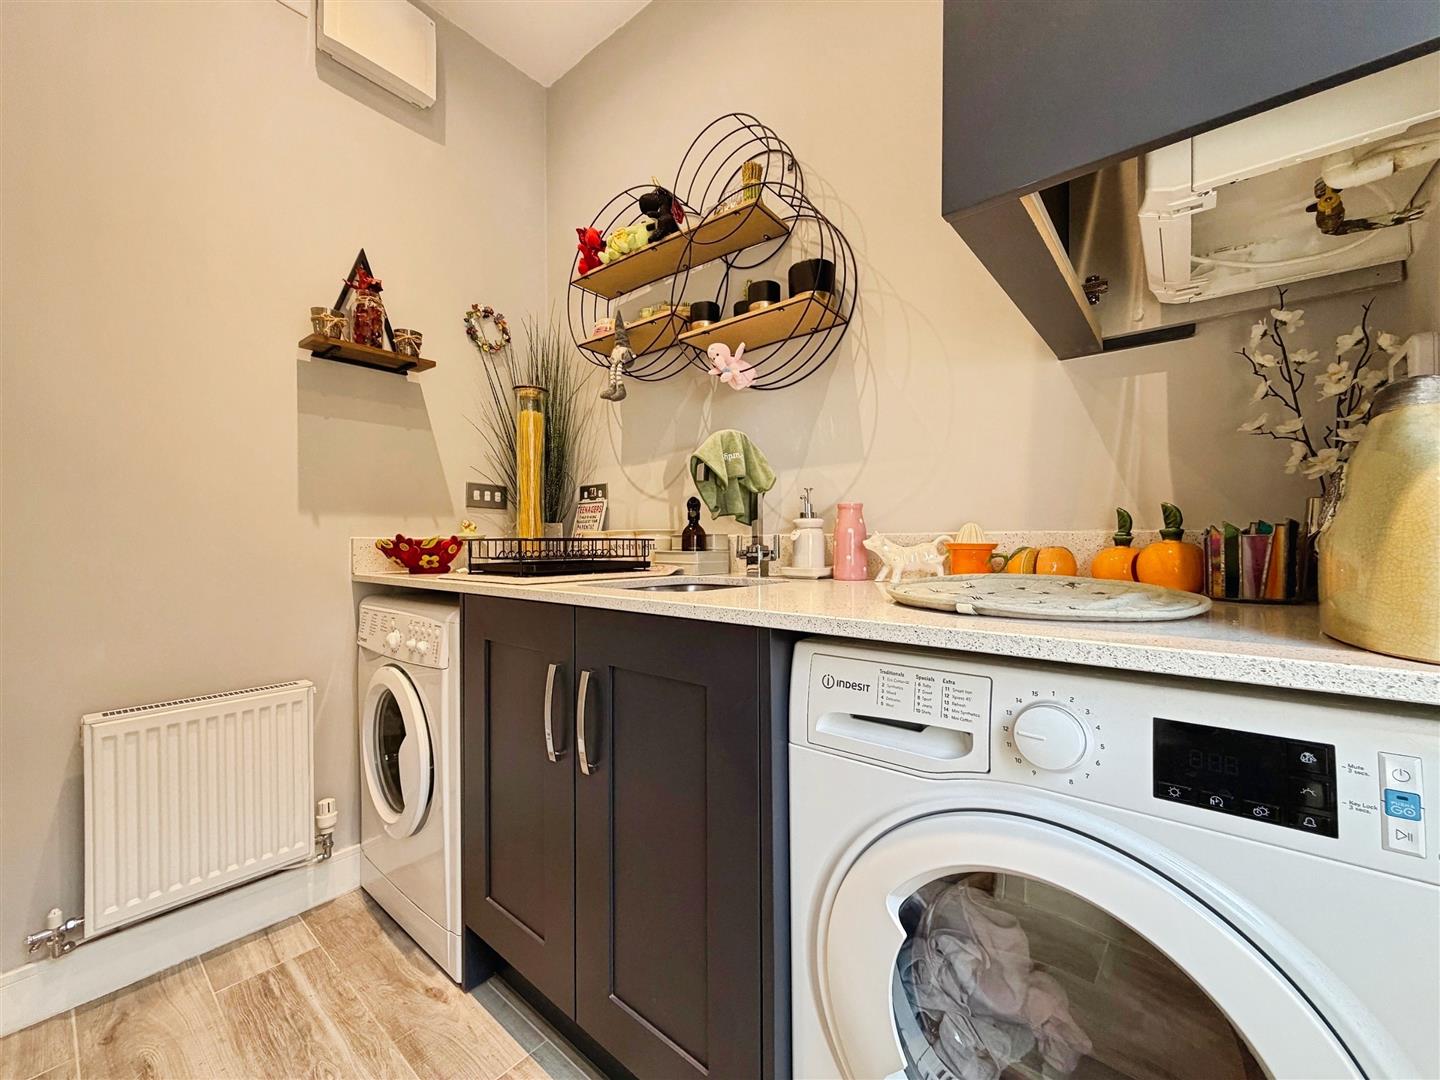
A well-designed utility room fitted with matching base units and Quartz worktops incorporating a stainless steel sink with mixer tap. There is plumbing and space for both a washing machine and tumble dryer, together with a concealed wall-mounted combination boiler housed behind matching cabinetry. Further features include recessed spotlights, a central heating radiator and a composite side entrance door.
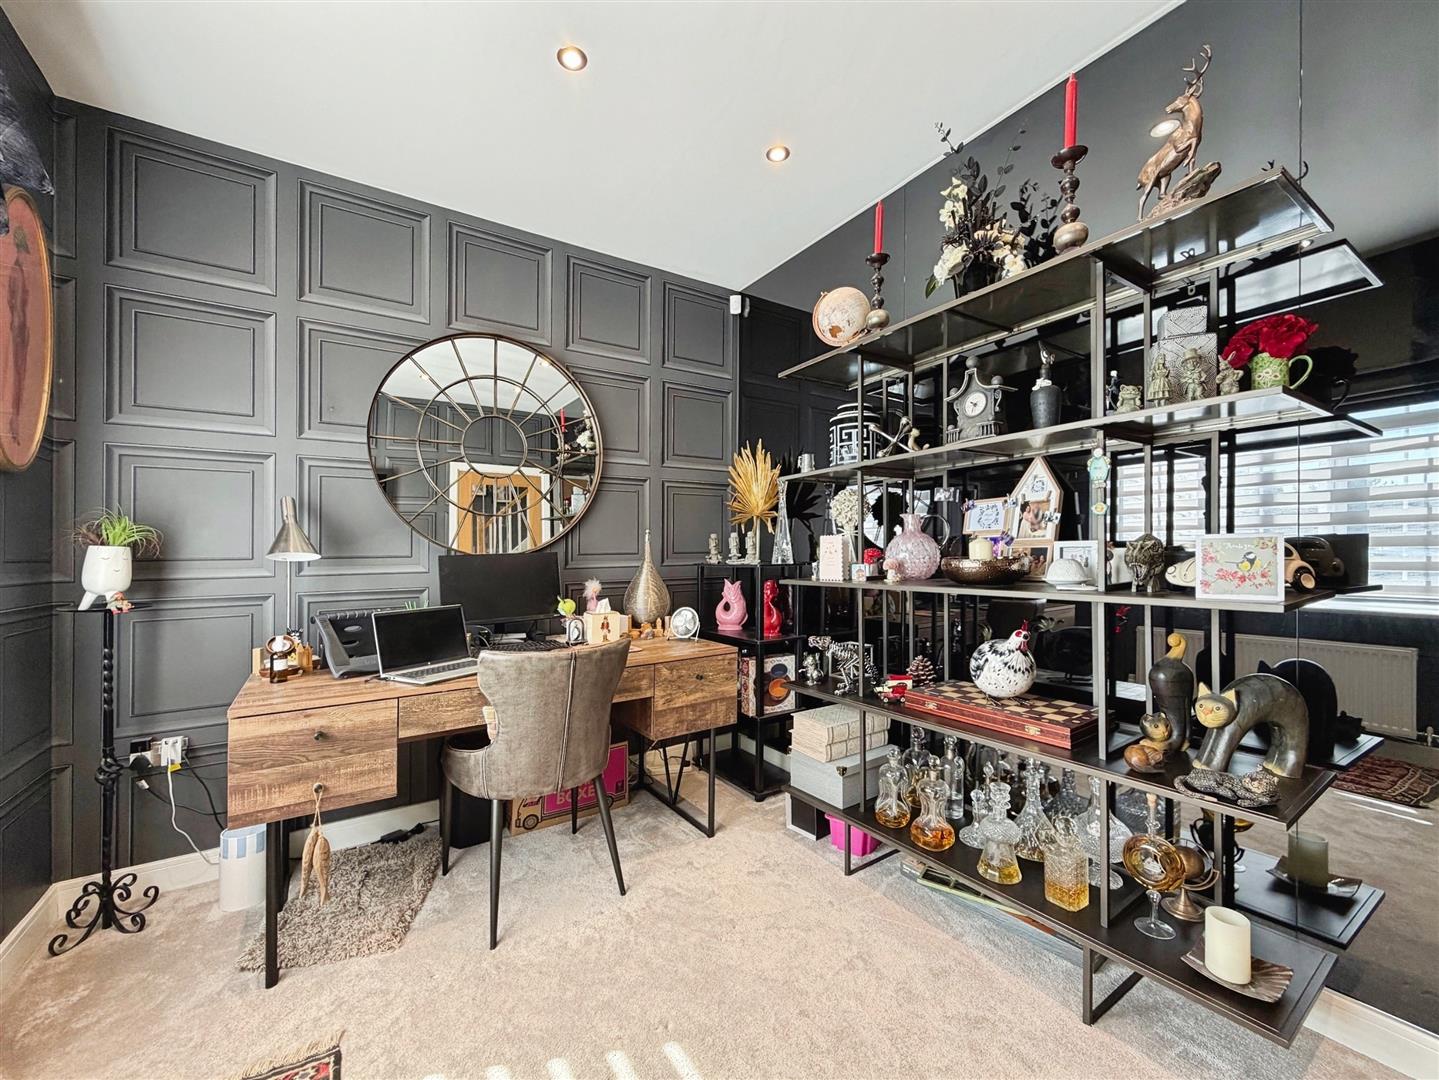
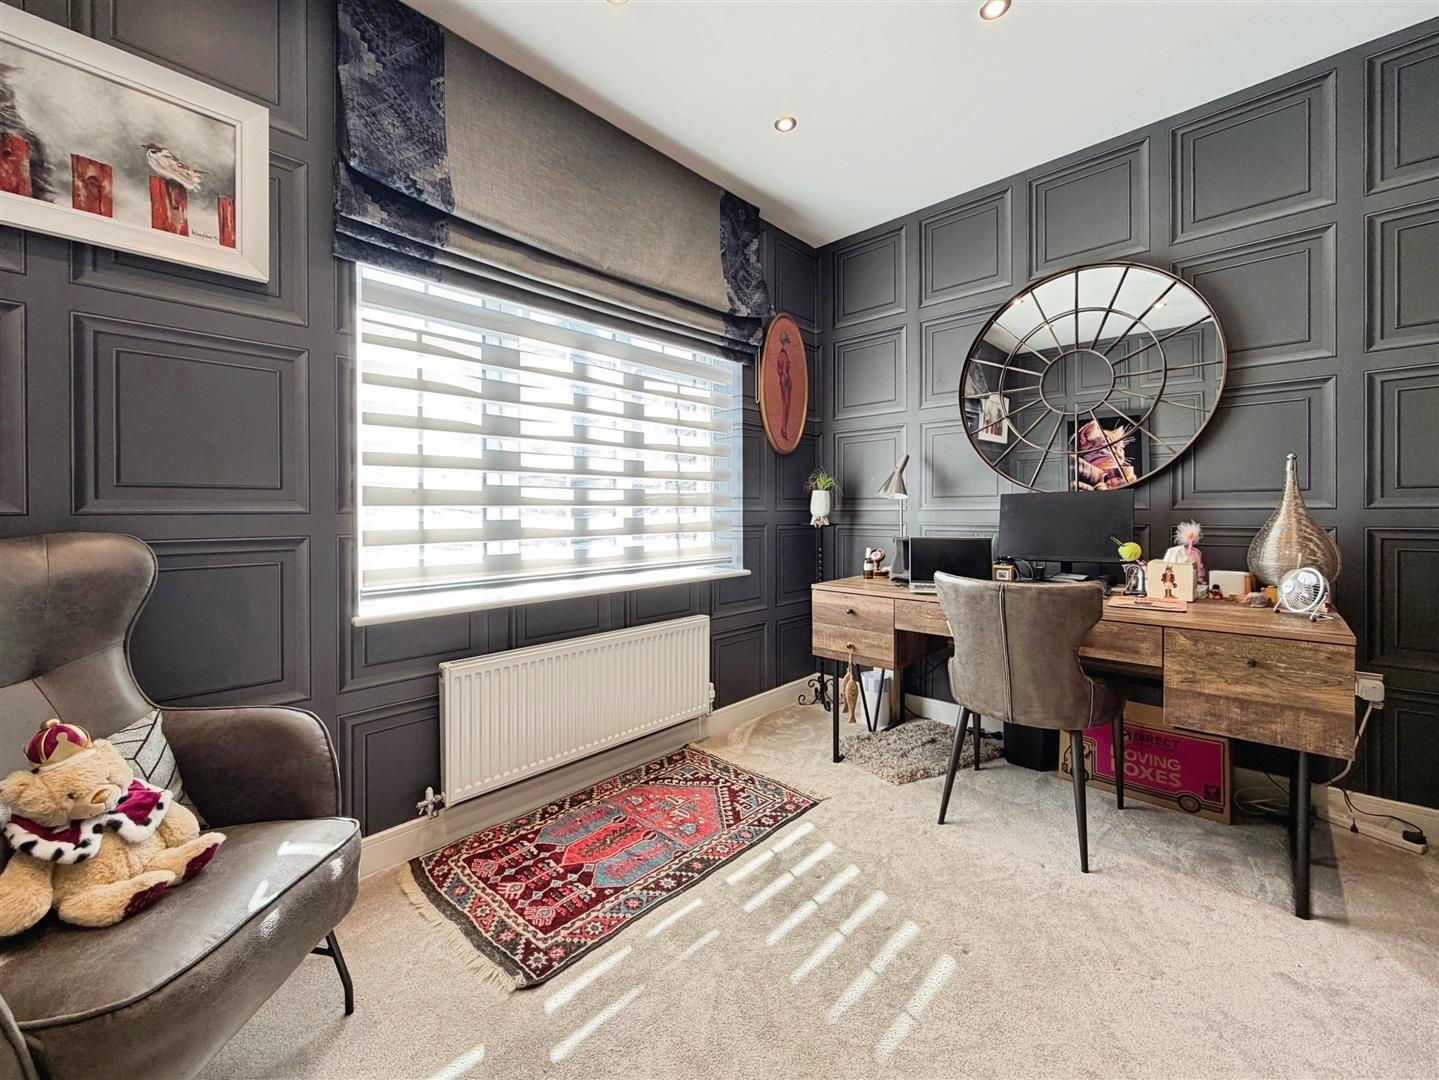
Study
A superb home office offering an ideal space for remote working. Beautifully presented with a feature mirrored wall, recessed ceiling spotlights, central heating radiator and a front-facing uPVC double glazed window.
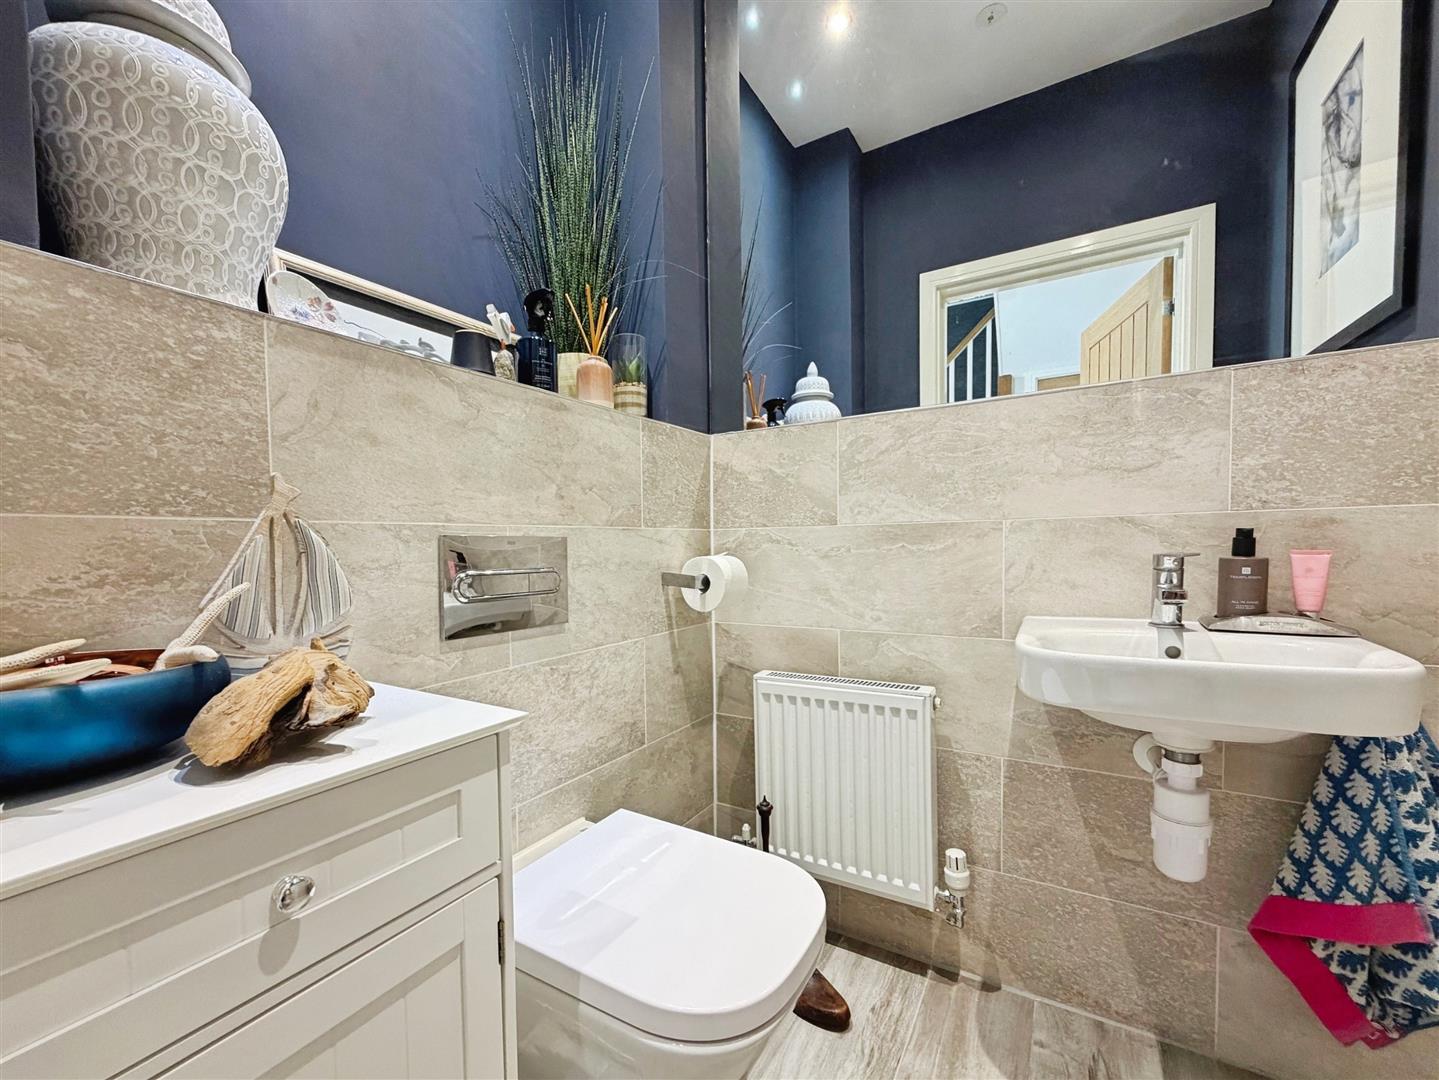
Ground Floor Cloakroom/WC
Fitted with a contemporary white suite comprising a wall-hung wash hand basin with vanity storage and a low-level WC. Finished with quality wall and floor tiling, recessed ceiling spotlights, central heating radiator and extractor fan.
First Floor Galleried Landing
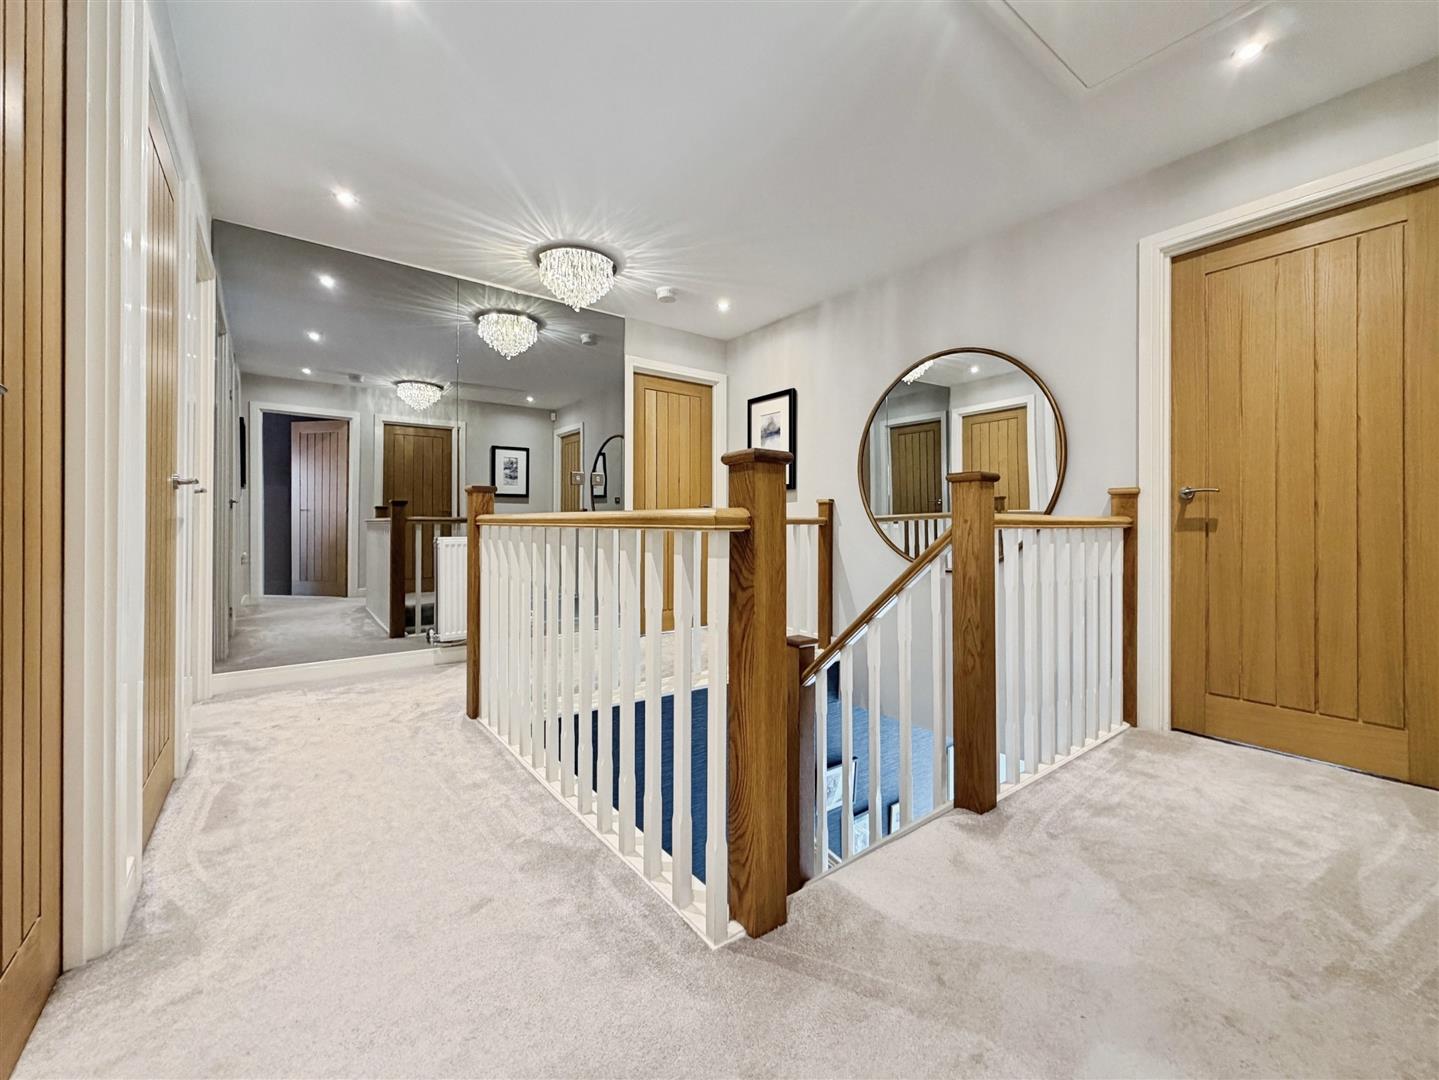
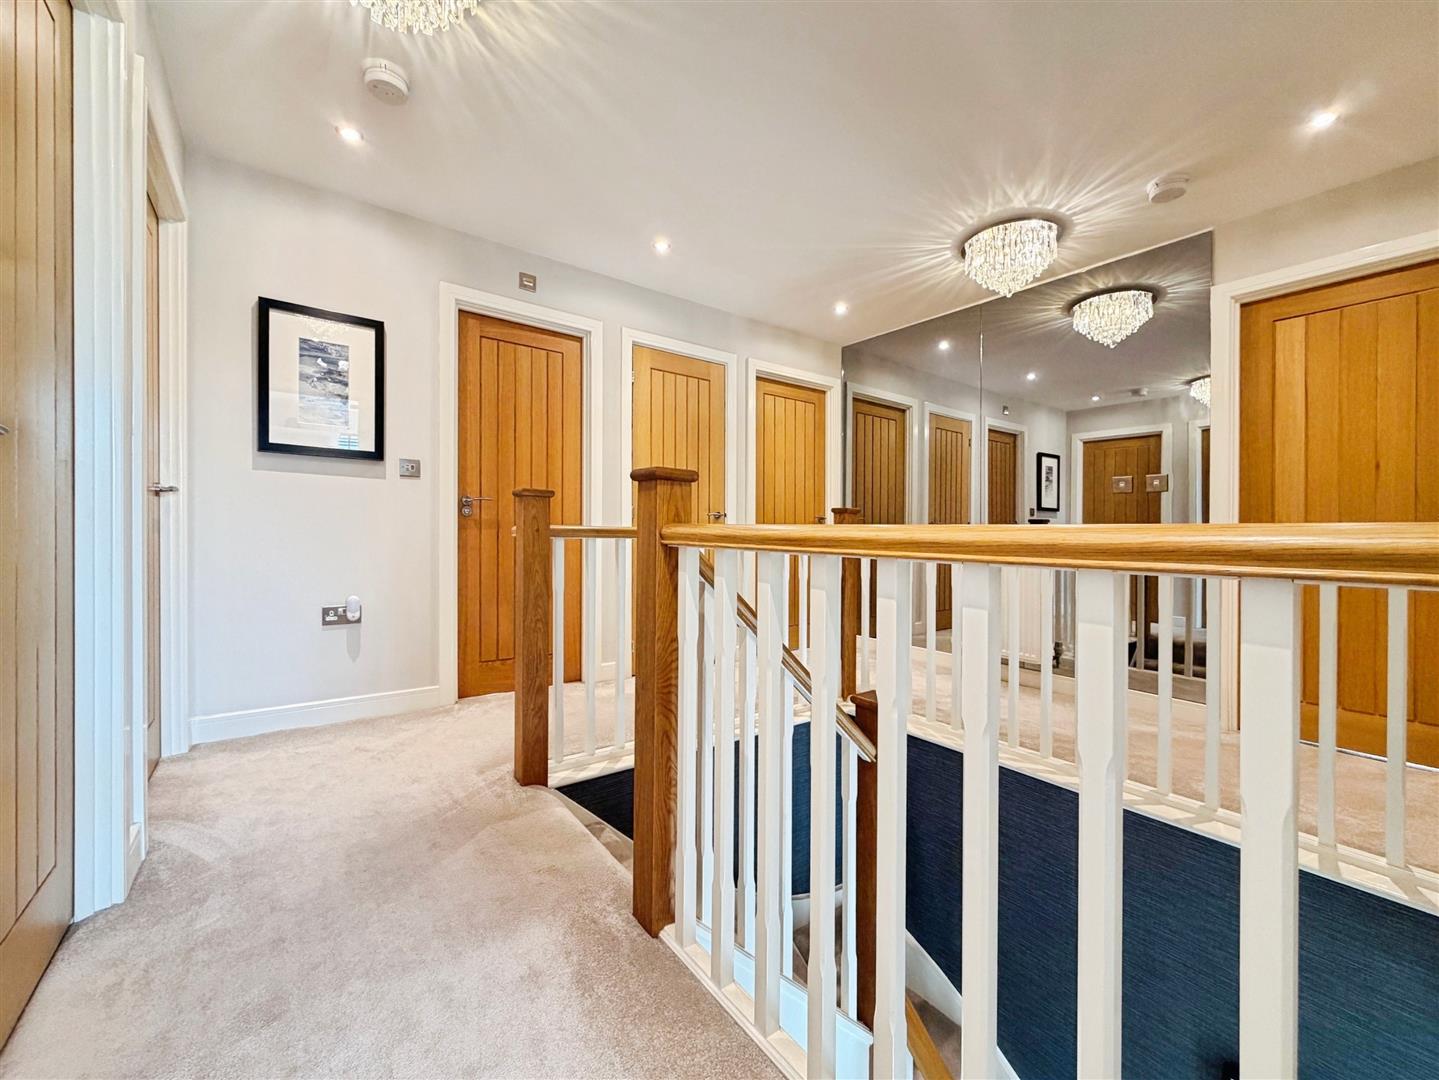
A stunning galleried landing featuring solid oak balustrading with contemporary detailing, a striking mirrored feature wall, recessed ceiling spotlights and a central heating radiator. There is access to the loft space, an airing cupboard housing the hot water cylinder, and doors leading to all five bedrooms and the family bathroom.
Principal Bedroom
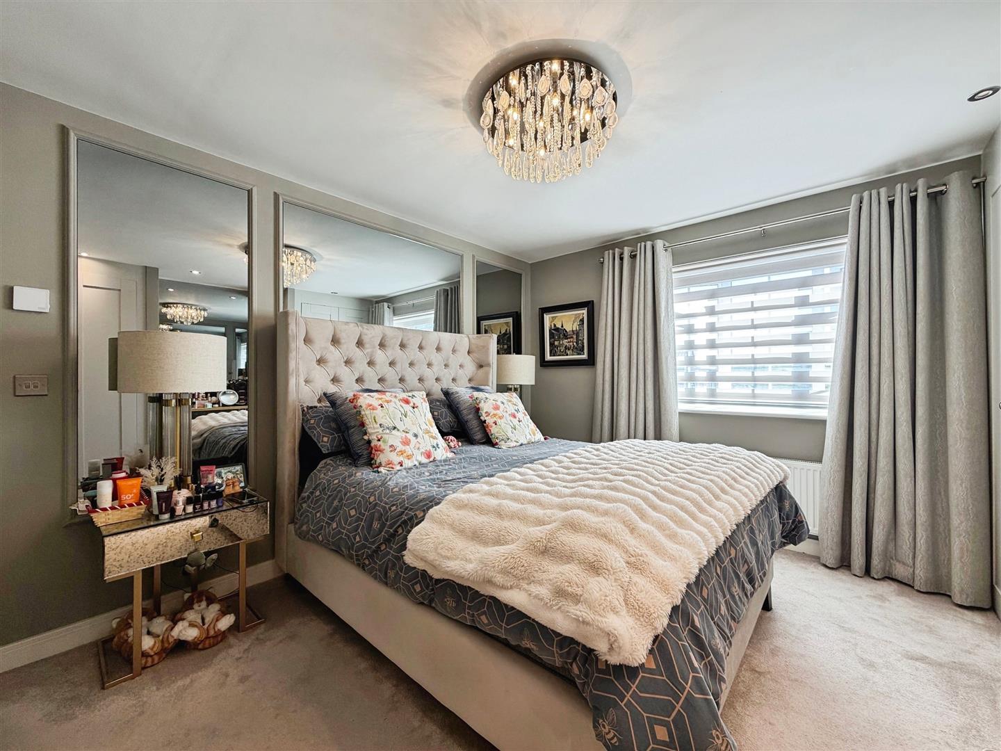
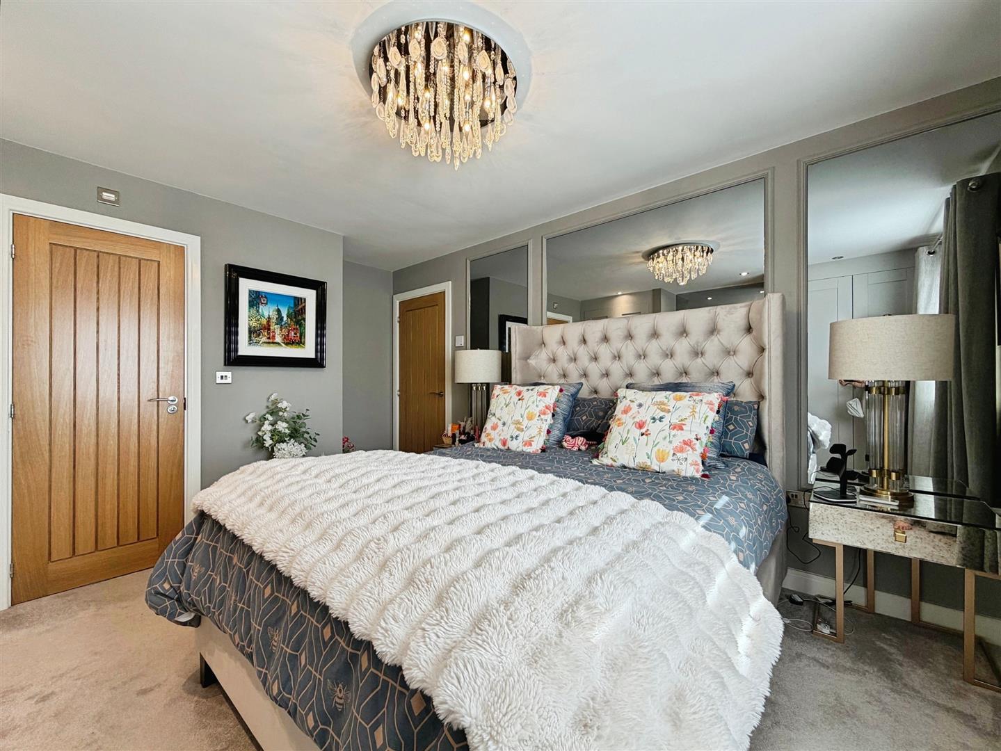
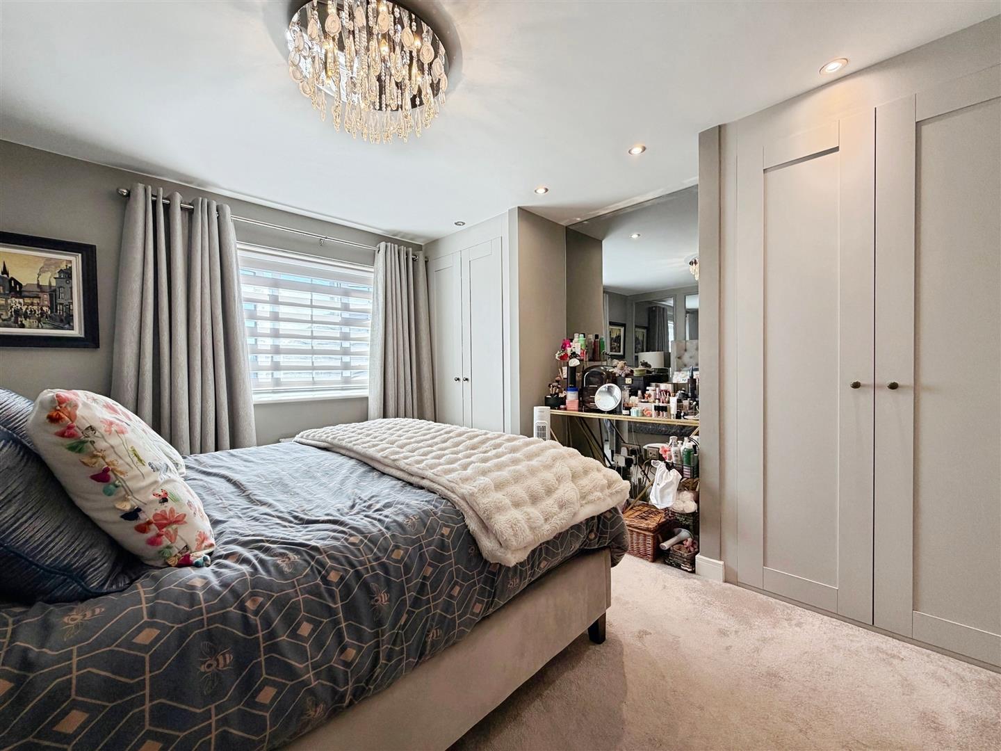
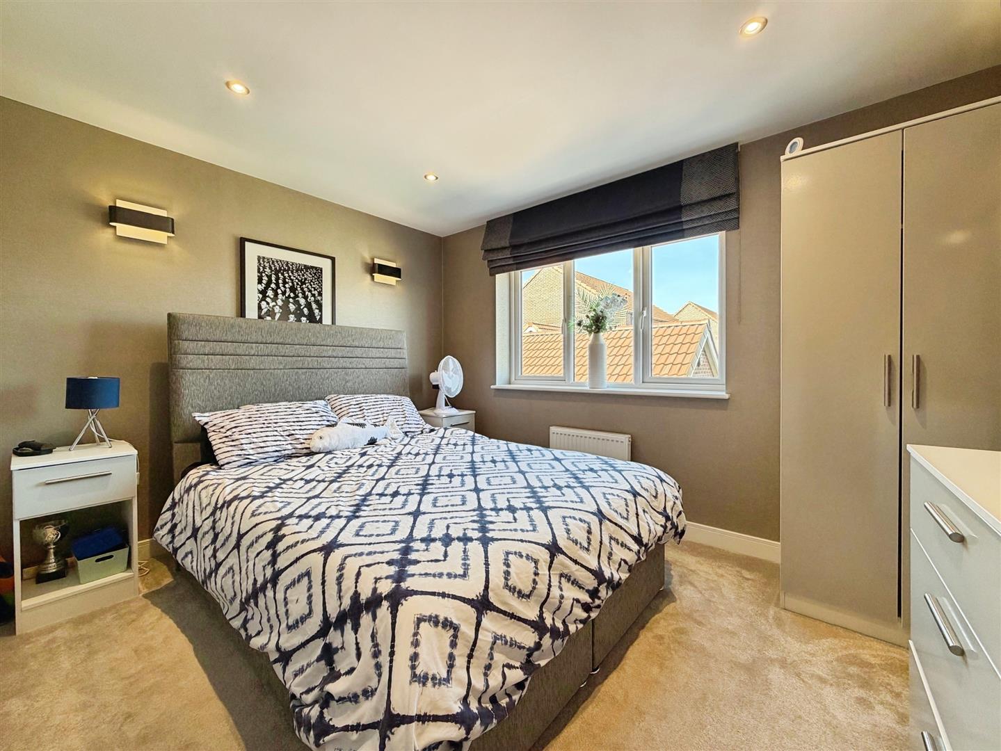
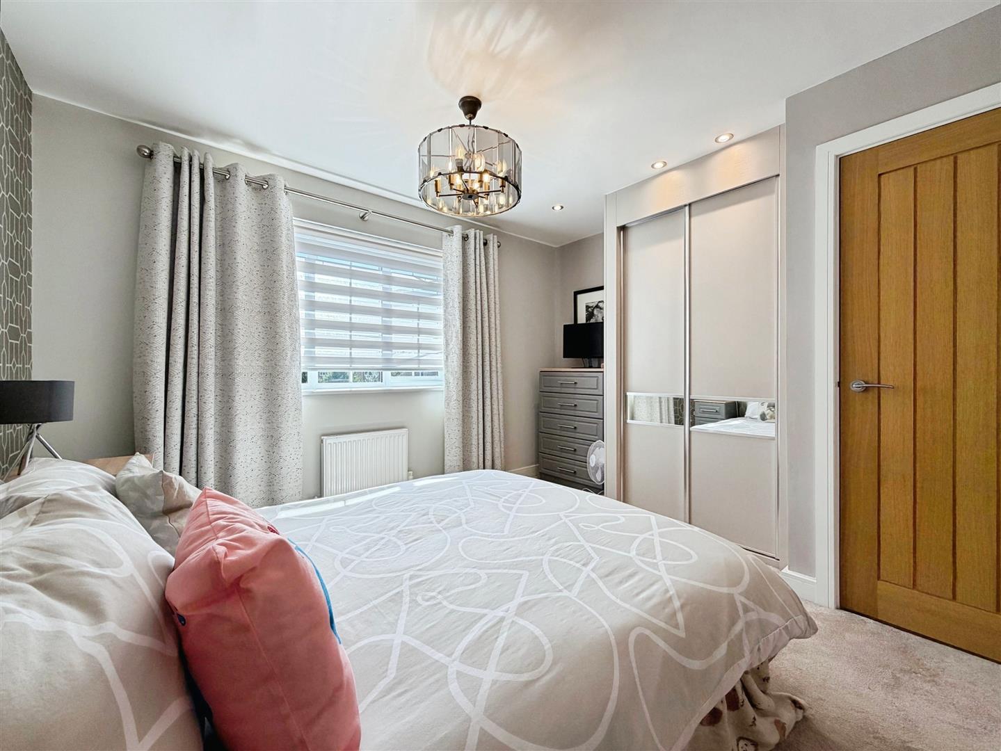
A beautifully presented principal suite featuring a stylish panelled feature wall, two double fitted wardrobes providing excellent storage, recessed ceiling spotlights, central heating radiator and a front-facing uPVC double glazed window. A door leads to the luxurious en-suite shower room.
Principal En-Suite
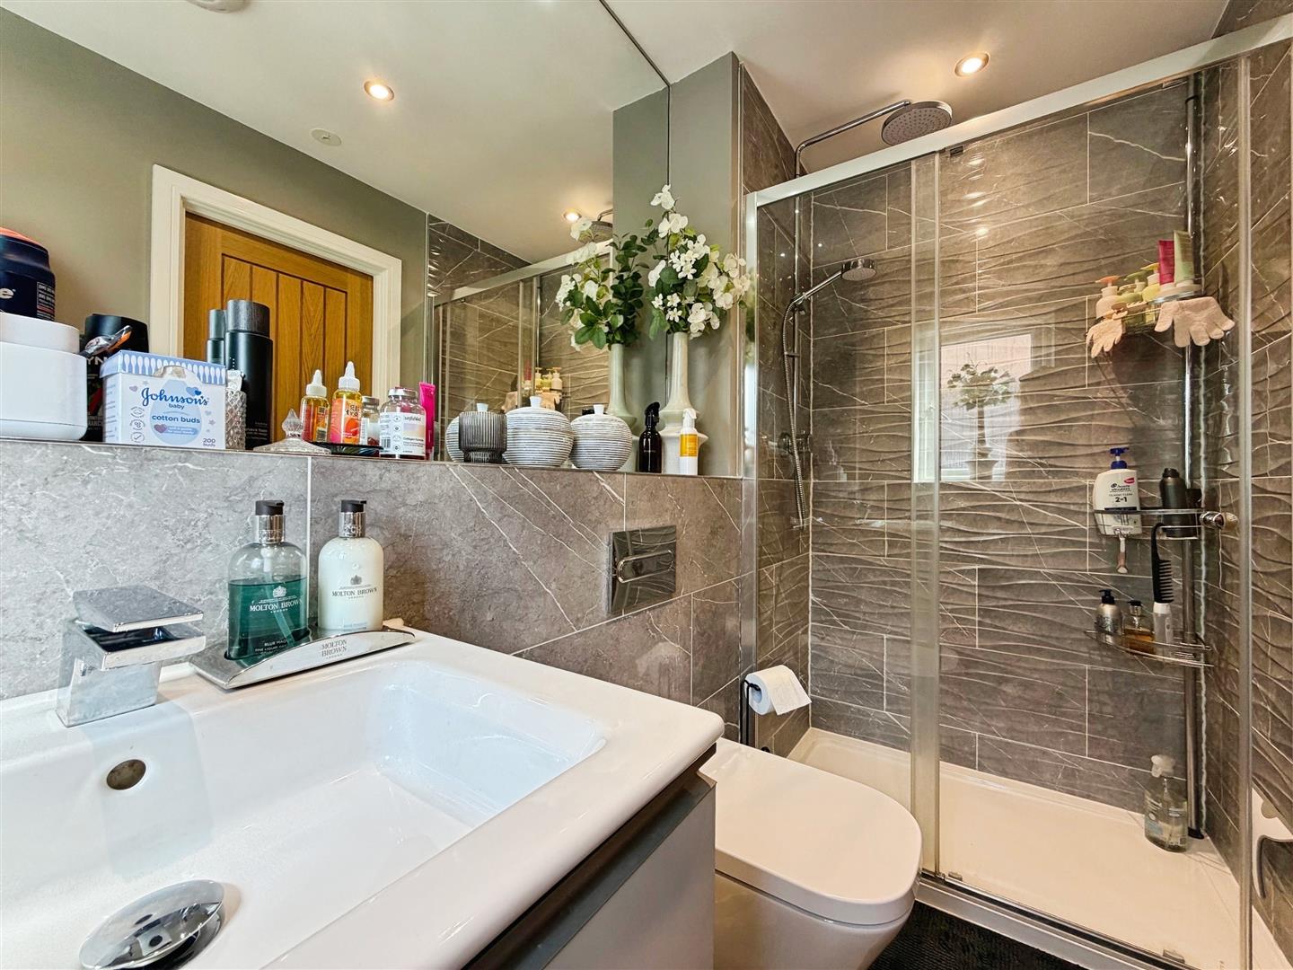
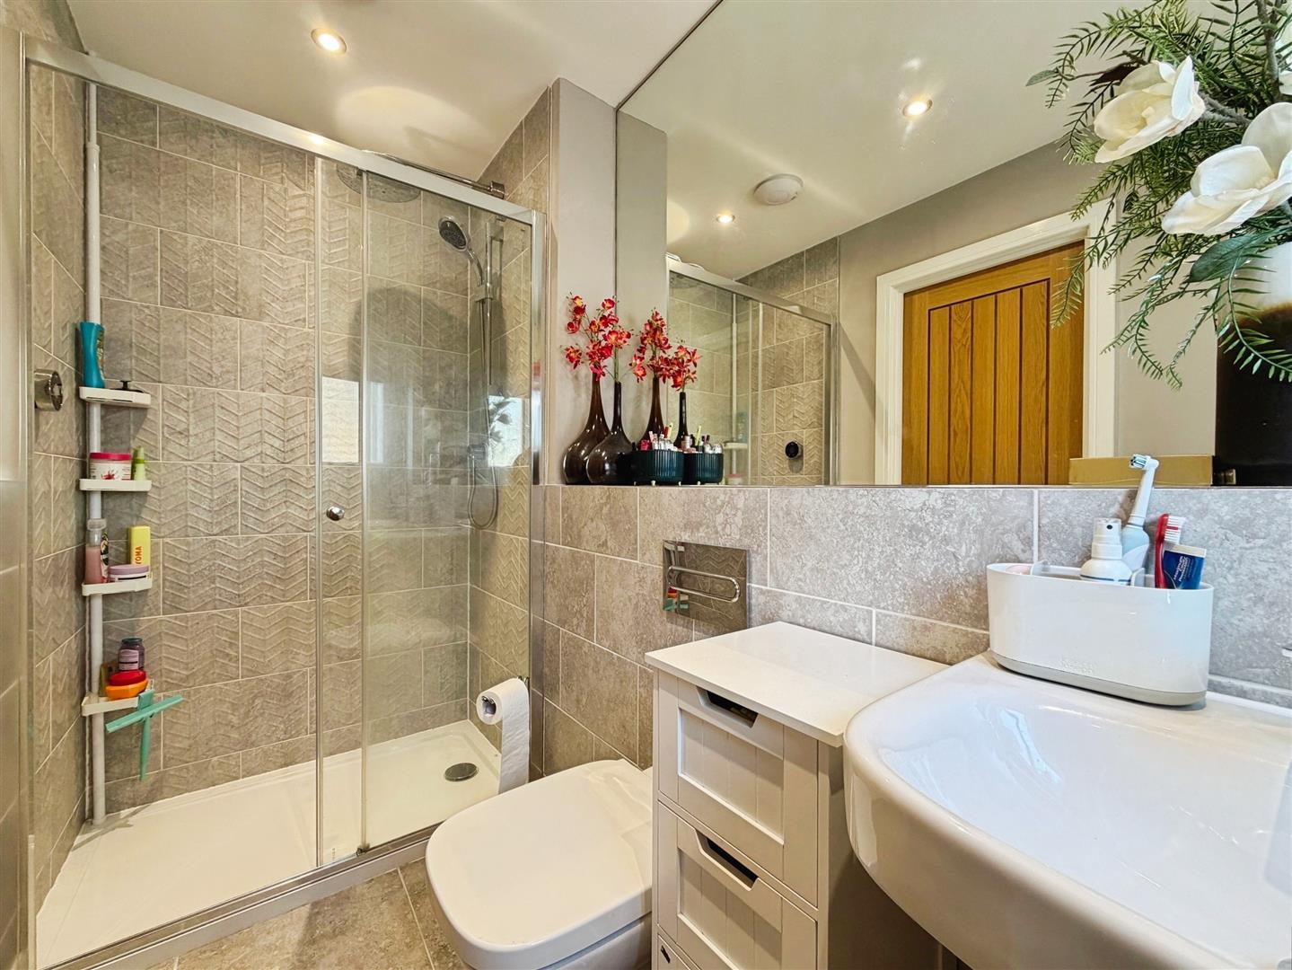
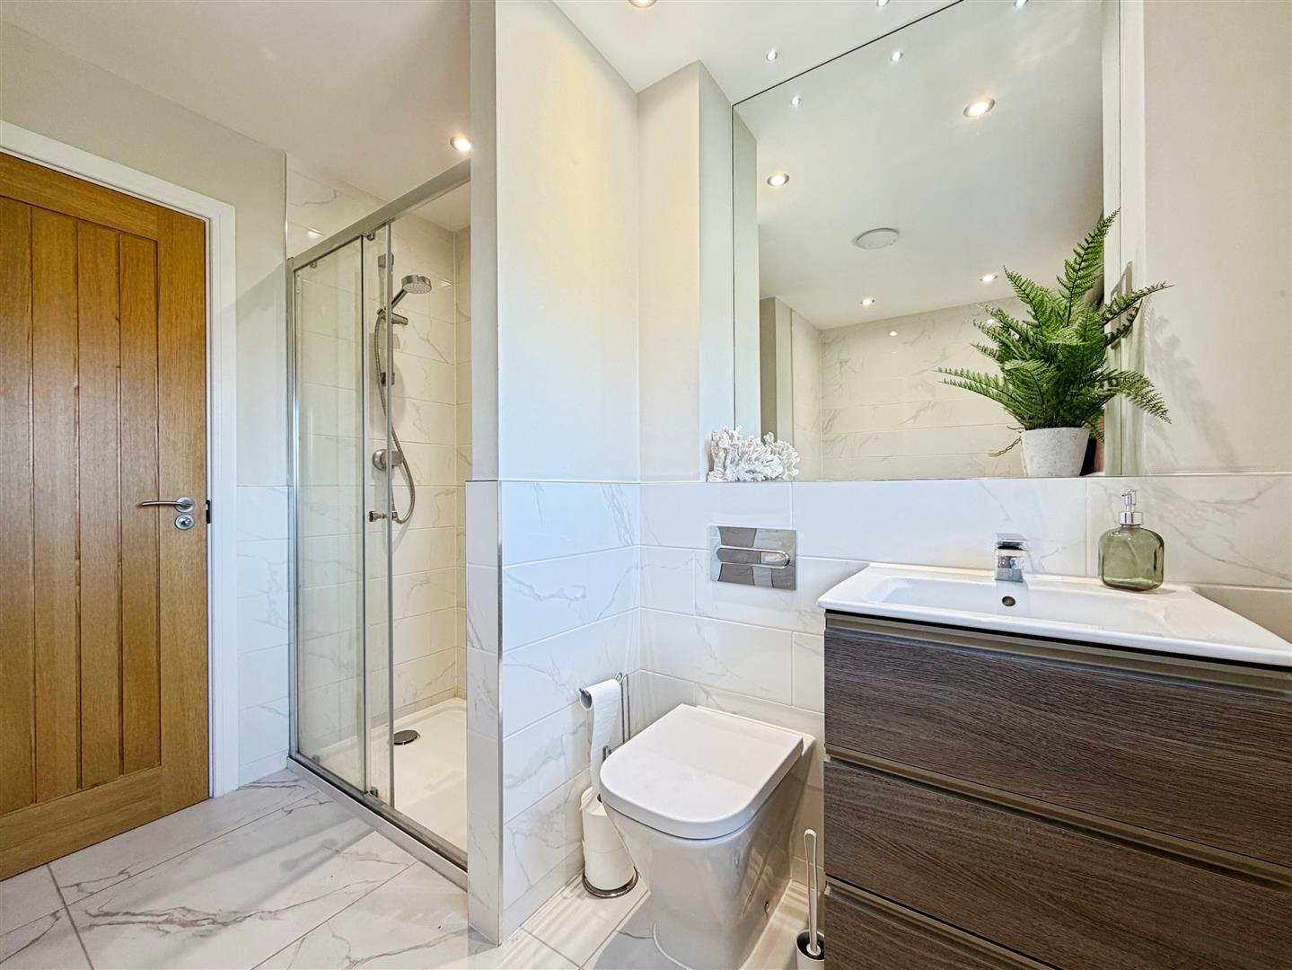
Beautifully appointed with a contemporary white suite comprising a generous walk-in shower enclosure with mains-fed rainfall shower and separate handheld attachment, wall-hung vanity wash hand basin and concealed cistern WC. Finished with premium wall and floor tiling, chrome heated towel radiator, recessed ceiling spotlights, extractor fan and an obscure side-facing uPVC double glazed window.
Bedroom Two
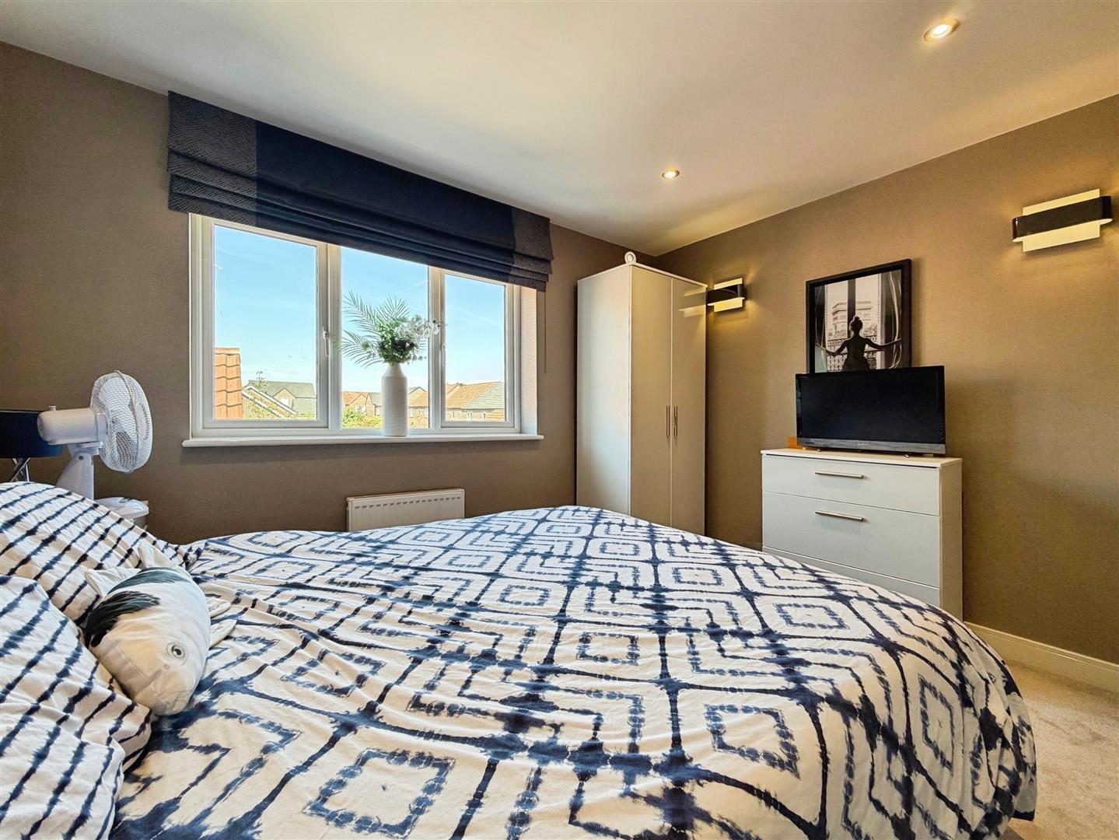
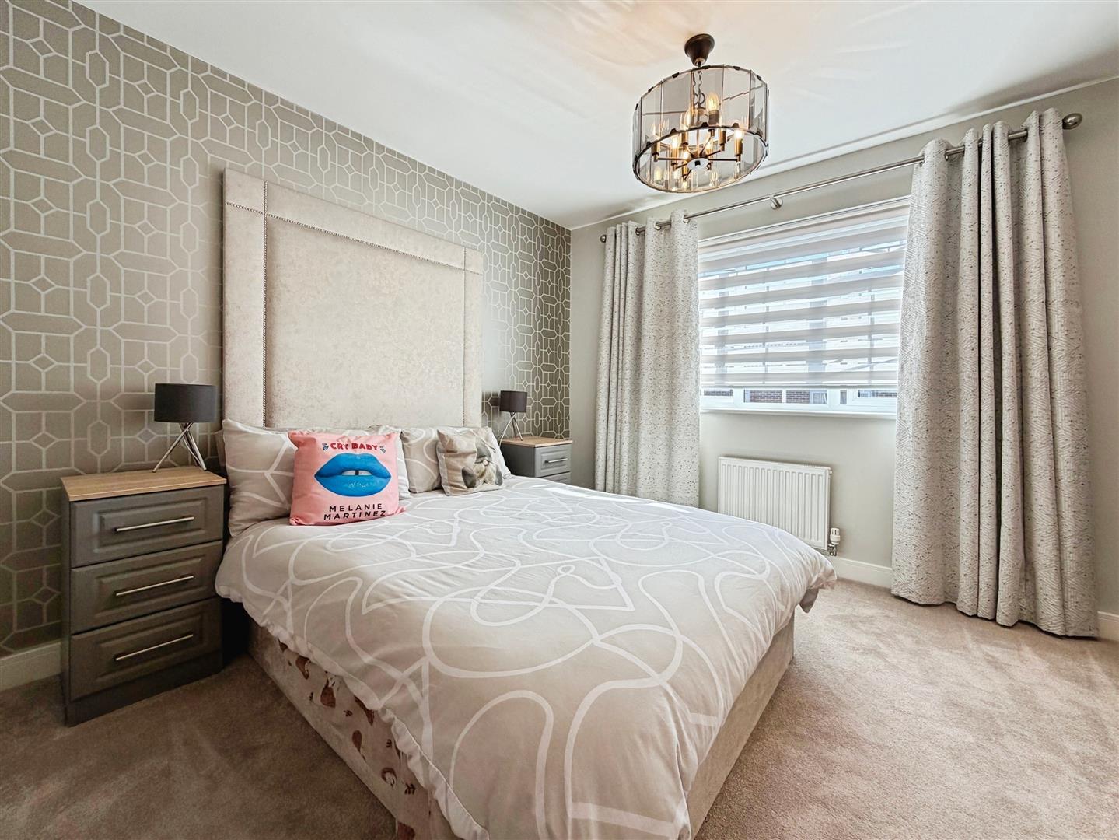
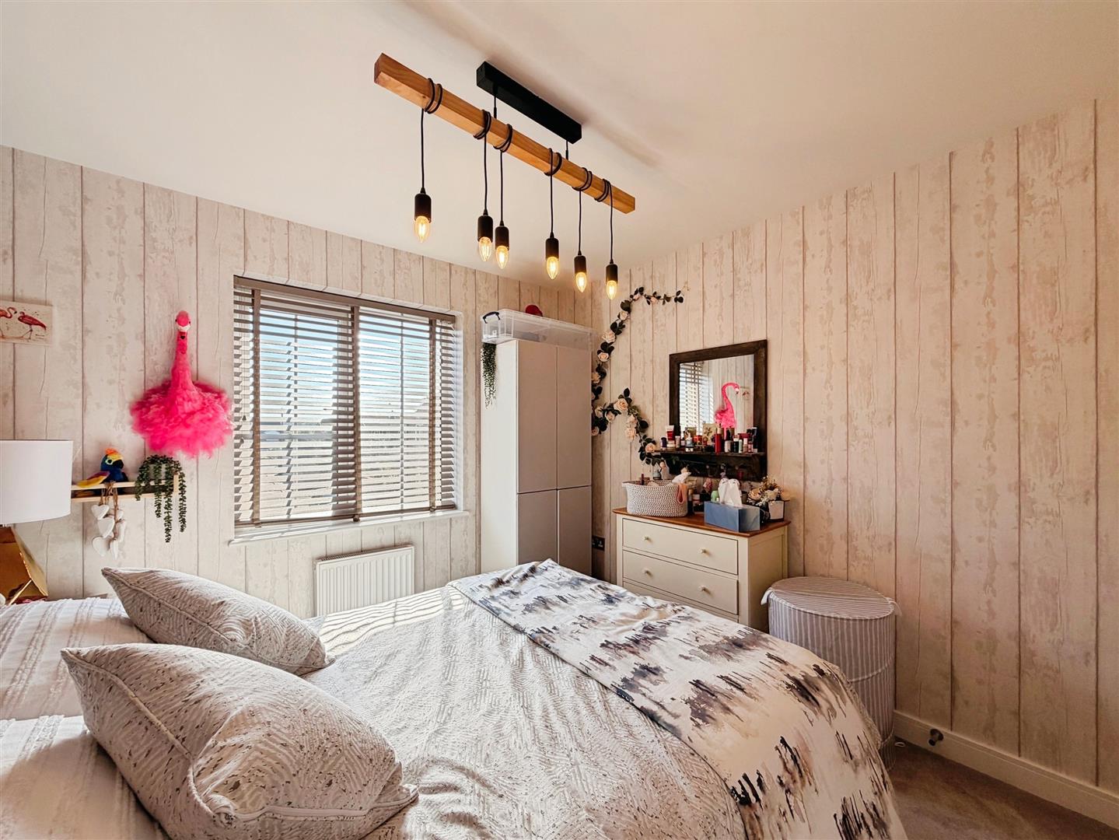
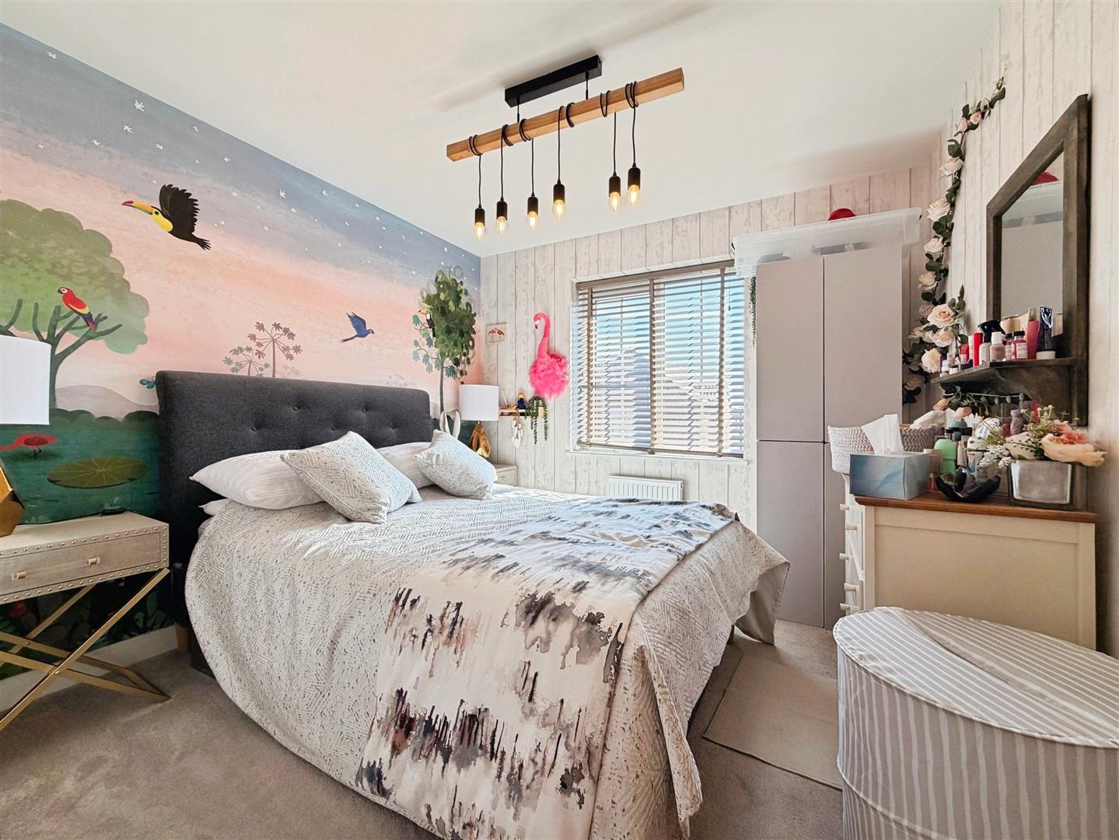
A spacious and beautifully presented double bedroom with fitted double wardrobes, recessed ceiling spotlights, central heating radiator and a front-facing uPVC double glazed window. A private en-suite shower room completes this excellent guest suite.
En-Suite to Bedroom Two
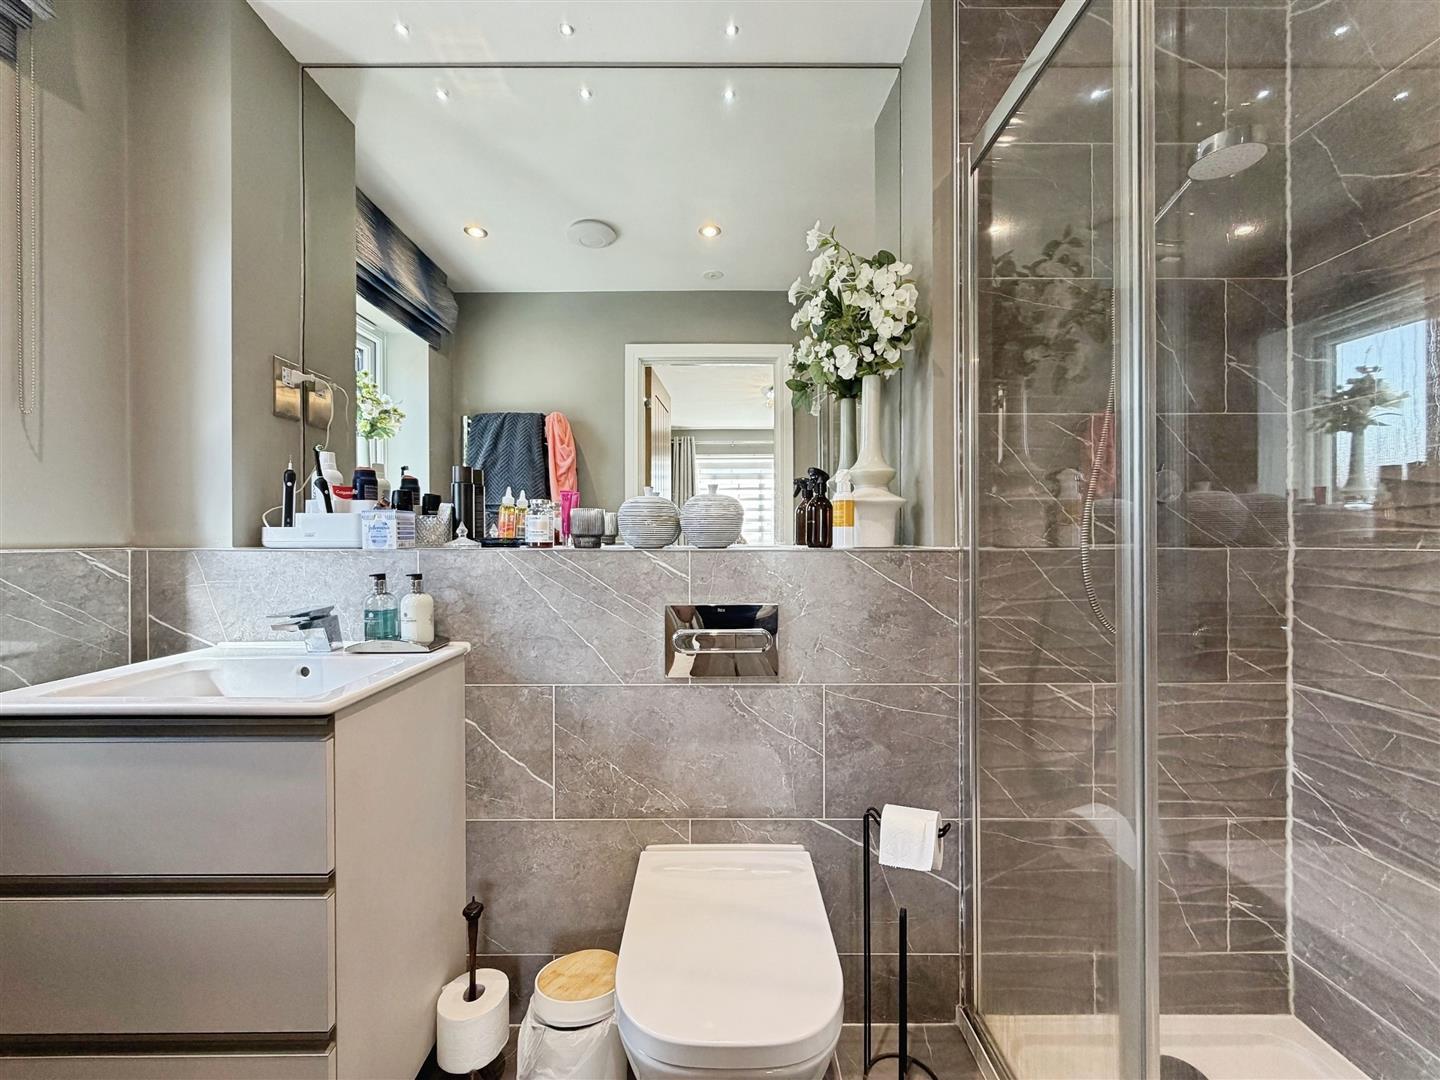
Fitted with a modern white suite comprising a walk-in shower with mains-fed rainfall shower and separate handheld attachment, pedestal wash hand basin and low-level WC. Finished with quality wall and floor tiling, chrome heated towel radiator, recessed ceiling spotlights, extractor fan and an obscure side-facing uPVC double glazed window.
Bedroom Three
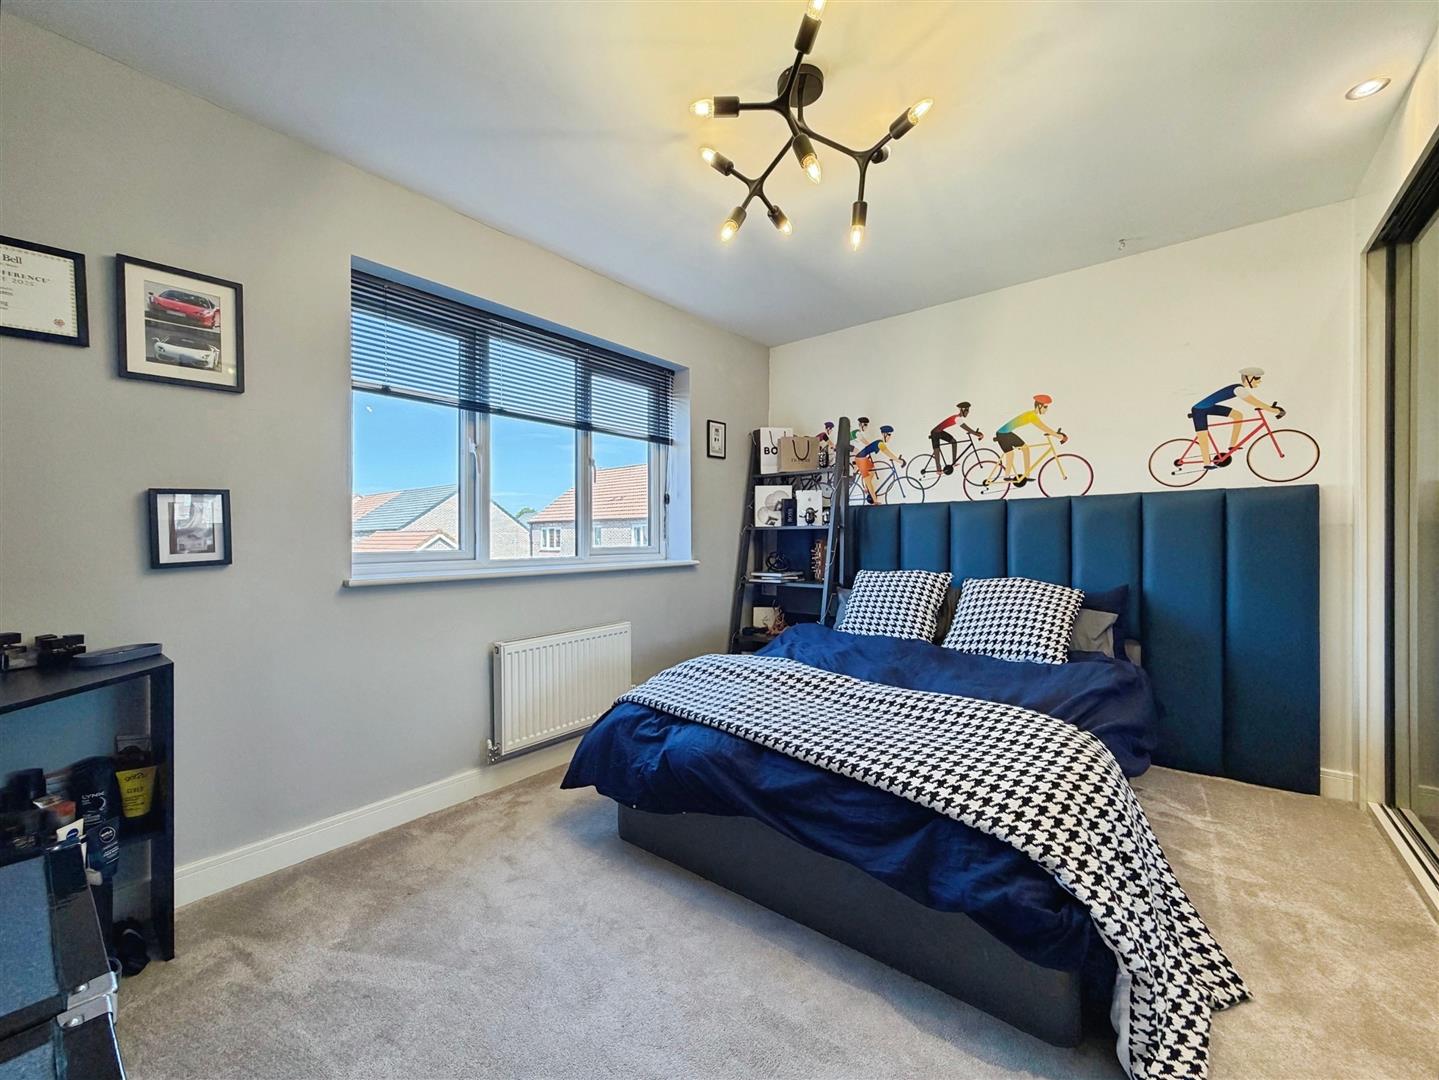
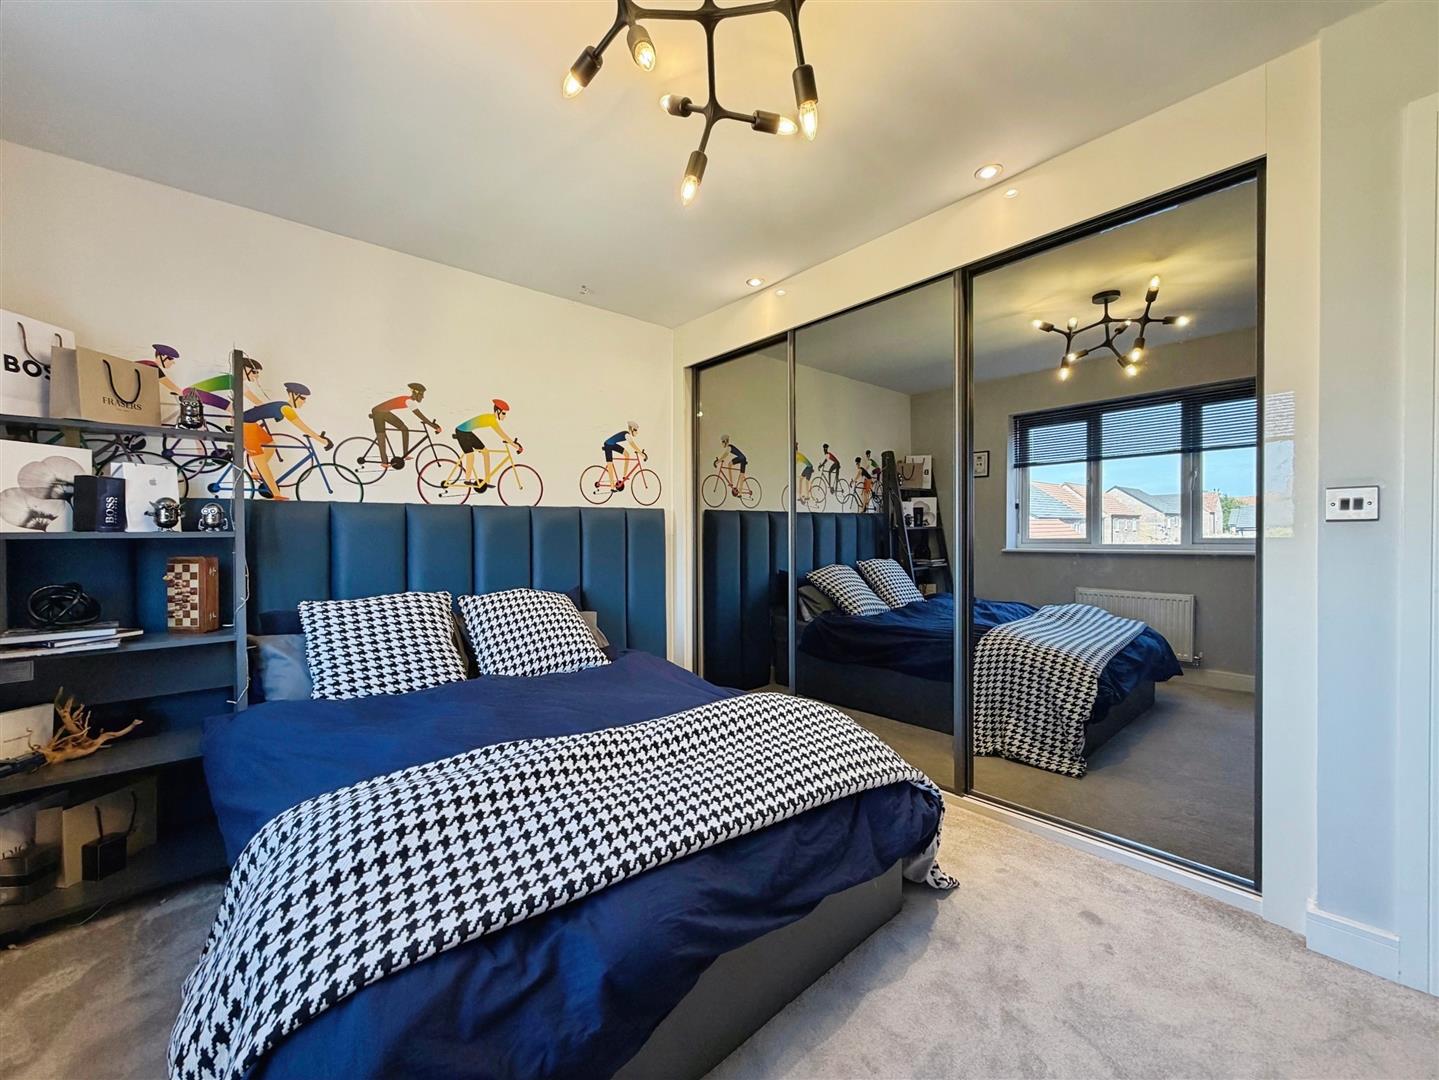
A generous double bedroom featuring an extensive range of fitted triple wardrobes, rear-facing uPVC double glazed window, recessed ceiling spotlights and central heating radiator.
Bedroom Four
A well-proportioned double bedroom with a rear-facing uPVC double glazed window, central heating radiator, recessed ceiling spotlights and contemporary wall lighting.
Bedroom Five
A further attractive double bedroom with front-facing uPVC double glazed window and central heating radiator.
Family Bathroom
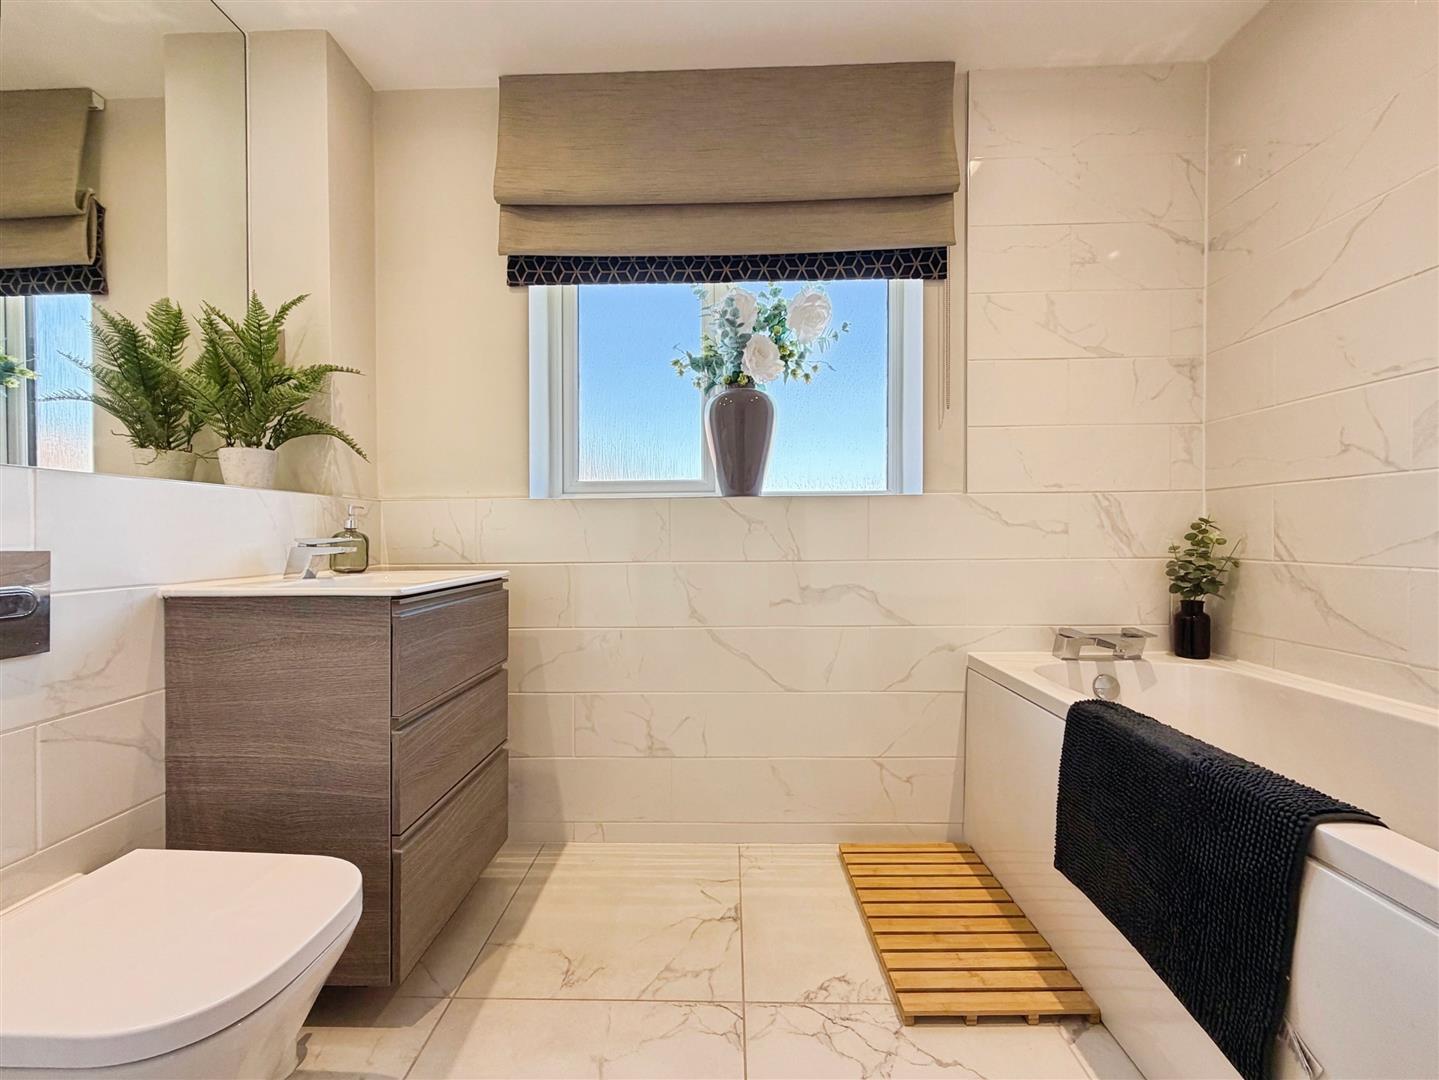
A luxurious contemporary four-piece family bathroom fitted with a panelled bath, spacious walk-in shower enclosure with mains-fed shower, wall-hung vanity wash hand basin and concealed cistern WC. Finished with stylish wall tiling, porcelain tiled flooring, chrome heated towel radiator, recessed ceiling spotlights and an obscure rear-facing uPVC double glazed window.
Outside
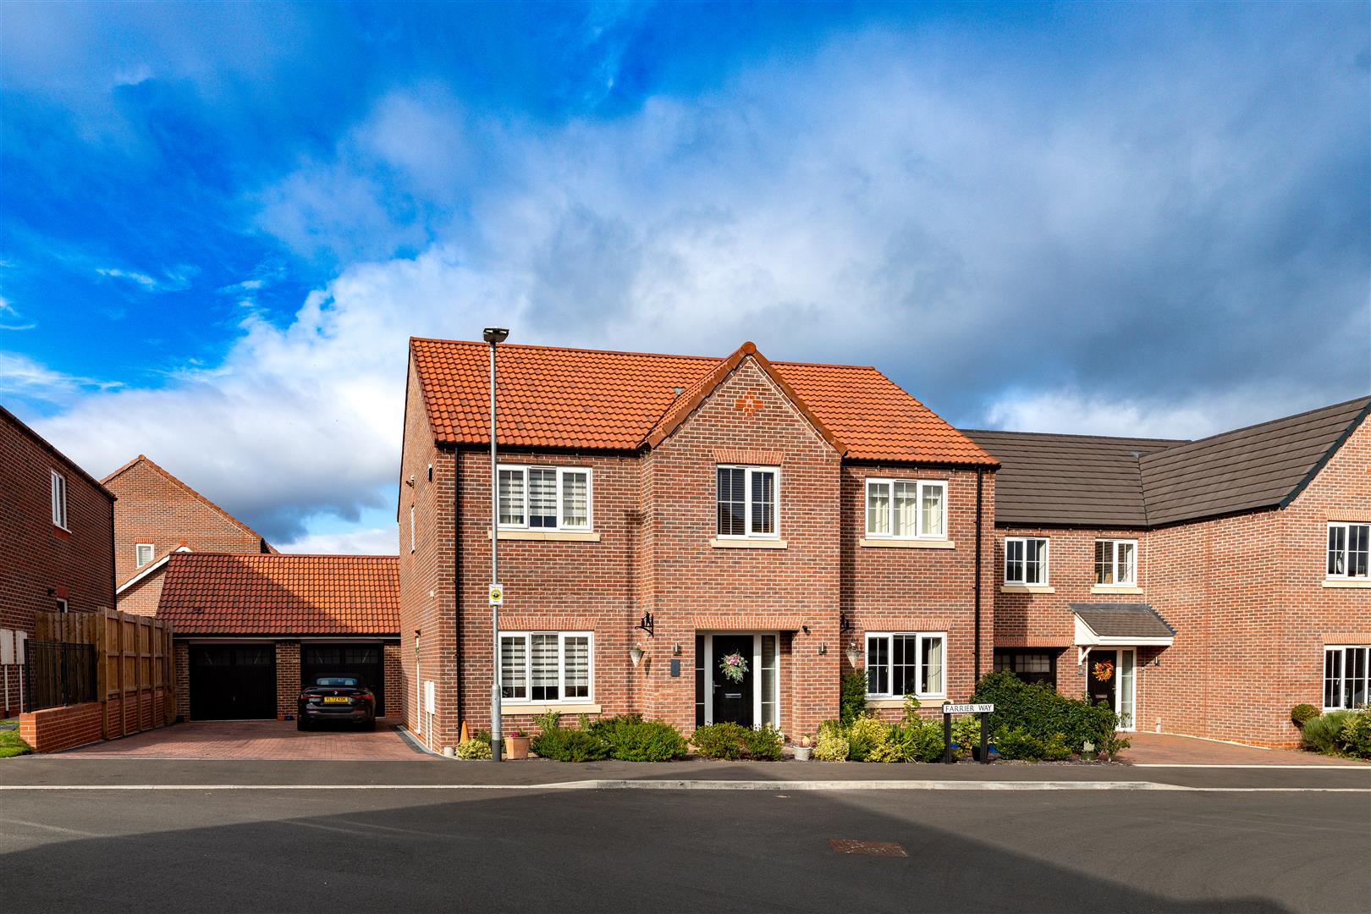
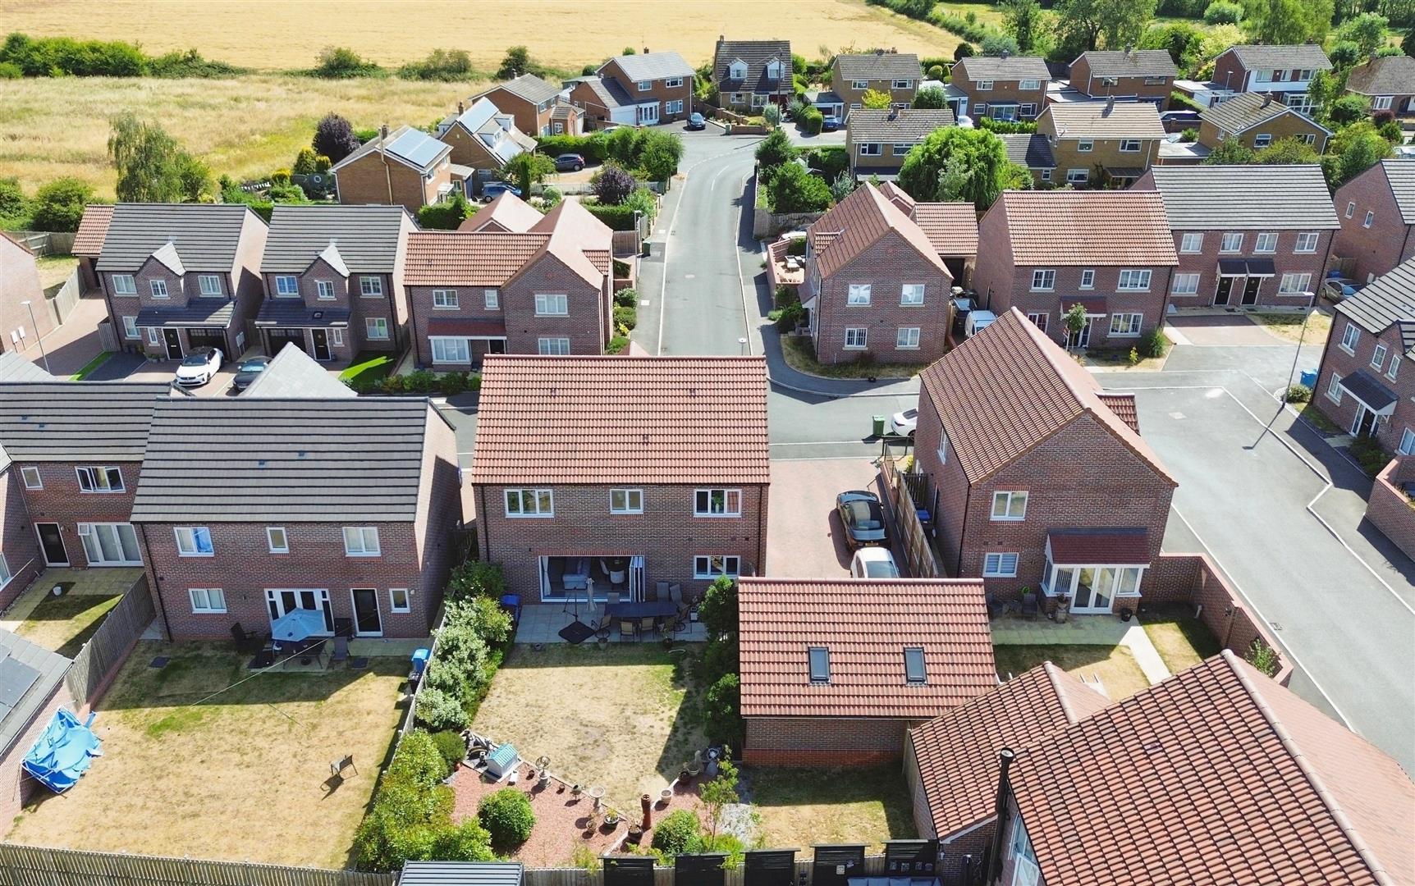
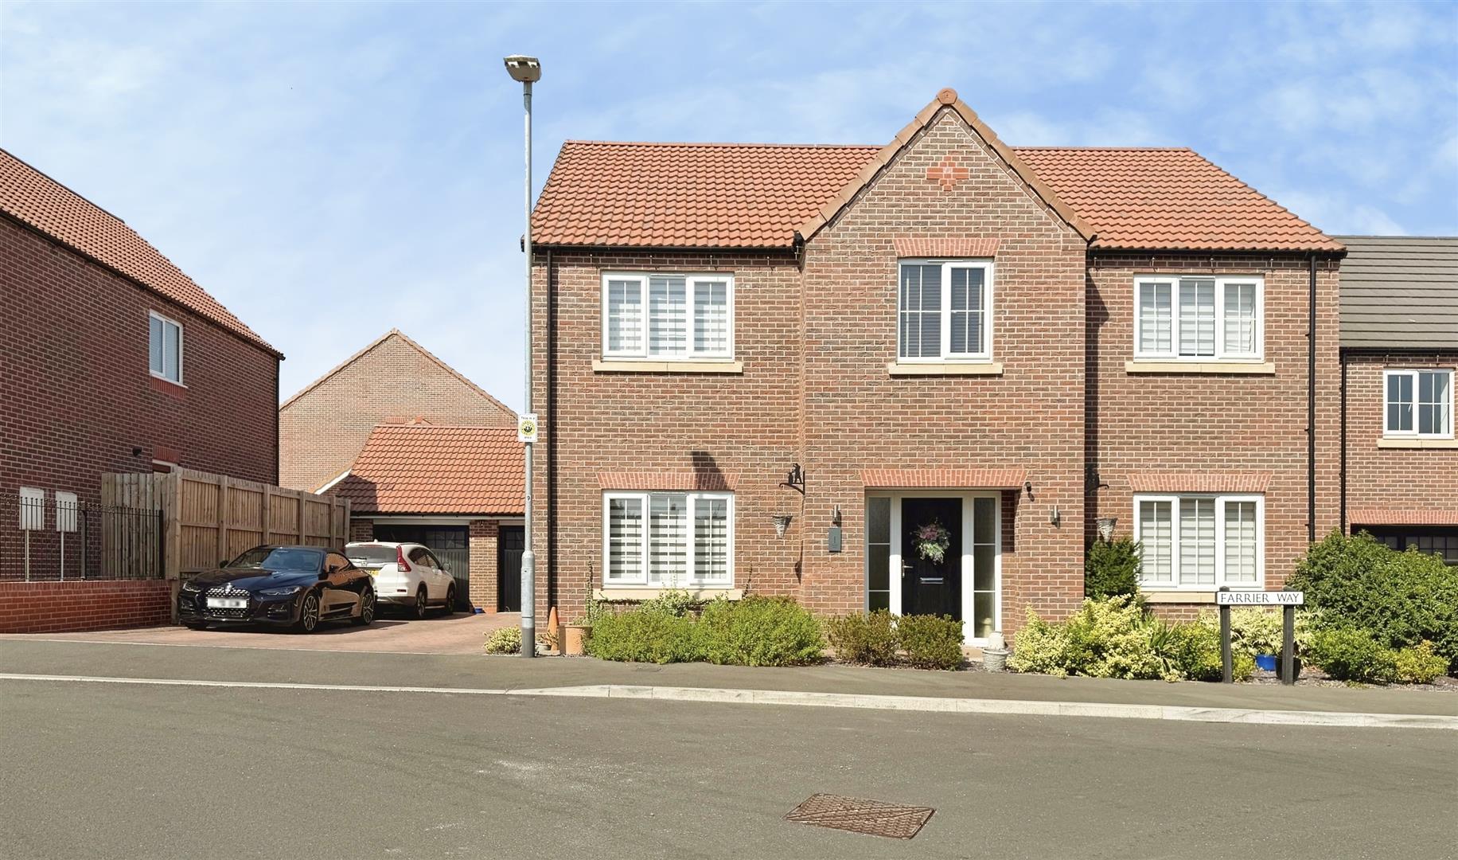
To the front, the property enjoys an attractive open-plan frontage with landscaped, low-maintenance shrub borders and an extensive block-paved driveway providing off-road parking for up to six vehicles, leading to the detached double garage. Gated side access leads to the rear garden.
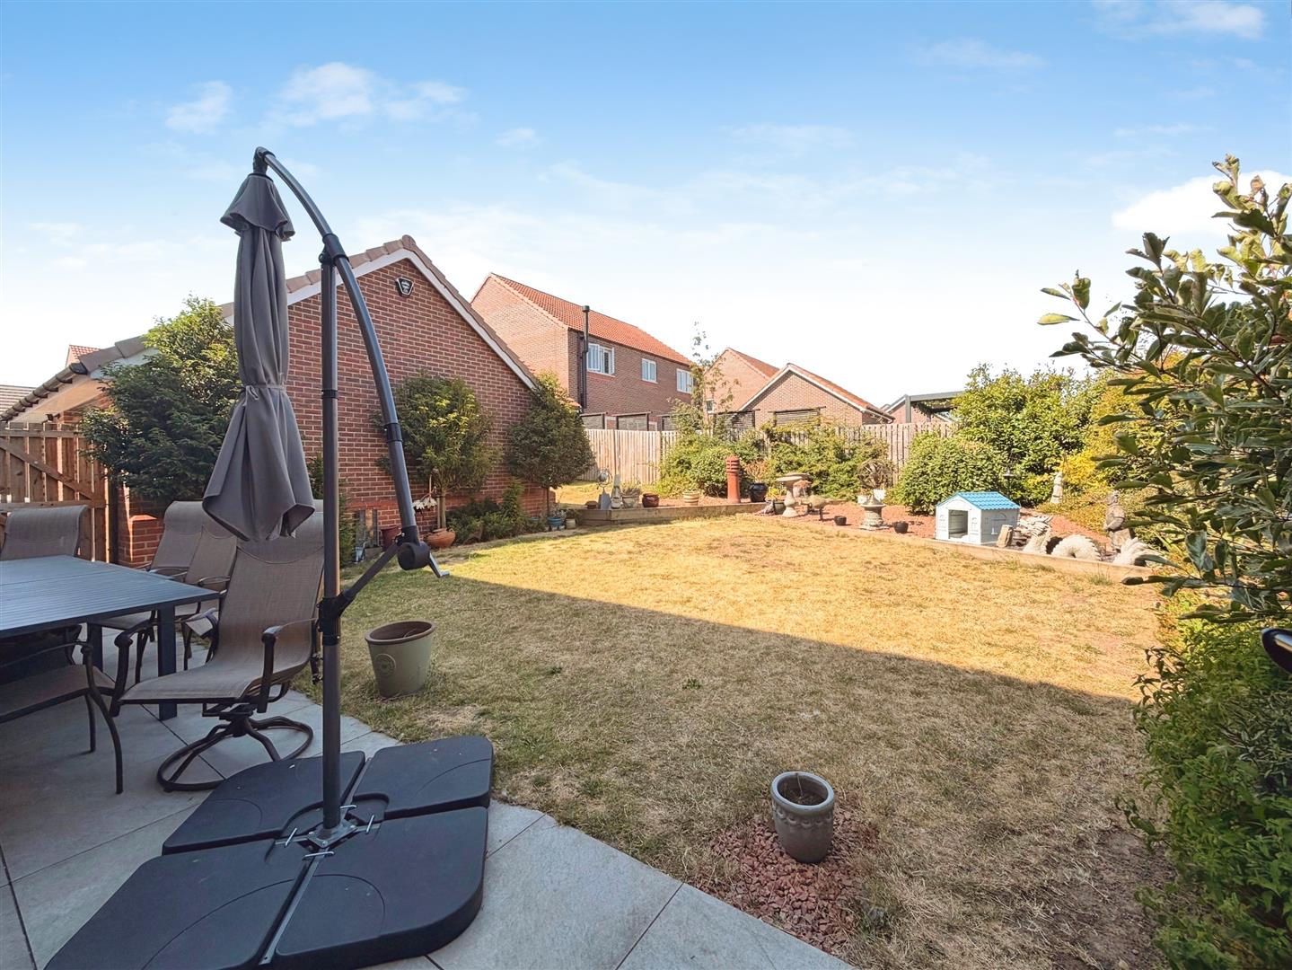
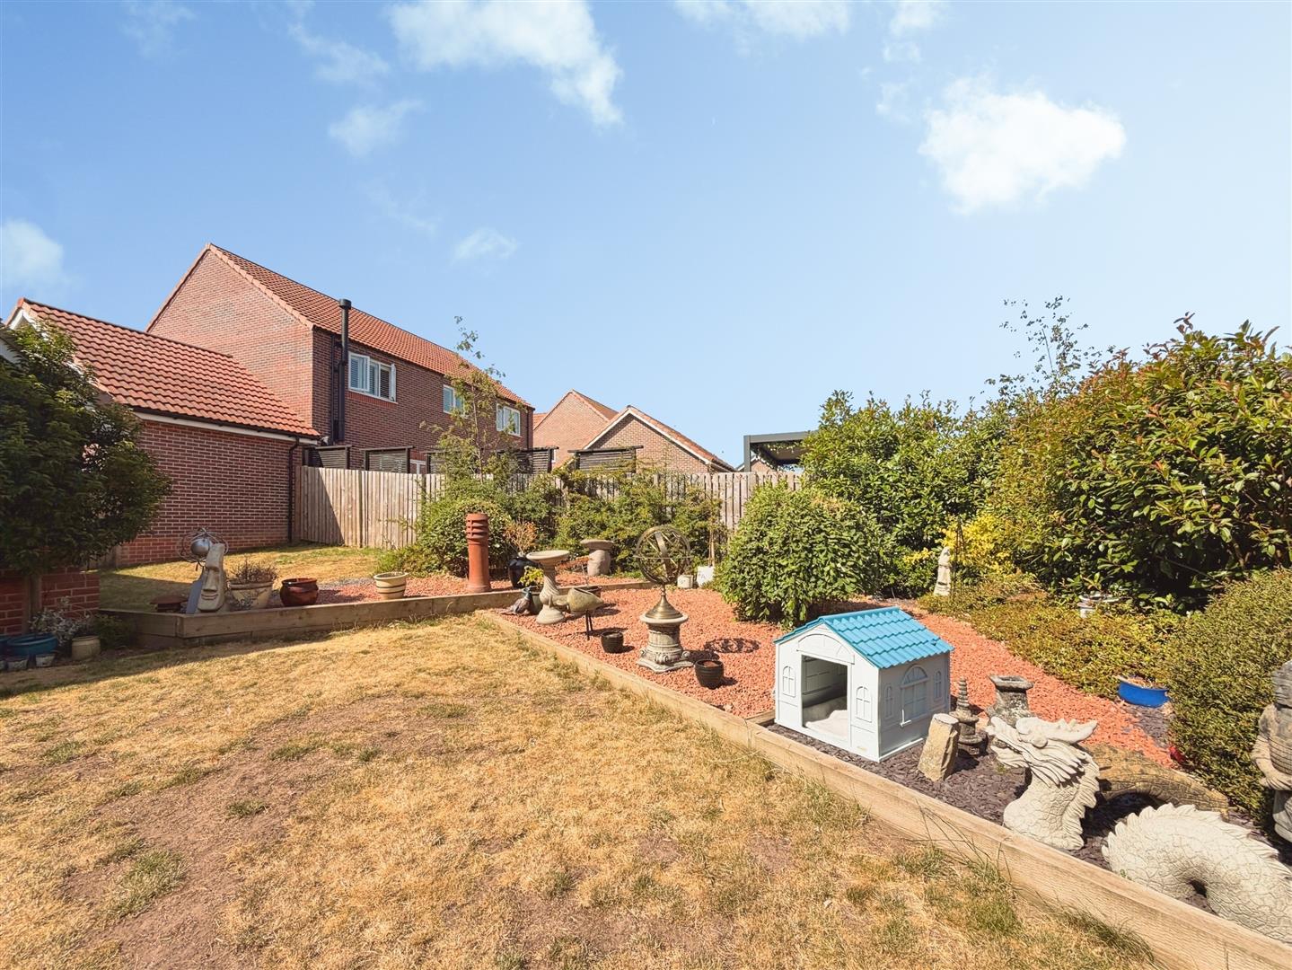
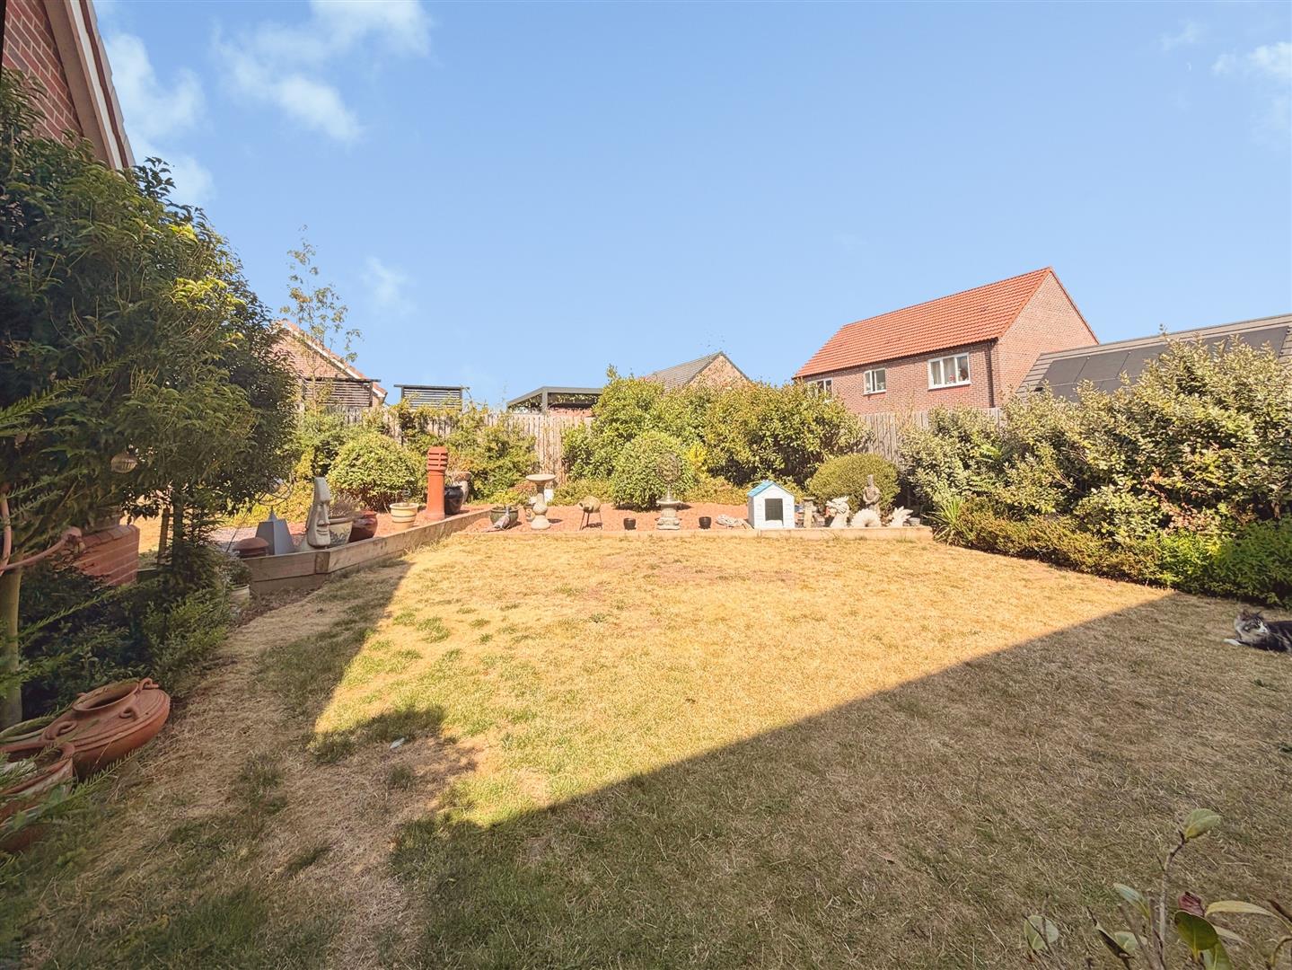
The enclosed rear garden has been thoughtfully landscaped and is predominantly laid to lawn with well-stocked borders, creating an attractive outdoor setting. A generous paved patio provides the perfect space for al fresco dining and entertaining, complemented by external lighting, power points and an outside water tap.
Detached Double Garage
A substantial over sized detached double garage fitted with twin up-and-over doors, car charger, power and lighting.
Location
Situated on the highly regarded Farrier Way development, this exceptional home enjoys a desirable position on the edge of the historic market town of Retford. The property is ideally placed for a wide range of local amenities, including independent shops, supermarkets, cafés, restaurants, leisure facilities and well-regarded primary and secondary schools, making it an excellent choice for families.
Retford town centre is just a short distance away and offers a vibrant mix of retail, dining and recreational facilities, together with healthcare services and attractive open spaces.
For commuters, the property is particularly well located. Retford Railway Station, approximately 1.3 miles away, provides excellent rail connections on the East Coast Main Line, including regular direct services to London King's Cross in approximately 1 hour 25 minutes, as well as services to Doncaster, York, Leeds, Newark, Lincoln and Sheffield, making it ideal for those travelling for business or leisure.
The area also benefits from excellent road links, with the A1(M), A57 and A614 all within easy reach, providing convenient access to Nottingham, Lincoln, Doncaster, Sheffield and the wider motorway network. This superb combination of excellent transport links, quality local amenities and a sought-after residential setting makes Farrier Way an outstanding location for modern family living.
Enquire today
Features
Property Features
- Exceptional five-bedroom detached former show home.
- Finished to an outstanding contemporary standard throughout.
- Stunning open-plan kitchen, dining and family room.
- Premium kitchen with Quartz worktops and integrated appliances.
- Elegant living room and separate home office.
- Two luxurious en-suite shower rooms plus a stylish family bathroom.
- Beautifully landscaped, enclosed rear garden with entertaining patio.
- Block-paved driveway providing parking for several vehicles.
- Oversized detached double garage with power and lighting.
- An outstanding family home combining luxury, space and modern living.