
Fox Road, Whitwell, Worksop
Property Information
Full Details
OPEN PLAN KITCHEN LIVING DINING ROOM
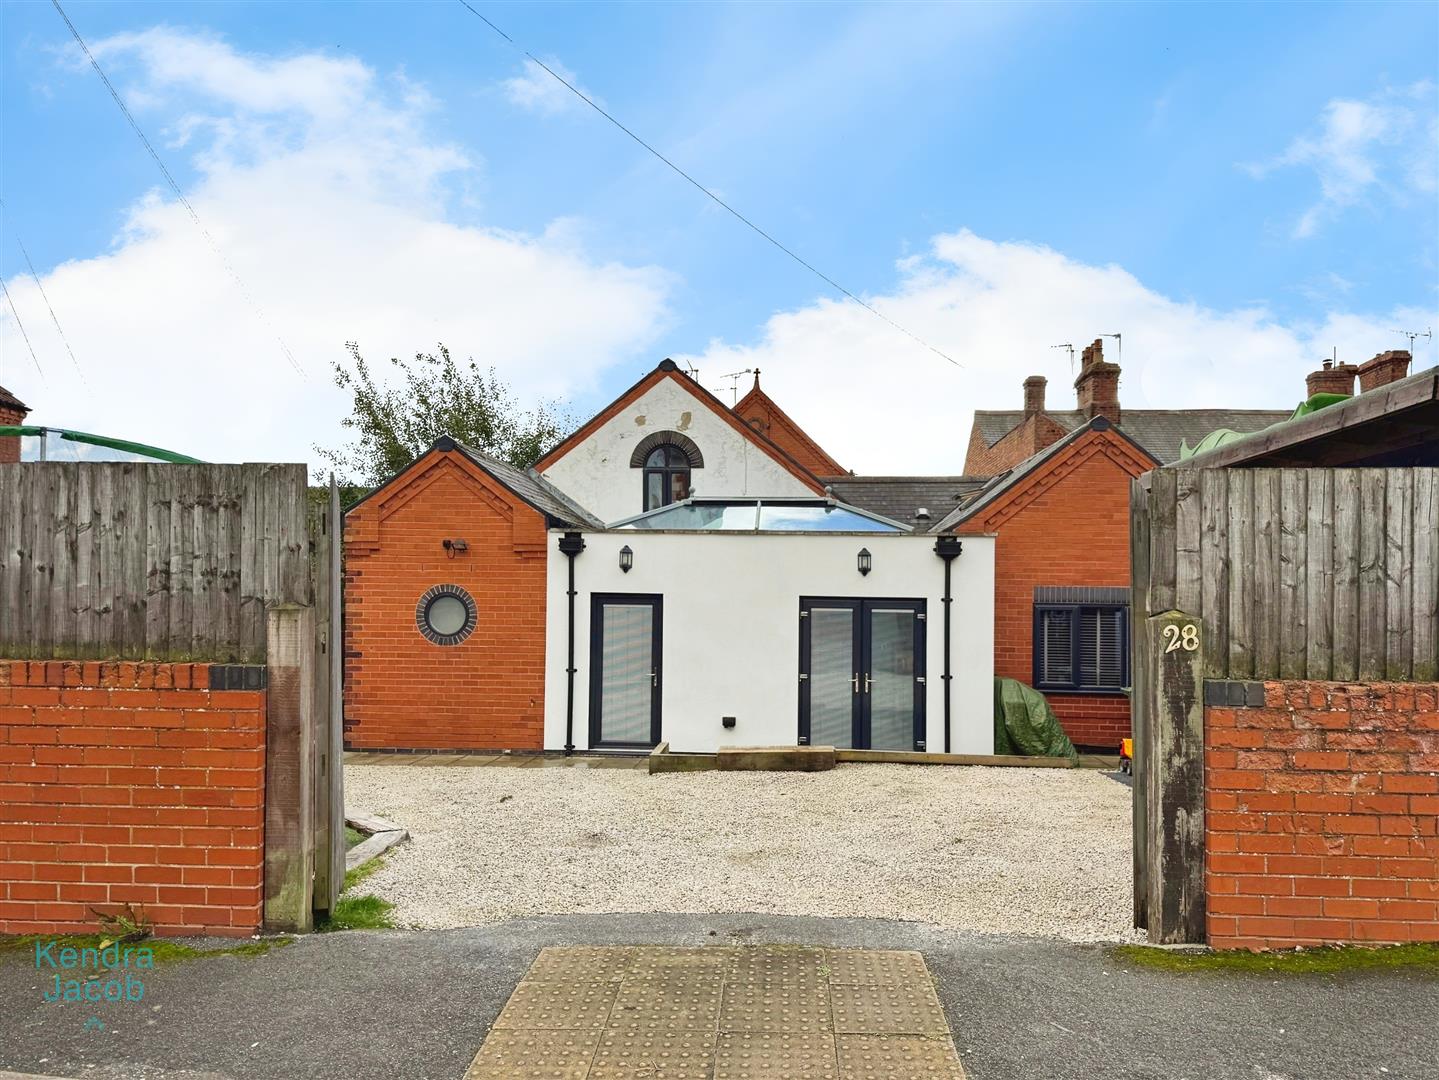
This beautifully extended open-plan kitchen, living and dining space is both stylish and spacious, designed with modern family living in mind. The front-facing UPVC double-glazed French doors and matching entrance door fill the room with natural light and provide direct access to the outdoors.
The contemporary kitchen features an extensive range of sleek wall and base units with complementary work surfaces incorporating a stainless-steel sink and mixer tap. It benefits from two built-in electric fan ovens, a gas hob, and ample space for freestanding appliances, including a washing machine, dishwasher, tumble dryer and American-style fridge-freezer. The kitchen area has underfloor heating.
A central island with breakfast bar provides additional storage and a sociable dining area. The partially tiled walls, glass lantern-style ceiling and natural wood flooring – which continues seamlessly into the living and dining area – all add to the sense of light and sophistication.
The living/dining area enjoys side and rear-facing UPVC double-glazed windows, decorative coving to the ceiling, two central heating radiators, and a spindle staircase leading to the first-floor landing. Doors provide access to the bathroom, study/bedroom, and stairs leading down to the cellar.
BATHROOM
A modern and well-presented bathroom comprising a panelled bath with overhead electric shower, pedestal wash basin, and low-flush WC. Finished with part-tiled walls and a tiled floor, it also includes a chrome towel radiator, electric extractor fan, side-facing UPVC double-glazed window, and a storage cupboard housing the wall-mounted combination boiler.
STUDY
A versatile room with a central heating radiator and doors giving access to the cellar and master bedroom. A fitted loft ladder provides access to the loft conversion.
LOFT CONVERSION
Accessed via a loft ladder, the loft conversion is presently used as a children’s bedroom, featuring a side-facing Velux window, central heating radiator, and a small dressing area.
MASTER BEDROOM
A generously sized double bedroom with a front-facing UPVC double-glazed window and central heating radiator.
CELLAR
Currently utilised as a playroom and home gym, the cellar offers excellent additional living space with two central heating radiators and recessed downlighting to the ceiling.
FIRST FLOOR LANDING
Featuring spindle balustrades, a useful storage cupboard, and access to a spacious double bedroom.
FIRST FLOOR BEDROOM
A bright and airy double bedroom with a front-facing UPVC double-glazed window, side Velux window, two built-in single wardrobes, and a central heating radiator.
EXTERIOR
The property benefits from double gates opening onto a low-maintenance garden, which can also be utilised as a private driveway, a garden shed with light and power.
Enquire today
Features
Property Features
- Extended dormer bungalow situated in the highly sought-after village of Whitwell.
- Conveniently located near Worksop, Mansfield, Chesterfield and Sheffield.
- Spacious open-plan kitchen, living and dining area with modern fittings.
- Central island and breakfast bar, ideal for family dining and entertaining.
- Natural wood flooring and French doors creating a bright, stylish feel.
- Two double bedrooms, plus a study and loft conversion used as a children’s bedroom.
- Modern bathroom with contemporary suite and chrome towel radiator.
- Cellar conversion providing extra living space, currently a playroom and home gym.
- Low-maintenance garden with double gates and private driveway.
- A versatile and beautifully presented home offering modern comfort in a desirable village setting.