Foxcroft Drive, Killamarsh, Sheffield
Property Information
Full Details
Entrance Hall
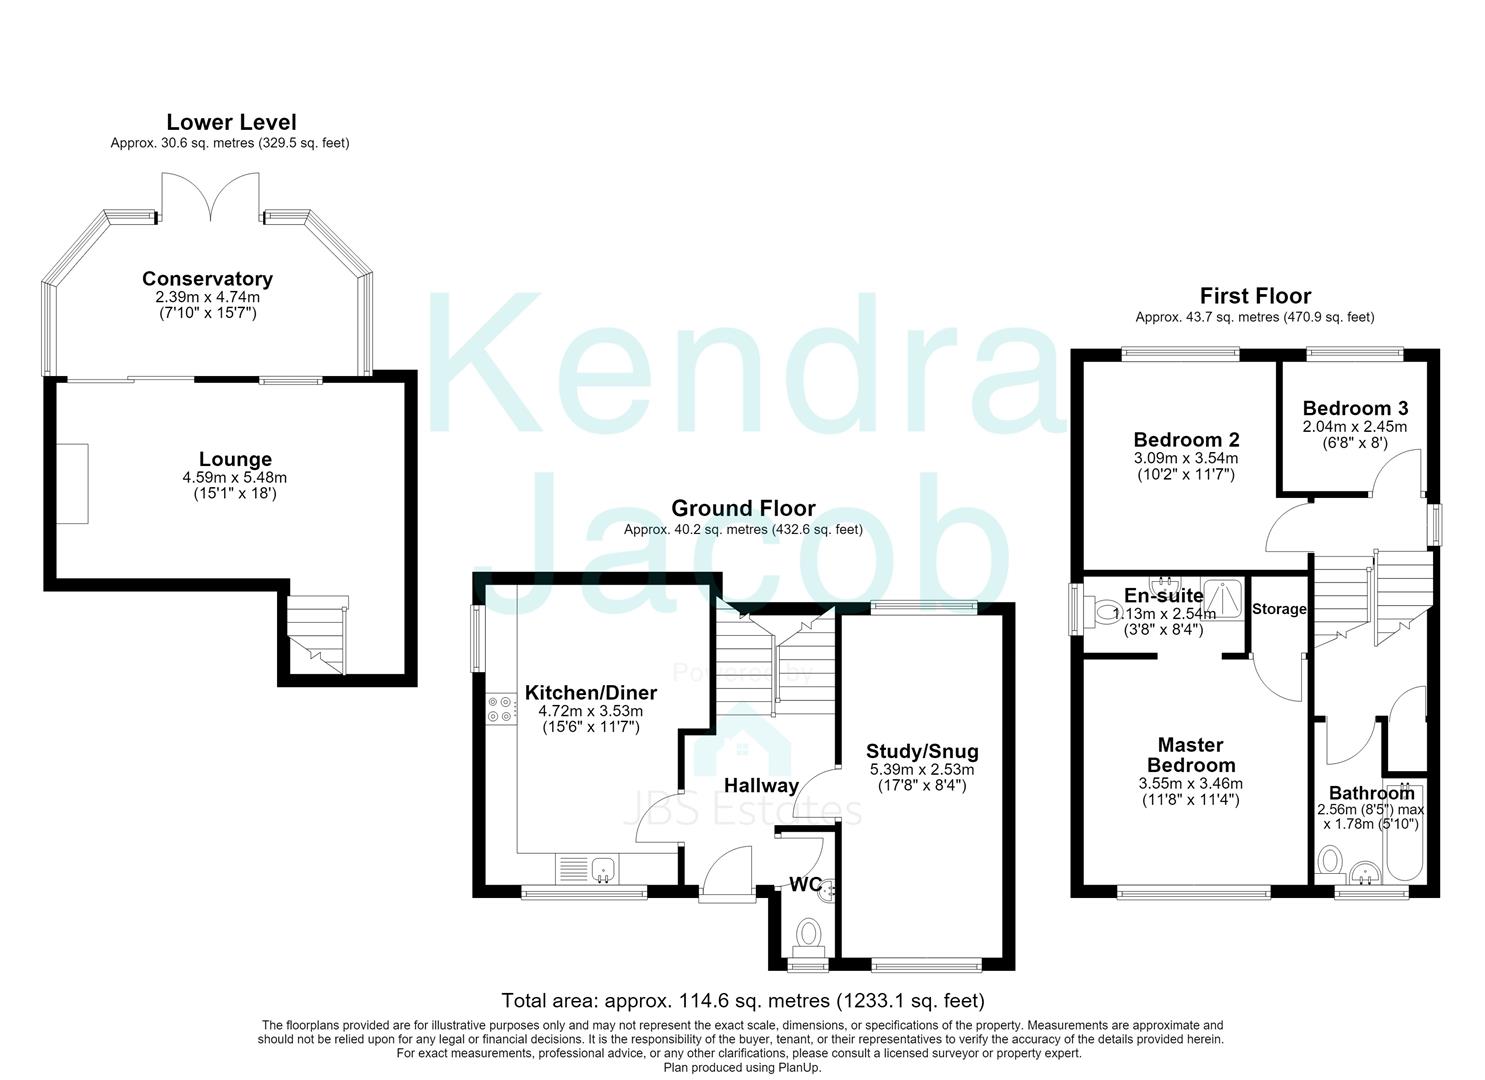
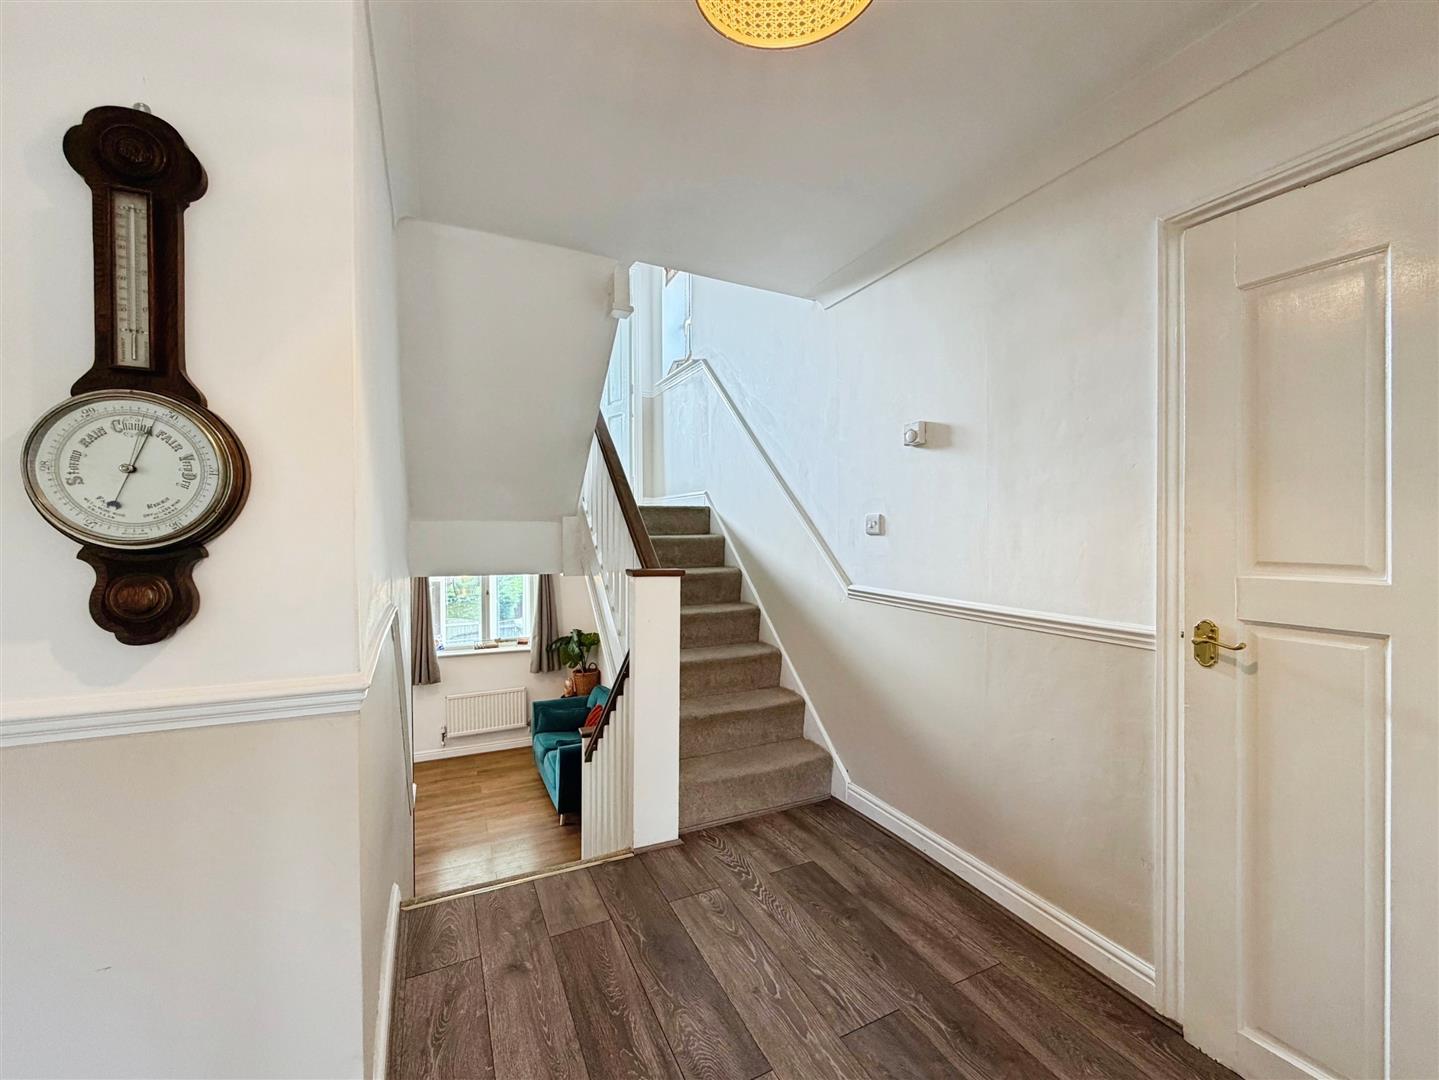
With front door leading into the entrance hall. With newly fitted laminate flooring, dado rail and central heating radiator.
Downstairs Cloakroom
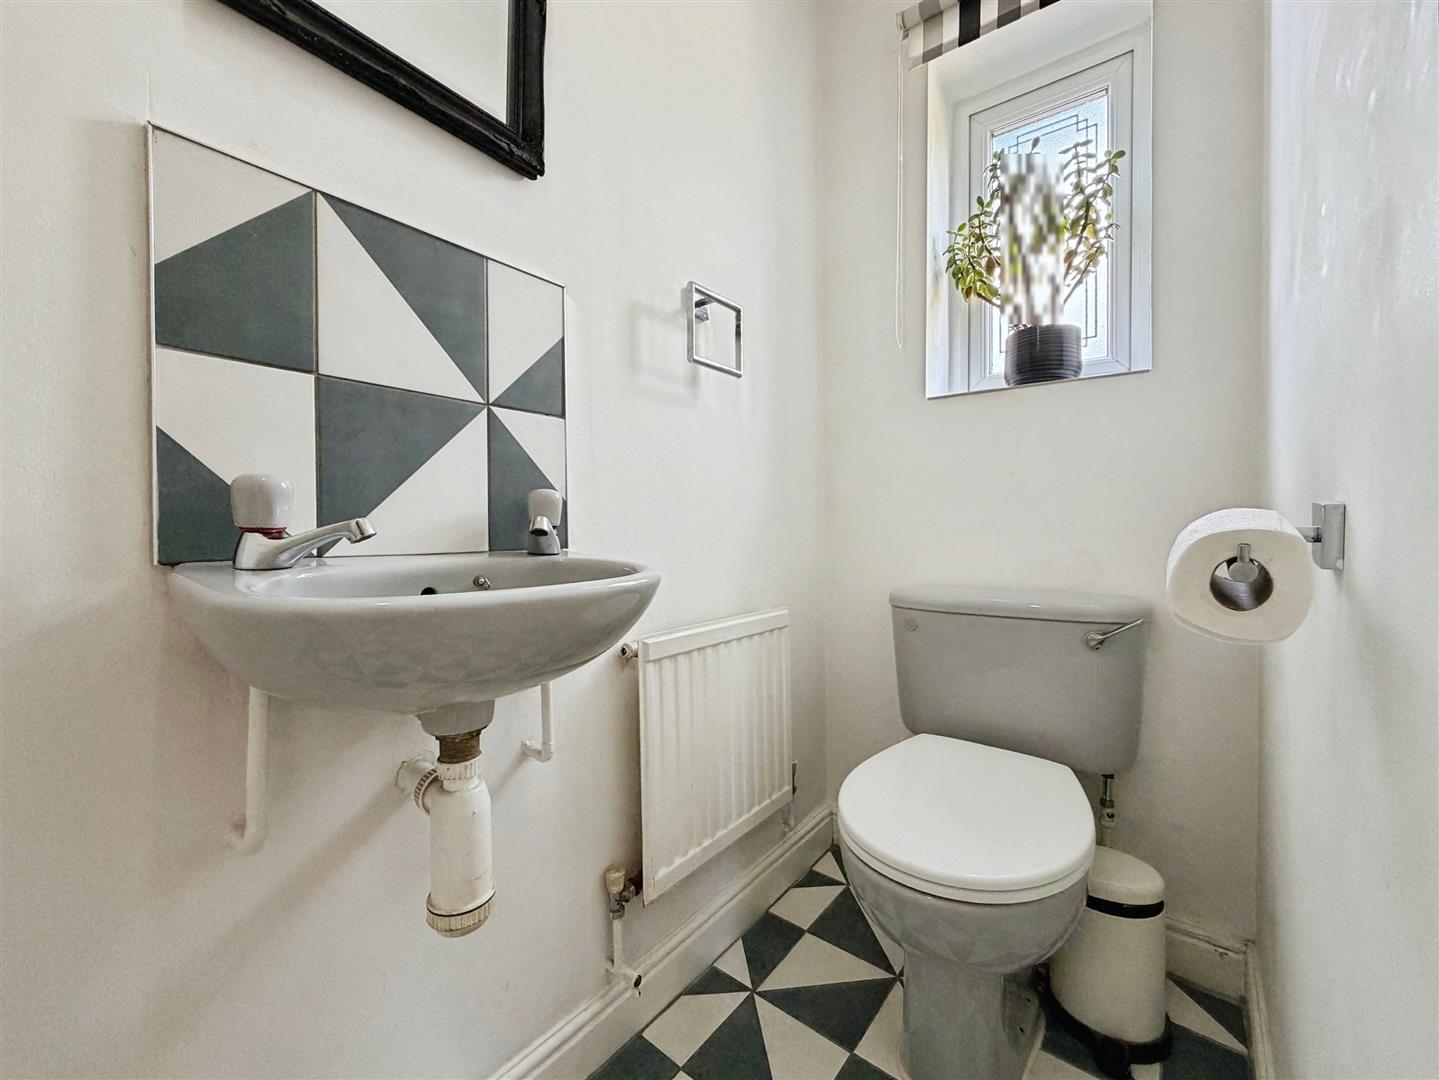
With tiled floor having low flush WC and wash hand basin, window overlooking the front and coving to the ceiling.
Kitchen
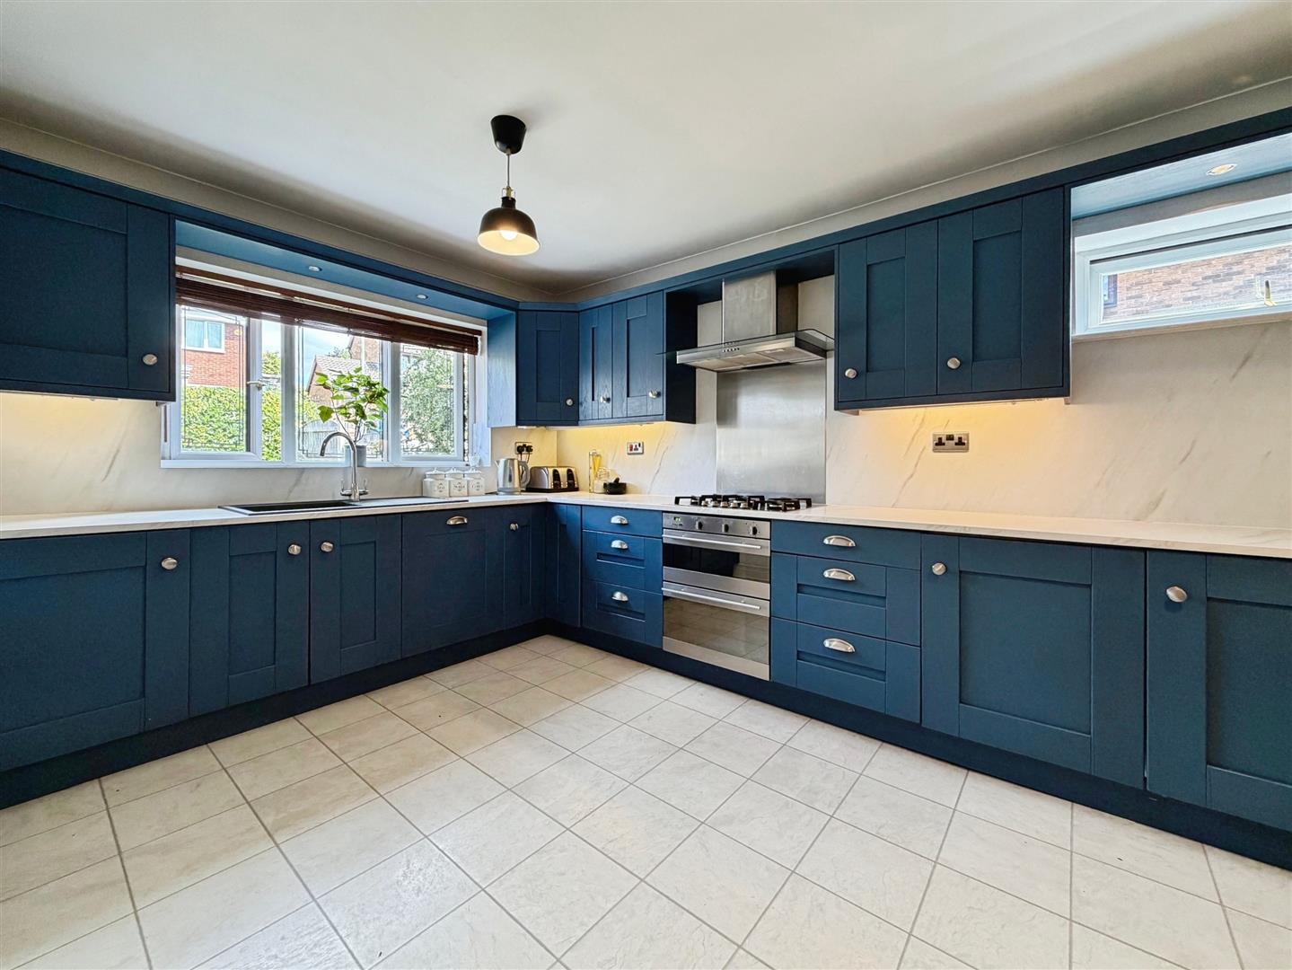
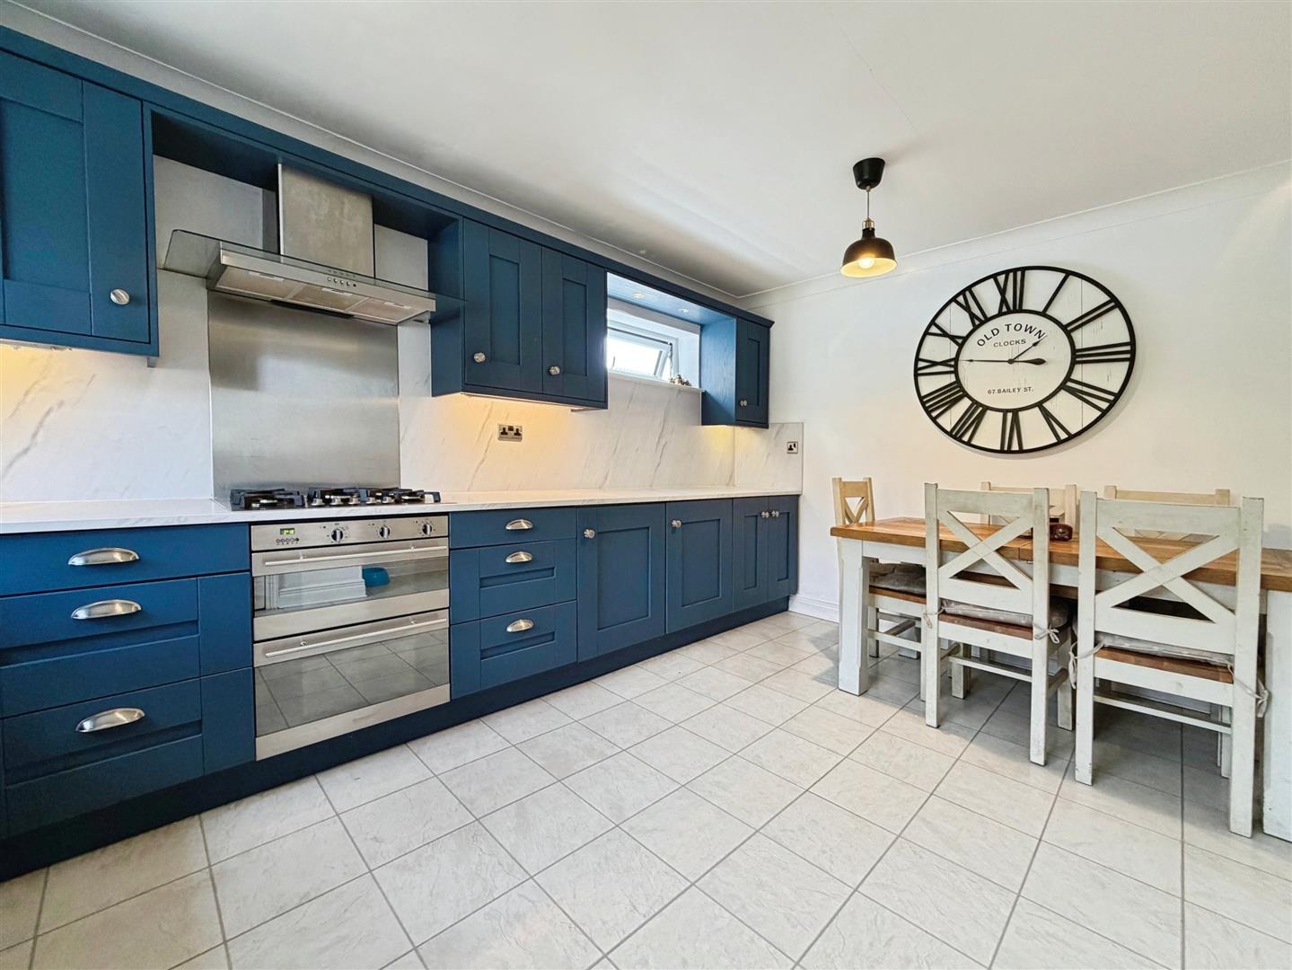
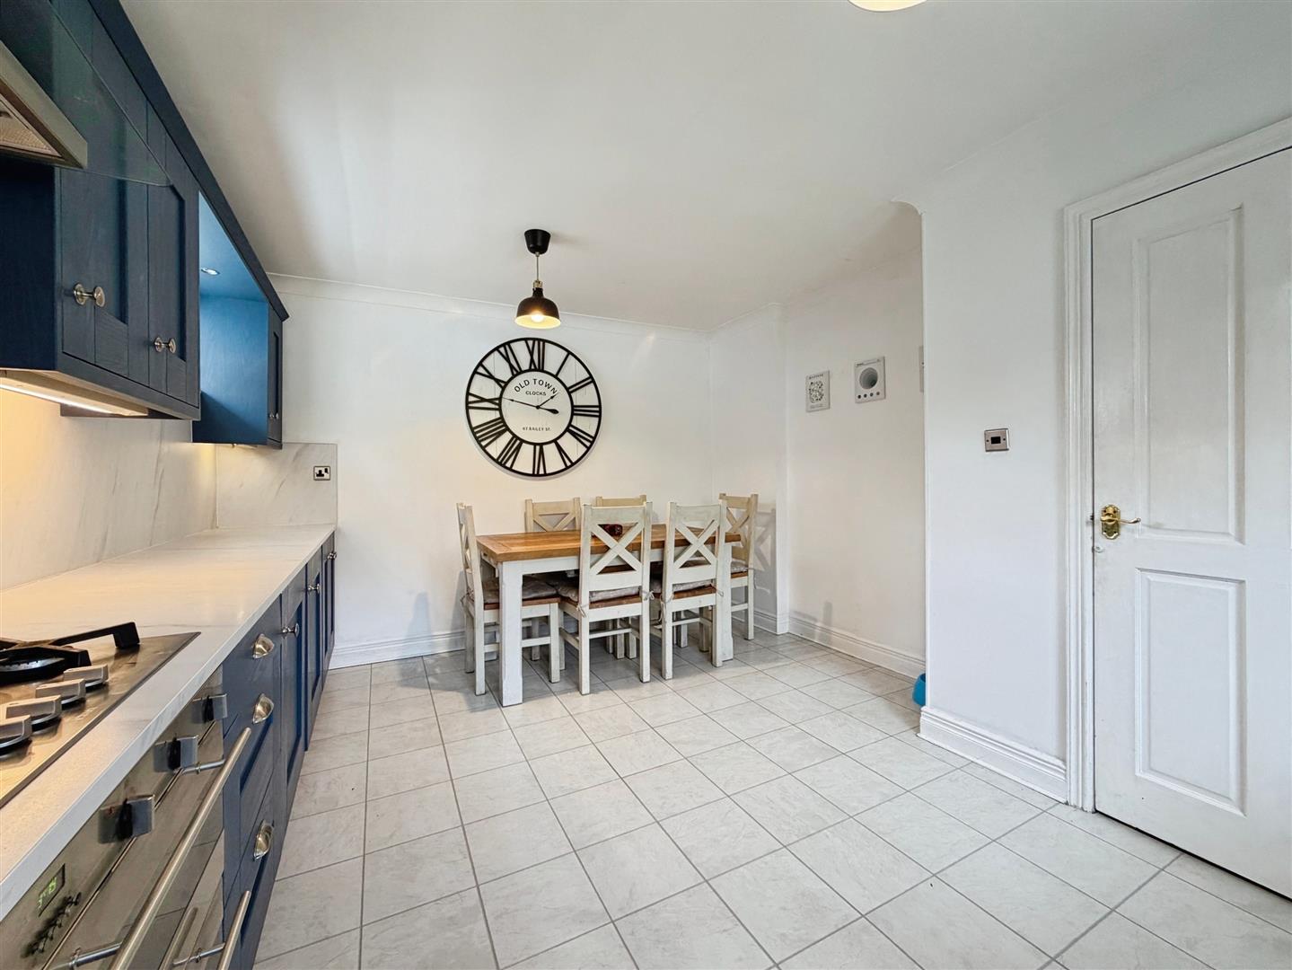
With a comprehensive range of wall and base units with complimentary work surfaces and under lighting to the wall units. There are integrated appliances to include electric oven with 5 ring gas hob and extractor above, integrated fridge, freezer, dish washer and washing machine. There are spot lights to the ceiling. Window overlooking the front of the property and sink unit with mixer tap.
Playroom/Office
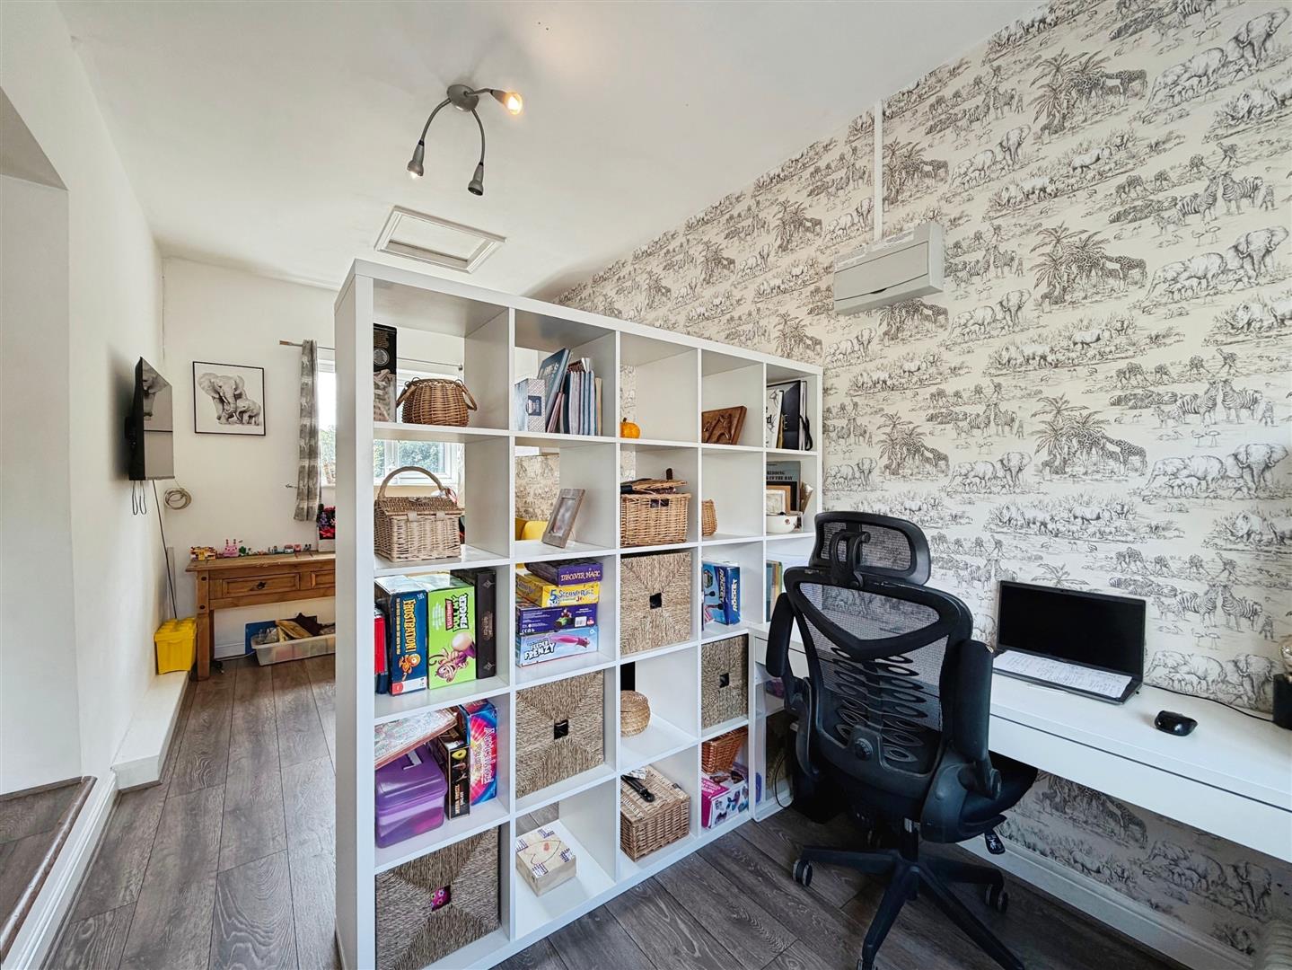
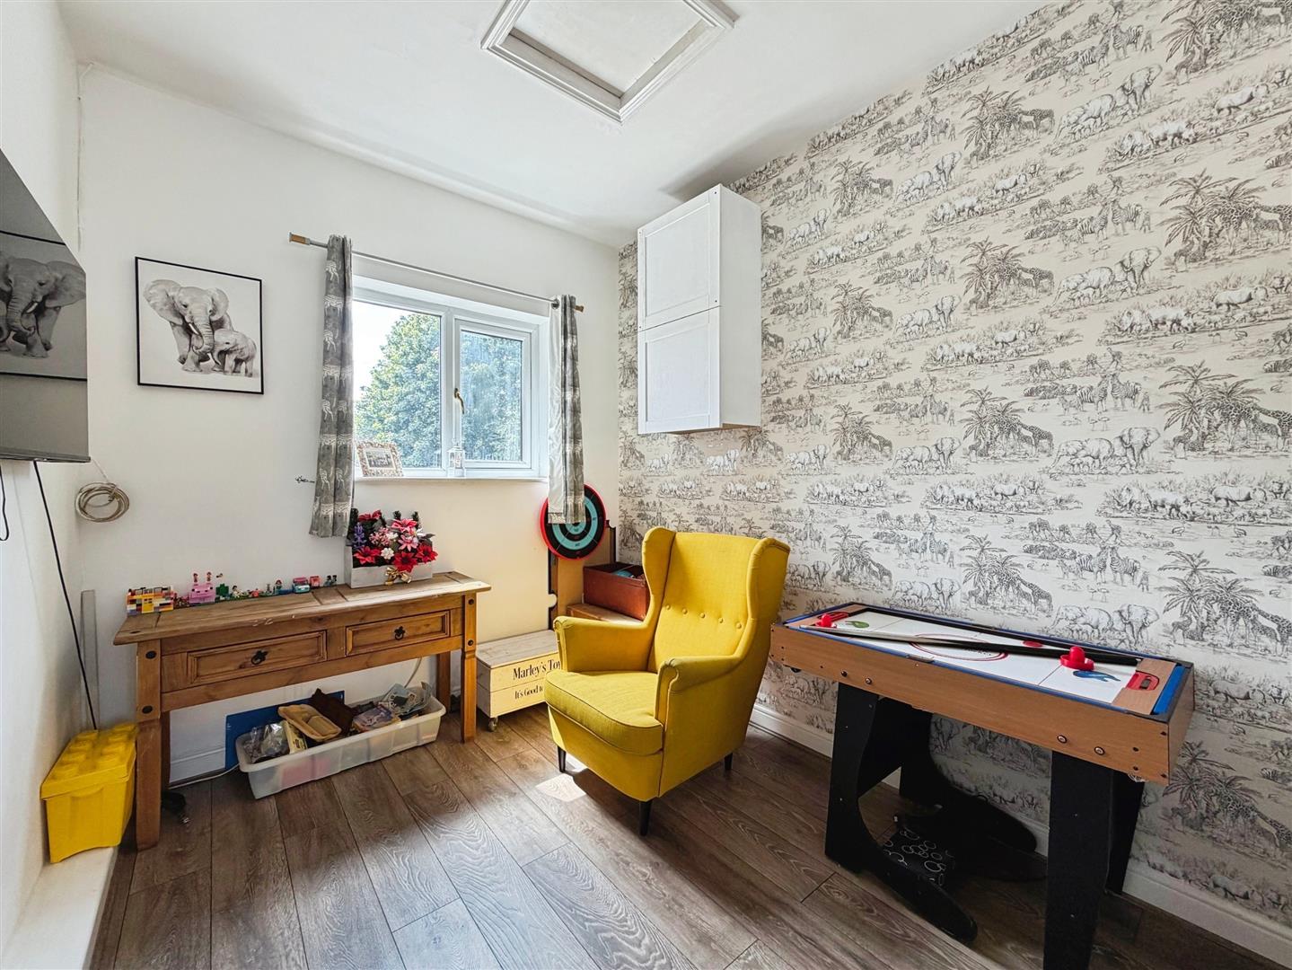
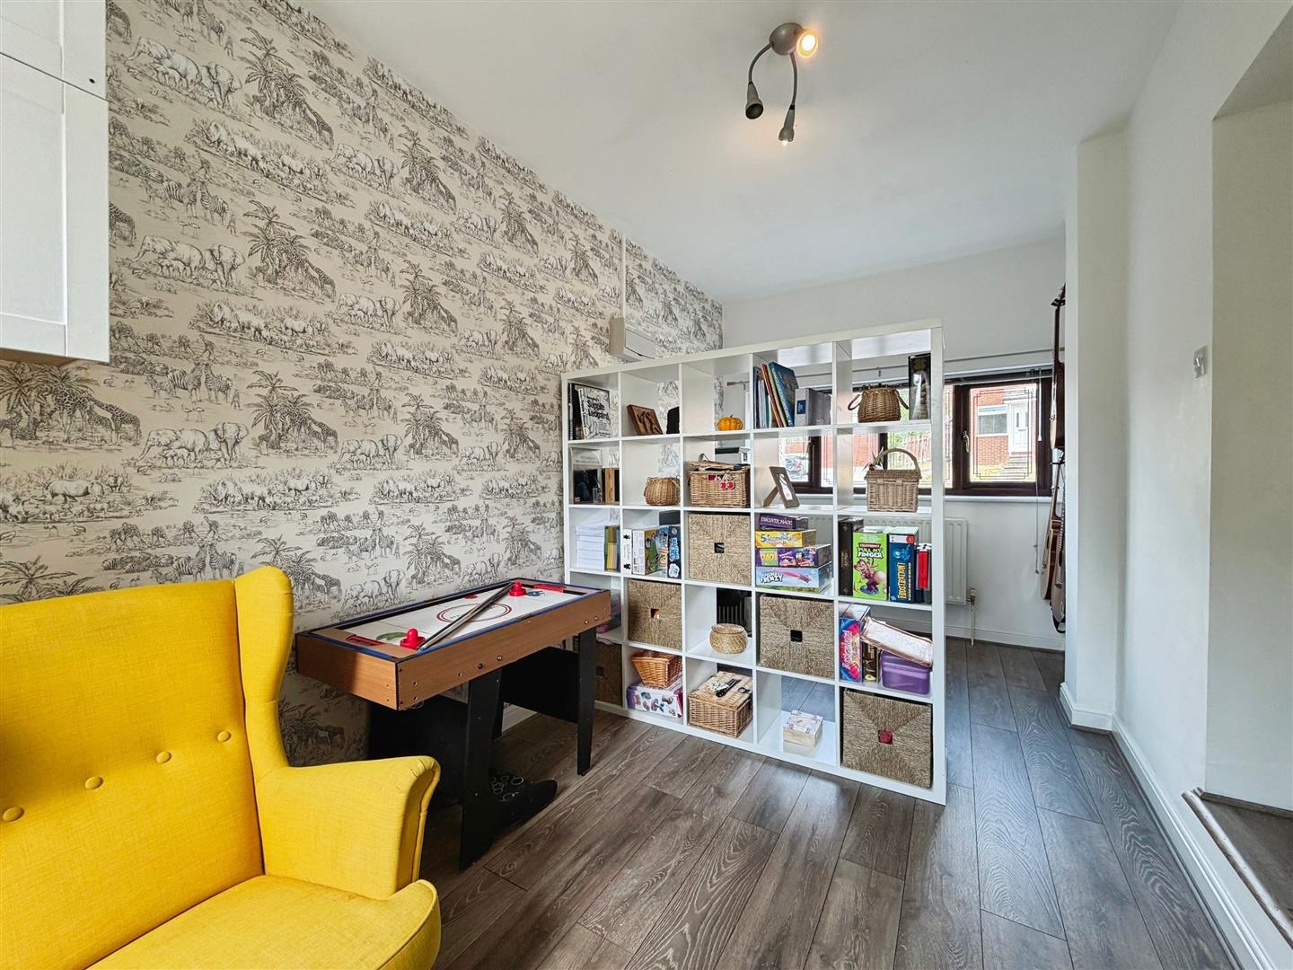
This room can be utilised as a Playroom, office, double office - whatever your family needs. It has windows to the front and rear elevations allowing in extra natural light, laminate flooring, central heating radiator and a cupboard houses the central heating boiler.
Lower Level
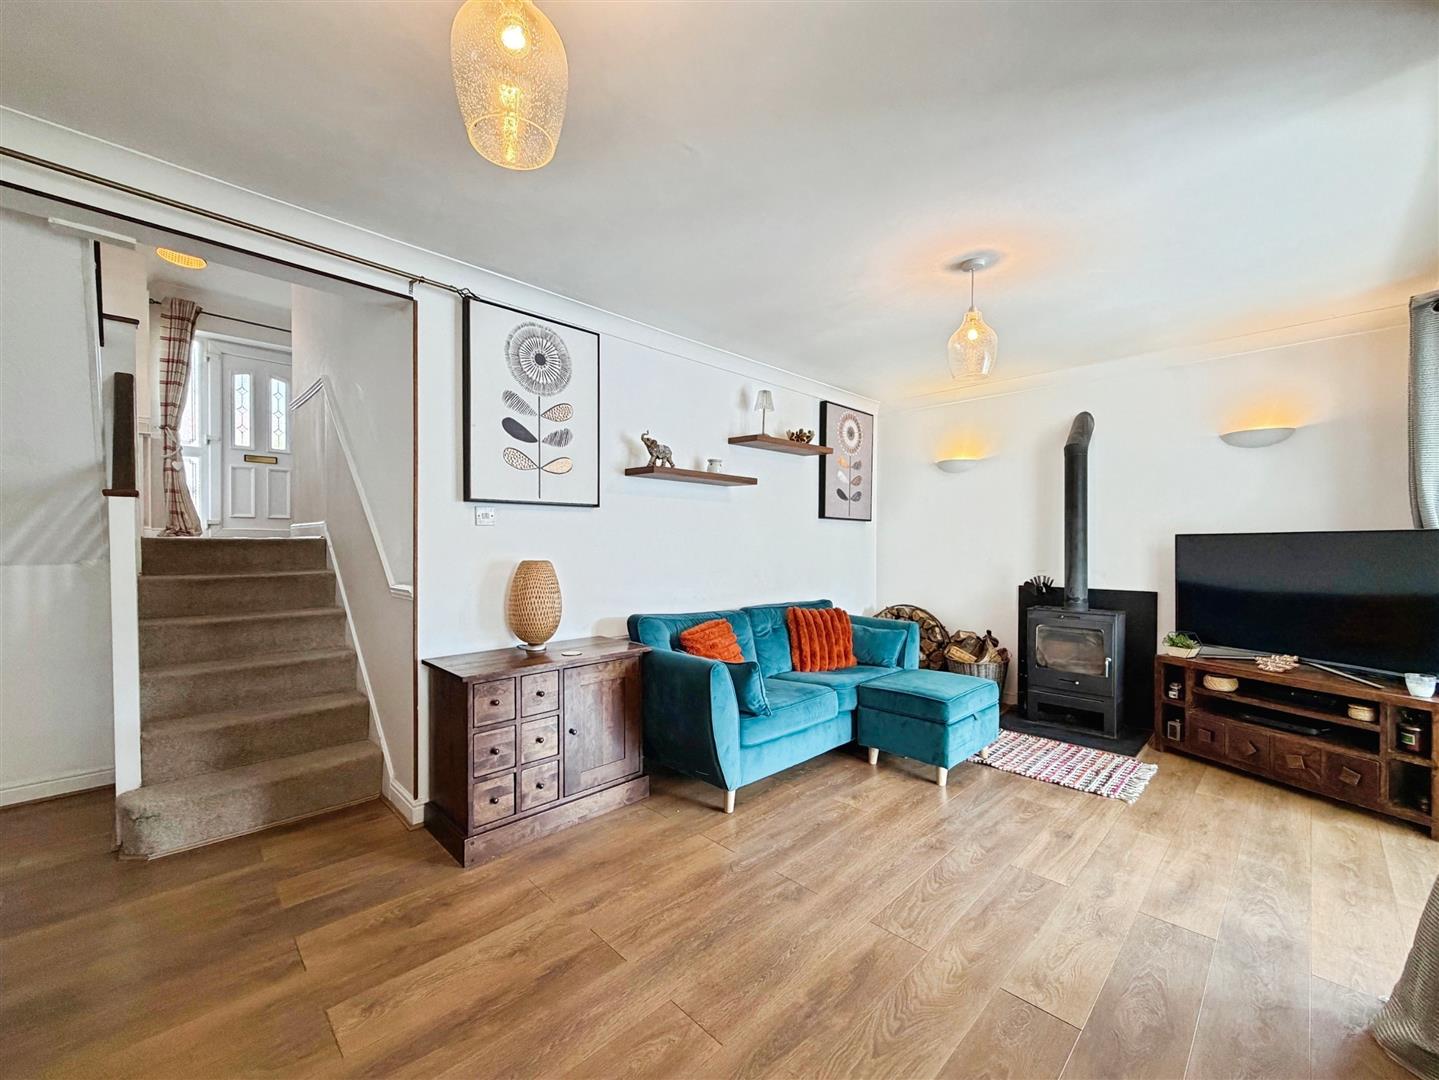
Stairs lead down to the lounge/sung and conservatory.
Lounge/Snug
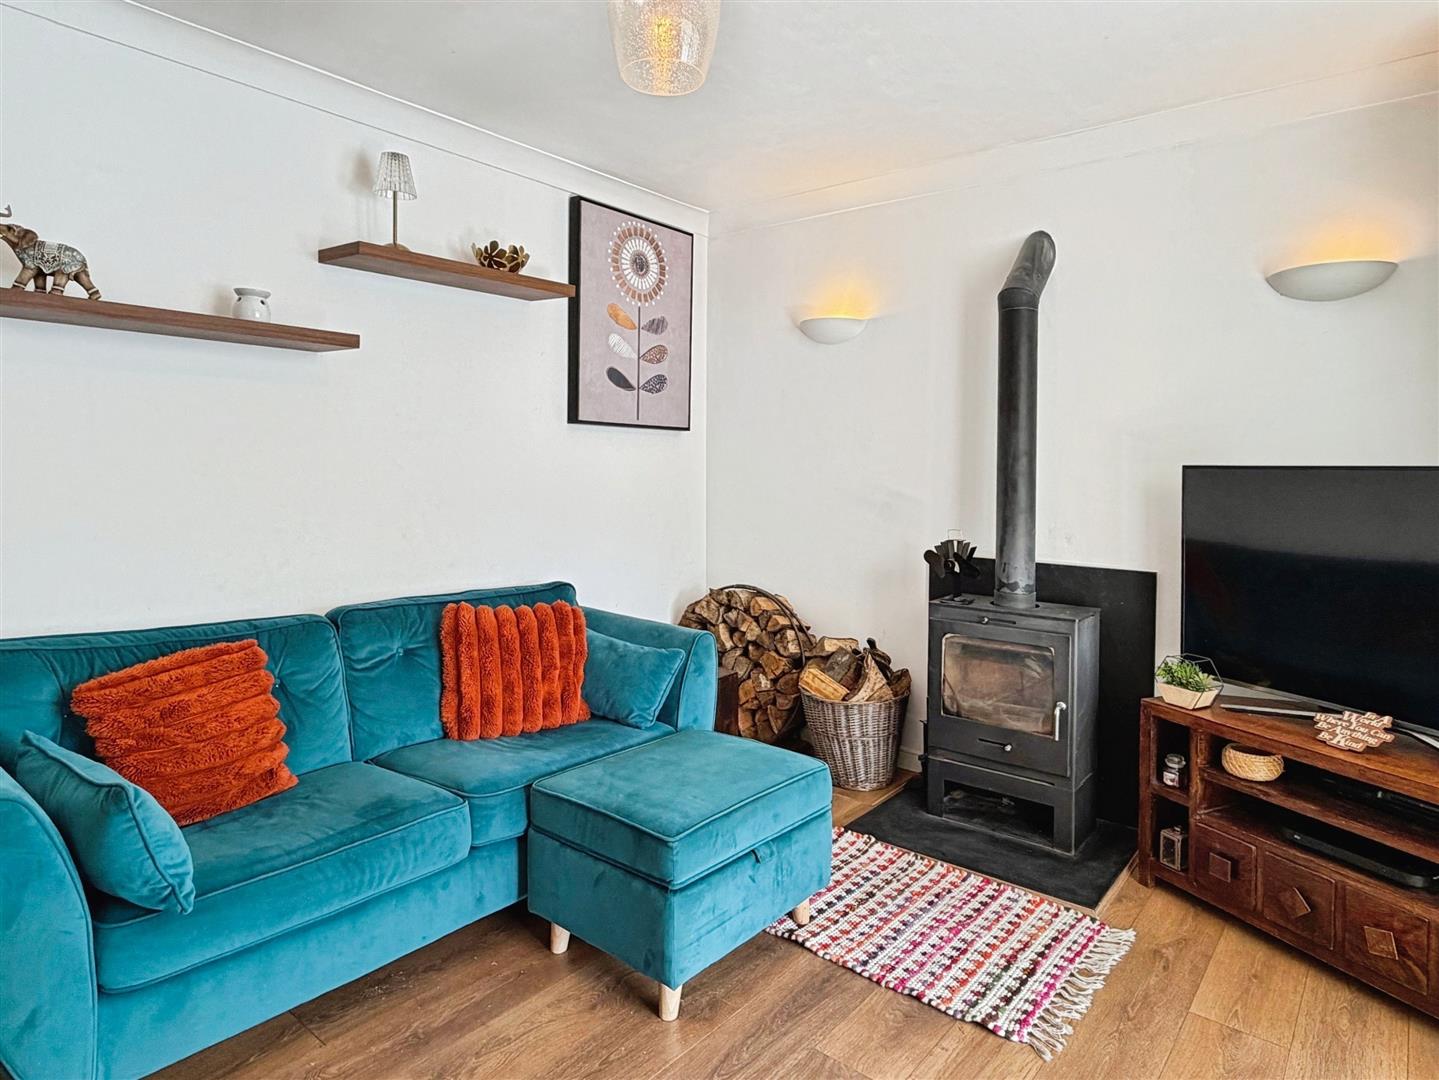
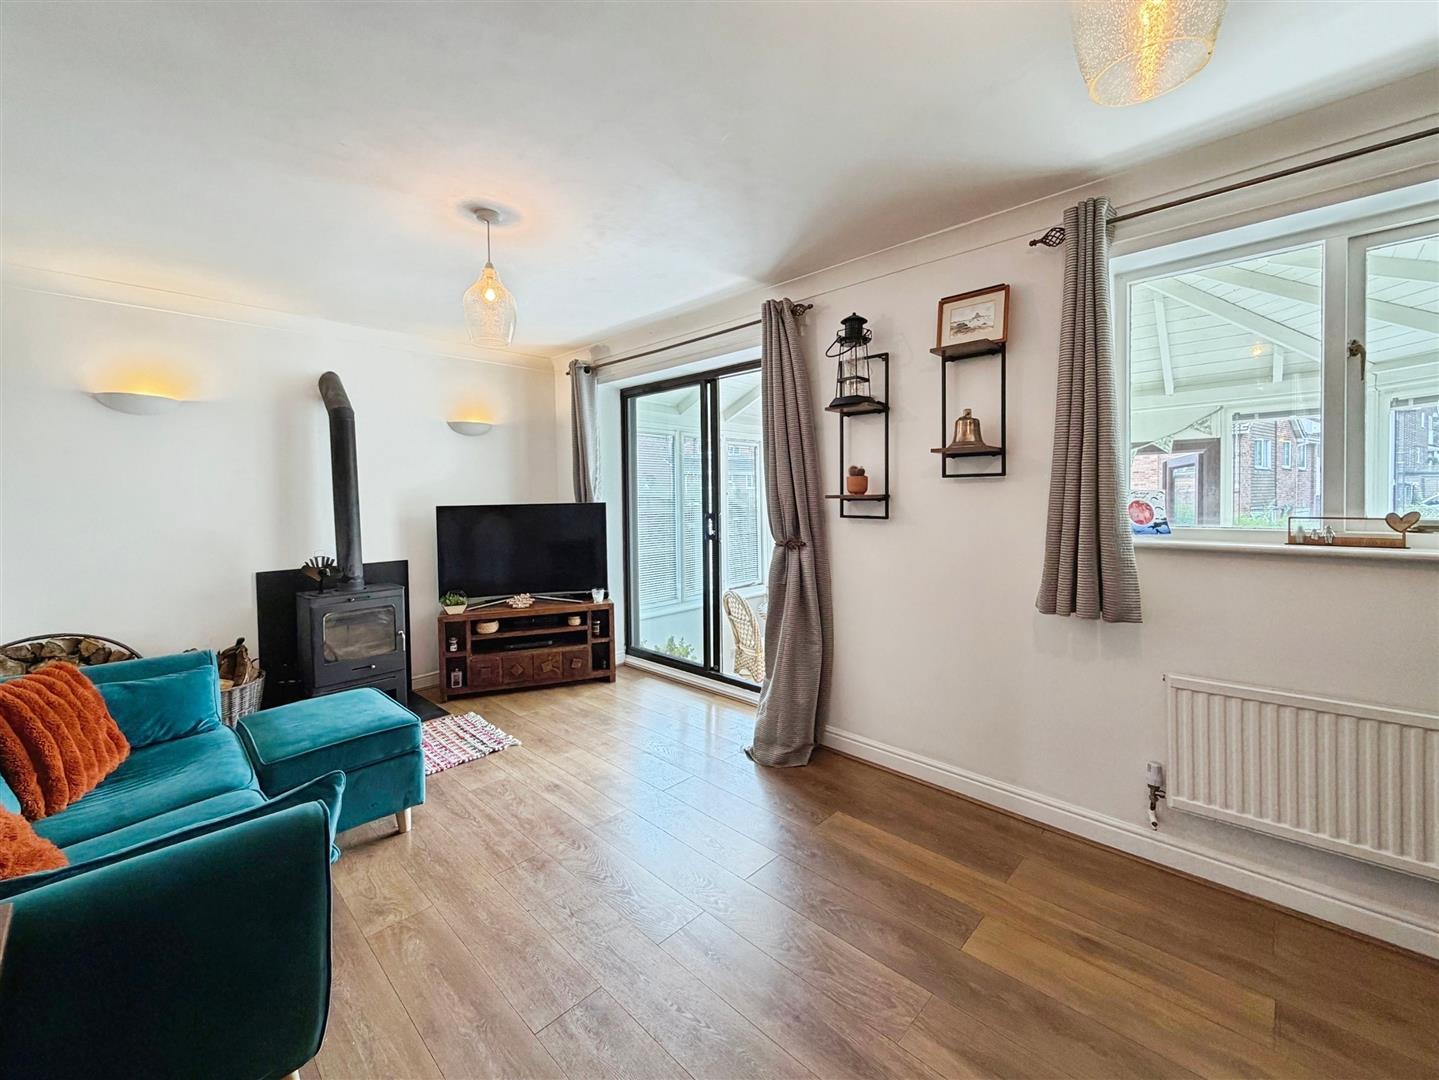
This cosy lounge/snug is perfect to relax in. There is a log burner, laminate flooring, two central heating radiators, coving to the ceiling and a window which overlooks the conservatory. Patio doors lead into the conservatory.
Conservatory
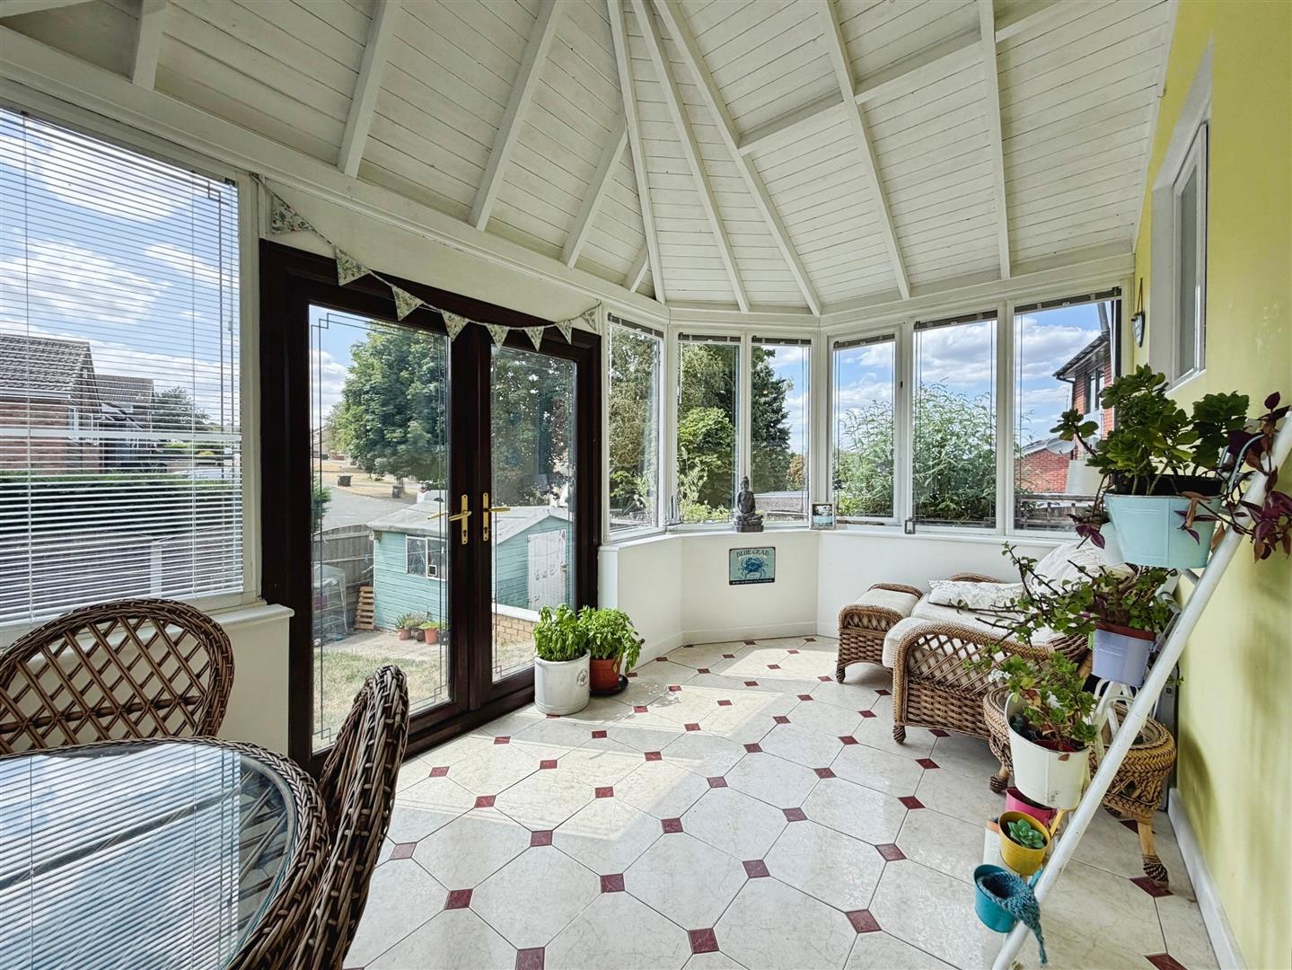
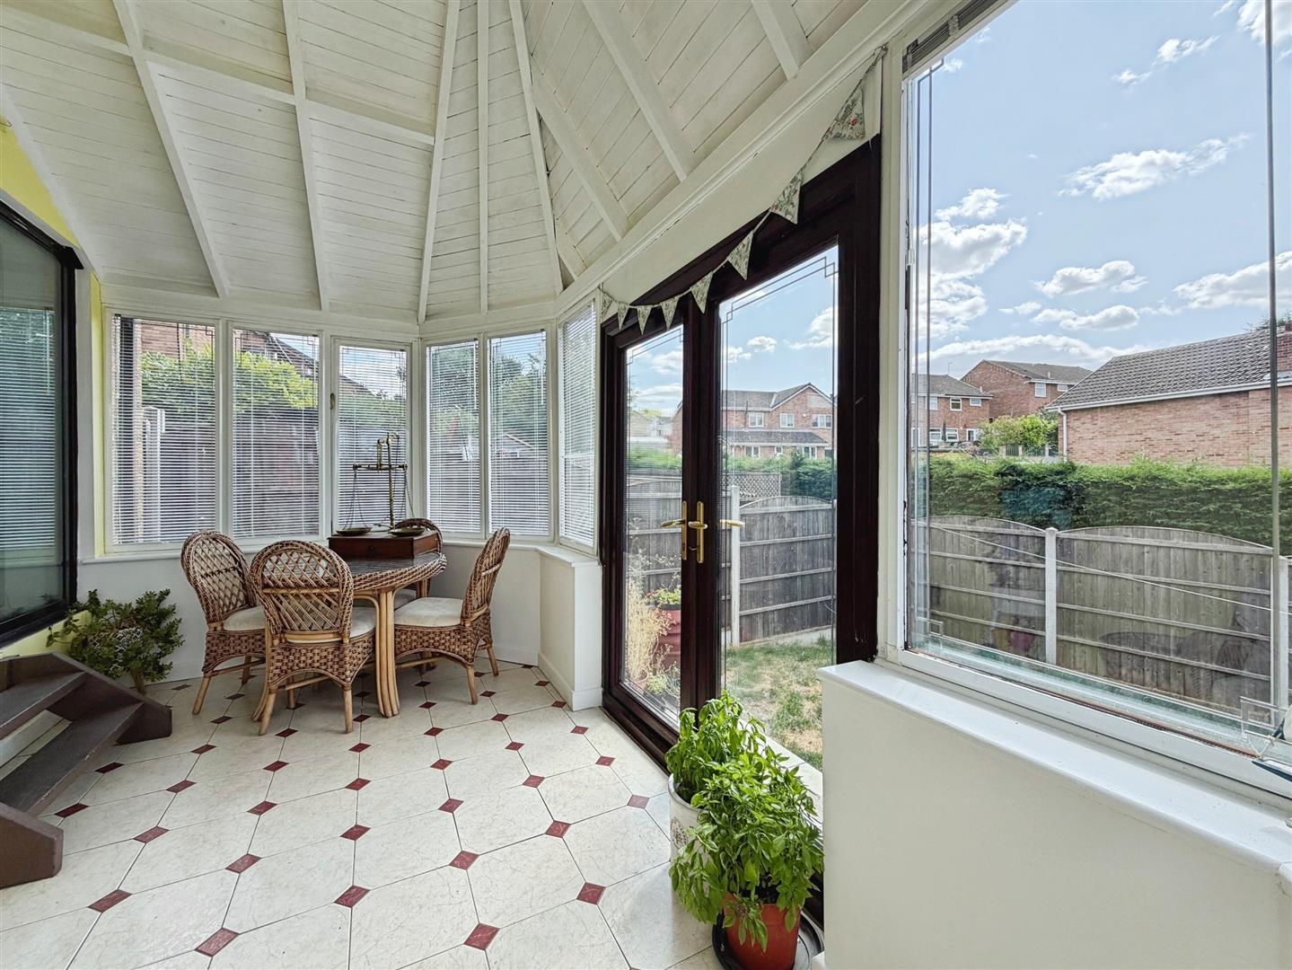
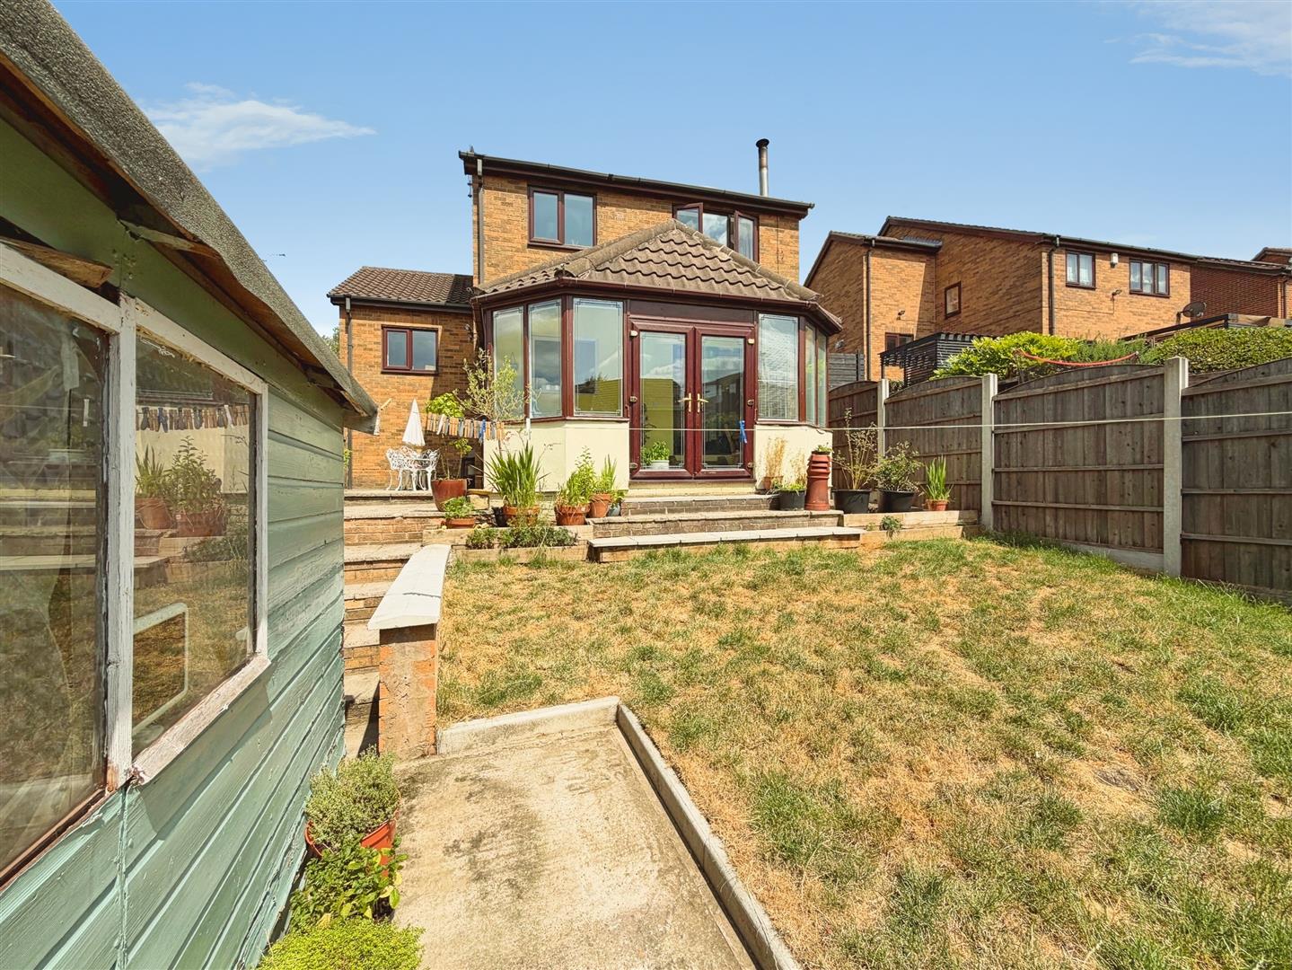
The conservatory overlooks the rear garden and beyond. Having tiled floor and patio doors leading out onto the rear garden and patio area.
First Floor
Stairs rise from the entrance hall to the first floor where there are two bedrooms located on this floor.
Bedroom Two
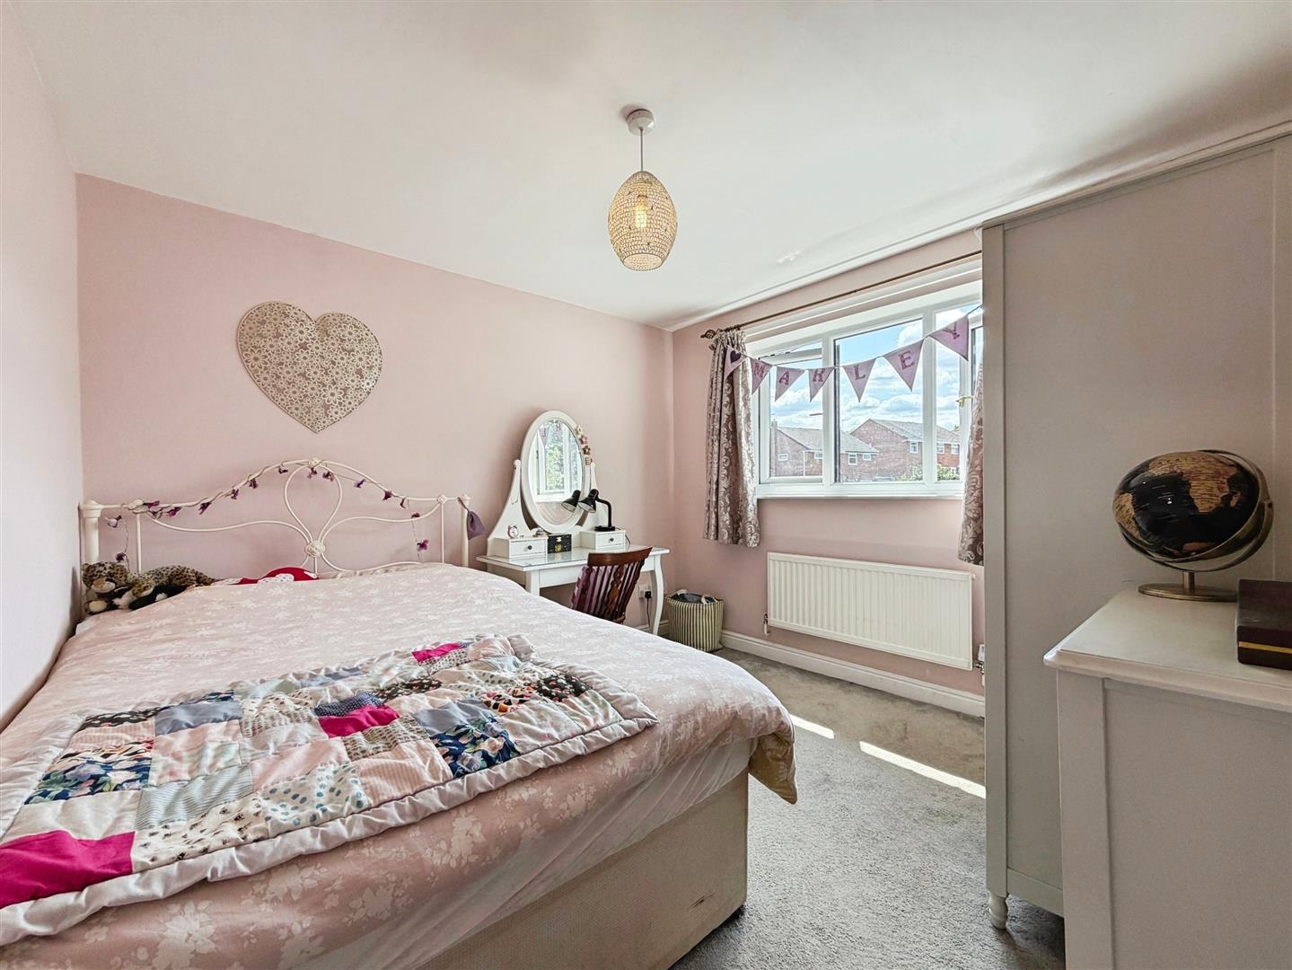
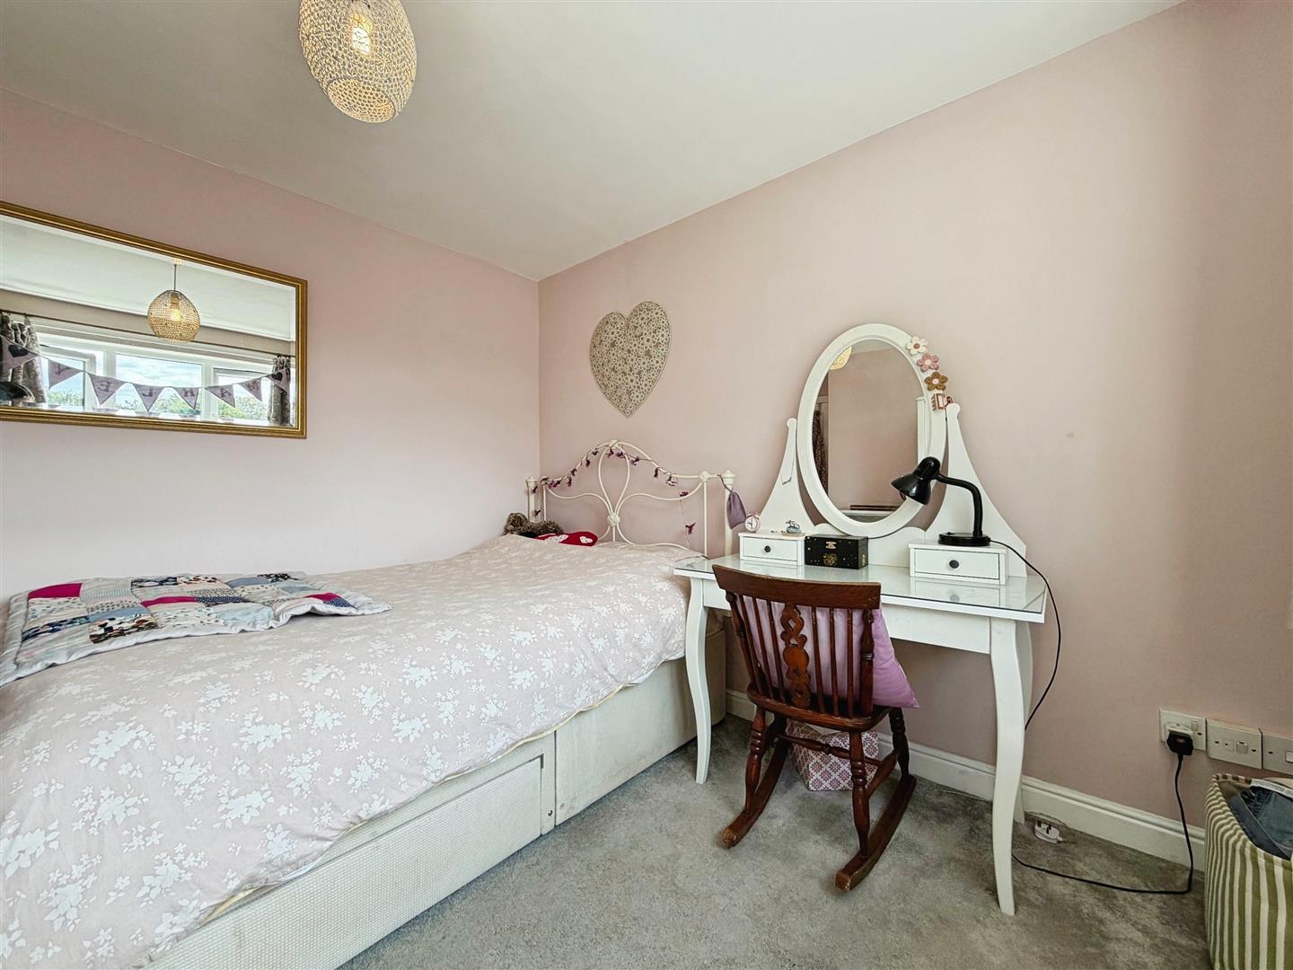
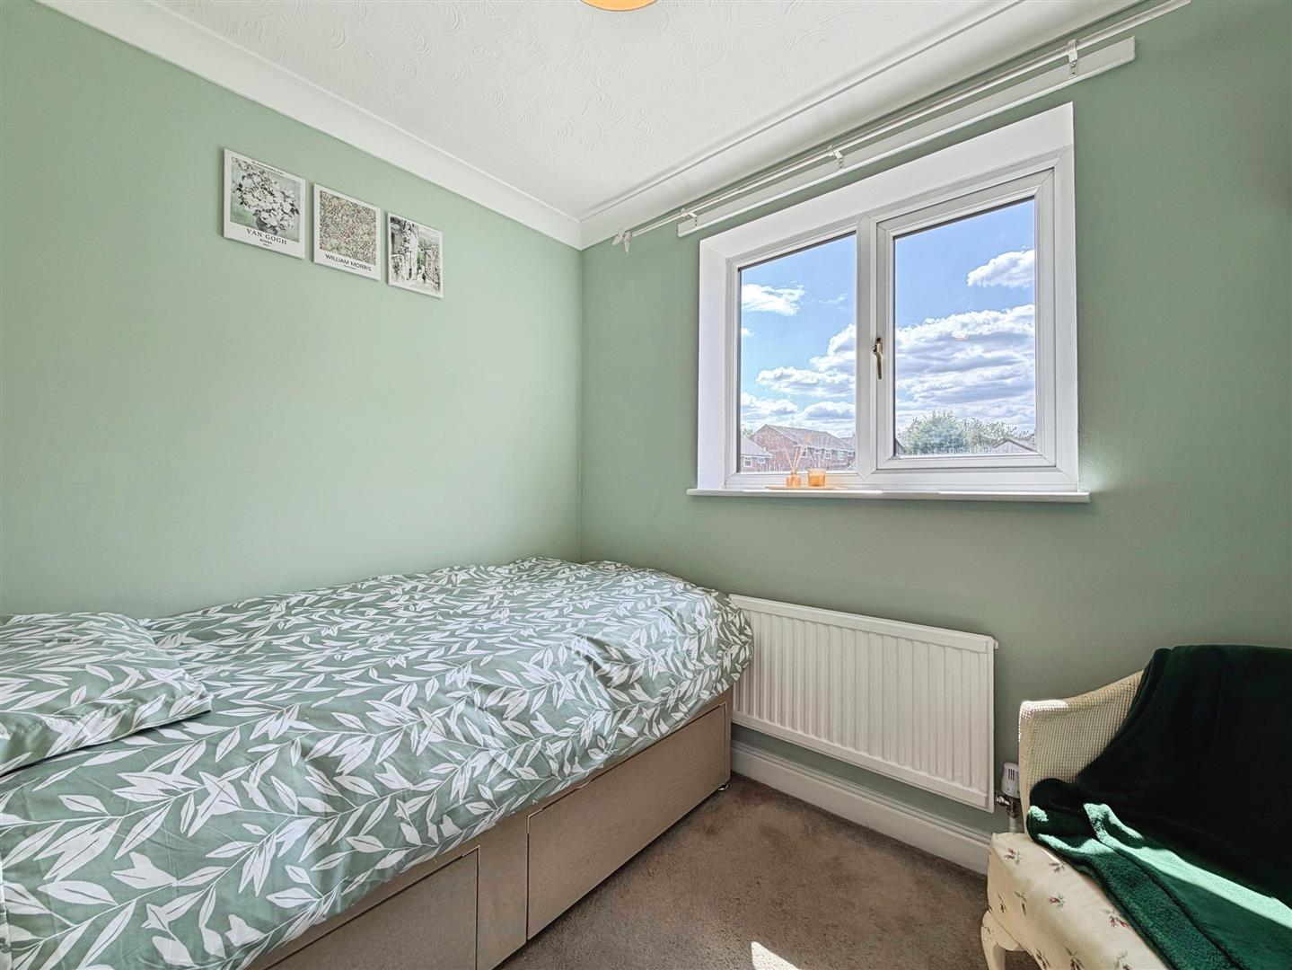
With window overlooking the rear garden and having central heating radiator.
Bedroom Three
With window overlooking the rear, coving to the ceiling and central heating radiator.
Second Floor
Stairs rise to the second floor landing area with central heating radiator and dado rail. Useful storage cupboard.
Master Bedroom
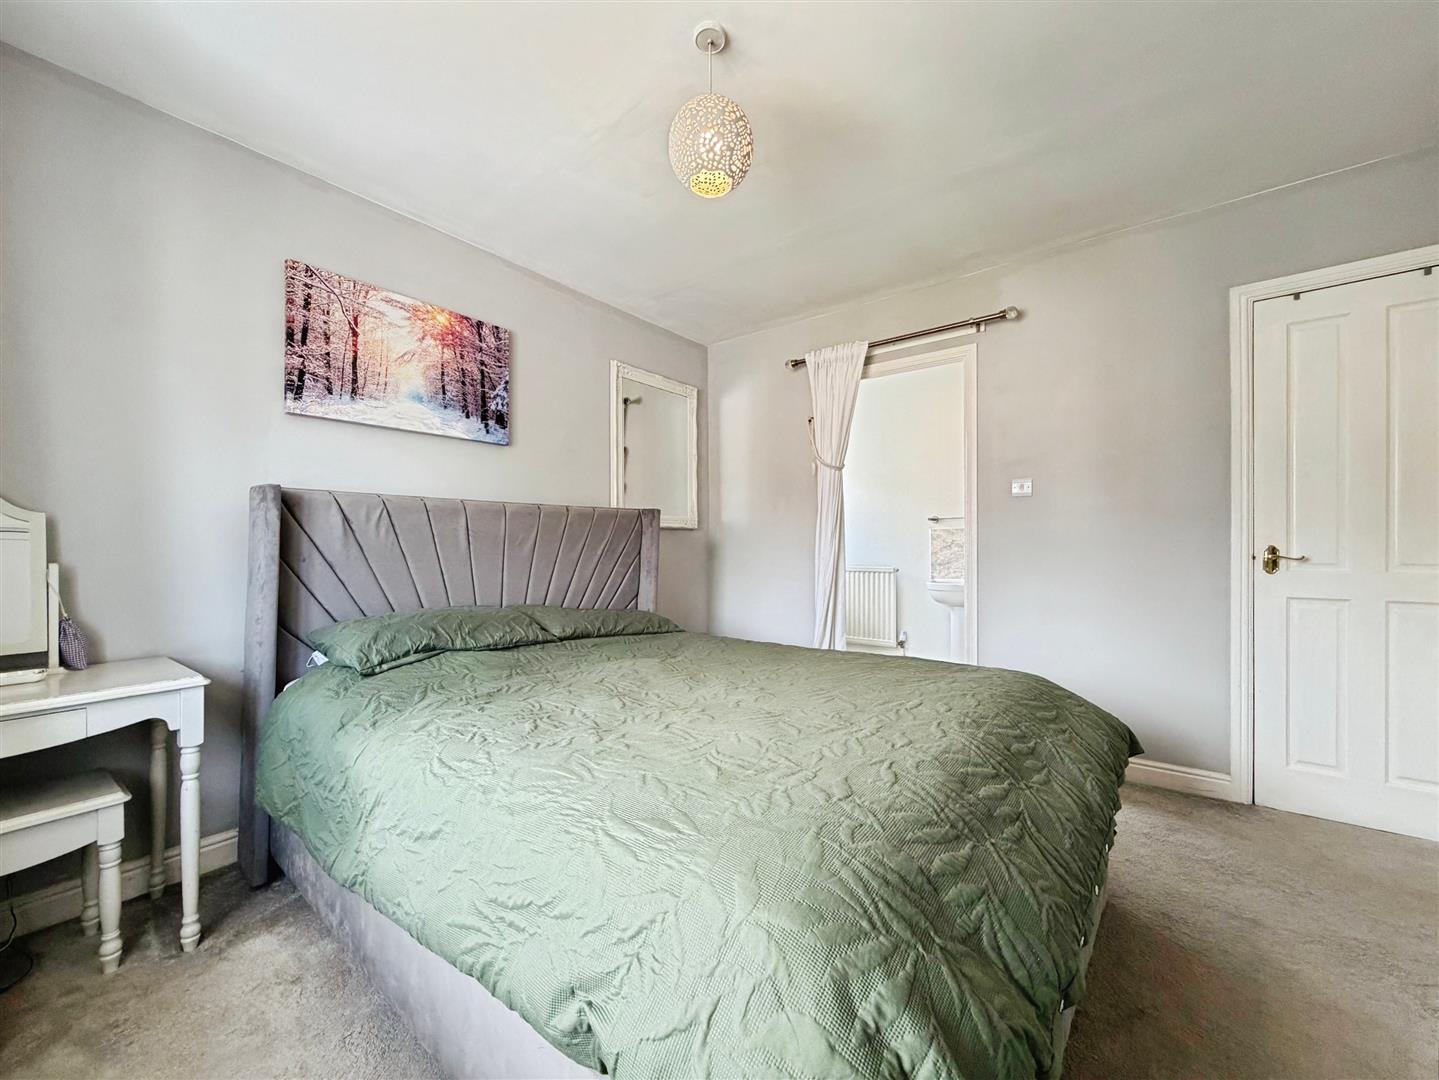
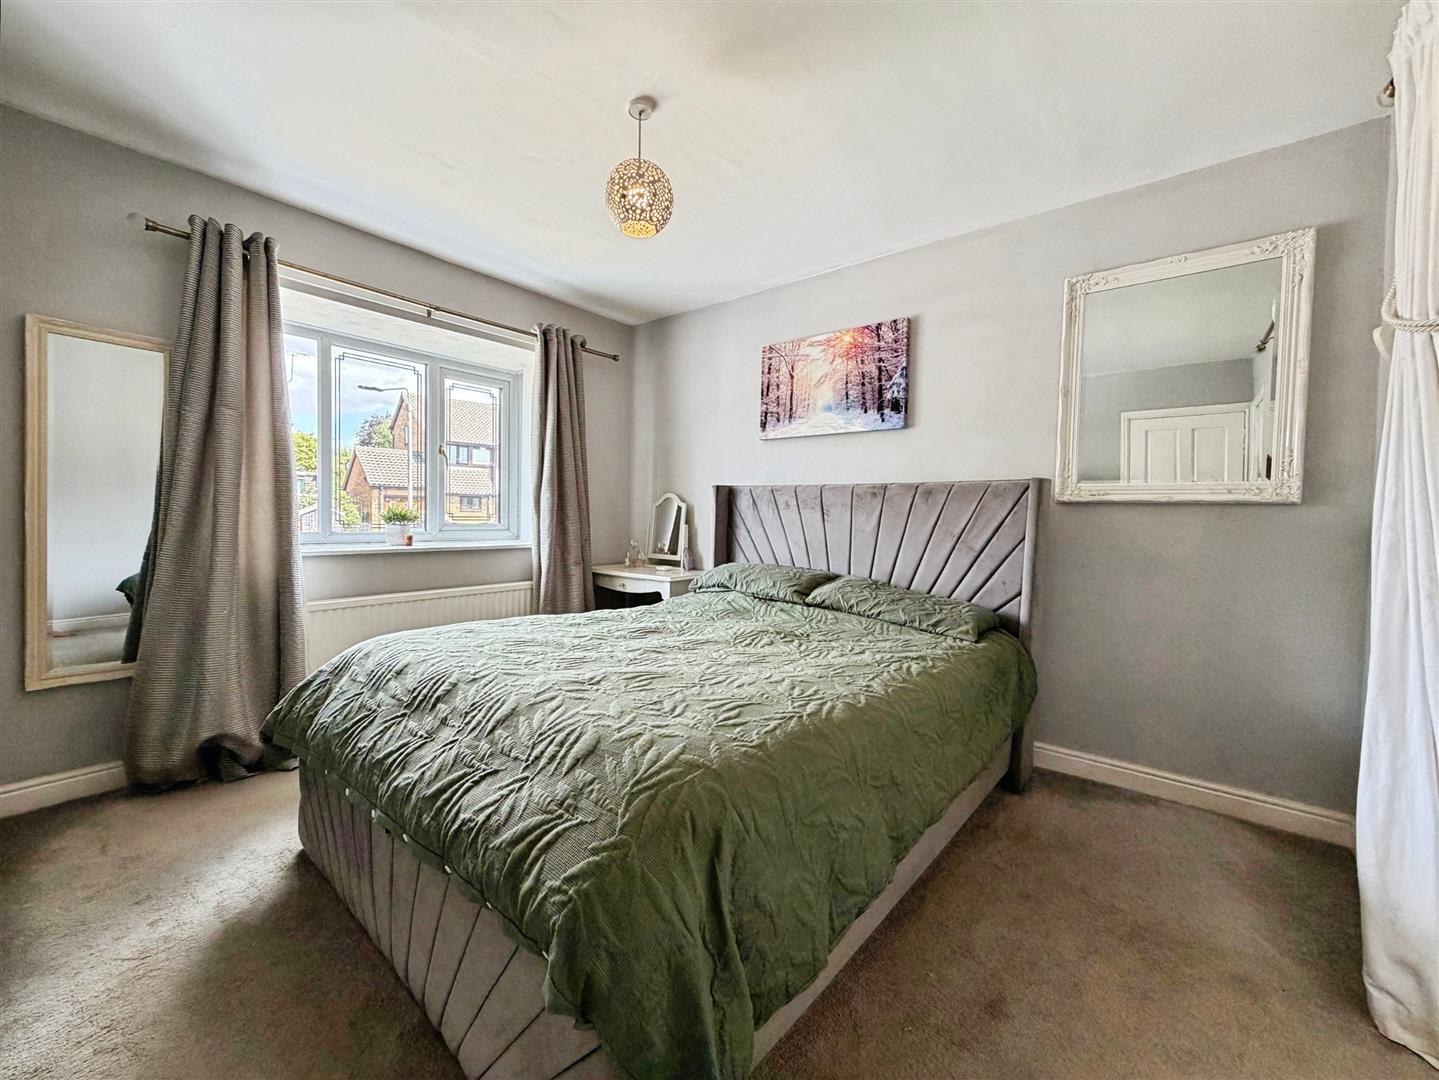
The master bedroom is situated on the second floor having window overlong the front elevation. There is a useful cupboard/stoarage area and central heating radiator. A door leads into the en suite facilities.
En Suite
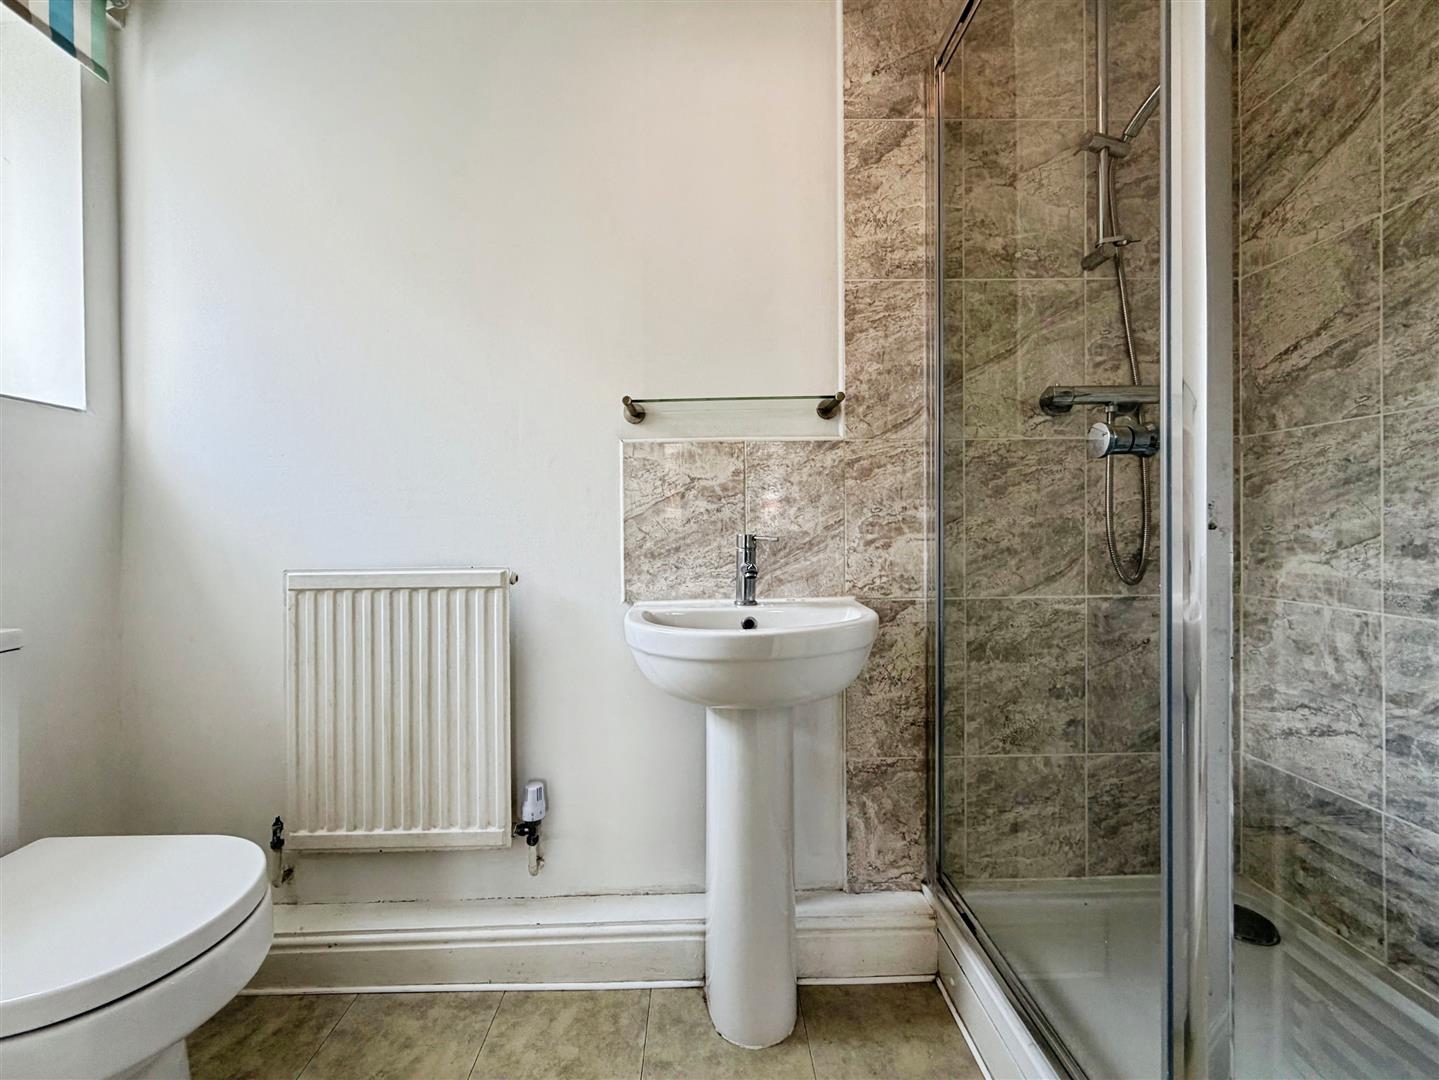
Briefly comprising of shower cubicle, pedestal wash hand basin and low flush WC. There is a central heating radiator.
Outside
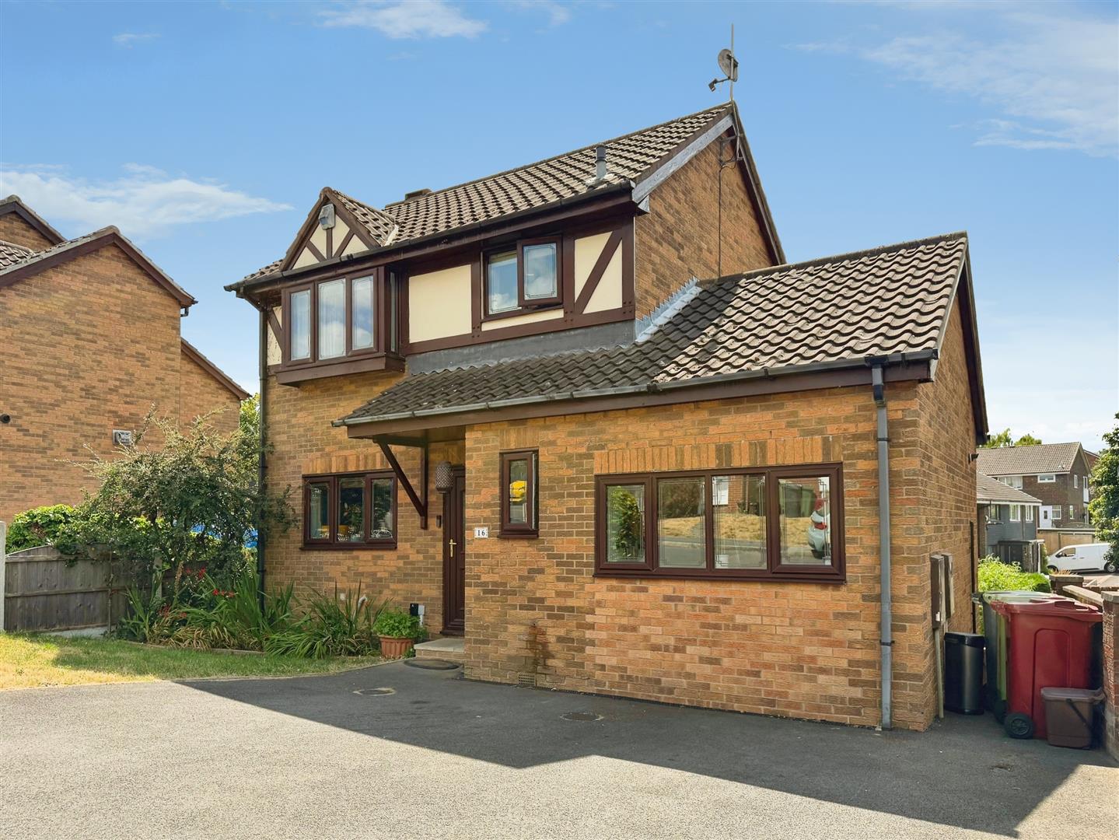
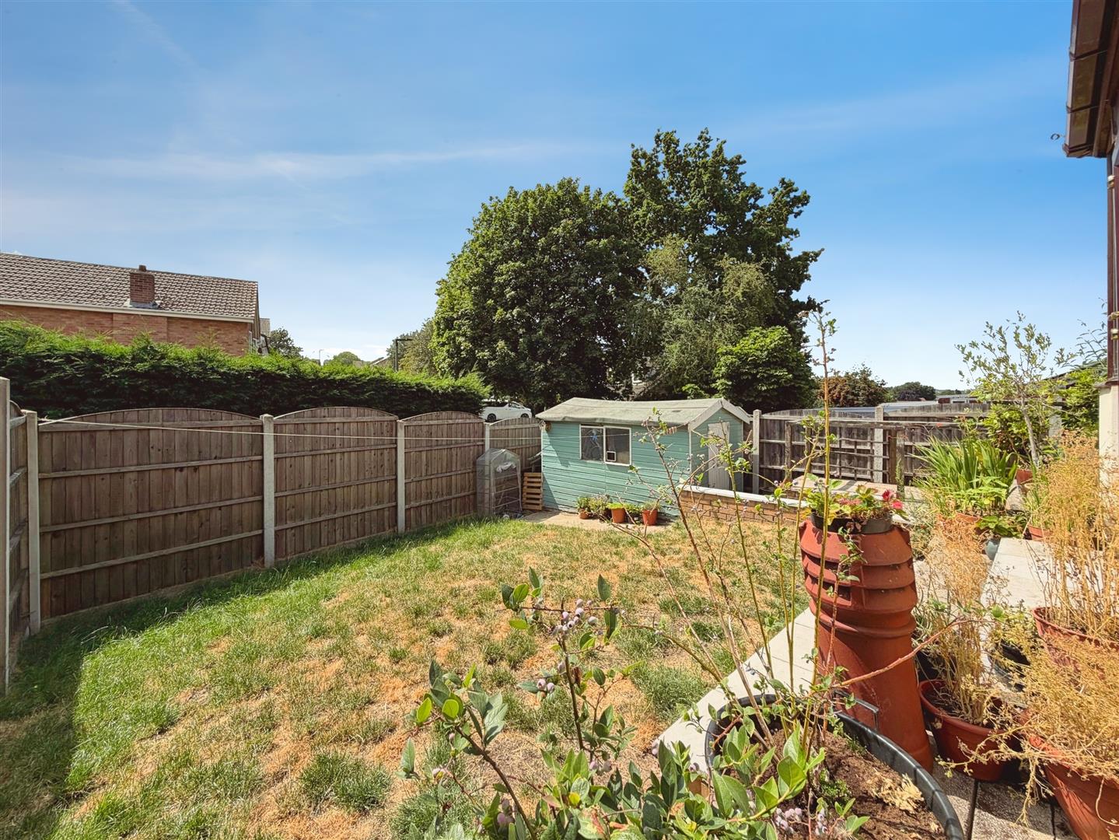
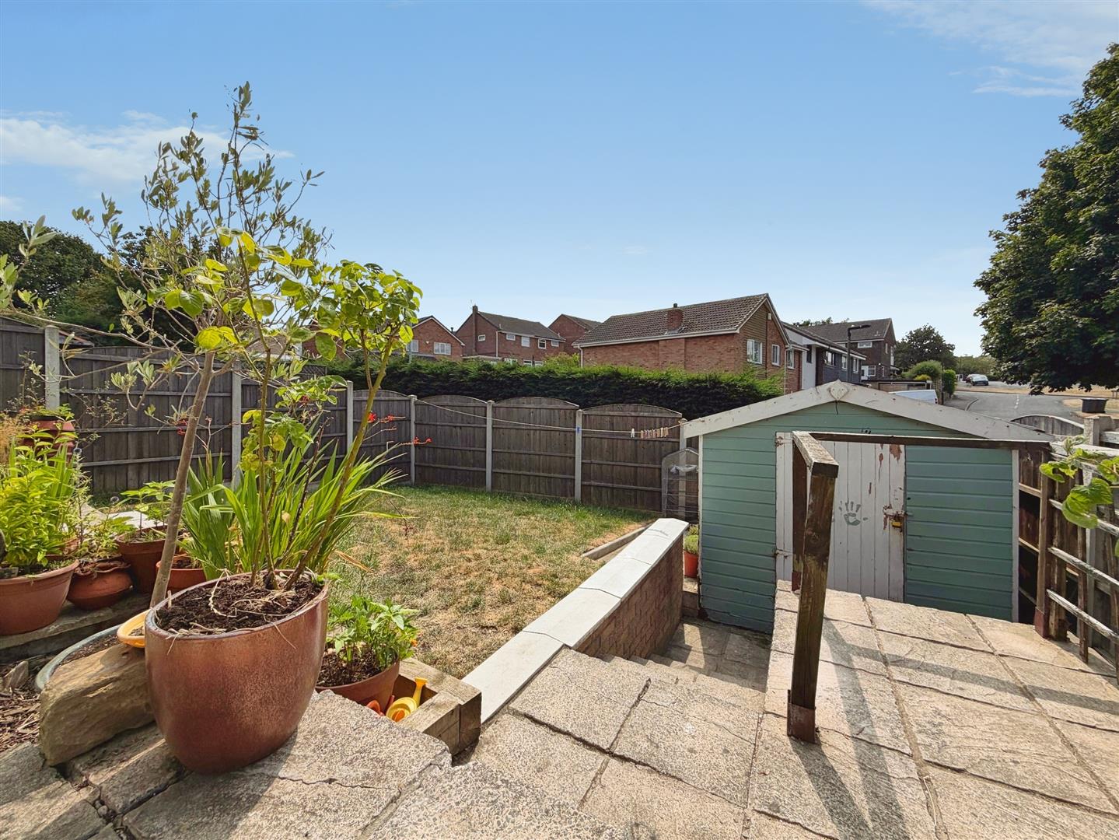
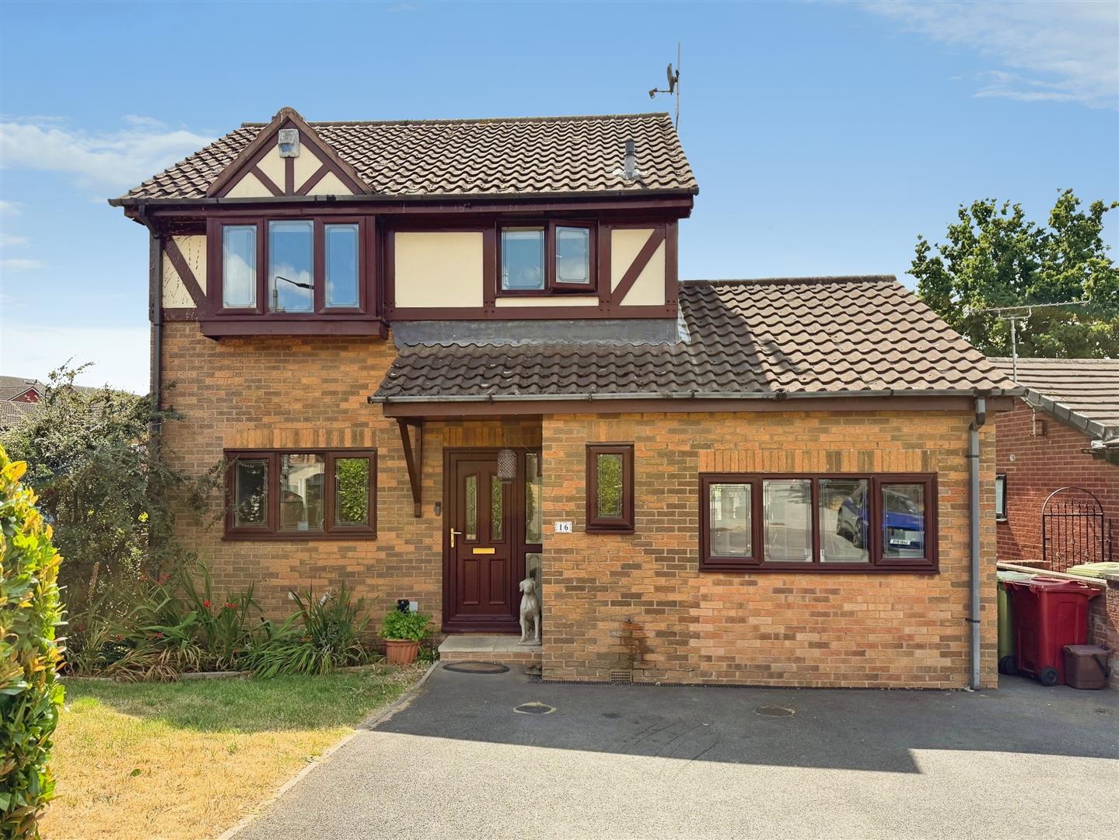
To the front of the property is a double driveway providing ample off road parking. There is a lawned area of garden to the left hand side of the property having mature bushes allowing that extra bit of privacy. To the rear of the property are steps leading down from the conservatory onto the lawned area of garden having a patio area to the side of the conservatory which is perfect for entertaining. This South Facing rear garden is perfect for soaking up the sun and enjoying a morning coffee.
Enquire today
Features
Property Features
- Guide Price £280,000 - £290,000
- Perfect Family Home
- Set On Three Levels
- Snug/Lounge With Log Burner
- Conservatory
- Master Bedroom With En Suite To The Second Floor
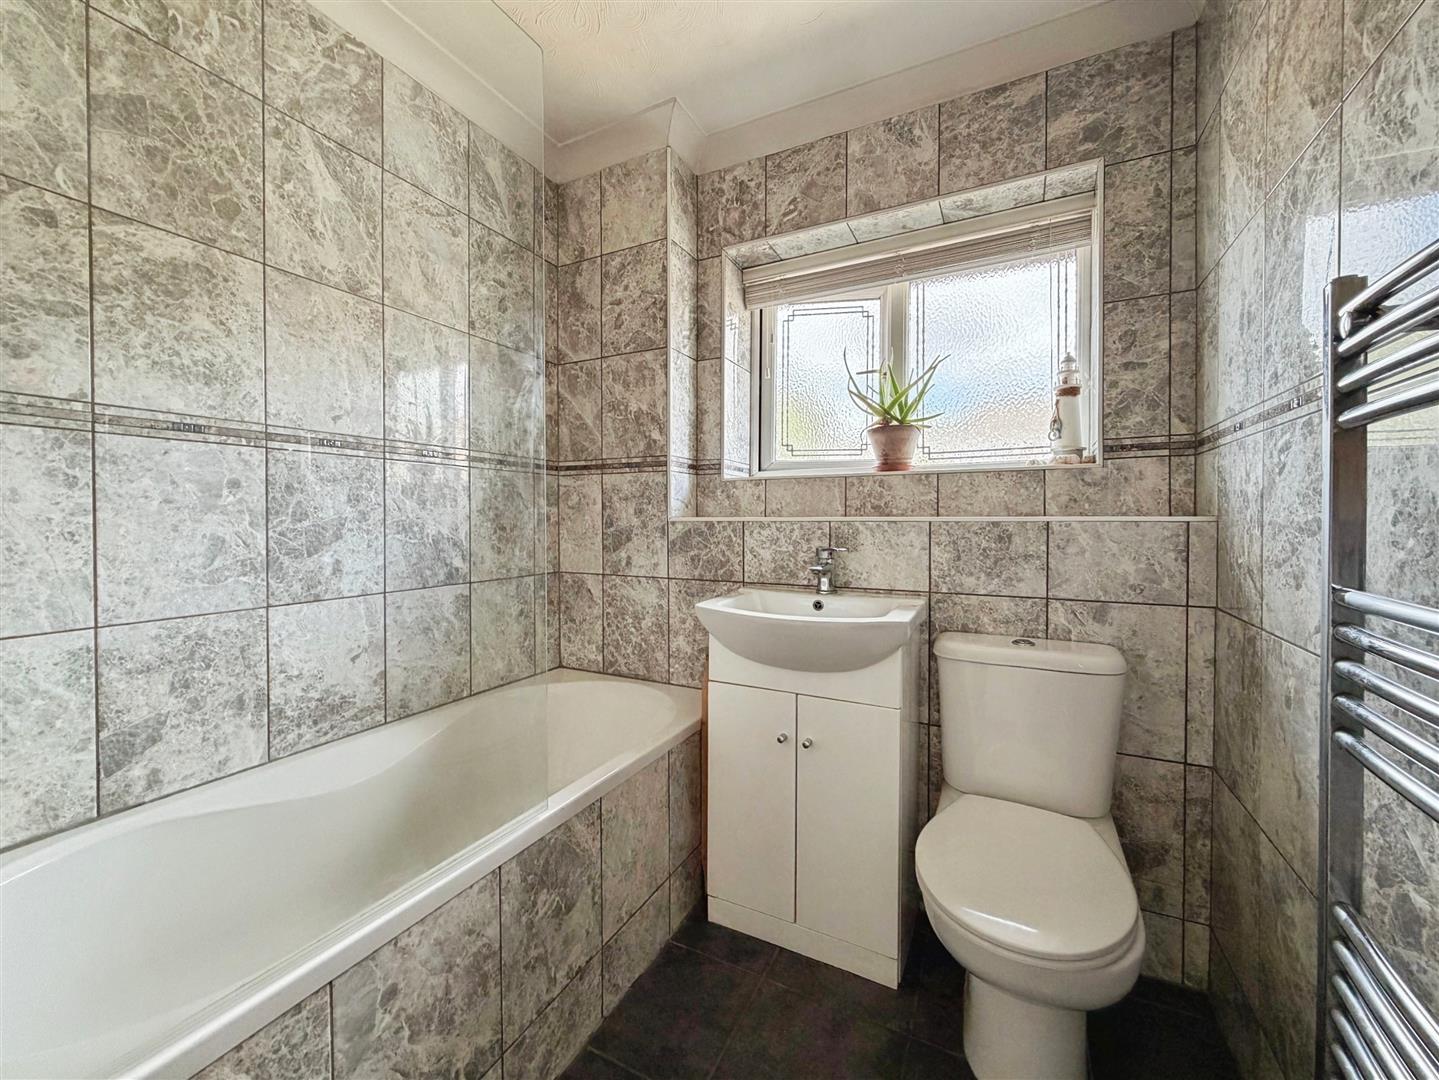
- Separate Family Bathroom
- South Facing Rear Garden
- Double Driveway
- School Catchment