
Galena Court, Worksop
Property Information
Full Details
ENTRANCE HALLWAY
Featuring a front-facing composite entrance door, this beautifully appointed and decorated entrance hallway includes a central heating radiator, a storage cupboard, a spindle staircase leading to the first-floor landing, Amtico flooring, power points, and doors providing access to the integral garage, downstairs WC, living room, and open-plan kitchen living diner.
LIVING ROOM
An attractive and spacious living room with a front-facing UPVC double-glazed square bay window, two central heating radiators, power points, and a TV point.
OPEN PLAN KITCHEN LIVING DINING ROOM
The kitchen boasts a modern range of wall and base units with complementary work surfaces incorporating a sink unit with mixer tap, fitted electric oven, four ring gas hob with an electric extractor fan, integrated appliances including a microwave oven, dish washer and fridge freezer. Rear facing UPVC double glazed window, down lighting, power points and Amtico floor covering which continues through to the dining and living area, which feature rear-facing UPVC double-glazed windows and French doors opening out to the beautiful garden, a central heating radiator, power points, and a door providing access to the utility room.
UTILITY ROOM
Equipped with wall units, a work surface, space for freestanding appliances, an electric extractor fan, a central heating radiator, and a side-facing UPVC double-glazed entrance door.
DOWNSTAIRS WC
Featuring a white suite comprising a low flush WC, corner pedestal wash basin with tiled splashback, central heating radiator, electric extractor fan, and Amtico flooring.
FIRST FLOOR LANDING
With a central heating radiator, cylinder cupboard, and doors giving access to four bedrooms and the family bathroom.
MASTER BEDROOM
A stunning master bedroom with a front-facing UPVC double-glazed window, quality fitted wardrobes on one wall, central heating radiator, power points, and a door leading to the ensuite shower room.
EN-SUITE SHOWER ROOM
A Villeroy & Boch suite comprising a walk-in shower unit with a main waterfall shower, vanity hand wash basin, low flush WC, fully tiled walls, tiled flooring, chrome towel radiator, shaver point, electric extractor fan, downlights in the ceiling, and a front-facing obscure UPVC double-glazed window.
BEDROOM TWO
A generously sized second bedroom with a front-facing UPVC double-glazed window, central heating radiator, and power point
BEDROOM THREE
A third double bedroom, currently used as an office, with a rear-facing UPVC double-glazed window, central heating radiator, loft access hatch, and power points.
BEDROOM FOUR
A fourth double bedroom, currently used as a dressing room, with a rear-facing UPVC double-glazed window, central heating radiator, quality fitted wardrobes on two walls, and power points.
FAMILY BATHROOM
A luxury Villeroy & Boch four-piece suite in white, comprising a panel bath with shower mixer tap, walk-in shower unit with a main waterfall shower, pedestal wash basin, low flush WC, fully tiled walls, tiled flooring, chrome towel radiator, electric extractor fan, downlights in the ceiling, and a rear-facing obscure UPVC double-glazed window.
OUTSIDE
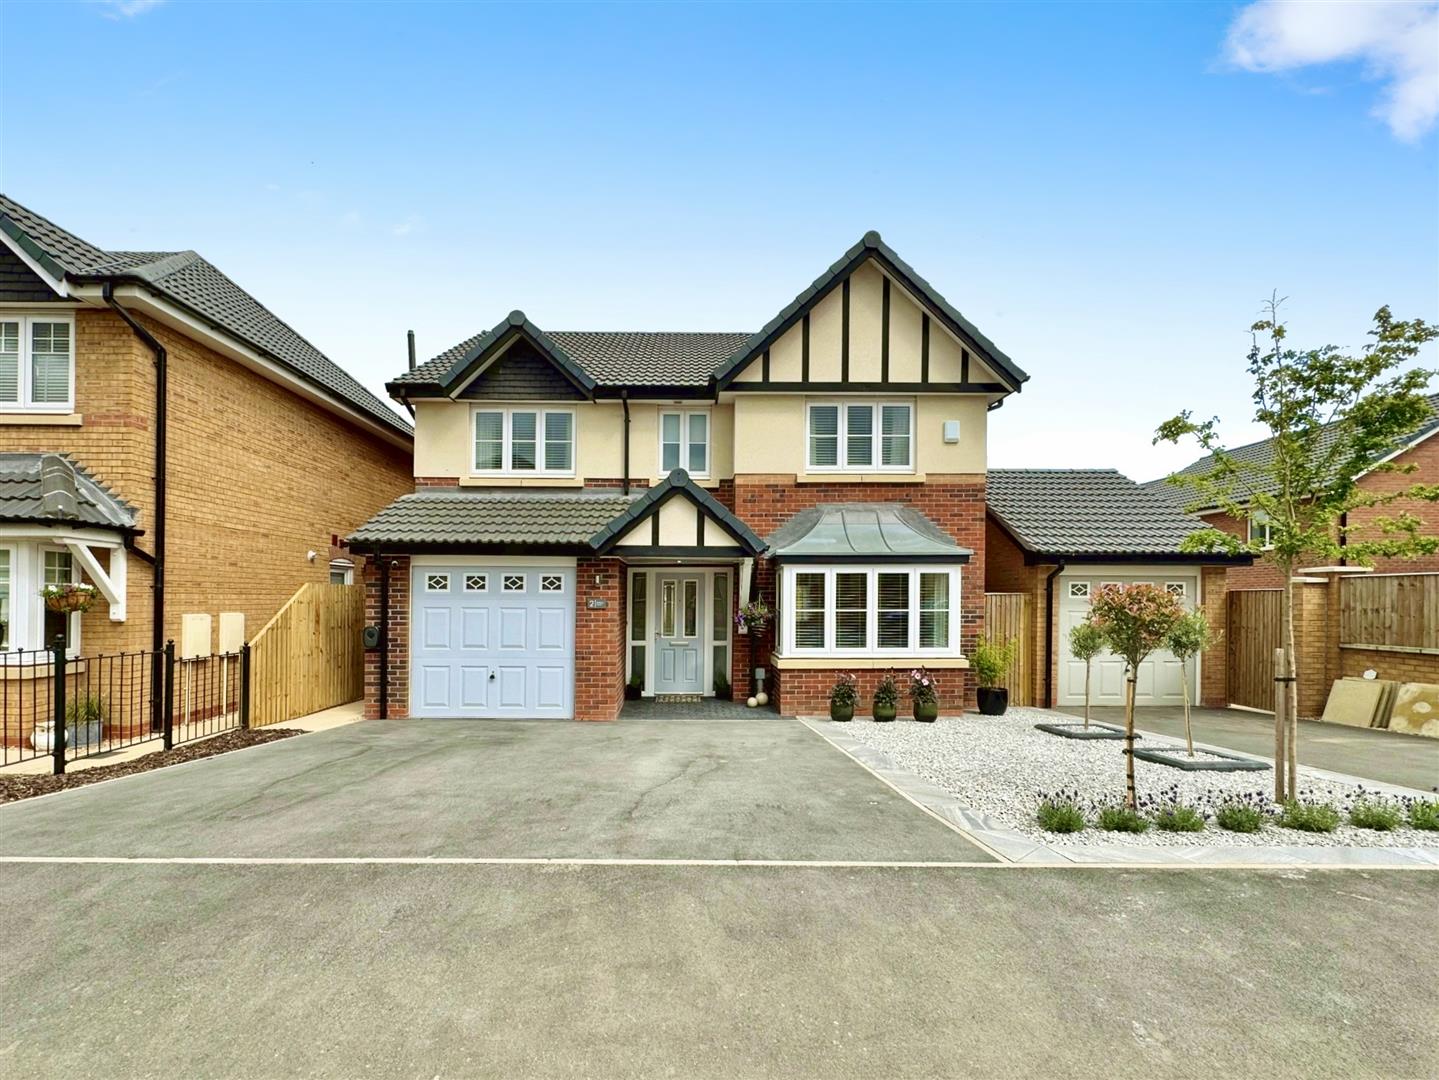
The front of the property features a low-maintenance landscaped garden, a double driveway with parking for two vehicles, leading to the garage and gated access to the rear. The rear garden is a stunning, low-maintenance landscaped area with paved patio seating areas, tiled seating areas, raised low-maintenance flowerbeds, outside lighting, side power, and a water tap.
INTEGRAL GARAGE
With an up-and-over door, power and light, housing the wall-mounted combination central heating boiler.
Enquire today
Features
Property Features
- STUNNING FOUR BEDROOM DETACHED MODERN HOME
- BAY FRONTED LIVING ROOM
- MODERN KITCHEN DINER WITH FITTED APPLIANCES
- DOWNSTAIRS WC
- FOUR WELL PROPORTIONED BEDROOMS
- LUXURY EN-SUITE SHOWER ROOM TO THE MASTER & A FAMILY BATHROOM SUITE
- DOUBLE DRIVEWAY WITH PARKING FOR TWO VEHICLES
- INTEGRAL GARAGE
- BEAUTIFUL ENCLOSED REAR GARDEN
- MUCH SOUGHT AFTER LOCATION, CLOSE TO SCHOOLS & AMENITIES