
Gapsick Lane, Clowne, Chesterfield
Property Information
Full Details
Entrance Porch
With front door leading into the spacious entrance hallway.
Entrance Hall
Spacious entrance hall with Oak stairs rises to the second floor. Useful storage cupboard with automatic light and central heating radiator.
Lounge
With window overlooking the front elevation having the most amazing views over open countryside. Spot lights to the ceiling and central heating radiator.
Dining Kitchen
Superb kitchen which has been extended having a comprehensive range of grey high gloss wall and base units with soft closing doors and drawers. There is wooden complimentary work surfaces over. Having Bosch built in oven and microwave and Bosch induction hob with extractor above. There is a ceramic sink with Quooker hot and cold water tap, integrated dish washer, fridge and fridge freezer and wine fridge. Tiled flooring, spot lights to the ceiling and Bi folding doors leading out onto the rear garden. A door leads into the utility area and rear entrance porch.
Utility Area
With plumbing for automatic washing machine and ideal storage space.
Side Entrance Porch
A door leads into the side entrance porch ideal for coats and shoes.
Master Bedroom
Beautifully decorated bedroom with window overlooking the rear garden, two central heating radiators, spot lights to the ceiling and a doors leads into the dressing room and en suite shower room.
Dressing Room
Perfect dressing room with hanging rails.
En Suite Shower Room
Superb en suite shower room having large walk in shower cubicle with Rain shower, close coupled WC and vanity wash hand basin, spot lights to the ceiling, window overlooking the rear, fully tiled walls and heated towel rail.
Bedroom Two
With built in wardrobes and corner desk, two central heating radiators and window to the side.
Bedroom Three
With window overlooking the front having amazing views over open countryside. Central heating radiator.
Family Bathroom
Superb family bathroom with panelled bath with rain shower over, built in vanity wash hand basin and close coupled WC, mirror, heated towel rail and spot lights to the ceiling. Fully tiled walls.
Second Floor
Oak staircase leads to the second floor accommodation.
Additional Room One
Stairs rise to the first additional room which has a skylight window, central heating radiator and beams to the ceiling. This room could be used as an office.
Additional Room Two
A door from the first additional room leads into the second room which again has beams to the ceiling, amazing views over open countryside and central heating radiator,
Outside
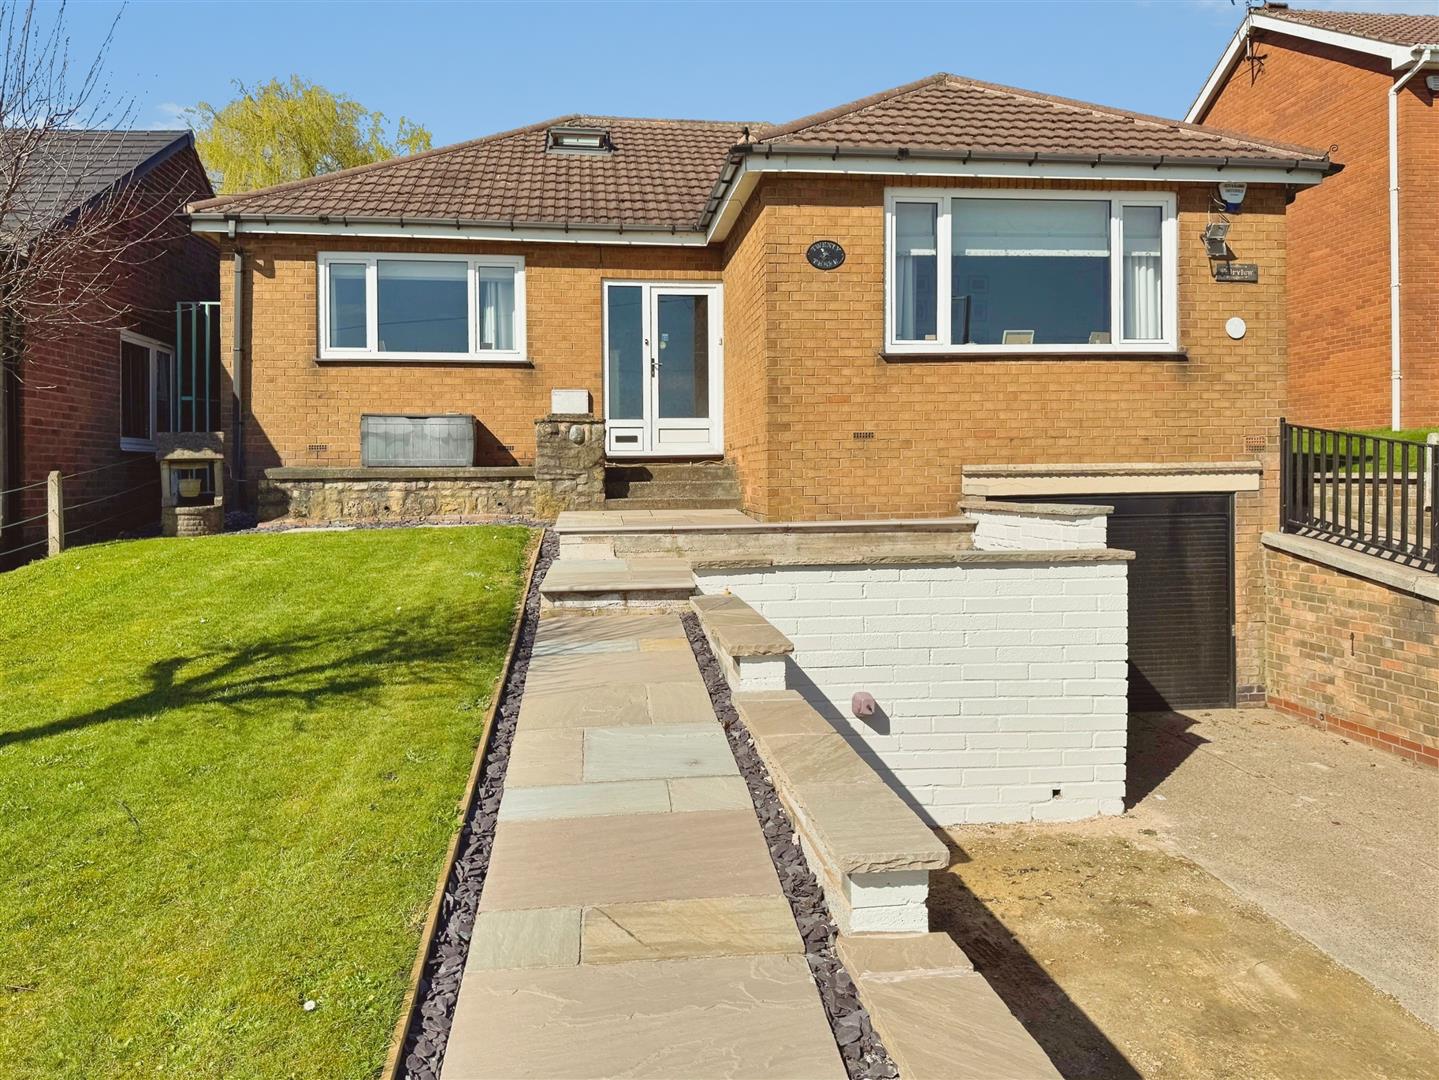
To the front of the property is a driveway which provides ample off road parking. Part of the front garden has a new paved area and to the side there is access to the side entrance door. To the rear, the garden is mainly laid to lawn, from the Bi folding doors steps lead onto the rear garden area. At the top of the garden is a summer house which one is currently used as a games room and the current owners have their own bar. There is a door which leads into a bedroom and cloakroom which is perfect when entertaining. There is also a decked seating area.
Enquire today
Features
Property Features
- SIMPLY STUNNING
- Amazing Views Over Open Countryside
- Extended Dining Ktichen With Bi Fold Doors
- Lounge Overlooking The Front With Amazing Views
- Three Bedrooms To The Ground Floor
- Master Bedroom With En Suite And Separate Family Bathroom
- Good Sized Rear Garden With Summer House
- Driveway Providing Ample Off Road Parking
- Close To Local Amenities
- BOOK A VIEWING NOW - DO NOT MISS OUT