Gateford Road, Worksop
Property Information
Full Details
LIVING ROOM
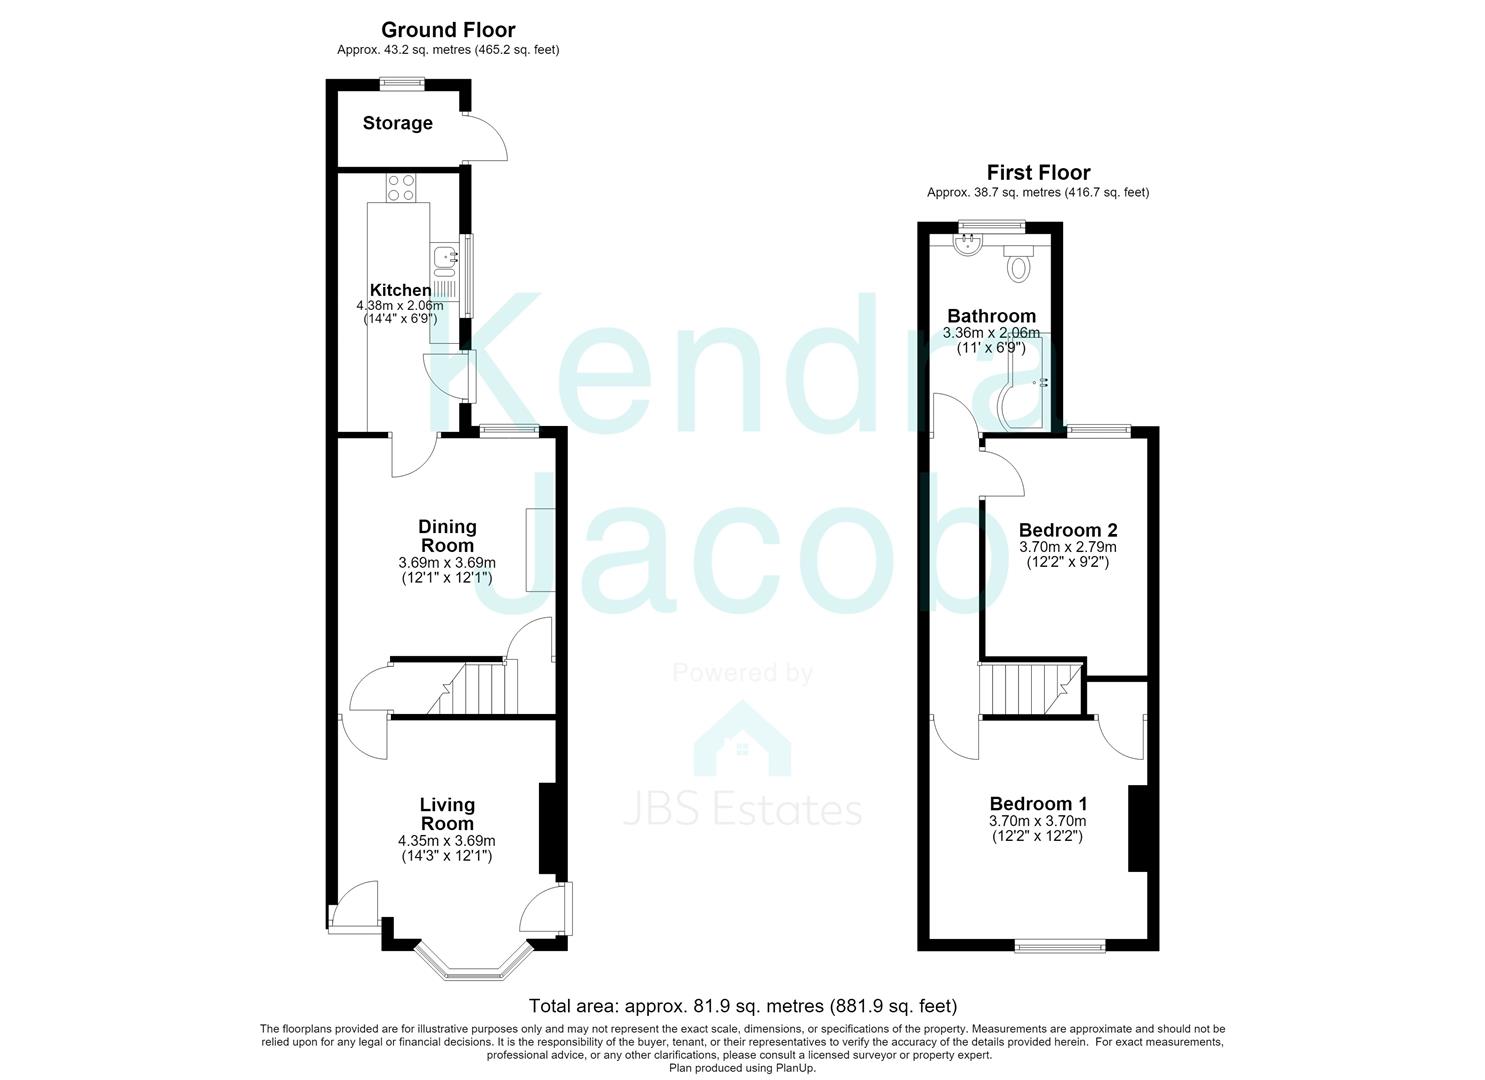
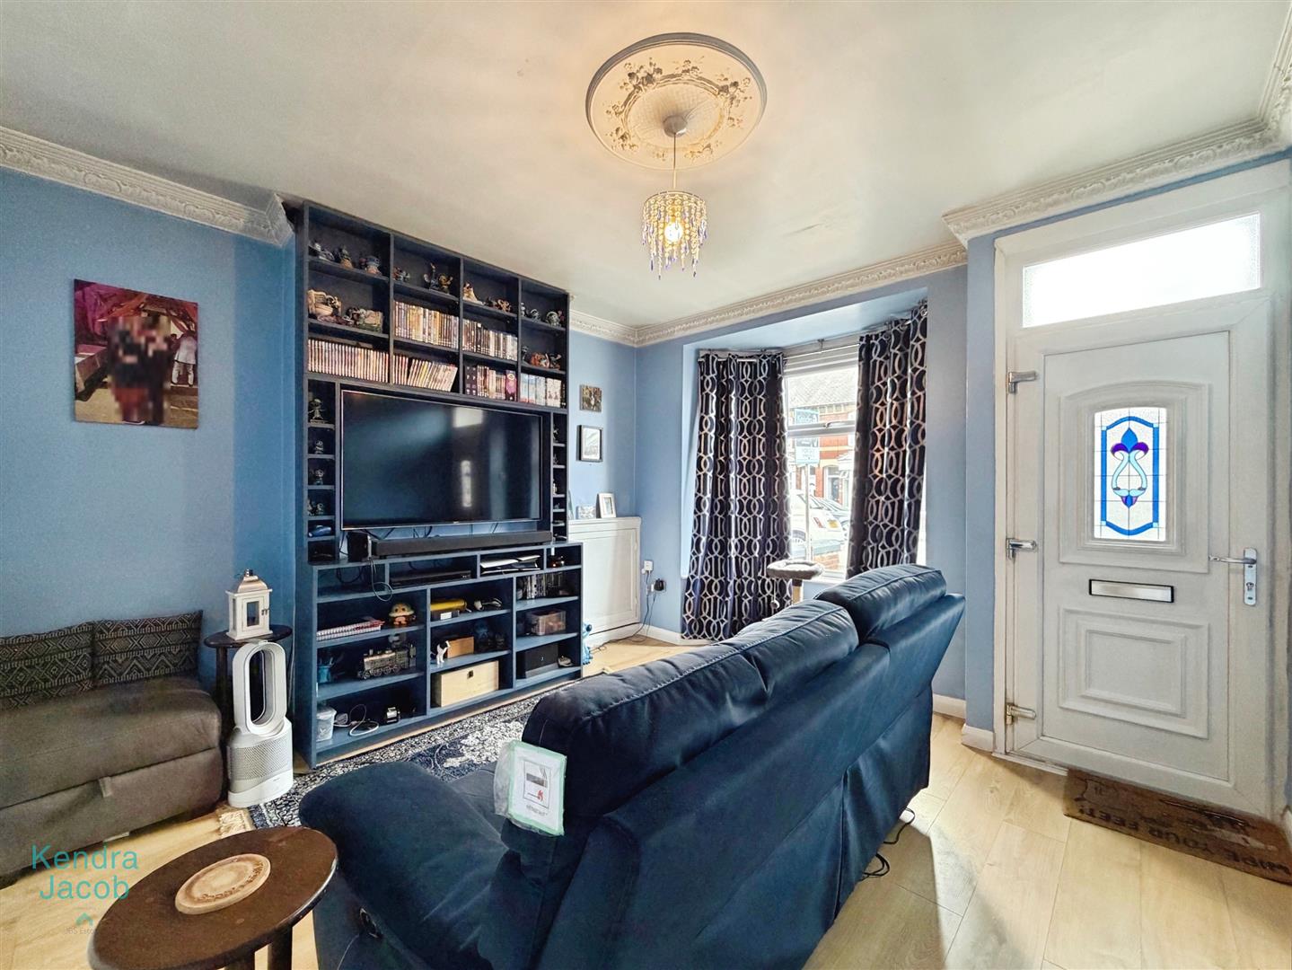
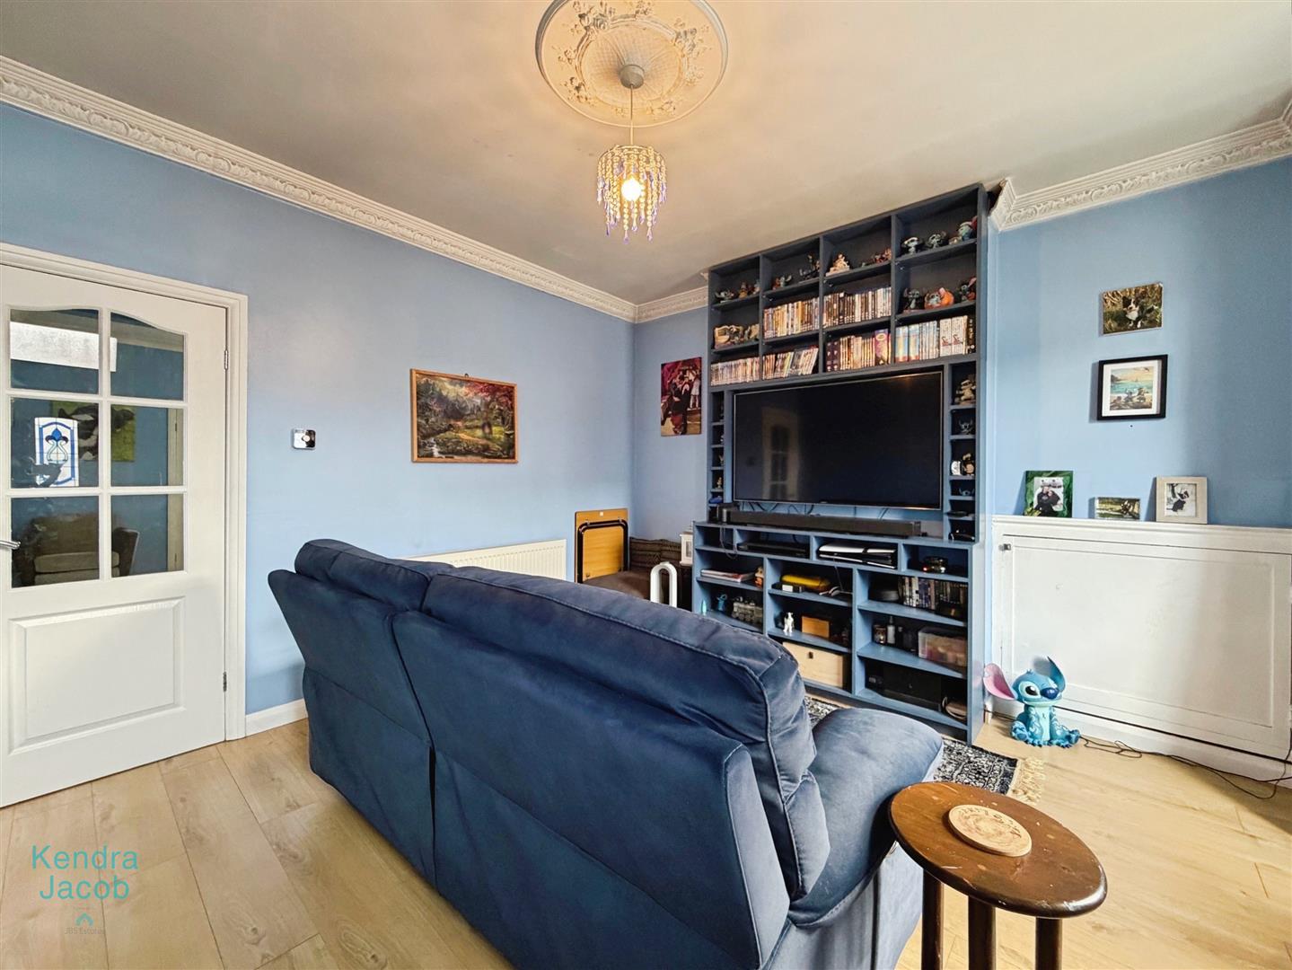
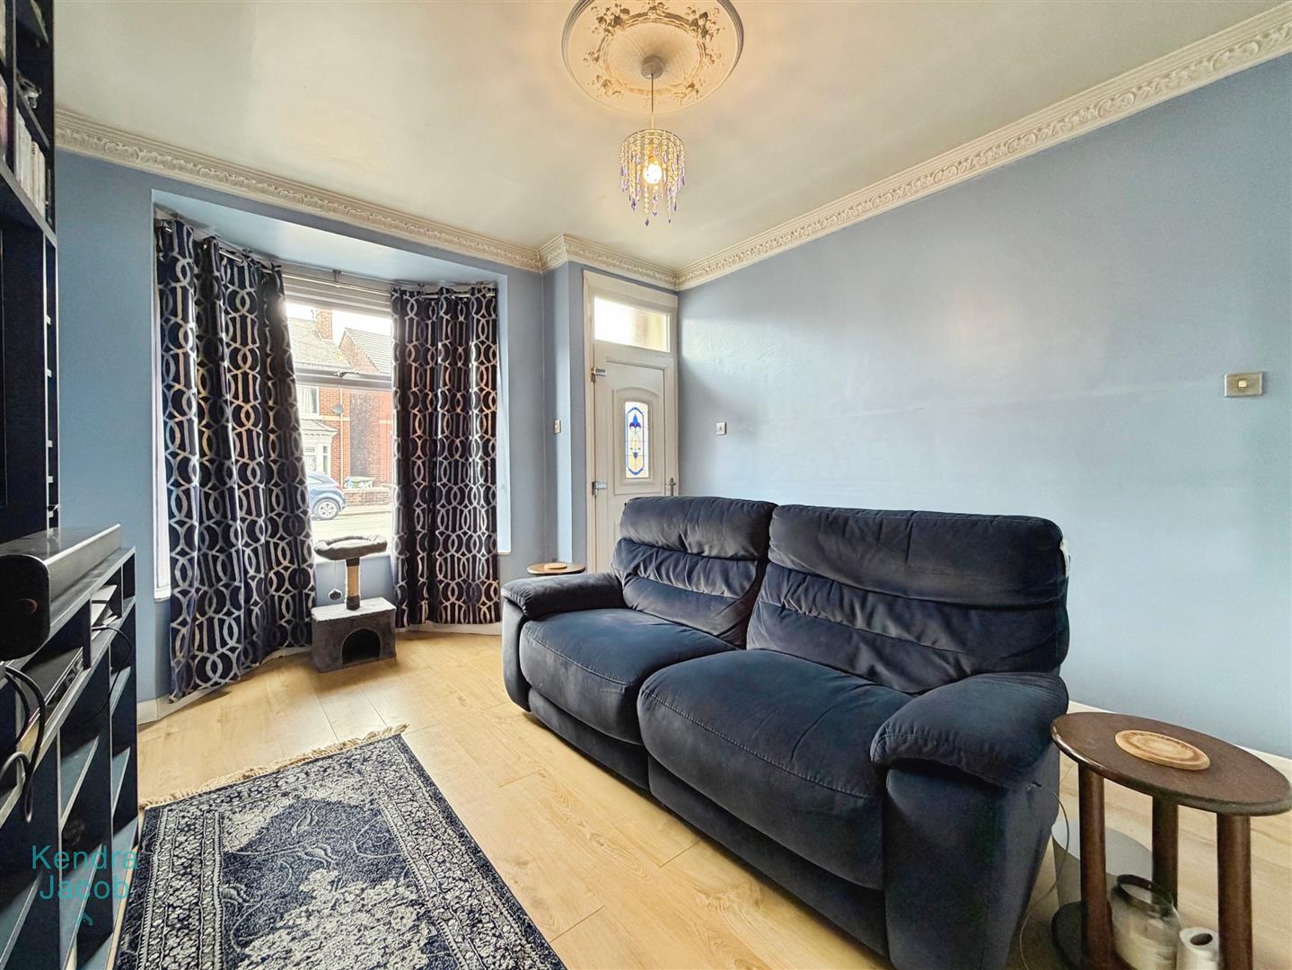
A well-proportioned living room featuring a front-facing double-glazed bay window, UPVC entrance door, traditional ceiling coving, laminate flooring and central heating radiator. Built-in storage cupboard providing useful additional storage.
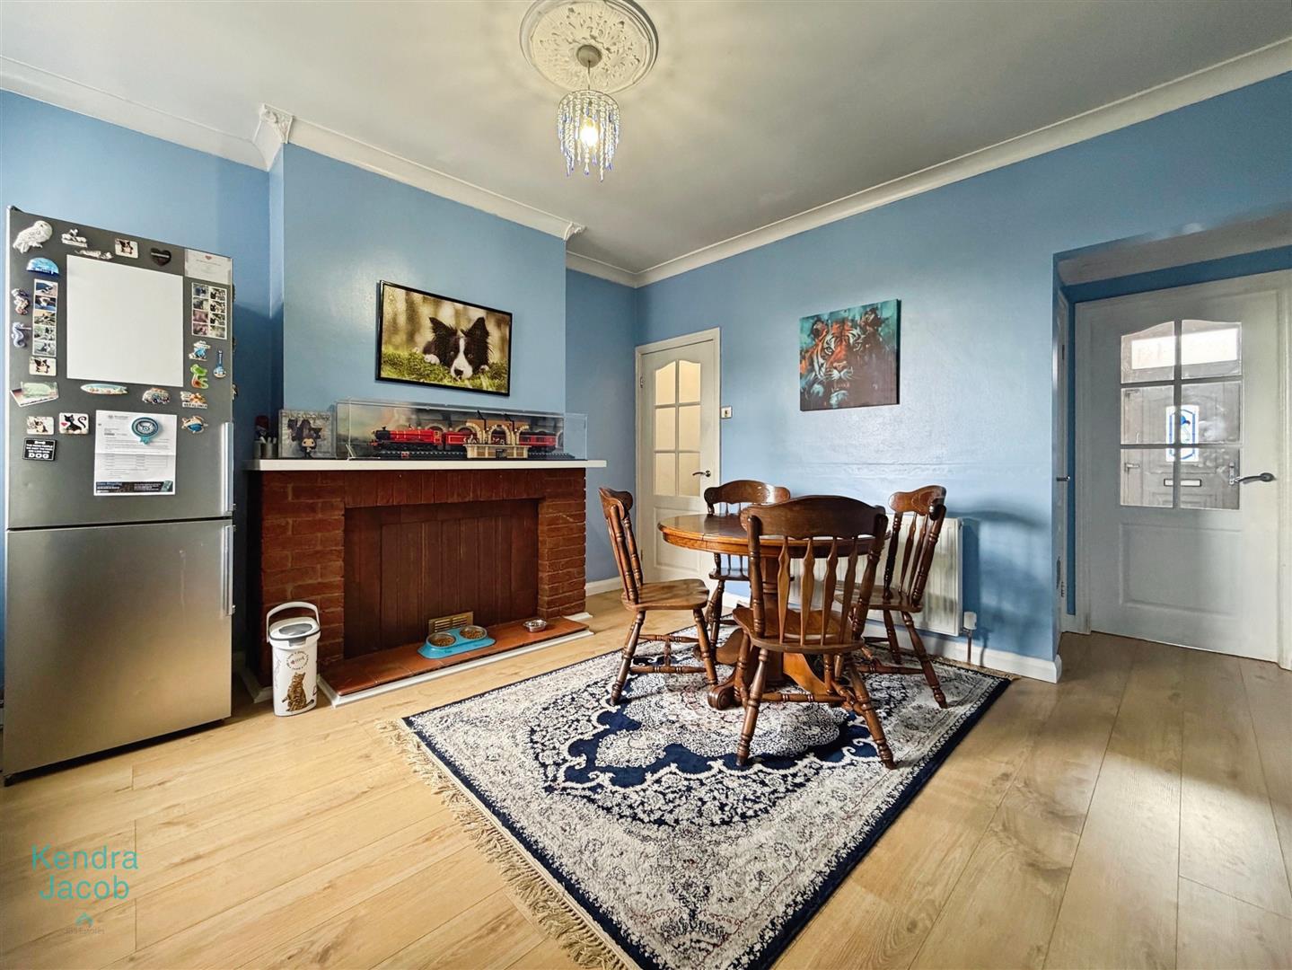
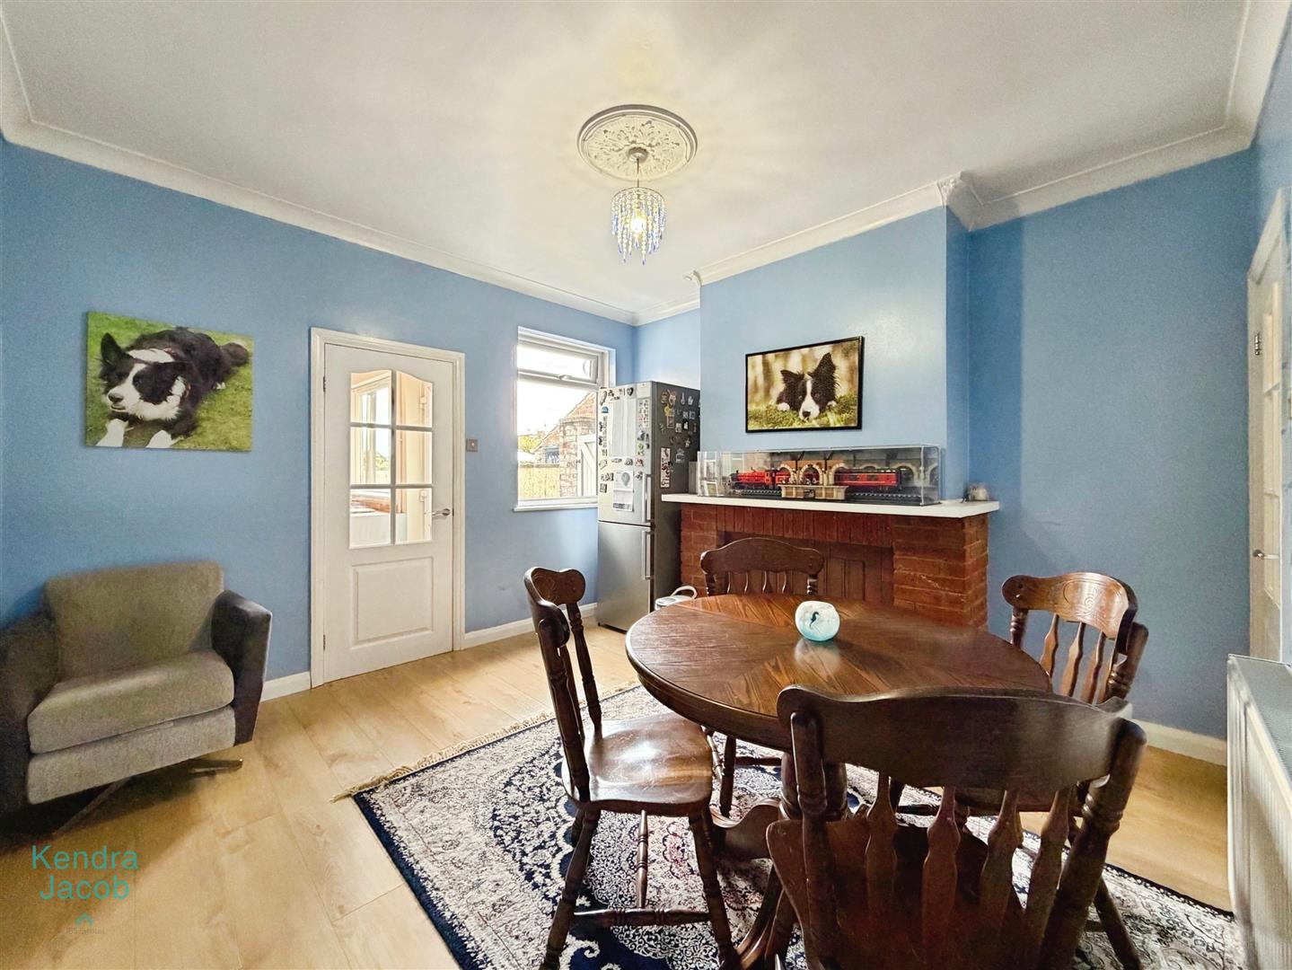
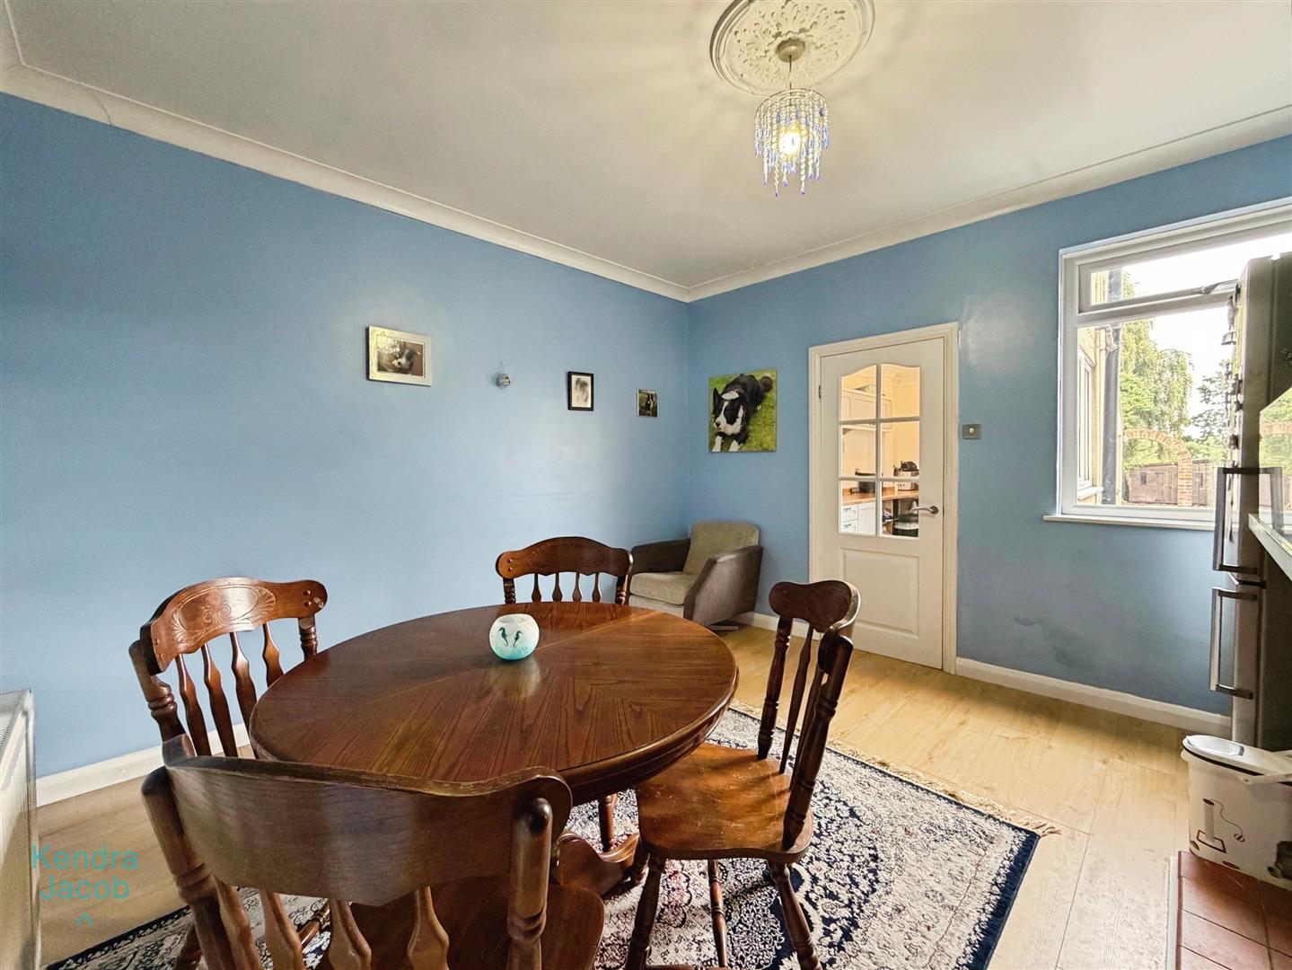
DINING ROOM
A separate dining room with a rear-facing double-glazed window, laminate flooring and traditional ceiling coving. A door provides access to the staircase leading to the first floor, with useful understairs storage cupboard and power points.
KITCHEN
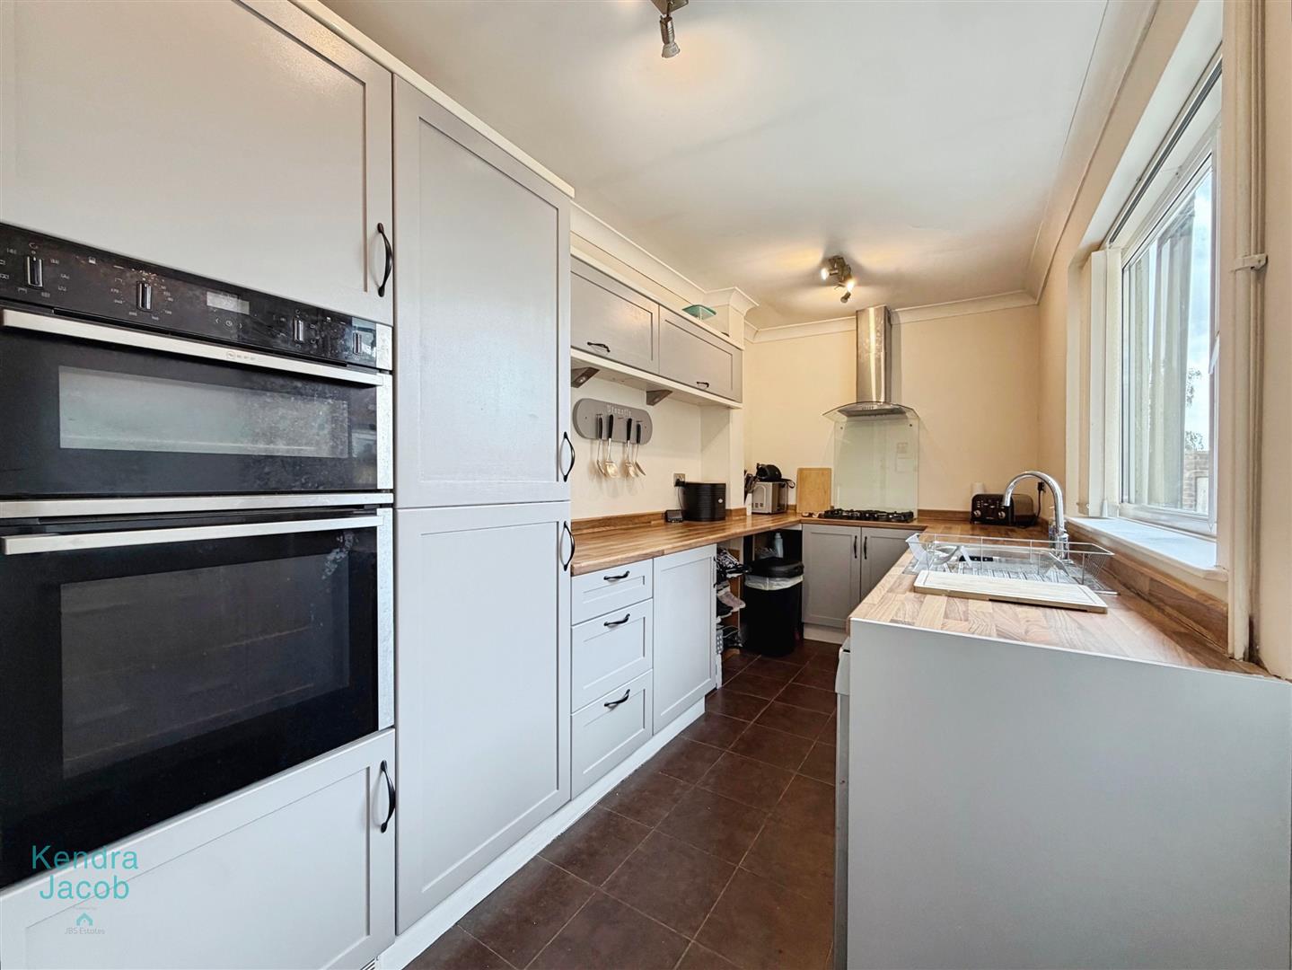
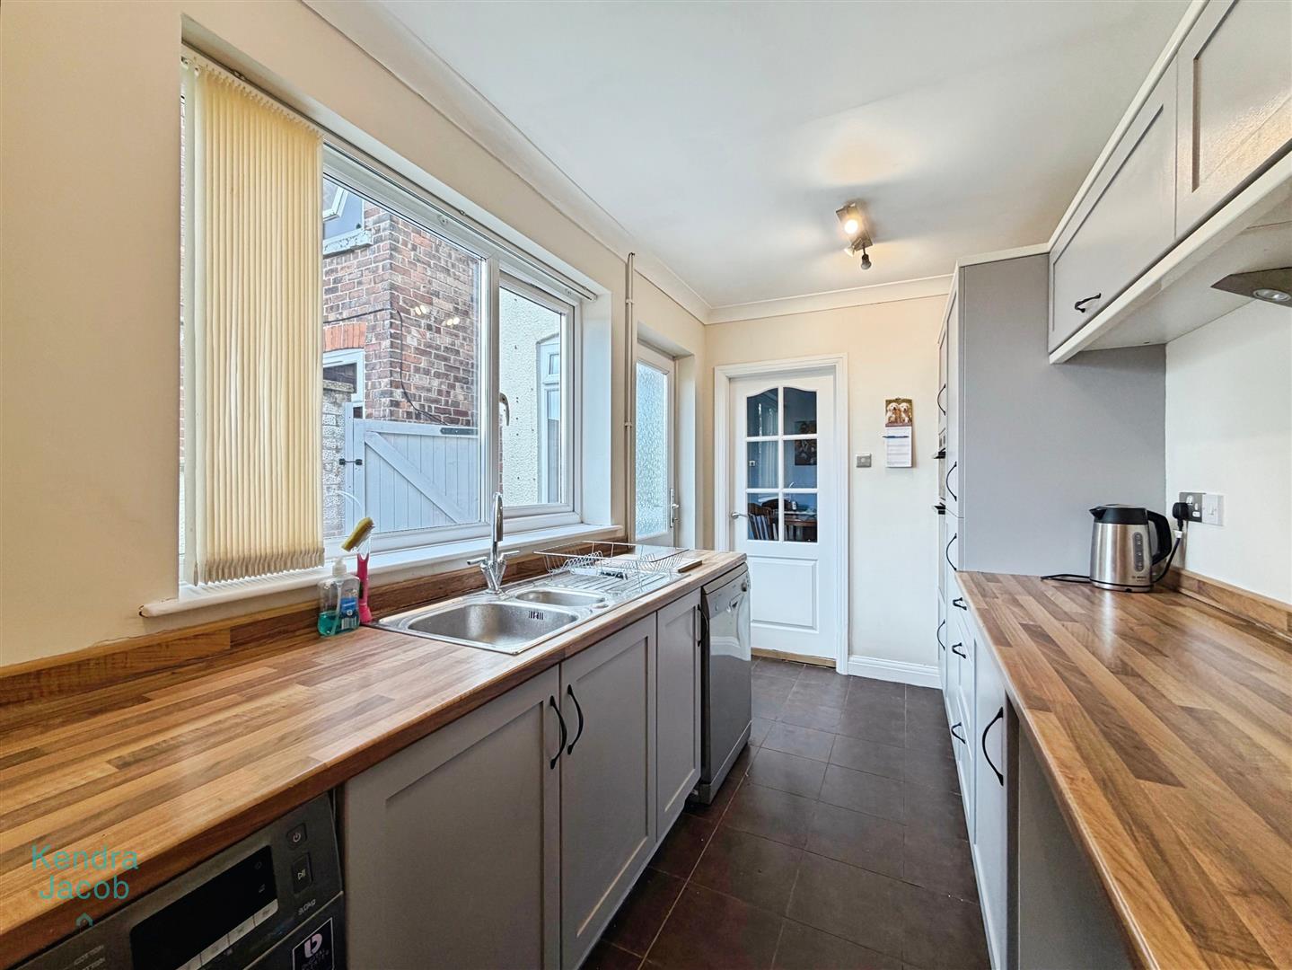
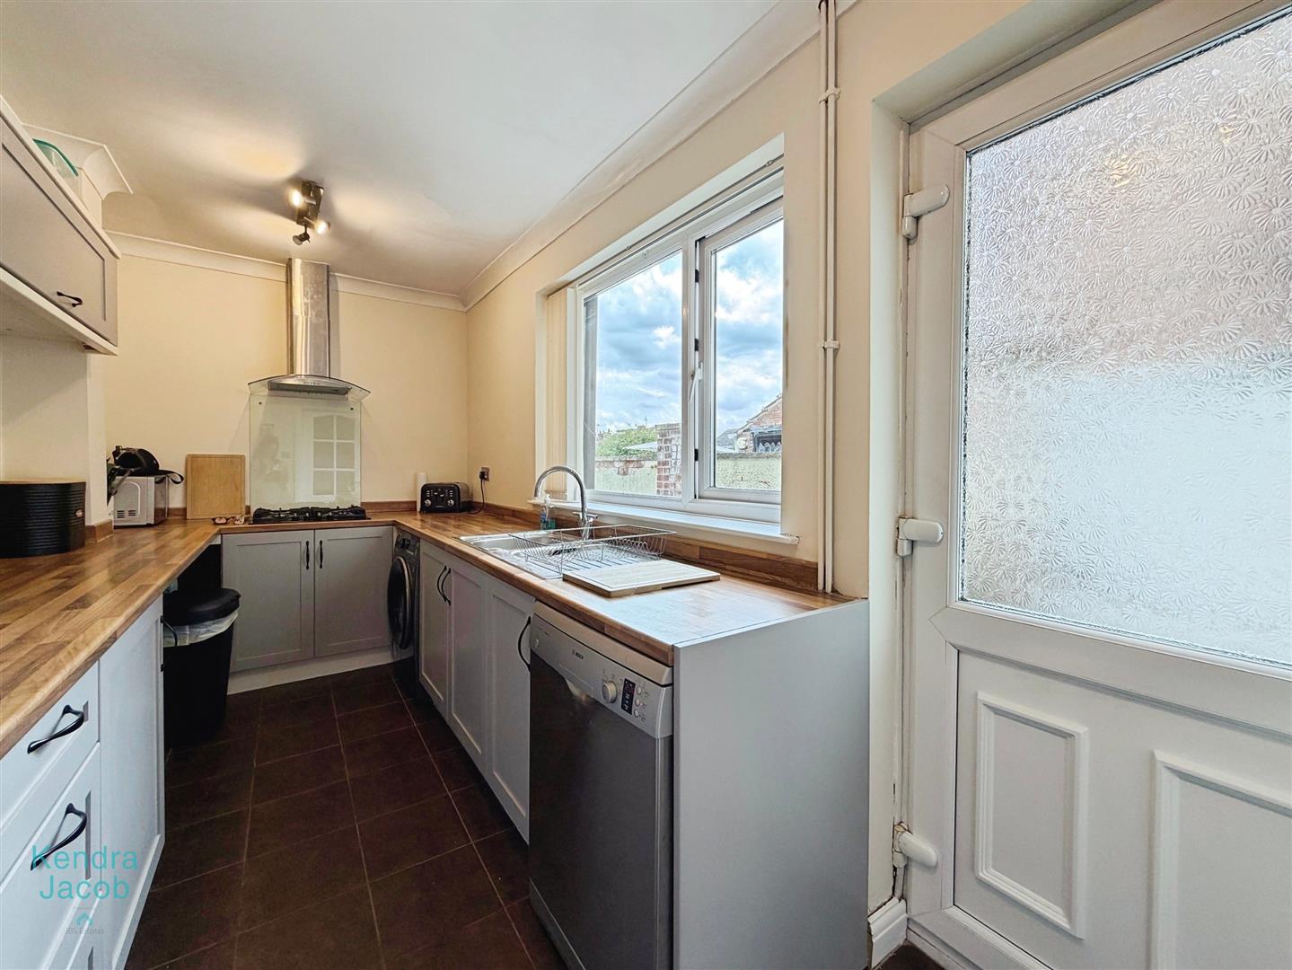
Fitted with a range of wall and base units incorporating work surfaces, stainless steel sink and drainer, and a range of integrated appliances including a gas hob, stainless steel electric oven and grill. There is plumbing for a dishwasher and washing machine, together with power points. Side-facing double-glazed window and UPVC door provide access to the outside.
FIRST FLOOR-LANDING
A spacious first-floor landing with loft access and central heating radiator, providing access to two double bedrooms and a generous family bathroom.
BEDROOM ONE
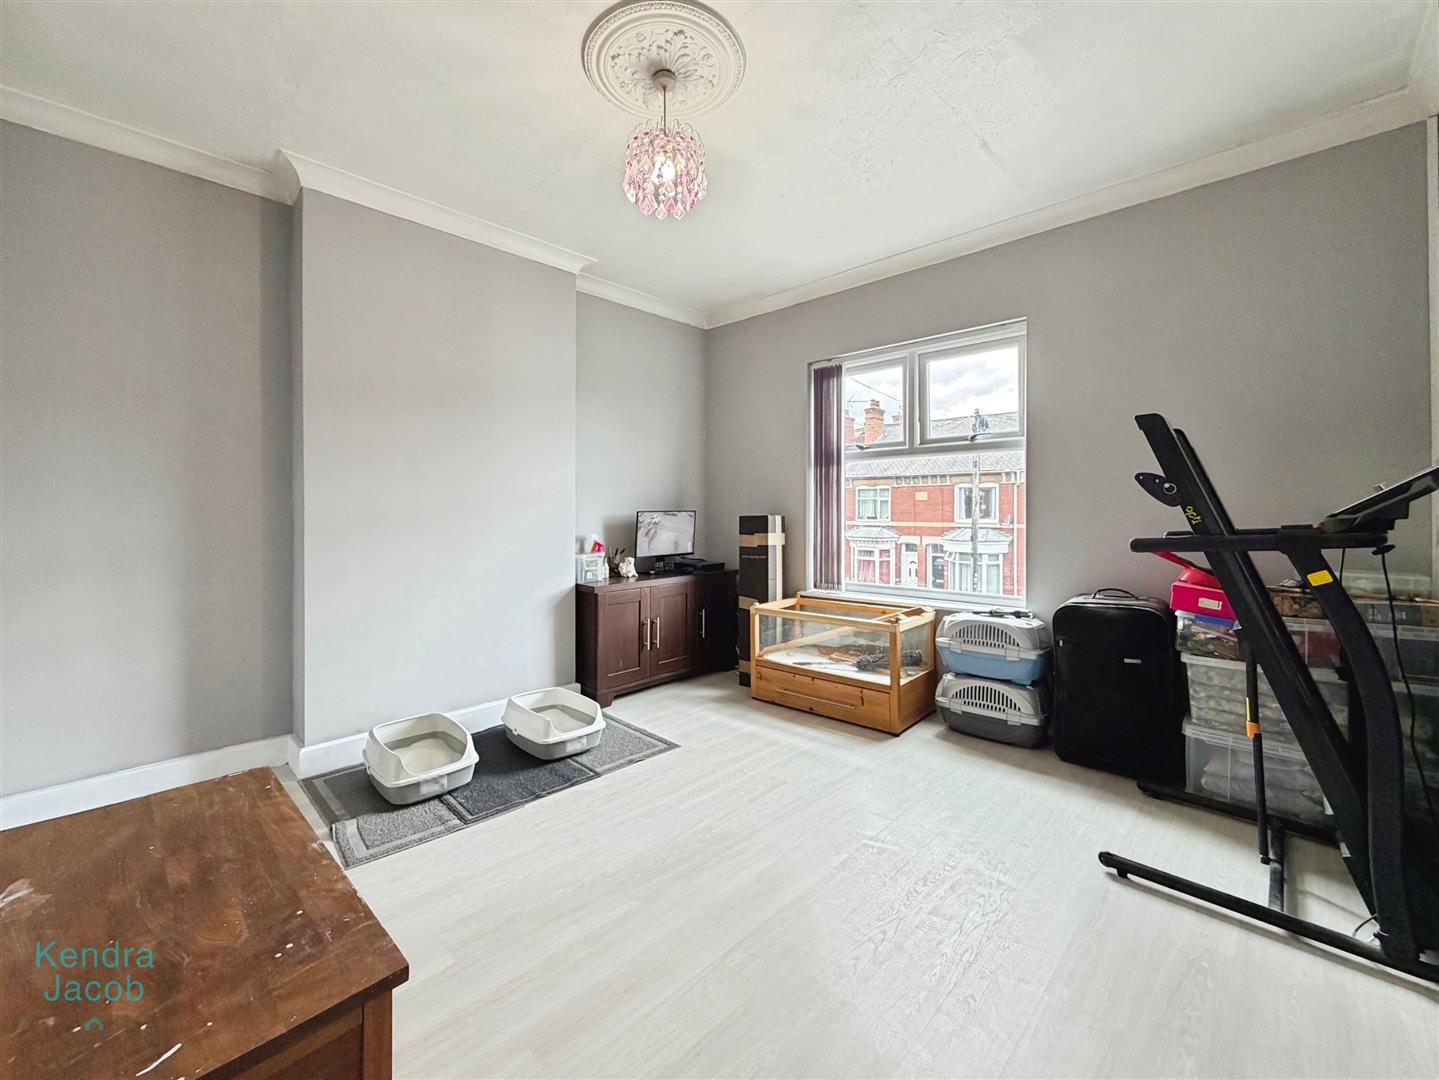
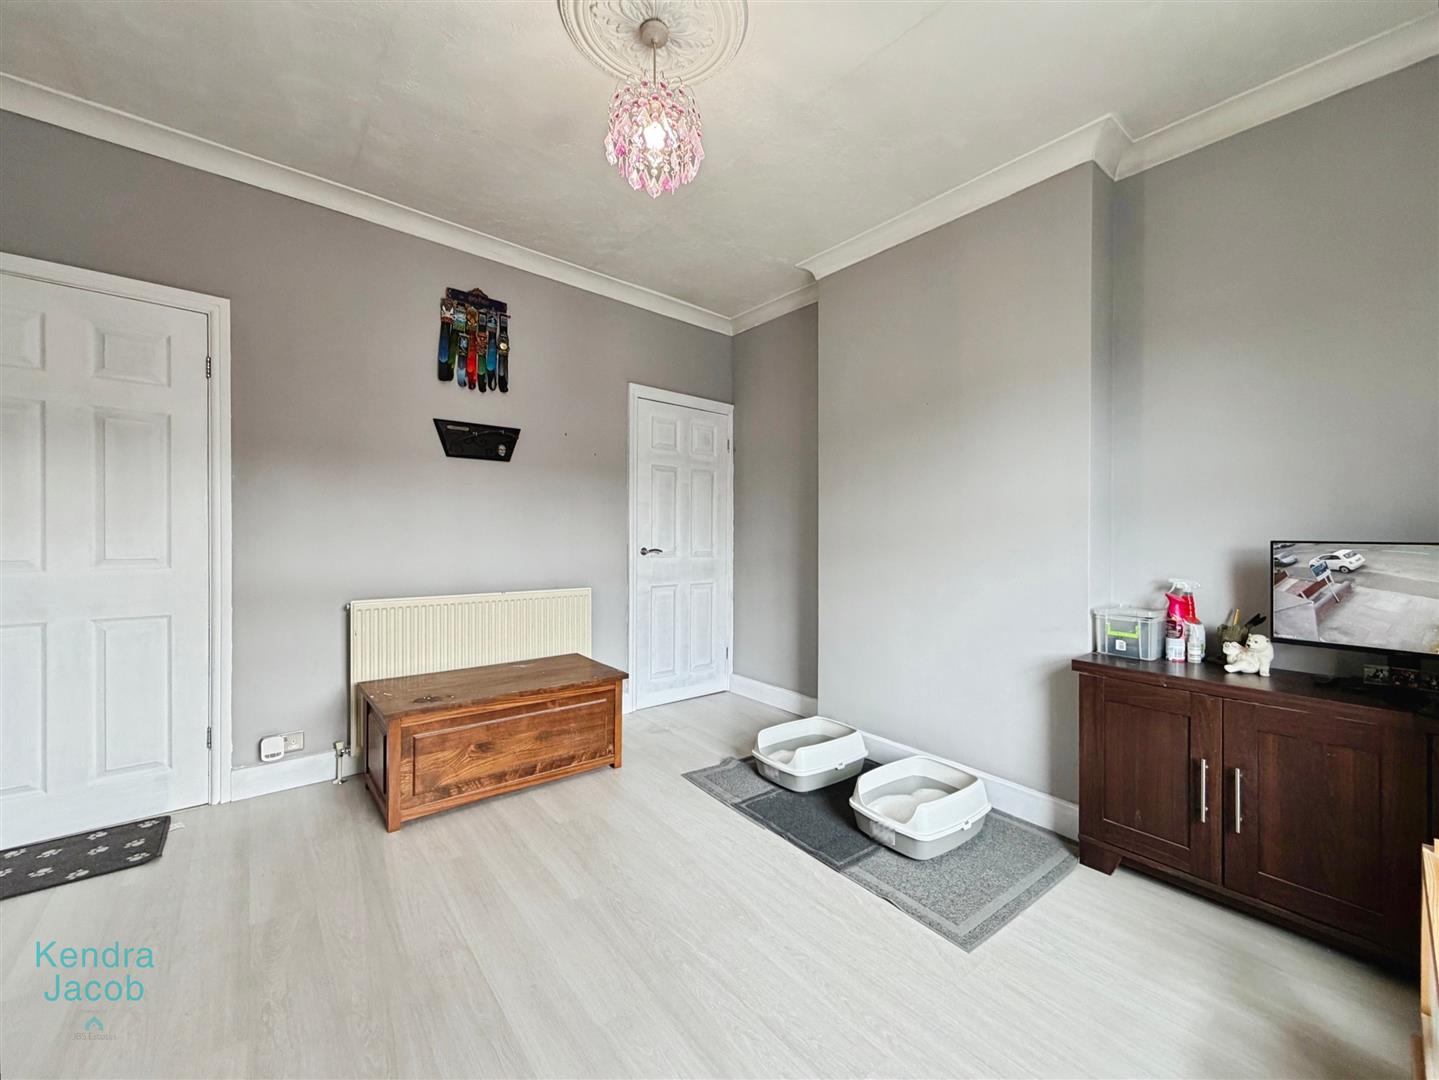
A spacious double bedroom with front-facing double-glazed window, central heating radiator and laminate flooring. Built-in cupboard housing the central heating system, together with power points.
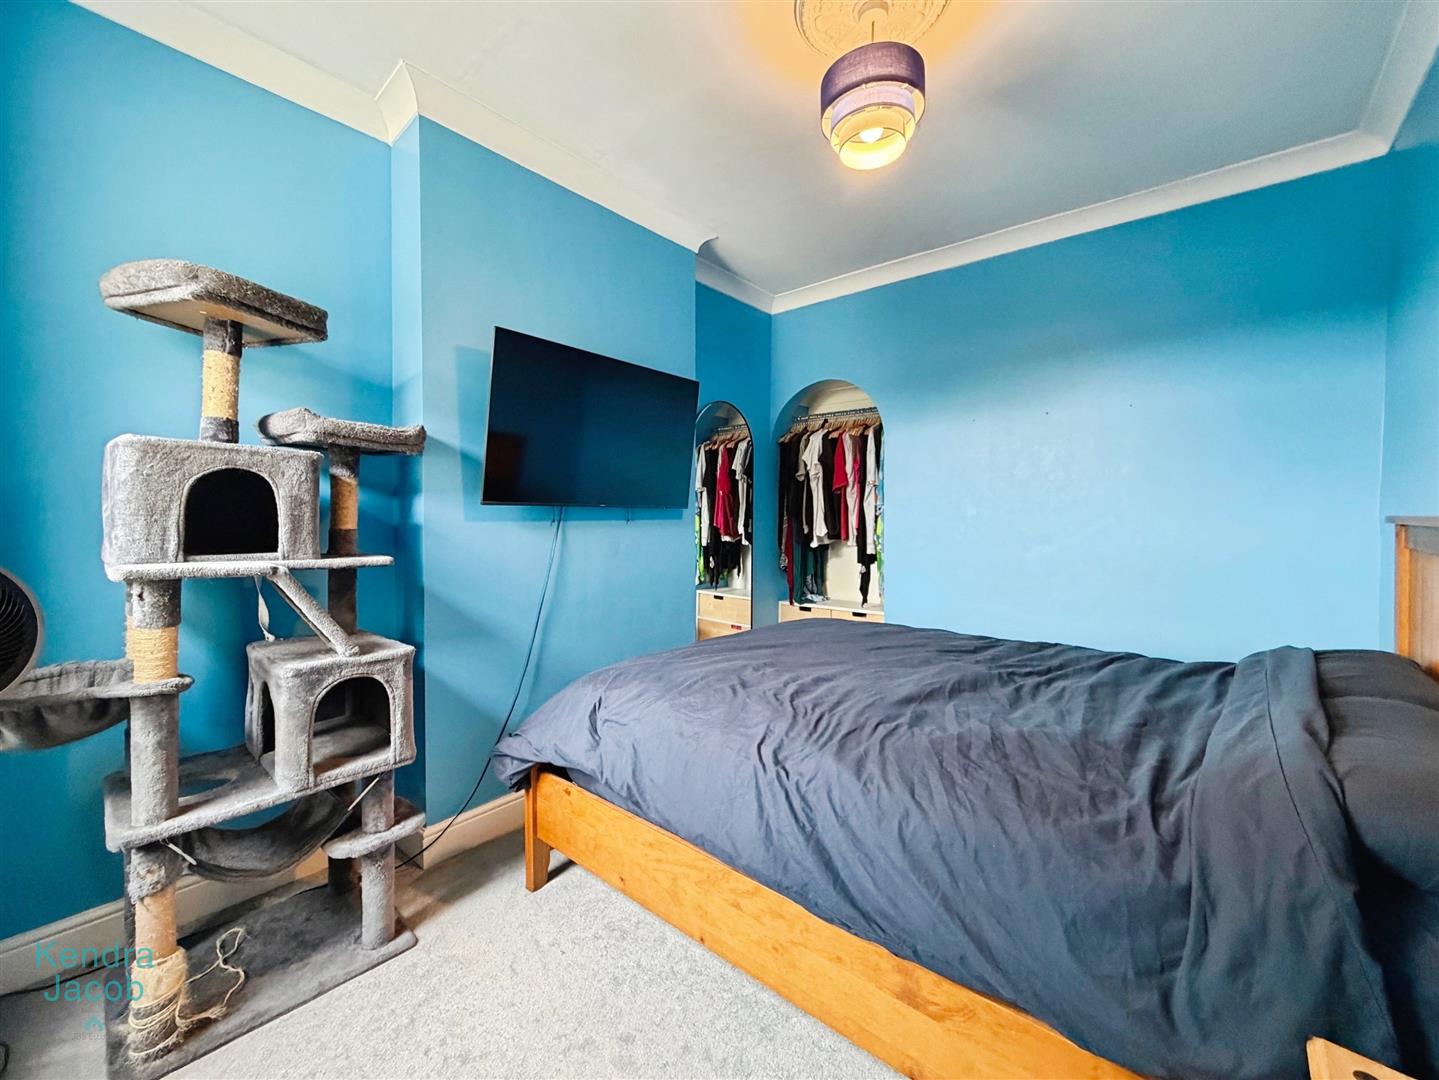
BEDROOM TWO
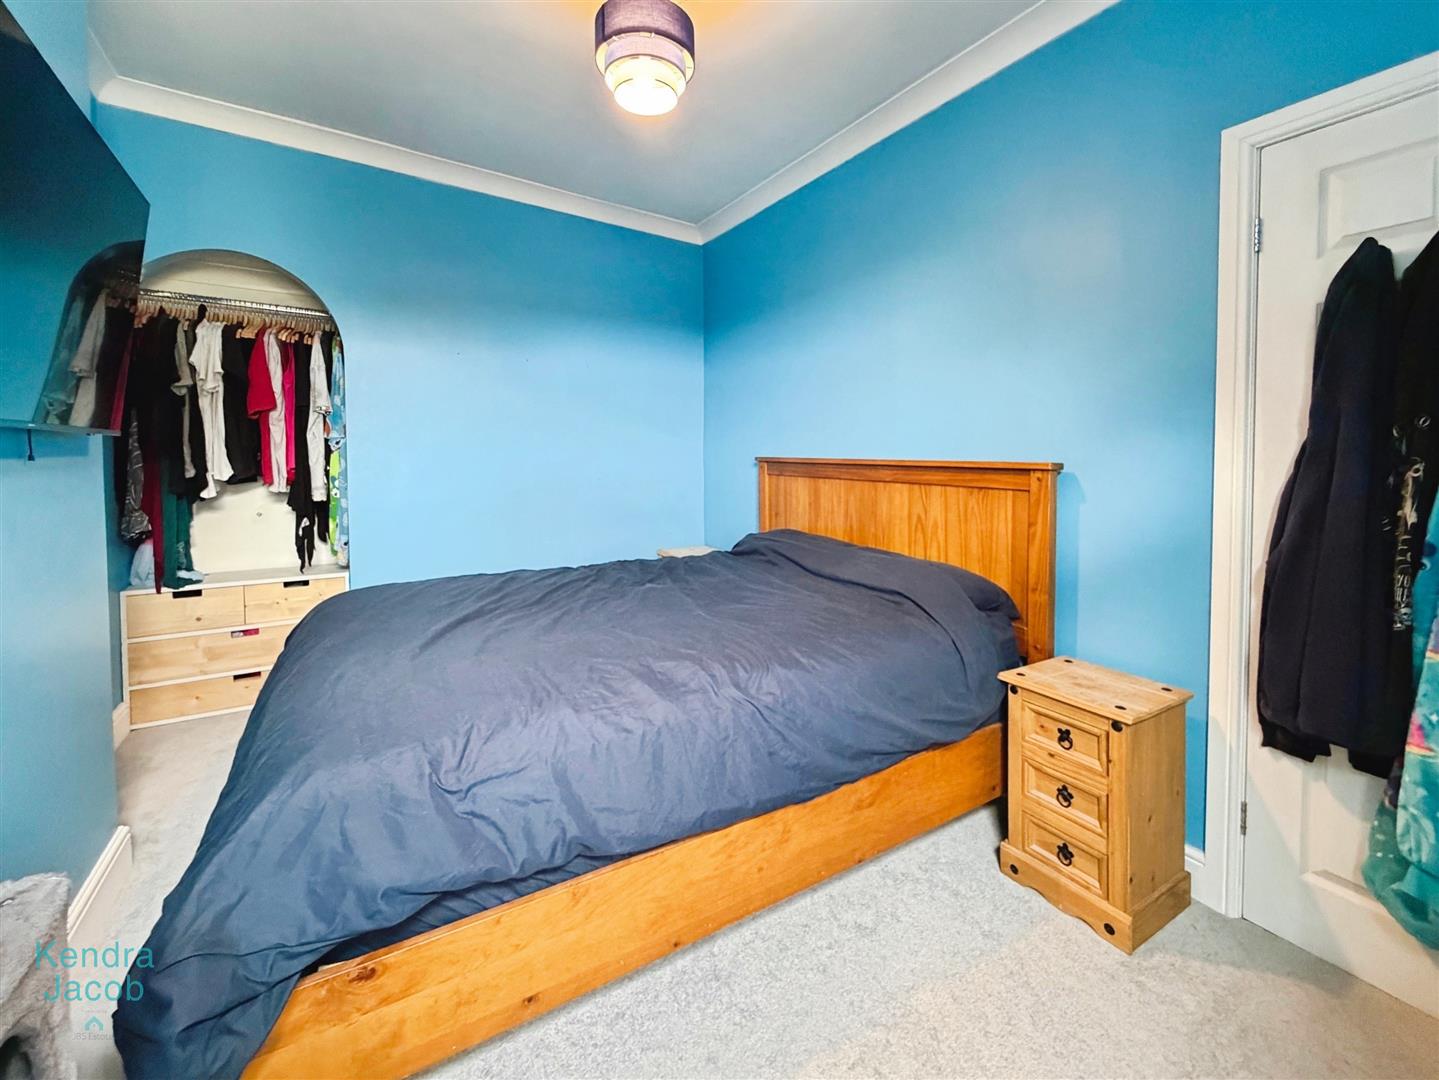
A second double bedroom with rear-facing double-glazed window, central heating radiator and useful alcove providing access to wardrobe space. Power points are also provided.
BATHROOM
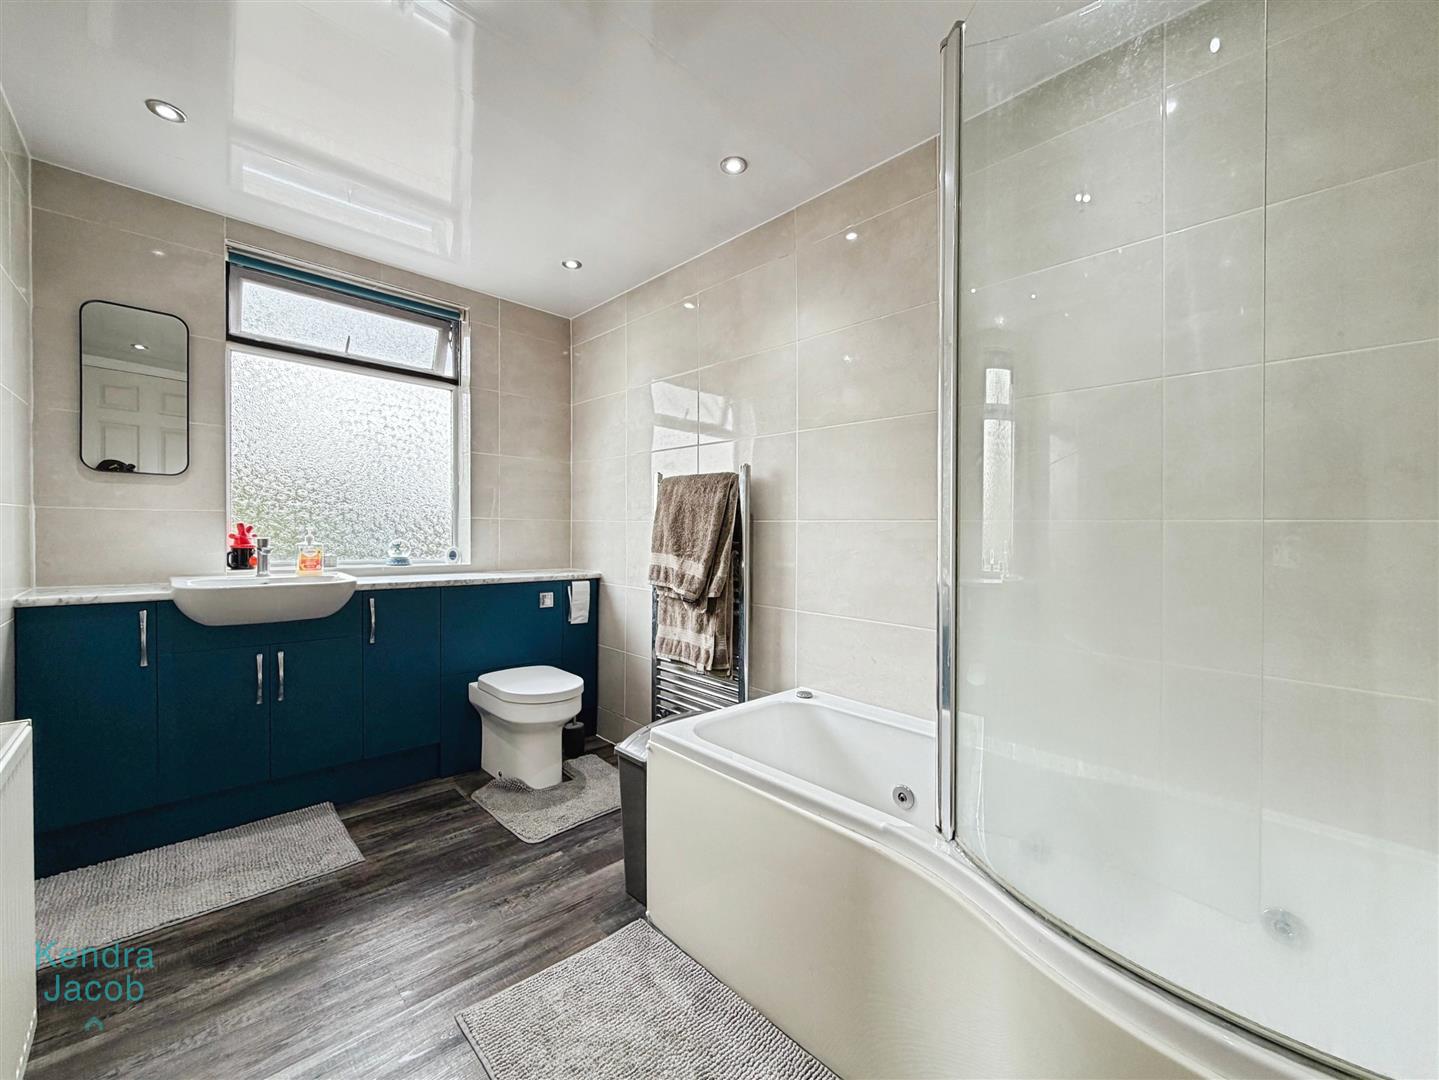
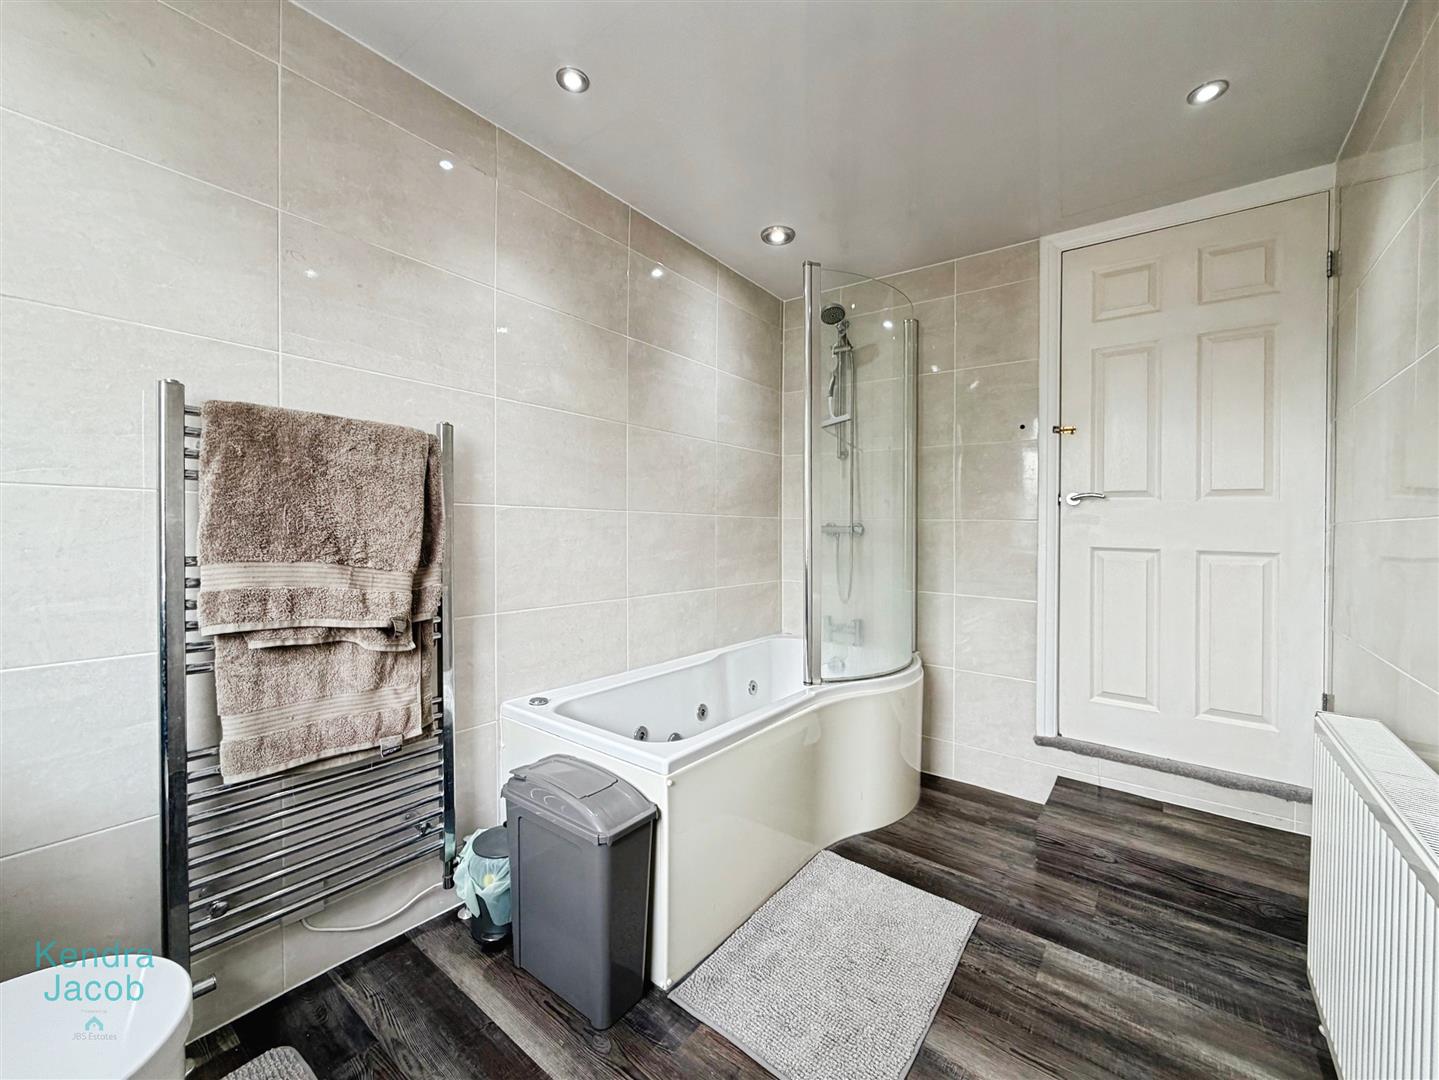
A generous family bathroom comprising a panelled bath with shower over, wash hand basin with vanity unit and low-flush WC. Features include a chrome heated towel radiator, PVC ceiling, fully tiled walls, central heating radiator and rear-facing double-glazed obscure window.
EXTERNAL
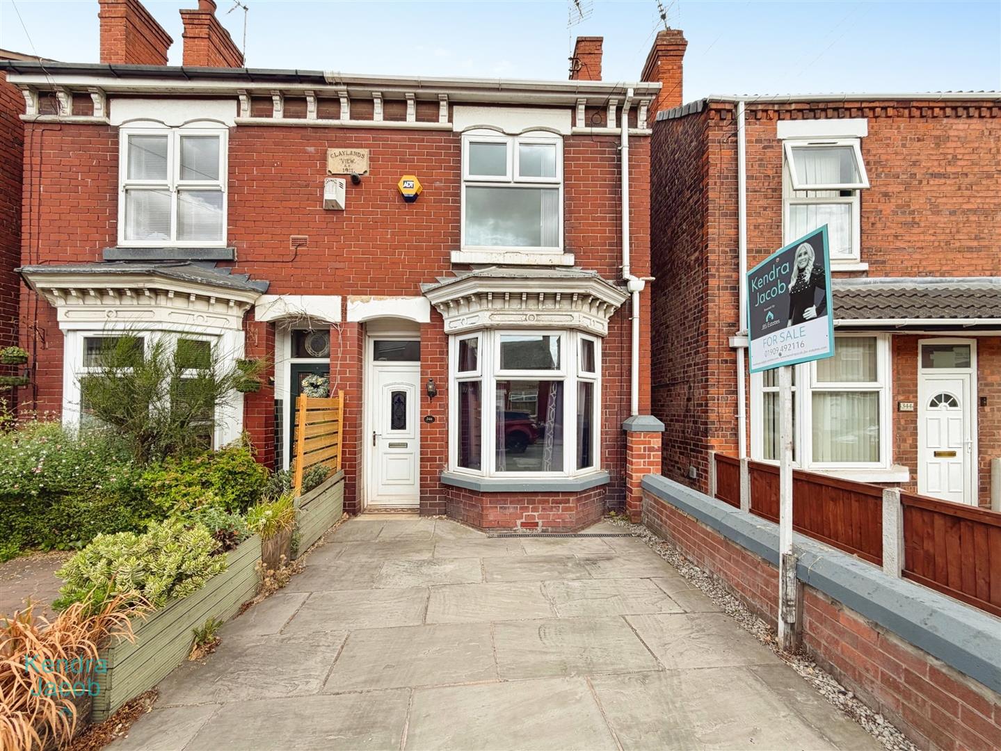
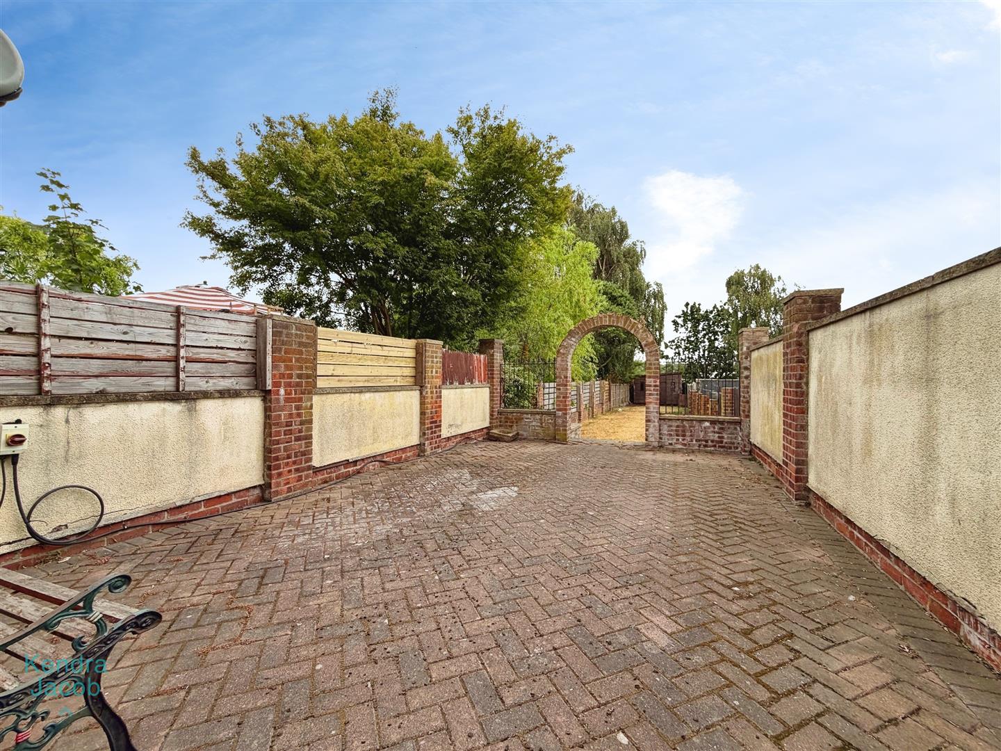
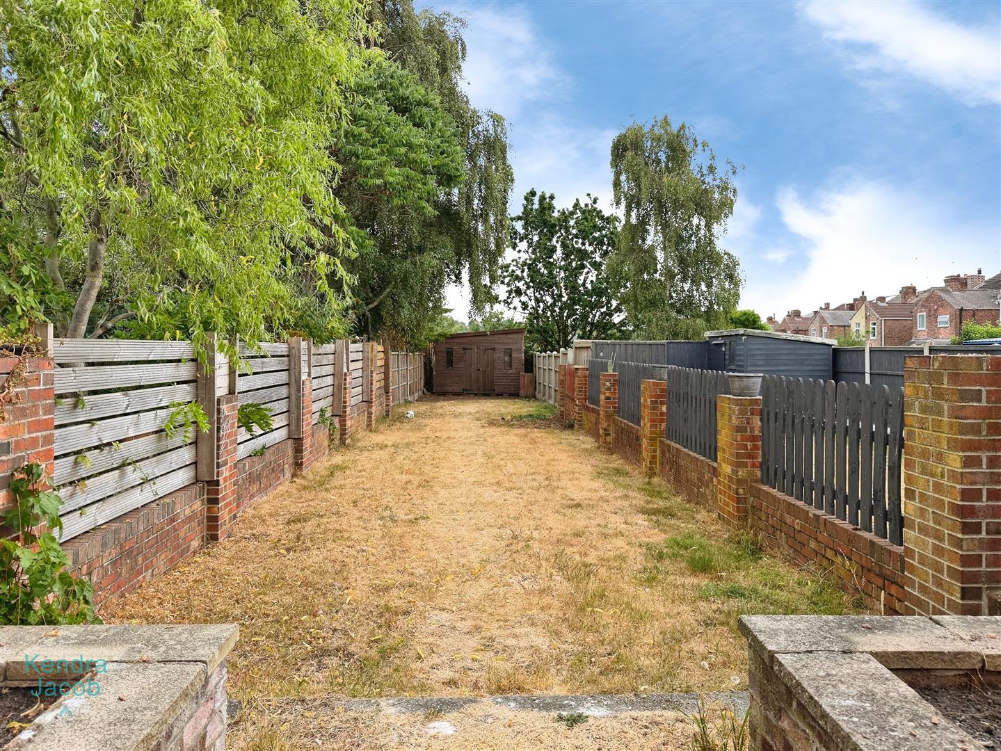
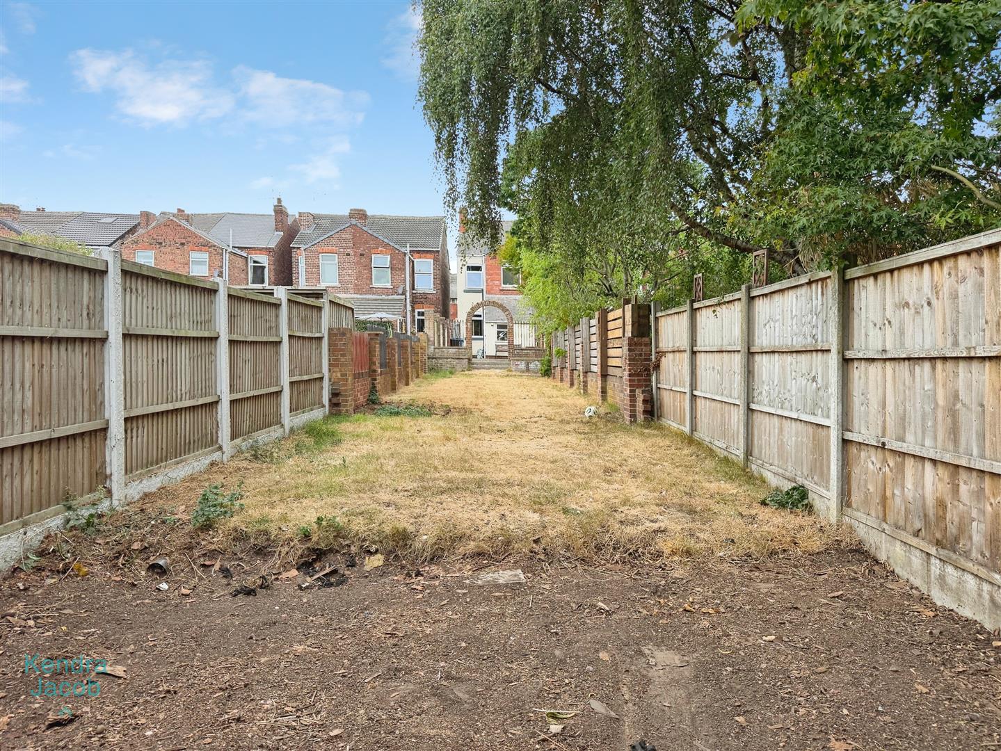
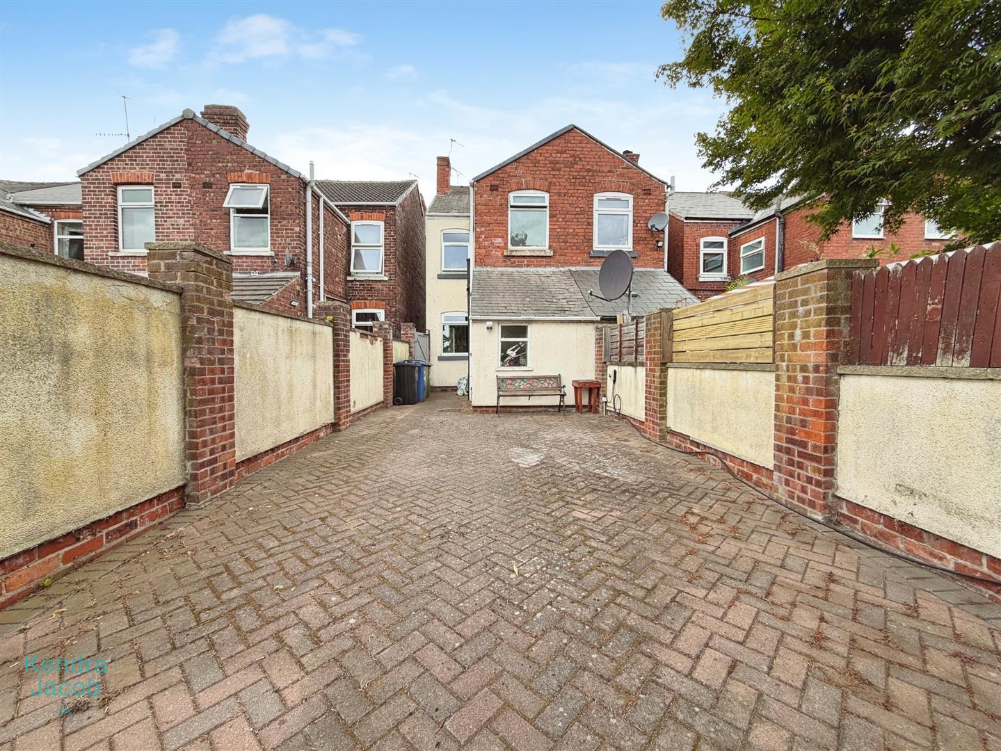
To the front of the property is a driveway providing off-road parking and further to the rear is an extensive garden featuring a block-paved patio with steps leading down to a mainly laid-to-lawn garden. The garden benefits from a large storage shed, outbuilding and a secure gated side access.
Enquire today
Features
Property Features
- SEMI-DETACHED
- TWO DOUBLE BEDROOMS
- GENEROUS SIZE BATHROOM
- EXTENSIVE REAR GARDEN WITH LARGE STORAGE SHED & OUTBUILDING
- OFF ROAD PARKING
- TWO RECEPTION ROOMS
- CLOSE TO LOCAL SHOPS, SCHOOLS, POST OFFICE AND OTHER AMENITIES
- ATTRACTIVE PROPERTY
- IDEAL FOR FIRST TIME BUYERS