
Gateford Road, Worksop
Property Information
Full Details
LIVING ROOM
A well-proportioned and welcoming living room featuring a front-facing UPVC double-glazed window and entrance door. The room is tastefully finished with ceiling coving and a central heating radiator. The focal point of the room is a charming stone-feature fireplace with a gas log-effect fire, creating a warm and inviting atmosphere.
BREAKFAST KITCHEN
A bright and practical breakfast kitchen offering a range of wall and base units with complementary roll-edge work surfaces. The design includes a ceramic sink unit with mixer tap and space for freestanding appliances such as a gas cooker and fridge freezer. The kitchen benefits from tiled splashbacks and flooring, a rear-facing UPVC double-glazed window, and a staircase leading to the first-floor landing. A door provides access to the rear hallway.
REAR HALLWAY
The rear hallway features a side-facing UPVC double-glazed entrance door and tiled flooring. There is a large storage cupboard with plumbing for an automatic washing machine, along with a door giving access to the modern downstairs shower room.
DOWNSTAIRS SHOWER ROOM
A contemporary shower room fitted with a walk-in shower unit and rainfall-style shower, wash hand basin with mixer tap, and low-level WC. The space is complemented by tiled splashbacks, a modern vertical radiator, a useful storage cupboard with shelving, and a roof-facing double-glazed window.
FIRST FLOOR LANDING
The landing provides access to two double bedrooms.
MASTER BEDROOM
A generous and tastefully decorated master bedroom featuring two front-facing UPVC double-glazed windows, fitted double wardrobes to one wall, a central heating radiator, and access to the loft space.
BEDROOM TWO
A good-sized second double bedroom with a rear-facing UPVC double-glazed window, central heating radiator, and a large storage cupboard housing the wall-mounted combination boiler and solar panel controls.
EXTERIOR
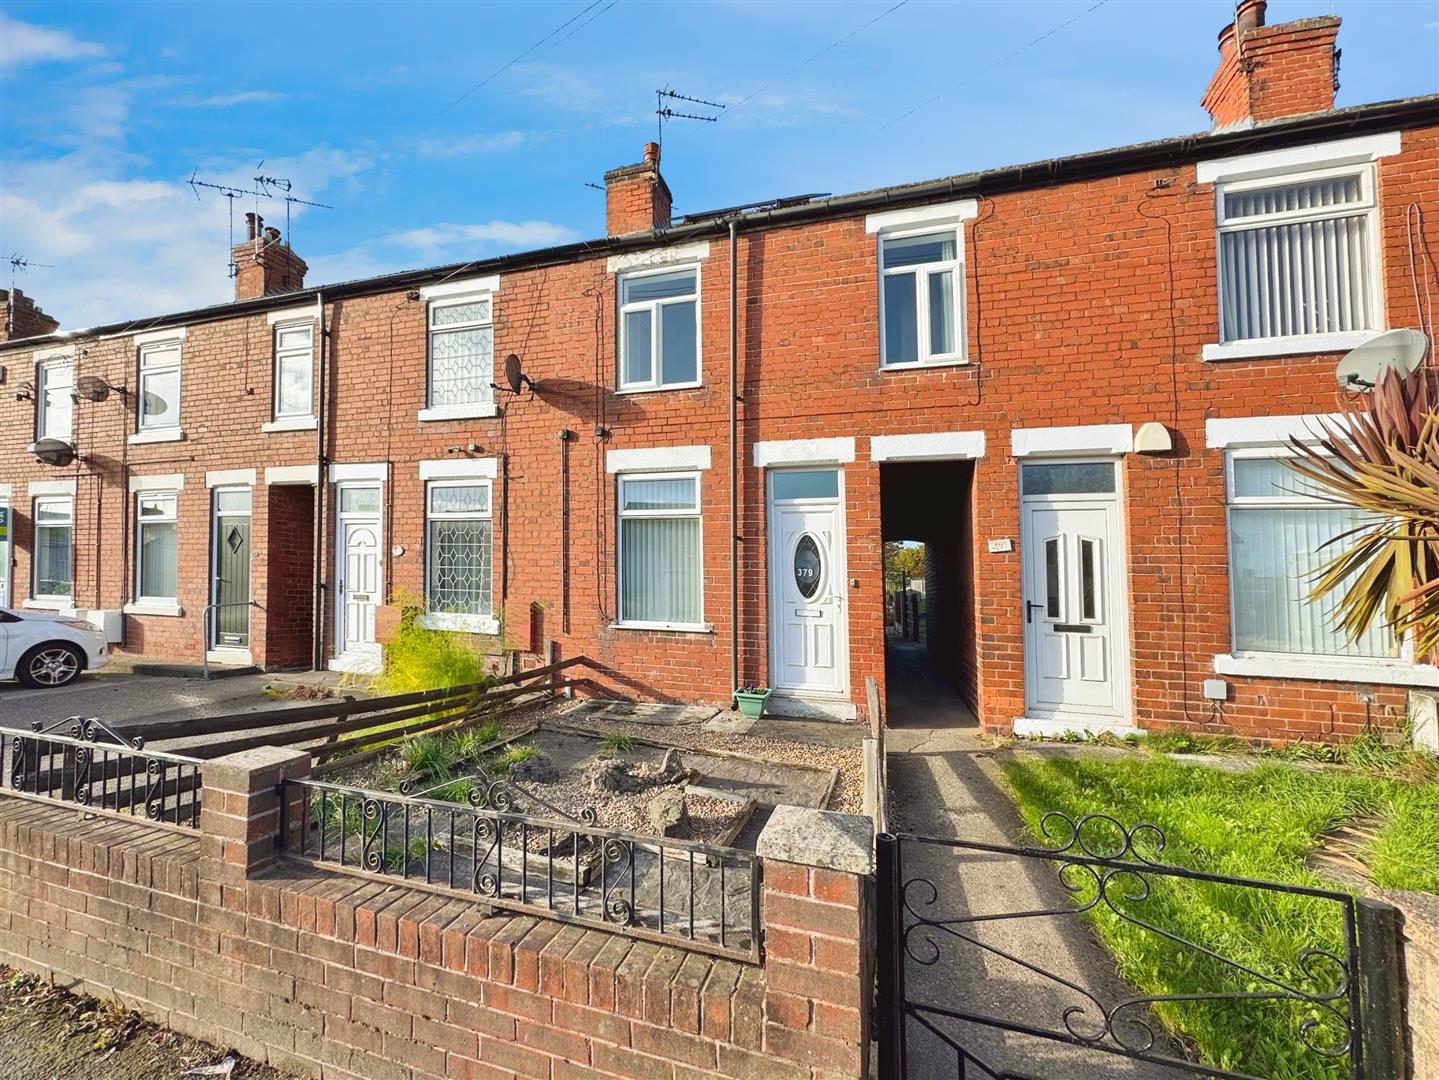
To the front of the property is a low-maintenance garden area with gated access leading to the rear. The south-west facing rear garden offers a mix of resin seating area, pebbled section, and lawn — perfect for relaxing outdoors and enjoying the afternoon sun.
AGENTS NOTE
The property benefits from fitted solar panels, helping to reduce energy costs.
Enquire today
Features
Property Features
- Two-bedroom mid-terrace home in a sought-after area of Worksop
- Offered with no upward chain – ready for immediate move-in
- Spacious living room with stone-feature fireplace and gas log-effect fire
- Modern breakfast kitchen with space for appliances and rear access
- Contemporary downstairs shower room with walk-in rainfall shower
- Two generous double bedrooms with built-in storage
- Low-maintenance front garden and south-west facing rear garden
- Fitted solar panels helping reduce energy costs
- Ideal for first-time buyers, investors, or those looking to downsize
- Close to local shops, schools, and excellent transport links