
Gateford Road, Worksop
Property Information
Full Details
ENTRANCE PORCH
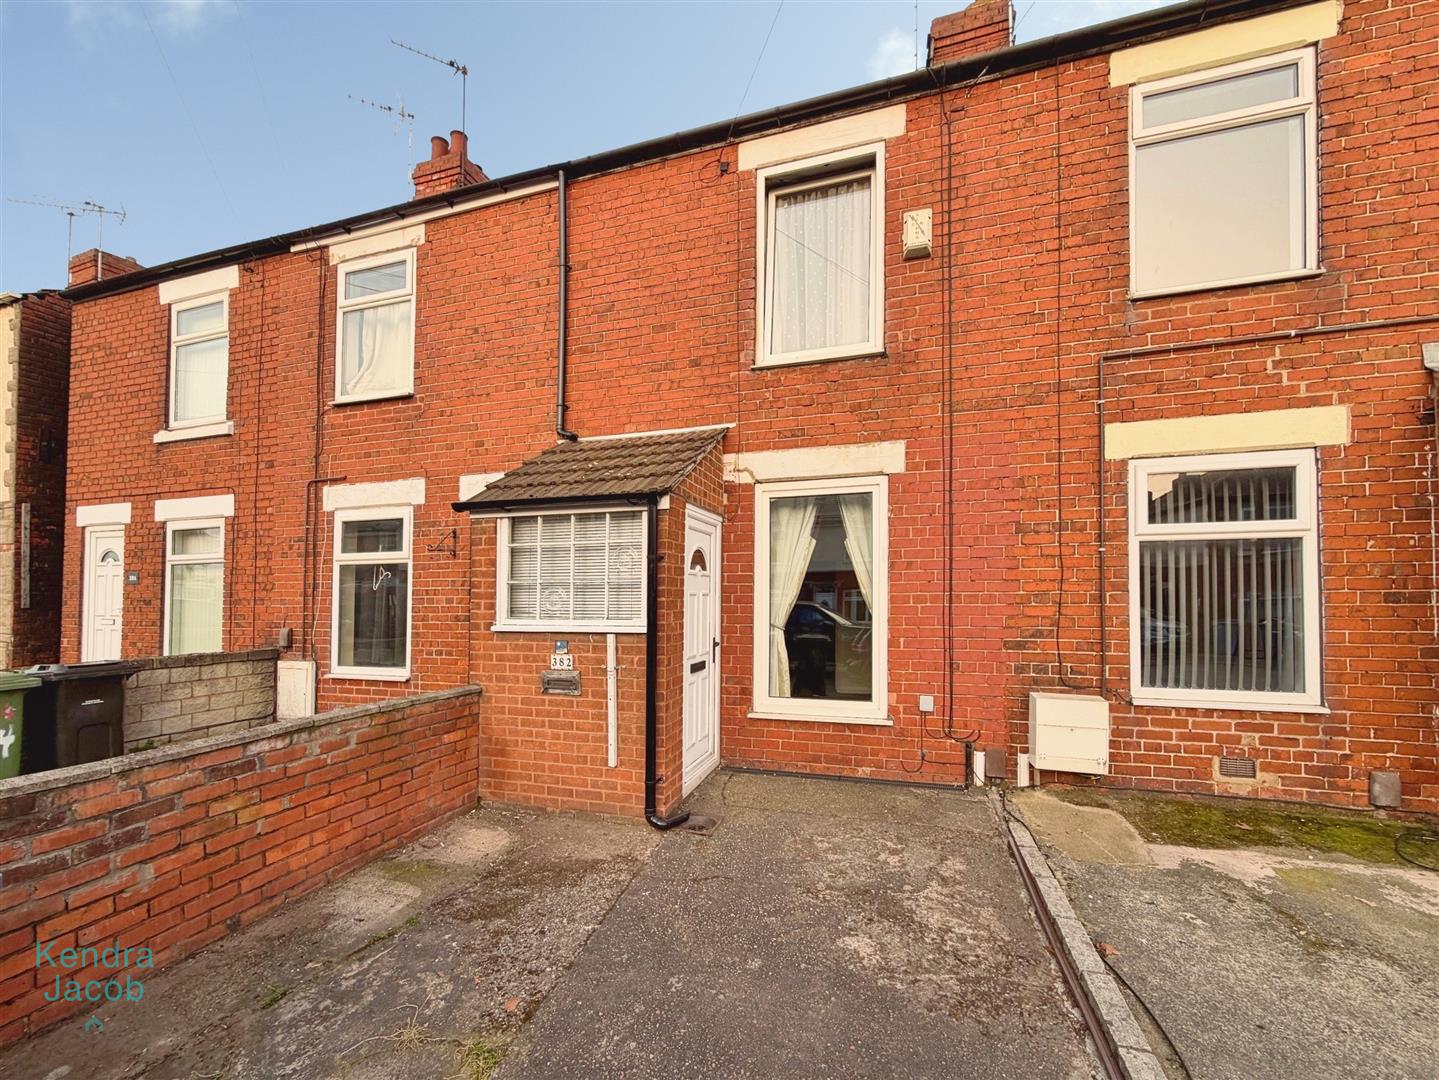
Accessed via a side-facing uPVC double-glazed entrance door, the entrance porch features a front-facing uPVC double-glazed window and an internal door leading into the living room.
LIVING ROOM
A well-presented and tastefully decorated living room with a front-facing uPVC double-glazed window, central heating radiator, fitted cupboard and a wall-mounted pebble-effect electric fire. A door provides access to the dining kitchen.
KITCHEN DINER
Fitted with a modern range of high-gloss wall and base units complemented by work surfaces incorporating a stainless steel sink unit. There is space for an electric oven with an extractor hood above. The room benefits from partially tiled walls, tiled flooring, a central heating radiator and a door leading to the rear entrance hall.
REAR HALLWAY
Featuring tiled flooring and a staircase rising to the first-floor landing. Doors provide access to the ground-floor bathroom and a side entrance store, which in turn leads to the rear porch.
REAR PORCH/UTILITY
The rear porch provides plumbing for an automatic washing machine and a work surface. It also benefits from tile-effect vinyl flooring, side-facing windows and a rear-facing uPVC double-glazed door opening onto the rear garden.
GROUND FLOOR BATHROOM
A three-piece white suite comprising a panelled bath with shower mixer tap and glass screen, pedestal wash basin and low-flush WC. Additional features include partially tiled walls, tiled flooring, ceiling downlights, an electric extractor fan, heated towel rail and a rear-facing obscure uPVC double-glazed window.
FIRST FLOOR LANDING
With access to the loft space via a hatch and doors leading to two double bedrooms.
BEDROOM ONE
A generous master bedroom with a front-facing uPVC double-glazed window, central heating radiator and ample space for freestanding furniture.
BEDROOM TWO
A second double bedroom with a rear-facing uPVC double-glazed window and central heating radiator. A door leads to a large storage cupboard housing the wall-mounted combination central heating boiler.
EXTERIOR
To the front of the property there is off-road parking for one vehicle and gated access to the rear garden.
The rear of the property offers an enclosed garden which would benefit from some attention. It also features an outside water tap and external storage.
Enquire today
Features
Property Features
- Well-presented two-bedroom mid-terrace home
- Spacious and well-proportioned accommodation throughout
- Bright and comfortable living room
- Modern dining kitchen with fitted units
- Ground floor bathroom with three-piece suite
- Two good-sized double bedrooms
- Off-road parking for one vehicle
- Enclosed rear garden with outside storage
- Convenient location close to shops, schools and local amenities
- Excellent access to A1 and M1 motorway links; ideal for first-time buyers or investors and offered with no upper chain ??