Gateford road, Worksop
Property Information
Full Details
ENTRANCE HALL
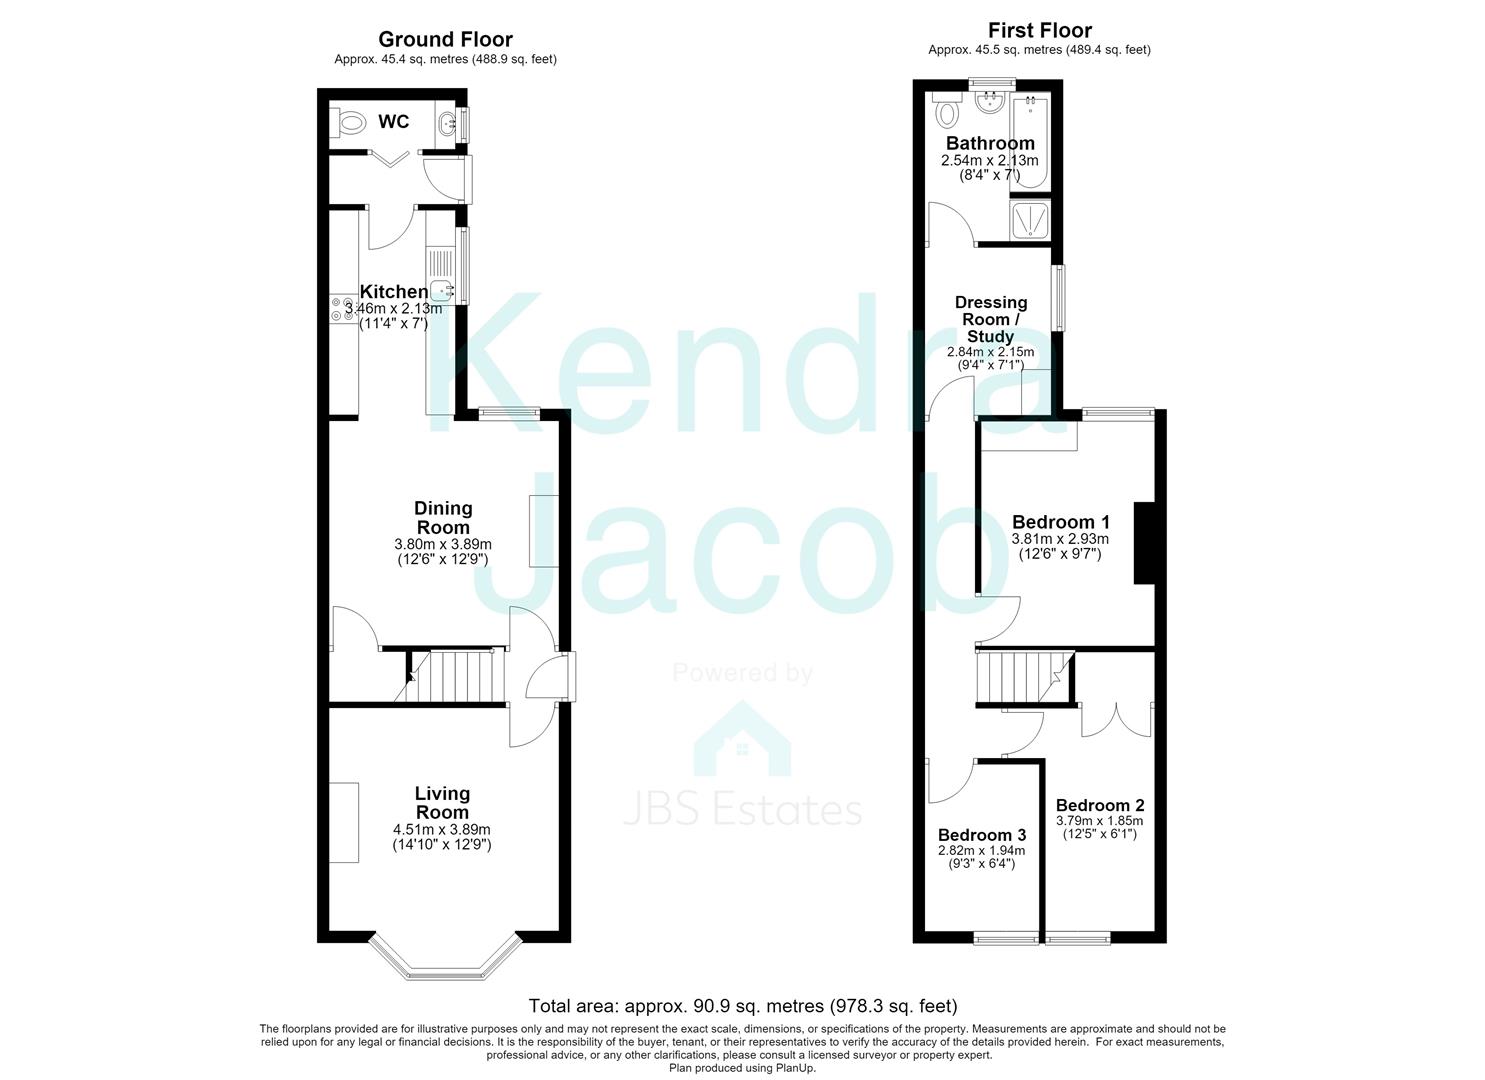
A welcoming entrance hall featuring a side-facing UPVC double-glazed entrance door, staircase rising to the first-floor landing, attractive laminate wood flooring and doors providing access to the living room and dining room.
LIVING ROOM
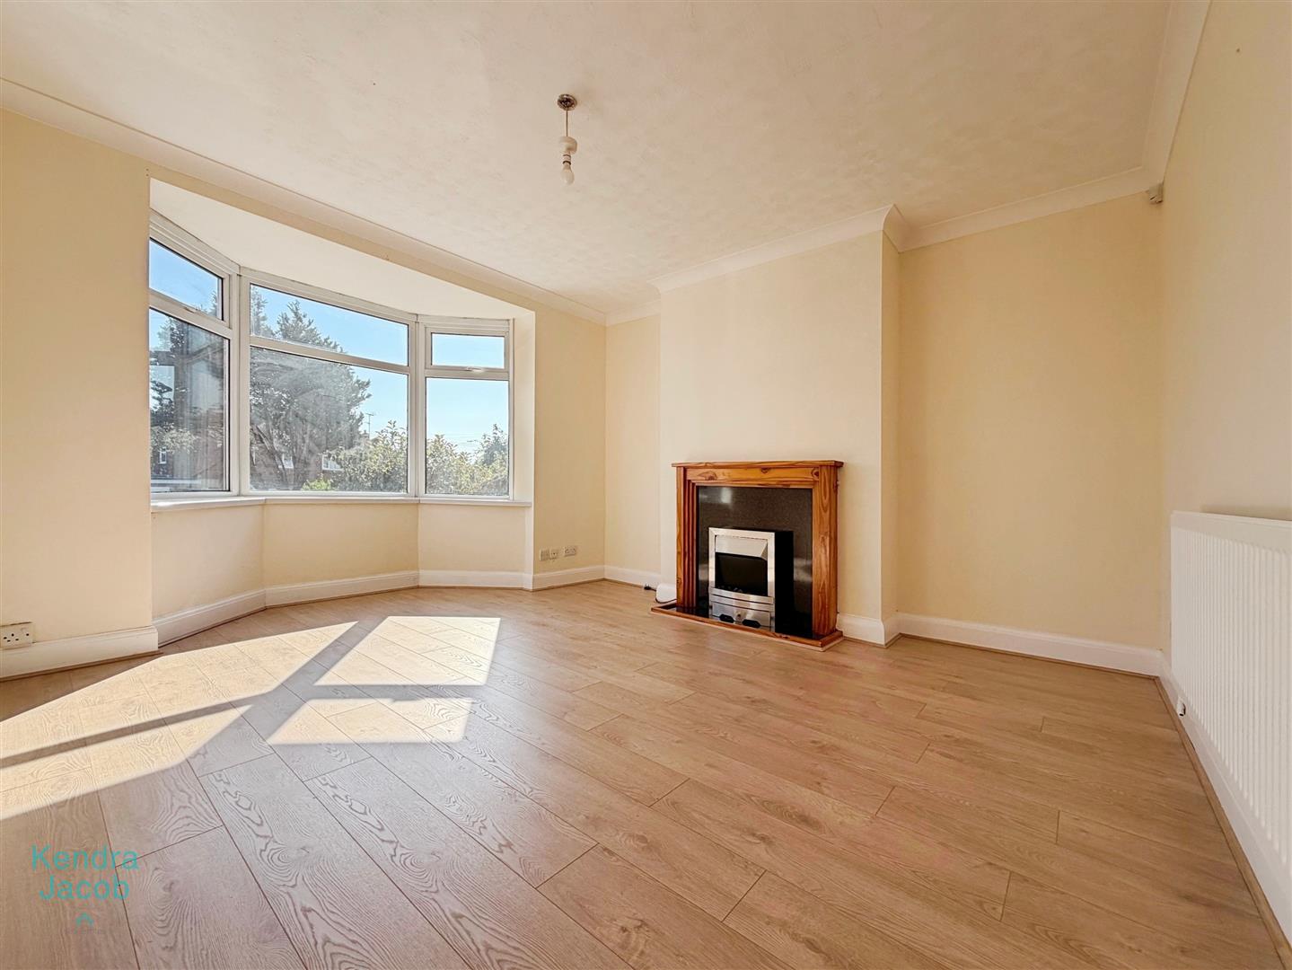
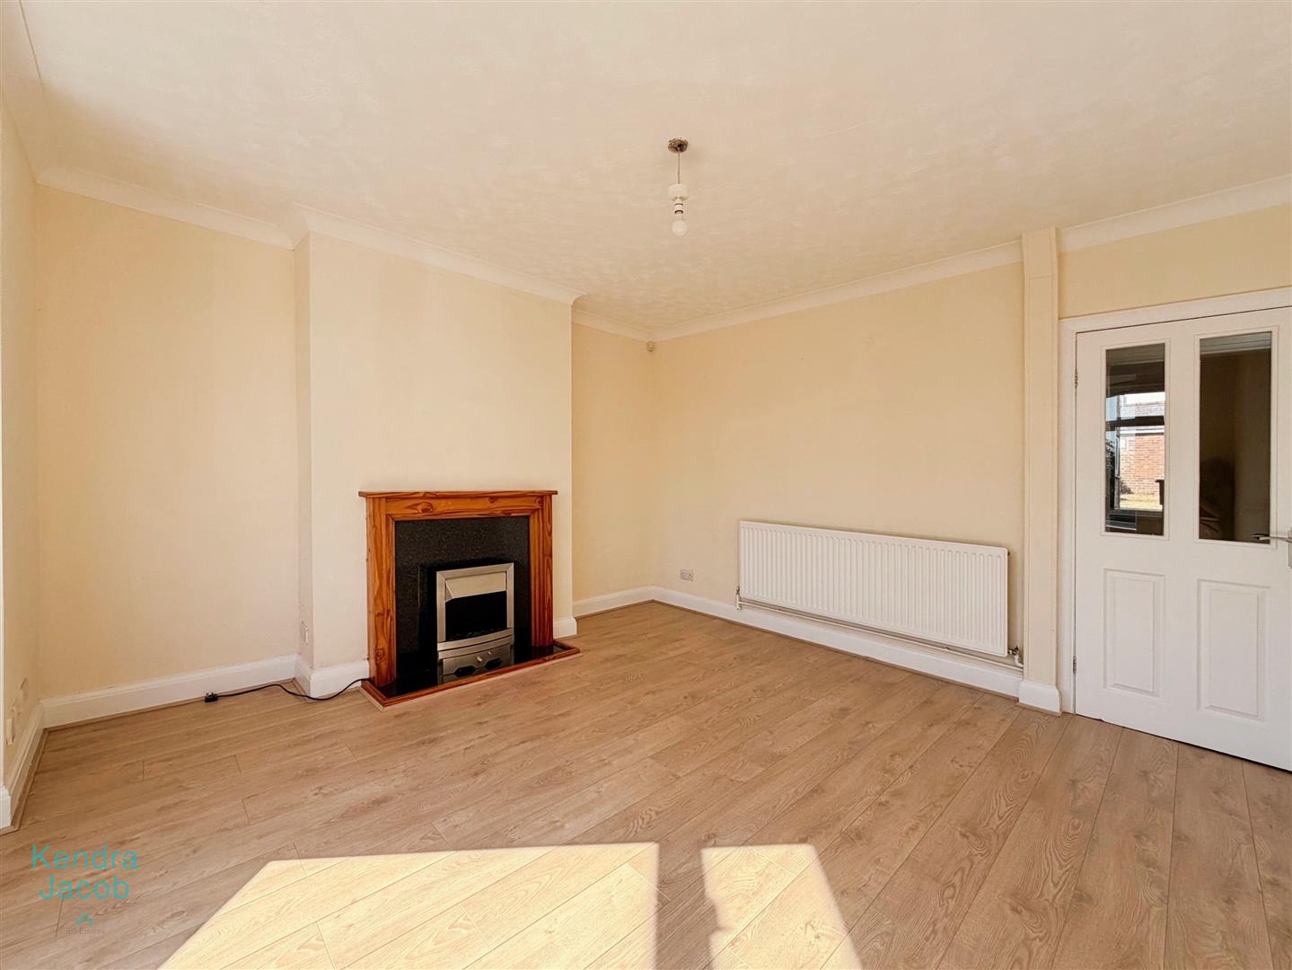
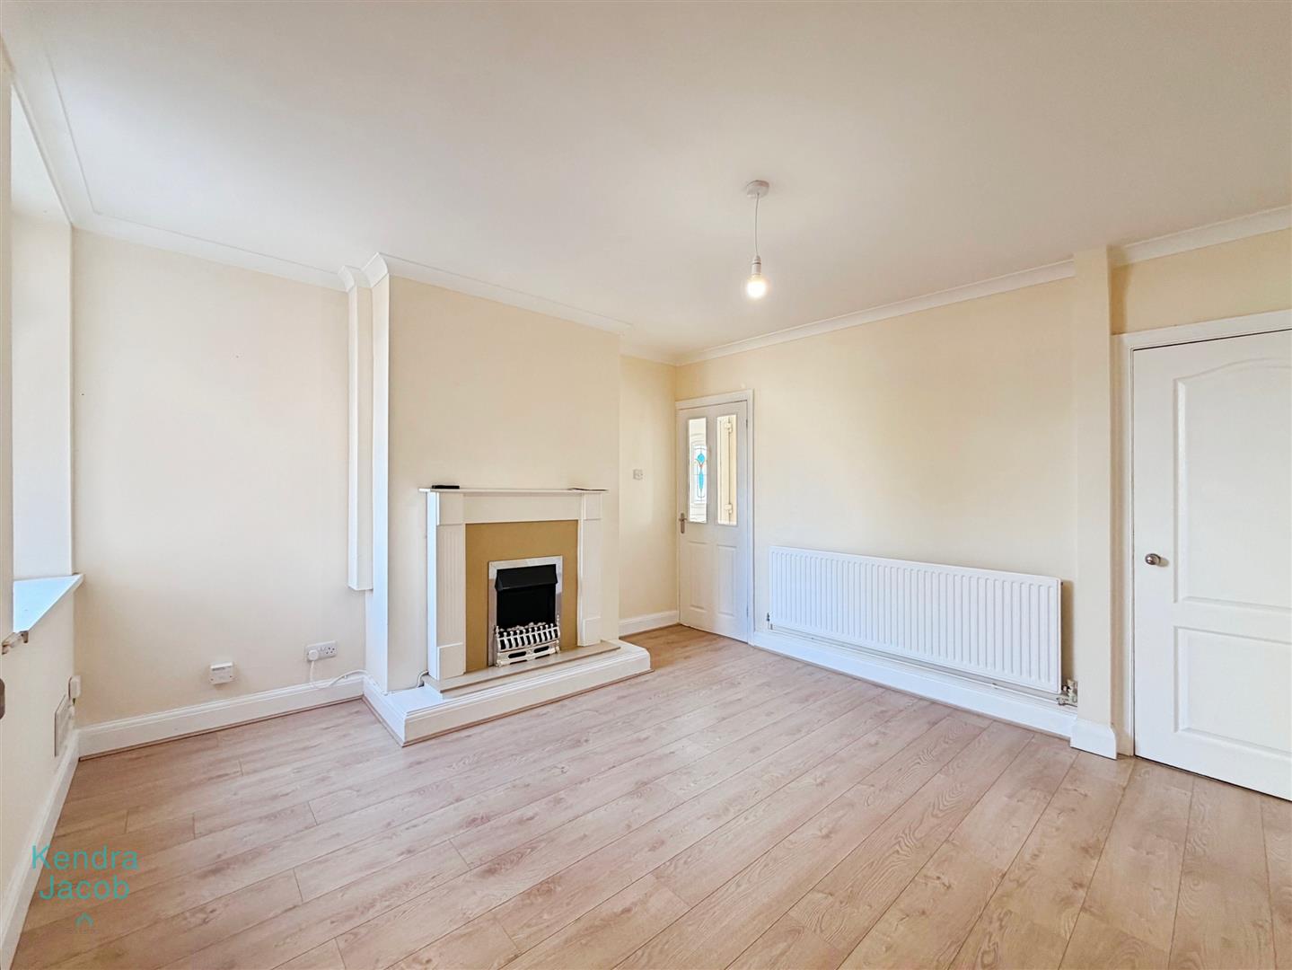
A beautifully presented, bright and airy reception room benefiting from a front-facing UPVC double-glazed bay window, decorative coving, central heating radiator and attractive laminate wood flooring. A particular focal point of the room is the feature fireplace, comprising a wood-effect surround, marble-effect hearth and an electric coal-effect fire, creating a warm and inviting atmosphere.
DINING ROOM
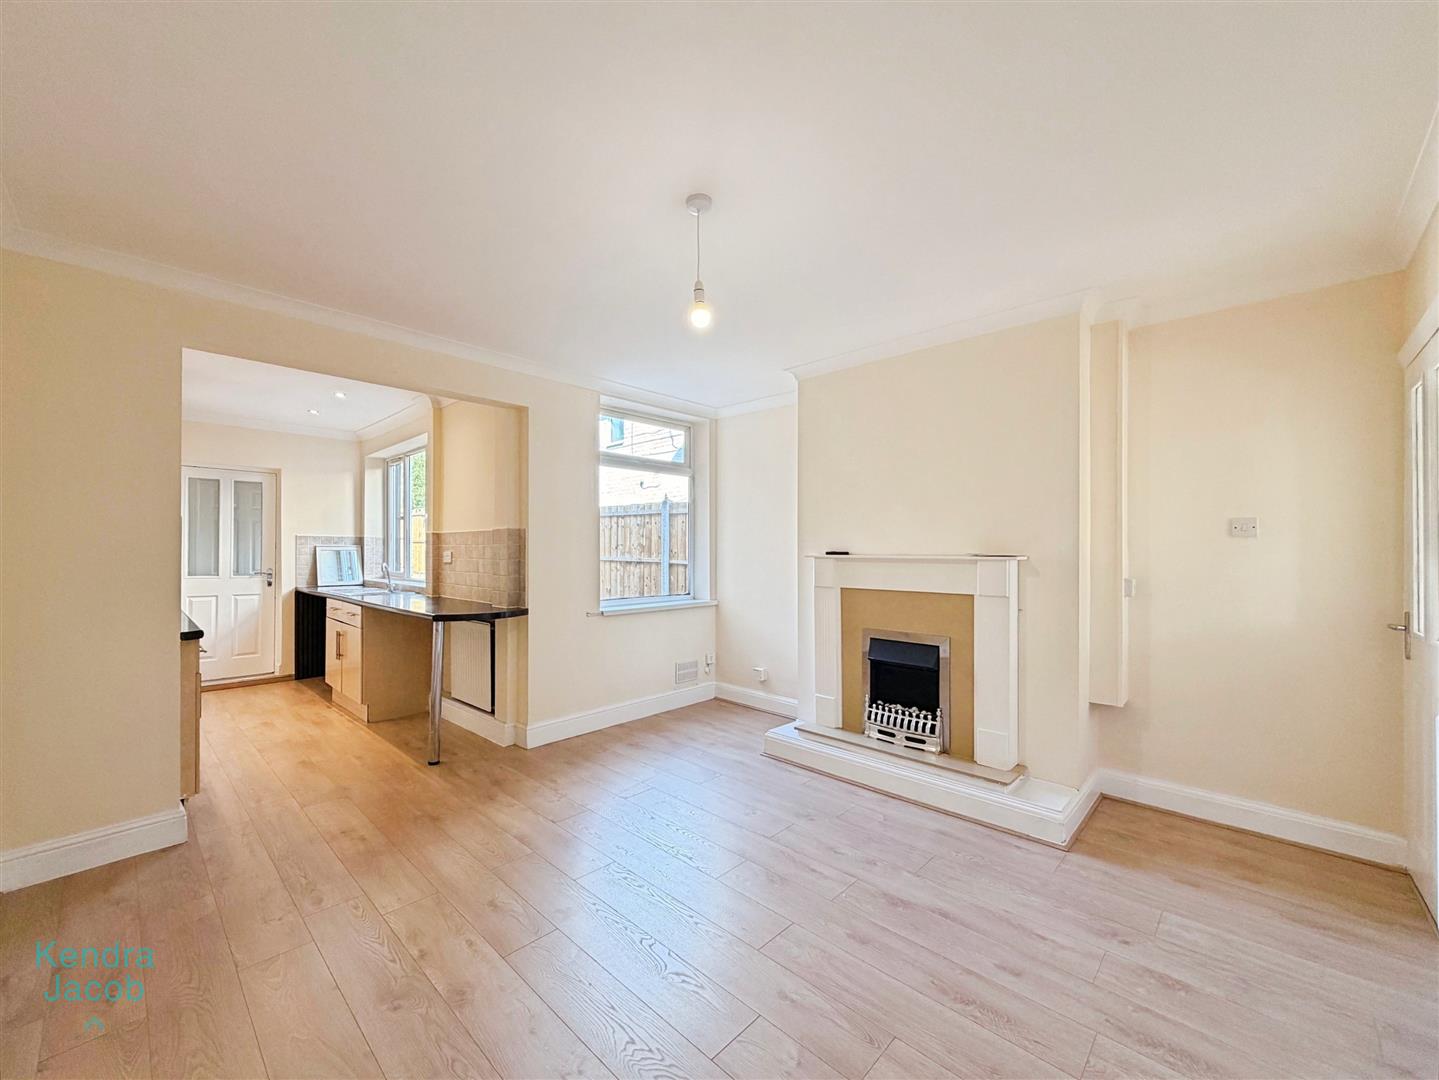
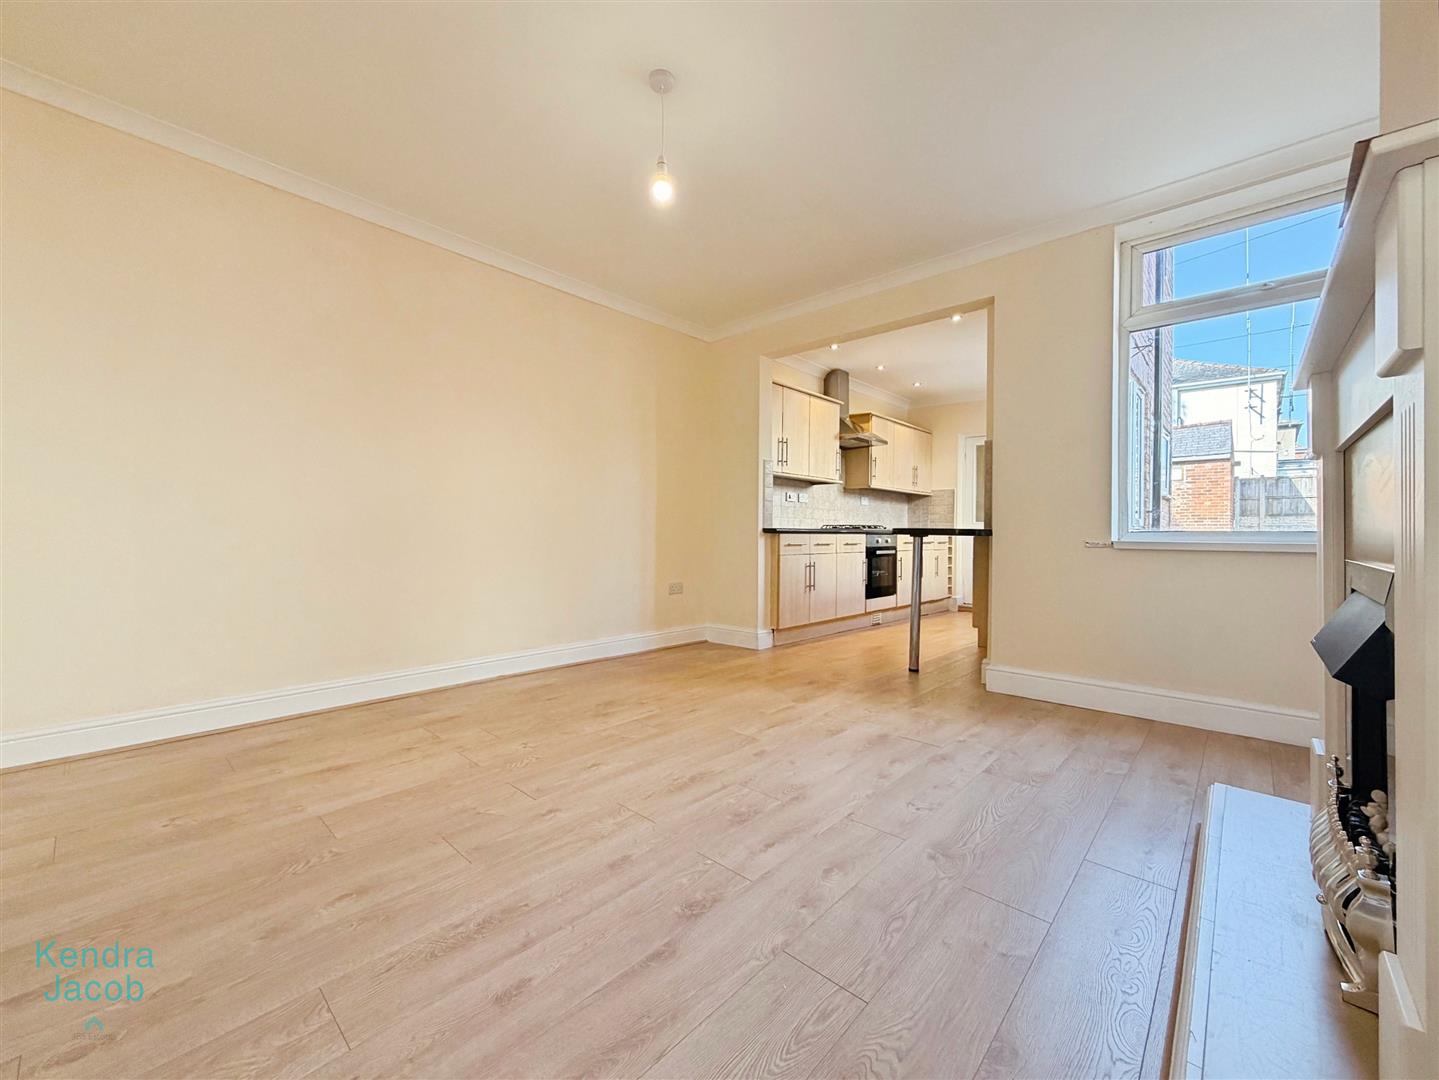
A generous and well-proportioned dining room with a rear-facing UPVC double-glazed window, decorative coving, central heating radiator and laminate wood flooring, which continues seamlessly into the kitchen. The room also benefits from a large under-stair storage cupboard and an attractive feature fireplace surround.
KITCHEN
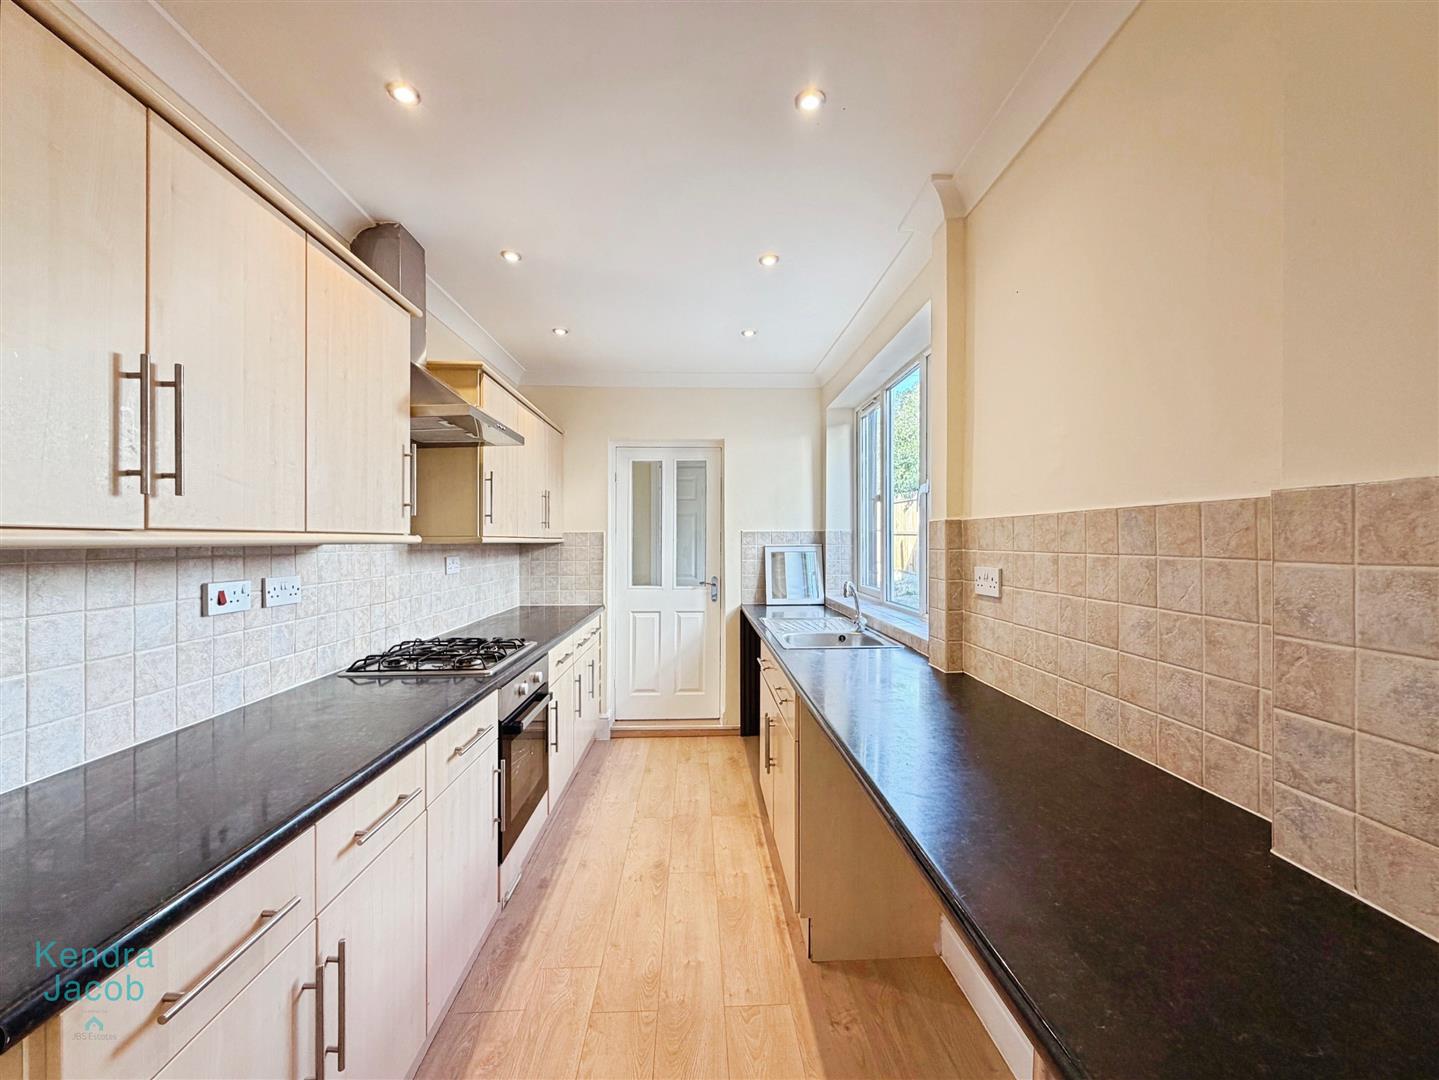
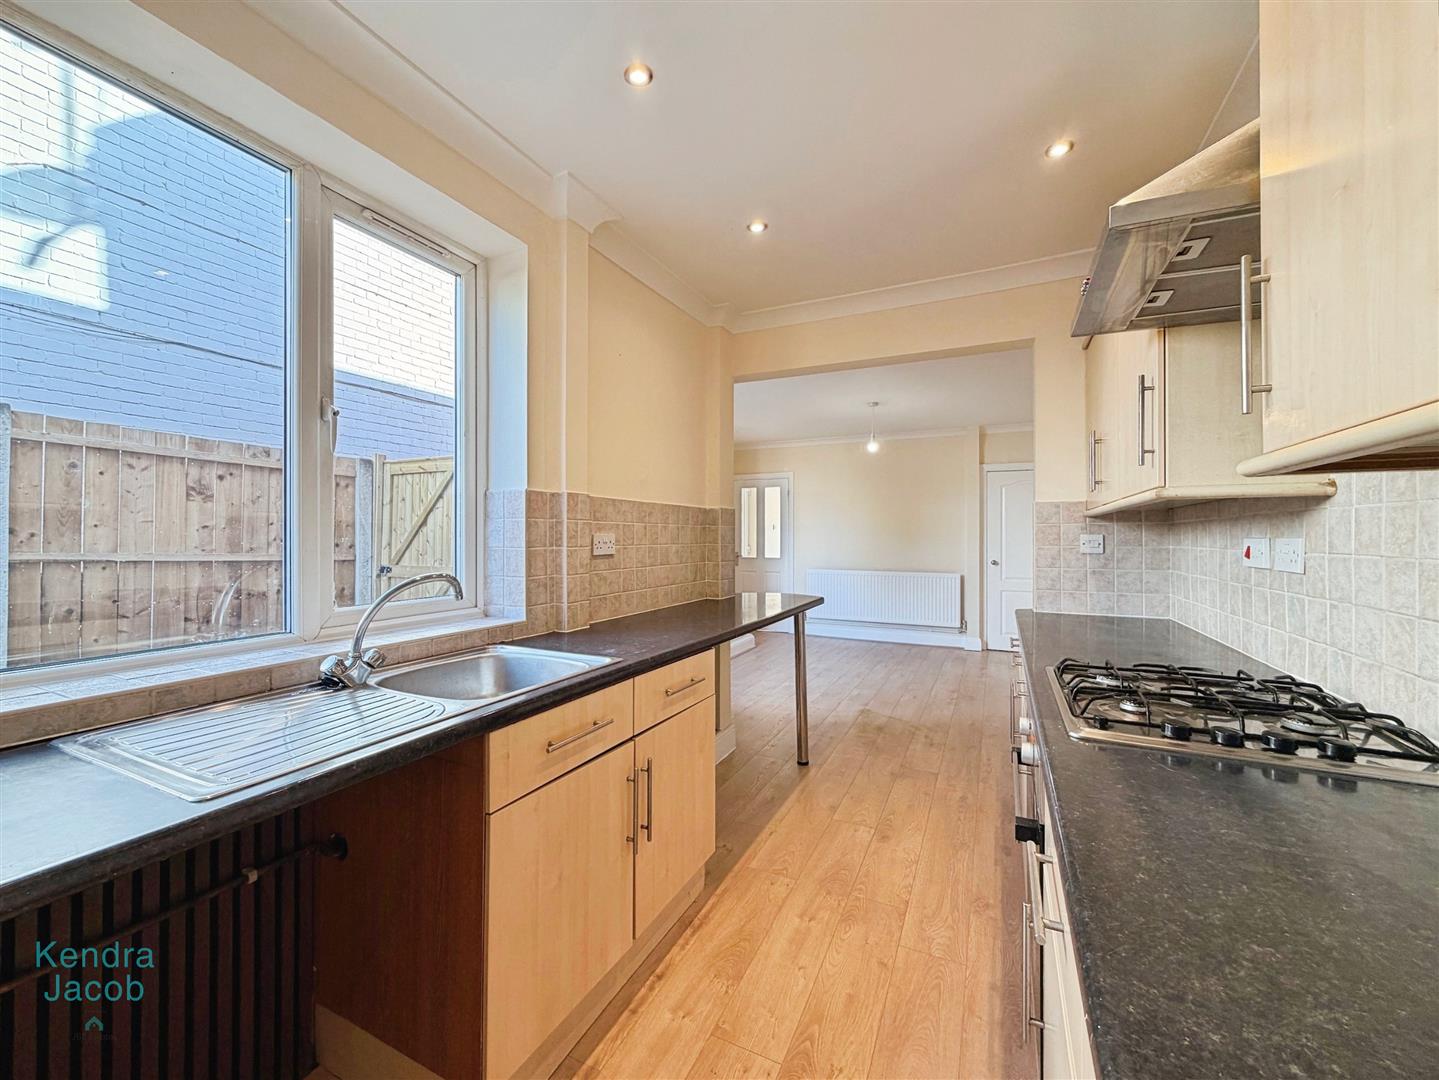
The well-appointed kitchen is fitted with an excellent range of wall and base units, complemented by matching work surfaces incorporating a stainless steel sink and mixer tap. Integrated appliances include an electric oven and gas hob, with an extractor hood positioned above. There is also space for freestanding appliances. Further features include part-tiled walls, decorative coving, central heating radiator, rear-facing UPVC double-glazed window and recessed ceiling downlighting. A door provides access to the rear entrance hall.
REAR HALLWAY
The rear entrance hall benefits from a side-facing UPVC double-glazed entrance door providing direct access to the rear garden, laminate wood flooring and a folding door leading to the convenient downstairs WC.
DOWNSTAIRS WC
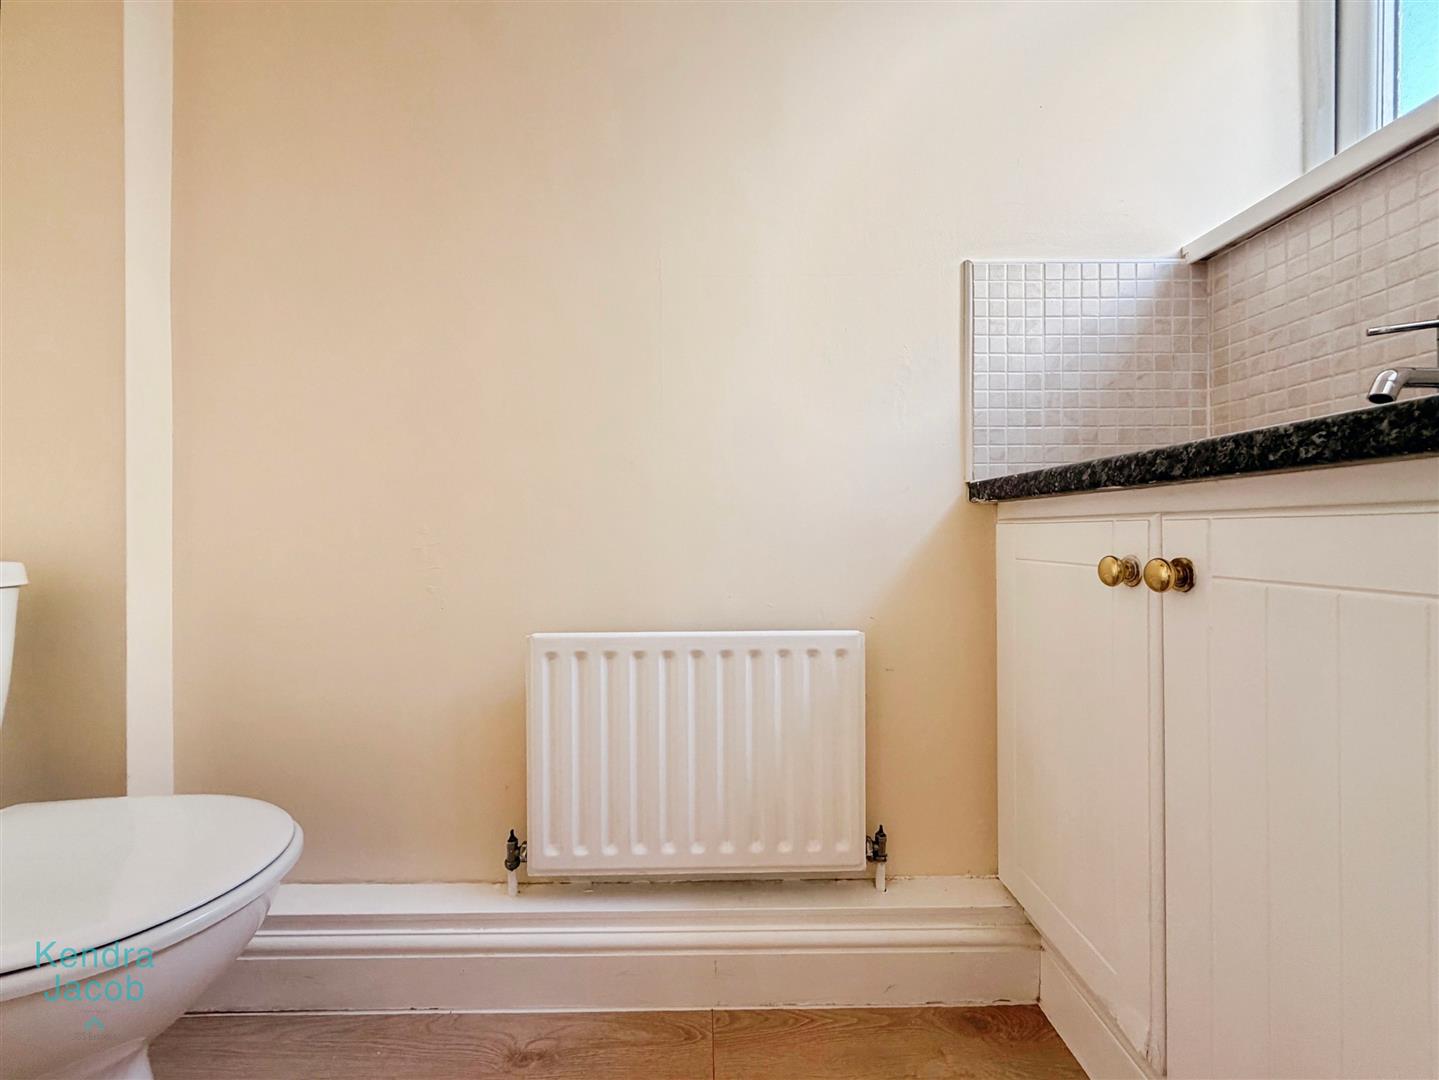
A useful downstairs cloakroom comprising a vanity wash hand basin, low-level flush WC, tiled splashbacks, central heating radiator, laminate wood flooring and a side-facing obscure UPVC double-glazed window.
FIRST FLOOR LANDING
The first-floor landing is bright and spacious, with decorative coving, central heating radiator and doors providing access to the bedrooms and family bathroom.
MASTER BEDROOM
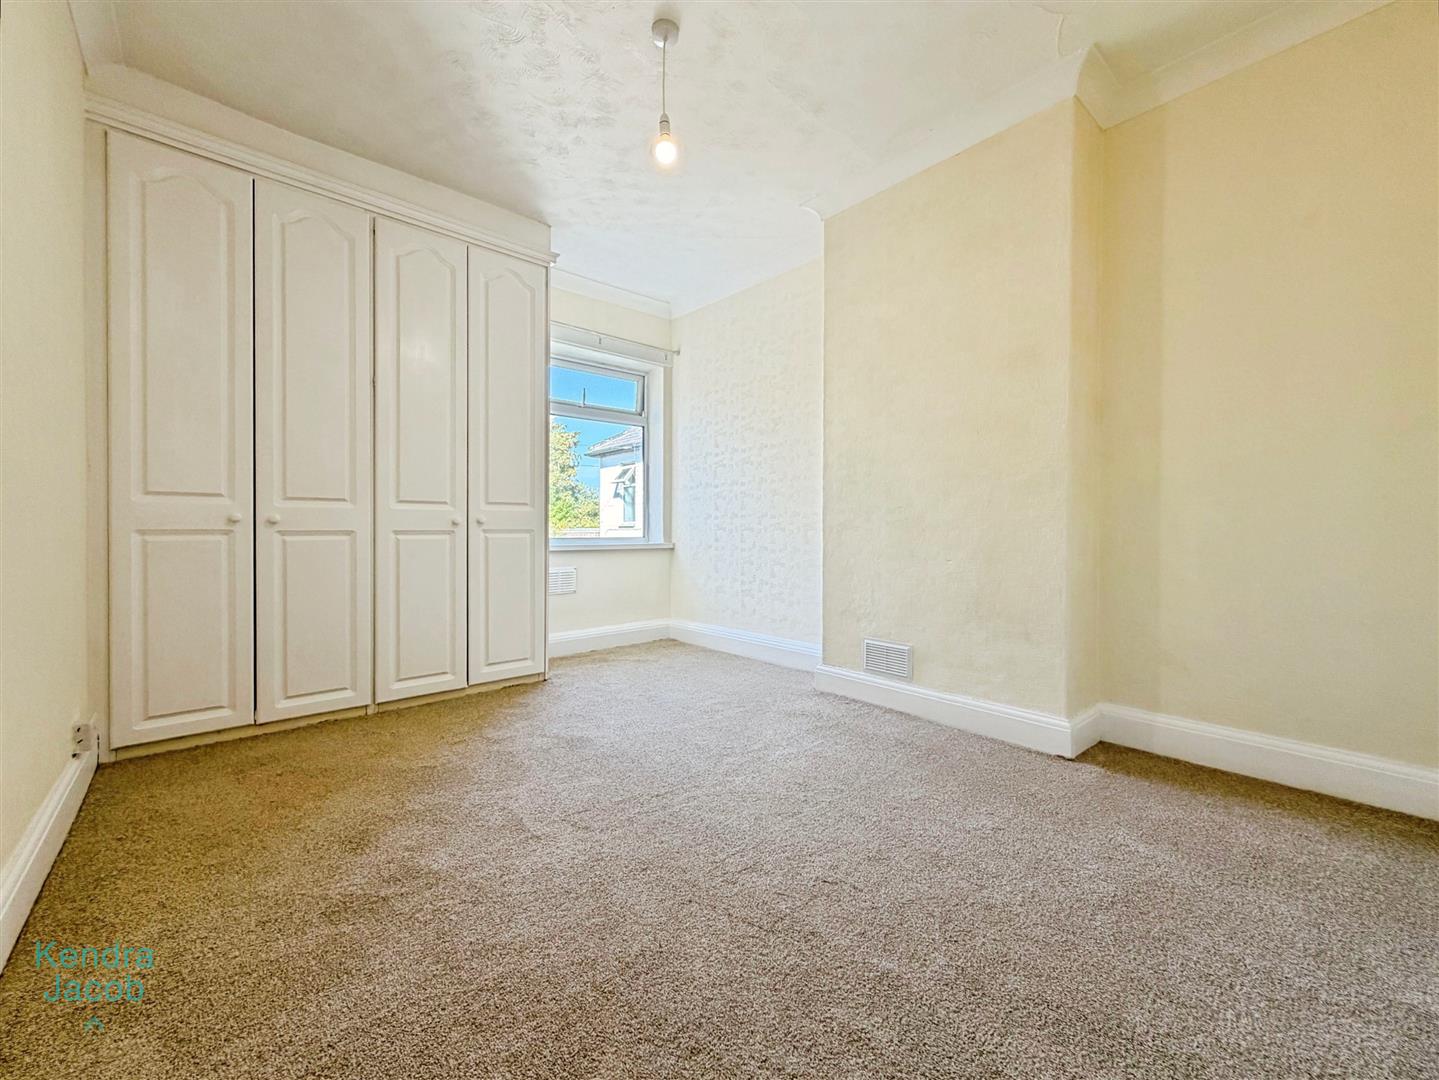
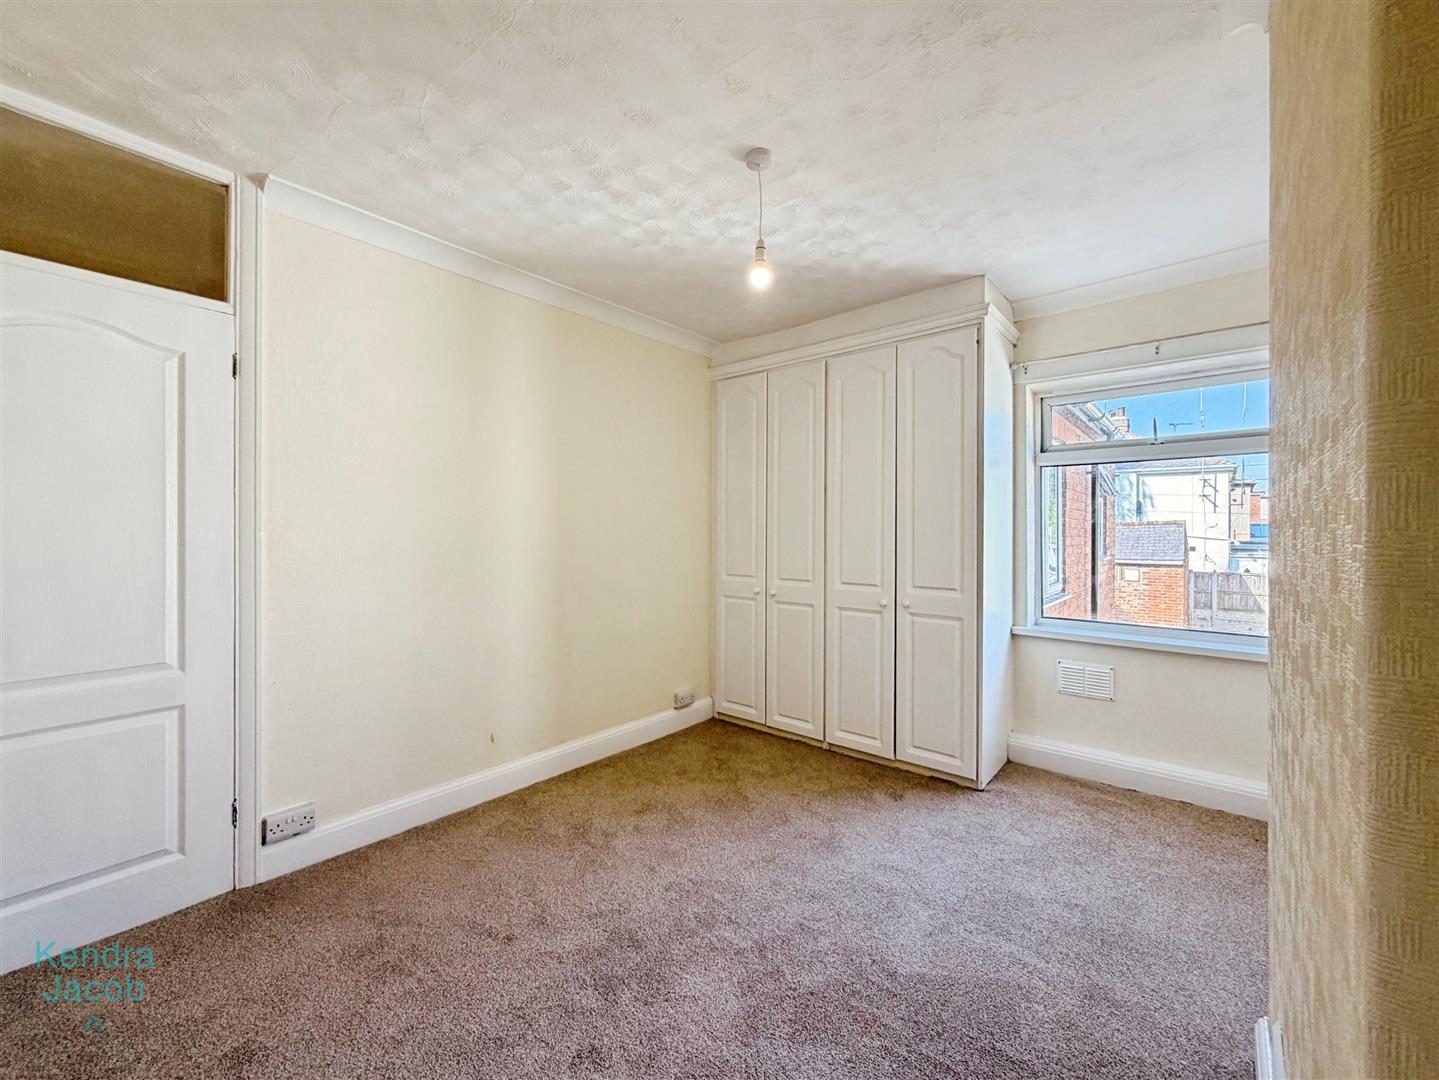
A delightful and generously proportioned master bedroom featuring a rear-facing UPVC double-glazed window, decorative coving, central heating radiator and a comprehensive range of fitted wardrobes extending along one wall, providing excellent storage.
BEDROOM TWO
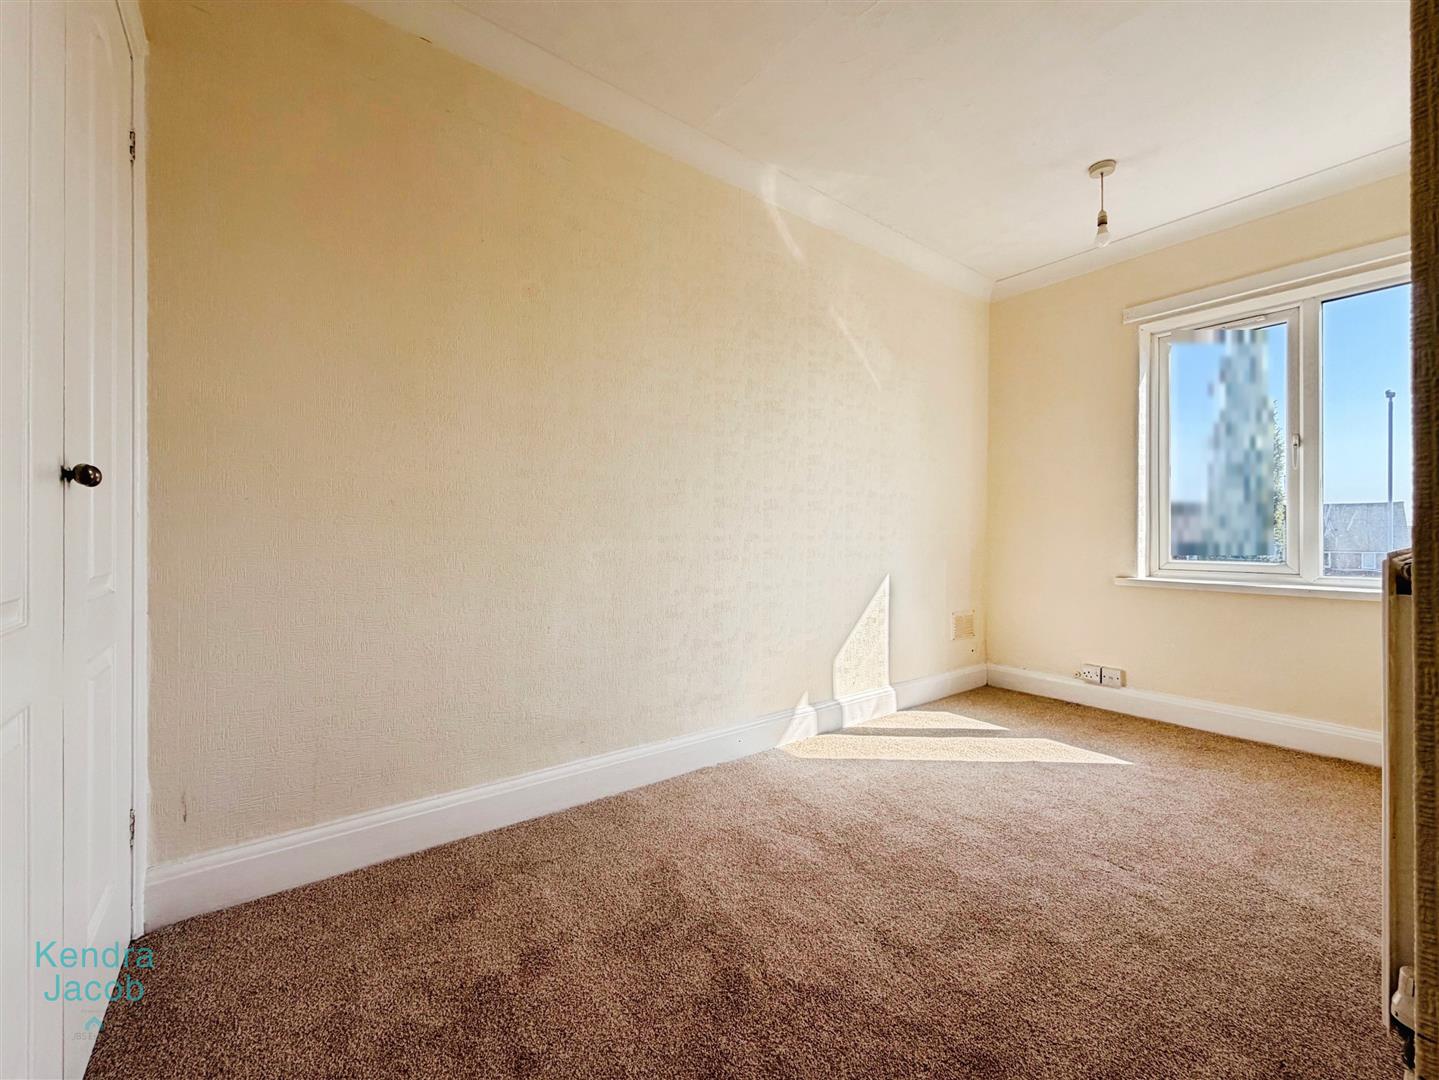
A spacious second bedroom with a front-facing UPVC double-glazed window, decorative coving, central heating radiator and fitted double wardrobes to one wall.
BEDROOM THREE
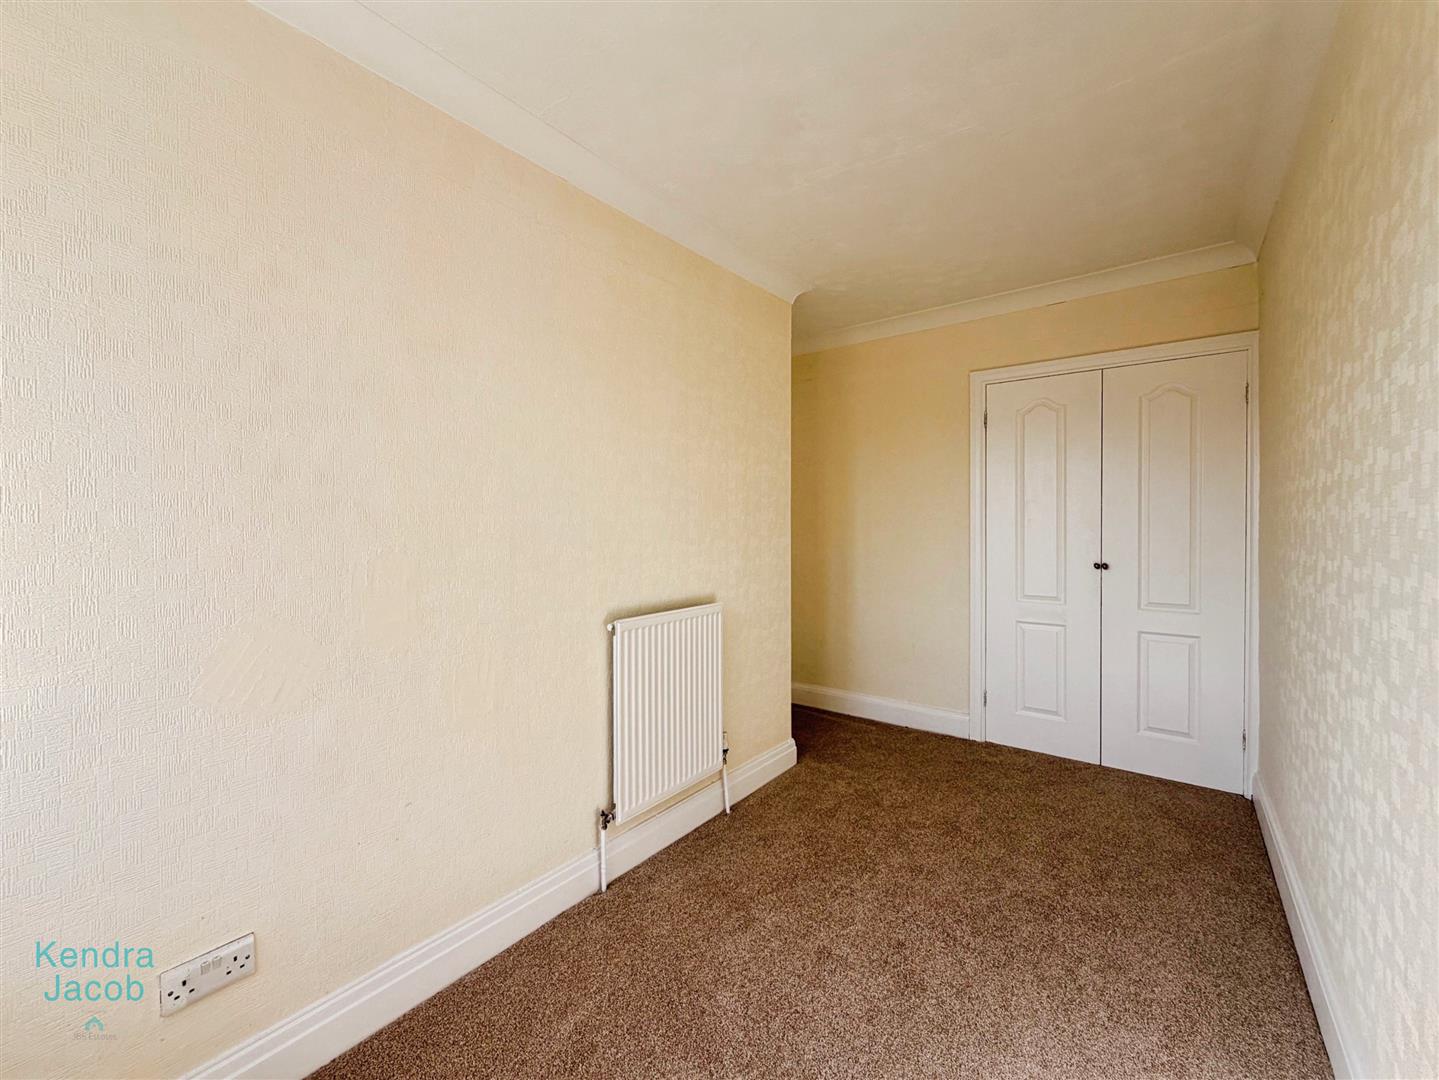
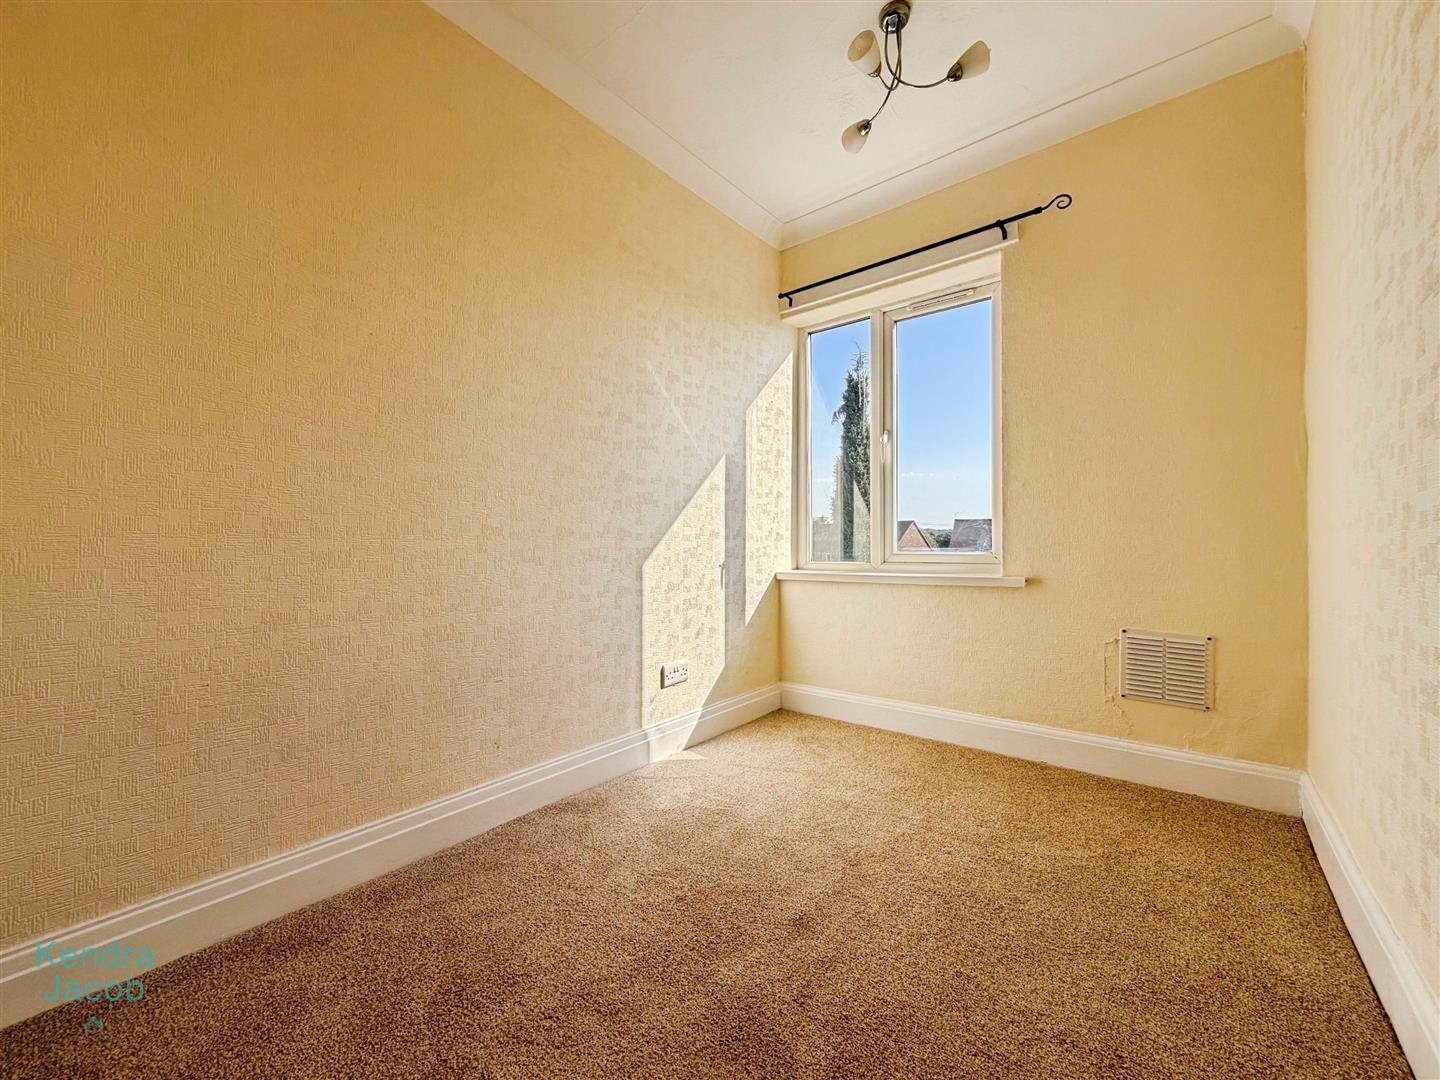
A well-sized third bedroom benefiting from a front-facing UPVC double-glazed window, decorative coving and central heating radiator.
DRESSING ROOM/STUDY
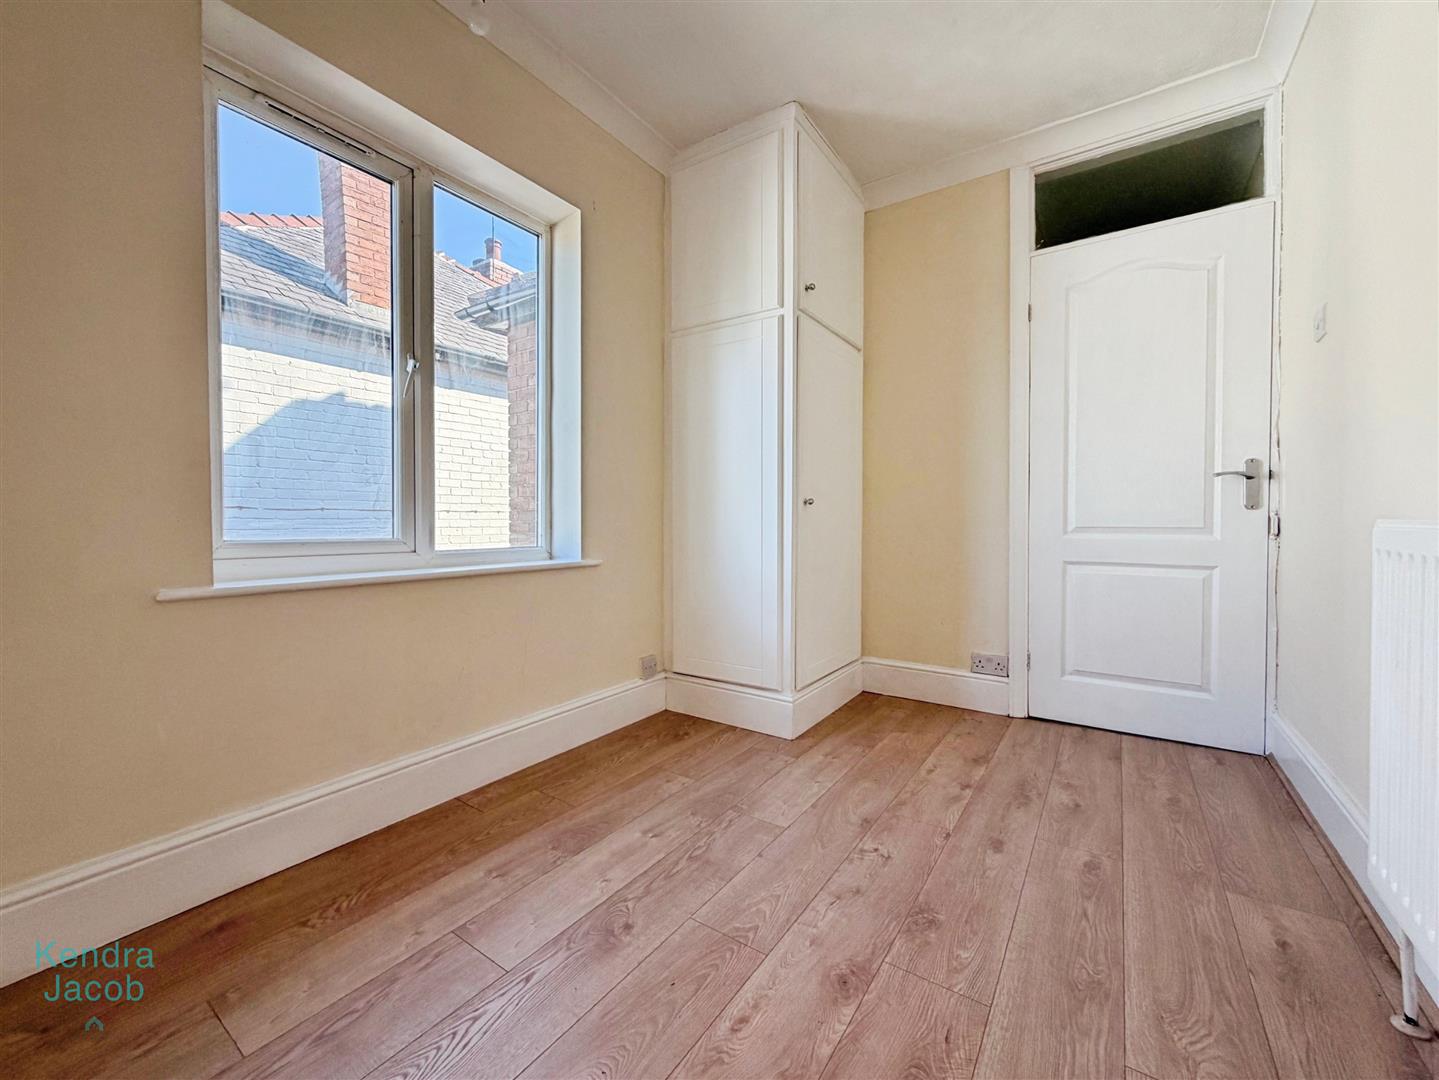
A versatile additional room offering excellent flexibility and lending itself perfectly to use as a dressing room, home office or potentially a fourth bedroom, subject to requirements. The room features a side-facing UPVC double-glazed window, decorative coving, central heating radiator, access hatch to the loft space, useful storage cupboard housing the wall-mounted combination central heating boiler and attractive laminate wood flooring. A door provides access to the four-piece family bathroom.
BATHROOM
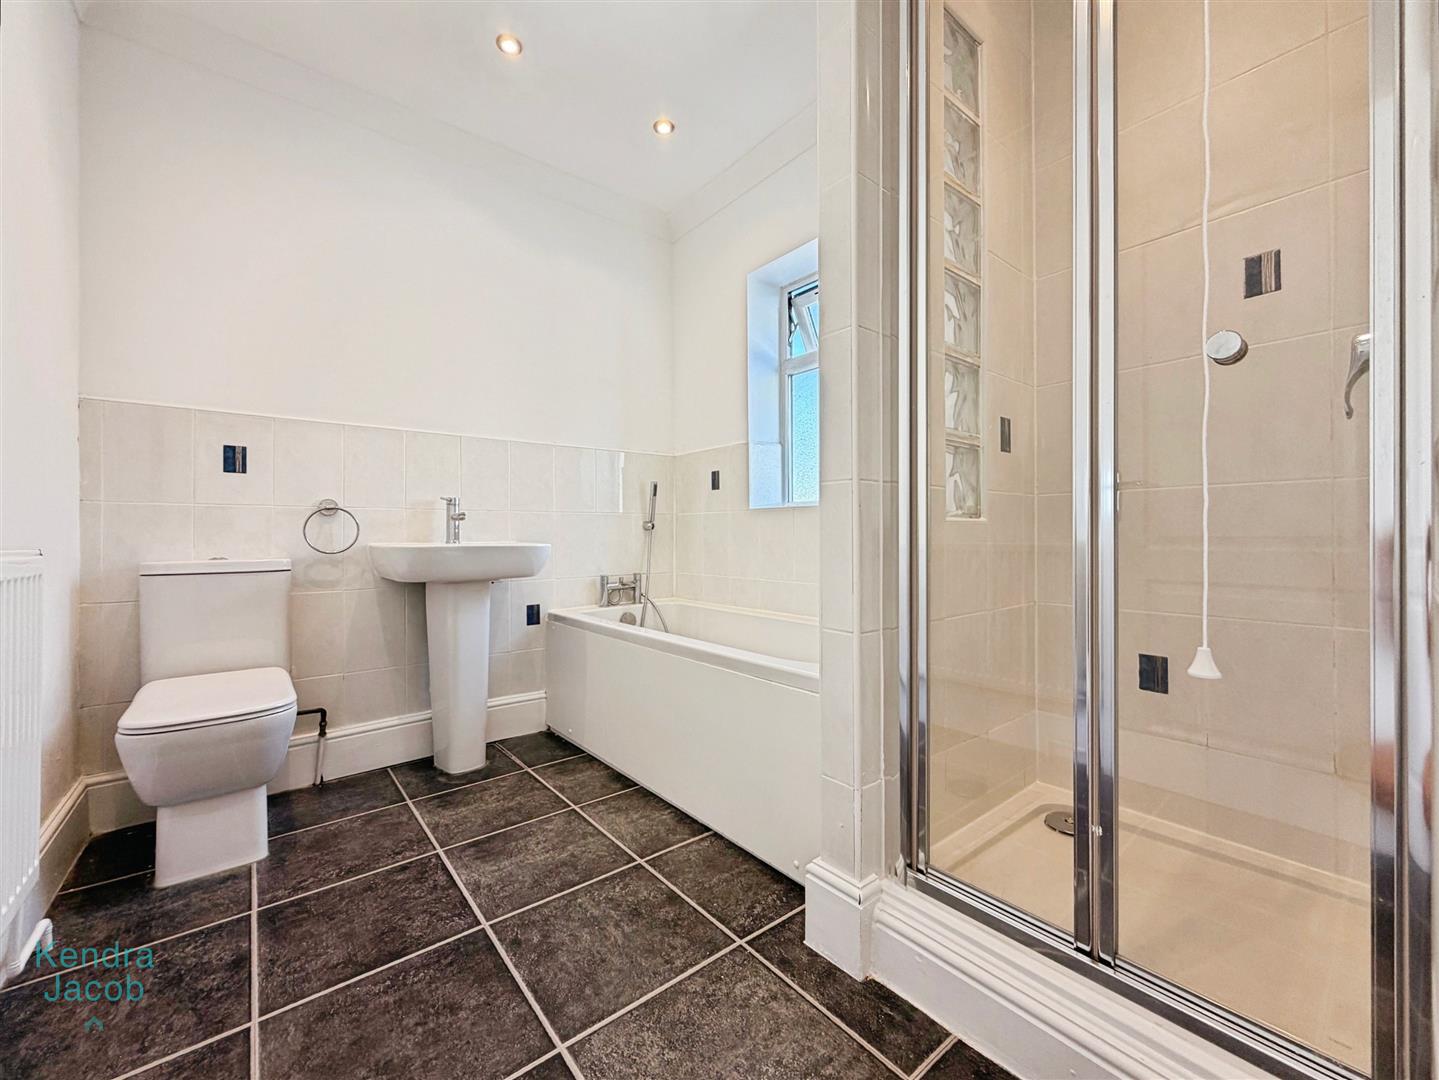
A beautifully appointed four-piece bathroom suite comprising a panelled bath with shower mixer tap, separate walk-in shower enclosure with mains-fed shower, pedestal wash hand basin and low-level flush WC. The room further benefits from part-tiled walls, decorative coving, central heating radiator, electric extractor fan, recessed ceiling downlighting, attractive tiled-effect click flooring and a side-facing obscure UPVC double-glazed window.
EXTERIOR
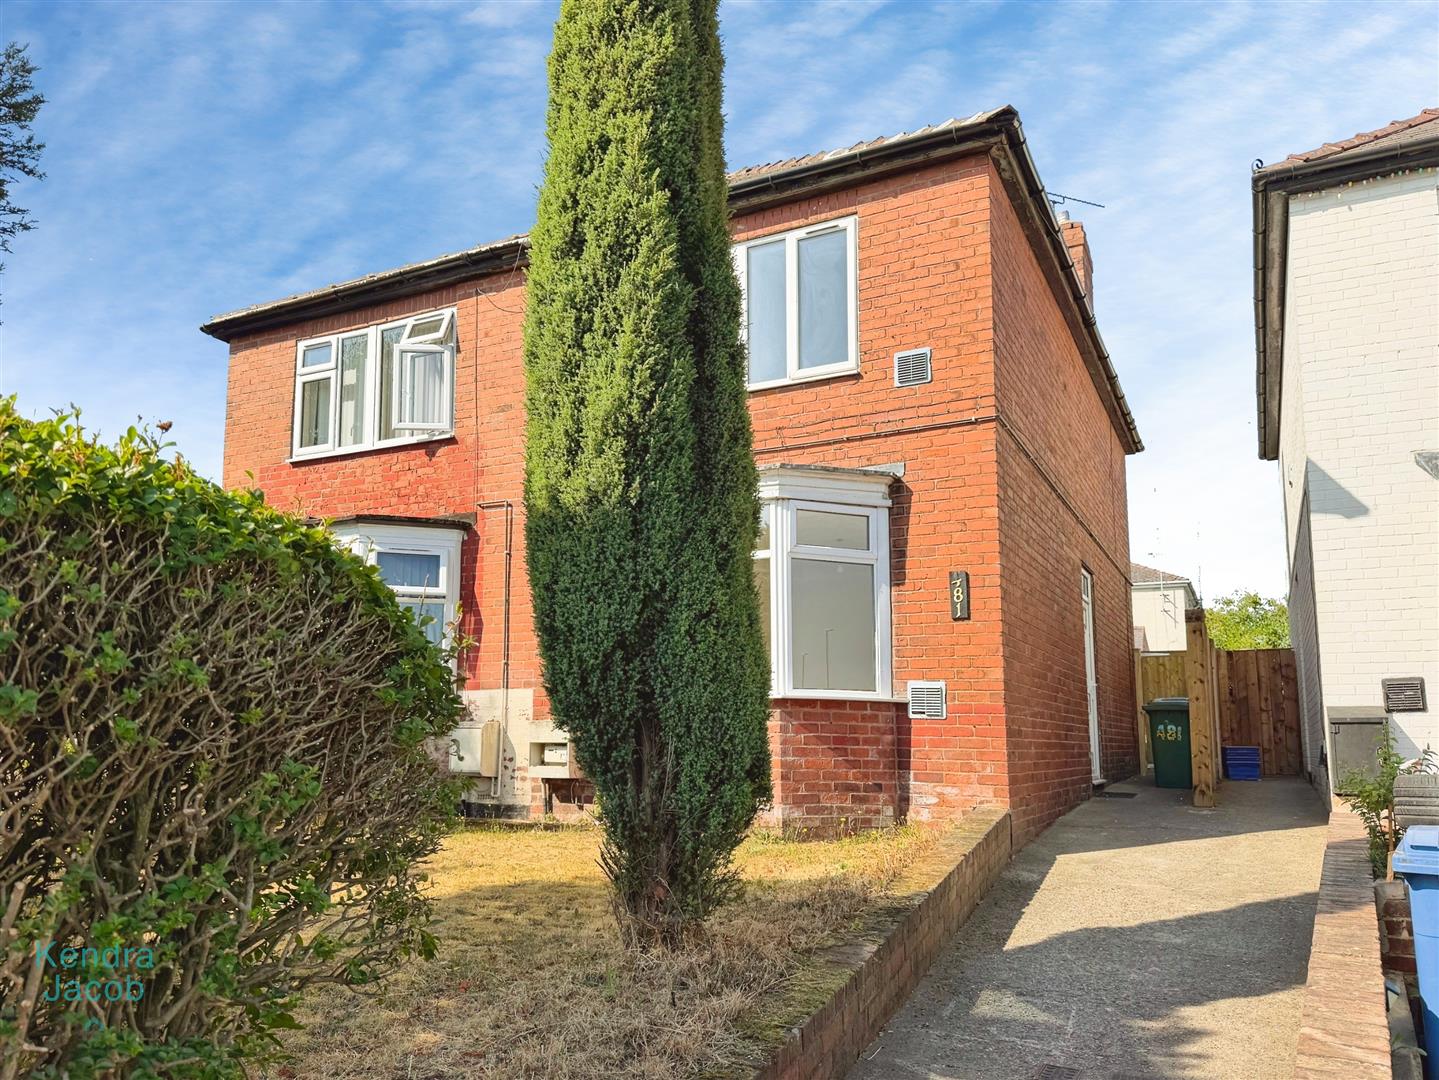
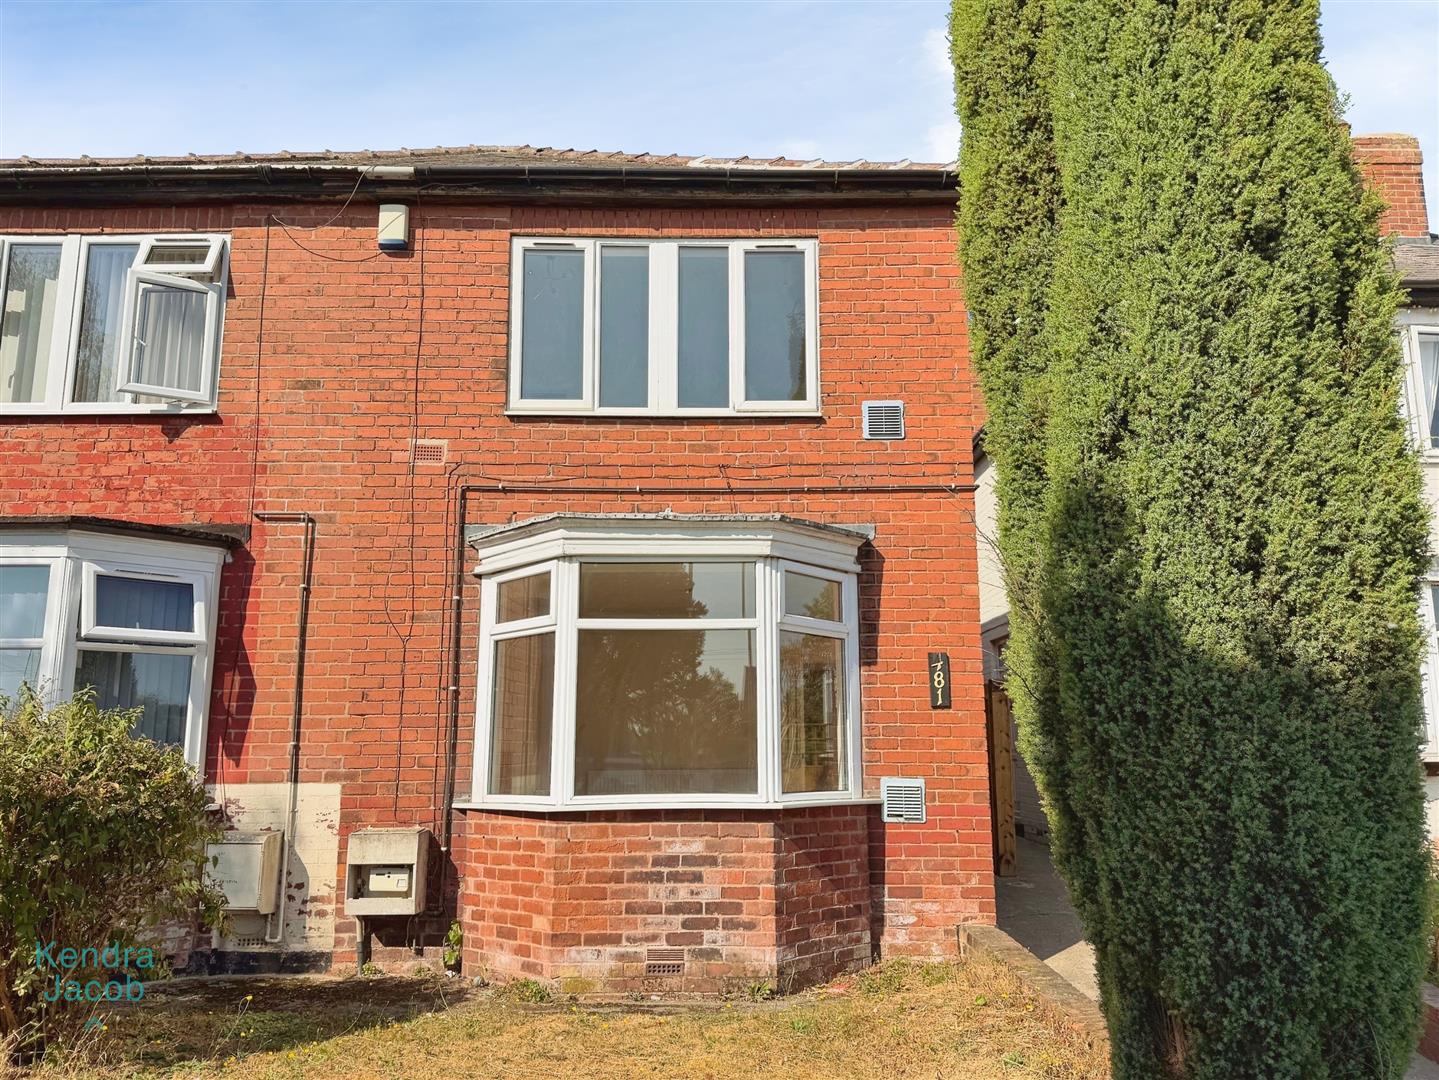
To the front of the property is an attractive, mainly lawned garden providing a pleasant approach to the home, with gated access leading through to the rear.
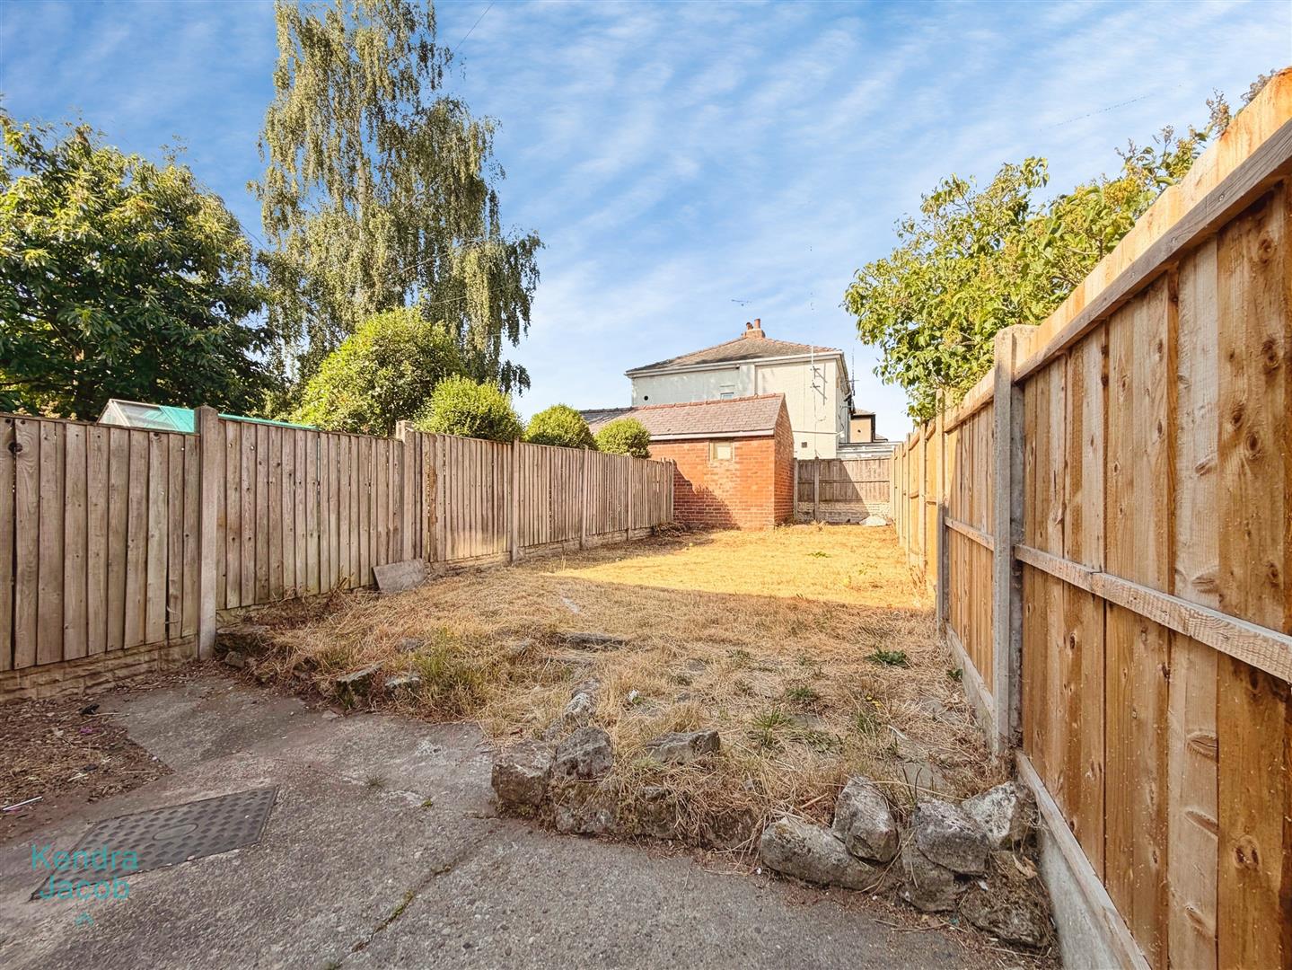
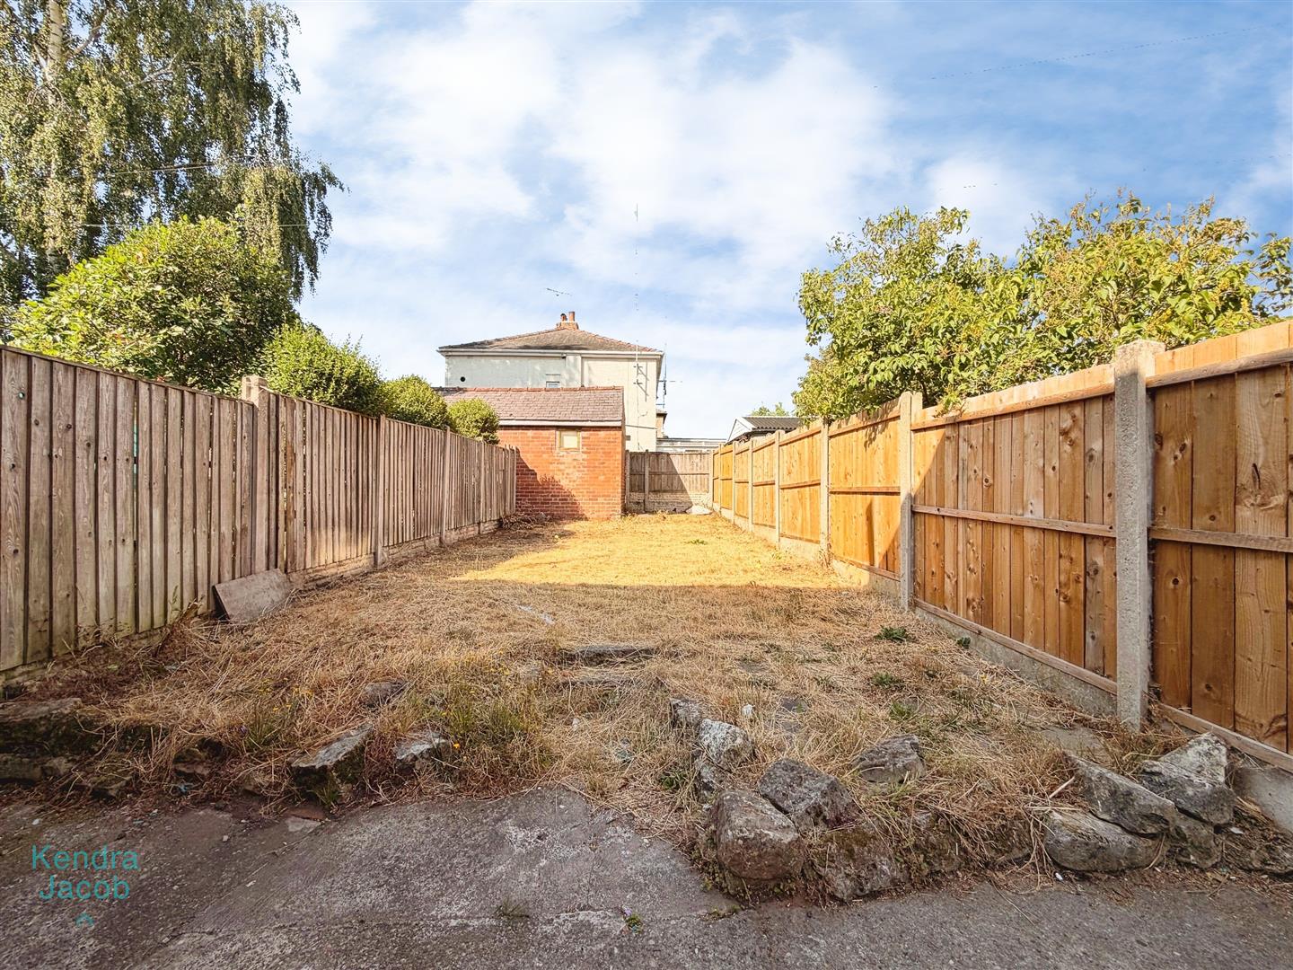
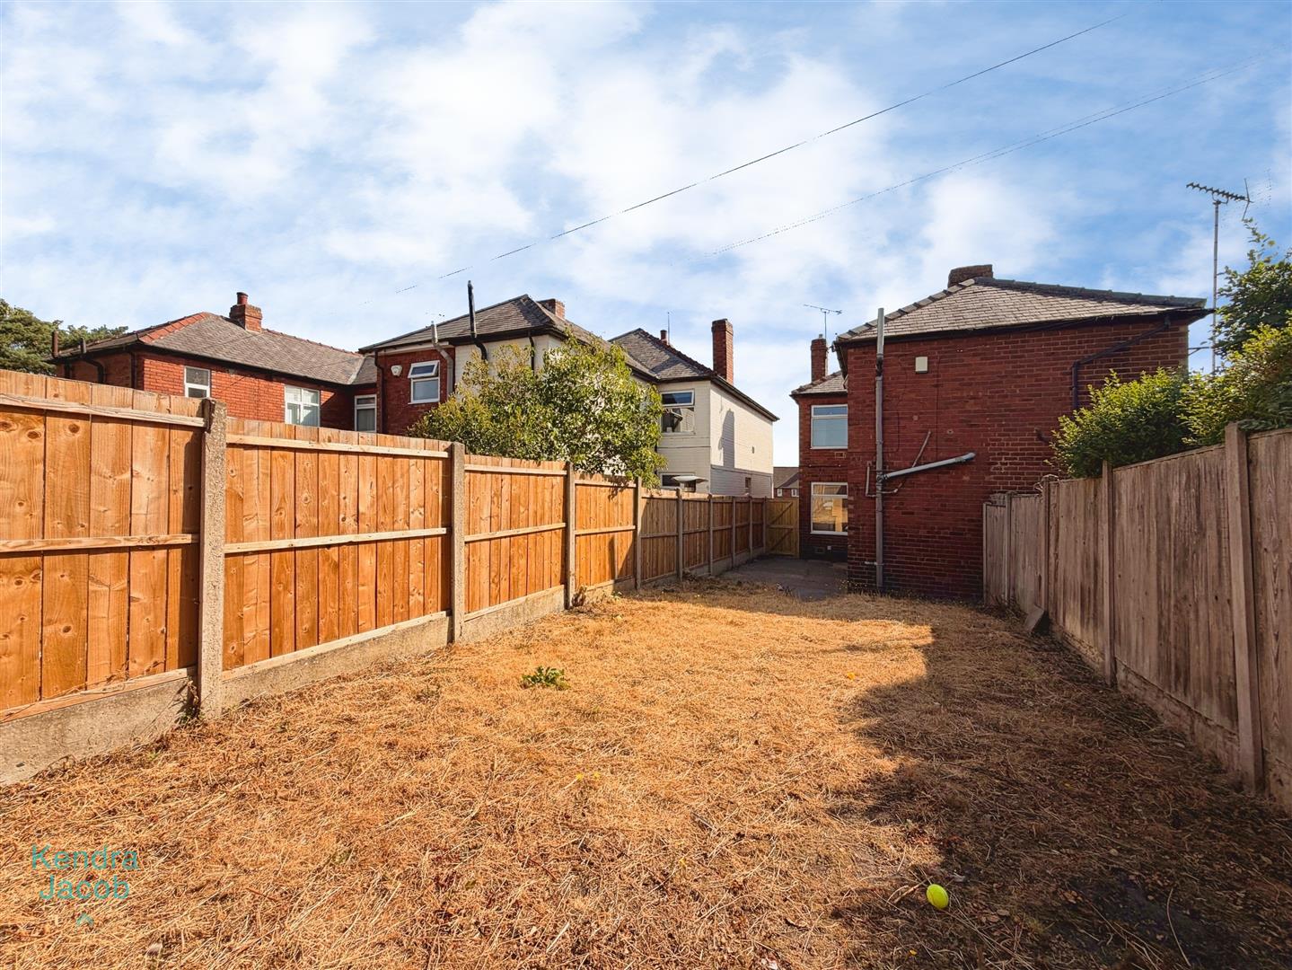
The enclosed rear garden is predominantly laid to lawn and offers a private and versatile outdoor space, complemented by a dedicated seating area and external lighting
Enquire today
Features
Property Features
- * Deceptively spacious three-bedroom semi-detached family home.
- * Situated in a sought-after location in Worksop.
- * Offered for sale with NO UPPER CHAIN.
- * Bright and airy living room with feature fireplace.
- * Spacious dining room with useful under-stair storage.
- * Well-appointed kitchen with fitted appliances.
- * Three generously proportioned bedrooms.
- * Versatile additional room ideal as a dressing room or home office.
- * Four-piece family bathroom plus downstairs WC.
- * Attractive front and enclosed rear gardens, close to shops, schools and amenities.