
Gateford Road, Worksop
Property Information
Full Details
LOUNGE
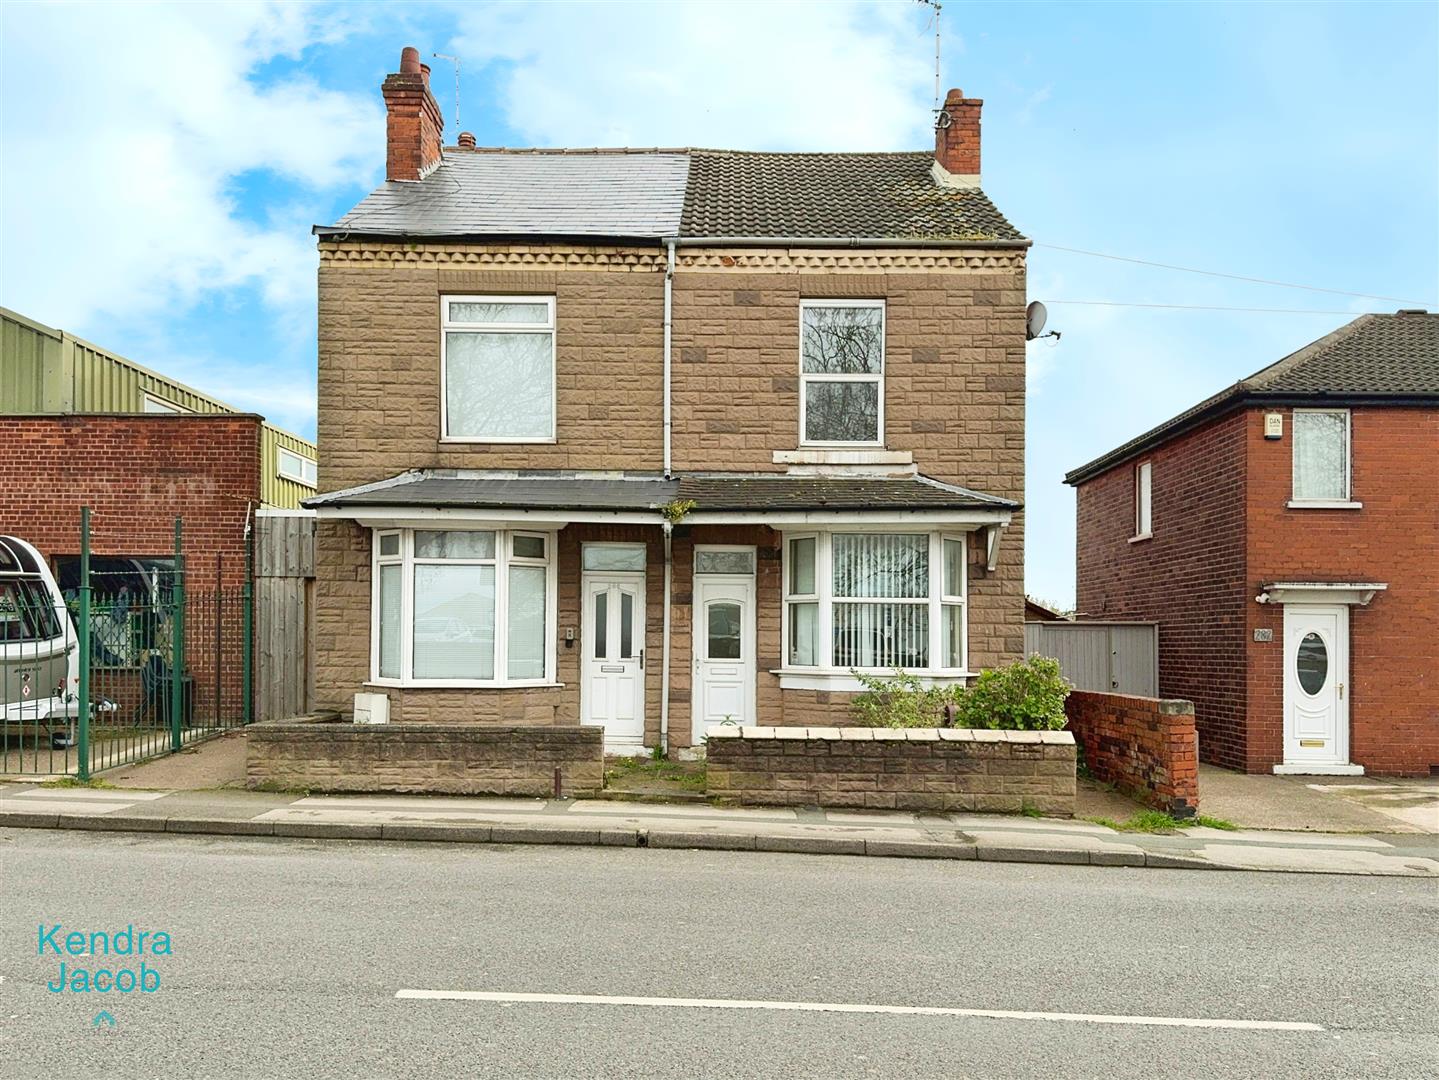
Having a front facing UPVC double glazed entrance door leading into the lounge, front facing UPVC double glazed bay window, coving to the ceiling, dado rail to the walls, central heating radiator and fitted units.
INNER HALL
Having a door giving access to a large under storage cupboard and into the open plan kitchen diner.
OPEN PLAN KITCHEN DINER
The kitchen has a range of wall and base units with complementary work surfaces incorporating a stainless steel sink unit with mixer tap, tiled splash backs, two side facing UPVC double glazed windows, a door given access to the rear entrance hallway and laminated wood flooring continuing through into the dining room. The dining room has a rear facing UPVC double glazed window, fitted units one housing combination central heating boiler, dado rail to the walls, central heating radiator and a staircase leading to the first floor landing.
REAR ENTRANCE HALL
Having a side facing UPVC double glazed window and a door giving access into the downstairs WC.
DOWNSTAIRS WC
Comprising in white of low flush WC and a side facing obscure UPVC double glazed window.
FIRST FLOOR LANDING
Central heating radiator access hatch to the loft space and doors giving access to two bedrooms and the family bathroom suite.
BEDROOM ONE
Front facing UPVC double glazed window, coving to the ceiling, central heating radiator and fitted wardrobes to one wall with matching overhead cupboards.
BEDROOM TWO
Rear facing UPVC double glazed window, wardrobes to one wall and central heating radiator.
BATHROOM
Comprising in white of a panelled bath with a shower mixer tap, pedestal hand wash basin, low flush WC, fully tiled to the walls, coving to the ceiling, central heating radiator and a rear facing obscure UPVC double glazed window.
OUTSIDE
To the front of the property is a small wall garden and gate access to the enclosed rear garden.
To the rear of the property is an enclosed garden which is mainly to lawn and outside water tap
Enquire today
Features
Property Features
- TWO BEDROOM SEMI DETACHED HOME
- IN NEED OF SOME MODERNISATION
- OPEN PLAN KITCHEN DINER
- BAY FRONTED LOUNGE
- DOWNSTAIRS WC
- TWO BEDROOMS WITH FITTED FURNITURE
- THREE PIECE BATHROOM SUITE
- ENCLOSED REAR GARDEN
- NO UPPER CHAIN
- SOUGHT AFTER LOCATION CLOSE TO SCHOOLS, SUPERMARKETS, TRAIN STATION & TOWN CENTER