
Gatekeeper Way, Worksop
Property Information
Full Details
ENTRANCE HALL
A very bright and airy entrance hall featuring laminate flooring, a central heating radiator, and a front-facing composite door. A side-facing double-glazed window provides additional natural light, while a built-in storage cupboard offers practical space. Stairs lead to the first-floor accommodation.
DOWNSTAIRS WC
Partially tiled suite comprising a pedestal wash hand basin, low-flush WC, central heating radiator, and laminate flooring.
LIVING ROOM
A generously sized living room with a front-facing double-glazed window overlooking attractive greenery and mature bushes and trees. Features include a TV point, power sockets, and a central heating radiator.
UTILITY ROOM
Fitted with work surfaces, power points, plumbing for a washing machine, a central heating radiator, extractor fan, and a side-facing double-glazed window.
KITCHEN/DINER
A spacious and tastefully decorated kitchen/diner fitted with a range of wall and base units with under-plinth spotlights. Integrated appliances include a fridge, freezer, wine cooler, dishwasher, stainless steel sink with drainer, and a four-ring gas hob with oven and grill, plus a stainless steel extractor hood above. Additional features include power points, a central heating radiator, laminate flooring and ample space for a dining table, ideal for entertaining. Rear-facing double-glazed window and double glazed French doors providing access to the landscaped garden.
FIRST FLOOR-LANDING
A spacious landing with a side-facing double-glazed window, loft access, central heating radiator, power points, and access to all four bedrooms and the family bathroom.
BEDROOM ONE
A double bedroom with a front-facing double-glazed window, fitted wardrobes with mirrored sliding doors, central heating radiator, power points, and access to a modern en-suite.
EN SUITE
Comprising a double shower enclosure, pedestal wash hand basin, low-flush WC, chrome heated towel rail, shaver point, laminate flooring, and a side-facing obscure double-glazed window.
BEDROOM TWO
A double room with fitted mirrored wardrobes, central heating radiator, power points, and a rear-facing double-glazed window overlooking the garden.
BEDROOM THREE
Another double bedroom with fitted wardrobes, spotlights, central heating radiator, power points, and a front-facing double-glazed window.
BEDROOM FOUR
A well-proportioned bedroom featuring a rear-facing double-glazed window overlooking the garden, fitted wardrobe, spotlights, power points, and a central heating radiator.
BATHROOM
A partially tiled modern suite comprising a panelled bath with shower attachment and screen, pedestal wash hand basin, low-flush WC, laminate flooring, chrome heated towel rail, and a side-facing obscure double-glazed window.
EXTERNAL
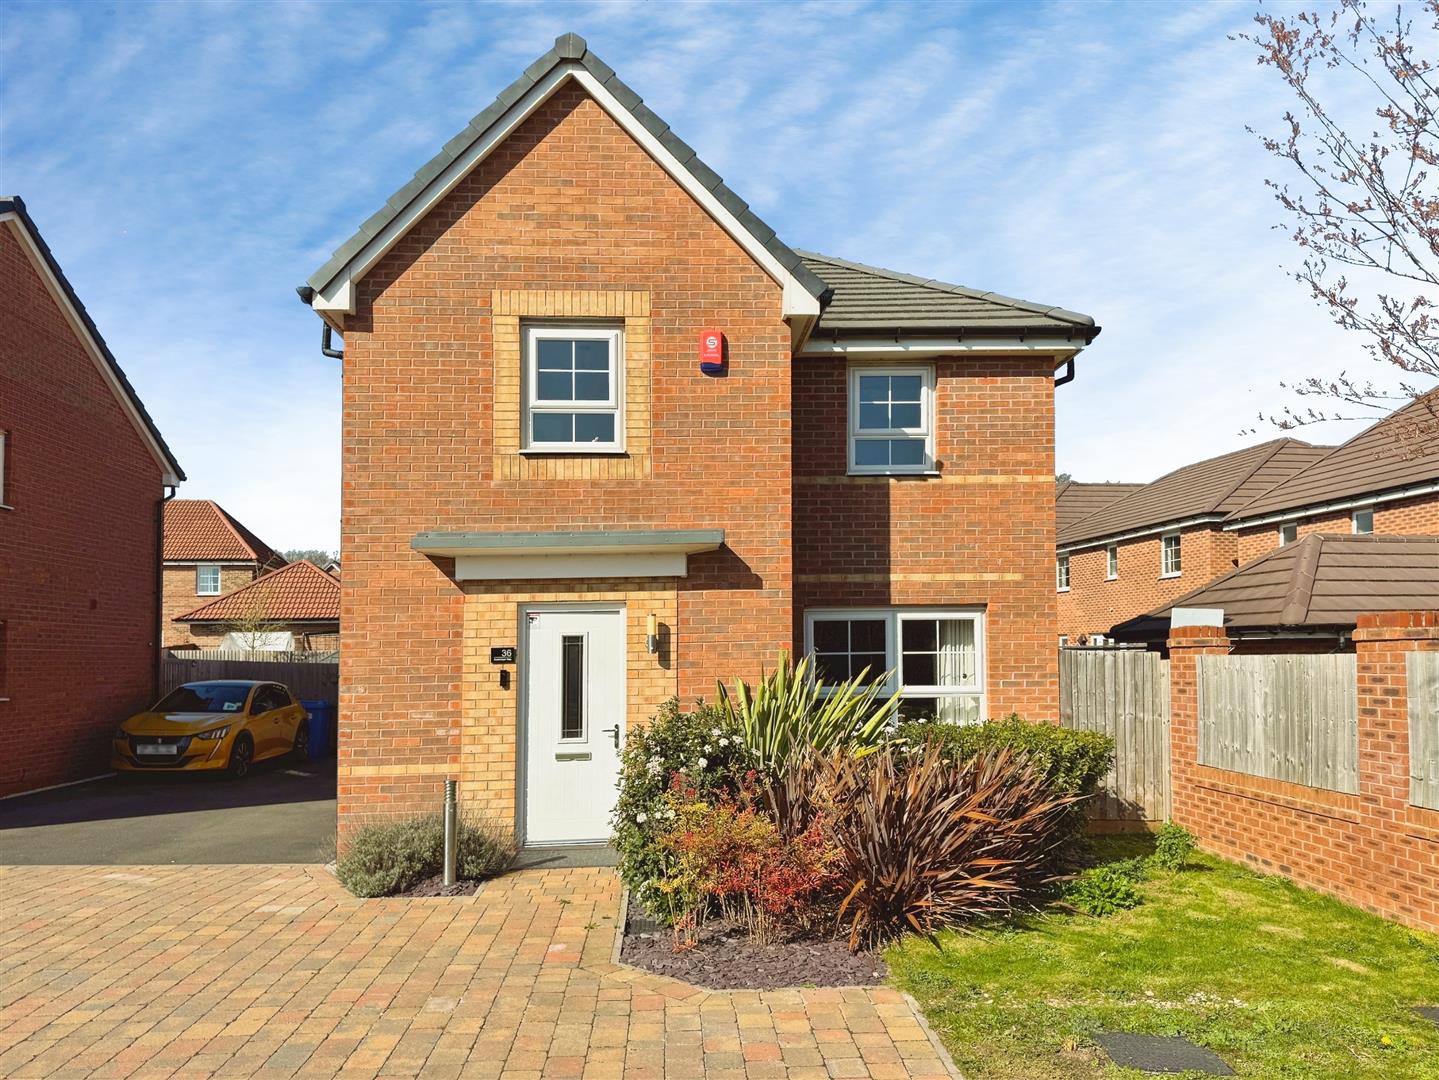
To the front of the property is a block-paved and tarmac driveway providing off-road parking for multiple vehicles. The area is enhanced by well-maintained plants, shrubs, and a lawn, creating an attractive first impression. This property is positioned down a private road with two other properties.
To the rear of the property is a fully enclosed garden, mainly laid to lawn and complemented by mature trees and planted borders. There is a paved patio area, ideal for outdoor seating and entertaining, along with secure gated side access. Additional features include an outside tap, external power point, and access to the detached garage. A bin store area is conveniently located to the side of the property.
DETACHED GARAGE
A detached garage with up and over door, power points and lighting.
Enquire today
Features
Property Features
- BEAUTIFULLY PRESENTED THROUGHOUT
- FAMILY DETACHED HOME
- POSITIONED DOWN A PRIVATE ROAD WITH TWO OTHER PROPERTIES
- GUIDE PRICE £330,000-£340,000
- FOUR GOOD SIZE BEDROOMS
- DOWNSTAIRS WC
- UPGRADED KITCHEN WITH INTEGRATED APPLIANCES
- TASTEFULLY DECORATED AND MAINTAINED
- AMPLE PARKING
- DETACHED GARAGE