
Glebe Close, Worksop
Property Information
Full Details
ENTRANCE HALLWAY
Featuring a front-facing entrance door that opens into the hallway, with coving to the ceiling, a central heating radiator, laminated wood flooring, a staircase leading to the first-floor landing, and doors providing access to two reception rooms and the downstairs WC.
DOWNSTAIRS WC
Comprising a white low-flush WC, a vanity hand wash basin with tiled splashback, a central heating radiator, an electric extractor fan, and laminated wood flooring.
LIVING ROOM
An attractive living room with a front-facing UPVC double-glazed window, two side-facing UPVC double-glazed windows, coving on the ceiling, a central heating radiator, laminated wood flooring, power points, TV point, and the focal point being a wooden feature fireplace with a tiled hearth and inset multifuel log-burning fire.
SITTING ROOM
With a front-facing UPVC double-glazed window, a central heating radiator, laminated wood flooring, power points, TV point, and doors leading to the dining room and utility room.
DINING ROOM
An extended dining room with rear-facing UPVC double-glazed French doors opening into the conservatory, a rear-facing UPVC double-glazed square bay window, coving on the ceiling, a central heating radiator, laminated wood flooring, power points, and double doors providing access to the living room and a door to the kitchen.
CONSERVATORY
Featuring a half-dwarf wall, UPVC double-glazed windows, side-facing UPVC double-glazed French doors opening into the rear garden, tiled flooring, power points, and TV point.
BREAKFAST KITCHEN
An extended quality breakfast kitchen with a range of wall units and complementary worktops incorporating a ceramic sink unit with mixer tap, space for a freestanding range-style cooker with an electric extractor fan above, space for an American-style fridge freezer, a breakfast bar, coving on the ceiling, a central heating radiator, laminated wood flooring, a front-facing UPVC double-glazed window, two side-facing UPVC double-glazed windows, rear-facing UPVC double-glazed doors opening into the garden, downlighting on the ceiling, and power points.
UTILITY
Featuring a range of wall and base units with complementary worktops incorporating a stainless steel sink unit with mixer tap, a wall-mounted combination central heating boiler set behind matching cupboard fronts, plumbing for an automatic washing machine, space for a tumble dryer, partly tiled walls, tiled flooring, power points, a side-facing UPVC double-glazed window, and a rear-facing entrance door.
FIRST FLOOR LANDING
With spindle balustrades, a cylinder cupboard, an access hatch to the loft space, coving on the ceiling, downlighting on the ceiling, and doors leading to four bedrooms and the family bathroom.
MASTER BEDROOM
A generously sized master bedroom with a front-facing UPVC double-glazed window, a central heating radiator, laminated wood flooring, two double wardrobes fitted to one wall, power points, downlighting on the ceiling, and a door leading to the en-suite bathroom.
EN-SUITE BATHROOM
A four-piece suite in white comprising a freestanding claw-foot bath with shower mixer tap, a double walk-in shower unit with a mains-fed waterfall shower, a pedestal hand wash basin, a low-flush WC, partly tiled walls, vinyl floor covering, a chrome towel radiator, coving on the ceiling, downlighting on the ceiling, and a rear-facing obscure UPVC double-glazed window.
BEDROOM TWO
An attractive second bedroom with two front-facing UPVC double-glazed windows, a central heating radiator, downlighting on the ceiling, power points, and a door leading to an en-suite bathroom.
EN-SUITE BATHROOM TWO
A three-piece suite in white comprising a panelled Jacuzzi bath with an overhead mains-fed shower, a vanity hand wash basin, a low-flush WC, partly tiled walls, vinyl floor covering, a central heating radiator, downlighting on the ceiling, an electric extractor fan, and a rear-facing obscure UPVC double-glazed window.
AGENTS NOTE
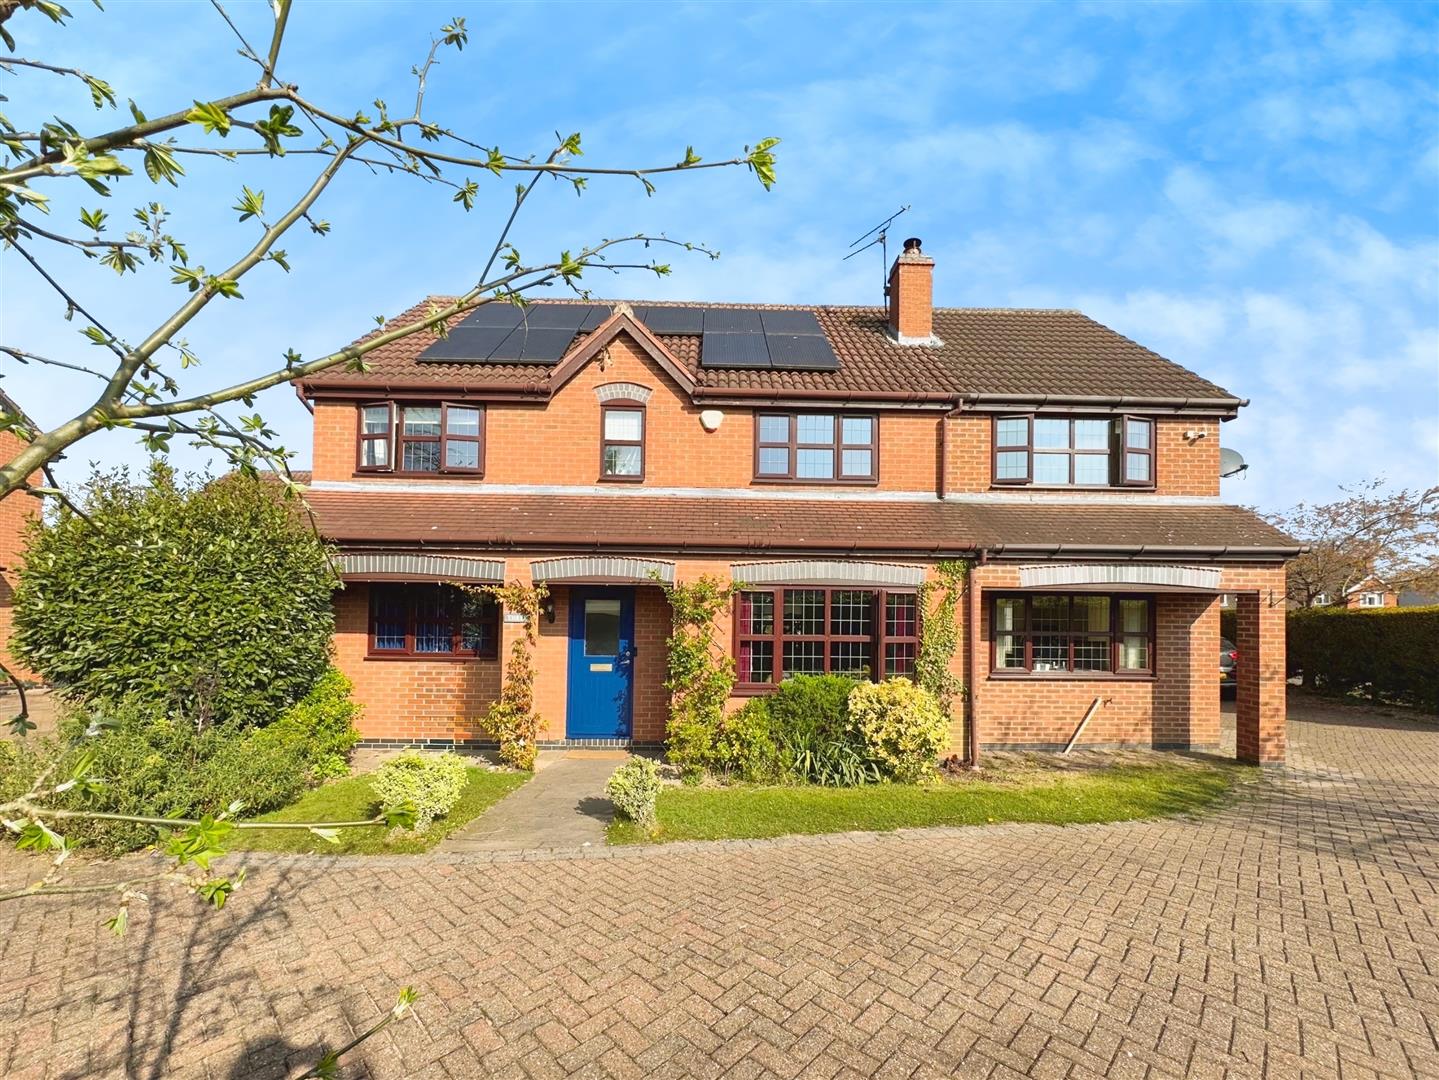
The property is fitted with solar panels which are owned out right by the vendors.
BEDROOM THREE
A spacious third double bedroom with two rear-facing UPVC double-glazed windows, a central heating radiator, fitted double wardrobes, laminated wood flooring, downlighting on the ceiling, power points, and a TV point.
BEDROOM FOUR
A fourth double bedroom with a front-facing UPVC double-glazed window, a central heating radiator, fitted double wardrobes, laminated wood flooring, downlighting on the ceiling, power points, and a TV point.
FAMILY BATHROOM
A three-piece suite in white comprising a panelled bath with an overhead mains run shower and glass shower screen, a hand wash basin, a low-flush WC, tiled walls, vinyl floor covering, a central heating radiator, downlighting on the ceiling, an electric extractor fan, a shaver point, and a rear-facing obscure UPVC double-glazed window.
OUTSIDE
The front of the property features an open-plan garden with a block-paved driveway providing parking for several vehicles, leading to a detached garage with two up-and-over doors, a side entrance door, power and light.
The rear of the property boasts a low-maintenance garden with raised well-stocked flowerbeds, a seating area with wood seating, fire pit and raised flowerbeds, a barbecue area with a pergola, featured pond, raised decked seating area, outside lighting, a water tap, and power points.
Enquire today
Features
Property Features
- A BEAUTIFUL EXTENDED FOUR BEDROOM DETACHED FAMILY HOME
- *****GUIDE PRICE £340,000-£350,000*****
- THREE RECEPTION ROOMS
- CONSERVATORY
- SPACIOUS BREAKFAST KITCHEN
- UTILITY ROOM/CLOAKS ROOM/WC
- FOUR DOUBLE BEDROOMS
- TWO EN-SUITE BATHROOMS & FAMILY BATHROOM
- PRIVATE DRIVEWAY & DOUBLE GARAGE
- CLOSE TO LOCAL SCHOOLS & AMENITIES